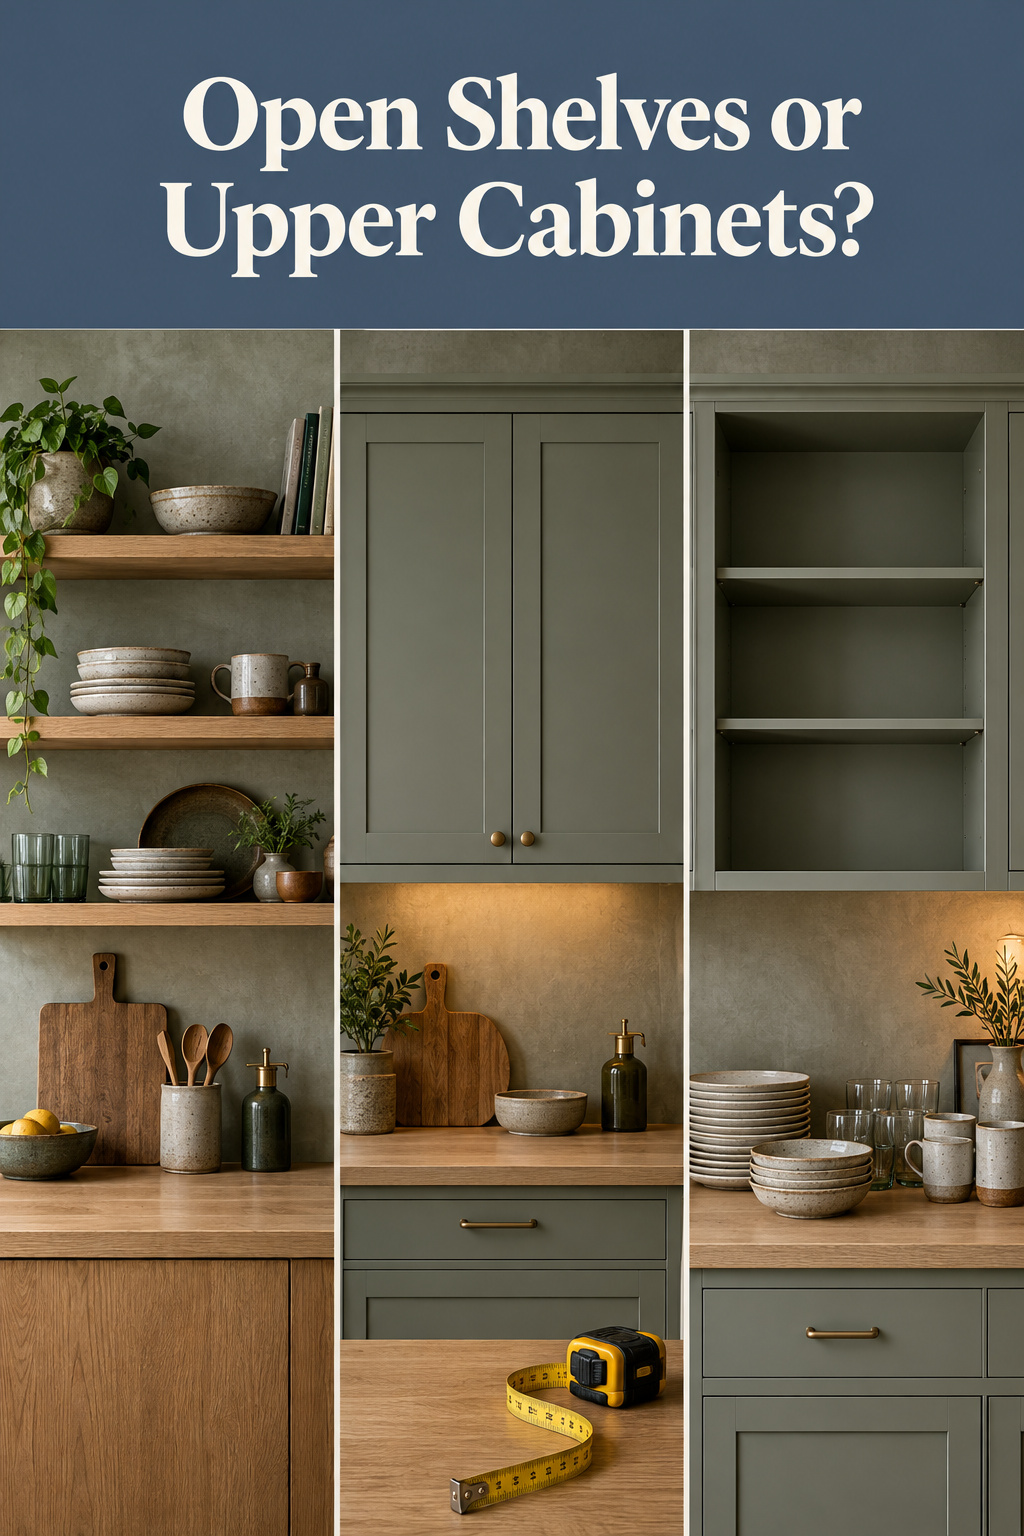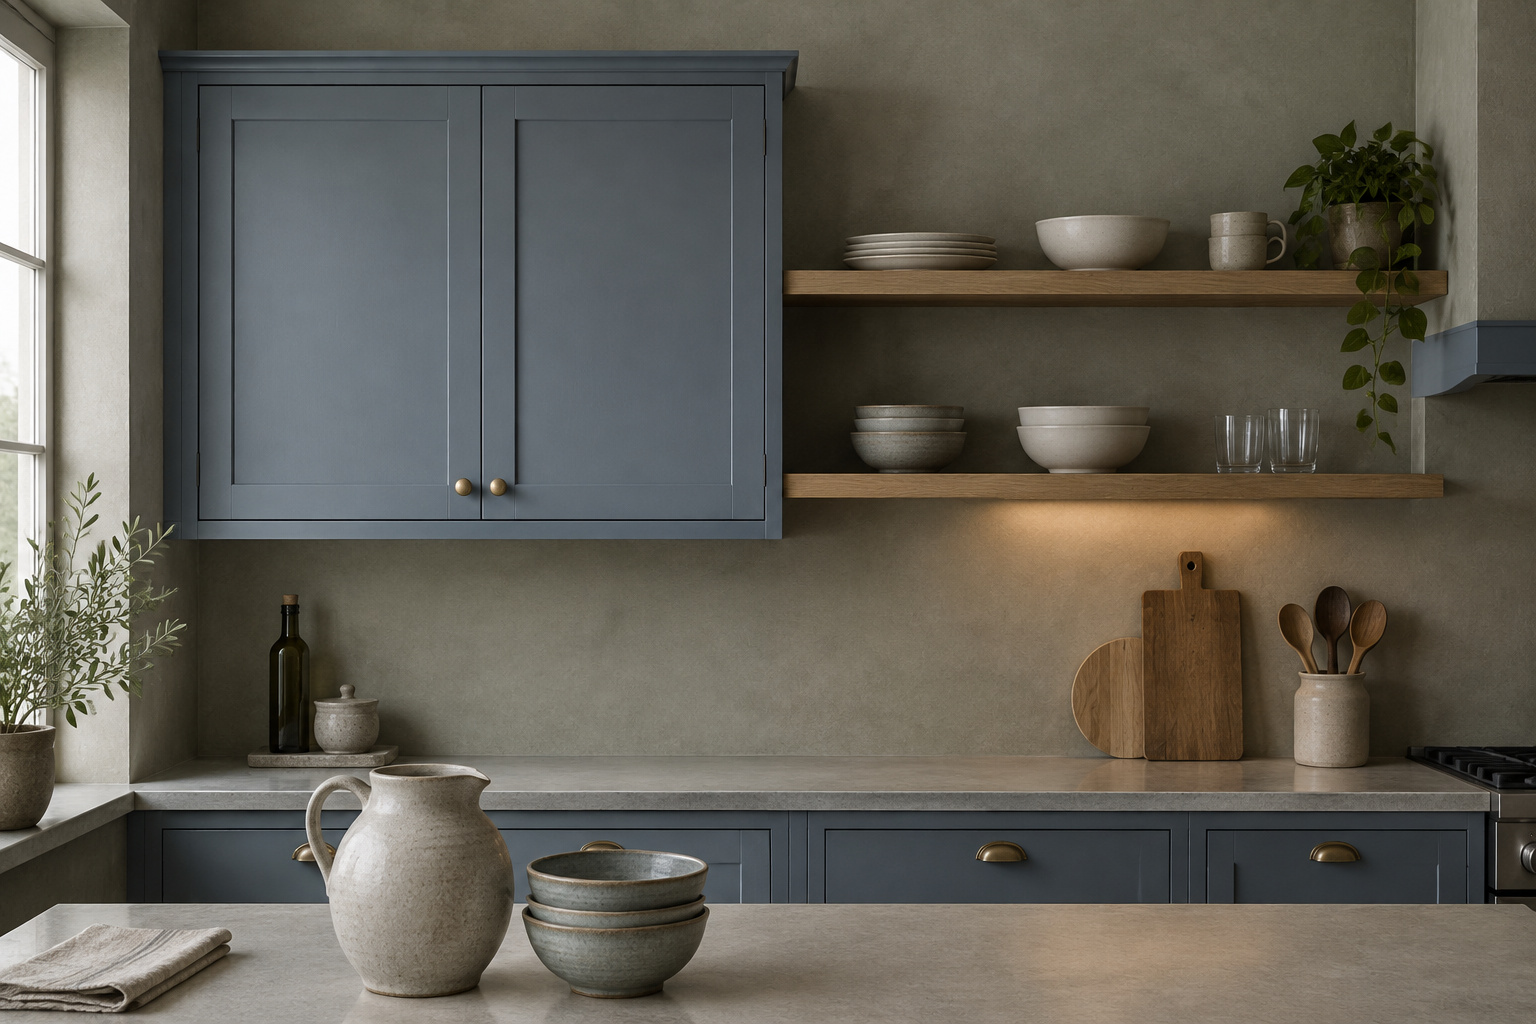
Three ordinary uppers, each 36 inches wide and 30 tall, hold a little over 19 cubic feet behind their doors. Two boards 10 inches deep across the same wall hold almost 17. I like to start with that sum, because most arguments about open shelving vs upper cabinets are held over photographs, and a photograph can’t tell you where the colander goes. The wall settles more of the question than either side admits. What it leaves open is money, upkeep, and what you are willing to look at every morning.
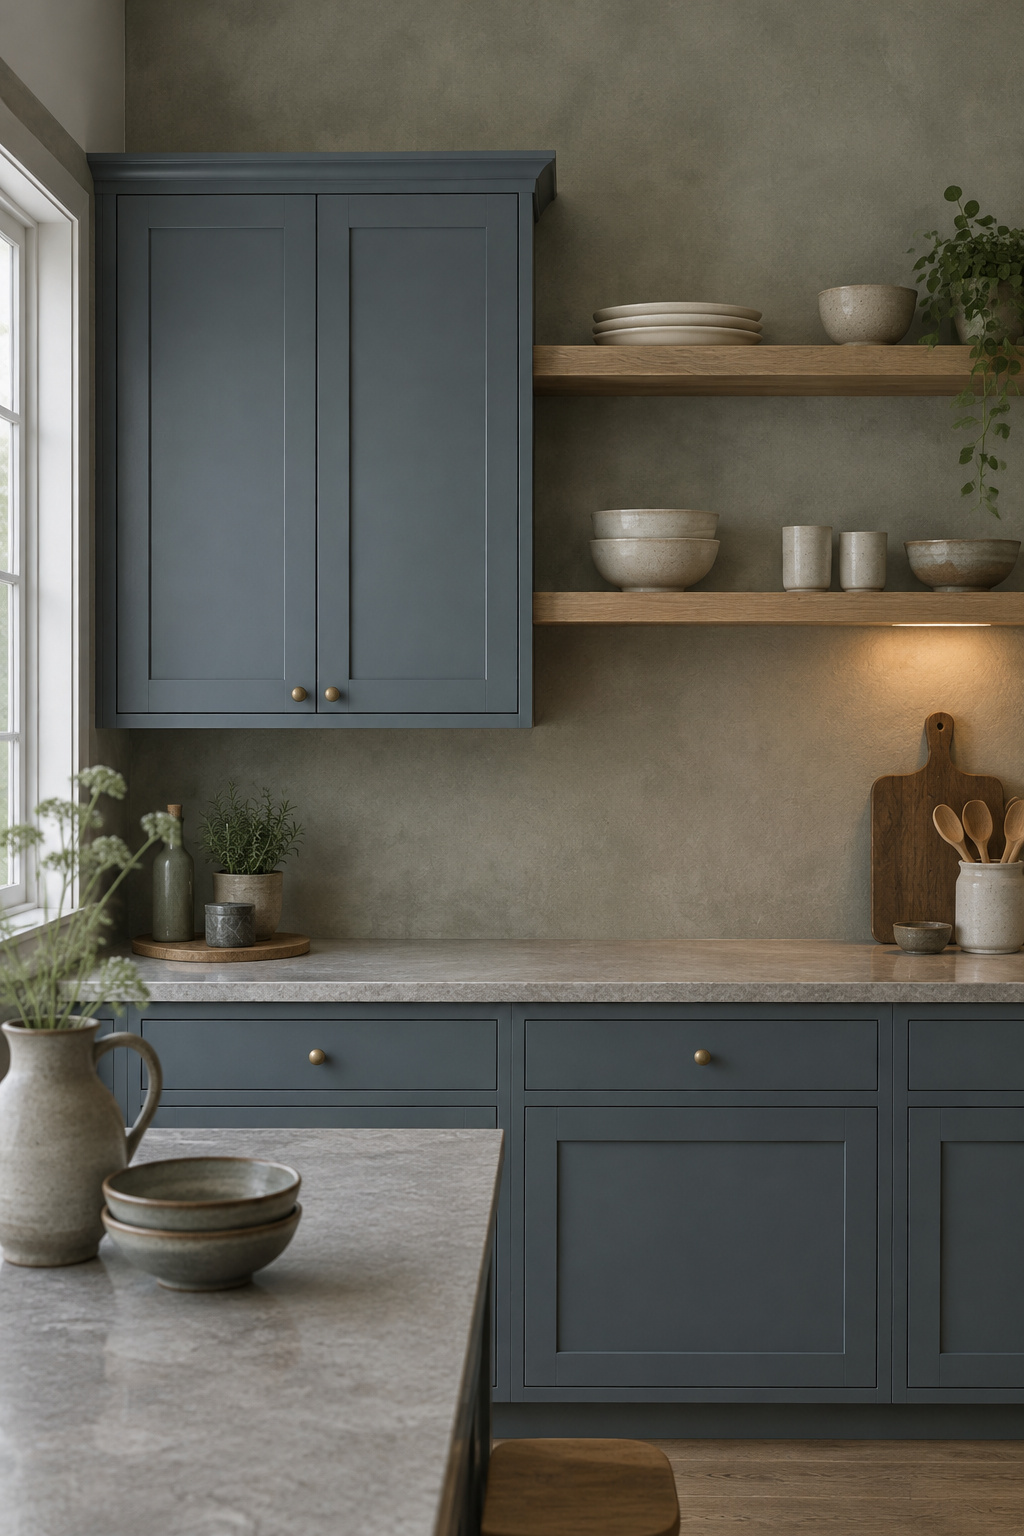
TL;DR
- Across one 9-foot wall, two 10-inch boards hold about 88% of what three frameless uppers hold. What you really give up is the door.
- Cabinets are priced per foot for whole kitchens, $100 to $1,200 installed depending on grade. Boards and brackets you hang yourself cost about $22 to $41 a foot in materials.
- Empty your uppers onto the counter, see what fits on open boards, and find a home for the rest before anything comes down.
Measure What Your Upper Cabinets Hold Before You Argue About Them
A cabinet holds less than its outside suggests. Wall cabinets are usually 12 inches deep, though some framed lines run 13, and there is no standard height at all: they come anywhere from 12 to 54 inches tall. So measure your own, from the inside.
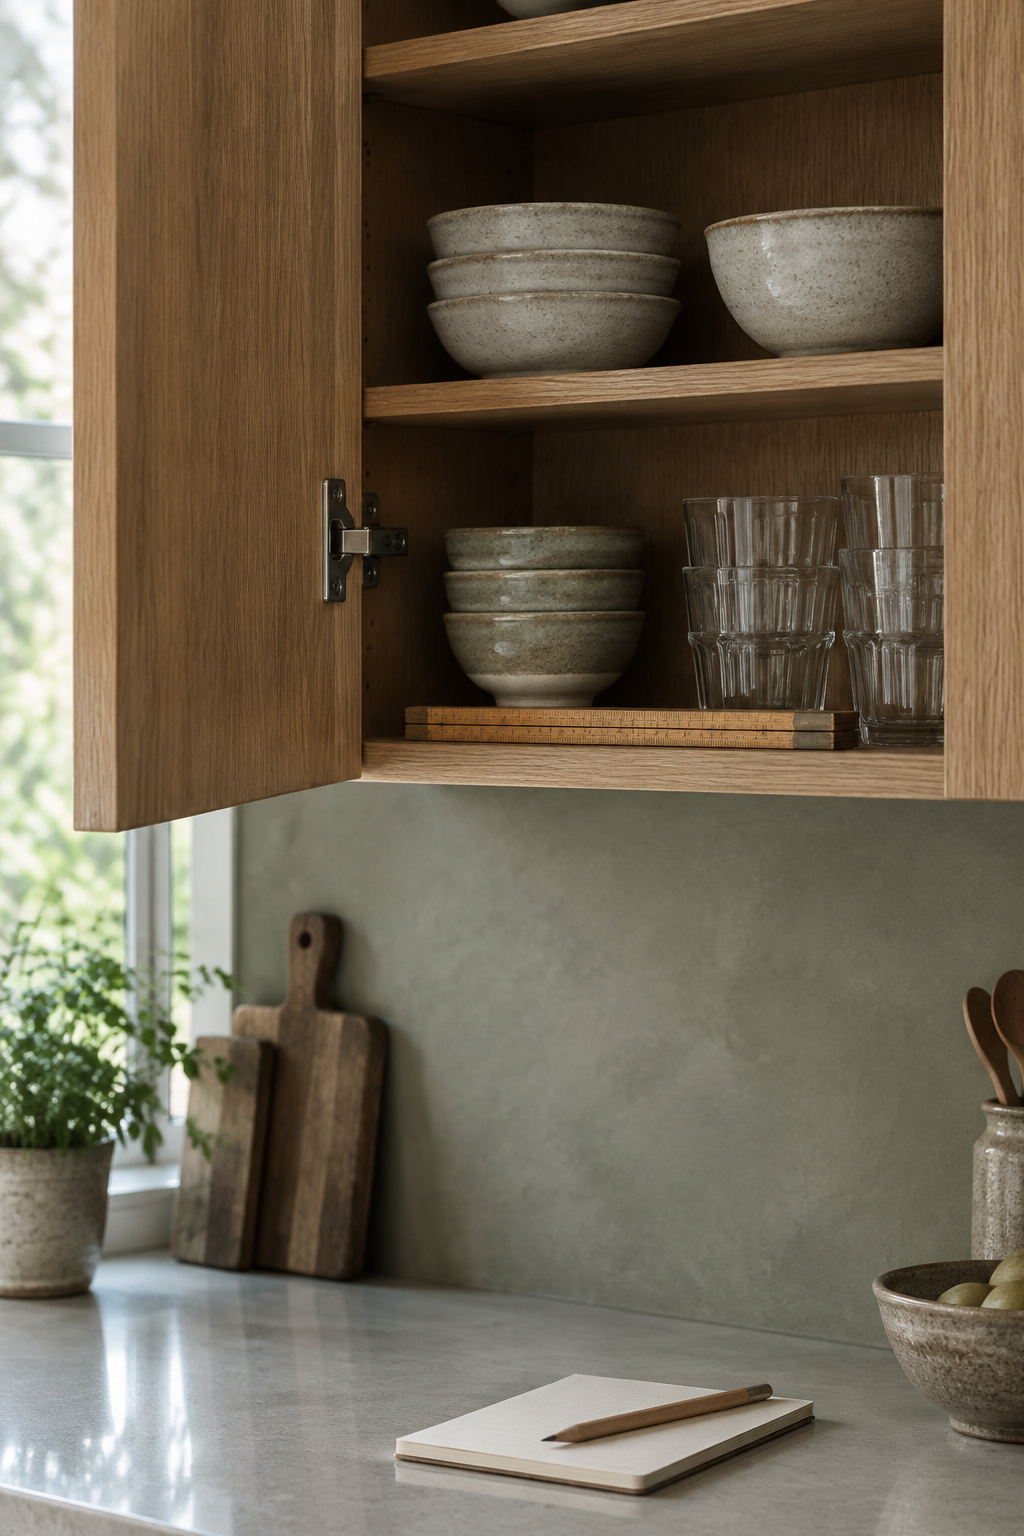
- Measure the interior width between the side panels.
- Measure the depth from the back panel to the front edge of the shelf.
- Add up the clear height of each compartment, board to board.
- Multiply the three and divide by 1,728. That’s cubic feet.
My example is three frameless uppers, 36 inches wide, 30 tall and 12 deep. Hampton Bay publishes its panel sizes: 5/8-inch sides, 3/4-inch top, bottom and shelves, and a 1/4-inch back. That leaves an inside 34.75 inches wide and 11.75 deep. Two shelves take 1.5 inches out of 28.5 inches of interior height, so 27 inches are clear.
34.75 × 11.75 × 27 = 11,024 cubic inches. That is 6.38 cubic feet per cabinet and 19.14 for the run, or 20.2 if you pretend the shelf boards aren’t there.
Any claim that open shelving loses storage should be held up against that number. The open shelving kitchen guide takes on the whole room. I’m staying on one wall.
Open Shelving vs Upper Cabinets: One Wall, Two Sets of Cubic Feet
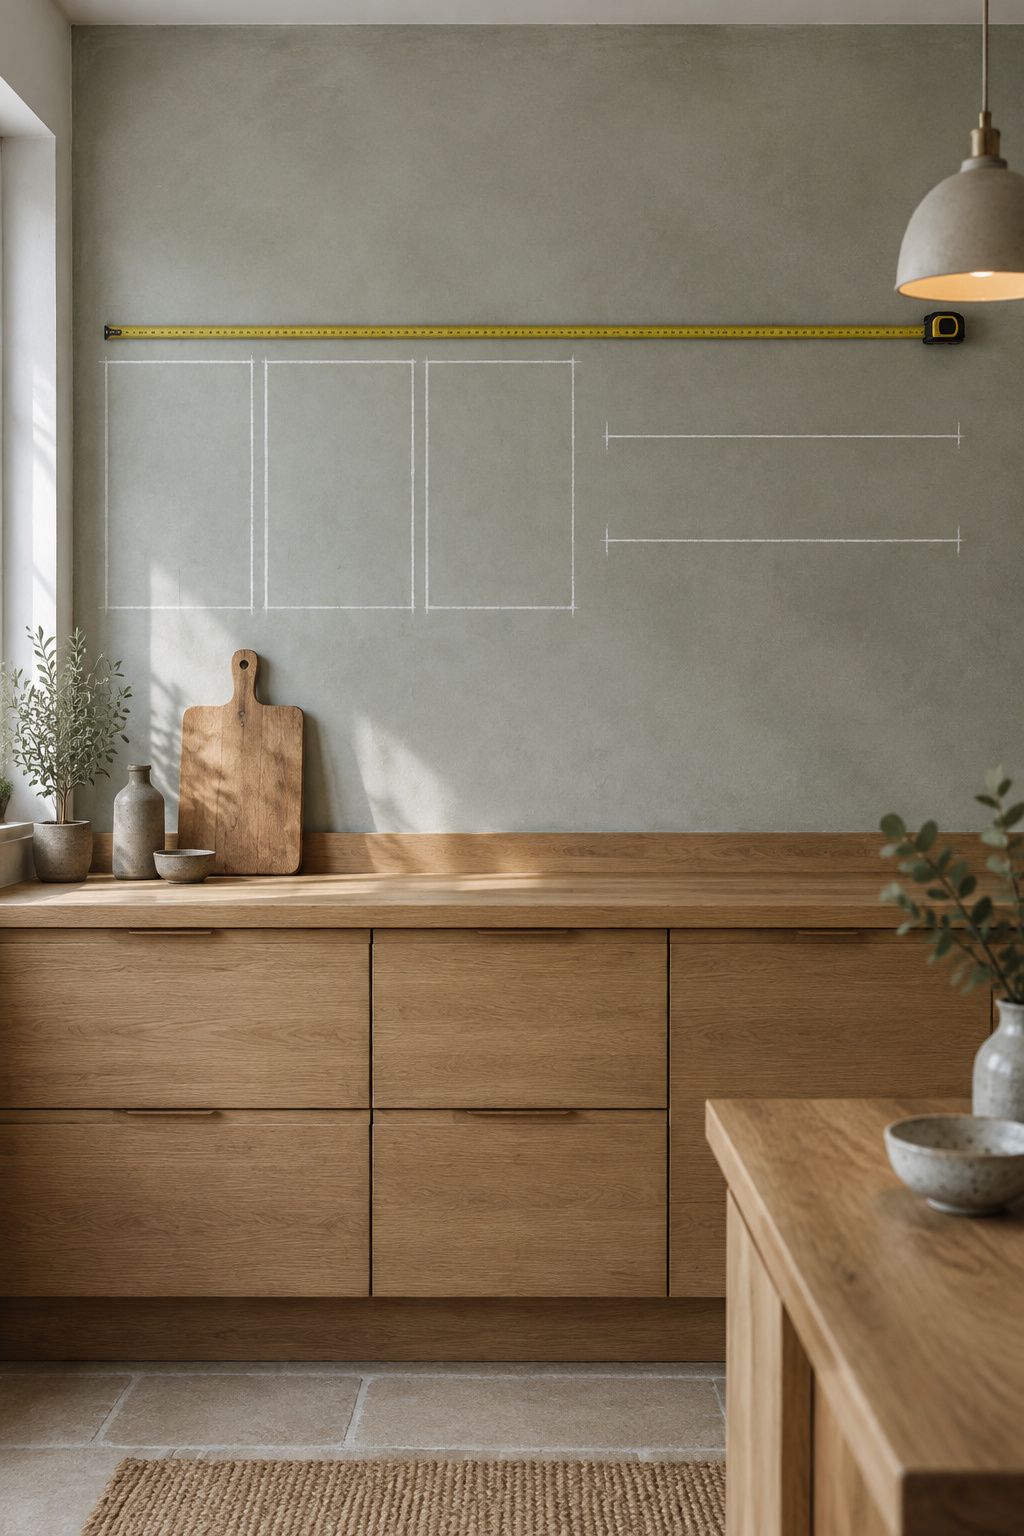
Now put boards on the same 108 by 30 inch patch of wall. Two 1.5-inch boards leave 27 inches of clear height, the same as the cabinets. At 10 inches deep that is 108 × 10 × 27 = 29,160 cubic inches, or 16.9 cubic feet. I chose the three depths below only to show the range. Which depth suits your plates is its own question, and the guide to shelf height and depth answers it.
| Layout over the same wall | Volume | Share of the cabinets | What it suits |
|---|---|---|---|
| Three frameless uppers, 12 in deep | 19.14 ft³ net | 100% | Double rows, odd shapes, anything you prefer unseen |
| Two boards, 8 in deep | 13.5 ft³ | 71% | Glasses, mugs, bowls; shallower than a dinner plate |
| Two boards, 10 in deep | 16.9 ft³ | 88% | Everyday dishes in single rows |
| Two boards, 11.75 in deep | 19.8 ft³ | 104% | The same reach as the cabinet, with nothing to close |
The deepest row beats the cabinet because an open run has no side panels. The boards get all 108 inches; the cabinets get 104.25 inside. At 10 inches the gap is about 12 percent.
That is geometry. It says nothing about how things stack, and nobody has measured that. What you give up is the door. A cabinet forgives a double row of mismatched glasses, and the door closes on the jumble with a soft thud. A board forgives nothing.
I would take the 10-inch row. For anyone whose daily dishes sit happily in single rows, it wins. Where open shelving hurts is a kitchen with little wall to spare. The architect Hans Anderle, quoted in a John Burns kitchens report, notes builders accepting fewer uppers when base cabinets, islands or pantries take the load. That second home gets its own treatment in Pantry Shelving Ideas That Stop the Back-Row Graveyard.
Cost per Linear Foot: A Cabinet Run Against a Board and Two Brackets
Cabinets are priced by the linear foot, and the published figures are for whole kitchens, bases included. Nobody splits out the uppers. HomeAdvisor’s installed bands are $100 to $300 a foot for stock, $150 to $650 for semi-custom and $500 to $1,200 for custom; its sister site Angi starts semi-custom at $200.
So multiply your own run by the band. A 9-foot wall comes to $900 to $2,700 in stock, $1,350 to $5,850 semi-custom ($1,800 at Angi’s floor) and $4,500 to $10,800 custom. Treat those as a sense of scale, not a quote for uppers.
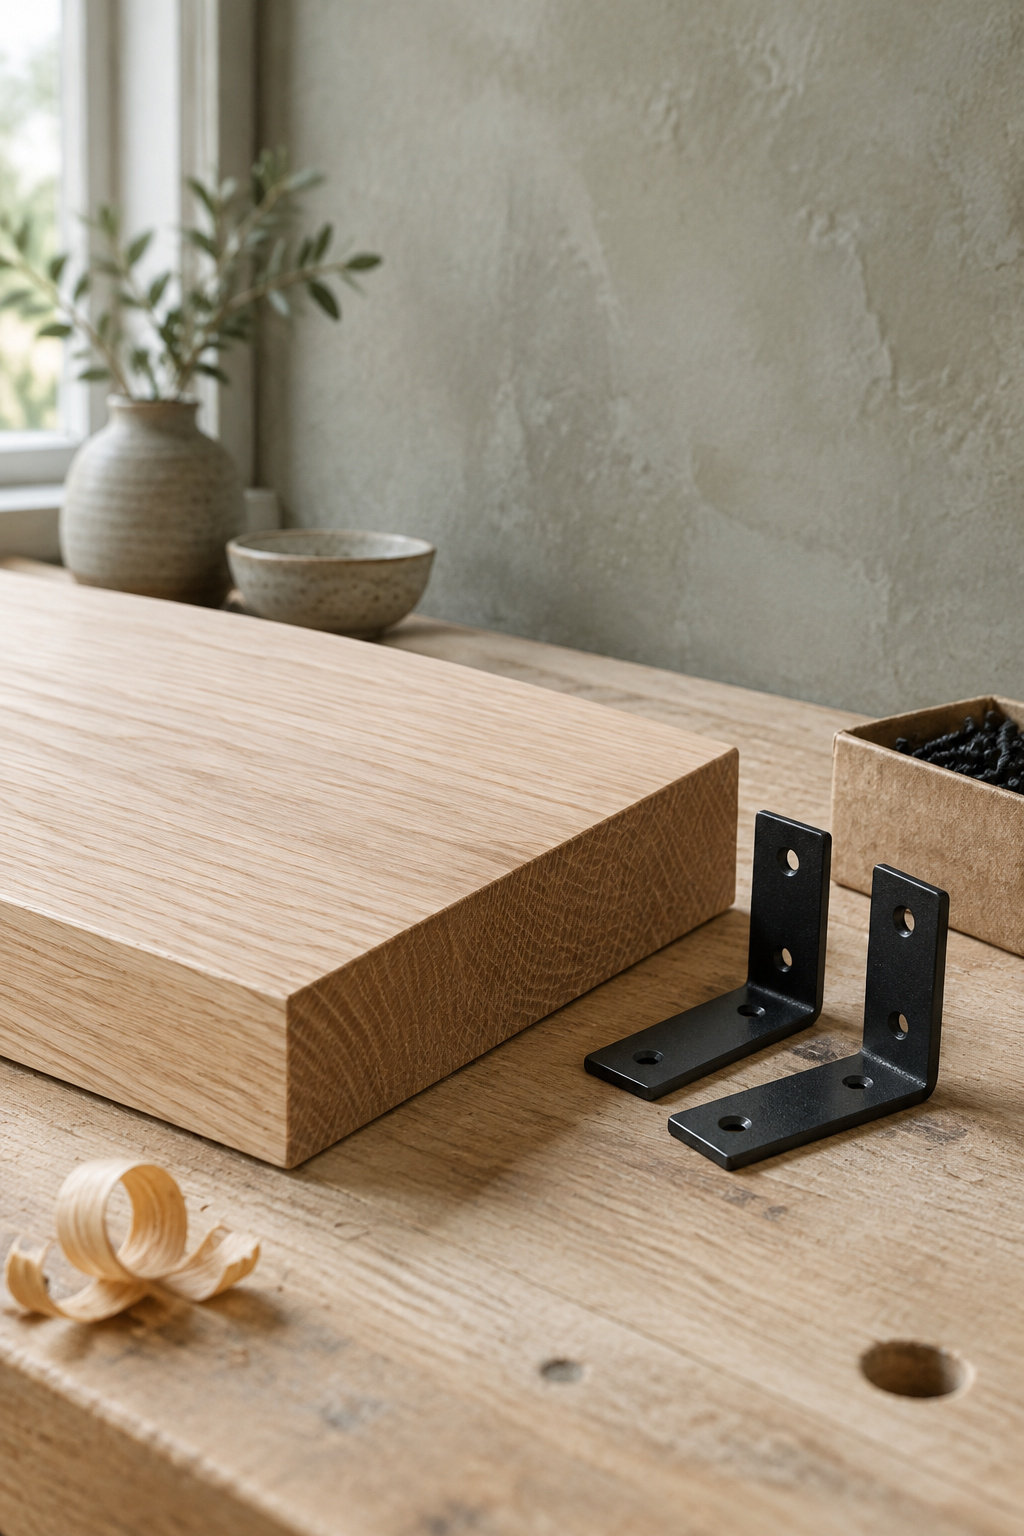
Shelves cover a wider spread because the jobs differ. Solid wood boards run $18 to $32 a linear foot and brackets $4 to $9, so hanging them yourself costs about $22 to $41 a foot in materials, or $198 to $369 across 9 feet. At the other end, one Jacksonville carpenter prices long floating runs at $150 to $250 a foot installed: $1,350 to $2,250 for the same wall. A long solid shelf needs thick stock, which is why a carpenter’s run starts to approach cabinet money.
That doesn’t make the carpenter wrong. Most Scandinavian furniture sold in the US is pale veneer pretending to be wood. Buy fewer pieces of actual wood, and that goes for shelf boards too. I own one good chef’s knife, and I’d rather have one good board than three thin ones.
Then compare like with like. Boards you hang yourself cost a fraction of even stock cabinets. A carpenter’s solid run lands inside the semi-custom band. And the saving shrinks again the day you buy a pantry cabinet for whatever the shelves couldn’t take.
What Going Open Costs After the Doors Are Gone
Leaving the doors off saves their price once and costs attention for as long as the shelf is up.
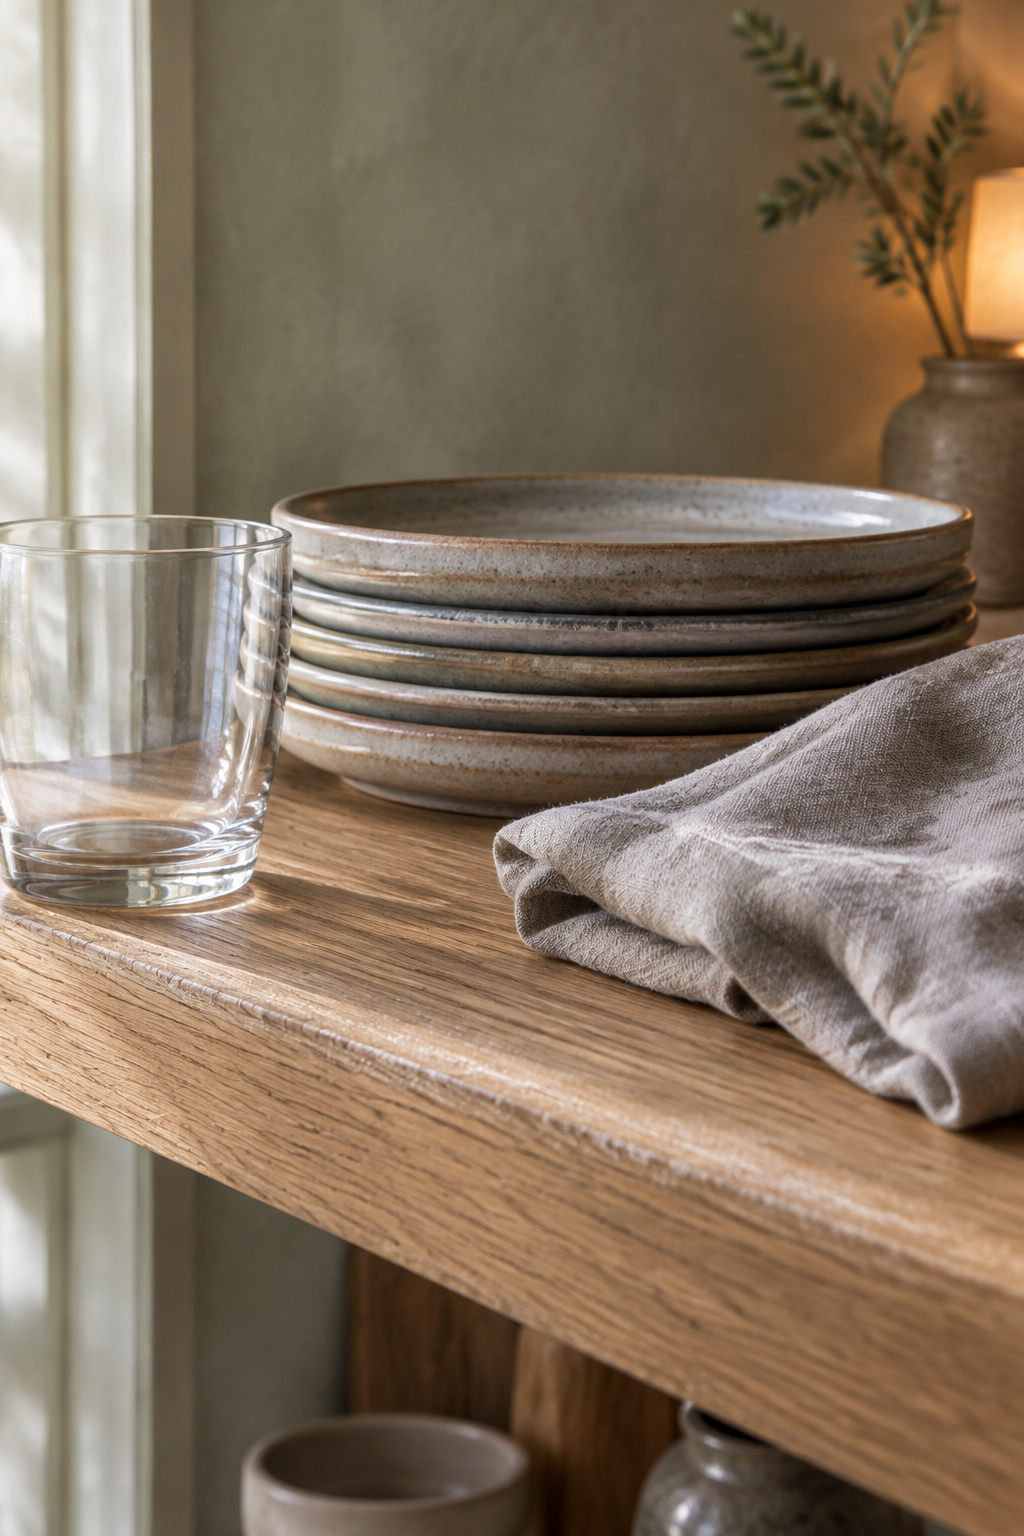
The Kitchn once left its kitchen surfaces untouched for three weeks. Plates on a shelf by the stove came back dusty and greasy enough that the writer wouldn’t use them before a run through the dishwasher, while a wine rack across the room was only mildly gritty. Oil droplets in the air mix with dust into a sticky layer that clings to wood, and cleaning it means emptying the shelf and washing every piece. Shelves near the cooktop, a window or a door get the worst of it. A far wall is tolerable.
Use is the other half. A bowl that goes from shelf to table to dishwasher every day never sits still long enough to collect much. A platter you bring out now and then does. That gives a plain rule for how much of a wall can be open: as much as your daily things fill, and no more.
Storage that needs discipline to look right is failed design, and an open shelf that only works if you dust it before guests is that kind of storage. The system has to be easier than the mess. Three artfully placed bowls that nobody eats from? That’s furniture for a photograph. What does deserve the visible row is its own question, and deciding what is fit to sit on show works through it.
What the John Burns Survey Says Homeowners Want, and When It Should Decide for You
In December 2020, John Burns Real Estate Consulting asked 1,140 homeowners, all with household incomes of at least $50,000, what mix of upper storage they wanted. Sixty-nine percent wanted all of it behind solid doors. Where people did want open shelving, it topped out at 25 percent of upper storage. Among mature singles and couples, 82 percent wanted none at all.
Notice who was asked: homeowners rather than buyers, all above an income line, and the question set “the clean look and feel of open shelving” against “the functionality of closed cabinetry with solid doors.” Young families were the only life stage where most wanted some open shelving, and urban owners mostly wanted some while rural owners overwhelmingly did not.
So the survey tells you what most homeowners like. It knows nothing about how you cook or what your wall holds.
If you will sell within a few years, let the survey decide: keep the uppers, or open no more than the quarter of upper storage the same report treats as a ceiling. If you are planning the room to last ten years, your own overflow count outranks a stranger’s preference.
The Overflow Test: A Rule for Deciding Wall by Wall
There is a short list taped inside one of our cupboard doors: everything in the house I would buy again. I started it after a move, when I realized I’d only miss about a third of what we owned. It’s the best way I know to find out which things earn their keep.
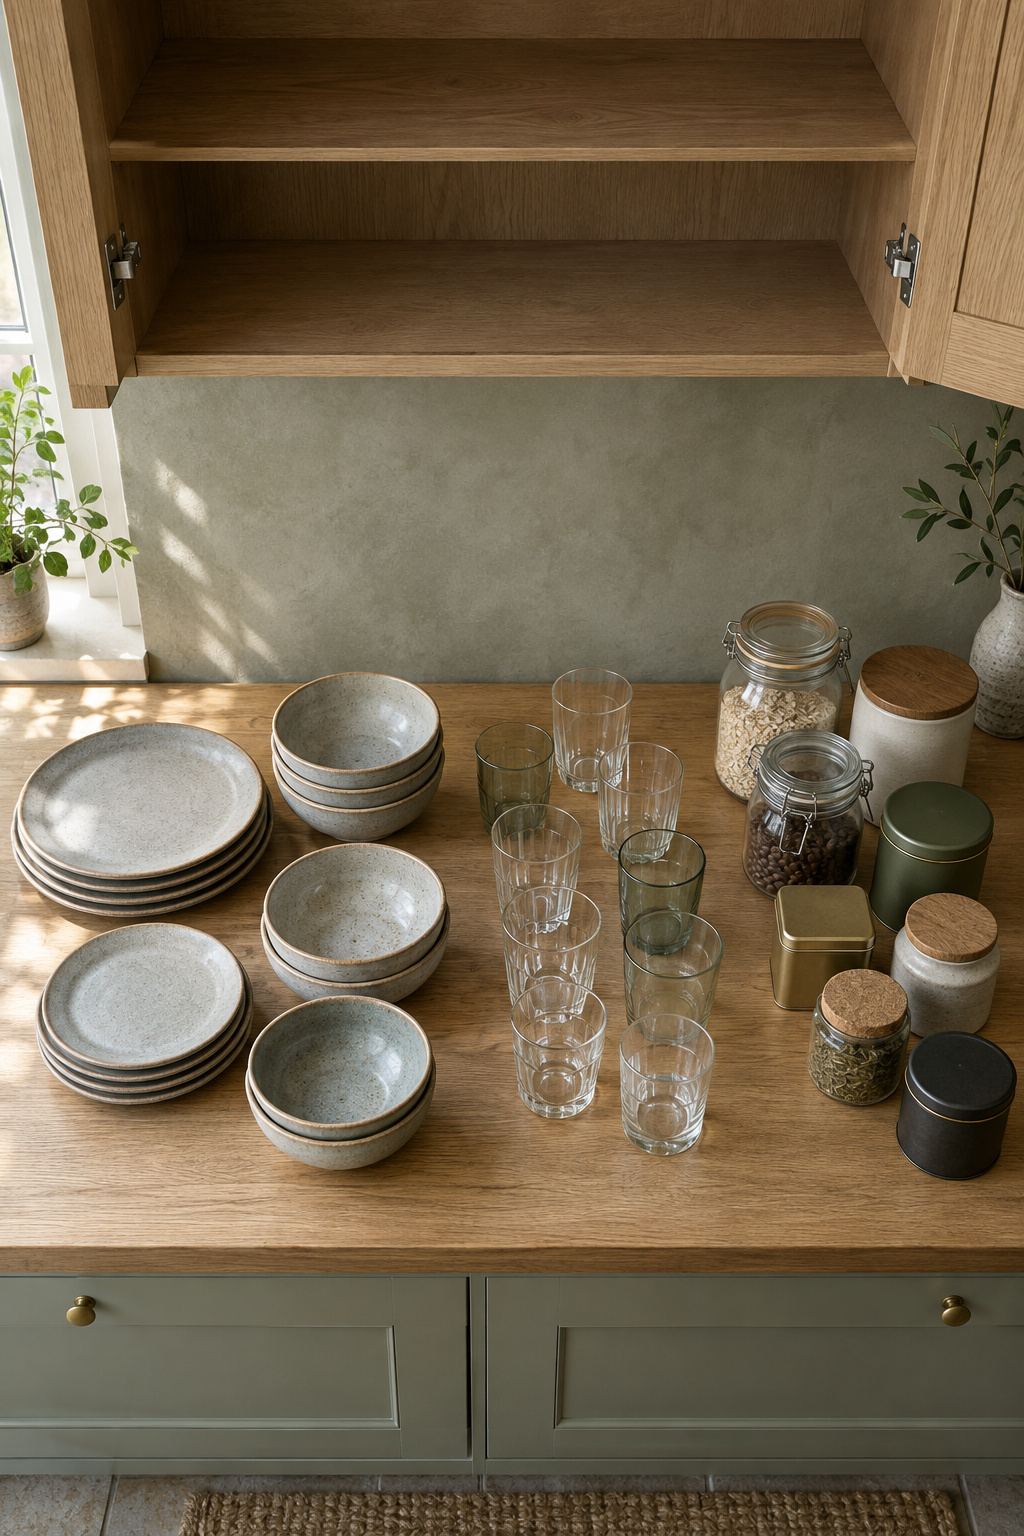
The overflow test is that list, aimed at one wall. It takes an evening. Empty one run of uppers onto the counter and ask three questions of the pile.
- What fits? Sort out what you use every day and check it against the open volume you worked out for your wall.
- Where does the rest go? Name a real home for every leftover: a base cabinet, the pantry, or the donation box.
- What will it cost, and will you keep it up? Price the run per foot both ways, and be honest about how close it sits to the cooktop.
If the daily pile fits and the rest has a home, go open on that wall. If the leftovers have nowhere to go, keep the doors. A household with deep base storage or a pantry usually passes. One with a single run of uppers and no pantry usually does not, and should leave that wall closed. Most kitchens end up with a mix, decided wall by wall. Enough is a good word, and it applies to dishes before it applies to shelves.
Taking the boxes down is a separate job with its own costs, and getting the upper cabinets off the wall is where that starts. If you only want lighter doors rather than no boxes, Cottage Kitchen on a Budget: A Real-Numbers Makeover takes the doors off an existing run instead. Either way, begin with the cabinet you open most: empty it and measure its inside.
FAQ
Can you mix open shelves and upper cabinets in one kitchen?
Yes, and most people who want open shelving want exactly that. In the John Burns survey, demand for open shelves clustered at no more than a quarter of upper storage. Olivia Botrie of Dart Studio works the same way, concentrating storage in zones rather than on every wall. Run the overflow test wall by wall, and each wall can land differently.
Do open shelves make a kitchen feel bigger?
Designers say they do. Botrie prefers no uppers at all because the kitchen feels “open and airy,” and Houzz describes a small Manhattan kitchen that skipped them for a lighter feel. Nobody has measured the effect, so take it as experience rather than proof. I’d add that it lasts only while the shelves stay uncluttered.
Can you add open shelves in a rental kitchen?
Only light ones, unless you are allowed to drill. Adhesive-strip shelves can’t carry heavy objects, and tension rods, clamp-on and freestanding shelves are the usual alternatives. Dishes are heavy, so be realistic about what goes up. Whether you may drill is a question for your lease and your landlord, so read the one and ask the other.