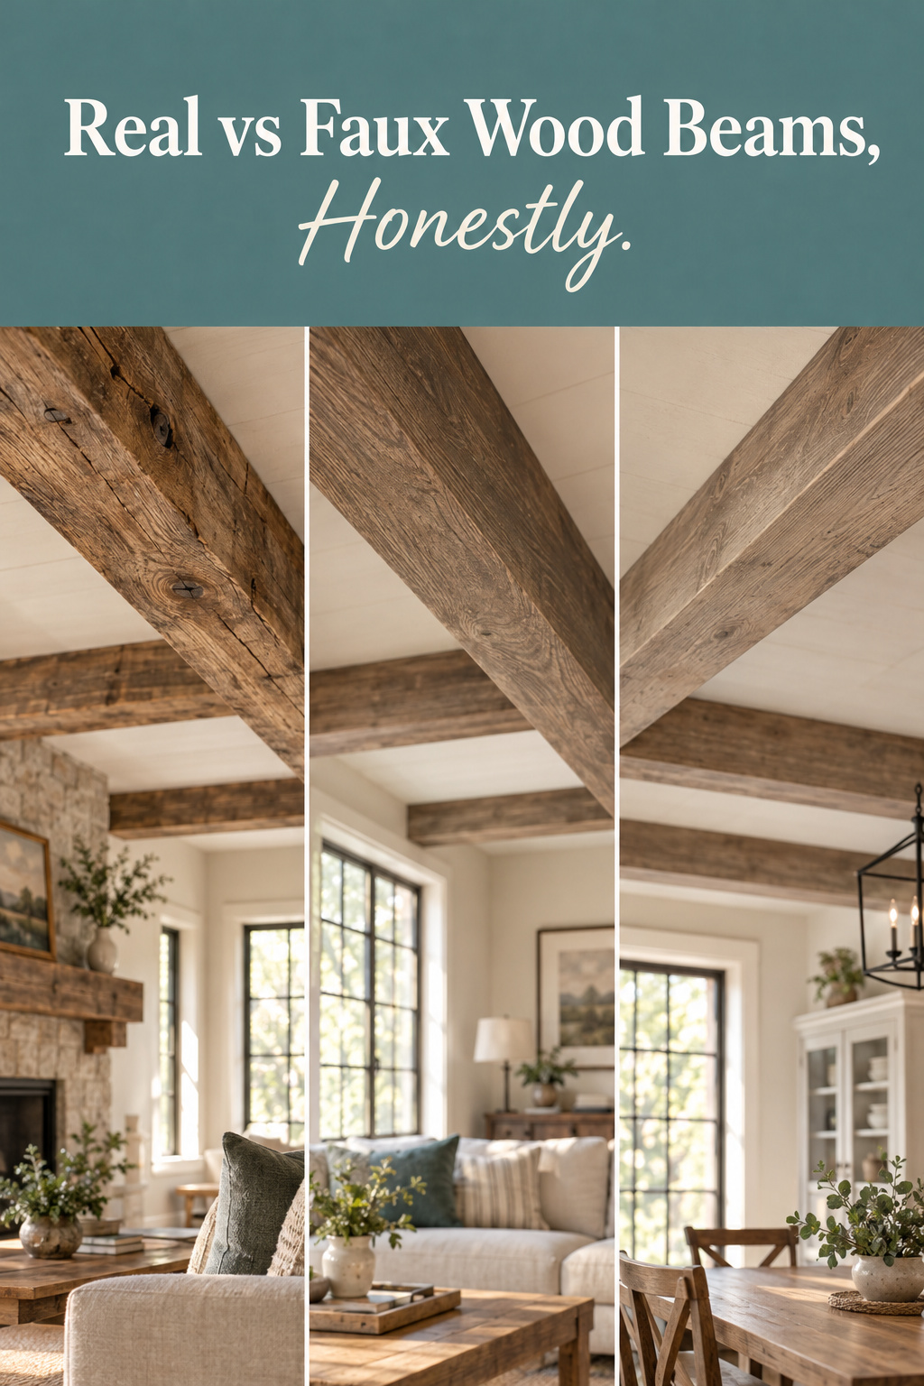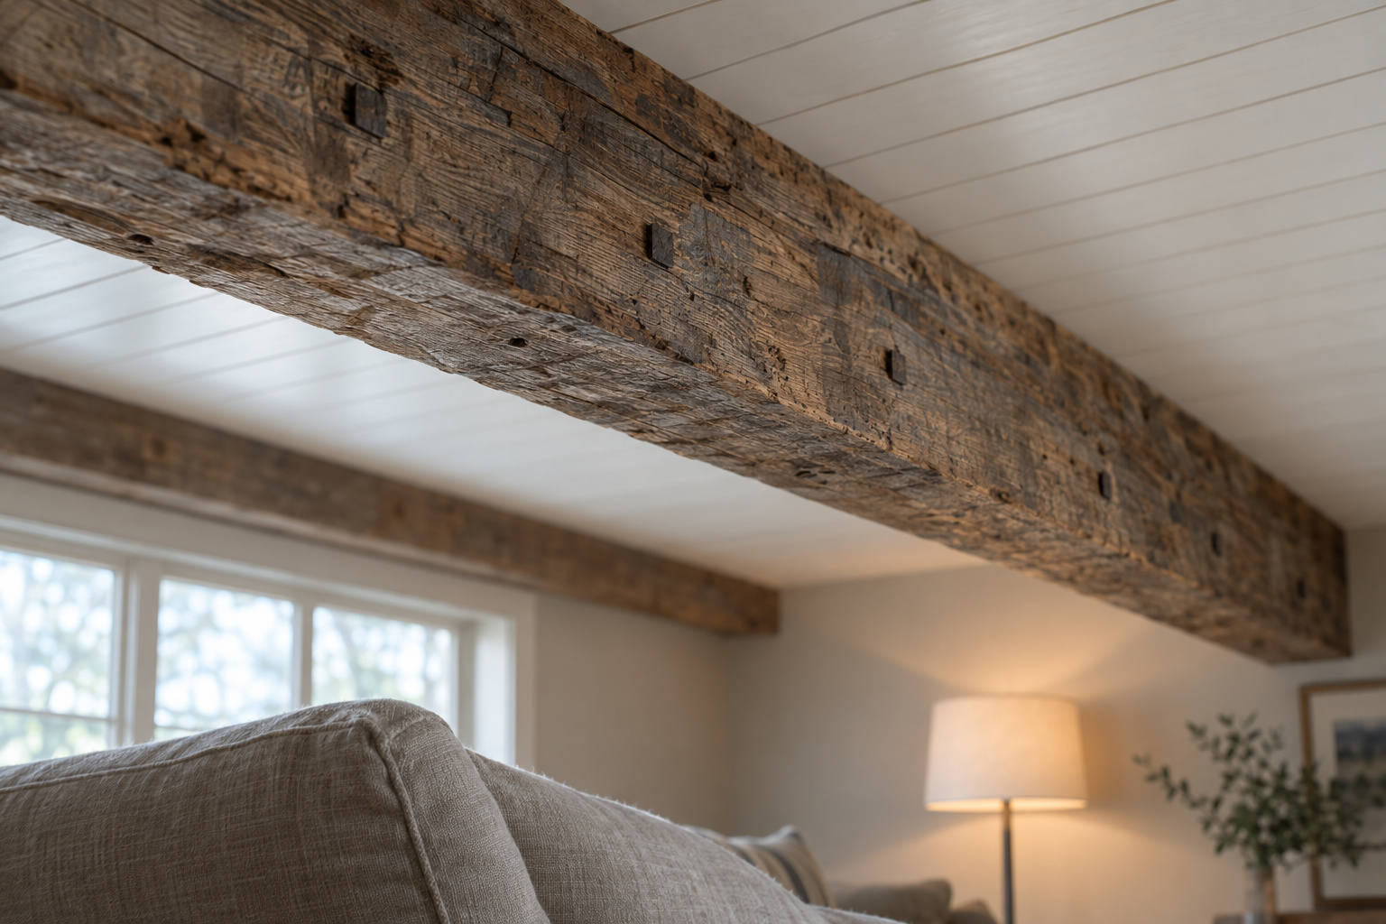

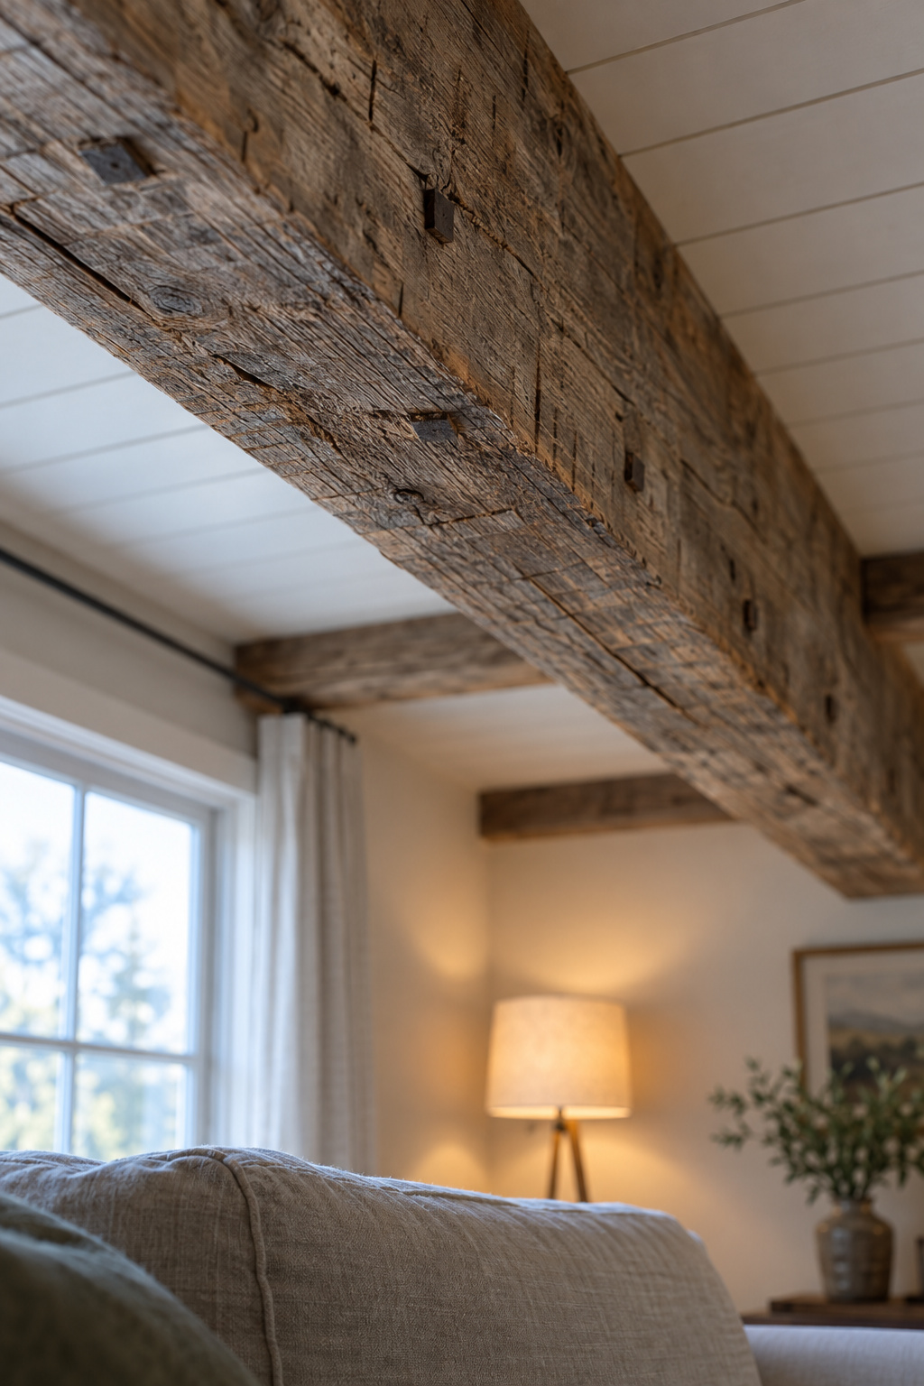
I start with the nails. The fixings in a hand-hewn timber’s face tell you, within a few decades, what century the building went up in, and whether the beam is what the dealer says it is. That is an odd way into a faux wood beams living room decision, but it is the honest one. Once you know what old timber physically is, the choice comes down to weight, moisture and the ceiling you own.
TL;DR
- Size by ceiling height, not room type: 8–9 ft ceilings take a 4–6 in wide, 3–4 in deep beam, spaced 3–6 ft on centre.
- Solid oak runs 12–15 lb per linear foot against 1–3 lb for polyurethane, a 5x gap that decides the fixing method before the look.
- Interior wood sits near 8% moisture content in service, but a salvage beam arrives near the outdoor average, which is why it checks once the heat goes on.
The Beam That Makes a New Ceiling Read Old — or Fake
I have spent a lot of Saturdays under barns that were coming down, and what I took from them was how to read timber. A beam that held a hayloft up for a century carries the marks of every hand that worked it, and those marks date it.
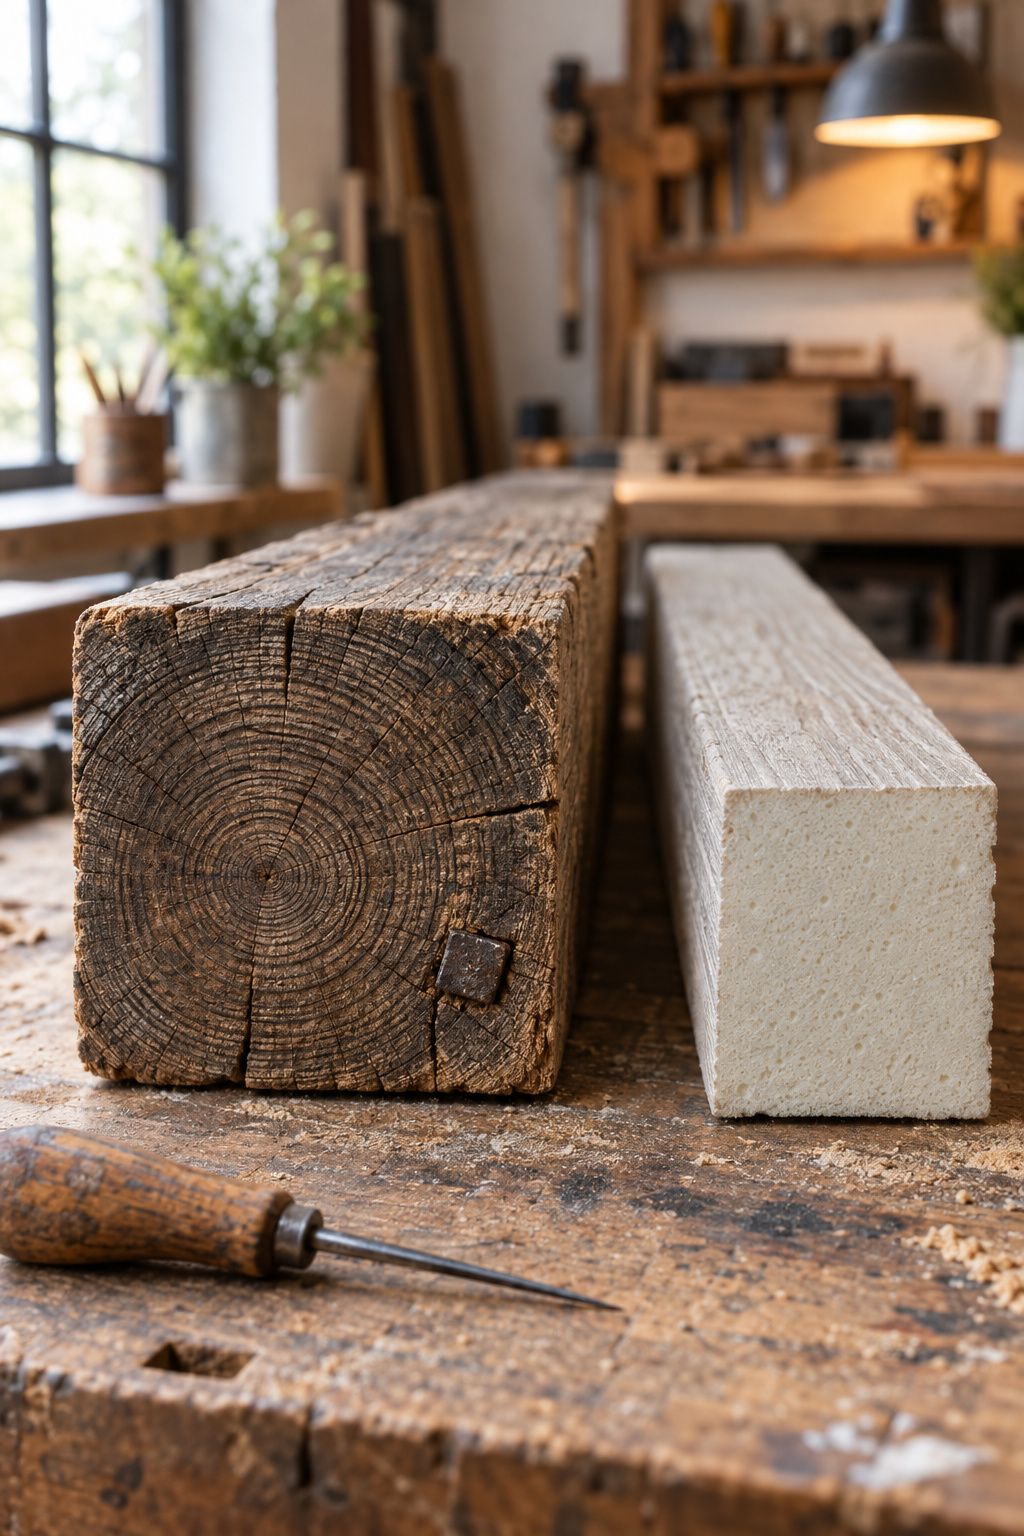
Old-growth softwood versus polyurethane, functionally
| Evidence | What it dates |
|---|---|
| Hand-forged nails | Pre-1810 |
| Square cut nails | Roughly 1810–1890 |
| Round wire nails | Post-1890 |
| Axe-hewn faces, pit or gash-saw gouges | Before about 1860 |
| Clean, evenly spaced circular-saw marks | After about 1860 |
| Open mortise or cut-off tenon in the face | Timber re-used or re-cut from an earlier structure |
The most useful line there is the last nail row. A beam sold as eighteenth-century, with round wire nails in its original mortises, is not what you are being told, because wire nails did not exist when those joints were cut. That is the difference between provenance and a story.
| Property | Figure | What it tells you |
|---|---|---|
| Douglas fir, modulus of elasticity | ~1.95 million psi | The stiffest common structural softwood — a species property, not a load claim for your ceiling |
| Janka hardness: yellow pine / black walnut / white oak | 870 / 1,010 / 1,360 lbf | Oak within reach of a doorway takes knocks that dent pine |
Polyurethane copies the colour and the adze marks but never the density, and it cannot pick up a mark it did not arrive with.
What this guide is sized for: flat 8–10 ft ceilings
Every proportion here is judged against a flat 8–10 ft ceiling. Vaulted and cathedral rooms have a published guide of their own, and none of its figures are borrowed here. A beam that looks graceful in a 12 ft vaulted room looks heavy at 8 ft.
Faux Wood Beams Living Room Sizing, Ceiling by Ceiling
Nobody in the trade sizes beams by room. Four independent sources cover it: beam manufacturers, a millwork standard, a named carpenter. None of them separates a living room from a dining room or a hallway. The rule answers to ceiling height, span and spacing, and I would rather hand you the rule that exists than invent one that sounds tailored.
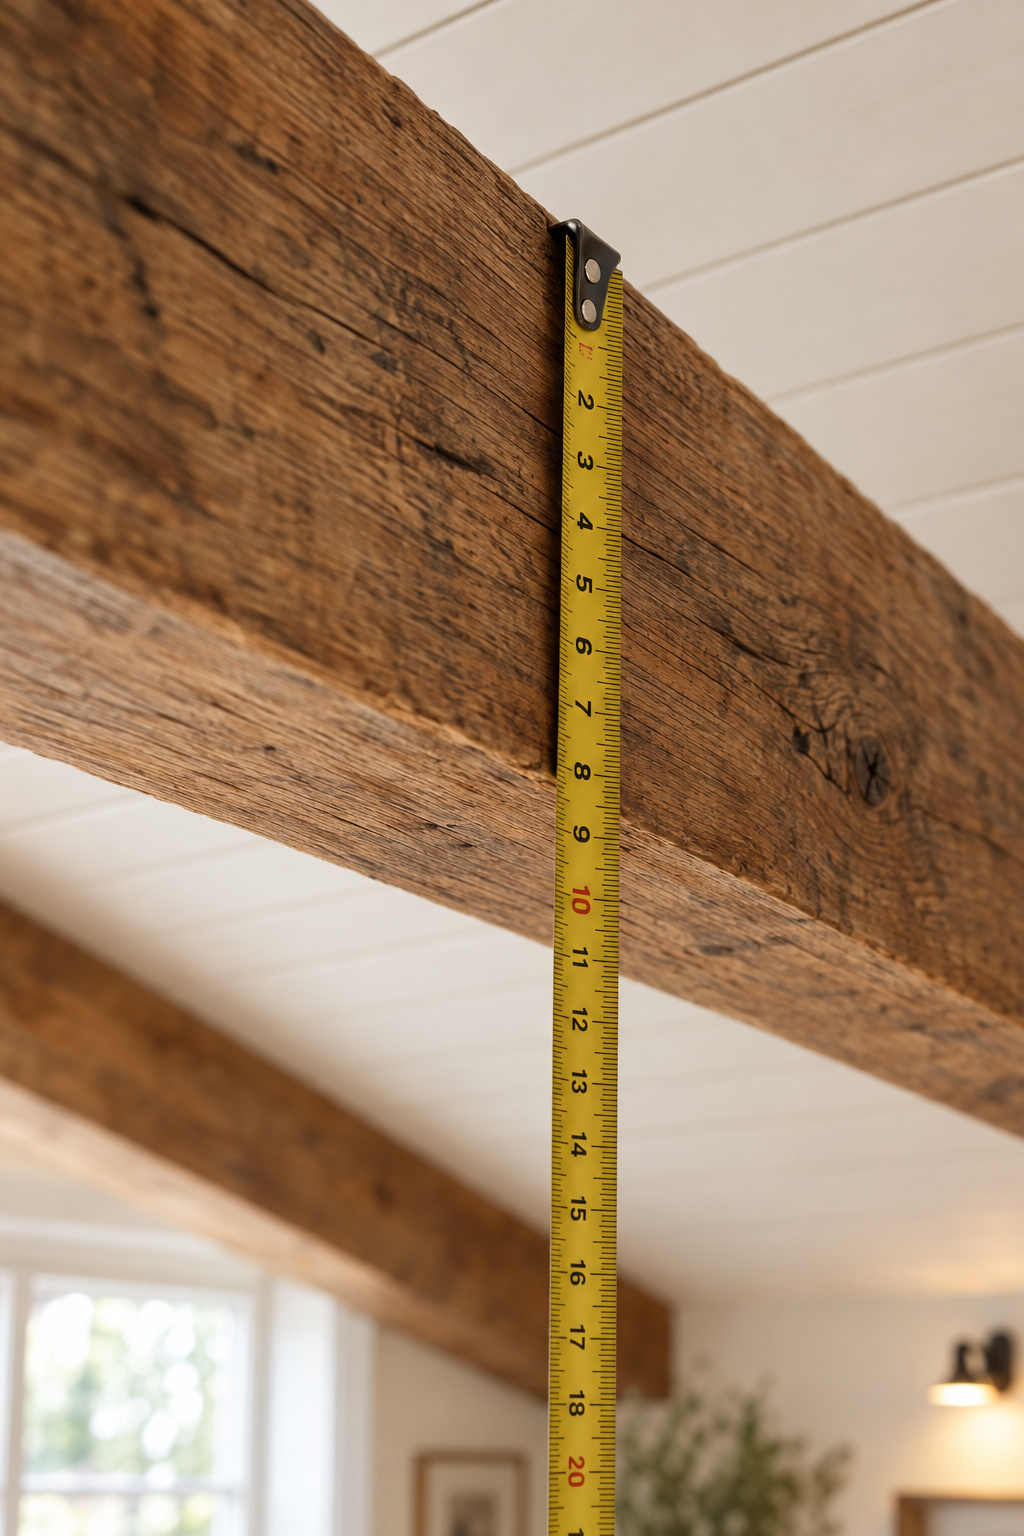
Width and depth by ceiling height
| Ceiling height | Width and depth | A second supplier’s chart |
|---|---|---|
| 8–9 ft | 4–6 in wide, 3–4 in deep | 4×4 to 4×6 at 8 ft |
| 9–10 ft | 5–6 in wide | 4×6 to 6×6 at 9 ft |
| 10 ft+ | 6–8 in wide, 4–6 in deep | 6×6 to 6×8 at 10 ft |
A third source puts the whole 8–10 ft band between 4×4 and 8×8, and the Architectural Woodwork Institute’s standards add that a low ceiling amplifies bulk, so a single simple profile beats a built-up one at 8 ft.
Spacing is sourced separately: 3–6 ft on centre, with 4 ft the most commonly cited and a wider 2–8 ft figure as the outer bound.
Where this trade table comes from
The library’s table and its spacing figure share one source article, written about a dining room. It stands on the four unrelated sources that land in the same territory, and nobody publishes it as code.
One disagreement survives that corroboration. A span-based methodology puts a 12 ft span at an 8 ft ceiling at 4×8 to 6×8, deeper than the proportion table’s 3–4 in for the same ceiling.
| Method | What it is sizing for |
|---|---|
| Proportion table (3–4 in deep at 8–9 ft) | A decorative beam scaled to the ceiling it hangs under |
| Span method (4×8–6×8 over 12 ft) | A beam that looks like it is carrying the span it crosses |
Pick by intent, and know neither chart is a load calculation: structural sizing comes from an engineer.
Weight and Cost: The Two Numbers That Decide It
Two figures settle this faster than any argument about authenticity.
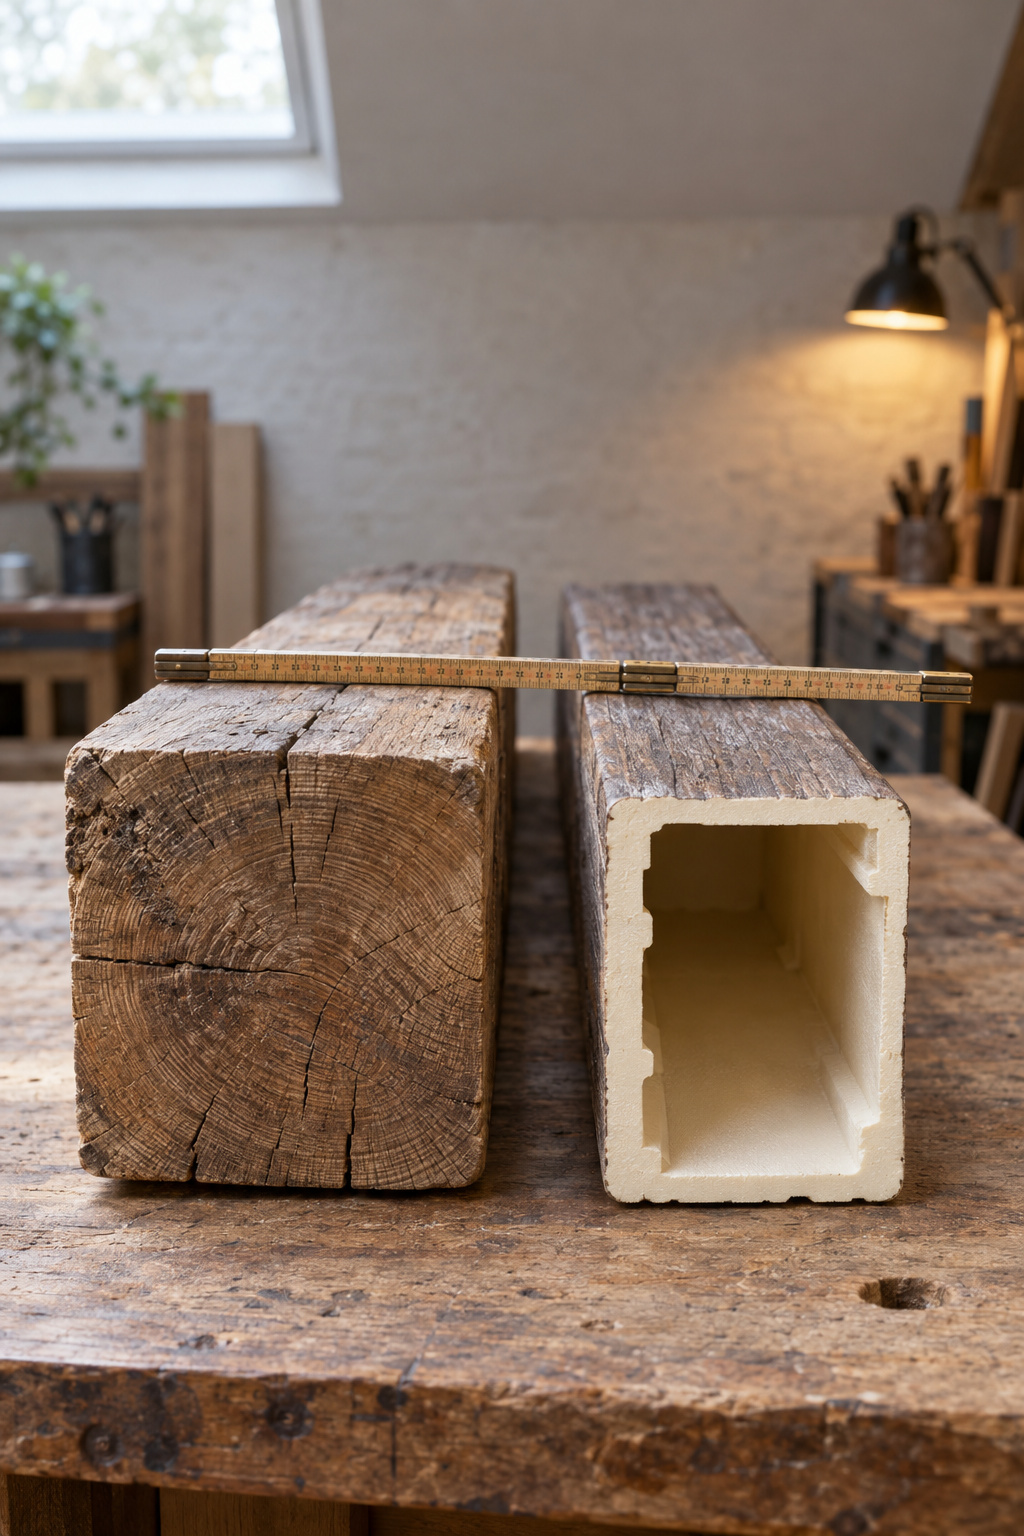
Polyurethane versus solid oak, per linear foot
| Material | Weight per linear foot |
|---|---|
| Polyurethane faux beam | 1–3 lb |
| Solid oak | 12–15 lb |
Five to one, and that gap sets the fixing method. A hollow polyurethane beam glues and screws to furring or backing over studs. Solid oak lands its full run on framing, which makes it a mounting job and not a hanging job, and a ceiling of solid beams can add upwards of a thousand pounds. That is why an engineer’s assessment comes with it.
What a professional install runs per beam
A faux beam professionally installed runs $400–$1,000 per beam, so multiply by your own layout instead of borrowing a room total. Real timber is priced by the linear foot, and those salvage figures belong to the wider planning guide for this style. That price never includes installation and, beyond a light accent, an engineer’s sign-off.
Why a Real Barn Beam Splits After One Heating Season
Four moisture-content figures circulate around reclaimed timber, and side by side they look like four experts arguing about one number. They are four different quantities.
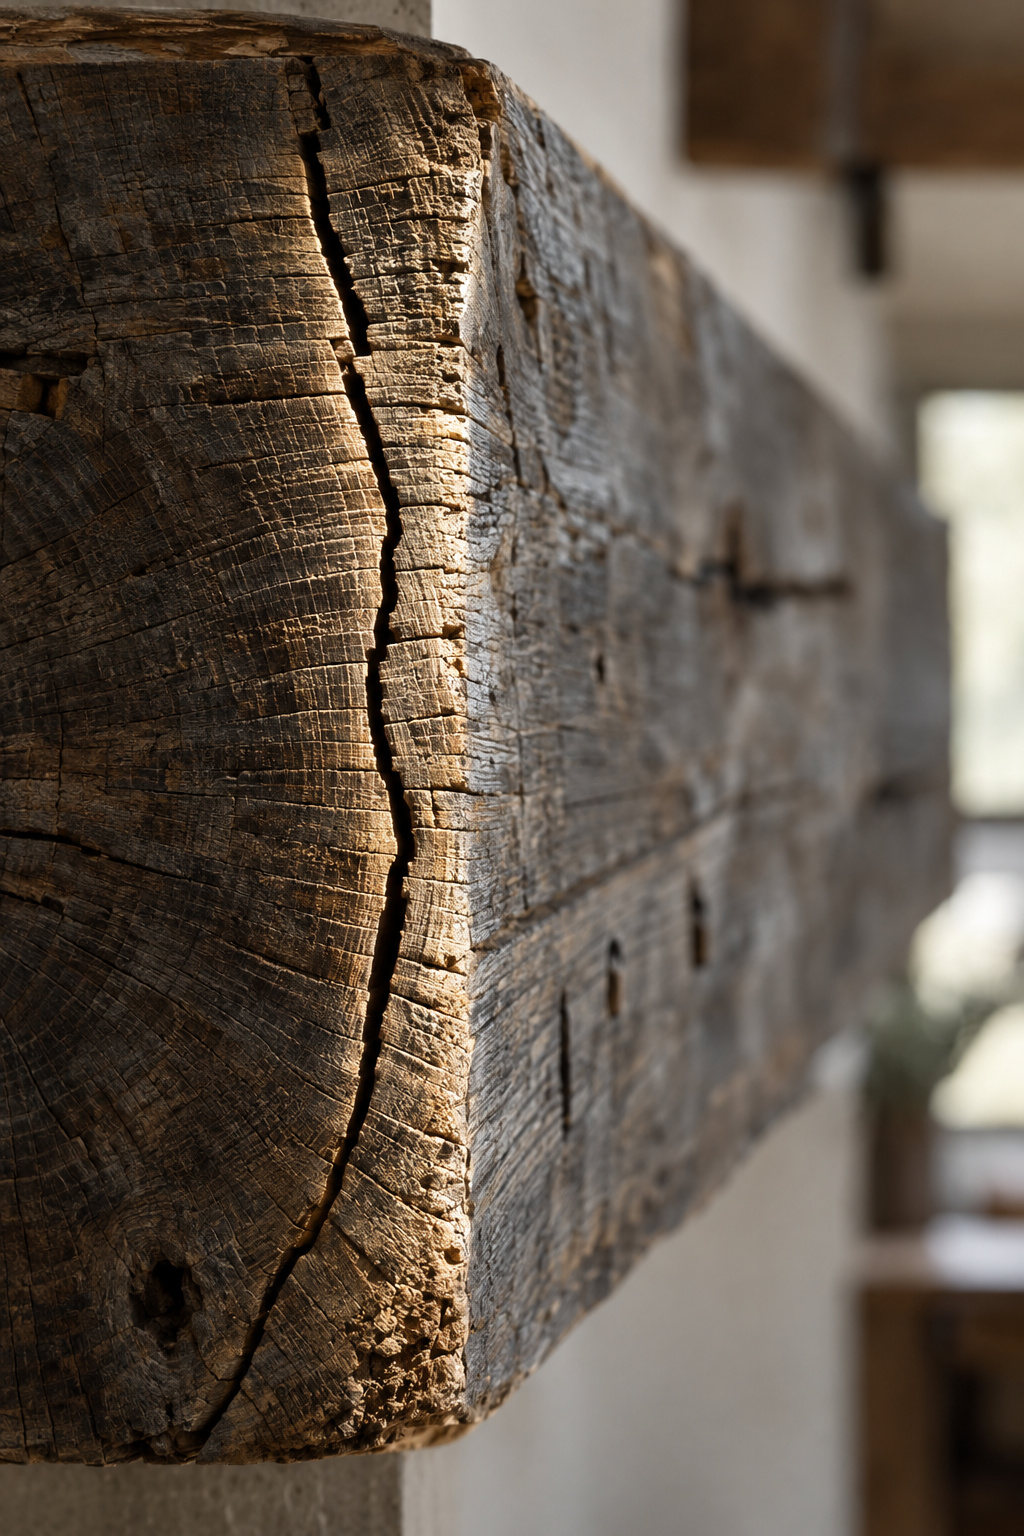
Moisture content targets for interior use
| Figure | What it measures |
|---|---|
| 8–12% | A target for reclaimed stock destined for interior use, verified with a meter |
| 8% average, 6–10% per piece | A published average — the USDA Forest Products Laboratory’s Wood Handbook in-service figure for interior woodwork and trim across most of the US (6% dry southwest, 11% damp coastal) |
| 6–8% | A processing spec — what kiln-dried millwork leaves the kiln at |
| ~6.9%, falling toward 4.5% | A physical equilibrium — where wood settles at 70 °F and 35% relative humidity, and where it goes when winter heating pulls indoor humidity to 20% |
You ask a dealer for a target. An average is what federal data says rooms like yours hold, and the National Wood Flooring Association cites the identical figures. A processing spec describes one moment at the end of a kiln cycle. An equilibrium is physics, and it moves with your thermostat.
Kiln-dried versus salvage — not the same range
This part runs opposite to intuition. A genuine barn beam does not arrive dry just because it is old. It arrives near the outdoor regional average, commonly around 8% with a range of roughly 6–15% by climate, because that is the air it has been breathing. Decades in an unheated building acclimatise timber to unheated conditions. “It’s been sitting a while” is about time, not moisture. Ask for a meter reading.
The rest is mechanical. Drying timber shrinks roughly twice as much radially as tangentially, and that uneven shrinkage opens a check along the grain. Carolina Timberworks names the worst version of the mistake: enclosing a frame and then running the heat full blast.
As for this section’s title, that timeline is a derivation of mine, not a citation. A beam arriving at 8% or higher, in a house whose winter equilibrium sits nearer 4.5%, loses several percentage points suddenly instead of over the decades it first took to settle. That is enough to check within a winter.
Planking the Walls Instead
Same species, same aisle at the yard, different arithmetic overhead.
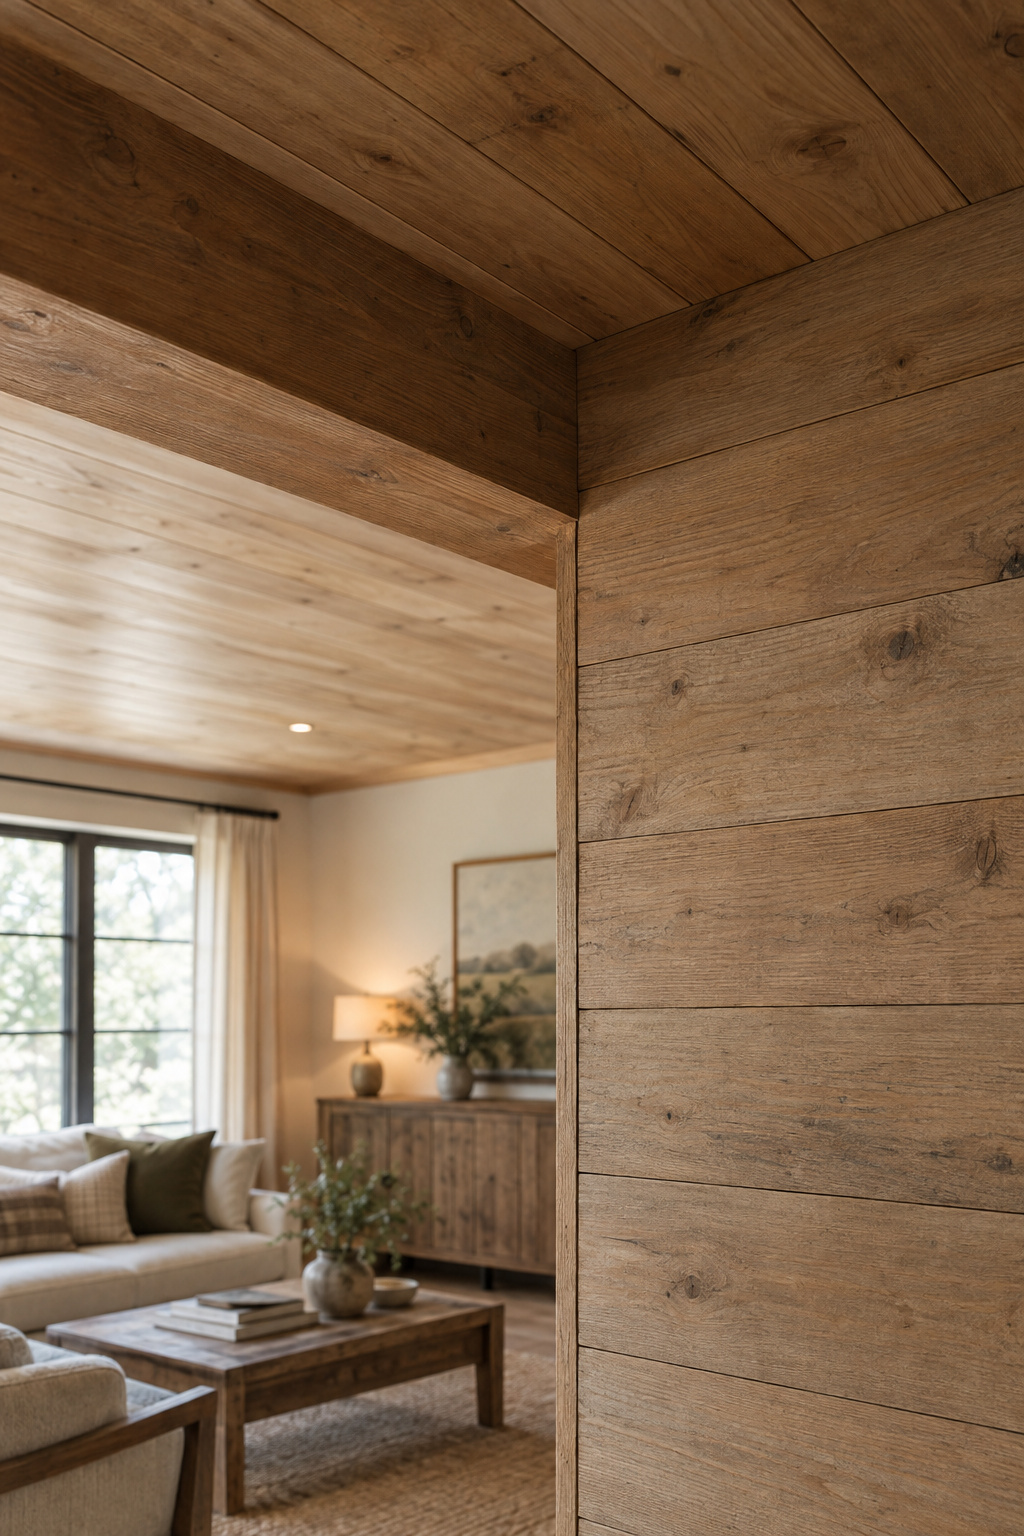
Same material, same aisle, different acclimation math
Boards need 48 to 72 hours lying in the room’s real humidity before anyone nails them, wall or ceiling. A ceiling adds a complication a wall never has, because the furring the planks land on costs you height.
| Route to the figure | Height lost |
|---|---|
| Armstrong’s own install instructions: 7/8 in furring and track drop plus about 5/16 in of plank | ~1.2 in |
| Component dimensions: 1×3 furring at an actual 0.656 in plus a 3/4 in tongue-and-groove plank | ~1.4 in |
A manufacturer spec and a derivation converge on 1.4 to 1.5 inches of ceiling gone. Under 8 ft, that is why beams and planking get decided together.
Where the full wall-paneling guide lives
Board width, orientation, stop height and material costs belong to the wall guide, where Tess Carver works through planking the walls instead properly. Do not carry a wall price onto a ceiling, because ceiling stock is lighter-profile tongue-and-groove and prices differently.
Using a Salvage Beam as a Mantel
Lift the same beam off the ceiling, set it over a firebox, and every rule in this article stops applying.
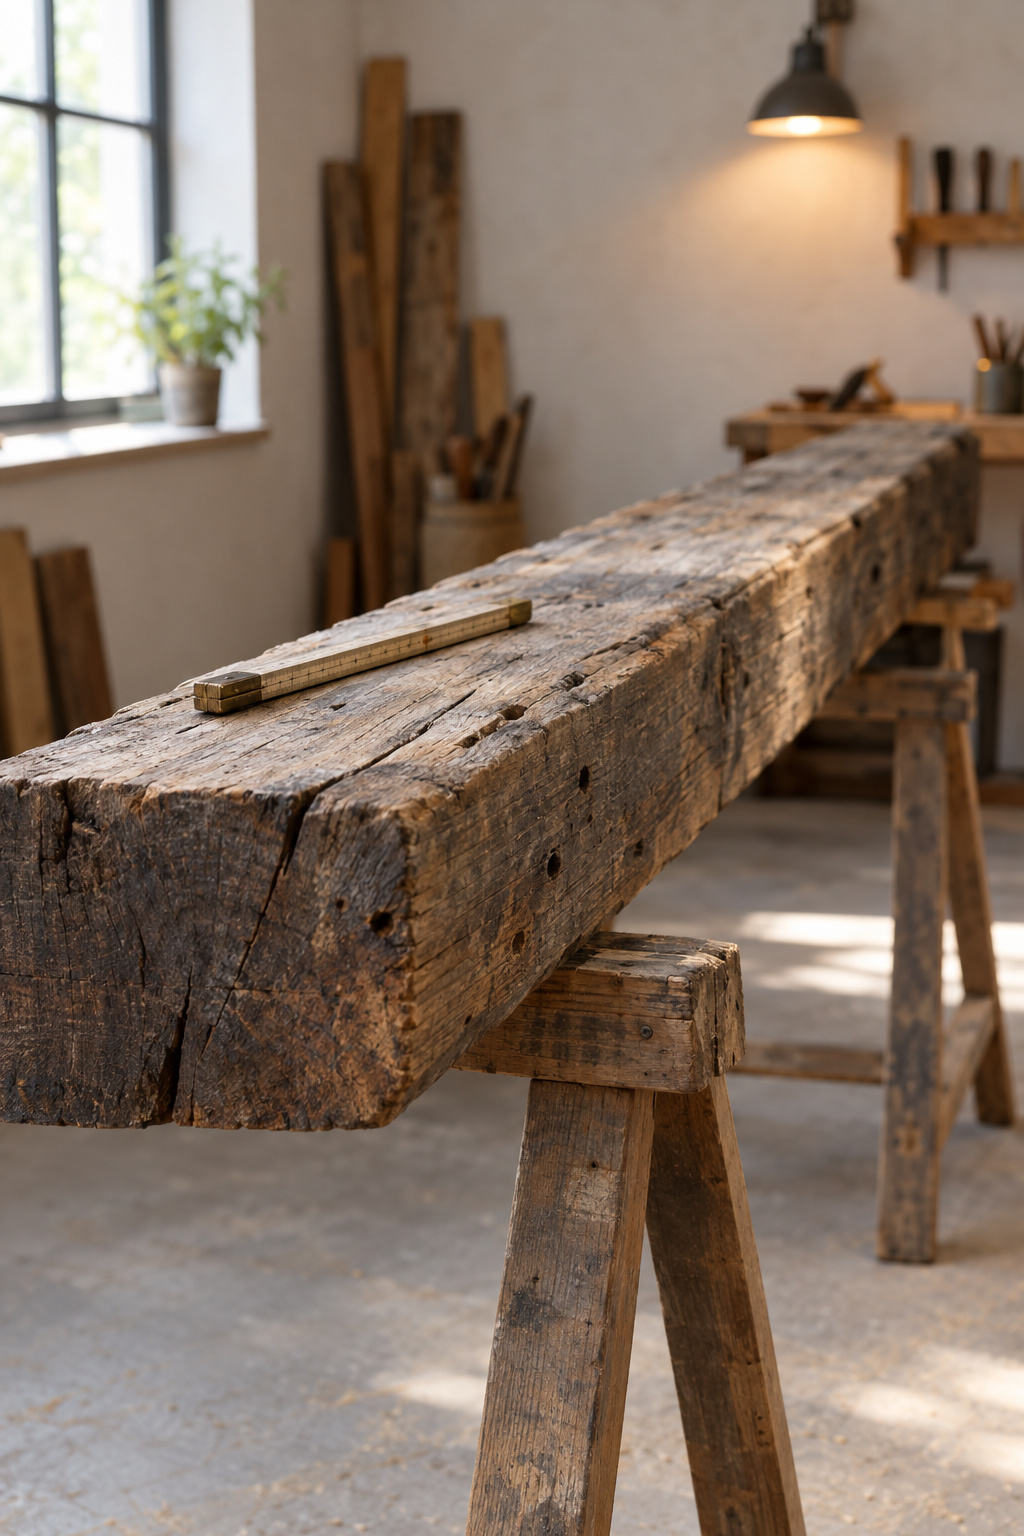
Why the clearances change once it’s over a firebox
A ceiling beam answers to proportion. A mantel answers to clearance, which code, a published standard or a manufacturer’s tested instructions govern depending on the fireplace. A beam beautifully proportioned overhead can be wrong as a shelf above a fire, and the moisture argument doubles there, since nothing else in the room sits that close to heat.
Where the mantel dimensions live
Shelf depth, face-height-to-depth ratio and length relative to the firebox opening all live in the fireplace guide. Start there for using a salvage beam as a mantel.
Measure the ceiling first. Take width and depth from the height band, space beams 3–6 ft apart, and choose real or faux on what that ceiling can carry, not on the story attached to the timber. For the rest of the room, the guide to planning a modern farmhouse living room sets the order to work in. And when a dealer’s story is in your ear, look at the nails. The wood has already given its own account, and it does not embellish.
FAQ
How much weight can a drywall or plaster ceiling hold before you need real framing?
A ceiling anchor carries far less than the same anchor on a wall, because the load pulls straight out instead of sideways. One trade example: a toggle bolt rated 100 lb on a wall may be rated only 30–50 lb overhead, and a 4:1 safety factor brings that to roughly 7.5–12.5 lb per anchor. Oak needs joists.
Can you mix real and faux beams in the same room?
No trade or design source I found addresses this directly, so treat what follows as reasoning. The materials differ in grain, checking and nail holes at close range, so keep them out of one sightline. The stronger objection is structural: real timber needs joist-level attachment and faux does not, which means two fixing methods in one ceiling.
Do ceiling beams make a room feel shorter?
The sources disagree. Architect Mark Bischak says beams always make a ceiling look and feel lower, especially starting at 8 ft. A design publication argues that fewer, larger beams spaced 4 ft or more apart and kept clear of the walls draw the eye up. Spacing and count decide the direction, not the beams themselves.