
The riskiest bid is often the tidy one. One total, a firm handshake, no contingency line on the page. It looks cheaper than the itemized bid next to it only because it omits the money for whatever the crew finds once the tile comes off. Primary bathroom remodel cost has the same problem on a national scale: every guide prints a range, each assumes a different room, and you sign against a number you can’t take apart. Here is one taken apart line by line, with the contingency where it belongs.
TL;DR
- By my arithmetic, a 10 x 12 ft primary bath, gutted, mid-range, no fixtures moved, builds up to about $27,300 with a 15% contingency; Houzz’s $30,000 median for major remodels of large primary baths sits just above it.
- Moving the plan makes a bath upscale: a relocated shower drain runs $1,000–$3,000 and a toilet moved across the room $2,500–$5,000 (Block Renovation).
- Hold 10–20% contingency (NARI), expect about six weeks on site, and read Cost vs. Value’s 80% recoup as resale value on a small benchmark bath, not your return.
Primary bathroom remodel cost starts with one stated room, scope and tier
Contractors don’t price a bathroom from a headline. The trade’s estimating method, the one RSMeans codifies, starts with unit costs (material, labor and equipment for one unit of work), adds overhead and profit, then groups trades into assemblies. Price by line and two bids become comparable.
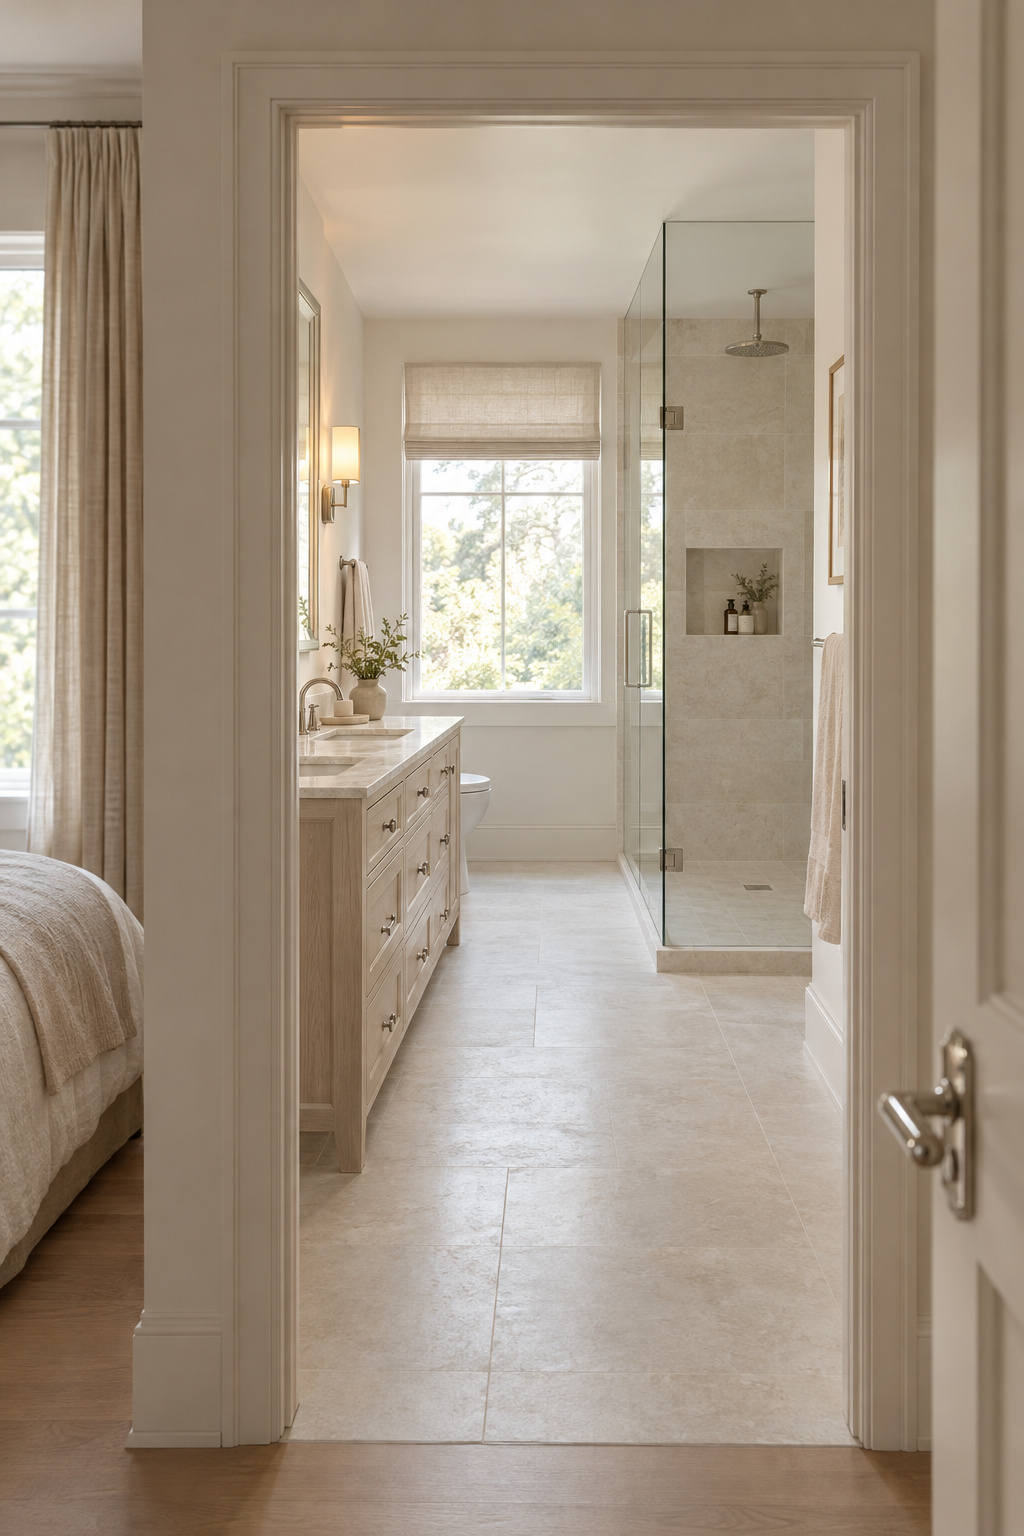
Headlines show why. This Old House reports $22,370–$24,715 for rooms of 130 sq ft and up, based on what surveyed homeowners paid. Block Renovation puts a mid-range primary of 75–100 sq ft at $25,000–$50,000, a smaller room at a higher price. Both stand: one is a spending survey, the other a pricing guide with its own scope. By HomeGuide’s count labor runs 40–60% of the budget, so labor lines move most with size and scope.
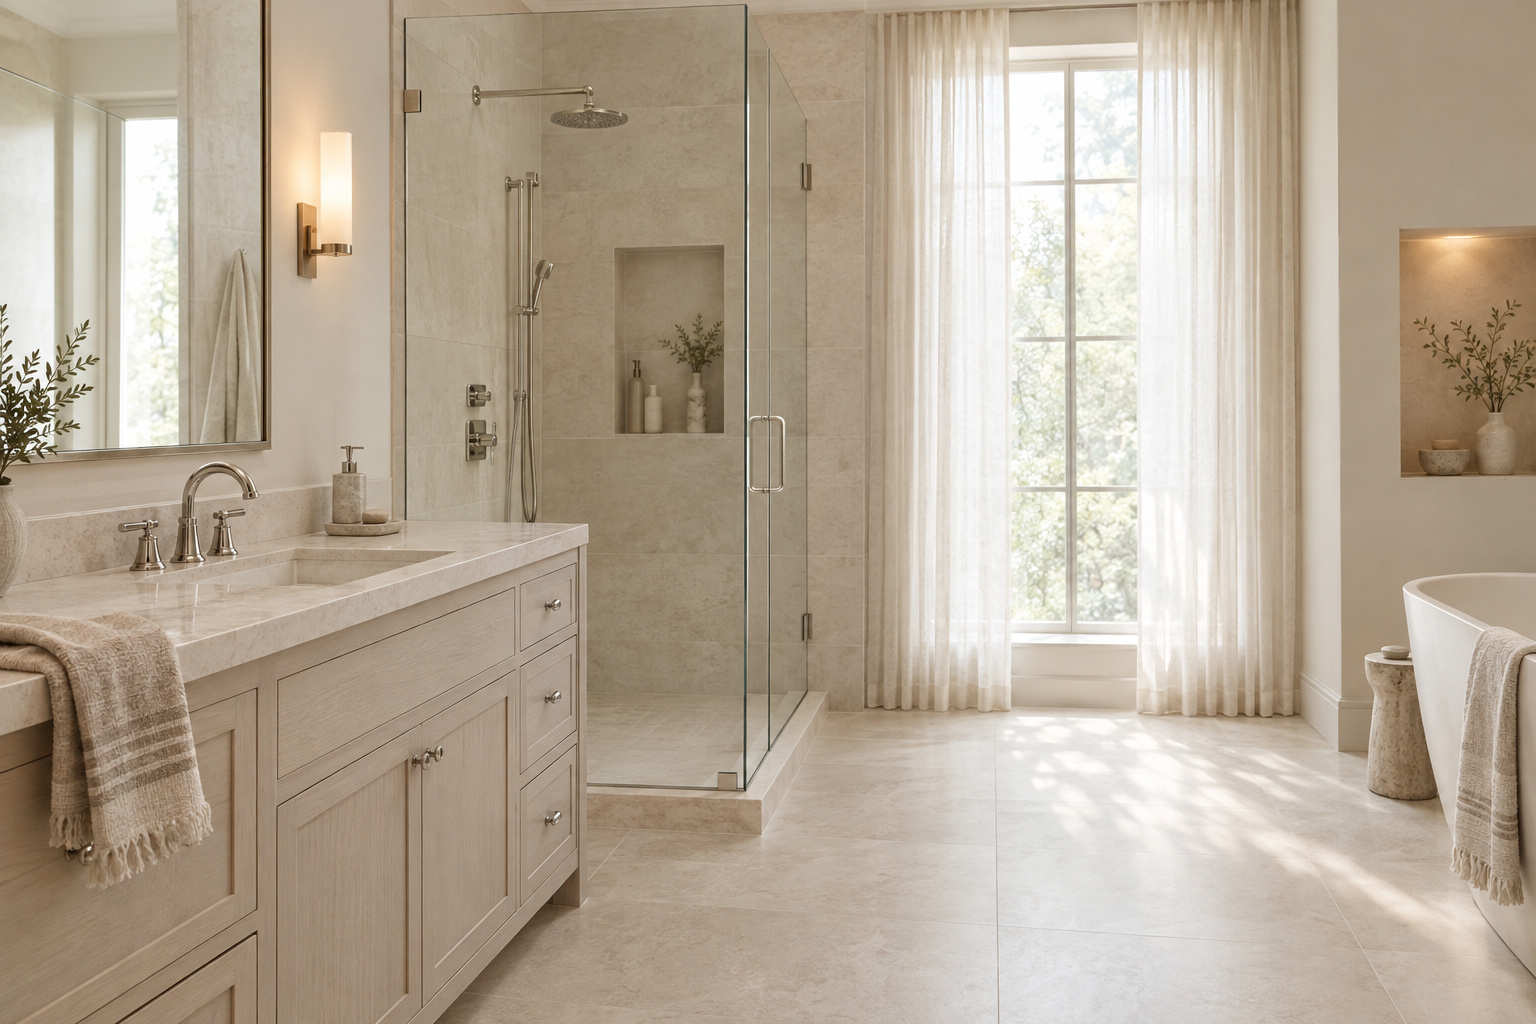
My room is 10 x 12 ft, gutted to studs and subfloor, with a walk-in shower, glass screen, no tub, one vanity, mid-range finishes and every fixture on its existing plumbing wall. Layout is one of the decisions that shape a primary bath, and it swings cost hardest. Cosmetic updates without demolition are a different job, covered in the site’s no-demo budget guide.
Demolition to rough-in: the unseen work that sets the bill before any tile arrives
On the crews I ran for a remodeling contractor in Tennessee, I learned how an estimate is built: in the order the trades walk through the door. Every trade got a line, and contingency got its own at the bottom, not shaved into everybody’s number. That order, for the reference room:
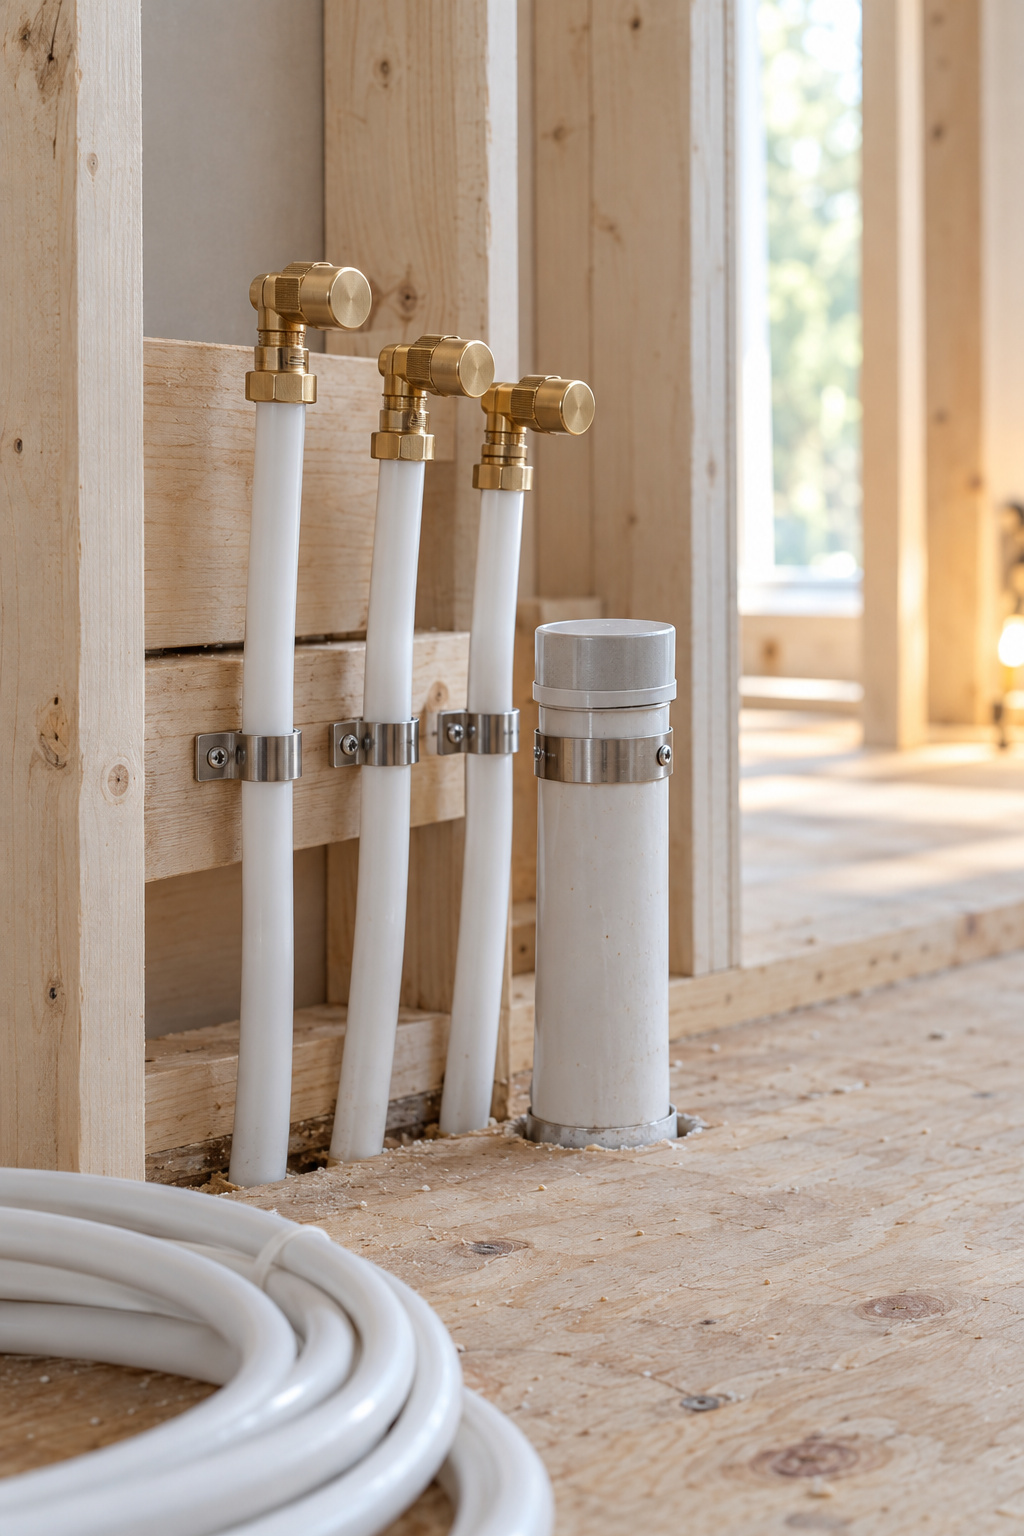
- Demolish and haul away. One to three days.
- Check the framing. Tom Silva of This Old House warns that heavy fixtures on an underbuilt floor mean costly carpentry, and you only see the problem after demo.
- Rough in plumbing. Block’s line table says $3,000–$5,000 with nothing relocated; Angi lists $7,000.
- Rough in electrical and the exhaust fan.
- Pass the rough-in inspection. Inspectors can book 5–10 days out, per Plumbing Sniper.
- Waterproof the shower, then wait 24–48 hours for the membrane to cure before tile.
Moving a drain is what makes this list expensive. It’s settled before demolition, so choosing a floor plan before pricing it comes first. Block quotes licensed plumber Steven Morgan: every foot a toilet or sink moves from the main waste line adds labor, material and usually some cut joists.
The costly mistake is changing your mind after the inspector signs off. Move the vanity a foot after rough-in has passed and you pay the plumber twice, reopen a wall and wait on a second inspection. Recovery is dull: put every fixture position on the signed drawings before the plumber arrives, and price any later move as a change order.
The line-by-line budget: tile labor, fixtures, glass, cabinetry and permits, priced
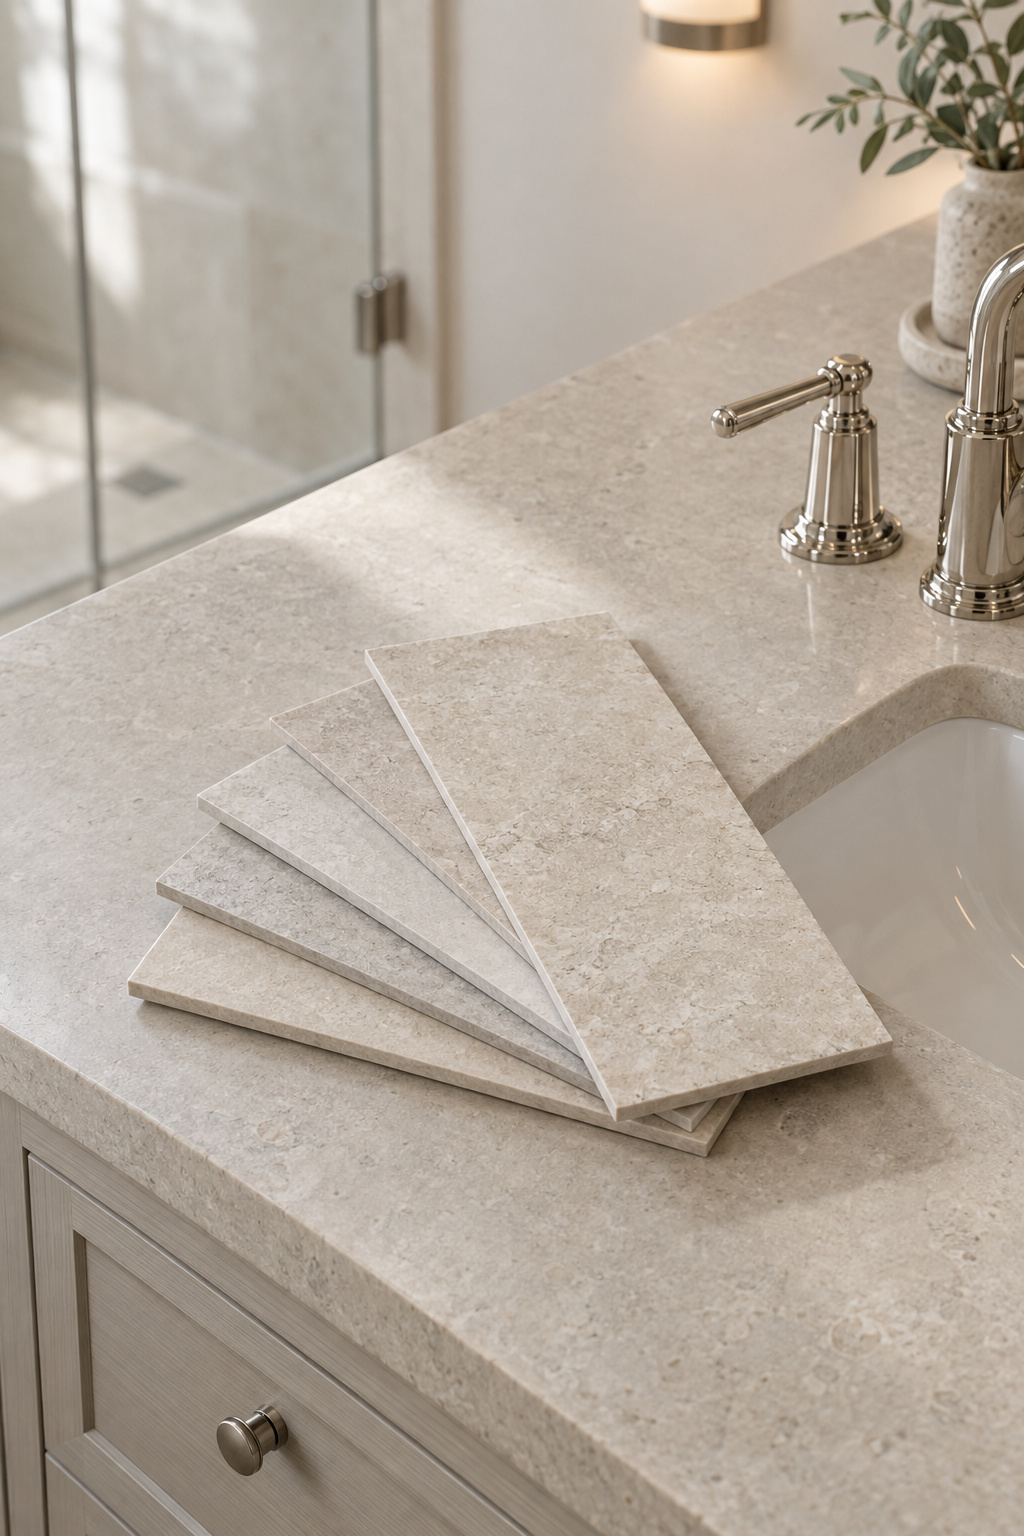
Thirteen lines price the mid-range room in crew order, and the upscale column swaps in the plan changes and finishes from the next section. Tile material assumes about 205 sq ft, my estimate, not a source’s.
| Line | Mid-range (reference room) | Upscale | Source and what drives it |
|---|---|---|---|
| Demolition and haul-away | $1,000–$2,300 | $1,000–$2,300 | Block Renovation; Angi |
| Rough plumbing | $3,000–$5,000 (no relocation) | $6,500–$13,000 (shower drain and toilet moved) | Block Renovation |
| Electrical | $800–$2,500 | $800–$2,500 | Block Renovation |
| Exhaust fan, new ducting | $400–$950 | $400–$950 | Block Renovation |
| Shower waterproofing | $1,200–$3,000 (standard) | $2,000–$6,000 (complex) | One and Done Prep; Archie Remodels |
| Tile setting labor | $2,500–$6,000 | $2,875–$8,100 (my arithmetic: Block x 1.15–1.35 for a diagonal set) | Block Renovation; DG Floors premium |
| Tile material, ~205 sq ft | $615–$4,100 (porcelain $3–$20/sq ft) | $1,640–$5,125 (stone $8–$25/sq ft) | HomeGuide; TradePilot |
| Shower glass | $400–$1,900 (door) | $3,500–$8,000 (frameless walk-in) | HomeGuide; Hano Decor (single source) |
| Vanity and top | $950–$5,100 | $3,000–$8,000 (double, stone top) | HomeGuide; Hano Decor (single source) |
| Tub | none | $800–$4,600 | HomeGuide |
| Toilet, installed | $120–$800 | $120–$800 | HomeGuide |
| Faucets, installed | $200–$600 | $400–$1,200 (two) | HomeGuide |
| Paint, mirror, light fixtures, hardware | $490–$2,630 | $490–$2,630 | HomeGuide |
| Permits | $200–$800 | $200–$800 | Overlap of Block, Angi and HomeGuide national bands |
| Heated floor | none | $500–$2,400 | HomeGuide: 60–160 sq ft primary bath, heating only, without new flooring |
| Sum before contingency | $11,875–$35,680 | $24,225–$66,405 | My arithmetic |
| Midpoint plus 15% contingency | $27,344 | $52,112 | My arithmetic |
Here is the sum: ($11,875 + $35,680) ÷ 2 = $23,778. Add 15%, the middle of NARI’s 10–20%, and $23,778 x 1.15 = $27,344. Call it $27,300, the likely figure. Houzz’s 2026 study backs it from above with a $30,000 median for major remodels of primary baths of 100 sq ft or more.
By my arithmetic, the outer envelope, 10% on the low sum and 20% on the high, is $13,063–$42,816. That isn’t the likely spread, since lines rarely all land at their floors or all at their ceilings.
Two gaps. No source I have prices a shower valve and trim cleanly, and HomeGuide’s bundled “shower installation” overlaps tile, waterproofing and glass, so I left it out. The sum probably undercounts fixtures. Permits also disagree, and by kind. I used the national guides’ $200–$800 overlap, but municipal schedules charge per trade: $90 per trade permit in Gaston County, North Carolina, $13.50 a fixture in Spokane. One is an all-in estimate, the other a single trade’s fee. Call your building department.
What pushes a primary bath from mid-range to upscale
Is upscale about marble? Mostly it’s about moving things.
Moving drains, widening walls and other plan-driven jumps
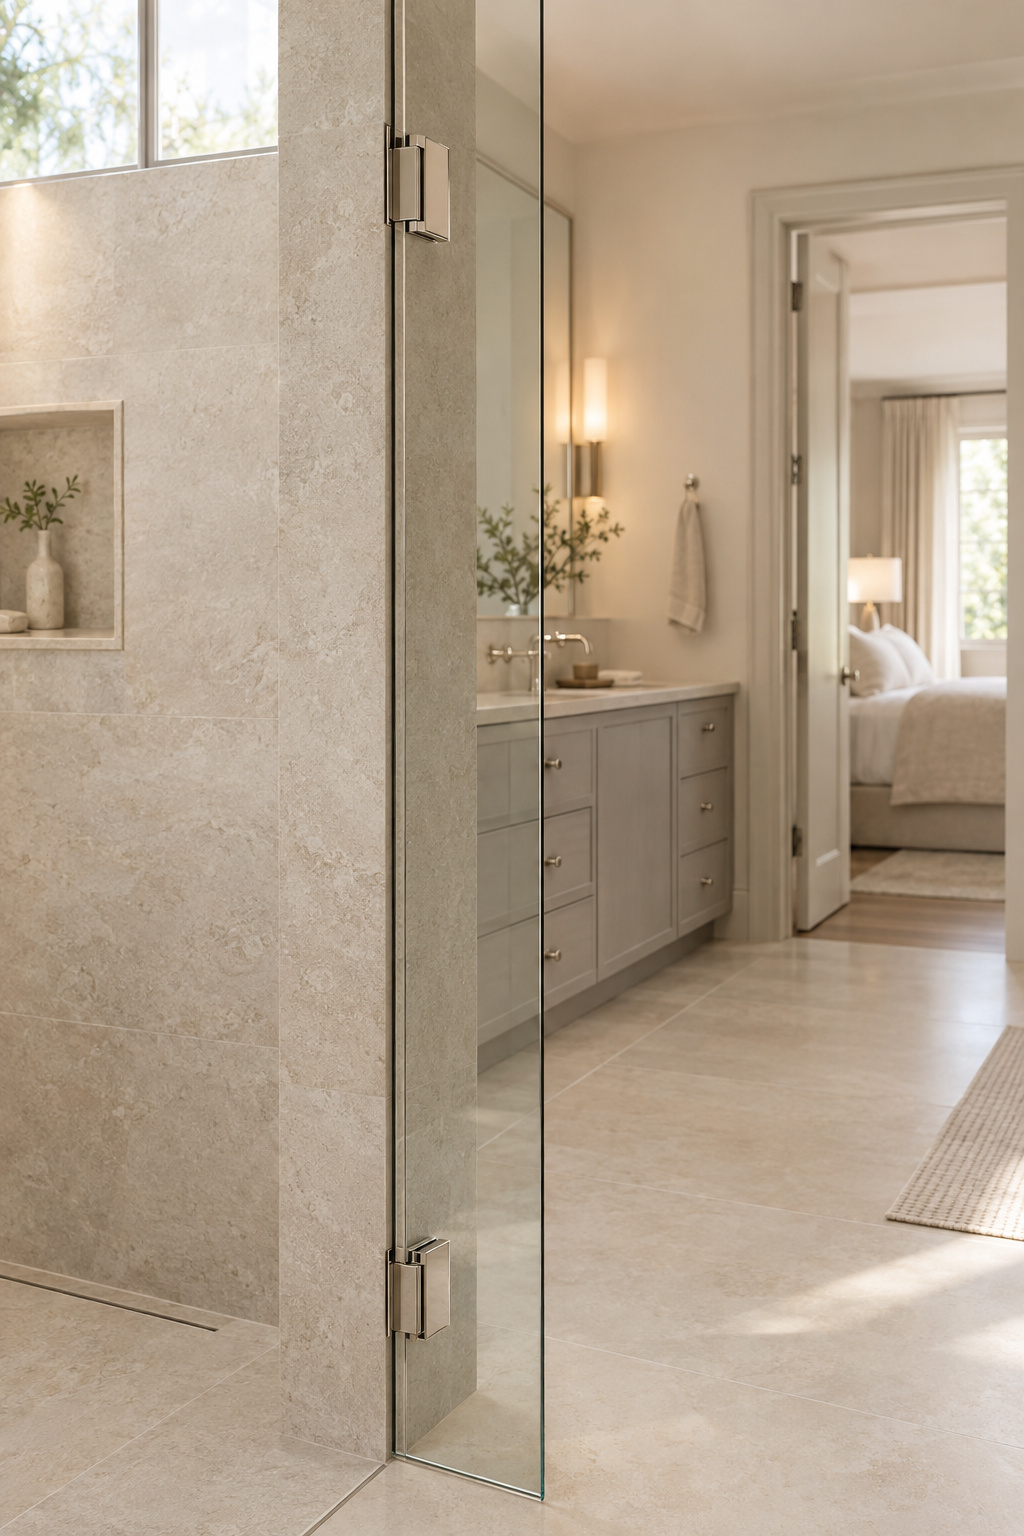
Block’s plumbing guide adds $1,000–$3,000 when the drains run through a concrete slab, on top of the relocation lines in the table. A toilet costs more to move than a sink because it needs a 3-inch drain at a steady 1/4 inch per foot of slope, plus venting. Working it out, over an 8-foot run, 1/4 x 8 = 2 inches of drop, and that’s how joists end up notched. Moving walls or bumping out brings engineering and permits that stretch calendar and budget alike, by Hano Decor’s account.
Glass, stone and the heated-floor line item
Now the finishes. The frameless glass, double vanity and slab-wall figures all come from one contractor guide (Hano Decor), so hold them loosely. One stone-slab shower wall can reach $8,000–$15,000 on its own. The heated floor gets a single table line from me; for heated floor installed and running costs, read the article that owns them.
In my arithmetic, the upscale lines sum to $24,225–$66,405 with a midpoint of $45,315, and x 1.15 gives $52,112. HomeGuide’s premium tier ($30,000–$50,000+) and Block’s high-end ($35,000–$60,000) bracket that figure.
- Plan moves: drains, toilet, slab
- Glass: door to frameless walk-in
- Stone and complex tile layouts
- Optional lines: tub, steam, heated floor
Where budgets break: contingency, what opens up behind the walls, and the real calendar
A bid with no contingency line isn’t cheaper. It’s a change order with the date left blank. NARI recommends 10–20% for outdated wiring, structural repairs and material delays. By my estimate, on the reference room’s $23,778 midpoint that is $2,378–$4,756. Pacific NW Build treats anything under 10% on a gut remodel as a warning sign. Contingency pays for what’s concealed. The nicer faucet you fell for in week three is a different line.
The five lines that most often blow the budget
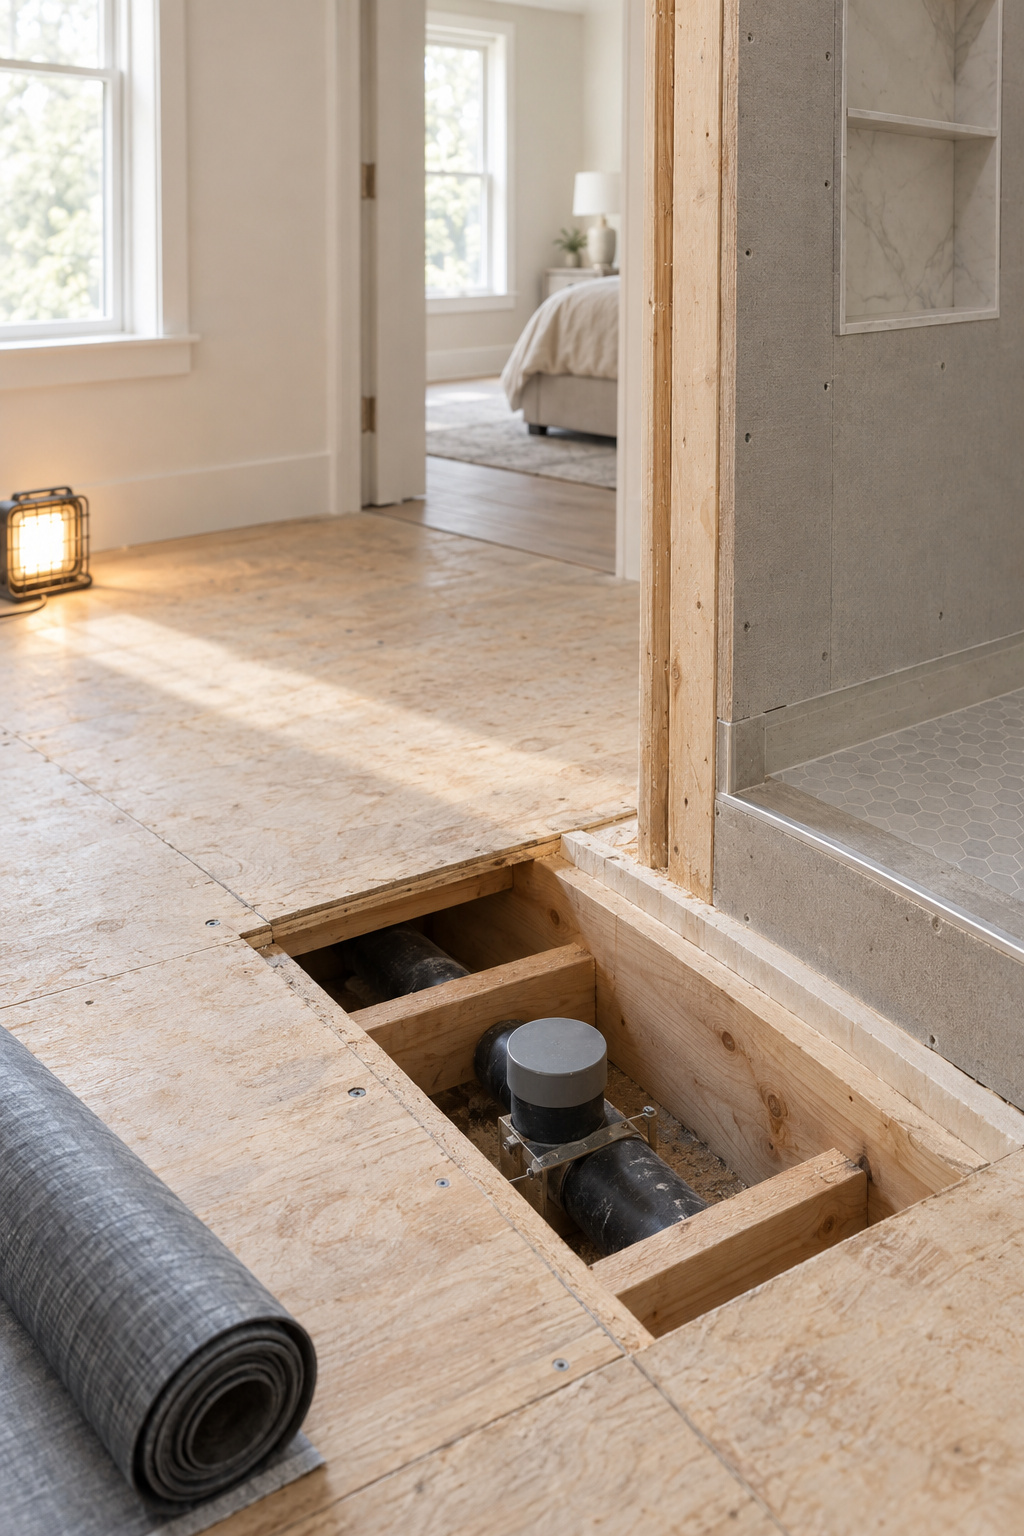
These are my picks of the best-sourced overrun lines, not a published ranking. In an older house, what opens up behind the walls gets its own treatment in the site’s old-house bathroom guide; here it’s a line you fund in advance.
| Overrun line | Cost | Source |
|---|---|---|
| Fixture or drain relocation not priced at the start | $1,000–$5,000 per fixture | Block Renovation |
| Rot and subfloor | $3.75–$7/sq ft (my estimate: $450–$840 for 120 sq ft) vs $2,000–$3,500 for full subfloor with joist repair | Block Renovation vs Pacific NW Build (different scopes) |
| Mold; asbestos or lead | $500–$6,000; $500–$3,000+ | Block Renovation |
| Outdated supply plumbing; panel upgrade | $1,500–$4,000; $850–$2,500 | Block Renovation |
| Late selections and re-measured glass | Schedule slip, then cost | Sky Horse Construction |
Timeline: weeks of work and the trips back to the store
Plumbing Sniper says 2–4 weeks for a same-layout gut. Castle Haven says 6–8 weeks on site. Adding it up myself, Castle Haven’s own stage durations, at their midpoints, add up to 2 days demolition + 7.5 rough-in + 3 inspection wait + 10.5 tile + 14 fixture lead time + 7 finishing = about 44 days, roughly six weeks. Glass carries the best-sourced delay. Custom frameless takes 4–6 weeks from measurement, measurement can’t happen until the tile is done, and unfinished tile forces a re-measure that costs another 1–2 weeks. Book the measurement at demolition.
My own practice, not a statistic: every timeline I write runs one more week than quoted and includes the trip back to the store.
The resale math, honestly, and the budget to take to your contractor
Eighty percent is the recoup figure everyone repeats. Here is what the 2025 Cost vs. Value report from Zonda’s JLC measured, with scope from the 2020 and 2023 editions, the ones whose project text I could read:
| Cost vs. Value 2025 | Job cost | Resale value | Recouped | Benchmark scope |
|---|---|---|---|---|
| Midrange bath remodel | $26,138 | $20,915 | 80% | Existing 5 x 7 ft bath (~35 sq ft), a standard 5-foot tub |
| Upscale bath remodel | $81,612 | $34,000 | 42% | 35 sq ft expanded to ~100 sq ft, every fixture relocated |
The reference room is 3.4 times the midrange footprint (my division: 120 ÷ 35). And “recouped” is resale value a seller can expect, as estimated by surveyed real estate professionals, not the owner’s return. Clay DeKorne, chief editor of Zonda’s JLC Group, says large interior remodels are often too subjective to return the same at sale. Remodel a primary bath because you’ll use it every morning, and price it as a cost.
The principles that hold:
- Price by line, in crew order.
- Decide the plan before the budget.
- Keep contingency as its own line, for concealed conditions only.
- Ask every bidder for the same lines.
The line list from the table goes to each contractor to fill in, contingency included. An estimate built that way shows where the money sits and how much room is left for surprises. It can’t show what’s behind your walls, because only demolition does. That’s where my part stops. Every dollar range here belongs to its named source and the reference total is my build-up. The figure that counts for your house is the one a licensed contractor writes after standing in it.
FAQ
Is it cheaper to remodel a primary bathroom in phases or all at once?
Usually all at once. Lamont Bros puts the phasing premium at 5–20% of the total, from repeated mobilization, separate permits, design revisits and price creep between phases. If you have to phase, plan the whole room up front, because each phase that touches plumbing or electrical may need its own permit and inspection.
Can you live in the house during a full primary bathroom remodel?
Yes, if there’s a second bathroom. With only one, Castle Haven advises arranging showers elsewhere during demolition and rough-in. Demolition week can hit 90–100 decibels, and dust control means plastic sheeting, zipper doors and HEPA negative-air machines. If yours is the only shower, plan on the longer published estimates.
Should you hire a general contractor or manage the trades yourself on a bathroom gut remodel?
For most gut remodels, hire the general contractor, who typically charges 10–20% of project cost. Self-managing saves it only if mistakes stay cheaper. Jaspector and The Builder Market cite trip charges, repairs after a missed plumbing detail and 40–80 hours of owner time. On my scale, that’s confident-builder work.