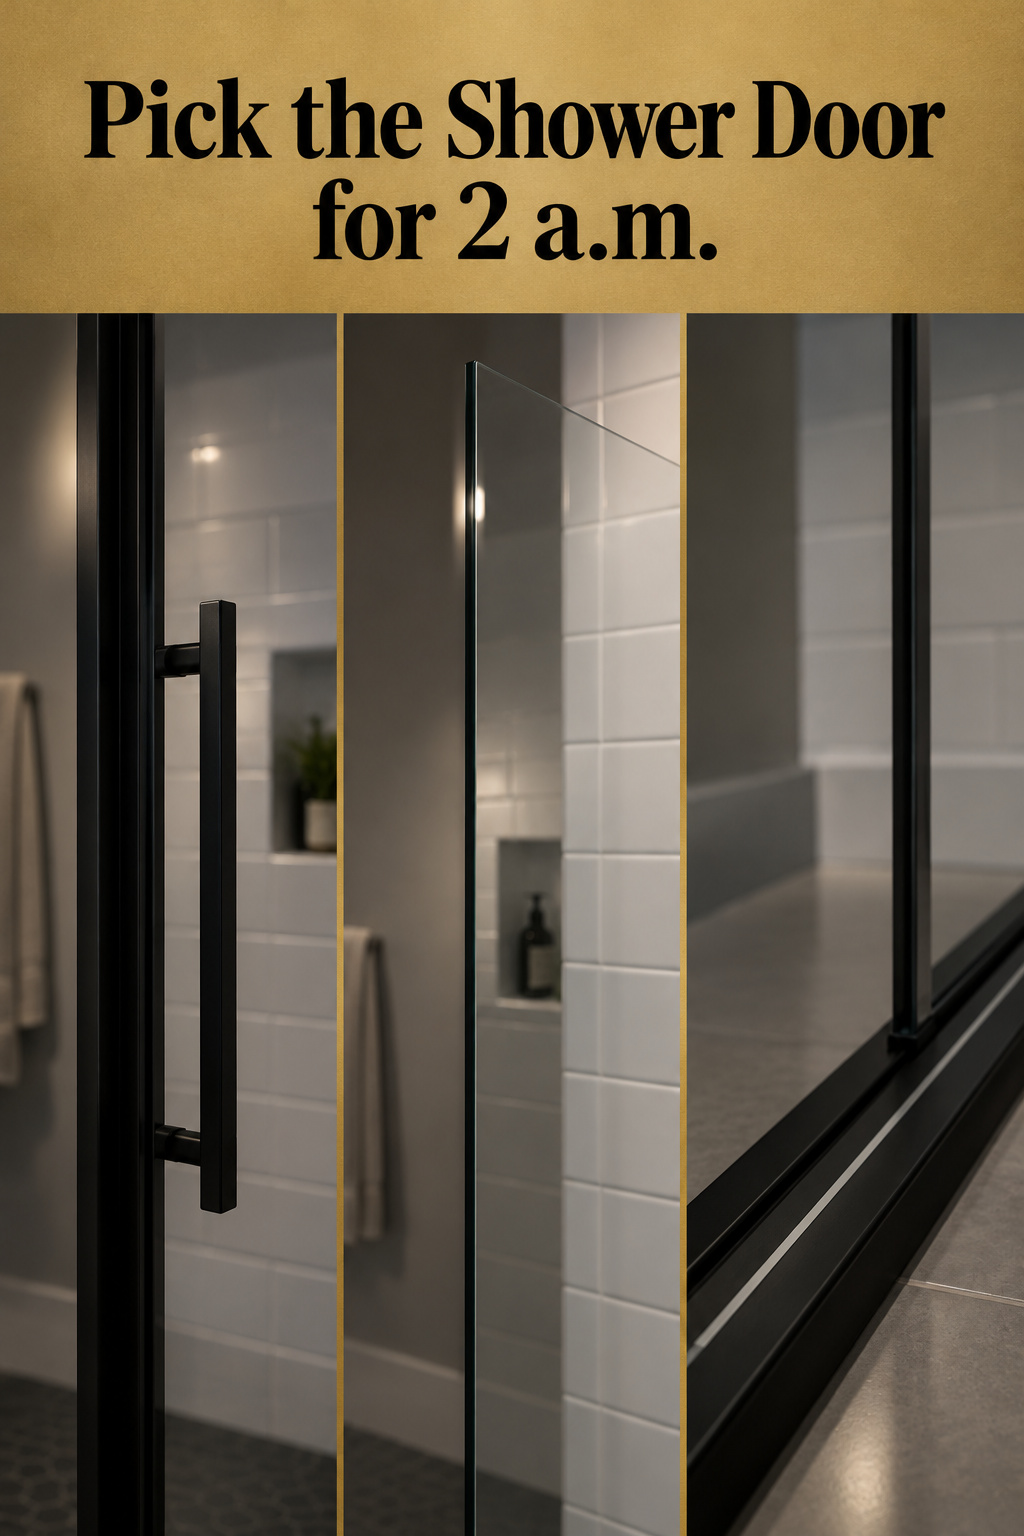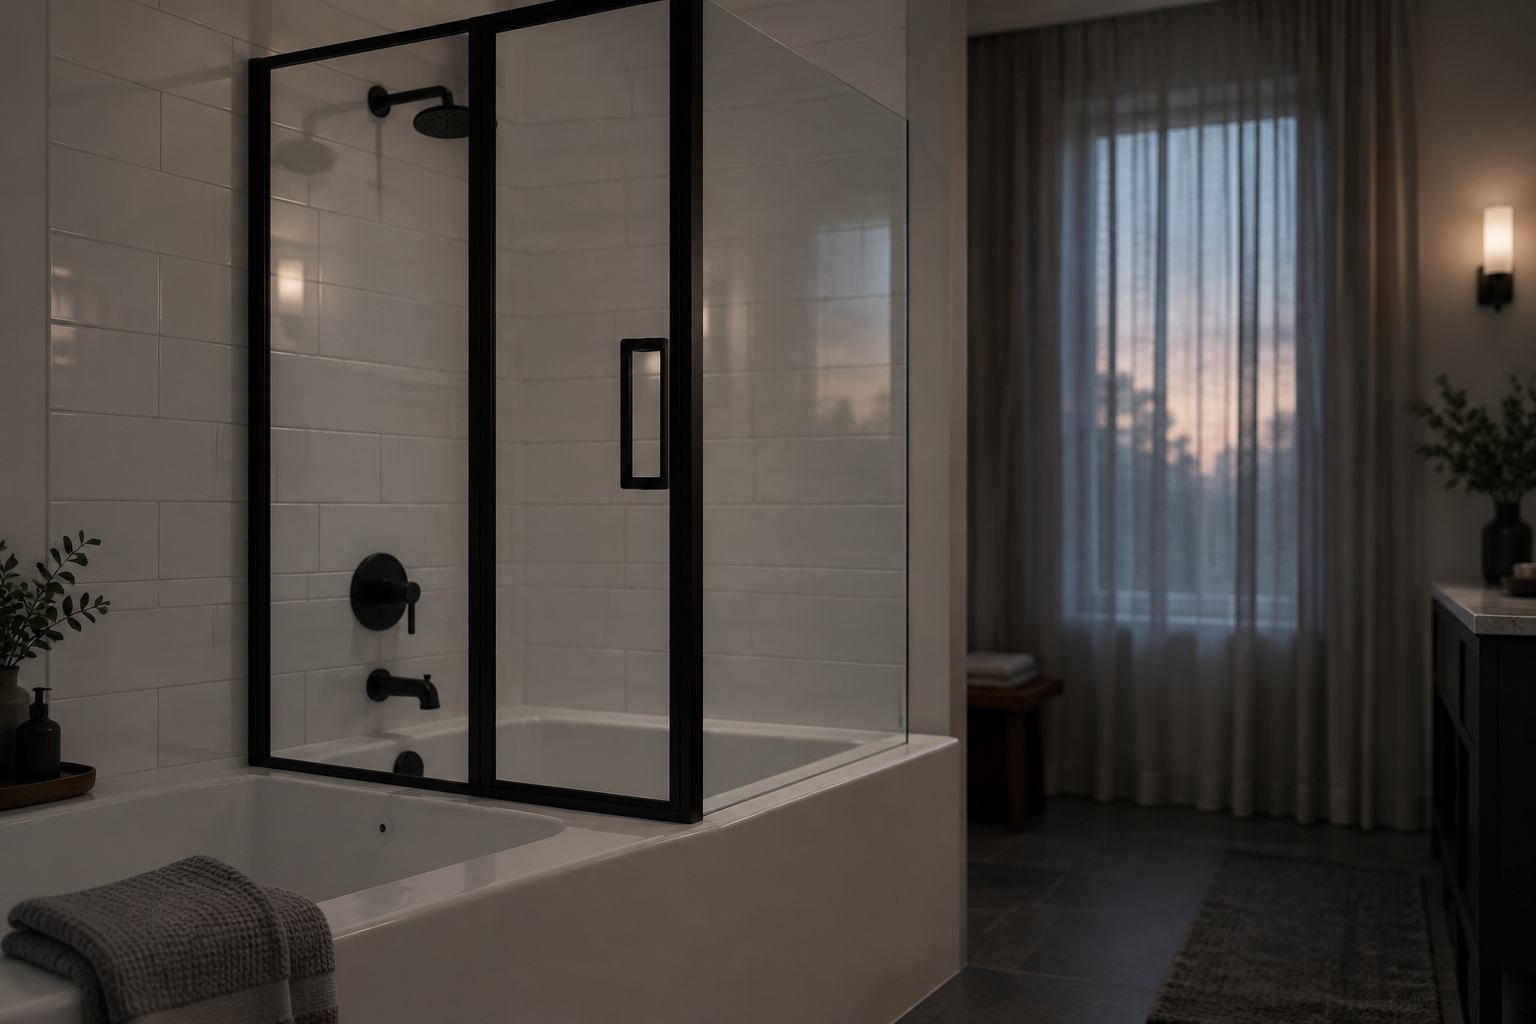
The mistake most of us make with a black framed shower door, or any shower door, is choosing it in daylight, from a photograph, wide awake. Then it gets used at 2 a.m.
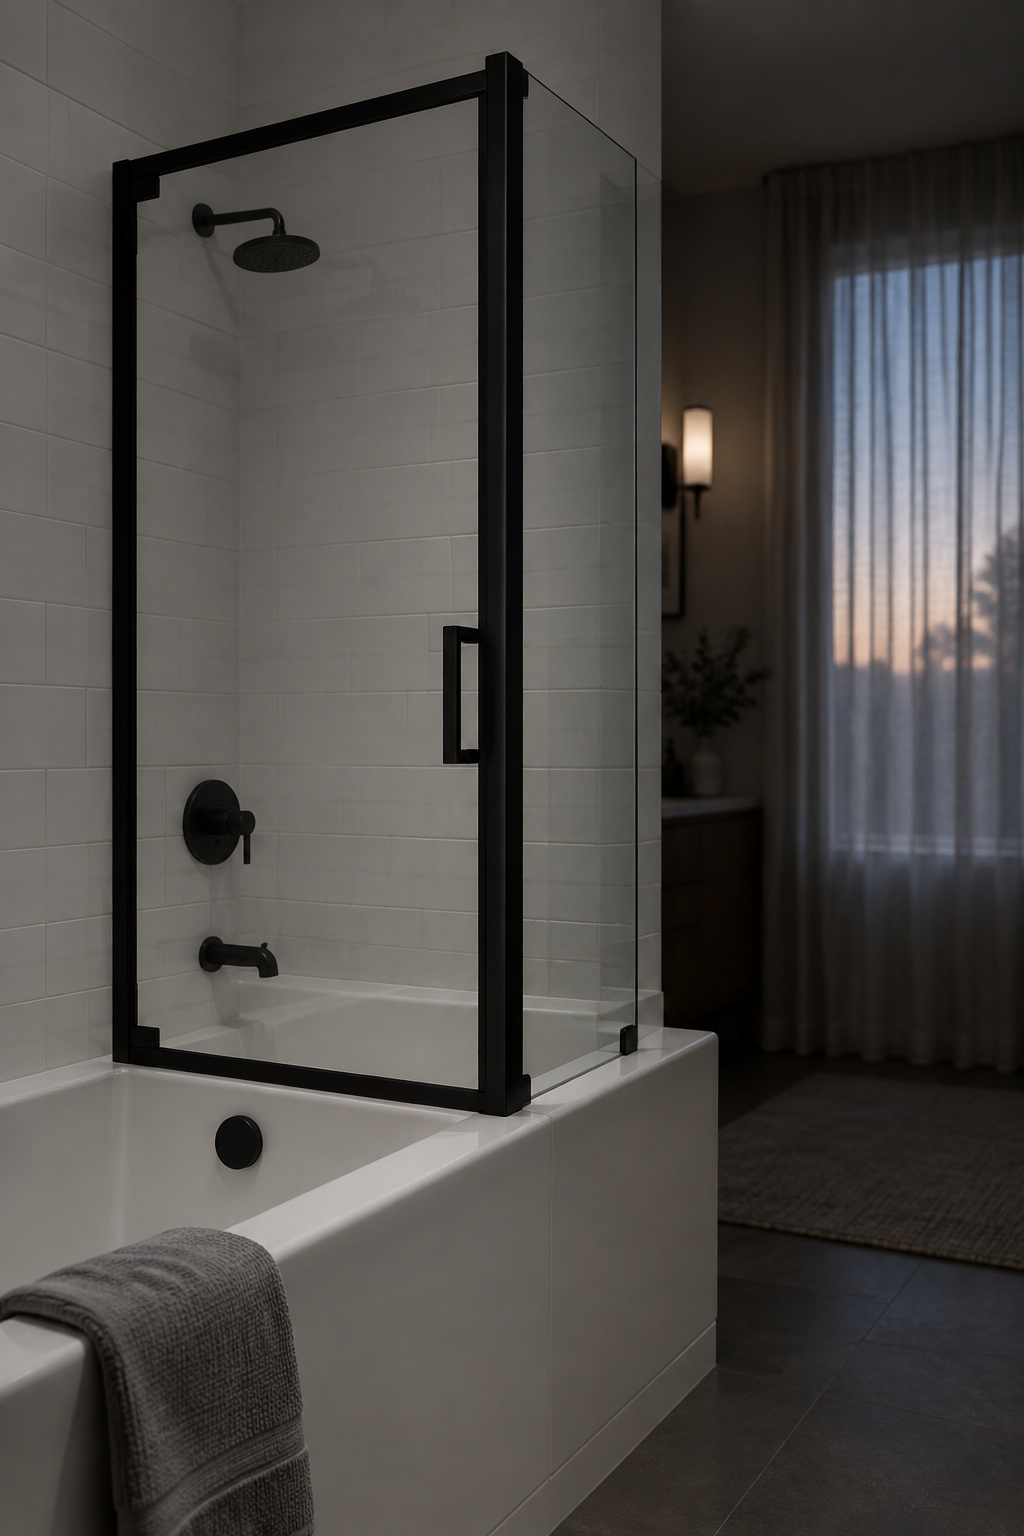
Picture that trip instead. Cold tile under bare feet, a night-light glowing low on the wall, and ahead of you glass that’s dark and nearly invisible. Someone behind you is crying, or you’re the one who can barely open your eyes.
Product shots sell the black frame as industrial style and frameless glass as the clean, premium choice. Neither tells you which door suits a real household at night. I’d decide by who uses the bathroom half-asleep, and where the frame lines will fall.
TL;DR
- Regulators’ guidance for public buildings counts door framing, mullions and large pull handles as ways of making glass visible, so a black frame against white tile suits a family bathroom better than bare frameless glass.
- Framed doors use 3/16 to 1/4 in tempered glass and cost about $400 to $1,100 installed; frameless doors use 3/8 to 1/2 in glass and run about $600 to $1,900, with some guides quoting more.
- The frame’s price is the bottom track, where scale and soap collect; wipe it dry after showers, clean it weekly with what your door maker allows, and keep acid off the black finish.
Start With Who Walks Into the Glass at 2 a.m.
My two kids are four years apart and shared a bedroom for years. One night one of them got sick in the top bunk, and I spent the night climbing up and down. The beds were unstacked the next week. Bunk beds are great until someone has a fever. Plan for sick days, not just play days.
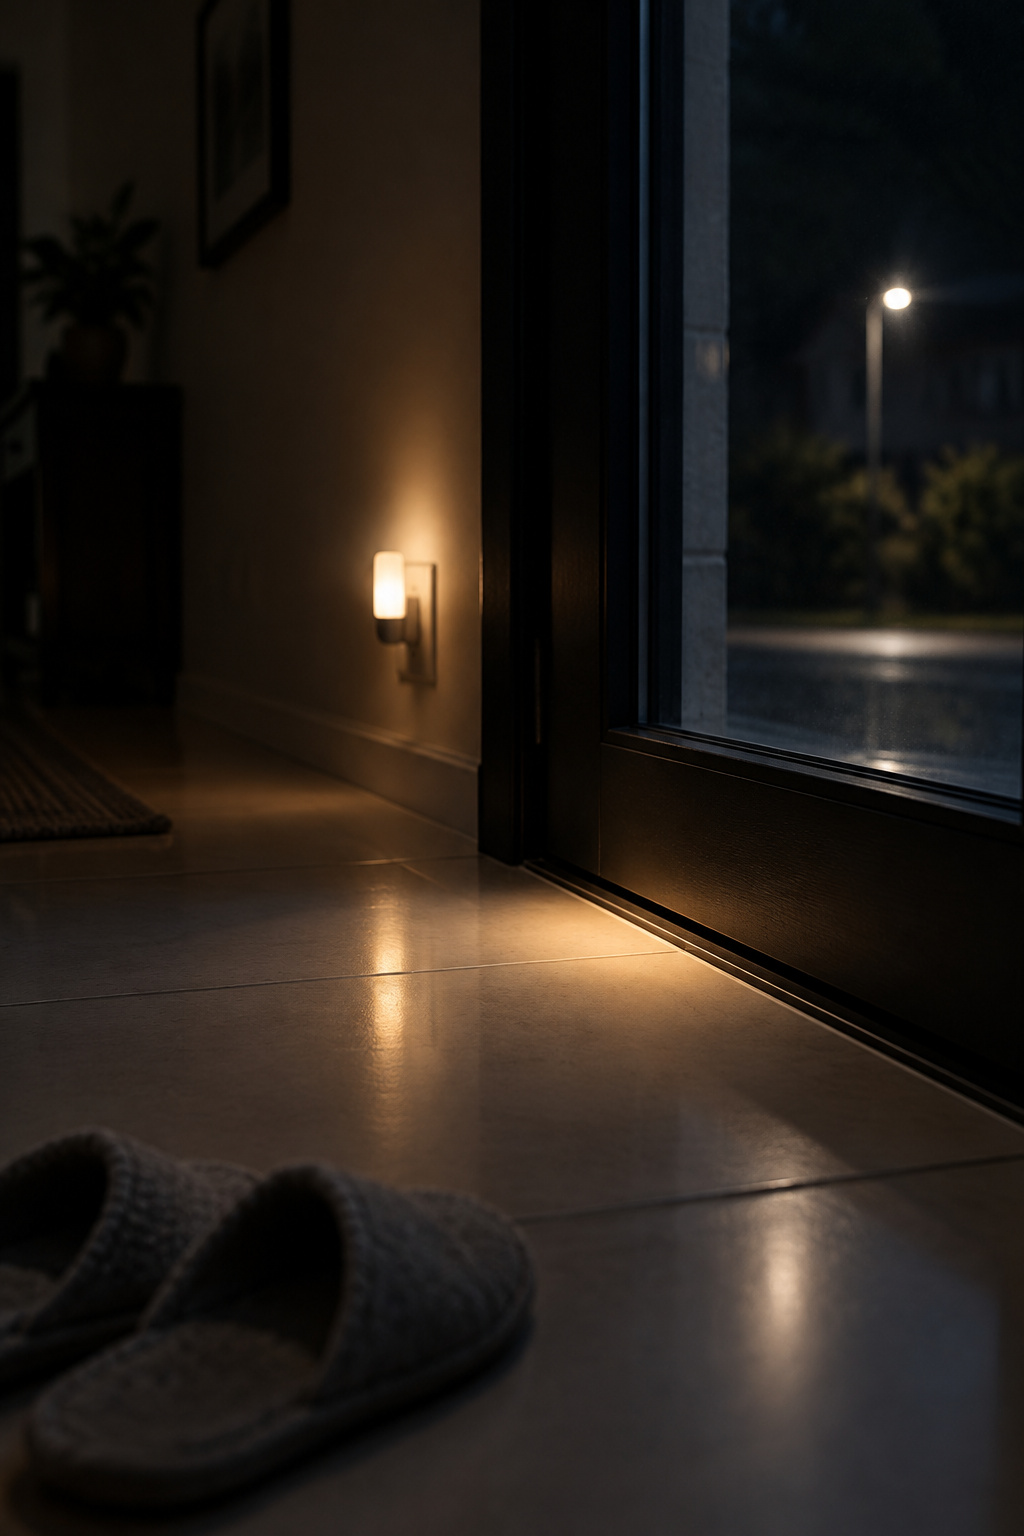
A bathroom is the sick-day room. The feverish child goes there, the tired parent follows, and a visiting grandparent heads there in a strange house with the lights off. Those are the people a shower door has to work for.
The federal safety glazing standard, 16 CFR 1201, targets two injuries: walking into glass believed to be open, and falling into shower and tub doors. When the rule was written, children 14 and under had about half of those injuries while making up less than 30 percent of the population. Shower and tub doors sit in its Category II, so every one sold in the US is safety glass.
A 1975 National Bureau of Standards study points to a second risk: most tub and shower enclosure accidents happened when someone slipped and fell against the glass. A visible frame helps with the first problem; safety glazing, which every door carries, limits the harm from the second.
Kids’ rooms don’t need themes; they need good light and a place to sit. A family bathroom needs a door you can see, not a look. If you’re still planning a monochrome bathroom from the floor up, start there and come back to the door. Window glass near the tub has its own rules, covered in our article on bathroom window privacy.
A Black Framed Shower Door Shows You Where the Glass Is
England’s Approved Document K says that where people might not see glass, you either mark it or use “alternative indications of glazing, such as mullions, transoms, door framing or large pull or push handles.” That guidance is written for buildings other than homes, but it shows regulators counting a frame or a big handle as what makes glass visible. A black frame against white tile is about as visible as framing gets, and I’d choose it for any house with small children or older visitors.
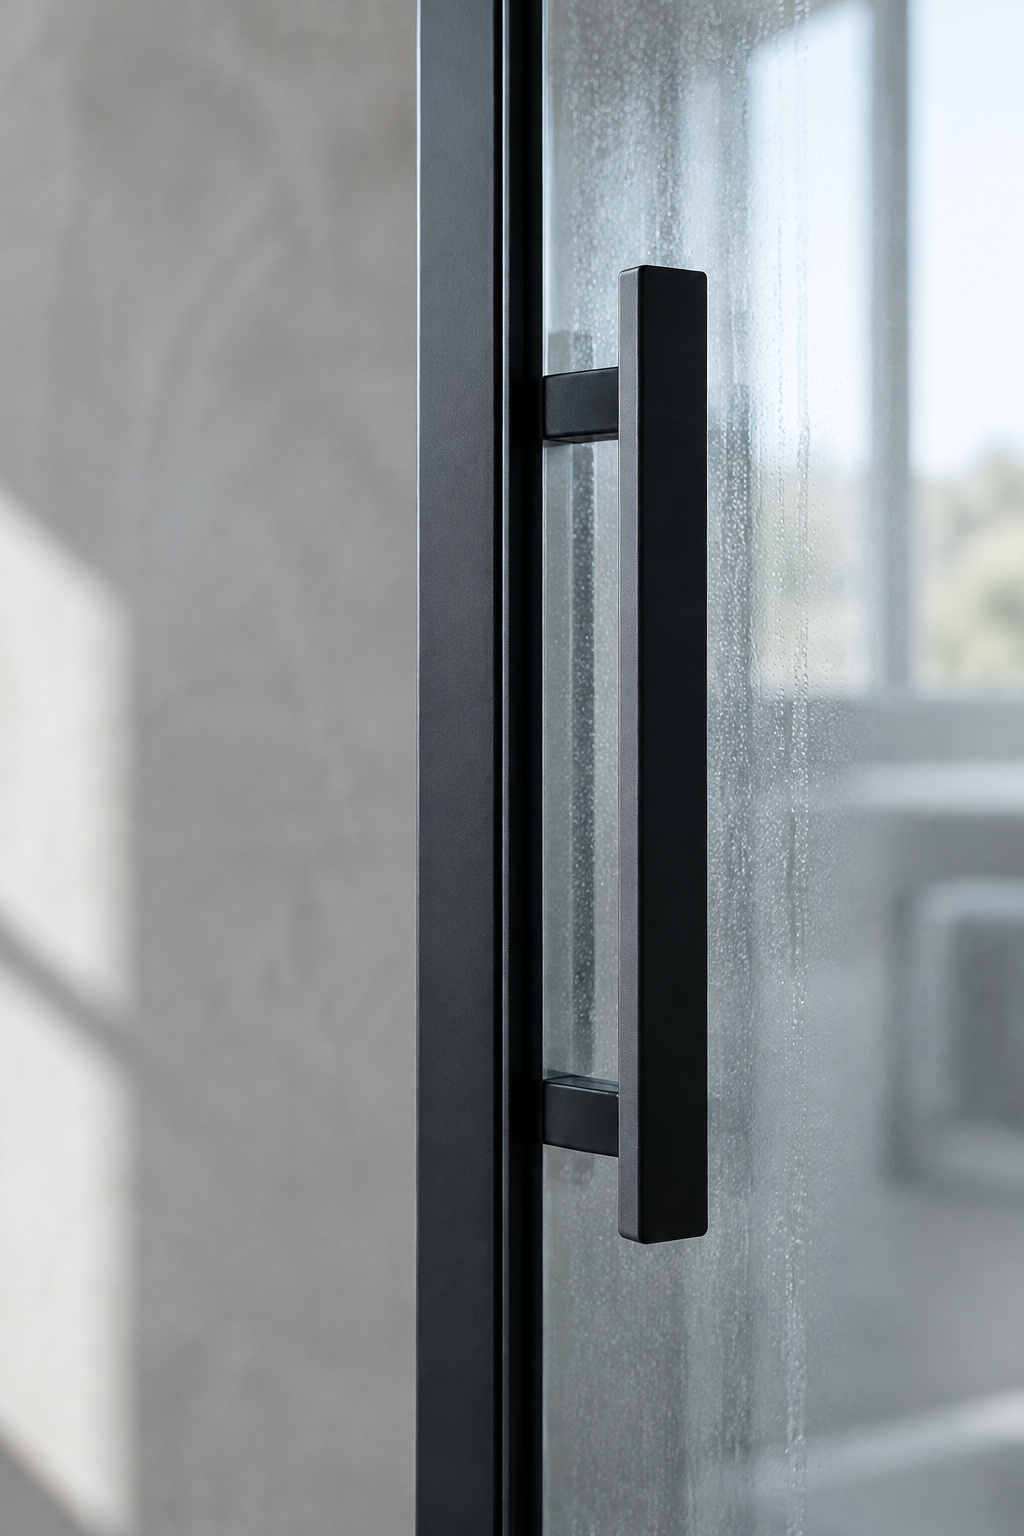
The three styles differ in where that frame sits:
| Style | Frame | Glass thickness | How visible | Where it suits |
|---|---|---|---|---|
| Framed | Aluminum channel around every glass edge | 3/16 or 1/4 in tempered | Full outline on all sides | Family baths, uneven walls, tub-showers |
| Semi-frameless | Channels where glass meets wall or tub; door panel unframed | 3/16 in or thicker | Outline at the edges; the handle marks the door | A middle ground with a large pull |
| Frameless | None; clips, hinges or brackets only | 3/8 or 1/2 in tempered | Hinges and handle only | Level, plumb openings; adult households |
Watch semi-frameless: the door panel has no frame, so its visibility rests on the handle. Pick a long pull you could find with your eyes half shut.
Glass beside the door has rules too. Under IRC R308.4.5, glass in a wall containing or adjacent to a tub or shower counts as a hazardous location when its bottom edge is less than 60 inches above any standing or walking surface, unless it sits more than 60 inches, measured horizontally, from the tub’s water edge or the shower’s edge. That glass must be safety glazing. The wording has changed between editions, so check which edition your area adopted before you assume a fixed panel or window is exempt.
Hinged or Sliding: Pick by Who Uses It
Get down to their height before you choose. Kneel where a half-asleep eight-year-old would stand and reach for the handle. Could you find it? Could you pull it with wet hands?
When a hinged door is the safer pull
A hinged shower door has to open outward; the NKBA’s bath planning guidelines list it as a code requirement. Check that swing against the vanity, the toilet and the bathroom door. Hinged doors usually fit openings of about 22 to 36 inches.
The handle matters more than the hinge. Lever and D-shaped pulls give the best grip when hand strength is limited, and half-asleep hands at 2 a.m. qualify. A long vertical pull also marks the glass.
When a slider is the only door that fits
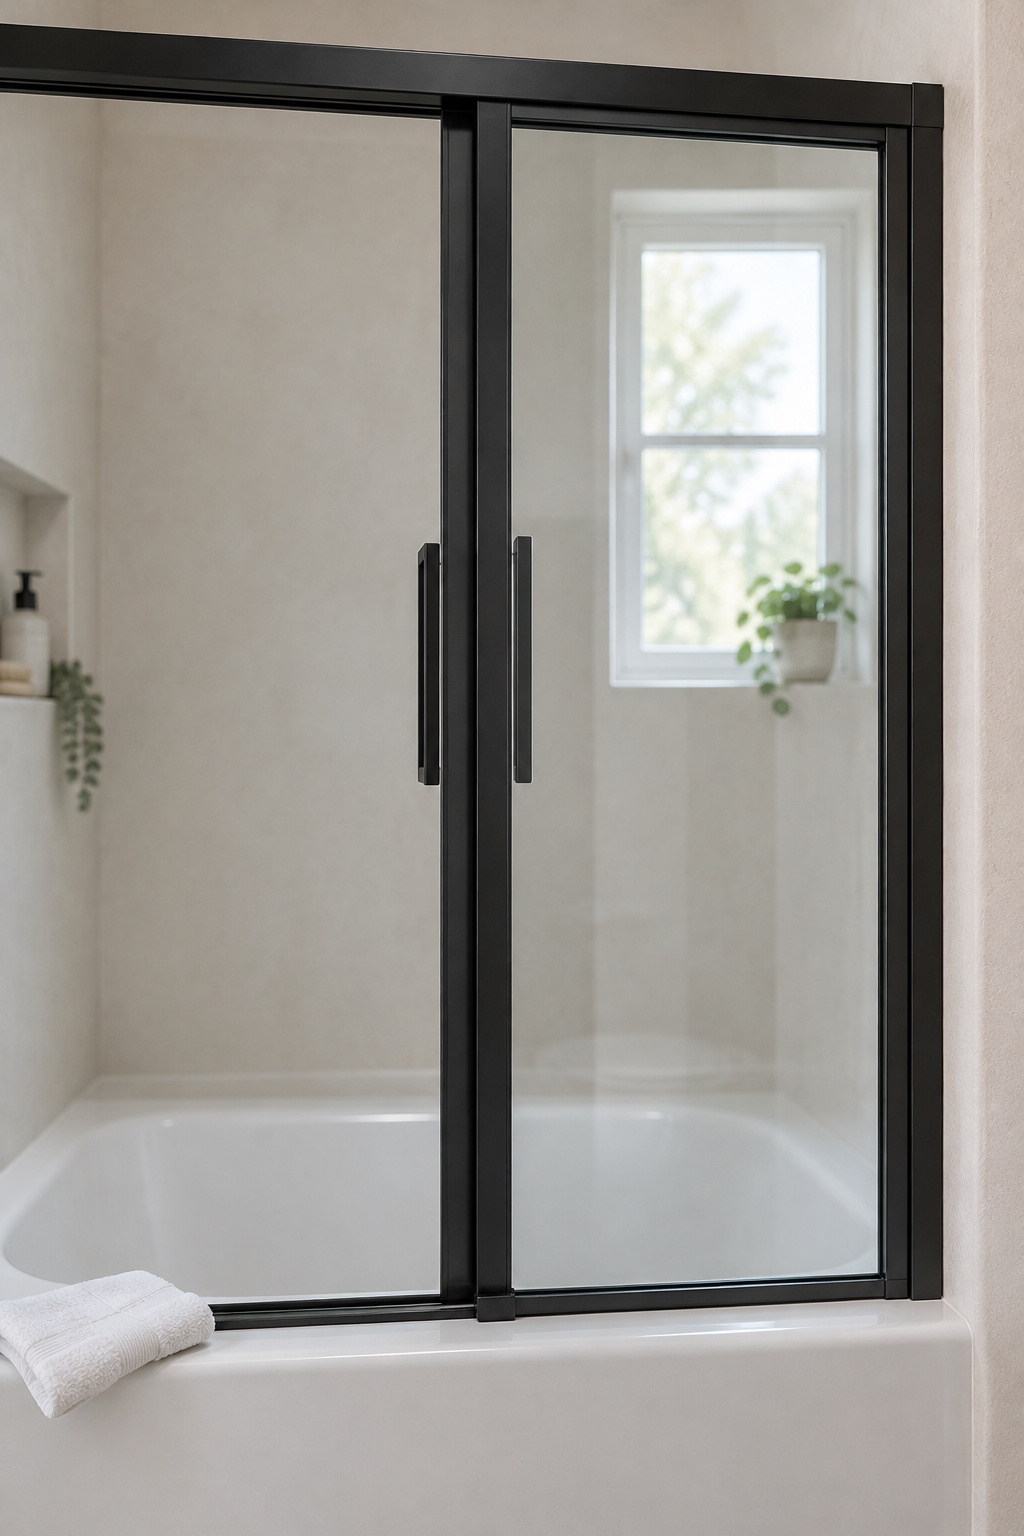
Sliding bypass doors fit wider openings, about 44 to 60 inches, and they’re the standard answer for a tub-shower. They need no swing room, so small bathrooms often use them.
The trade is the track: a step to get over, and a cleaning job you’ve just signed up for. Two overlapping panels also add vertical lines across the tub, and in a tight room those count. There’s more on how frame lines read in a small bathroom if yours is small.
What the Bottom Track Costs You
One door maker, Bath Concepts, puts it plainly: unless you’re very careful with the squeegee, build-up appears “where the squeegee missed,” usually a band at the bottom of the enclosure or around the door hardware. Left long enough, deposits etch the glass, and then no cleaning helps. A framed door has more of those places.
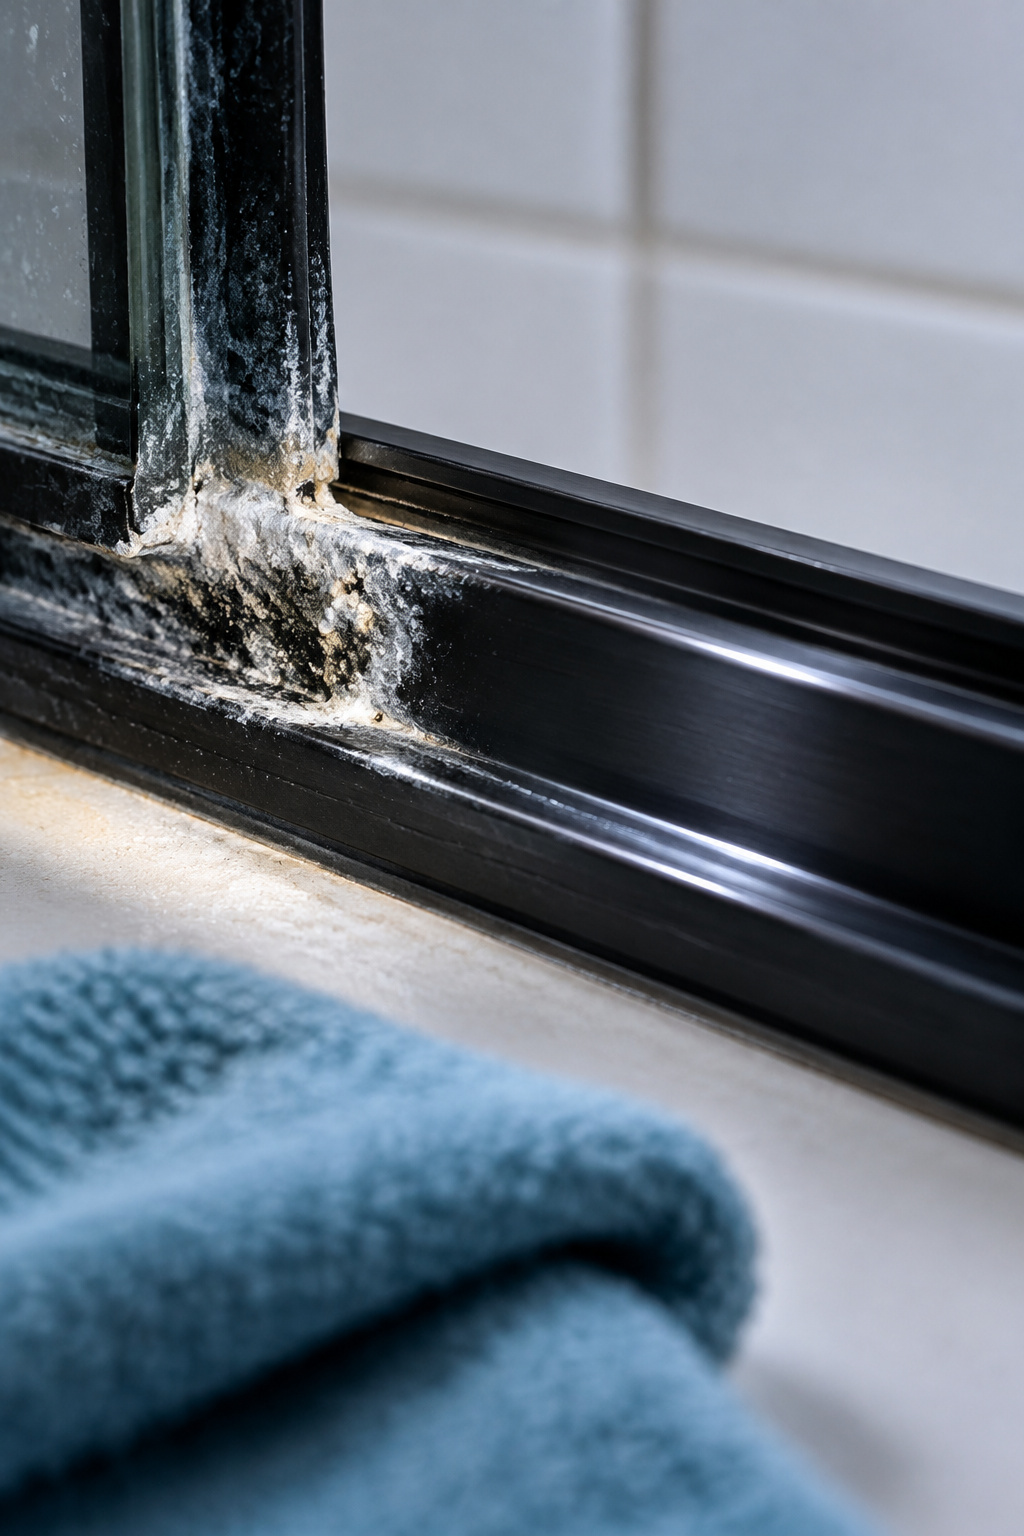
So price the routine before you buy. Will a tired family actually do it? The daily wipe, maybe. The weekly clean, if it’s quick.
- After each shower, squeegee the glass and wipe an exposed track dry with a cloth.
- Once a week, clear loose hair and grit from the track while it’s dry.
- Apply a cleaner your door maker’s care sheet allows, and give the residue a few minutes to soften.
- Scrub with a soft, narrow brush. No metal tools or rough pads.
- Rinse, then dry the track. If the door still drags, the problem is alignment, not dirt.
Makers disagree about vinegar: some list it among cleaners to avoid, others recommend it for tracks. Follow the sheet for your door, and keep vinegar and acid descalers off the black frame either way. Care of the matte black finish itself is covered in our article on bathroom fixture finishes.
Put the Frame Lines Where the Room Already Has Lines
A black frame draws lines across the room whether you plan them or not. My rule is to put them where the room already has lines: a horizontal bar level with a tile course, a vertical one that echoes the window mullion, a rail in line with the vanity edge. That’s my judgment, and it’s the difference between a door that looks built in and one that looks dropped in.
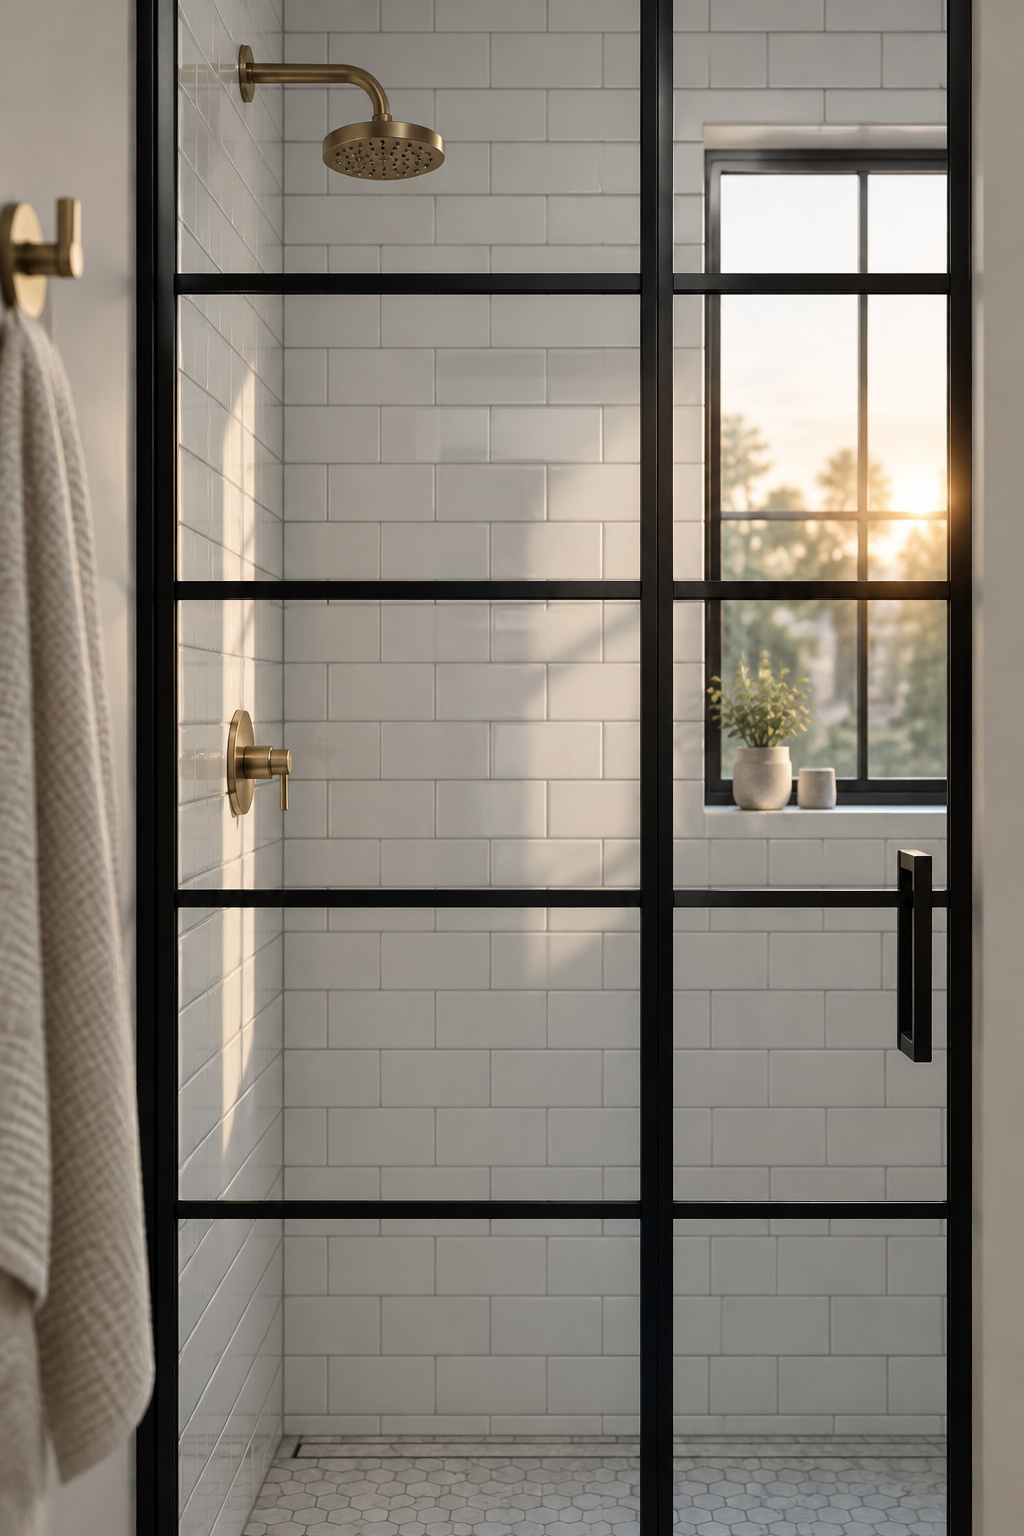
Longer, rectangular panes look less busy than square ones, and a framed door doesn’t have to reach the ceiling. Skip the grid of six or eight small panes in a small bathroom; it adds lines the room never had.
A horizontal bar can do the visibility job too. Australia’s building code exempts glass from marking when a fixed bar at least 1.6 in (40 mm) wide crosses it with its top edge at least 19.7 in and its bottom edge no more than 39.4 in off the floor. Set it level with a tile course and it does both jobs.
Then look through the glass. Whatever sits behind it is part of the picture, including black grout in the shower behind the glass, which the frame now outlines like a picture mat.
Frameless Still Wins When, and What Each Door Costs
Frameless is the right door for some homes. Choose it when nobody using the bathroom at night is at risk, when the glass itself is the feature, or when the room is already full of lines. It’s easier to clean, with fewer channels for grime. It needs a level, plumb opening, though; if top and bottom widths differ by more than about 1/4 in, a framed or semi-frameless door hides the gap.
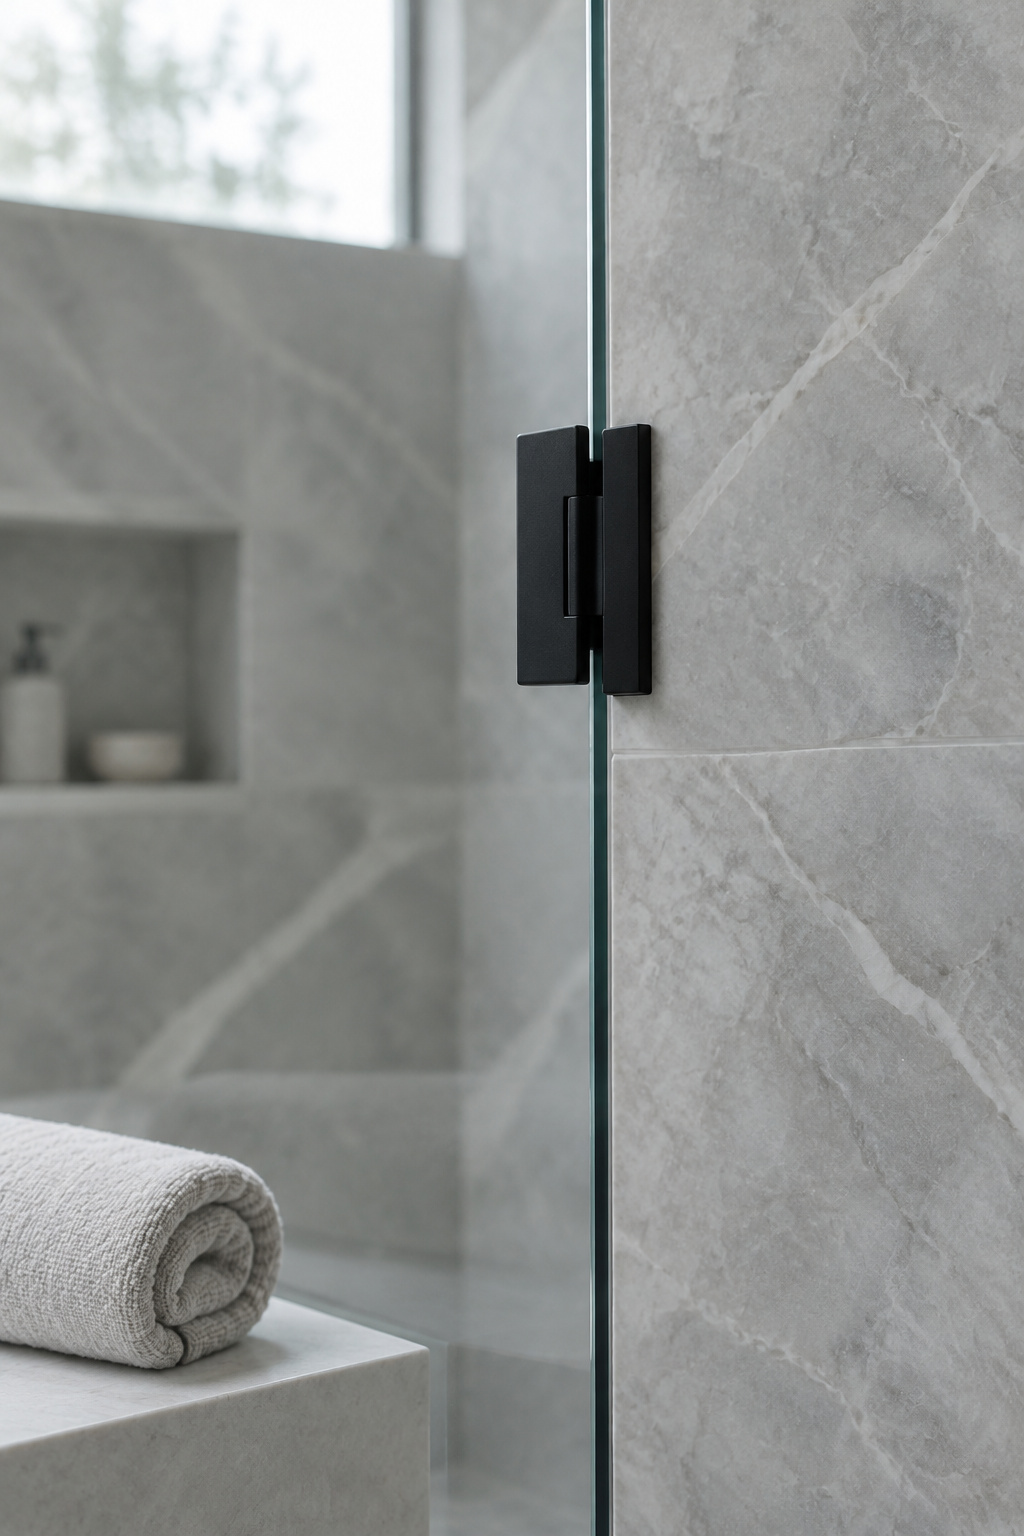
Frameless costs more. HomeGuide’s installed bands:
| Door style | Installed cost | Door only |
|---|---|---|
| Framed | $400–$1,100 | $250–$750 |
| Semi-frameless | $500–$1,550 | $350–$1,000 |
| Frameless | $600–$1,900 | $400–$1,300 |
Installation labor runs $150 to $600 on top of a door-only price. Other cost guides quote frameless higher, so treat its band as typical rather than a ceiling.
So choose for the night user, not the photograph. Put the lines where the room already has lines. Budget for the track, in minutes as well as dollars. And buy for the stage after next: the toddler becomes a teenager, the parent becomes the visiting grandparent.
The glazing rules I’ve cited are regulators’ rules, the UK’s written for buildings other than homes, and none is a shower-door rule or tests one in a family bathroom. They’re the evidence. The call for your home is mine, made as a parent who plans for sick days.
FAQ
Do black shower door frames fade or peel over time?
Black frames are most likely powder-coated, which is very durable but can scratch or chip. Seal a small scratch with matching paint or clear nail polish. Avoid cleaners with alkaline or phosphoric acids, which can permanently damage the finish, and bleach, which can discolor a track. Makers’ care pages give no fade rate.
Can you add a black frame to an existing frameless shower door?
Not a true frame. Grid overlays can often be fitted to existing frameless glass if it’s in good condition, but they add lines, not the structural framing that glazing guidance counts. A real framed door uses thinner glass, 3/16 or 1/4 in, so switching means replacing the glass, not adding a frame.
How do you measure a tub or shower opening for a framed door?
Measure the width at the top, middle and bottom with a steel tape, and order to the narrowest reading. Then measure height from the top of the base or tub ledge to where the door should end. If top and bottom widths differ by more than about 1/4 in, framed doors hide the gap.