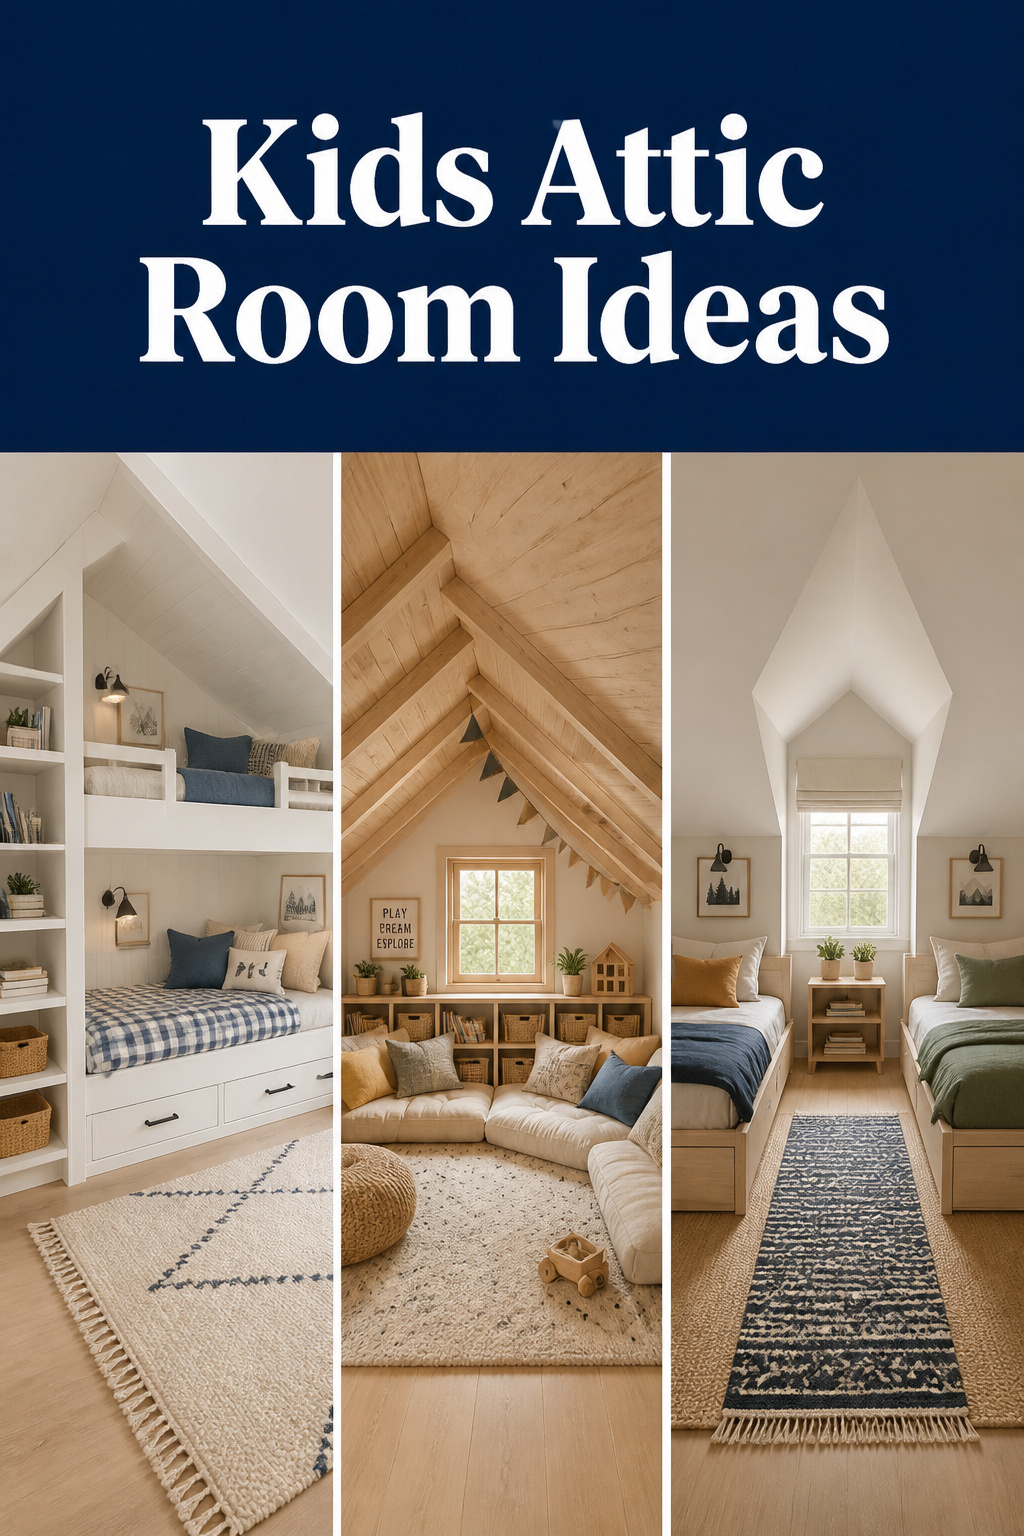
Almost every parent looks up at a sloped attic ceiling and thinks the same thing: too low, too dark, too risky for a child. These kids attic room ideas will change that read. Kneel where the child will actually live, and the slope reads as a canopy, not a hazard. Done right, a kids attic room is one of the most developmentally rich spaces in the house — the trick is getting the safety details right first.
TL;DR
- A child’s attic room is safe when it meets IRC R305 (50% of floor area at a 7-foot ceiling) and R310 egress: an operable window of at least 5.7 sq ft, 24 inches tall, with a sill no higher than 44 inches.
- Any bunk must follow 16 CFR 1213: guardrails both sides at least 5 inches above the mattress, no openings between 3.5 and 9 inches, and no child under 6 on the upper bunk.
- The nest-like scale that bothers adults actually calms children — so design for the stage after next, sleep under the slope, and play where the ceiling peaks.
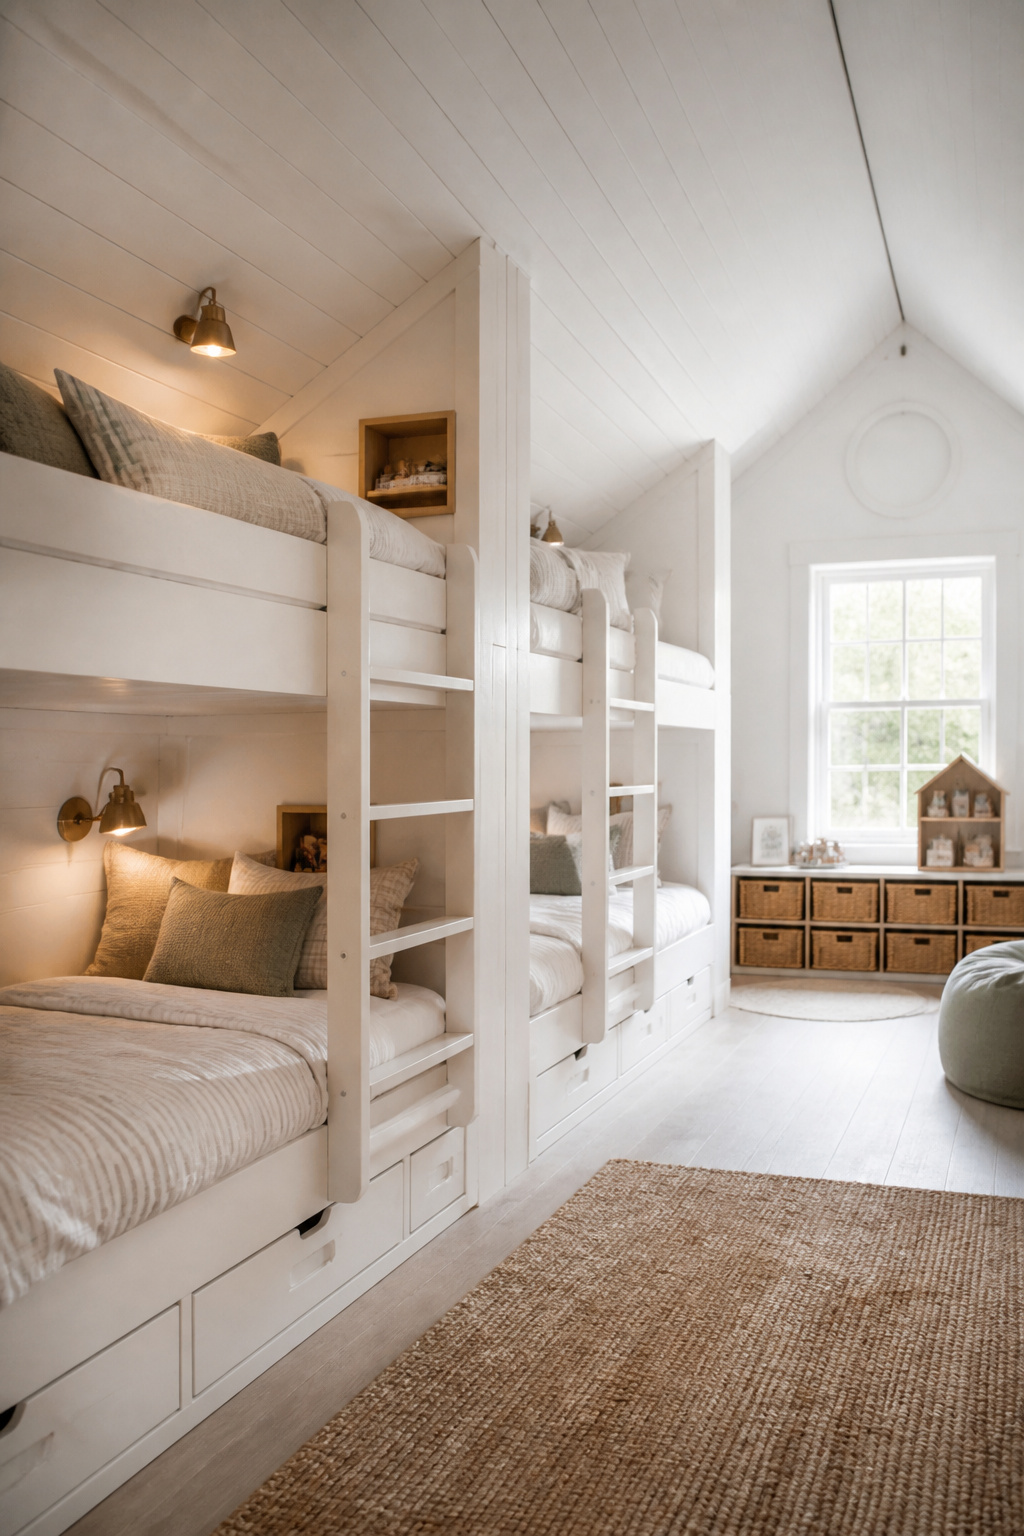
A Kids Attic Room Is Not Too Dangerous — If You Design It Right
The fear is understandable, but usually wrong. The room only needs to clear a handful of measurable rules; once it does, the slope stops being a problem and becomes the point.
The real headroom rules for a child sleeping under the slope
A child sleeping under the slope needs no standing headroom — they spend those hours lying flat. The practical target at the bed edge is at least 48 inches: enough to sit up without a bumped head, not the seven feet adults assume. Reserve the standing zone, for dressing and play, for the ridge or dormer where the ceiling reaches 7 feet.
What code actually requires for children’s sleeping spaces in an attic
Code is friendlier than parents expect. IRC R305 asks that at least 50% of the required floor area sits under a 7-foot ceiling; area below 5 feet doesn’t count, but isn’t banned from use. The non-negotiable is escape. The one detail people miss is the 44-inch maximum egress-sill height — set so a child can reach and open the window unassisted. Verify it before anyone sleeps there.
Why the enclosed, nest-like quality of an attic is a developmental asset
Here is the part that turns the worry on its head. A bounded, low-ceilinged space gives a child proprioceptive input — their body’s sense of where it is — and that grounded feeling tends to calm them and ease the slide into sleep. Occupational-therapy practice consistently favours this “just-right” enclosure, and children read a sloped ceiling as fascinating, not threatening. This is synthesis from OT practice, not a single peer-reviewed trial, but it holds up room after room. For the bigger project, see our attic bedroom design guide.
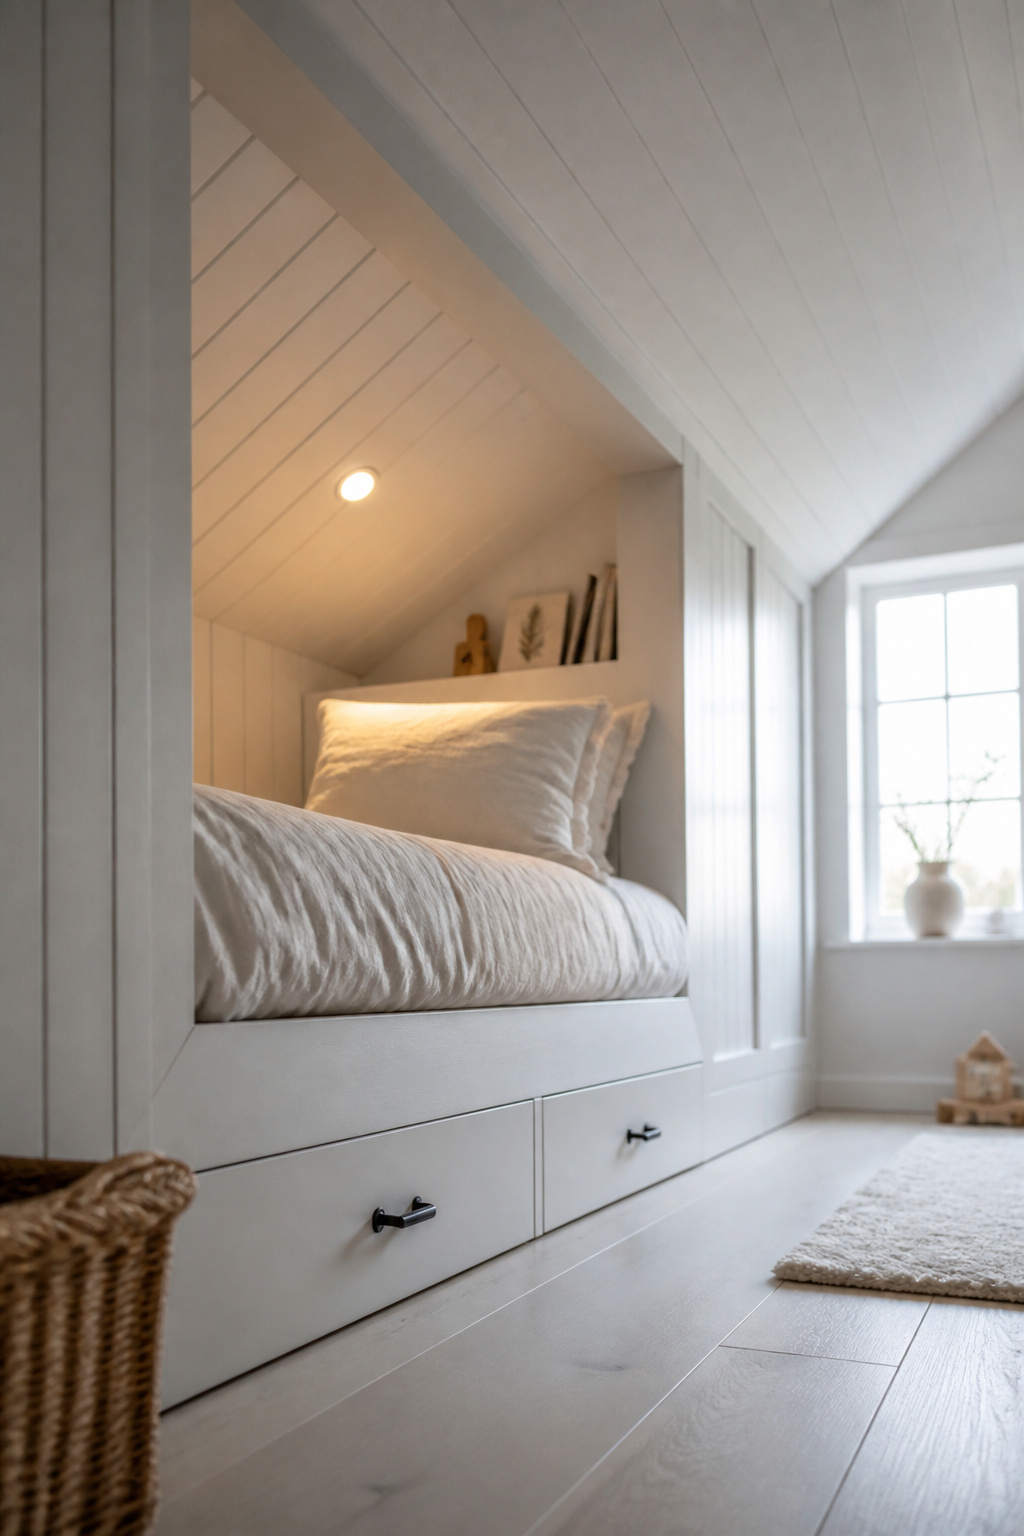
Safety First: Headroom, Guardrails, and Egress for Children’s Attic Rooms
Read this twice. Three overlapping rulebooks govern a child’s attic space, and all are achievable in a well-planned room.
Minimum guardrail heights for a bunk or loft bed under the slope
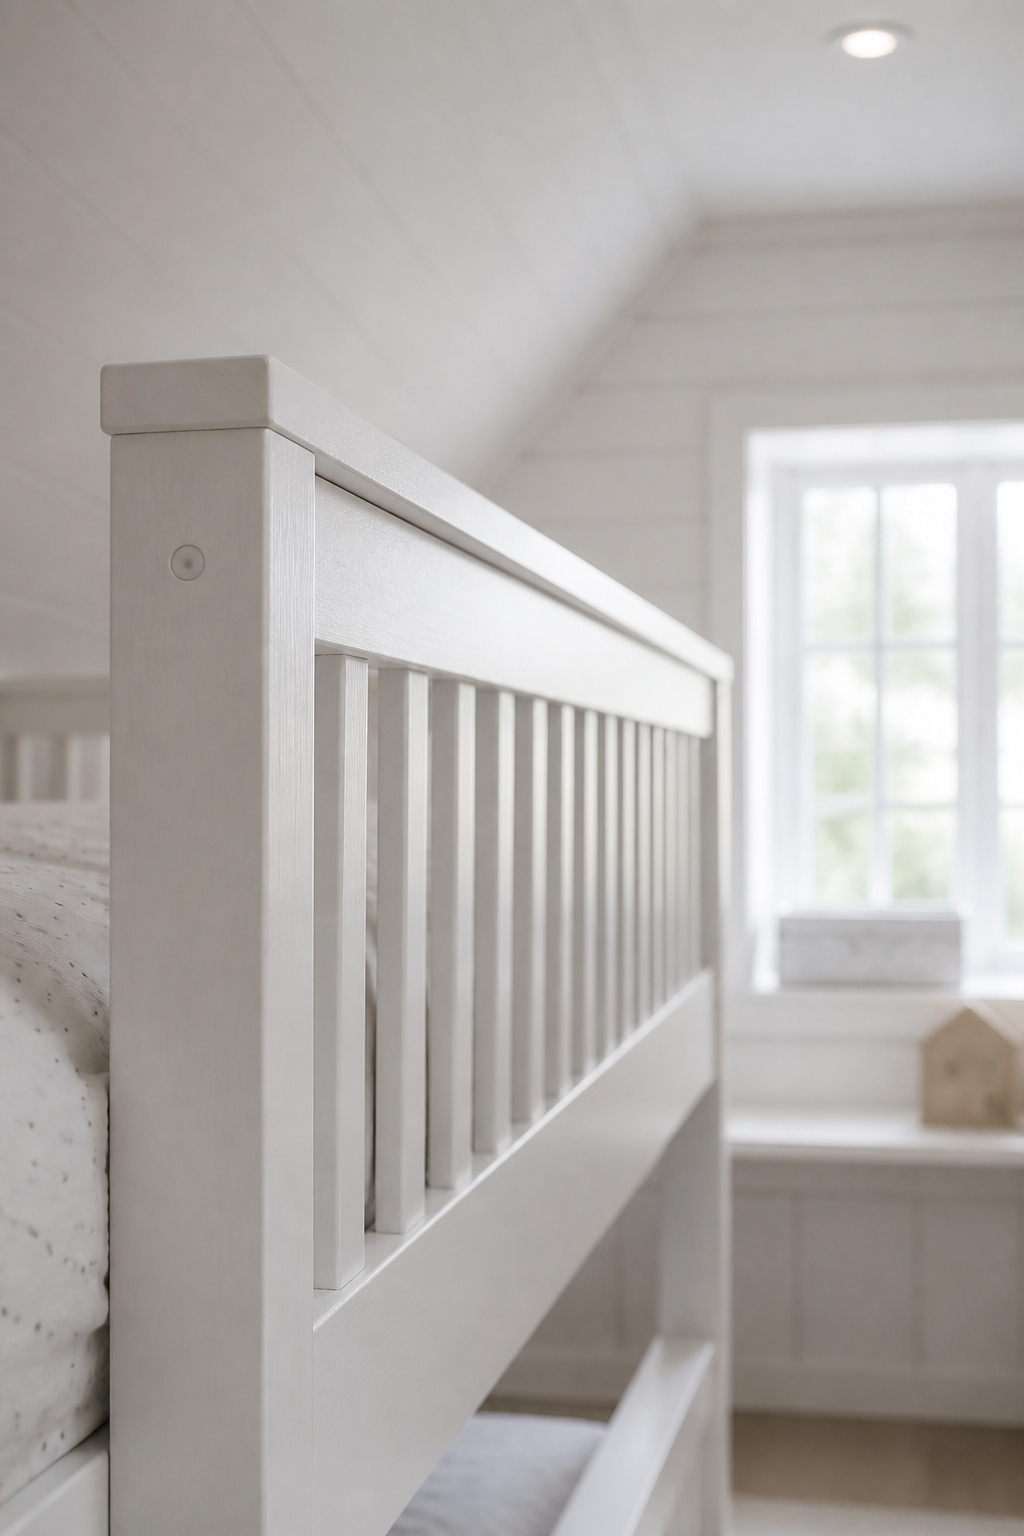
Any upper bunk with a foundation more than 30 inches off the floor needs a guardrail on both sides. Under 16 CFR 1213, the top of every rail must sit at least 5 inches above the mattress in place — a thicker mattress means a taller rail. One rail must run continuously from end post to end post with no gap wider than 0.22 inches at the junction. And no opening in the upper bunk may fall between 3.5 and 9 inches: that is the neck-entrapment zone the standard was written to close.
Stair vs ladder access: what age each option suits
For younger children, stairs beat ladders: treads 25 to 30 cm wide give the whole foot something to land on, cutting slip risk by roughly 60% against ladder rungs. The cost is floor space — stairs take 12 to 18 inches of extra depth. Where they won’t fit, an angled ladder at 60 to 75 degrees with grooved anti-slip rungs is the honest compromise. The table below pairs each child stage with the figures that govern it.
| Child age | Upper bunk? | Recommended access | Guardrail top | Egress window minimum |
|---|---|---|---|---|
| Under 6 | No — lower bunk only | N/A | 5 in above mattress | 5.7 sq ft, 24×20 in, sill ≤44 in |
| 6–8 | Yes, if cleared | Stairs preferred | 5 in above mattress | 5.7 sq ft, 24×20 in, sill ≤44 in |
| 9+ | Yes | Angled ladder acceptable | 5 in above mattress | 5.7 sq ft, 24×20 in, sill ≤44 in |
Emergency egress requirements: the window rule every parent needs to know
Egress is the one rule with no workaround — and the figures in the table above are the whole test. A dormer or gable-end window usually clears them; a skylight can too, if it opens without tools and meets the same dimensions and sill height. The catch is measurement: size the actual clear opening, not the frame, because a window that looks big enough often isn’t once you account for the sash.
Bunk and Built-In Beds Under the Slope: What Works
The attic favours the low-slung beds that look awkward in a standard room. The real choice is between a freestanding bunk you can move and a built-in you fit to the slope.
Low-profile bunk designs that respect the ridge clearance
Standard freestanding bunks stand 65 to 72 inches to the top mattress, leaving only 24 to 31 inches of headroom under an 8-foot ceiling — below the comfortable mark. Low-profile bunks, with the upper mattress around 52 to 58 inches up, leave a roomier 38 to 48 inches. In a sloped attic, run the bed parallel to the ridge so head and foot both sit under the tallest ceiling.
Built-in beds vs freestanding bunks: the attic trade-off
A built-in earns its keep. Set into the knee-wall space, a custom platform can sit as low as 10 to 14 inches off the floor — easy sitting room even under a 48-inch ceiling — and it closes the entrapment gap a freestanding bunk leaves when shoved against a wall. The trade: built-ins are permanent, while a convertible bunk that splits into two singles keeps your options open. Whatever configuration you choose, plan deep drawers beneath the sleeping platform — the under-eave volume is otherwise wasted, and a child’s clothing and toy storage is exactly what fills it.
The sleeping-zone headroom sweet spot for children vs adults
Children buy you room here, literally. A child of 6 to 12 sits up comfortably with 28 to 32 inches above the mattress, where an adult wants 36 to 38 — so a child’s bed can claim 4 to 8 inches more of the slope’s low side. One caveat: if you don’t yet know the child’s final height, build to the adult 36-inch standard anyway. It costs nothing now and keeps the room comfortable into the teen years.
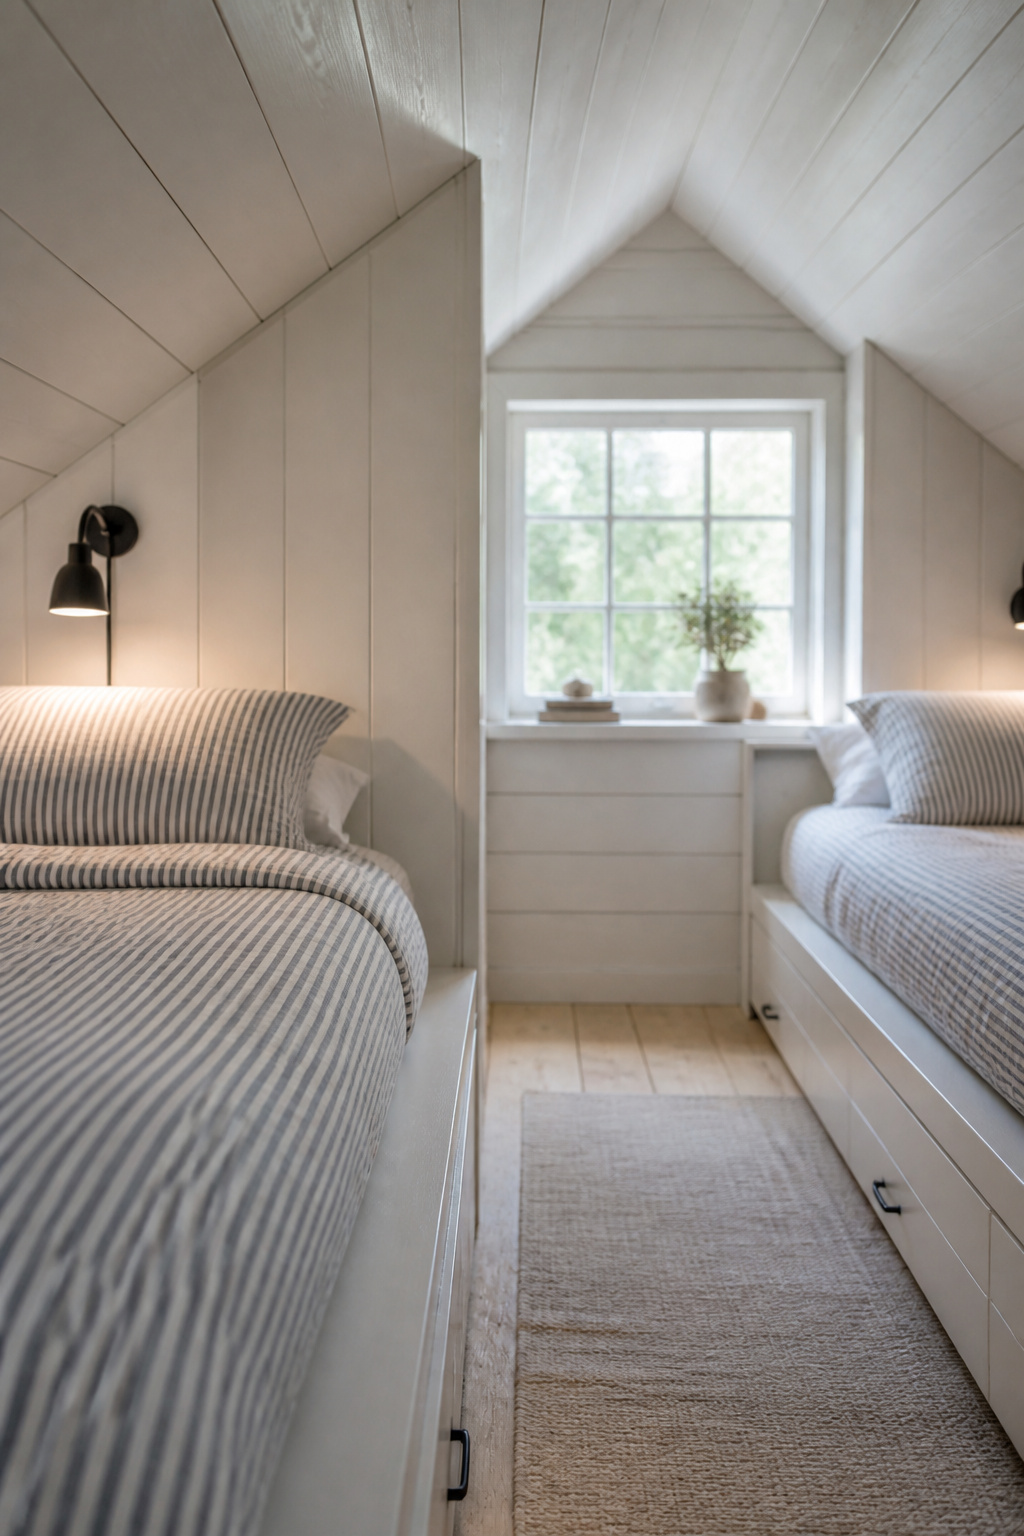
Play and Sleep in One Room: Layout for an Attic That Does Both
The attic almost lays out itself: sleep under the lowest sections where a child lies flat, play at the ridge where the ceiling clears 7 feet. That inverse of an adult room is exactly why the attic suits children.
The floor zone vs the overhead zone: separating sleep and play vertically
Put the beds against the eaves and keep the tall ridge zone for active play. Rugs do the dividing without adding an inch of height: a 5-by-8 under the slope says “sleep,” a 6-by-9 at the ridge says “play.” One safety rule overrides the layout — anchor every freestanding piece to a stud, or specify built-ins that follow the roofline, because an uneven attic floor and a sloped wall give nothing solid to brace against.
Under-slope play dens that children actually use
That dead triangle below the 5-foot line is useless to adults and gold to children, who happily play seated, kneeling and crawling under a 36-to-48-inch ceiling. Give it a floor cushion, a low 18-inch open shelf and a string of puck lights, and it becomes the most-used spot in the room. A teepee or fabric canopy adds imaginative structure with zero construction.
Lighting for a child’s attic room: different needs for sleep, play, and homework
Children’s sleep depends on darkness more than adults’ does. University of Colorado Boulder research found even dim light before bed can suppress melatonin in preschoolers — so blackout blinds matter most on east- or south-facing skylights. The other zones want the opposite: diffuse play light around 300 to 500 lux, and homework light at 600 to 800 lux at a neutral 4000K. Run at least three switched circuits so one room does all three jobs. For the full plan, see attic lighting and skylights; for the warmth that makes it a retreat, a cozy attic feel.
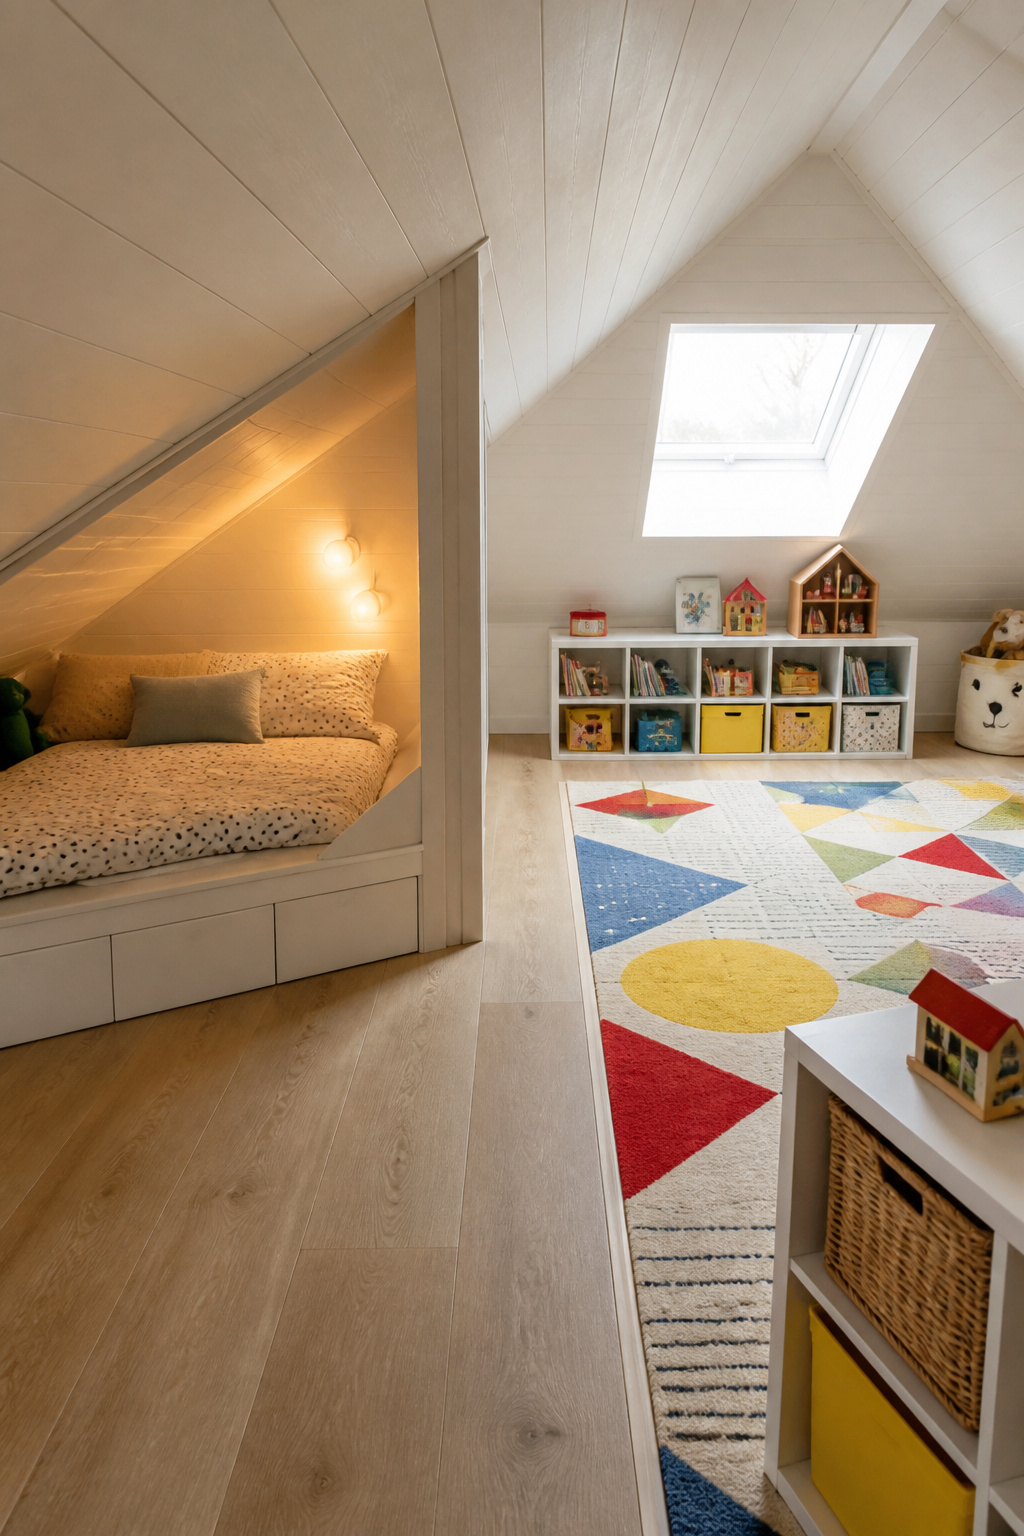
Stage-Adaptive Design: Building an Attic Room That Grows With the Child
My one rule above all: buy for the stage after next. A child’s needs reset roughly every three years, so the attic’s fixed bones serve all of them while the bed and rug change.
Toddler to school-age: the two changes that matter most
Two shifts matter most early. First, no upper bunk before age 6 — so the first version is a single low platform with maximum open floor, the bunk added later. Second, school brings homework, so the play floor shrinks to make room for a desk and task light. Keep toddler storage low: open bins at 18 to 24 inches, which a two-to-four-year-old can reach without a step. A shelf a tired child can’t reach or refill is decorating, not designing.
School-age to teen: the storage and privacy upgrade
Around 10 to 13, privacy suddenly matters. In a shared attic, a curtain track at the head of each bed makes a soft divider for under $60 in an afternoon — no construction. Storage shifts too, from toy bins to shelves and clothes; plan at least two drawers per child plus one adjustable-shelf unit. If a convertible bunk splits into singles now, push each bed head-under-the-slope against a knee wall for a private pod, and the freed centre floor becomes a shared hangout.
| Child stage | Key space need | Fixed element | Flexible element |
|---|---|---|---|
| Toddler (1–5) | Open floor, low storage | Egress window, eaves storage doors | Single low platform bed, bins |
| School-age (6–11) | Homework zone, top bunk | Lighting circuits, side walls | Convertible bunk, desk, play rug |
| Pre-teen (12+) | Privacy, personal storage | Same fixed bones | Split singles, curtain divider, shelving |
What to build fixed and what to keep flexible from day one
Fix the things a child inherits unchanged: the egress window, eaves storage with adult-accessible doors, the lighting circuits, and any side walls you frame for headroom. Keep flexible what every stage rewrites — the bed, the rug, the wall decor. Hang a picture rail rather than fixing art directly to the wall; choose neutral paint over a themed mural. A character scheme a four-year-old loves looks wrong at seven, and repainting every stage costs twice.
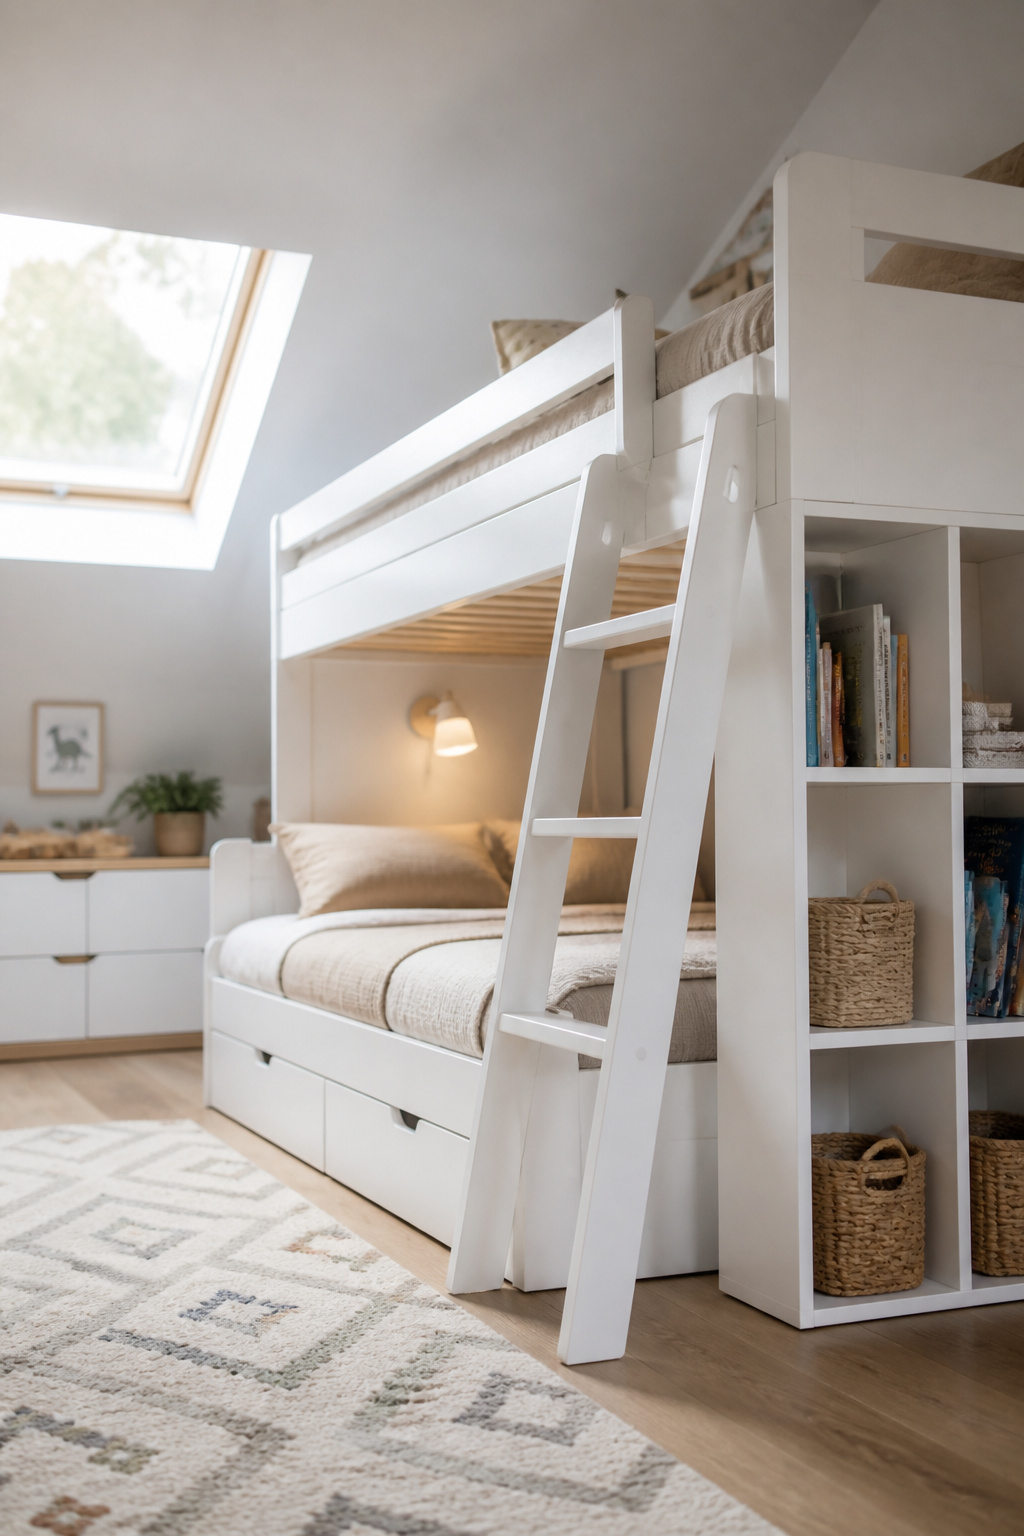
Start Here: The Three Decisions to Make Before You Buy Anything
Don’t start with inspiration photos — start on the floor of the actual room. Furniture chosen before you’ve confirmed the clearances almost always goes back.
The kneel-in-the-room test: Sofia’s first move in every kids’ space
I kneel in the middle of the room before I specify a single thing. From a child’s height you stop fighting the slope and start reading it — which corners feel usable, which feel snug rather than cramped. While you’re down there, take the four measurements that answer every safety question: ceiling height at the bed, mattress-to-ceiling gap, every window’s sill height, and its net-clear opening. Fifteen minutes on your knees checks the room against R305, R310 and the bunk standards before you buy a thing.
Age now vs age in three years: the investment horizon
Picture the child three years out, not today. Buying to the current age alone is the most common planning failure I see — the four-year-old’s character room that feels babyish at seven. If your child is under three now, the upper bunk is at least three years away, so plan a single-level room with bunk capability built in and switched on later. Match the spend to that horizon and replace far less.
What to do this week to scope your attic room project
Three concrete moves, in order:
- Measure. Take the four numbers above; note whether headroom and egress pass or need building work. That sets your construction budget.
- Sort fixed from flexible. The fixed list (egress, storage doors, lighting) is construction; the flexible list (bed, rugs, shelving) is furniture.
- Choose access. If your child will be 6 to 8 at first top-bunk use, plan for stairs; from 9 up, an angled ladder is fine.
Settle those three and the room more or less designs itself — because you’ve let the child’s stage and the building’s bones make the hard calls.
FAQ
Is an attic bedroom safe for a child to sleep in?
Yes, provided the room meets IRC R305 — at least 50% of the required floor area under a 7-foot ceiling — and R310 egress: one operable window of at least 5.7 square feet, 24 inches high, sill no higher than 44 inches. Any bunk must follow 16 CFR 1213. Met properly, the enclosed space is also developmentally calming.
What is the minimum ceiling height for a kids’ attic room?
IRC R305 requires at least 50% of the required floor area to sit under a 7-foot ceiling; area below 5 feet doesn’t count but isn’t prohibited. For the sleeping position itself, a child needs only 28 to 32 inches of clear headroom above the mattress to sit up. Target the adult 36-inch standard to future-proof into the teen years.
How do you childproof a loft or attic bunk bed?
Fit guardrails on both sides with tops at least 5 inches above the mattress, and keep one rail continuous from end post to end post with no gap over 0.22 inches at the junction. Allow no structural opening between 3.5 and 9 inches, the neck-entrapment range. Children under 6 sleep on the lower bunk only; for ages 6 to 8, stairs cut slip risk by roughly 60% over a ladder.