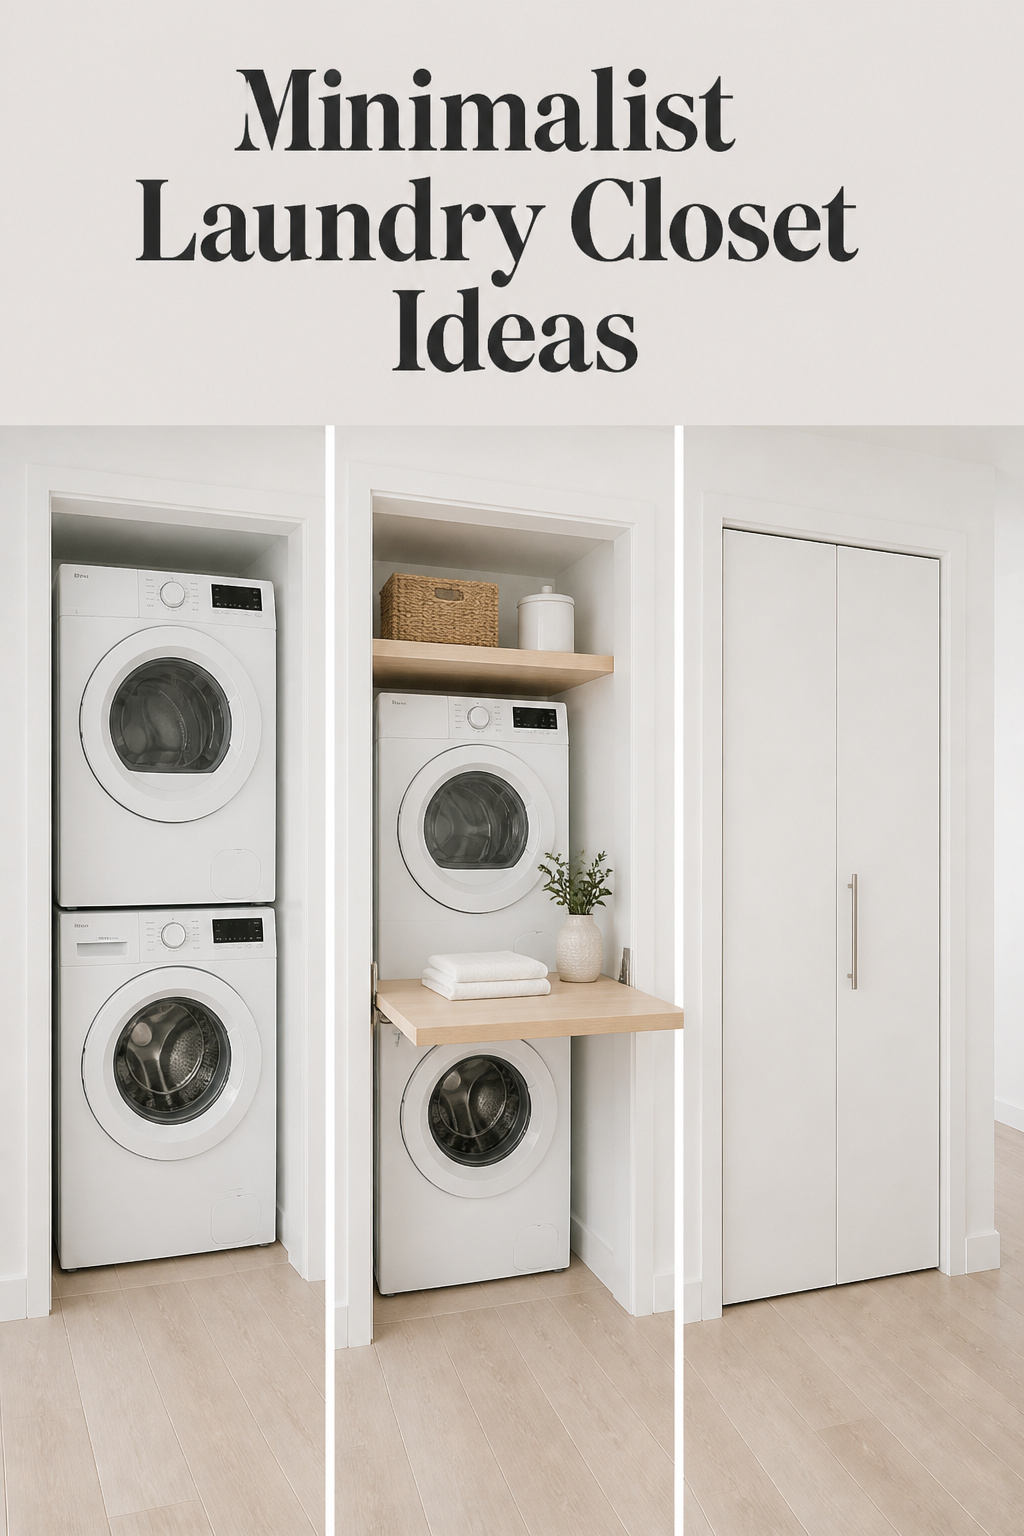

There is a closet in many homes that gets opened only when it must be, then shut again on a small accumulating mess. The best minimalist laundry closet ideas all start from one realisation: the problem is almost never the size. For six years I lived in a 38-square-metre flat in Malmö where the laundry sat in exactly this kind of alcove, and I learned that a one-metre space can run itself — once you treat its smallness as the instruction, not the obstacle. That is the shift, from the closet you avoid to the closet you barely think about.
TL;DR
- A standard 27-inch (69 cm) stacked front-load pair fits a closet from 33 inches (84 cm) wide, with 36 inches (91 cm) the comfortable standard that clears bifold door stacks.
- A closet with a dryer needs ventilation by code — IMC 504.5 requires a 100-square-inch (645 cm²) opening; louvered bifold doors painted to match the wall solve it invisibly.
- The wall above the appliances is the whole game: one floating shelf, one fold-down counter, and a hard edit of what lives inside turn a cramped alcove into a space that works.
Minimalist Laundry Closet Ideas: The Closet You Avoid vs the One That Runs Itself
A laundry closet fails for one reason, and it is rarely floor area. It fails because of friction. When putting something away means opening a closet door, then a cabinet door, then pulling out a basket, people stop doing it, and things land on the machines instead. The pile is not a storage problem; it is a design problem wearing a storage problem’s clothes.
Why most laundry closets fail — and it isn’t the size
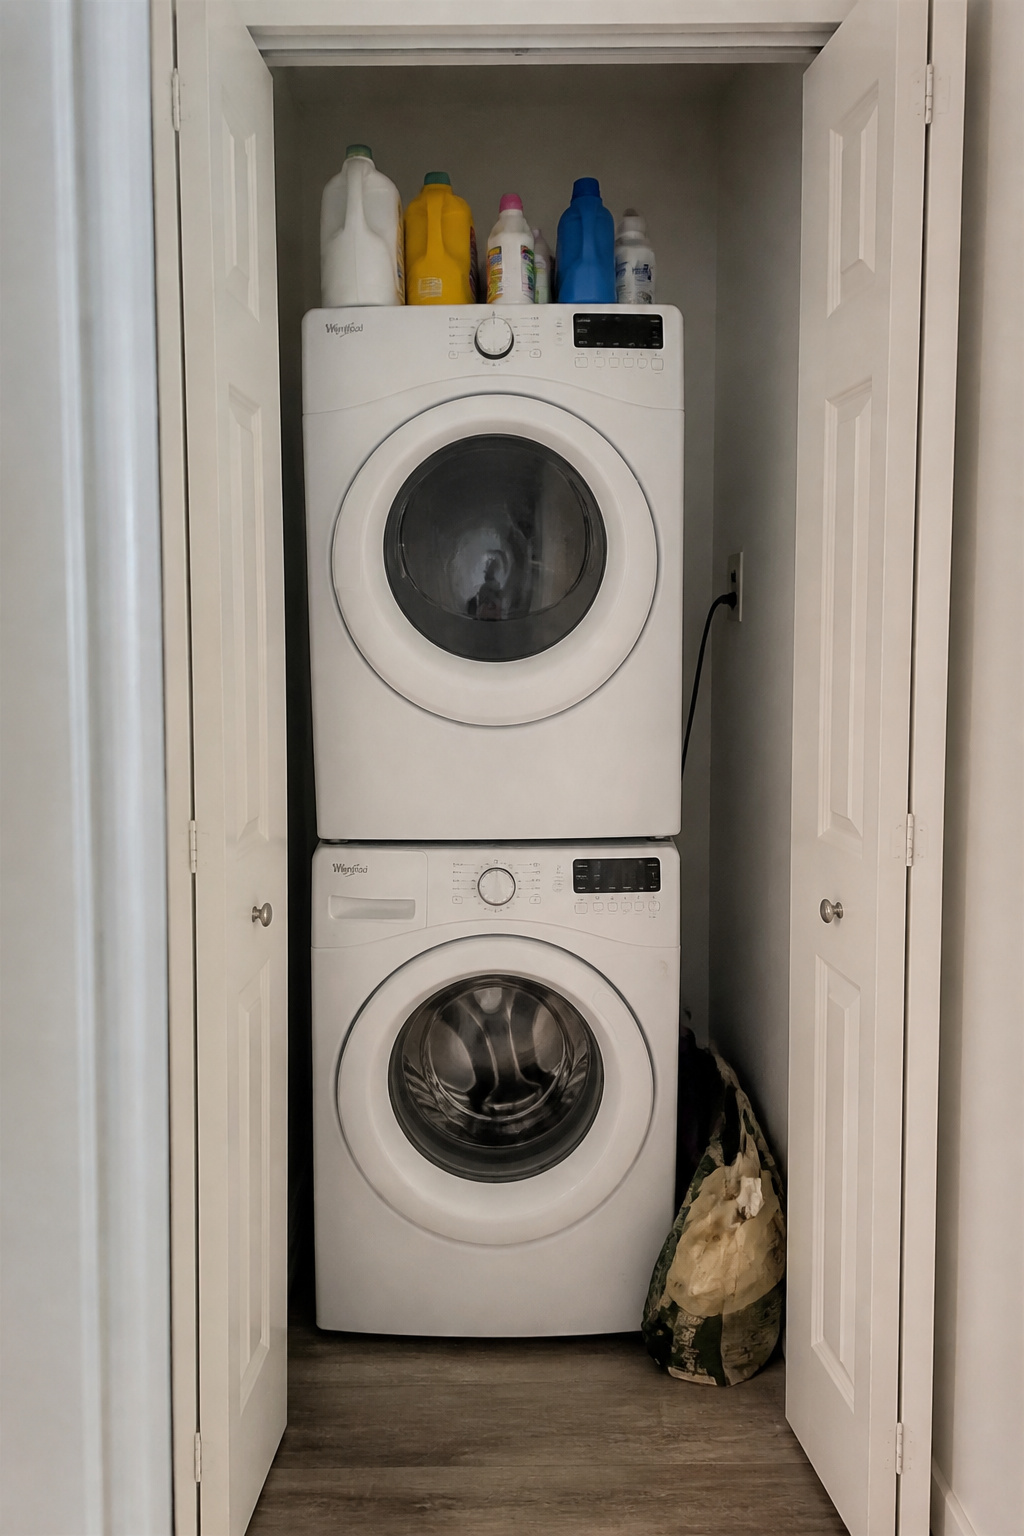
The most common failure is not too little space but too little intentional space above the appliances. Everything ends up on the machine tops because there is nowhere else it was meant to go. Close the door and out of sight becomes out of mind — the reason these closets stay in low-grade disorder. Scandinavian design asks one question before any purchase: how does this space actually get used? Detergent within reach, a clear sorting system, a drying setup that adds no steps. Answer that, and the friction disappears.
What a functional minimalist closet actually looks like at one metre wide
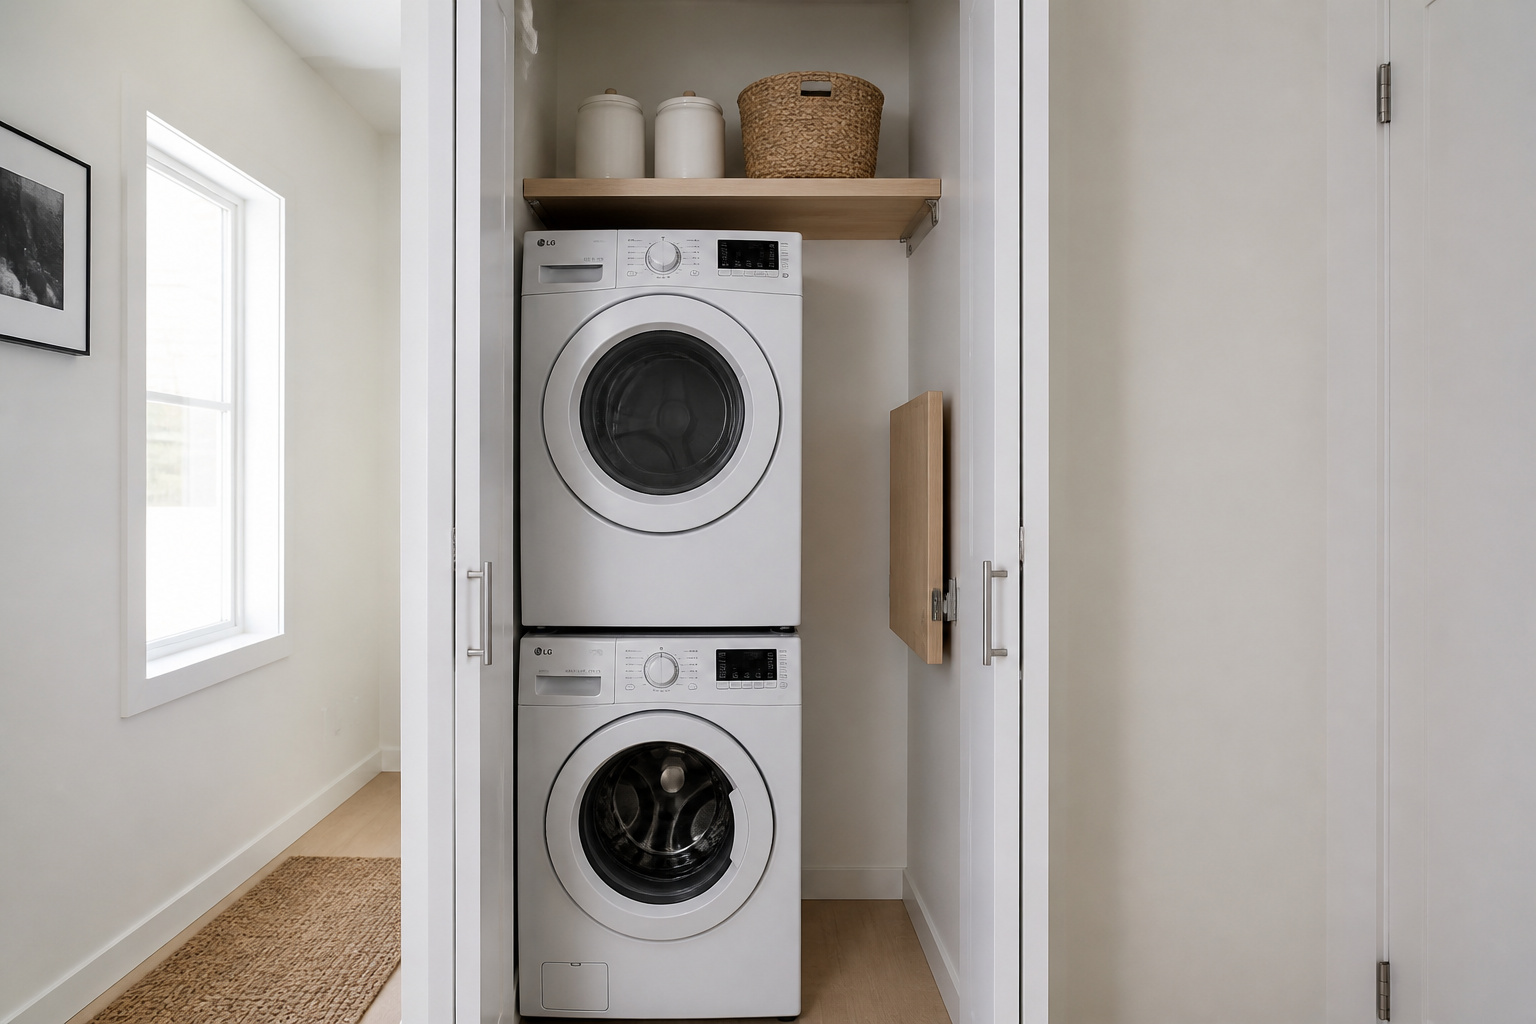
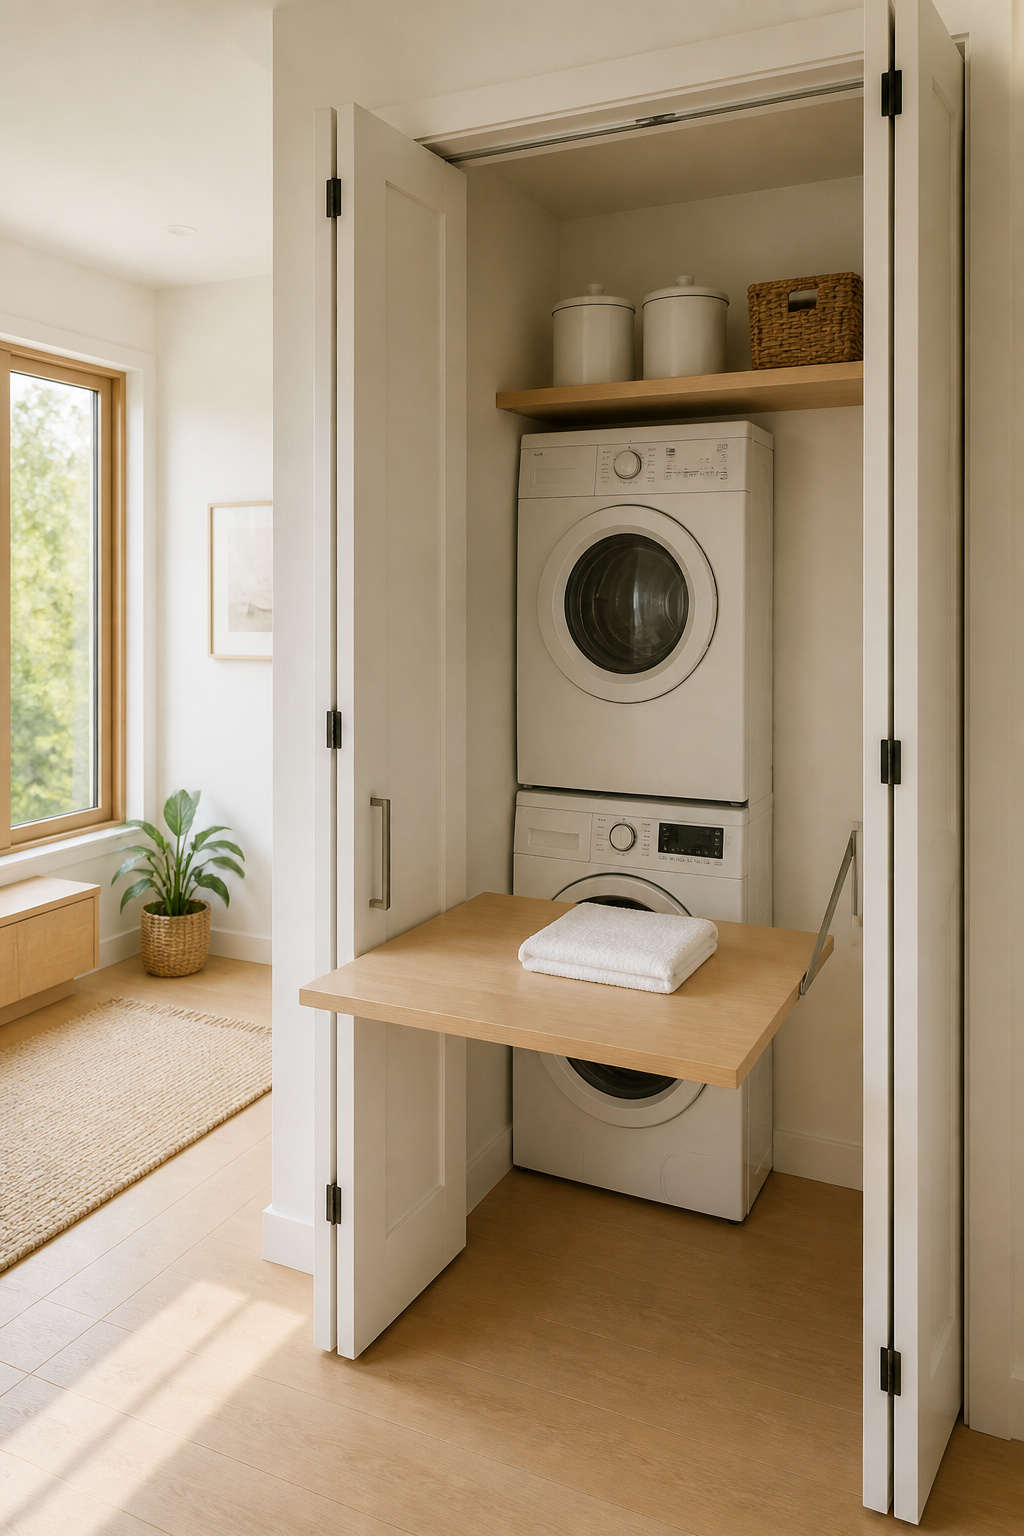
A stacked front-load pair averages 27 inches (69 cm) wide, so a closet of 90–100 cm is genuinely workable with room to open the doors and reach the machines. The calm does not come from cabinetry. It comes from a fixed edit: one detergent, one sorting system, nothing on the floor. A white backdrop, brushed-steel or matte-black handles, light wood, a seagrass basket — fewer things to look at, easier to keep that way. The discipline is the design.
The discipline that makes a small space calmer than a large one
A one-metre closet is often calmer than a large laundry room, because it cannot hold the ambiguity a large room allows. Every fitting has to earn its place. A big room lets you defer that decision indefinitely, and deferring it is how the chaos accumulates. Constraint does the editing for you. For the wider principles behind that calm, the full Nordic laundry room guide sets out the palette and materials the closet draws on.
The Foundation: Stacking the Washer and Dryer Right
Get the appliance stack right first. It determines every other choice in the closet, and it is the one decision that is hard to undo later.
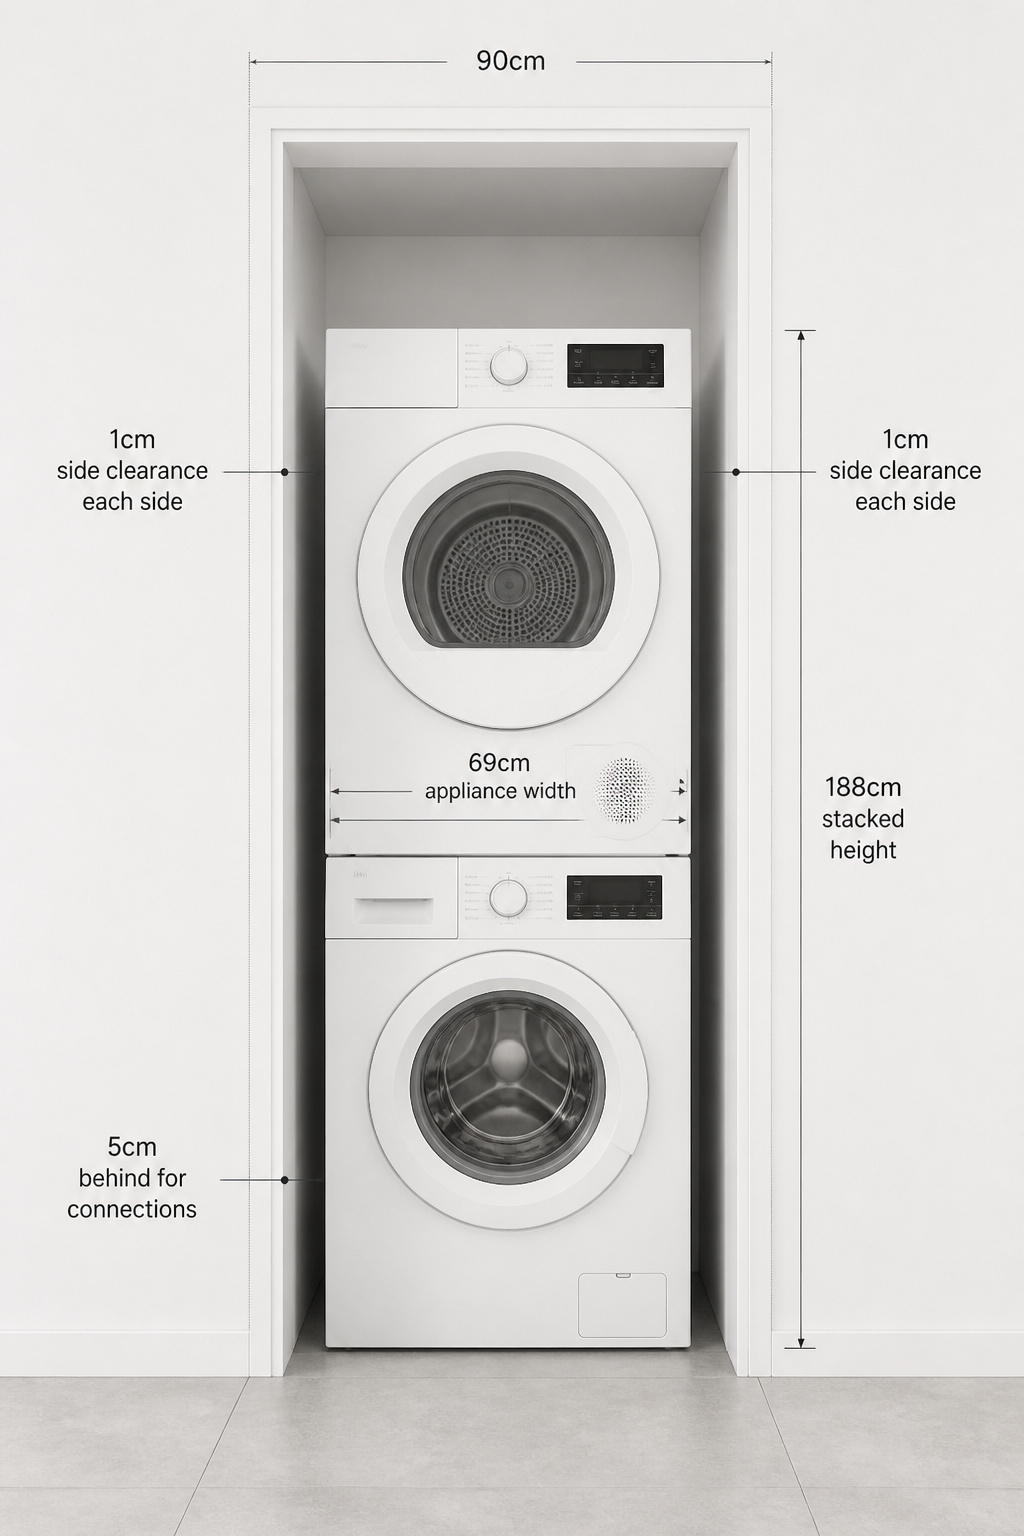
Stacking kits and what they actually require — clearances, anti-vibration pads
A stacking kit is not optional and it is not interchangeable. Kits are brand- and model-specific: the kit distributes the dryer’s weight across the washer frame and stops the stack walking during a spin. Expect to pay $35–$100 or more; some include a built-in pull-out shelf between the machines — a folding surface at chest height for no extra footprint. Anti-vibration pads under the washer feet cut the vibration that travels through the floor. Leave at least 1 inch of side clearance each side, and 3–5 inches behind the stack for hookups, electrics and the dryer duct or drain.
| Closet width | Min. appliance width | Side clearance | Ventilation requirement |
|---|---|---|---|
| 84 cm (33 in) | 69 cm (27 in) standard pair | ~1 in each side | 100 sq in (645 cm²) opening |
| 91 cm (36 in) | 69 cm (27 in) standard pair | comfortable, clears bifold stack | louvered door or vent grille |
| 66–71 cm (26–28 in) | 61 cm (24 in) compact pair | tight; compact only | exhaust fan or vent opening |
For most homes the 91 cm row is the one to build to — it takes a standard pair and still lets a bifold fold back without fouling the opening.
Front-load versus integrated: which works better in a closet
Front-load is the answer, and I would not hedge it. A front door means no top-lid clearance, so the dryer sits directly on the washer and the stack is one machine wide — 27 inches standard, or 24 inches (61 cm) for a compact stacked pair where the alcove is narrower. An all-in-one combo is smaller still at 23–24 inches, but you pay in capacity and drying speed. Consider a ventless heat pump dryer too: no exhaust duct, no hole through an outside wall, up to 50% less energy — at the cost of a cycle 20–30% longer.
Ventilation when the closet has a door — what you cannot skip
People skip this because the closet “feels open enough.” It is not a preference; it is code. IMC Section 504.5 requires a closet built for a dryer to have an opening of at least 100 square inches (645 cm²), or makeup air supplied another approved way — and that holds for ventless dryers too, which still need an air supply. A plain pair of bifold doors does not provide it. A vented dryer pushes out 250–350 cubic feet of warm, moist air per minute; with no path for replacement air, drying times climb and the motor works harder. The Nordic answer is quiet: louvered bifold doors painted to match the wall meet the code and all but disappear.
The Wall Above the Appliances: Making Every Centimetre Count
Once the stack is in, the wall above it is the only real estate left — and where a closet earns its keep. Plan it before the machines arrive.
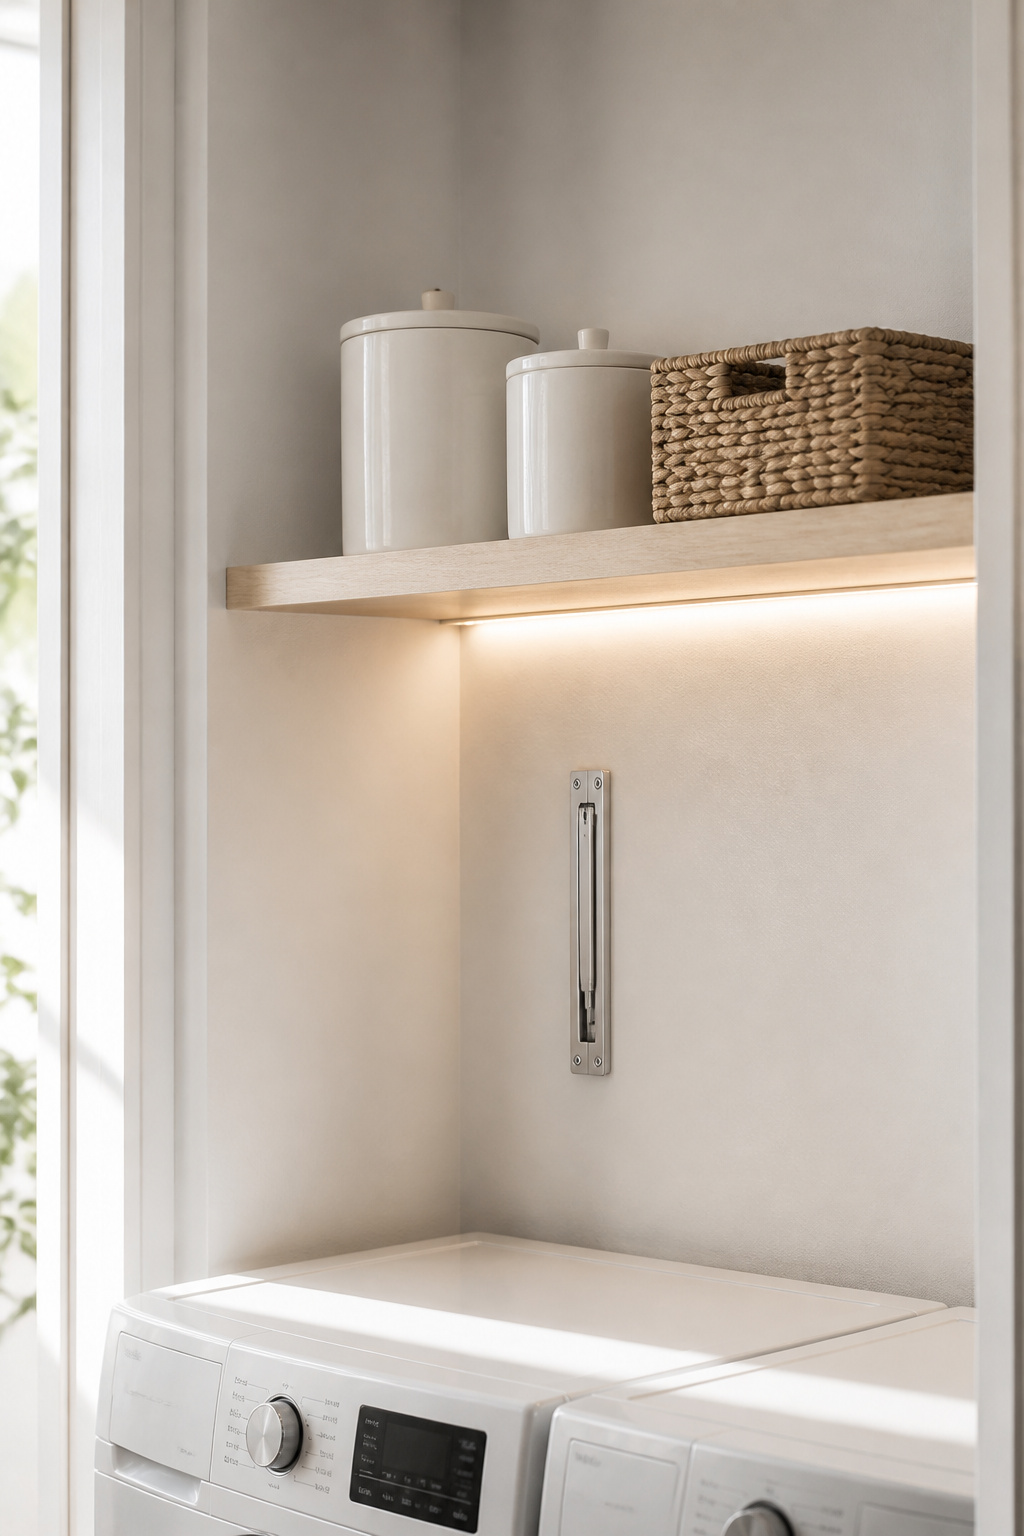
Shelf height over a stacked pair — what actually fits above
A standard stacked pair reaches 74–80 inches (188–203 cm). Under a standard 8-foot ceiling that leaves a usable band of 16–22 inches above the dryer — enough for one shelf and a clearance gap, not a cabinet tower. A compact pair sits lower and gives you more wall to work with. Keep the shelf 10–12 inches (25–30 cm) deep so it holds detergent and a basket without reaching into the arc of the door. A single floating birch or oak shelf, set 2–3 inches above the dryer top, gives you an intentional storage zone with no cabinetry at all — the Nordic move I would make first.
One shelf of closed storage versus open shelving with baskets
The honest balance is one of each. Open shelving keeps a humid space airy and moves air in a way a closed cabinet cannot — a real advantage in a laundry, not only a look. But open shelves broadcast every commercial label, which is visual noise. So: one closed door for the detergents, one open zone for baskets and folded items. Lidded seagrass or jute baskets give you closed-storage logic with open-shelf looks, and bring natural texture to an otherwise all-white wall. The broader storage philosophy — what goes where and why — belongs to that full shelving question, not to this closet.
The fold-down counter: a surface that appears when needed and disappears when not
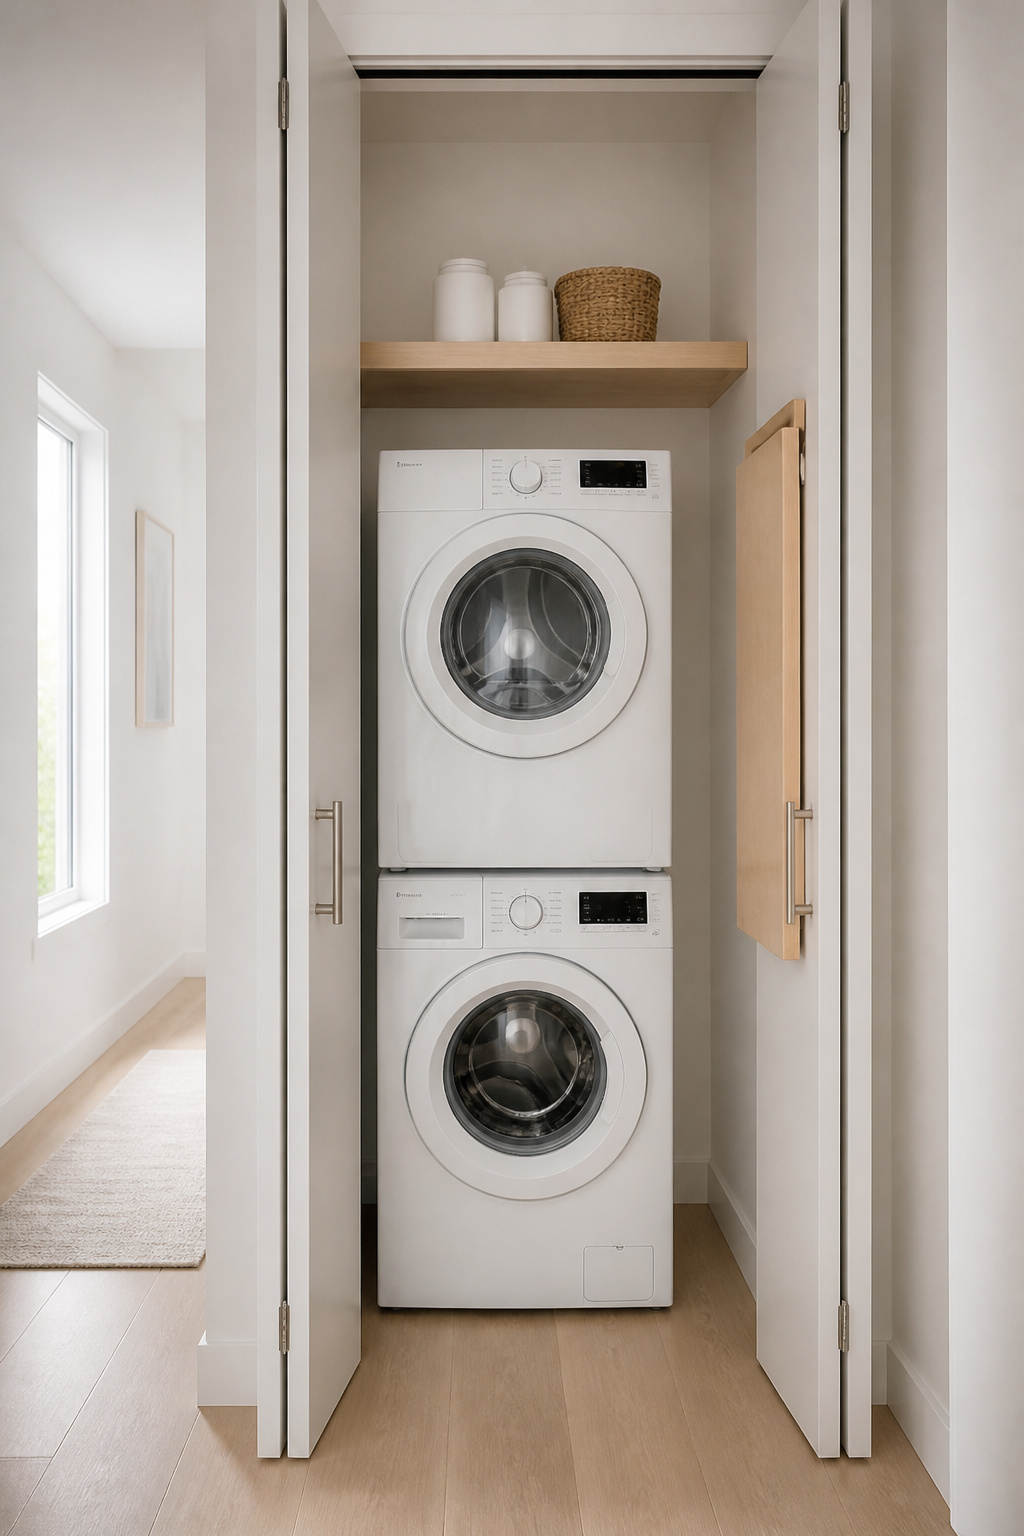
This is the fitting that changes how a closet feels. A wall-mounted fold-down counter comes in typical available sizes around 38–45 cm deep by 80–115 cm wide, folding flat to 6–8 cm against the wall when you are done. Mounted at counter height, roughly 85–90 cm from the floor, it serves as a folding surface, a staging zone for sorted laundry, and a phone stand during a cycle — then it is gone, and the closet reads closed again. Steel-bracket models commonly hold 45–50 kg, ample for folded washing and light pressing. If your stacking kit already includes a pull-out shelf, you may not need the counter at all. The budget IKEA fittings for this wall are covered in the dedicated spoke.
Drying in a Closet: The Fold-Away Rack That Changes Everything
A closet can dry laundry, but only on one condition — and it is not negotiable.
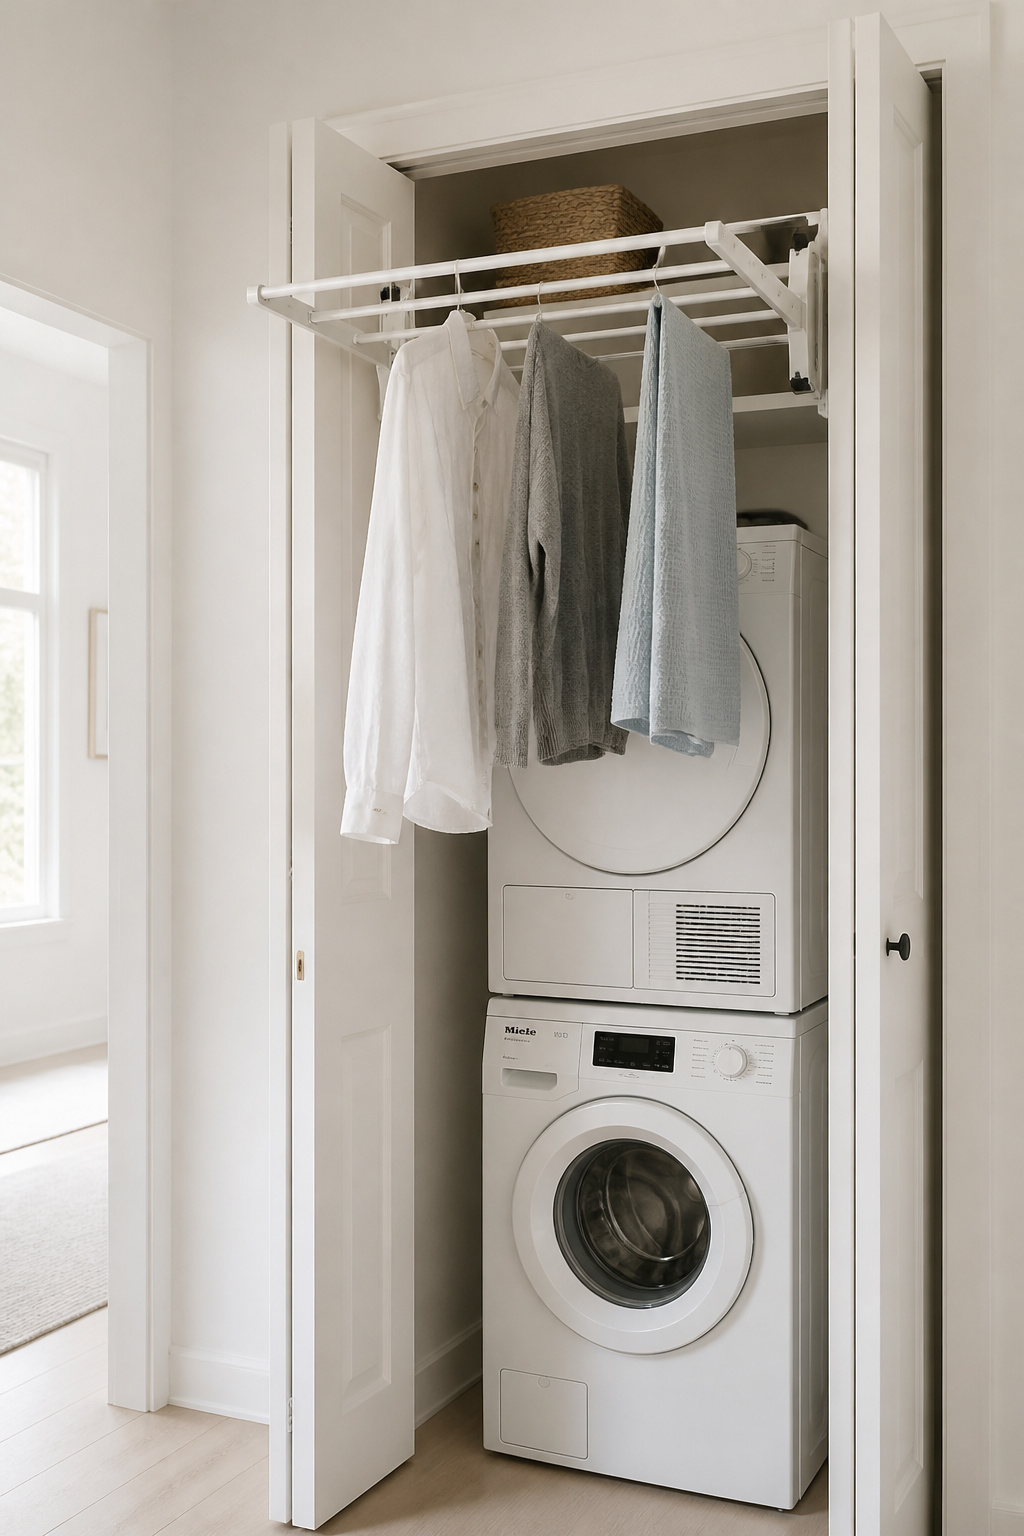
Why air-drying inside a closet works when the door stays open
Dry a load in a small enclosed space and humidity can climb to around 96% — far above the safe 40–60% range, and a genuine route to mould on clothes and walls. The fix is this: the door stays open while anything is drying. That single rule makes in-closet air-drying viable rather than risky. Space the garments so air moves between them; crammed together, they dry slowly and keep the space humid for longer. A small dehumidifier in the open doorway pulls the level back toward 50%.
Sizing a fold-down rack for a one-metre-wide space
A wall-mounted fold-down rack stows at 5–8 cm from the wall — less than a light switch — and extends to 45–70 cm in use. For a one-metre alcove, a rack around 70–80 cm wide is the sensible size: it leaves a margin each side so the bracket clears the corner and the rack folds without catching the wall. That figure is reasoning, not a published standard — measure your opening and leave the margin. Alternatively, mount a fold-up rack on the inside face of the door, so it swings into the hallway and clears the closet entirely.
Timing the rack: loading the wash, opening the door, not thinking about it again
The rhythm is the point. Load the wash before you leave the house; come back, transfer to the fold-down rack with the door open, check it once in the evening. No decisions mid-task, no extra trips. A retractable rod under the shelf adds a second zone for shirts and delicates. For rack types, wall mounts and the ceiling pulley airer, the fold-down drying solutions spoke covers the full range — here it is only ever about discipline and sequence.
The Door: Bifold, Sliding or Remove It Entirely
The door has three jobs at once: concealment, ventilation, and a space budget. Each option trades them differently.
The case for removing the door — when openness beats concealment
Sometimes the best door is none. Take the bifold panels off and hang a linen or heavy-cotton curtain on a ceiling-mounted track, rod tucked inside the frame, and you get a clean sightline and back the 5–6 inches the folded panels used to eat. Removing the door also settles ventilation outright — makeup air is unlimited, no louvre or fan needed. But this only works if the closet faces a low-traffic hallway and the inside is kept in order. Apply the Nordic rule — nothing inside without a purpose — and it is lovely; skip it and the curtain just frames the mess.
Sliding doors for narrow hallways where a swing is impossible
Where a swing is impossible, a pocket door is the maximum space-saver — it slides into the wall cavity, needs zero floor clearance, and hides the closet completely. The catch is real: it needs framing work, costs more than a bifold, and cannot go in a wall carrying the closet’s plumbing or wiring. A sliding barn door is the fallback — no swing clearance, but it needs wall space equal to its own width beside the opening, which a tight corridor may not have.
Bifold doors: the Scandinavian hardware choices that keep it minimal
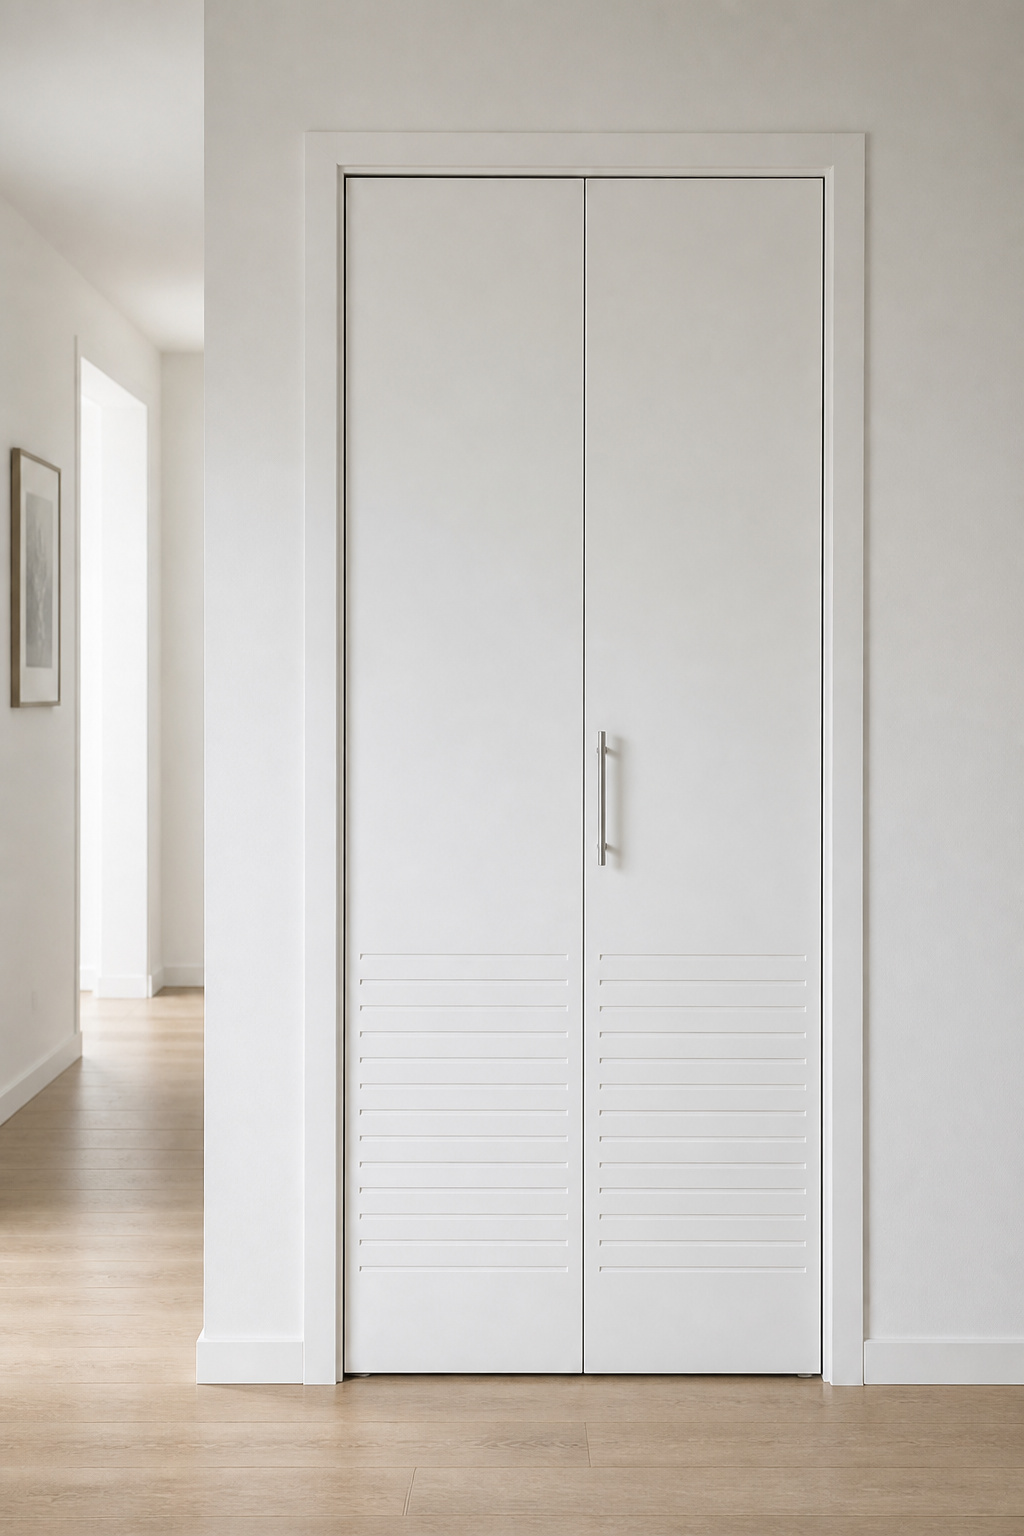
For most closets the bifold is still the right answer. It opens the full width — unlike a sliding door, which blocks half — needs only 5–6 inches of stacking space at one side, and a competent homeowner can hang one on a top-track and bottom-pivot. For a 90 cm opening, a pair of 18-inch panels does it. Keep the hardware quiet: a slender T-bar pull in brushed steel or matte black, no escutcheon, no bulky knob. And specify louvered panels for the ventilation — once painted white they are indistinguishable from solid doors, and the code is satisfied with no visible compromise.
| Door type | Space to open | Full-width access | Ventilation path | Nordic fit |
|---|---|---|---|---|
| No door / curtain | None — curtain folds flat | Yes | Unlimited | High; requires interior discipline |
| Pocket door | None — slides into wall | Yes | Needs louvre or fan | High; expensive, wall-depth dependent |
| Bifold | 5–6 in stack at one side | Yes | Louvered panels meet IMC 504.5 | High; standard Nordic choice |
| Sliding barn door | Wall space = door width beside opening | No — blocks half | Needs separate vent | Moderate; good where swing is impossible |
Bringing the Closet Together: From Avoidance to Daily Calm
The conversion follows an order — and ends with the one move that costs nothing.
The order in which to tackle the conversion
Work in sequence, because each step constrains the next. First, choose the front-load stacked pair or the all-in-one. Second, confirm the closet width, depth and ceiling height against the appliance spec. Third, plan ventilation before you order any door. Fourth — the step most often skipped and most regretted — install the shelf and counter brackets while the wall is still empty; a drill around an 80-inch stack of machines is far harder than an open wall. Fifth, hang the door. Sixth, edit what goes inside.
The one edit that transforms a closet more than any purchase
Almost never is the answer something you buy. The single highest-impact change in a cluttered closet is removing everything that has no assigned place: the just-in-case items, the back-stock of detergent, the non-laundry objects that drifted in. A one-metre space holds a one-cycle quantity of supplies — one detergent, one conditioner, two basket categories — and over-stocking is the structural cause of most closet disorder. That is the edit: free, and better than any shelf.
What the finished space should feel like on a Tuesday morning
The Nordic test for any storage system is simple: does it run without you thinking about it? A closet done right has one motion per task — open the doors, load the machine, close the doors. No decision mid-task, no detour to find the stain spray, no pile building on the machine lid. The point was never how it looks, though it will look calm. It is the absence of small interruptions: one fewer thing the morning makes you think about. That is the whole arc, from the closet you shut the door on to the one you stop noticing.
FAQ
What is the minimum width for a laundry closet with a stacked washer and dryer?
The absolute minimum for a standard 27-inch (69 cm) stacked front-load pair is 33 inches (84 cm), which clears the machine plus side clearance to open the doors. 36 inches (91 cm) is the comfortable standard and also accommodates bifold door stacking. Compact 24-inch (61 cm) models drop the minimum to roughly 26–28 inches.
Do I need ventilation if my laundry is in a closet with doors?
Yes. IMC Section 504.5 requires a closet built for a dryer to have at least a 100-square-inch (645 cm²) enclosure opening, or makeup air by another approved means such as a fan — and this applies to ventless dryers too. The simplest Nordic fix is louvered bifold panels painted white to match the wall.
Can I put a drying rack inside a laundry closet?
Yes, but the closet door must stay fully open while drying. An enclosed closet with wet laundry inside can see humidity spike toward 96%, a mould risk for clothes and walls alike. For a one-metre alcove, a 70–80 cm wall-mounted fold-down rack above the appliances stows flush at 5–8 cm and sizes well to the space.