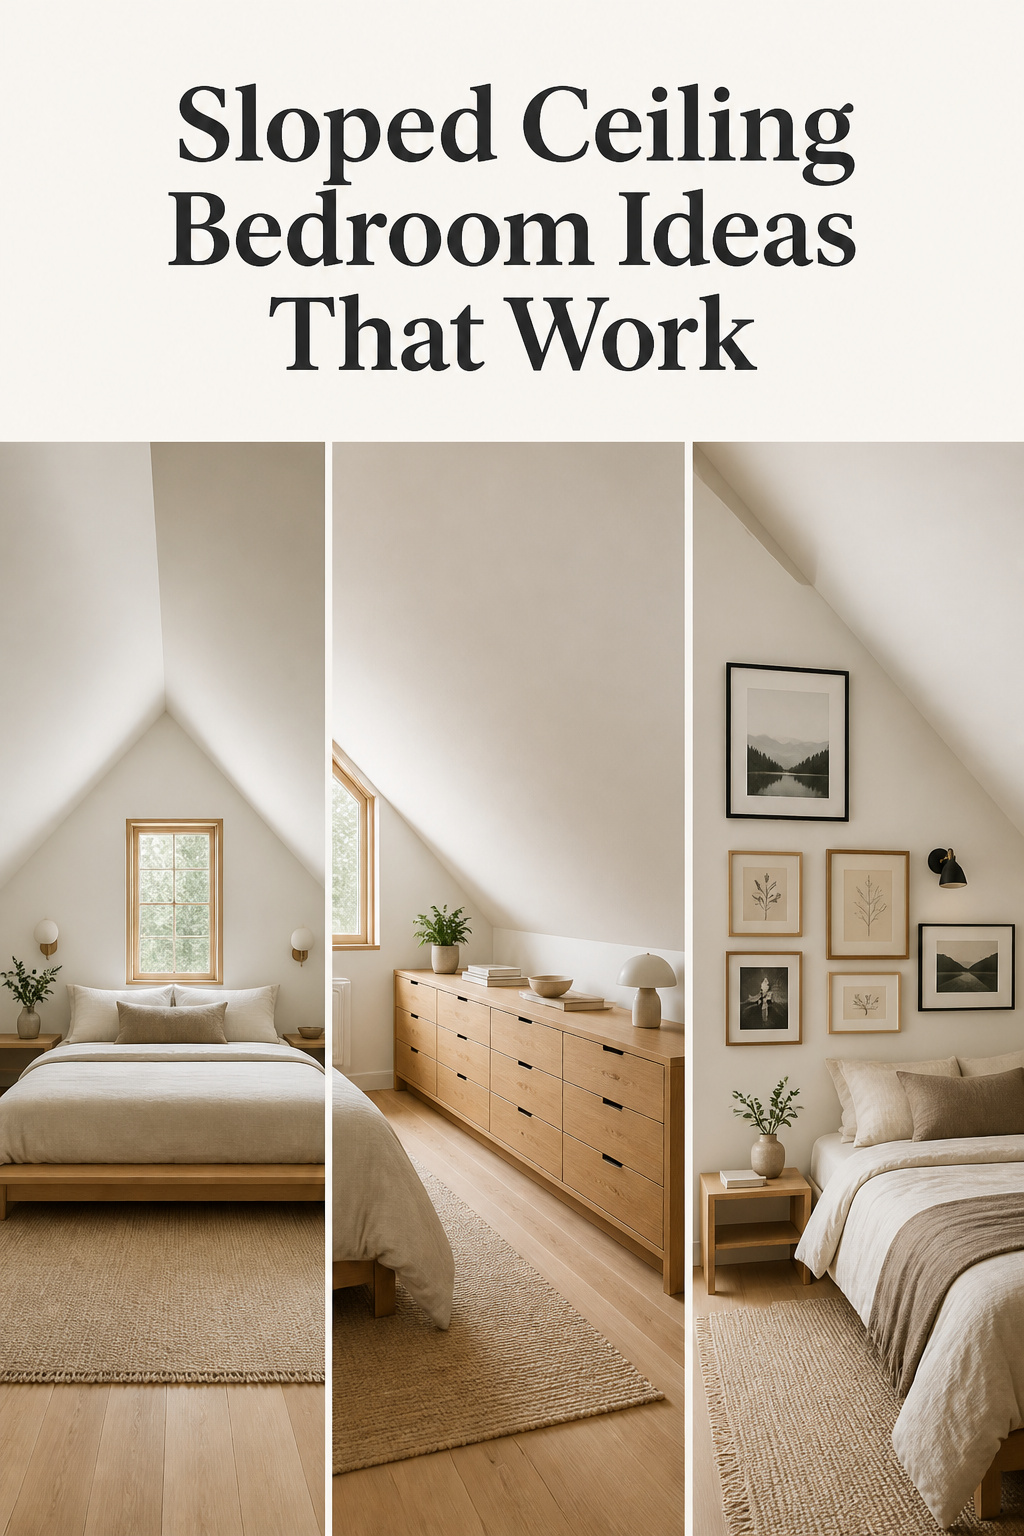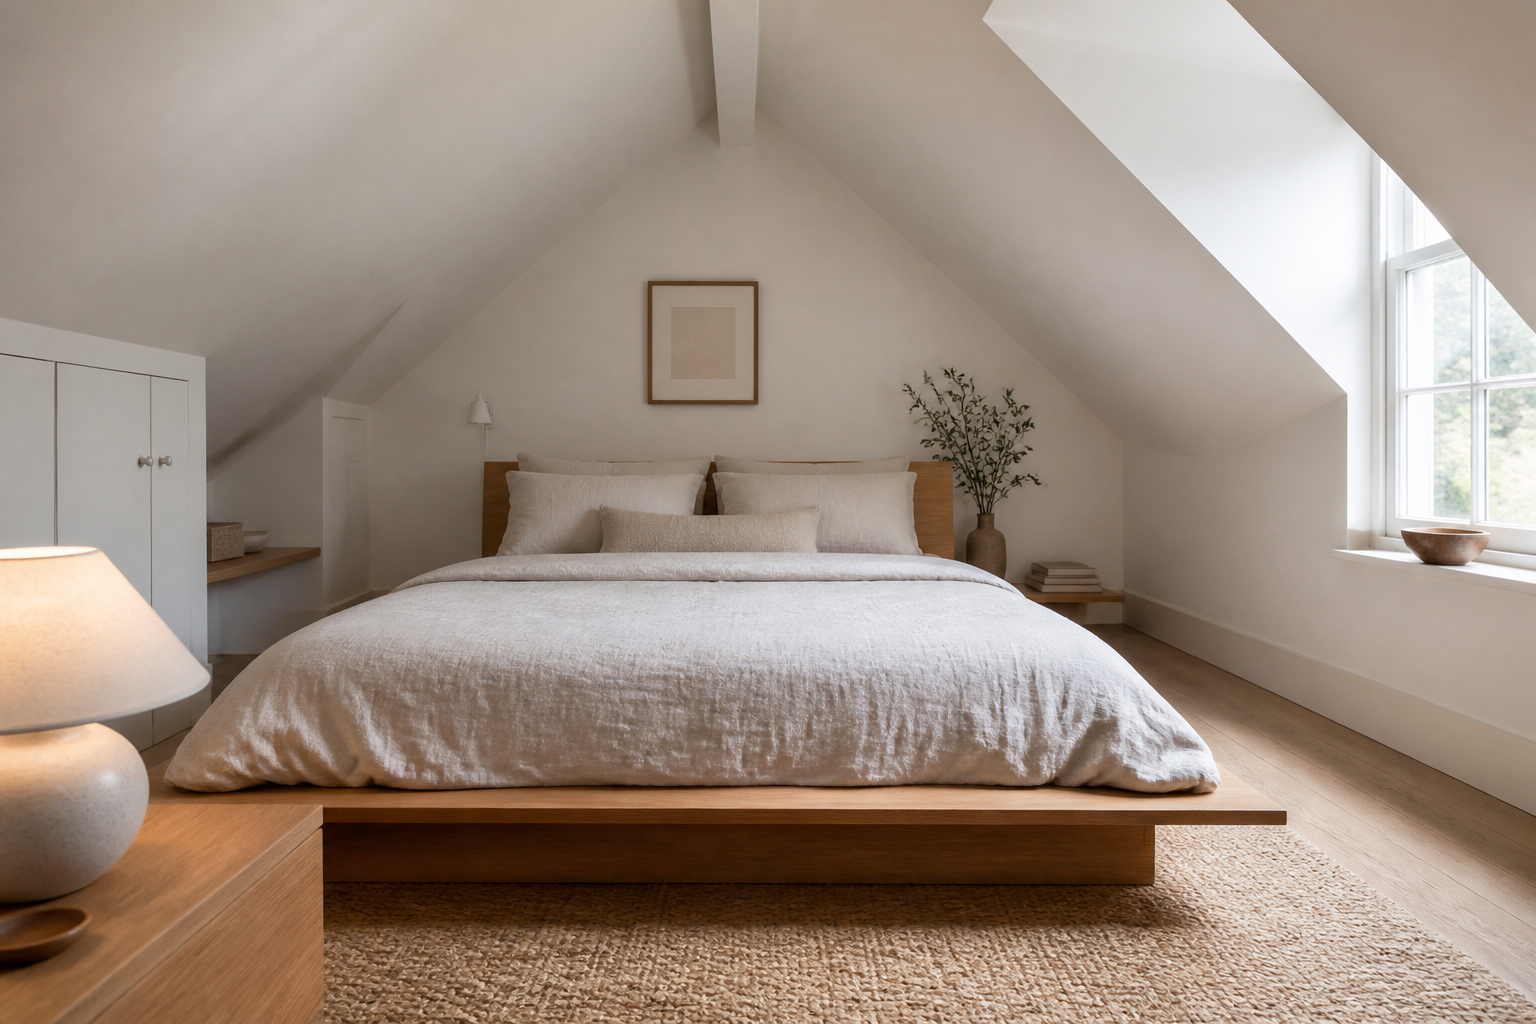

Most people meet a sloped ceiling as a problem to solve. That instinct is backwards. The best sloped ceiling bedroom ideas don’t fight the slant — they put it to work. A low ceiling over a bed is not a fault; it is shelter, and shelter is what a bedroom is for.
TL;DR
- Center the bed under the ridge and keep total bed height under 20 inches with a low-profile platform frame.
- Plan around three headroom zones — standing at 84 inches, sitting at 60, sleeping at 48 — and route the walking path through the tall ridge zone, never the low eave.
- Keep tall furniture on the high wall, low pieces under the slope, and hang art just below the break point where wall meets slant.
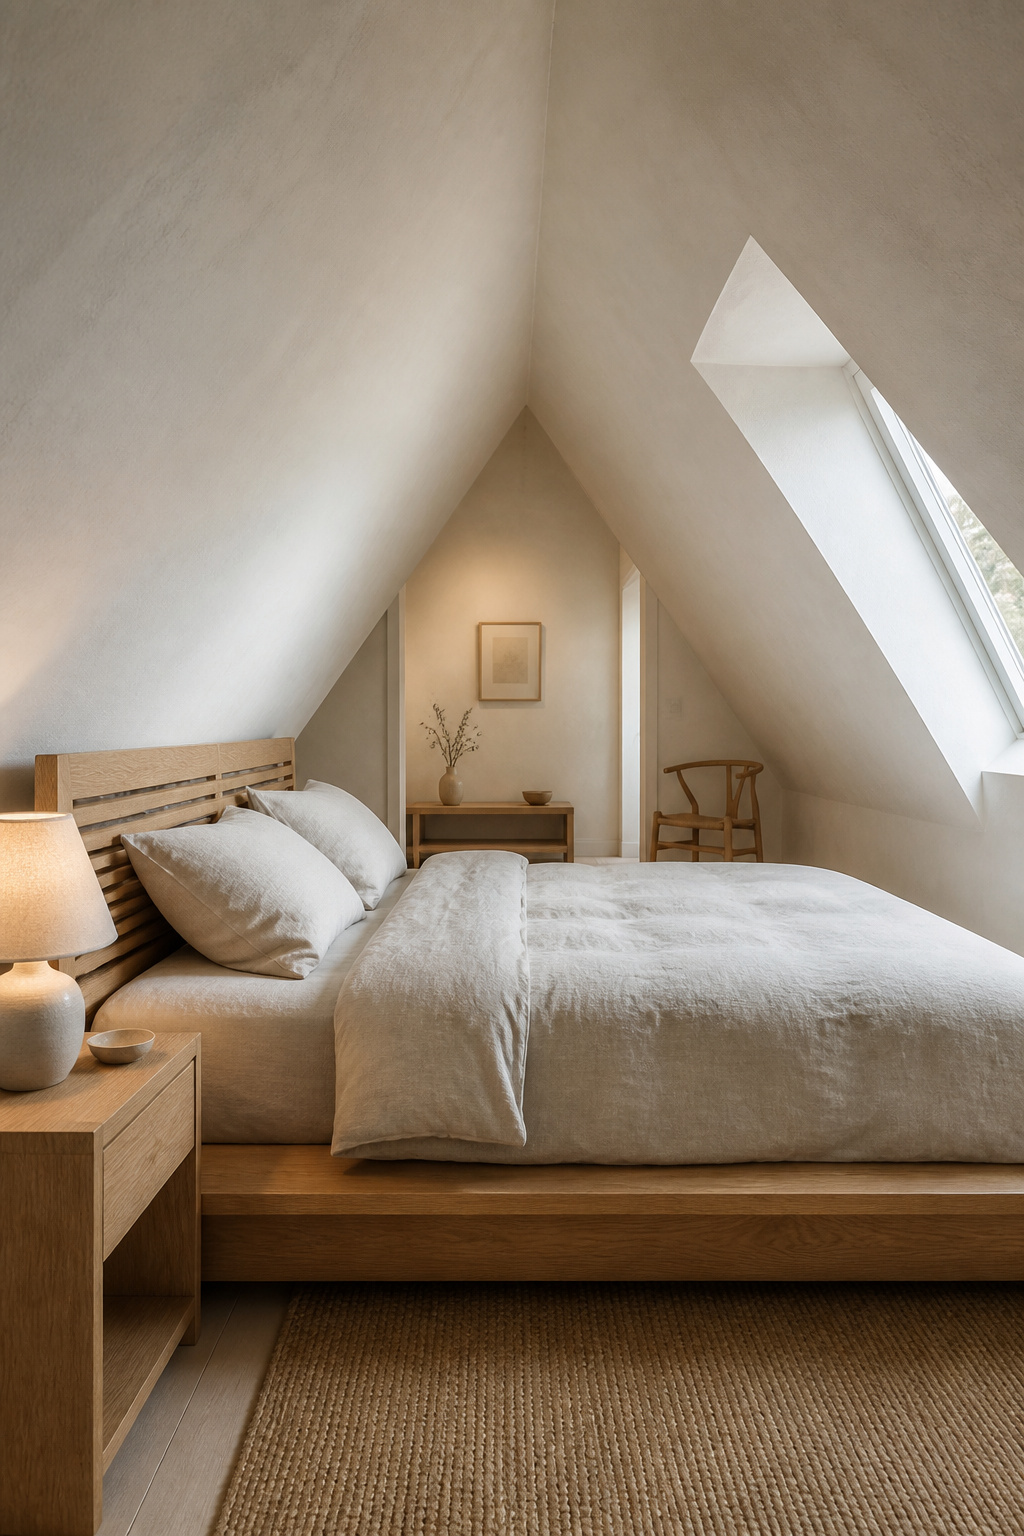
Why the Slope Is the Room’s Best Feature (Not Its Problem)
The myth: low ceilings make a bedroom feel cramped
Cramped is what happens when you ignore the slope, not what the slope does. As designer Michael Helwig puts it, when you “paint everything white and stick furniture randomly around trying to ignore the angles, the space feels awkward and unfinished — like wearing a suit that doesn’t fit.” The angle is not the flaw. Pretending it isn’t there is.
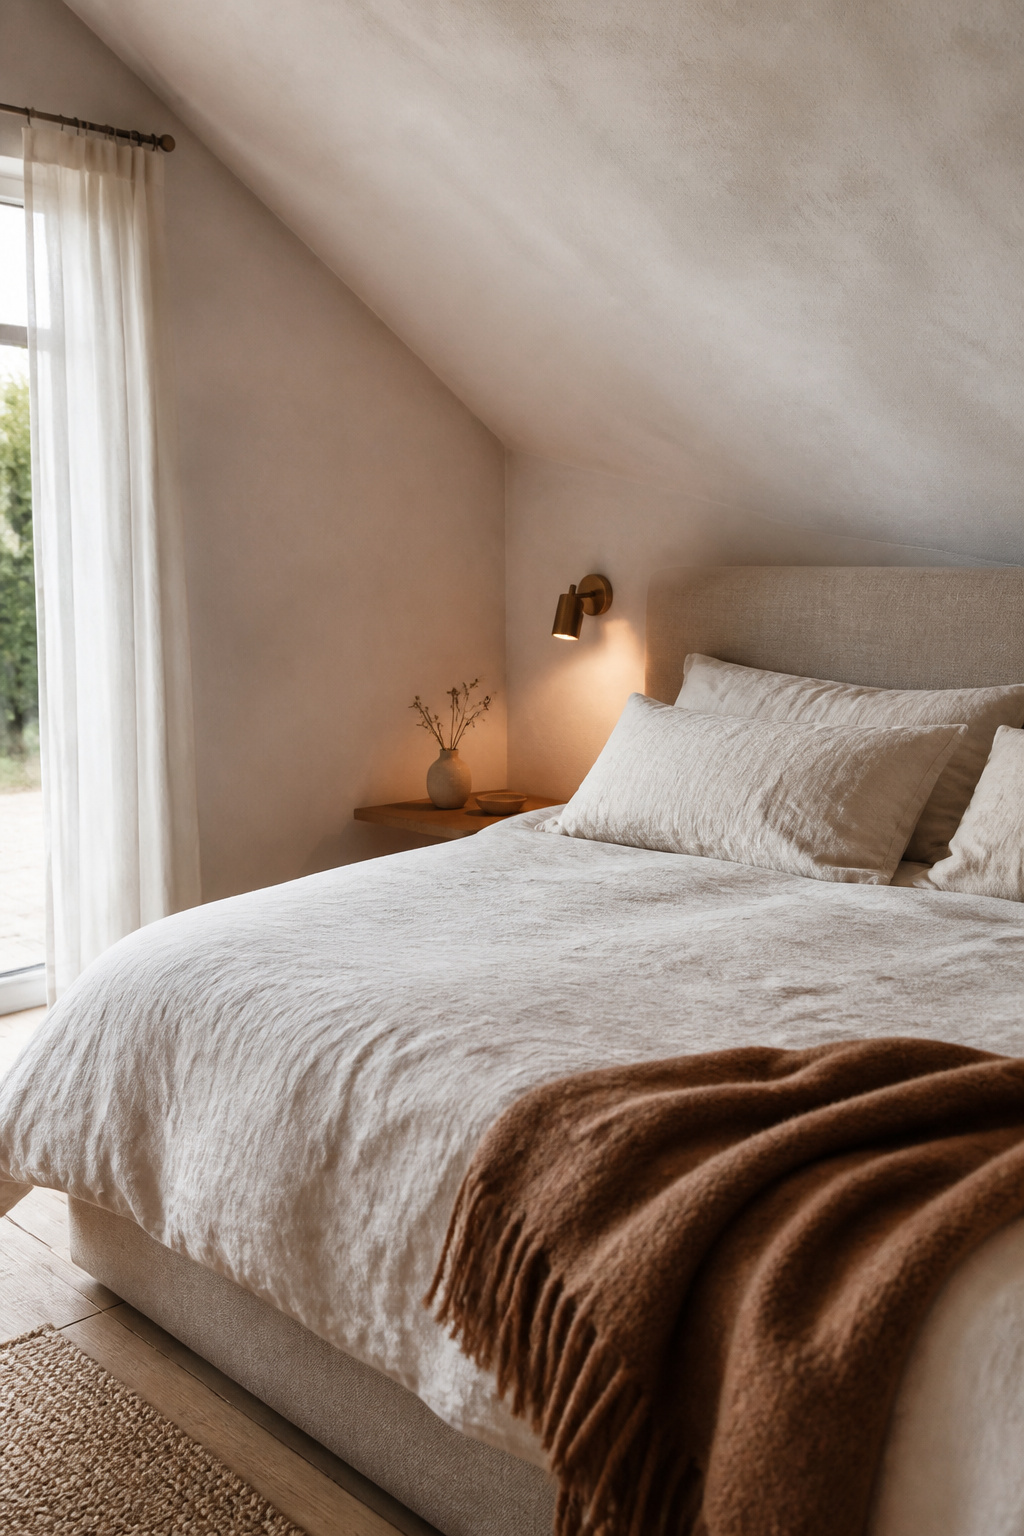
What the slope actually does to intimacy and enclosure
A sloped ceiling over a bed works like a built-in canopy — the architectural version of being tucked under a blanket. The design consensus treats attic bedrooms as some of the most intimate sleeping spaces; the enclosure is the feature, not the defect. I won’t overstate it as science, but the sense of shelter is real.
The one rule that changes how you see the whole room
Give every height zone a job matched to what you do there: stand where the ceiling is high, sit where it’s middling, sleep where it’s low. The slope becomes a planning tool, not an obstacle. The common error is choosing furniture first and finding the ceiling problem on delivery day — that dresser might clear the door and still not clear the slope. For the wider picture, see our guide to attic bedroom ideas.
Bed Placement Under the Ridge: Where Exactly Does It Go?
The ridge-parallel rule and when to break it
Run the bed parallel to the ridge and center it under the apex, so the slope rises symmetrically on both sides — the default for a double-pitch room. Break it when the room is too narrow: rotate 90 degrees with the headboard against the highest wall, keeping your upper body in the tallest space. Single-pitch rooms almost always want the headboard against the high wall.
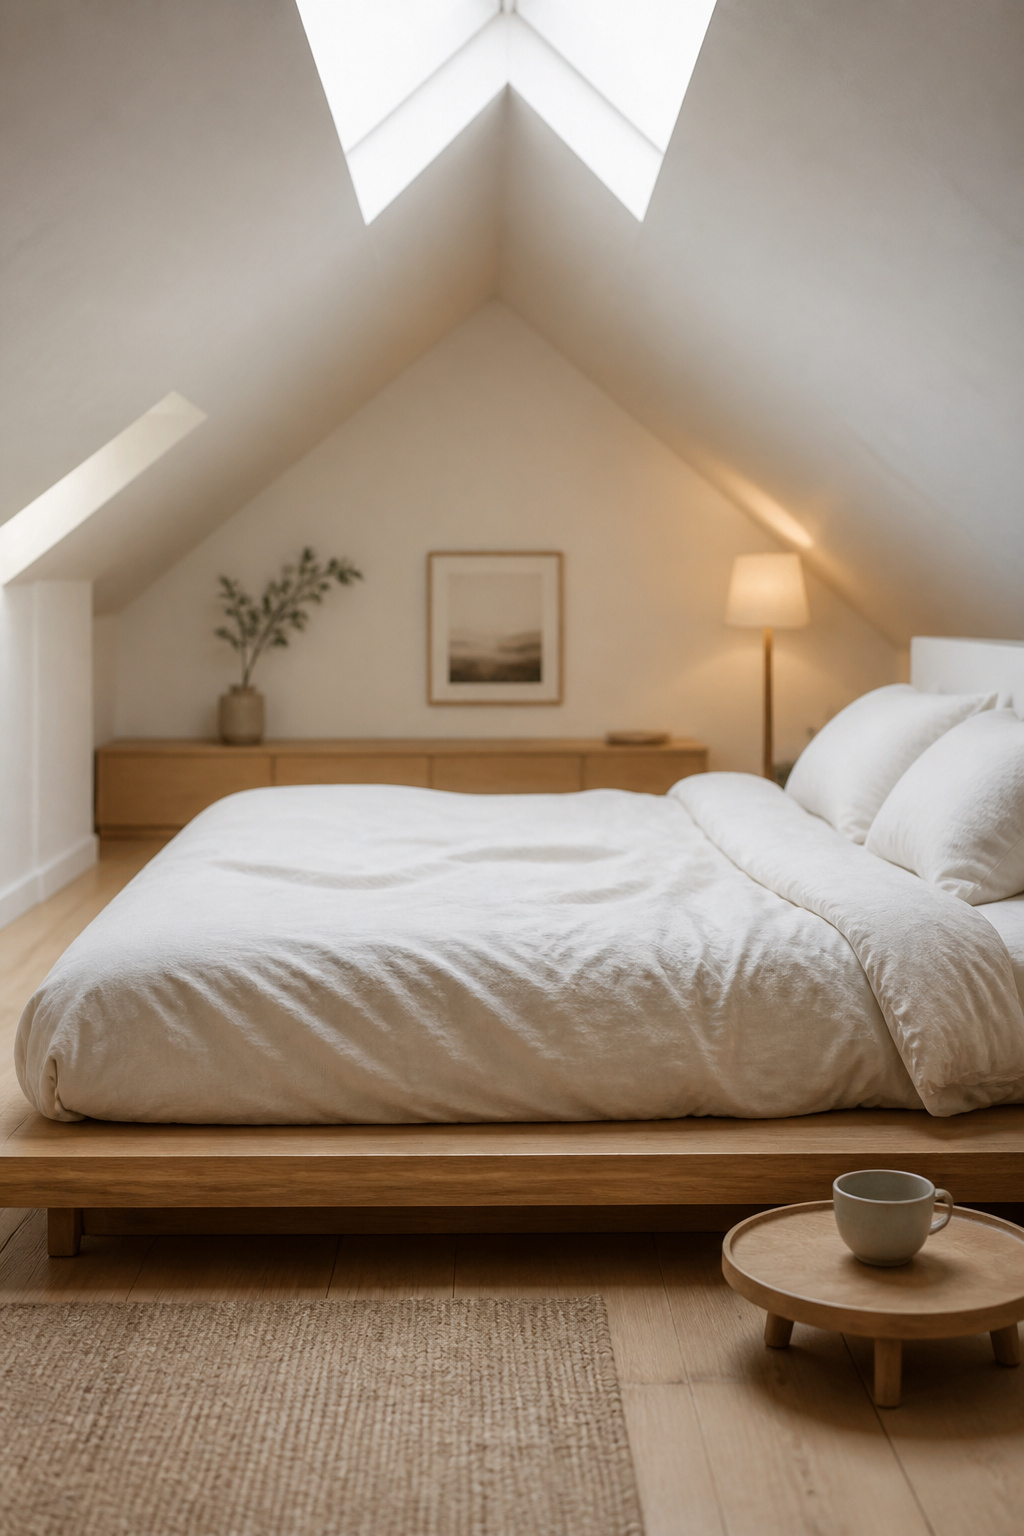
Clearance math: how much headroom you need above the pillow vs above the standing zone
You need height to sit up, not to sleep. The minimum sitting clearance above a mattress is 30 inches; 36 is the comfortable standard.
| Measurement point | Formula | Worked example |
|---|---|---|
| Sitting clearance | Ceiling height − (frame + mattress) | 60 in − (4 in + 10 in) = 46 in |
| Where to measure | Above headboard, and 24 in toward foot | Use the lower figure |
| Comfortable target | 36 in above mattress | 30 in is the floor |
Measure at both points and plan to the lower number. If the math is tight, switch to a low-profile platform — that saves 7 to 15 inches over a box-spring frame, often the exact margin needed.
Bed types that suit the low side — platform, upholstered, no canopy
Buy low. A low-profile platform frame sits 5 to 8 inches off the floor; with a 10 to 12 inch mattress, total height lands at 15 to 20 inches — keep it below 20 under a sub-8-foot ceiling. An upholstered platform without a headboard is the most flexible choice: no projection into the slope. Skip four-posters and canopies — their 70-to-84-inch posts collide with the pitch. As sleep specialist Dorothy Balicki notes, “a thinner mattress on a solid platform can actually feel firmer and more supportive than a thicker mattress on a flexible base.”
Headroom Zones: Designing Standing, Sitting, and Sleeping Spaces
The 84-inch standing zone: where it must land in the floor plan
IRC R305.1 sets the floor: no ceiling below 5 feet anywhere, and at least 50% of the required 70 square feet must reach 7 feet — 84 inches. On a typical 4:12 or 5:12 pitch, that zone may span only 4 to 6 feet of floor width. Your main walking path — 36 inches minimum — must run through it. Routing traffic along the low eave is the single most common layout mistake.
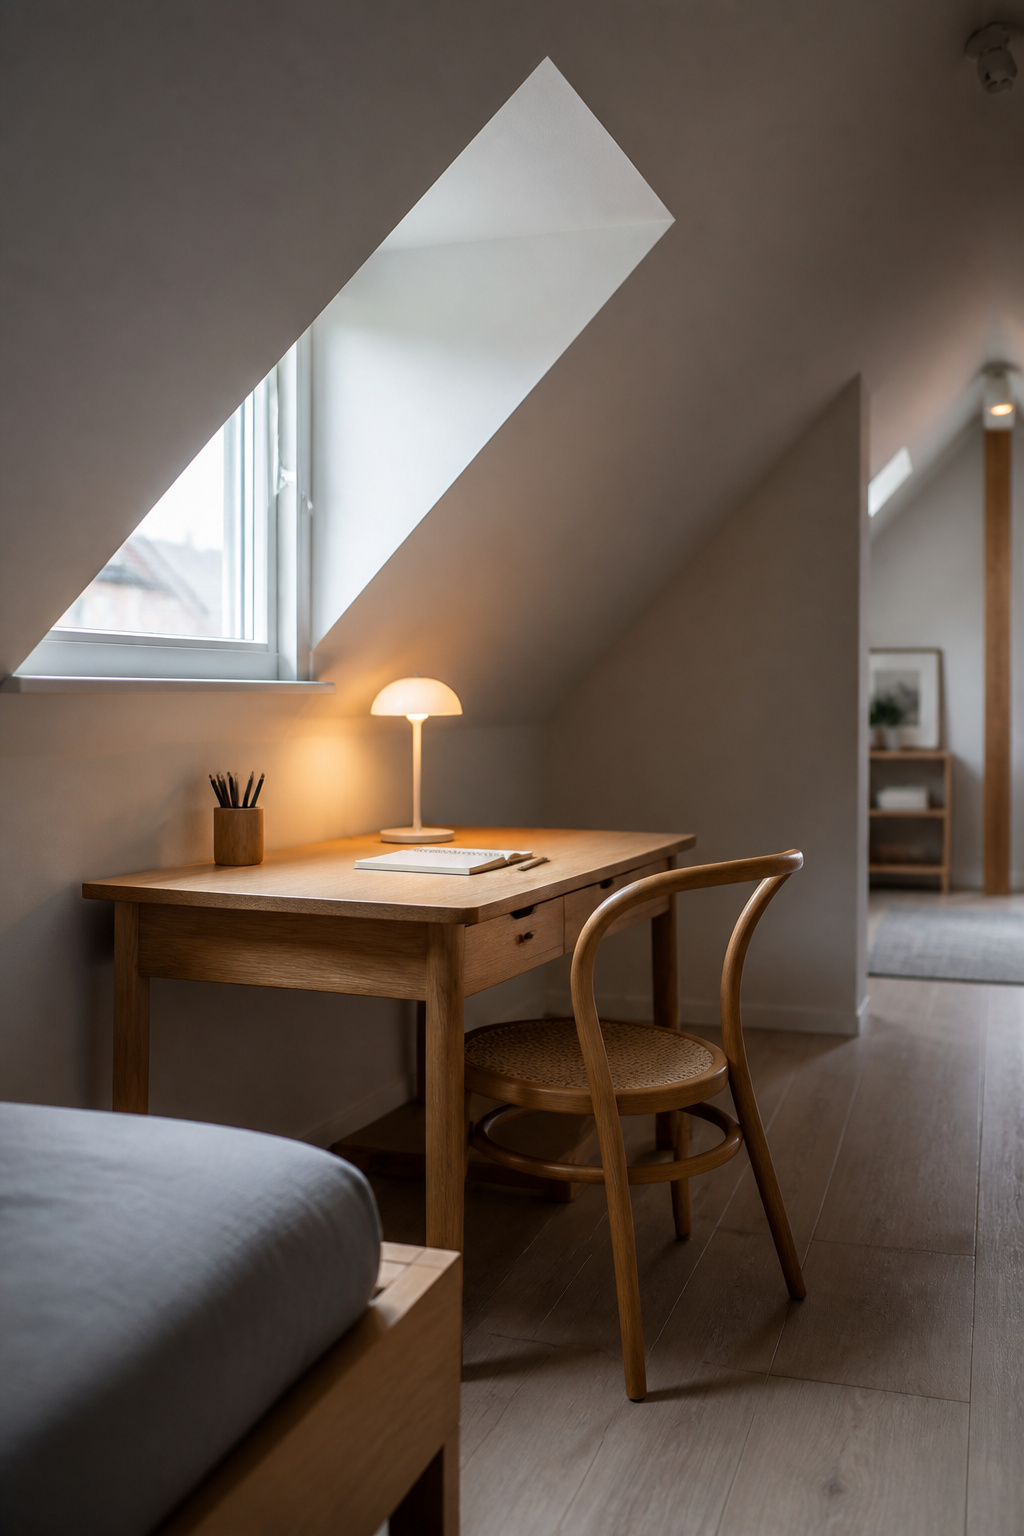
Sitting zones at 60 inches: desks, chairs, and dressing areas under the slope
The 60-inch band is where the slope earns its keep. A seated adult needs roughly 60 inches overhead — wasted on standing, ideal for a desk or dressing table. A 28-to-30-inch desk plus a seated occupant puts the top of the head at 46 to 54 inches, well inside the zone. Put the desk there on purpose.
The 48-inch sleep zone: why less is fine when you’re lying down
Lying down requires no headroom — only the 30-to-36-inch sitting clearance above the pillow matters. A ceiling of 48 inches at the foot of the bed is fine; trouble starts only if the slope drops below 30 inches at the headboard. Plan in order: standing zone first, sitting zone next, sleeping zone last.
Furniture for the Low-Eave Side: What Fits and What Doesn’t
Low-profile pieces that belong under the slope: what to look for
The low-eave side is usable floor, but only for pieces whose top stays below the slope: drawer units at 32 to 36 inches, bedside tables at 24 to 28, ottomans, low bookshelves. Spec each piece’s height at that exact point on the slope, not by standard dimensions. A continuous run of low drawers along the whole eave beats scattered pieces — one clean surface that doubles as a bench. My rule: if a piece blocks a standard 80-inch doorway, it cannot live under the slope.
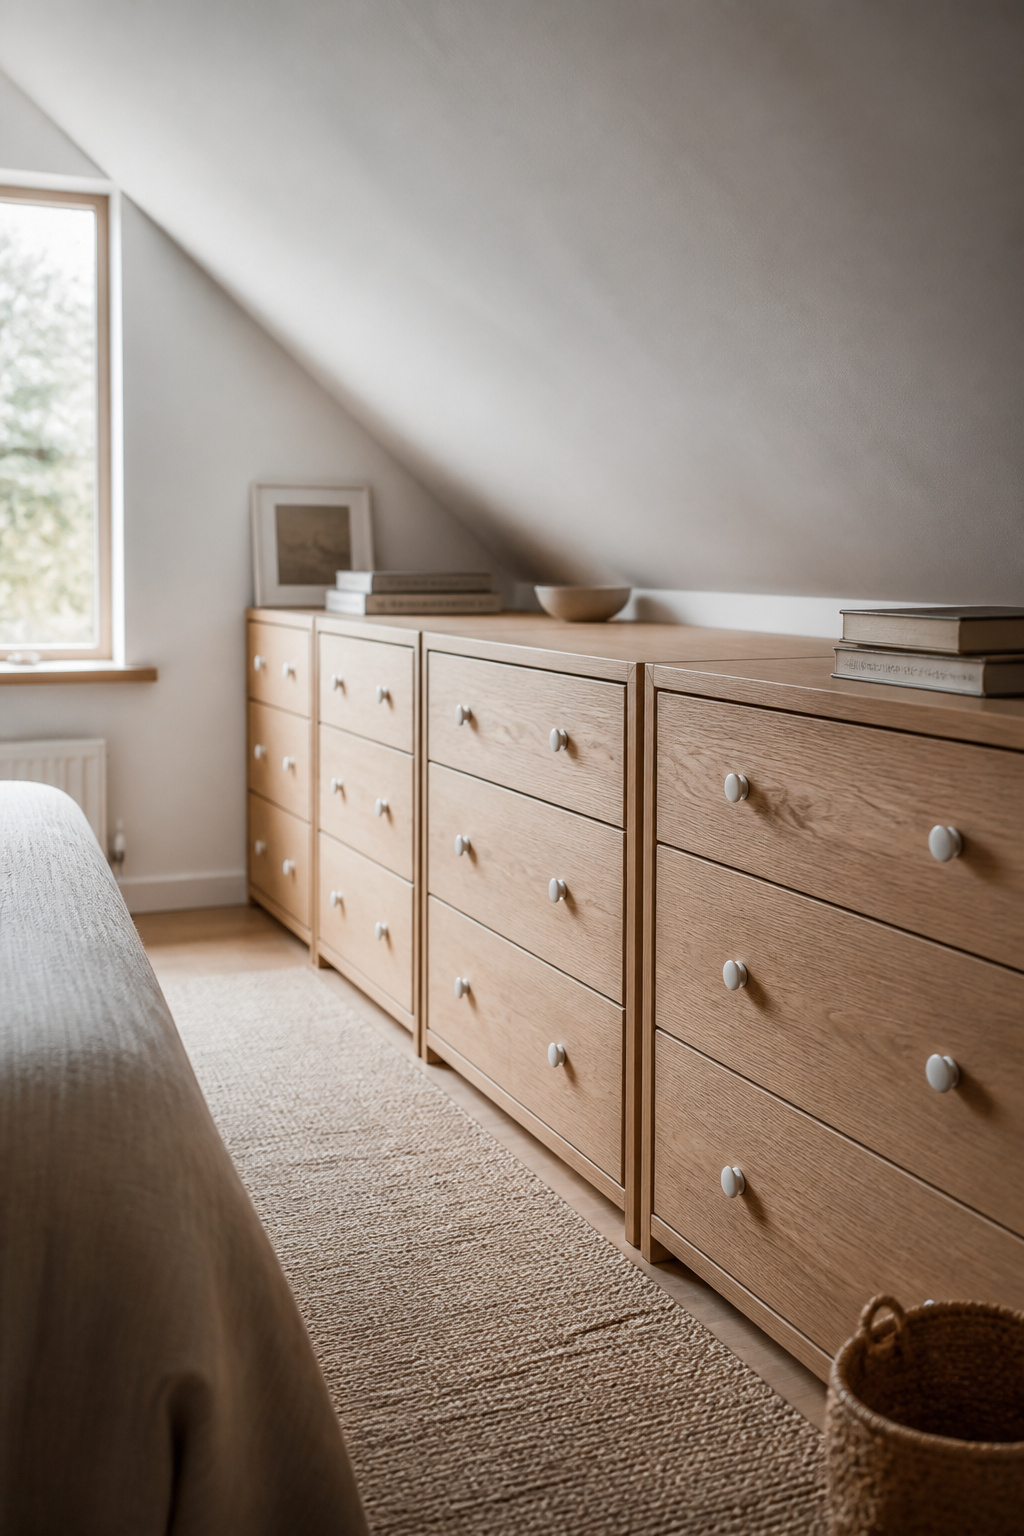
Tall furniture and the high side: armoires, wardrobes, and where to anchor them
Tall pieces have one home: the vertical high wall, usually the gable end. A 70-to-84-inch wardrobe against the slope will clash — measure before ordering. Fitted eave units follow the roofline, stepping full-length rails at the tallest point down to drawers at the lowest. A pull-down rail drops the hanging bar 8 to 12 inches, then retracts flush, so a 50-to-60-inch cavity holds full-length clothes.
Built-ins vs freestanding on the low side — the trade-off explained
I come down on built-ins where you can afford them. A built-in cut to the exact ceiling profile erases the triangular dead gap above freestanding furniture. The cost is real — bespoke units run 6 to 10 weeks and you can’t take them when you move — but you get zero wasted space. Freestanding suits renters; spec the tallest standard unit that clears the slope by 2 to 3 inches. Building storage into the eaves is a project of its own.
Decorating Slanted Walls Without Making the Room Feel Smaller
Art and shelving on the slope: what works at angle
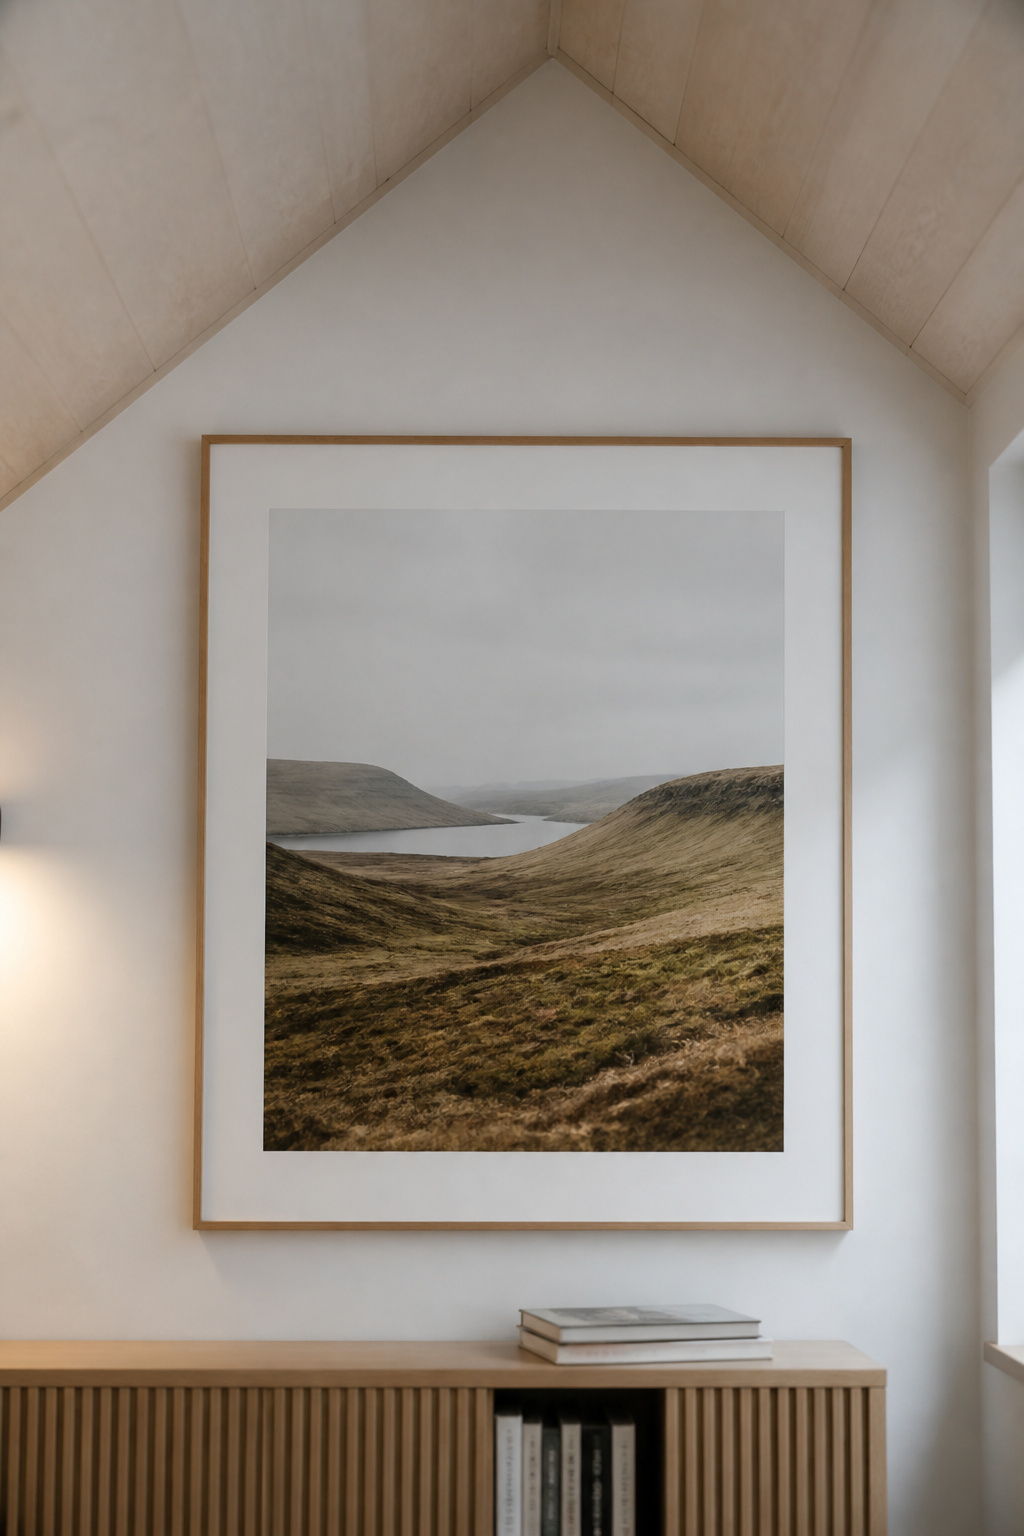
Find the break point — where vertical wall meets slope — and hang your main pieces just below it. Standard hardware holds there and the sight line feels natural. On the slant itself, three approaches work: align to the floor for calm, cascade diagonally to mirror the slope, or cluster organically for awkward dormer angles. Use T-lock or keyhole hangers with museum putty behind the frame.
Wallpaper and panelling on a slanted wall — the scale trap to avoid
The trap is scale. A large pattern fits only one or two repeats on a short sloped wall — top-heavy and unfinished. Choose a mid-scale repeat, around 25 to 50 cm, or a trailing design that reads without a full repeat. Non-woven, paste-the-wall papers are the right pick — dimensionally stable and forgiving of surface irregularities. Hang top-down, aligning the pattern at the highest visible edge. Carry the same paper from wall up onto the slope and the room reads as one volume. Color choice on the slant is a separate decision — settle the geometry and the light first, then the palette.
Lighting the slant: sconces and wall-washers that flatter rather than expose
A quick word on wall-mounted fixtures, since they decorate the surface — the full lighting plan belongs to its own spoke. Reading sconces at 60 inches from the floor typically land on the vertical section below the break point, which is the preferred spot. Mount into the slant and you’ll need an adjustable-angle bracket. A sconce that washes light up the slope flatters the plaster; a hard downward fixture exposes every ripple — design judgment, not a rule.
The Full Sloped Ceiling Layout: Putting It Together in Your Room
How to sketch the geometry before moving a single piece of furniture
Before anything moves, draw the room. On graph paper or in MagicPlan, mark ceiling height every 12 inches from the low eave. Overlay three lines: 84 inches for standing, 60 for sitting, and 30-to-36-inch clearance above the bed. If you know the roof pitch — rise over run, like 4:12 — you can calculate ceiling height at any point from the knee wall. The sketch turns guesswork into a plan.
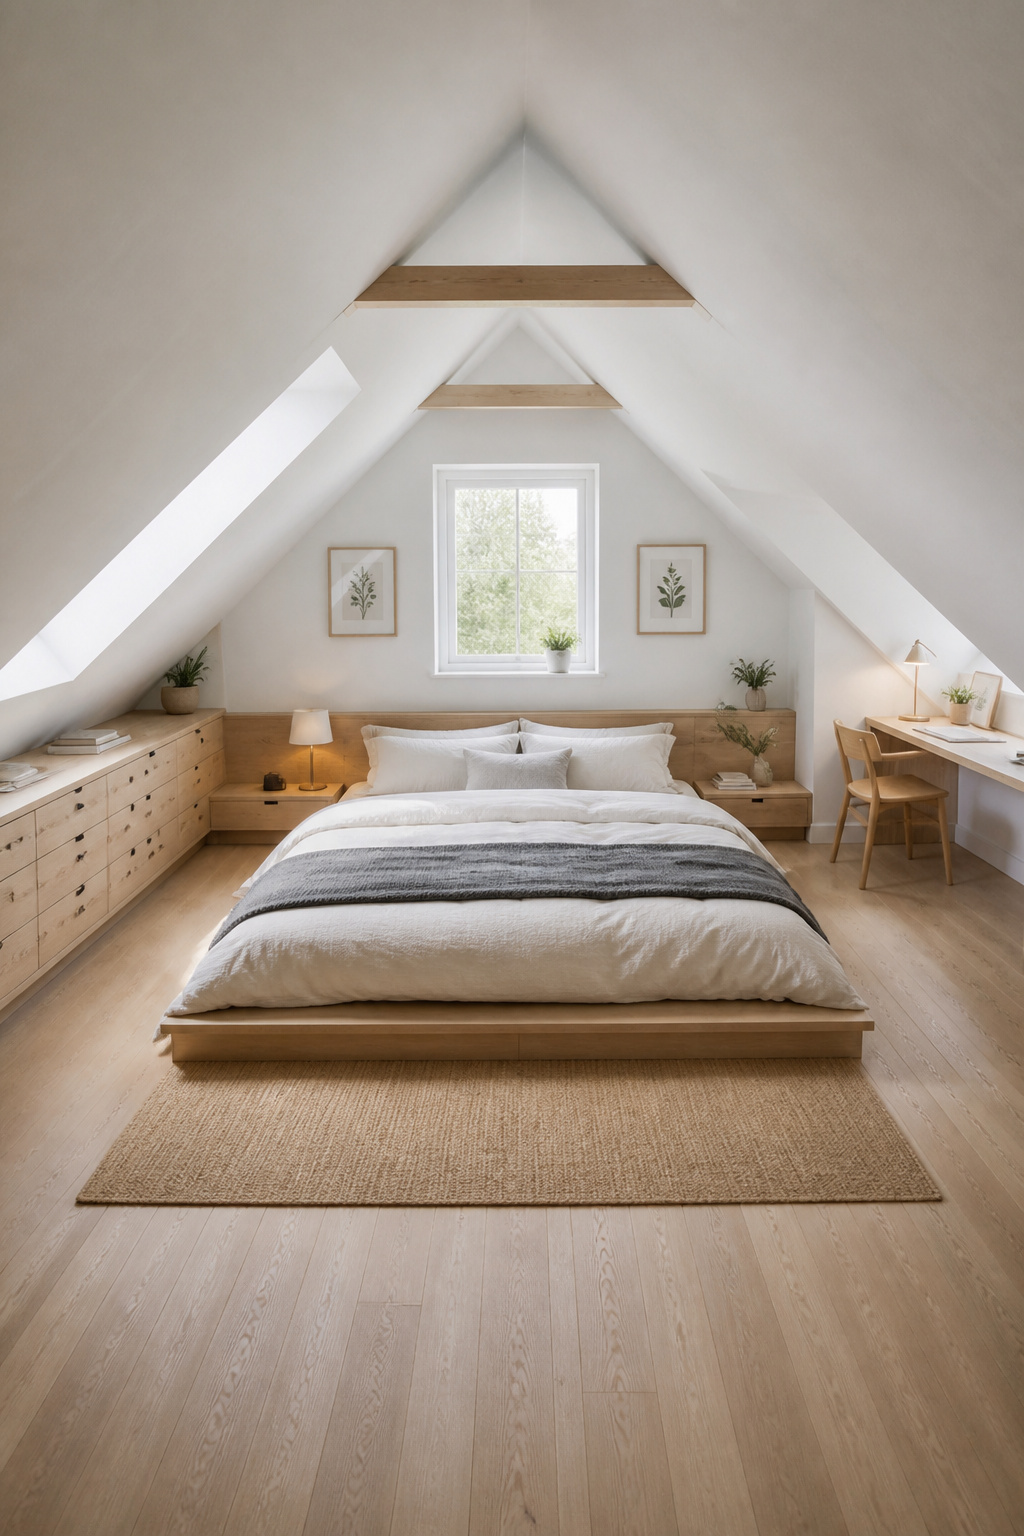
The three layouts that work in most sloped-ceiling rooms
The same three layouts keep emerging across sloped rooms — not a formal taxonomy, just patterns that work:
- Symmetric double-pitch — bed centered under the ridge, eaves for storage and sitting, tall furniture on the gable walls. Best when both eaves match.
- Asymmetric single-pitch — headboard against the high wall, low pieces on the eave side, desk at the zone boundary. Common in loft and dormer conversions.
- Gable-end bed — bed against the gable wall, slope behind the headboard, eaves as storage alcoves. Best in small dormer rooms.
The principle is the same in all three: furniture height tracks ceiling height, and the bed is the piece that pivots to suit the room.
Common mistakes and the fast fixes
The frequent errors all have quick fixes: routing traffic through the low eave — move the bed toward the ridge; wardrobe clashing after delivery — measure before ordering; mattress bought without measuring — confirm the headboard clearance clears 30 inches first. Color is its own decision once geometry settles. If you’re ready to act on the whole room, makeover the room on a budget lays out the sequence and real costs.
FAQ
Can you put a bed under a sloped ceiling without hitting your head?
Yes, with the right frame and position. A low-profile platform bed at 15 to 20 inches total height, positioned so the ceiling above the headboard is at least 50 inches, gives 30 to 36 inches of sitting clearance. Measure above the headboard and 24 inches toward the foot, and plan to the lower figure.
What is the minimum ceiling height for a bedroom with a sloped roof?
Under IRC R305.1, no part of the ceiling may fall below 5 feet, and at least 50% of the required 70 square feet must reach 7 feet (84 inches). In the UK, loft conversions require at least 2.0 metres of headroom over at least 50% of the floor area.
How do you make a slanted ceiling bedroom look bigger?
Paint wall and ceiling the same hue so the eye doesn’t stop at the junction — the room reads as one volume. Run horizontal panelling parallel to the floor to widen the view. Keep all furniture low-profile; when the tallest piece is 30 to 36 inches, the slope never feels pinched.