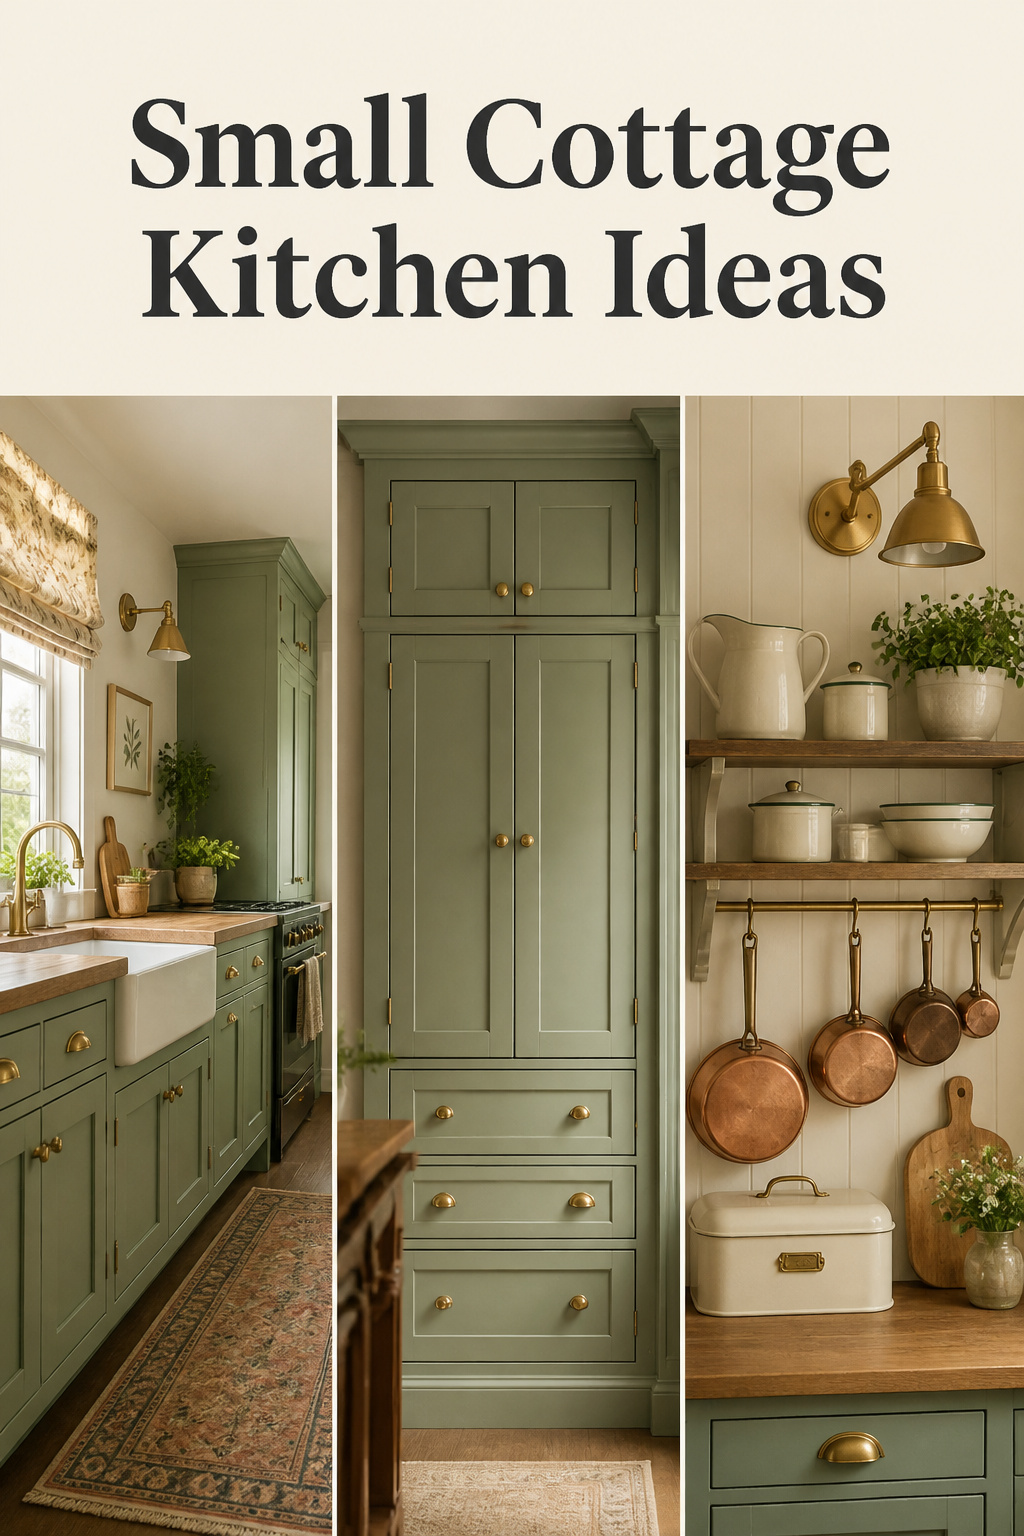
Most small cottage kitchen inspiration is a quiet lie: those rooms are collected and warm, but they’re also eight feet longer than yours, doing half the work for them. Add a plate rack, a row of enamelware and a painted dresser, and a small room tips from charming to crowded in an afternoon. It doesn’t have to. Charm has never needed square footage — it needs a rule about what gets in.
TL;DR
- Plan a galley or single-wall layout to at least a 42-inch walkway — 48 inches for two cooks — per the NKBA; below 36 inches, two people can never pass.
- Give closed cabinets the bulk storage, reserve one open shelf for a small, edited display, and run cabinets to the ceiling to gain height and lose the dust gap.
- Choose a warm, pale cabinet color over stark white to bounce light, and let every object pass one test before it enters: used often, and good to look at.
My Small-Kitchen Rule, Learned the Hard Way
A kitchen is generally called small at around 70 square feet, against roughly 225 for today’s average American one. The number sounds like a problem. I’ve learned to treat it as an instruction.
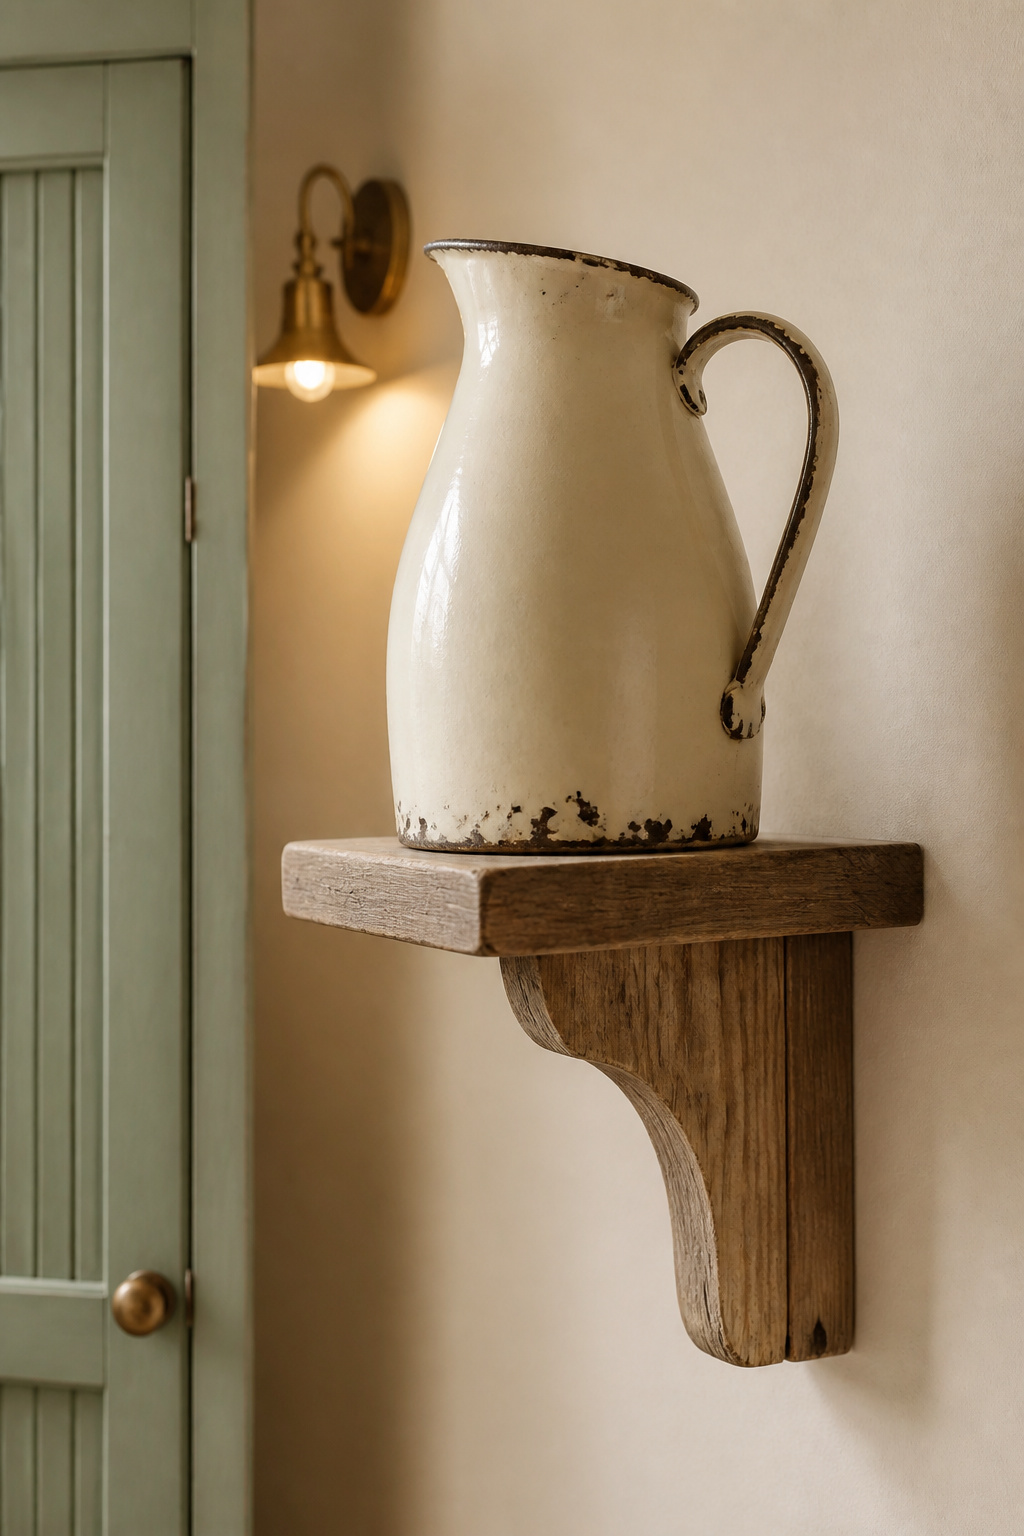
The small bathroom that set the rule
A few years ago a client apologised to me for her bathroom before I’d taken off my coat. Eighteen square feet, she kept saying, as if the number were a defect. We spent the first hour subtracting, not choosing tile — the things she owned that the room didn’t need. By the end, those eighteen feet were the reason every decision was easy. A small room doesn’t ask less of you; it asks better. The Swedes call this lagom — not too much, not too little — and a small kitchen forces it.
Why every object needs a job in a small room
Clutter costs more in a small room than a large one: Darci Hether says it plainly, clutter makes a small kitchen feel tighter, louder and less functional, while Krista Shugars of KD Designs warns that filling every wall with cabinetry leaves it claustrophobic instead of cosy. Both errors treat a small kitchen as a lesser room, not a considered one.
How this applies to a cottage kitchen specifically
The cottage look makes this harder: it’s built from collected, mismatched things, exactly what turns to clutter fastest without a filter. Helen Parker, Creative Director at deVOL Kitchens, is blunt: “everything you put in it should be very carefully chosen, there is no room for nasty appliances.” Adrian Bergman of Plain English agrees — a quiet cabinet base first, vintage pieces layered in second. The charm is real, and rationed.
Galley and Single-Wall Layouts That Keep the Charm
Layout is the one decision you cannot repaint later. Get it right and everything after it is decoration.
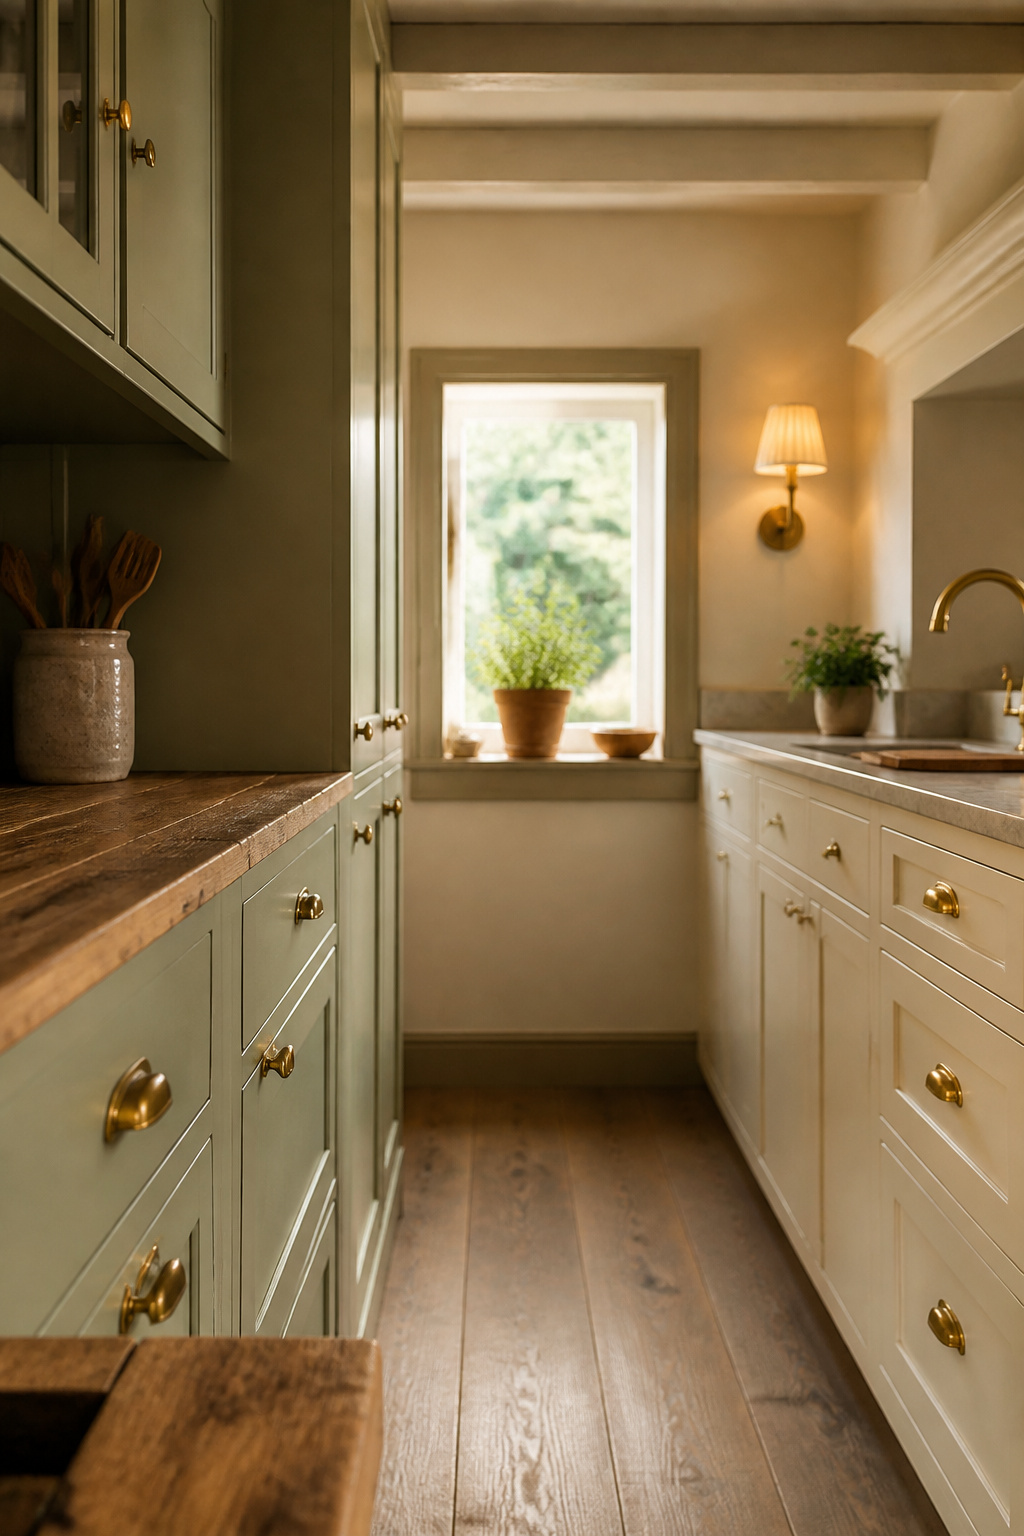
When a galley plan beats an L-shape
A galley — two facing runs with a corridor between — suits a narrow, long room, which most small cottage kitchens are. A comfortable run starts around 8 feet for one cook, 10 for two, 12 with full-size appliances. Choose an L-shape only when the room opens onto a dining space on a third side; otherwise a galley keeps both walls working.
Single-wall plans and where the collected look goes
For the smallest rooms, a single-wall plan is essentially half a galley: fridge, range and dishwasher on one wall, cheaper to install and more open where the kitchen meets the next room. The trade is storage — tighter than a two-wall run. John Dean of Dean Cabinetry says it “absolutely feels modern and clean” — so the cottage layer works harder for warmth without crowding the run.
Minimum clearances that still feel comfortable
These are the NKBA’s general kitchen standards, not cottage-specific — but they hold at any size.
| Measurement | The number to plan to |
|---|---|
| Work aisle, one cook (NKBA minimum) | 42 in. |
| Work aisle, two cooks at once (NKBA) | 48 in. |
| Clearance between opposing galley runs (NKBA) | 60 in. |
| Absolute floor before two people can’t pass | 36 in. |
| Comfortable galley run for one cook | 8 ft (96 in.) |
Plan to 42 inches. Below 36, two people can never pass, and a kitchen you can’t share isn’t the warm room it was meant to be.
Open Shelving vs. Closed Storage: Where Each Wins
So what goes behind a door, and what belongs in the open? This is where a small cottage kitchen is won or lost.
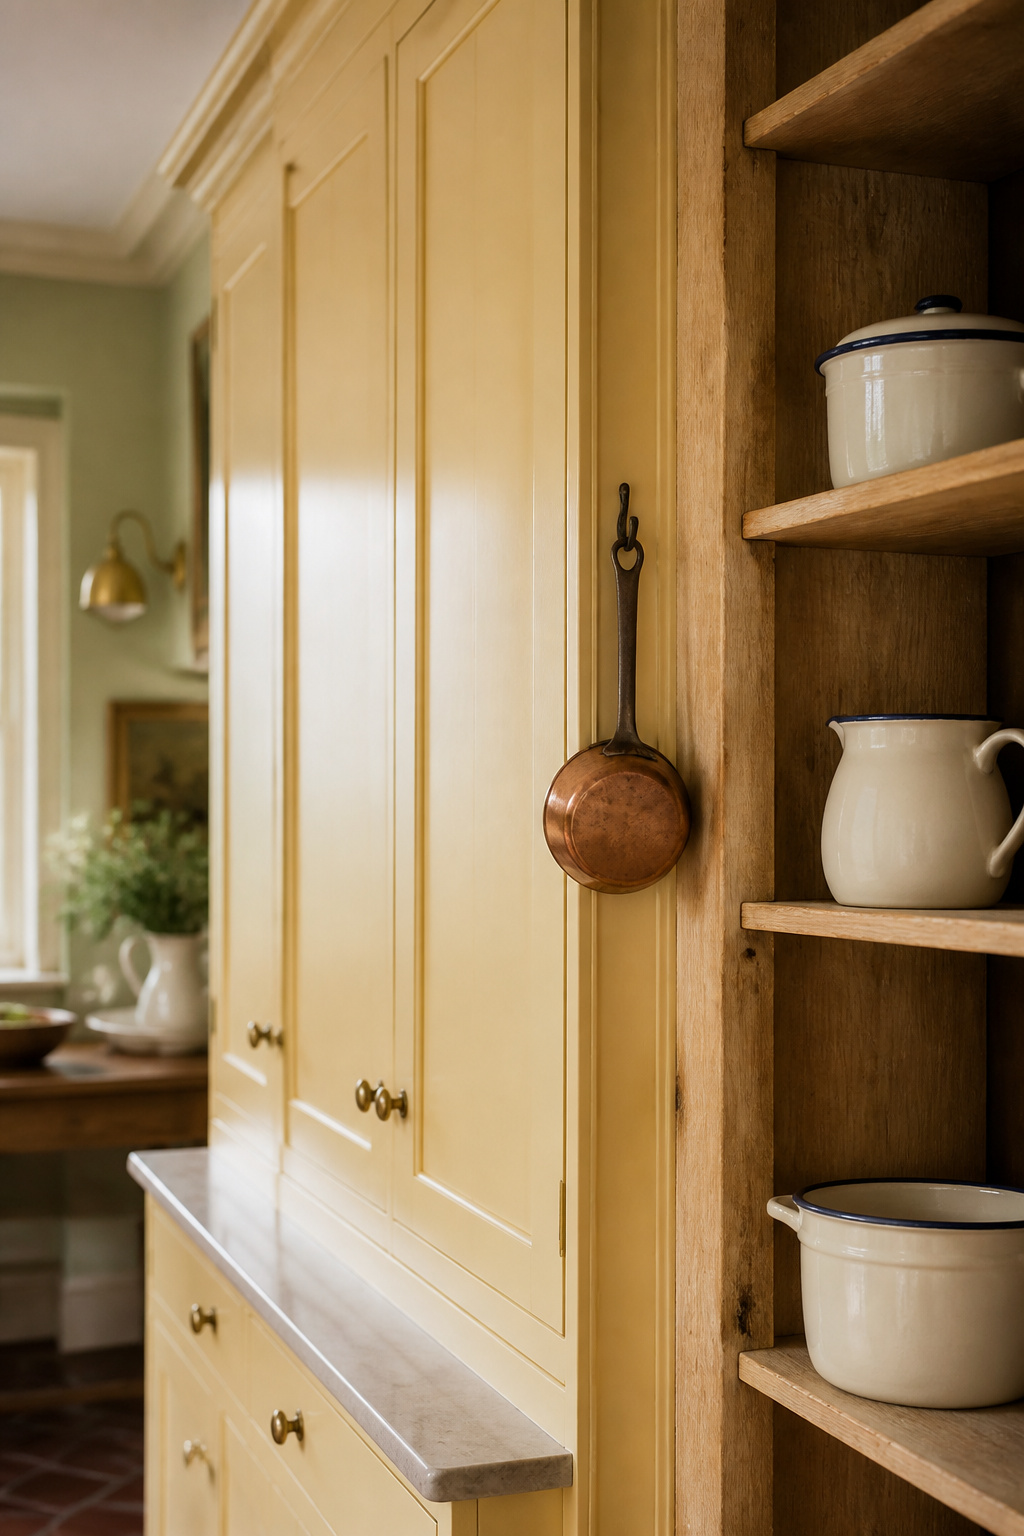
What belongs in view (and what doesn’t)
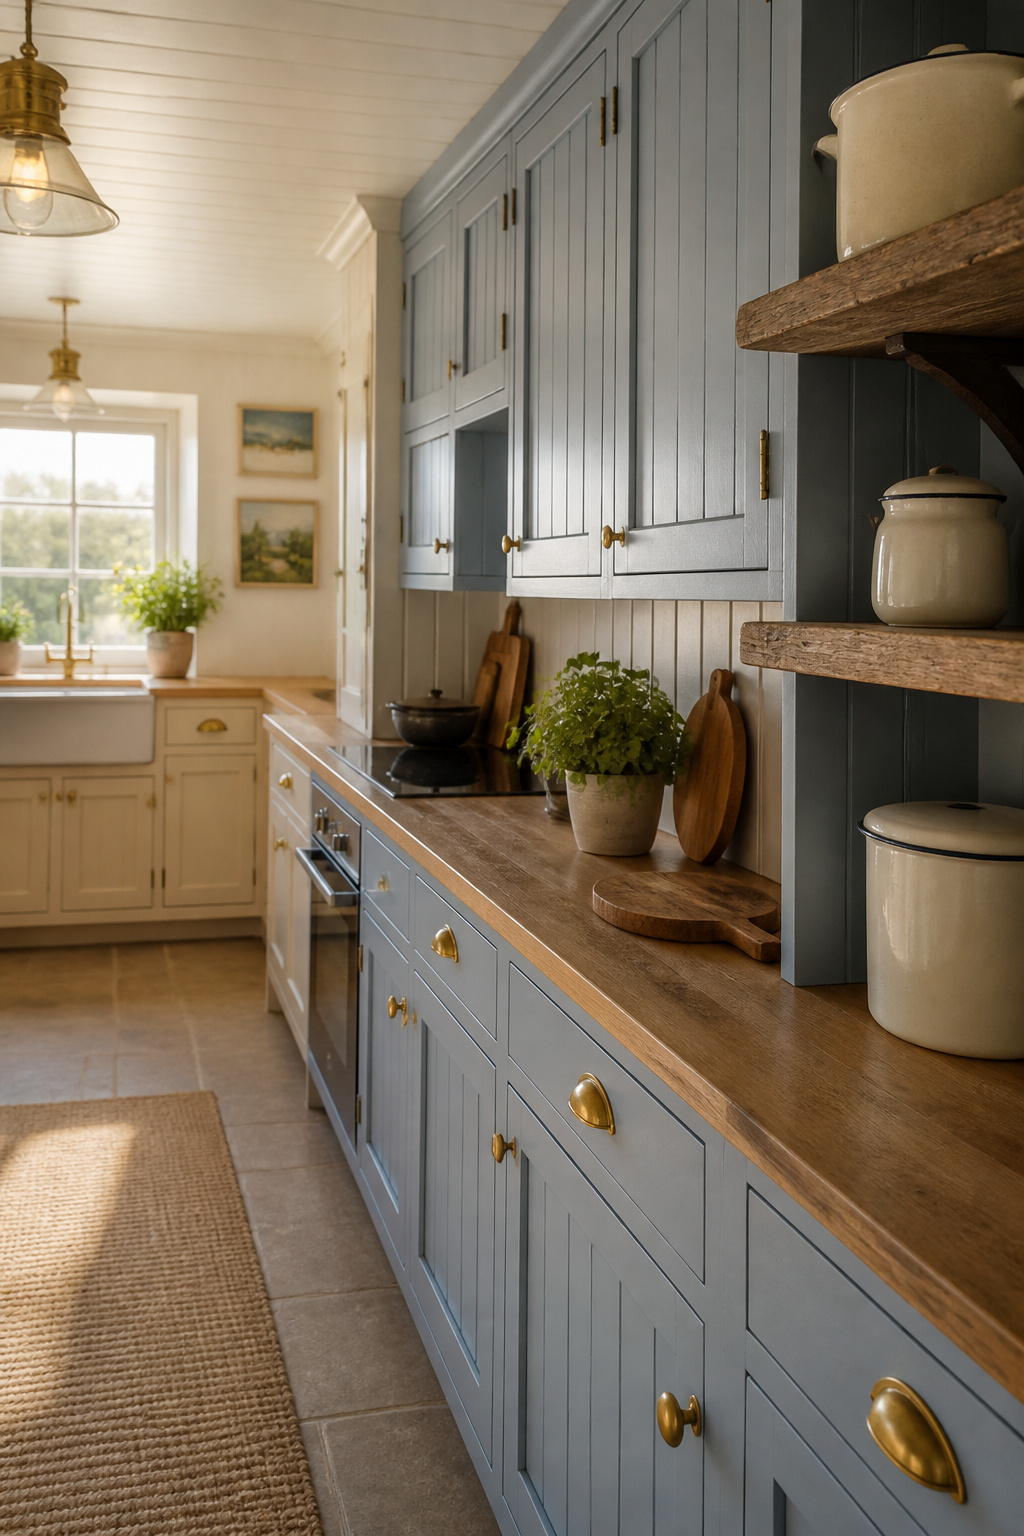
Open shelves are for things you’re glad to see daily: glass jars, wooden boards, one good jug. Small appliances and large pots take up too much room and read as clutter, so they belong behind doors. Closed cabinets hold far more — give them the bulk, and keep the shelf for a short, deliberate display.
Ceiling-height cabinetry as a small-room ally
Take the cabinets to the ceiling. Kathy Kuo says it plainly: “in a small kitchen, I almost always recommend taking cabinets all the way to the ceiling.” It looks taller and loses the shadowy gap that breaks the eye line above wall units. Top shelves hold what you reach for twice a year, freeing the lower cabinets. Leave a gap only where the ceiling is very high, finished with a cornice, not dust.
The discipline test before anything goes on a shelf
Here is the test, and it’s the whole article in one line: an object may sit in the open only if it’s used often and good enough to look at daily. Fail either half, it goes behind a door. Kristin Kostamo-McNeil of Anne Rae Design adds a limit: shelving near the range collects grease fast, so keep displays away from heat. Good storage shouldn’t demand daily discipline — spend it once, at the door, and the room keeps itself.
Cabinet Colors That Make a Small Cottage Kitchen Feel Bigger
Light is the first material of any room, and color is how you spend it.
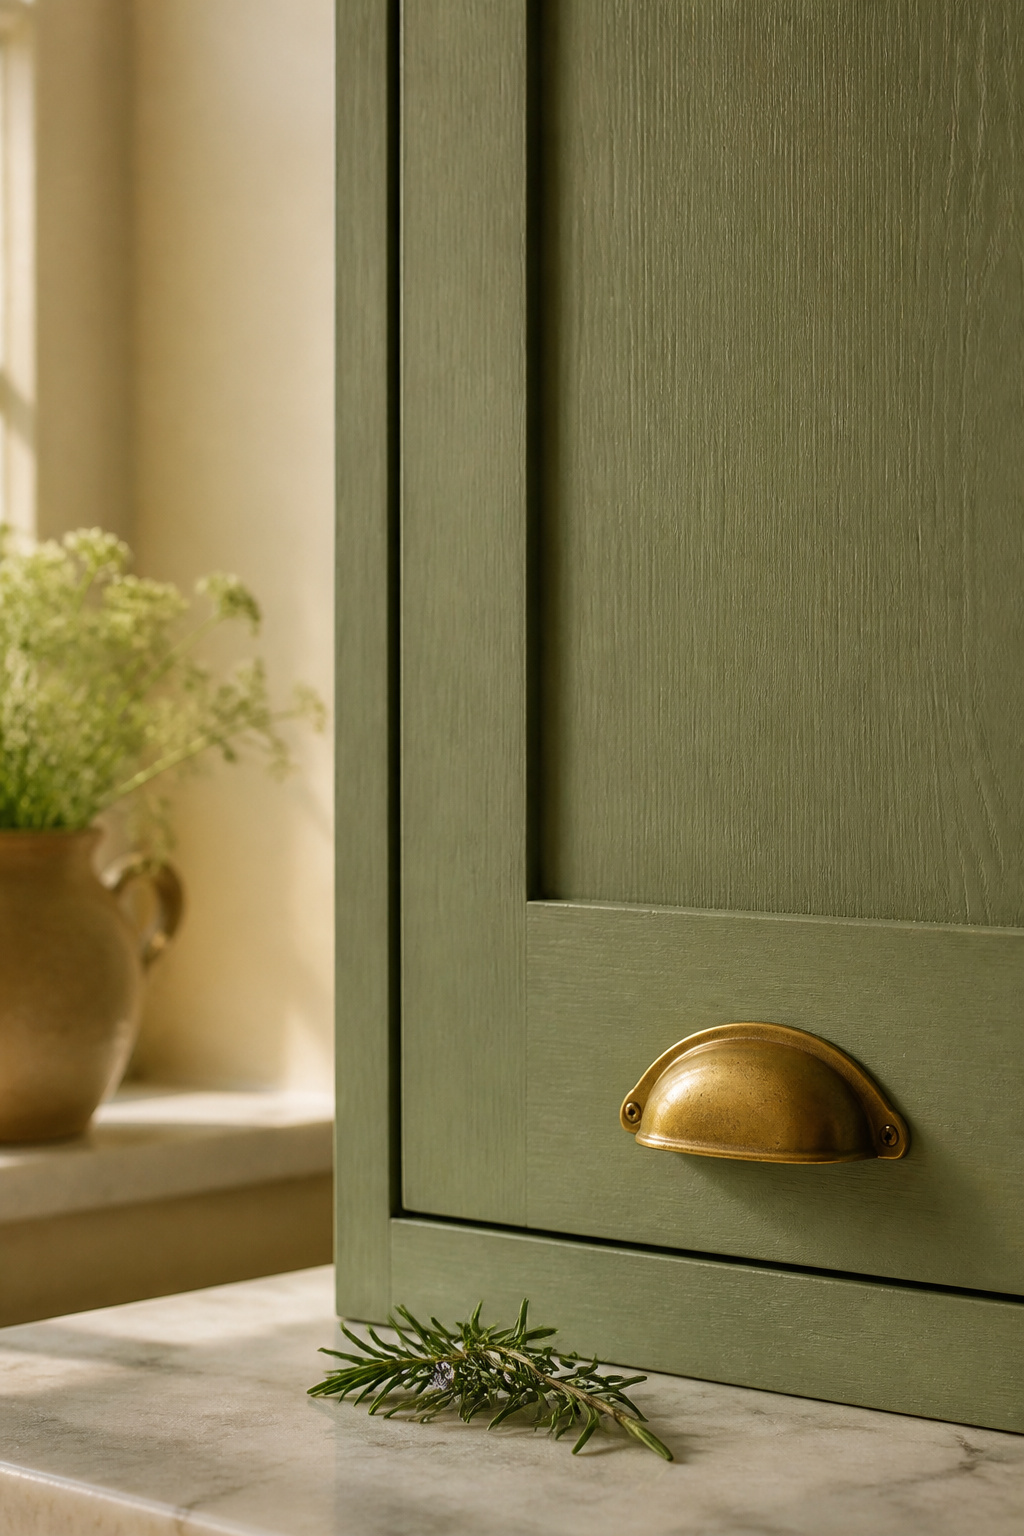
Why light, warm tones outperform stark white in a small room
Pure white reflects up to about 80% of the light that hits it, which is why pale cabinets push walls back instead of closing them in. Stark, cool white can turn a cottage kitchen clinical; warm off-white or cream keeps the space-expanding effect without the chill. Match undertone to your light: warm creams for south- and west-facing rooms, cooler tones for north-facing ones.
Cottage colors that still expand the space
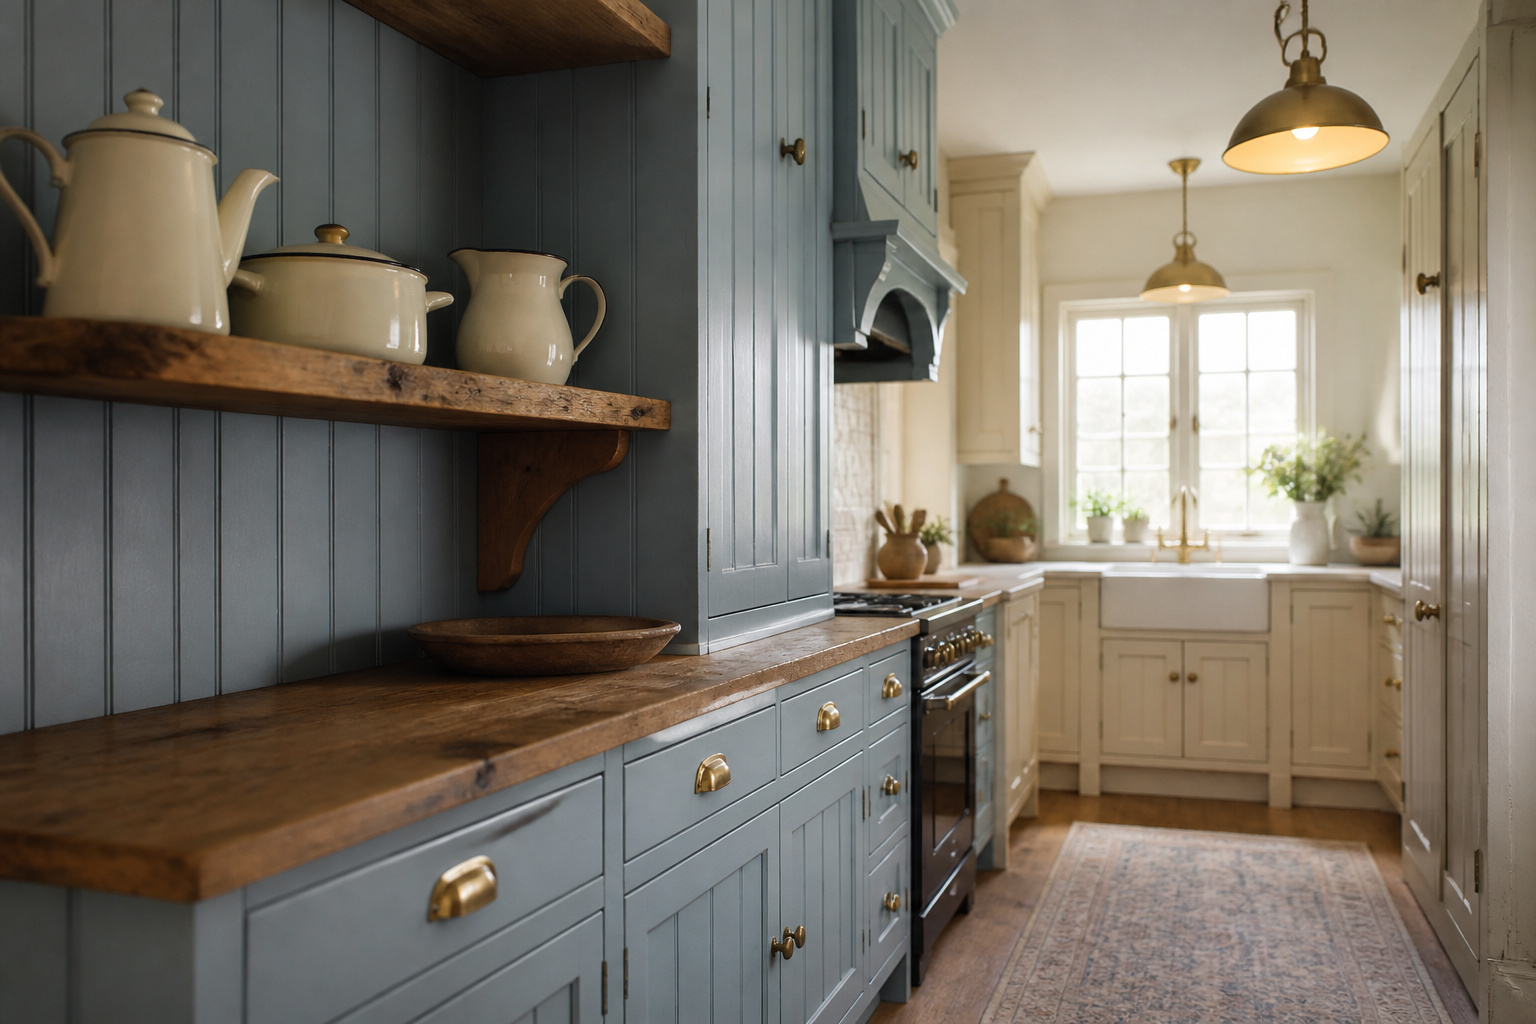
Soft, pale color still opens a small room if it stays light: sage green, powder blue, seafoam. Sara Bird recommends light sage for cottage kitchens, for timber and rural light. Light woods — birch, ash, pale oak — read as a calm neutral beside painted fronts. For an exact shade, our guide to light cottage cabinet colors names them.
Where a darker accent still works
Dark color isn’t banned; it’s contained — navy, forest green or charcoal on a single element, a lower run or a larder cupboard, not every surface. Nina Campbell argues the opposite also works: “opt for deep, rich colors to create a cocooning atmosphere” rather than fighting the room with brightness. What fails is dark spread evenly, which shrinks the walls.
The Small Details That Read as Collected, Not Cluttered
The most common way a small cottage kitchen goes wrong isn’t too little charm. It’s too much, applied without a filter.
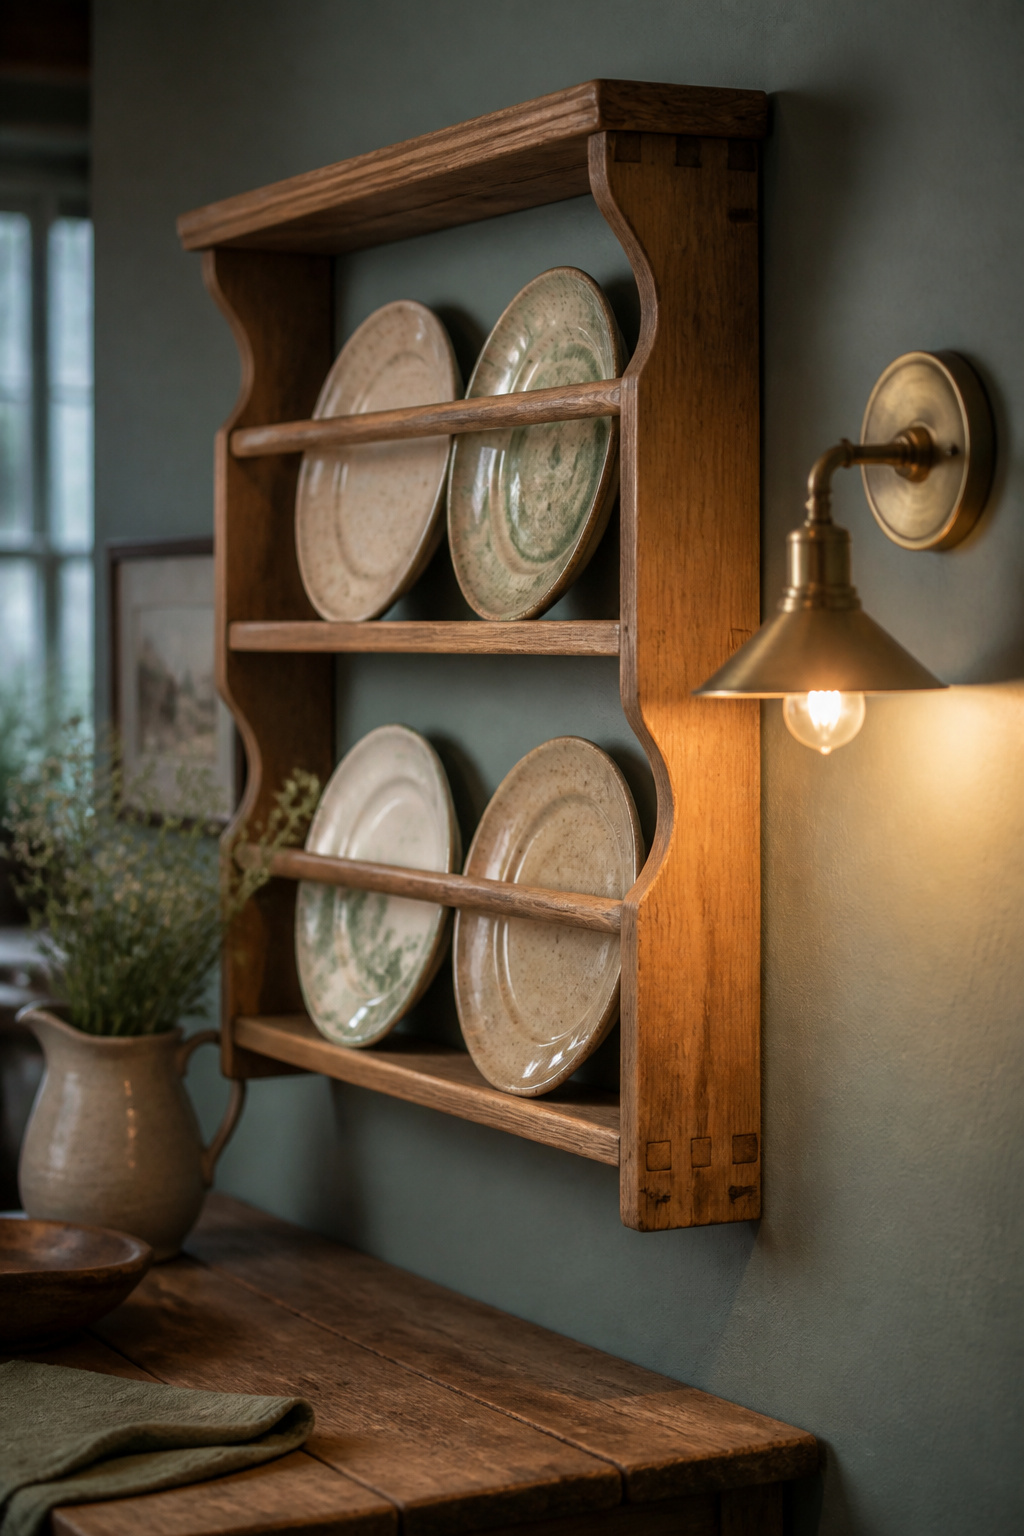
Plate racks and open dressers at small scale
A wooden peg rail is the smallest of these moves and often the best: measuring cups, garlic, a small picture, on the wall and off the counter. A hanging pot rack near the range clears pans off the shelves without adding a footprint. A dresser or hutch just outside the kitchen absorbs the plates and serving pieces the room has no wall for.
Textiles and collections, edited down
Where storage is tight, put dry goods in large glass canisters on the counter — one real cottage kitchen runs a pantry just 10.5 inches deep with seven cabinets total, and the jars carry the difference. The shelf test applies again: one collection looks intentional; three scattered ones look like a jumble.
Lighting that makes a small room feel finished
Lighting makes a small room feel finished, not merely lit. Marie Flanigan’s rule of three applies at any size: “ambient, task, and accent lighting creates depth, warmth, and functionality within a kitchen.” Three layers:
- Ambient — a ceiling fixture or pendant, or daylight from the window, for the room’s base light.
- Task — under-cabinet strips or a pendant over the sink, so you can see the work.
- Accent — a wall sconce or a small light over the open shelf, for warmth after dark.
It lets the mood shift by time of day, in a kitchen that cooks dinner and hosts coffee in the same few feet.
Making It Happen Without a Full Renovation
You do not need a renovation to get here.
What to change first in a small kitchen
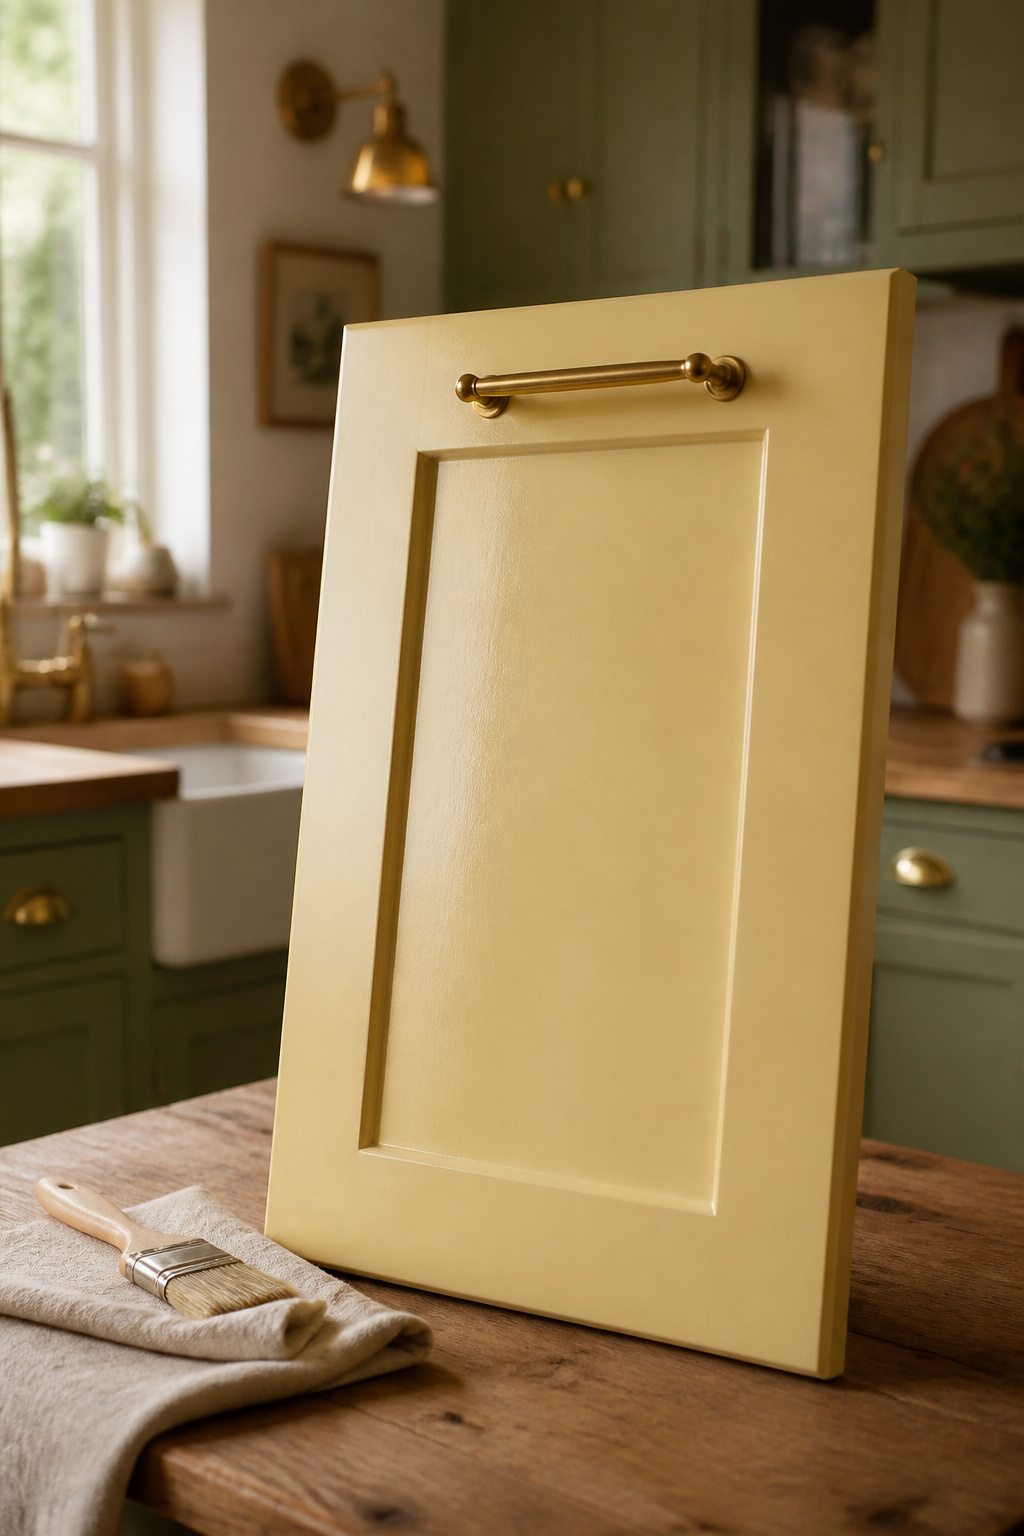
Paint the cabinets you already have. It’s the single highest-impact change before touching the layout, at a fraction of the cost of replacing them. Swap the hardware next: aged brass pulls change the material story without touching the box. Add a peg rail or pot rack in an afternoon — it reduces what has to live behind doors, which matters most where cabinet space is scarcest.
Where a small room actually saves money
This is where small pays you back. Painting cabinets yourself runs roughly $175 to $200 in paint and supplies; a professional job averages around $700, in a range of $394 to $1,229. Paint costs about $0.10 per square foot of cabinet, so a short run costs less to redo — the saving is proportional, not a discount you chase. A one-wall or galley layout is cheaper to install, too.
The complete picture, room-wide
Put the pieces together: a galley or single-wall plan at a 42-inch walkway, closed cabinets to the ceiling, one open shelf for display, a warm pale color, every object earning its keep. That’s a small cottage kitchen that stays collected, not crowded — you can now lay out your own, decide what goes behind a door, and name the one thing to leave out. For the costs in order, follow a budget cottage kitchen makeover; for the whole style, the pillar on cottage kitchen ideas puts every piece in one place.
FAQ
Can a small kitchen really pull off cottage style?
Yes — the deciding factor is curation, not square footage. Designers who work in genuinely small cottage kitchens, like deVOL’s Helen Parker, insist everything in the room be carefully chosen. Because the style is built from collected, mismatched pieces, selection discipline is the real requirement, and a small room actually enforces it for you.
What is the best layout for a small cottage kitchen?
A galley suits most small, narrow cottage kitchens and should be planned to at least a 42-inch walkway — 48 inches if two people cook at once — per the NKBA’s guidelines. A single-wall layout works better for the smallest or most open-plan rooms, trading some storage for a lower installation cost and a more open feel.
Should I use open shelving in a small cottage kitchen?
Selectively. Open shelves suit a small, curated display — glass jars, a favorite jug — but a small kitchen cannot spare much storage, so keep bulk items in closed cabinets. Anne Rae Design’s Kristin Kostamo-McNeil also warns that shelving overused near the range collects grease and clutter quickly, so site it away from direct cooking heat.