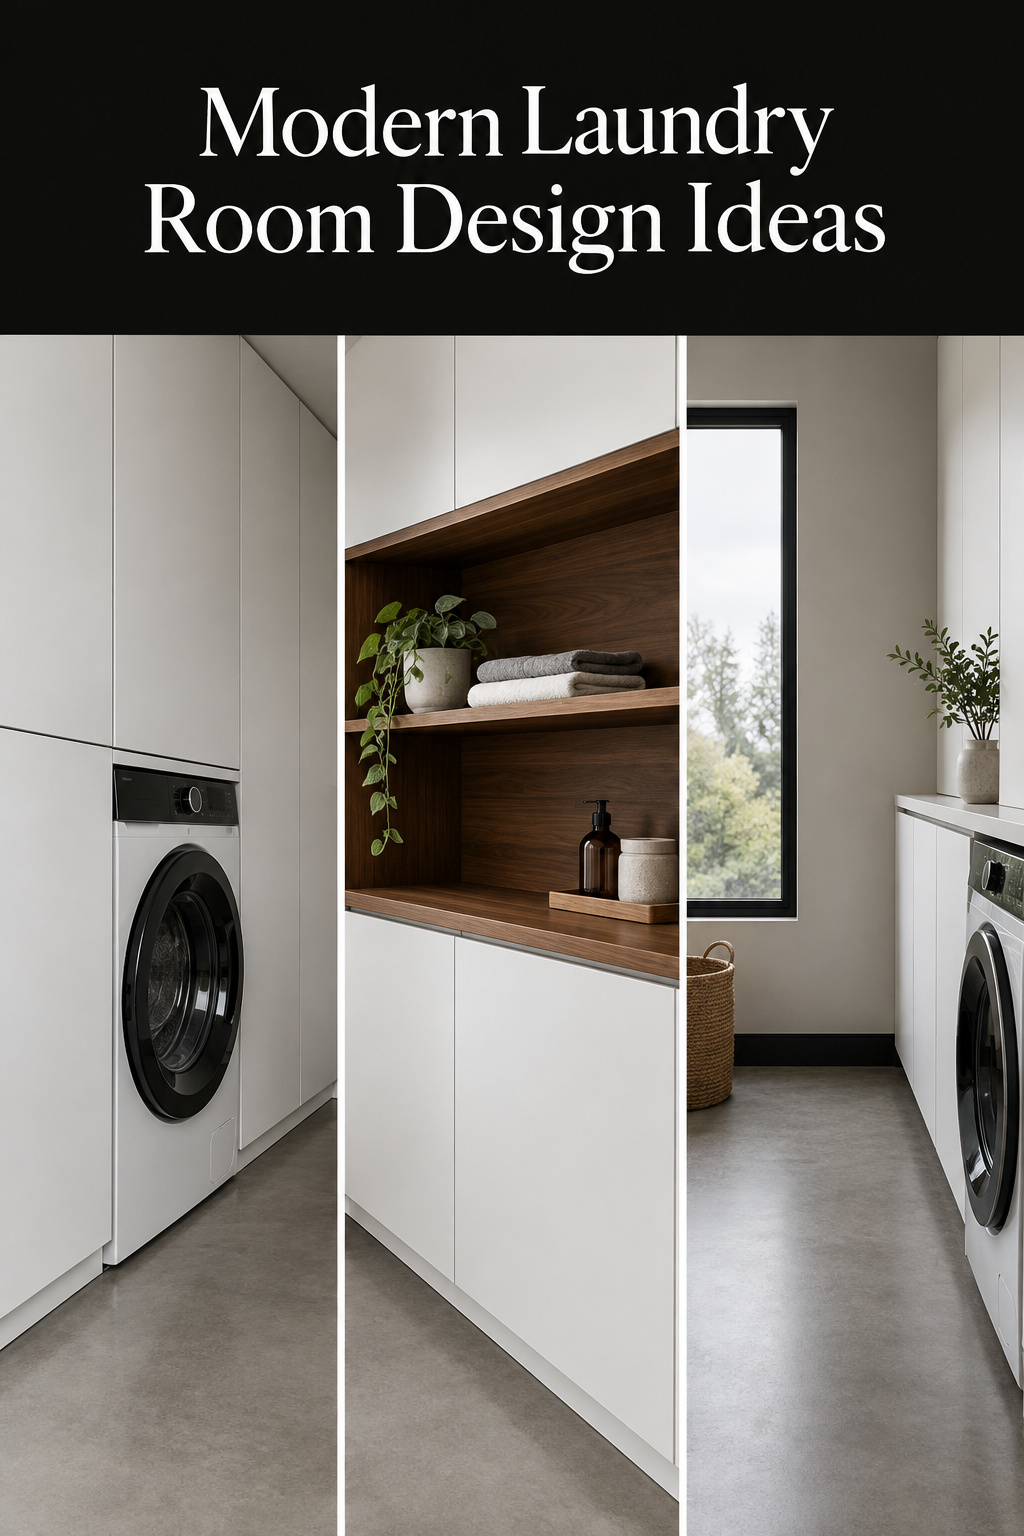
Look closely at the front of a full-size front-load washer. It is a flat enameled panel with no molding, no applied ornament and no joint you could call decorative. A round glass door sits in it, sealed by a rubber gasket that draws one clean circle at a height the factory chose. The machine arrived at your house already designed and already modern, so modern laundry room design mostly comes down to whether the room around it agrees. Samsung’s spec sheet for a standard model gives the whole cabinet as 27 inches wide and 39 inches tall, and GE’s comparable front-loader stands 39-3/4 inches. The 27-inch width is a fixed module shared by full-size machines, so whichever brand you buy, the room works around the same box.
Your Machines Are Already Modern. Your Room Might Not Be.
In every other part of the house you choose the most important objects: the sofa, the bed, the dining table. In a laundry room the two largest objects show up already drawn by an industrial designer, in steel and glass, with a fixed width and a door at a fixed height. The room can continue those lines or fight them. It cannot ignore them.
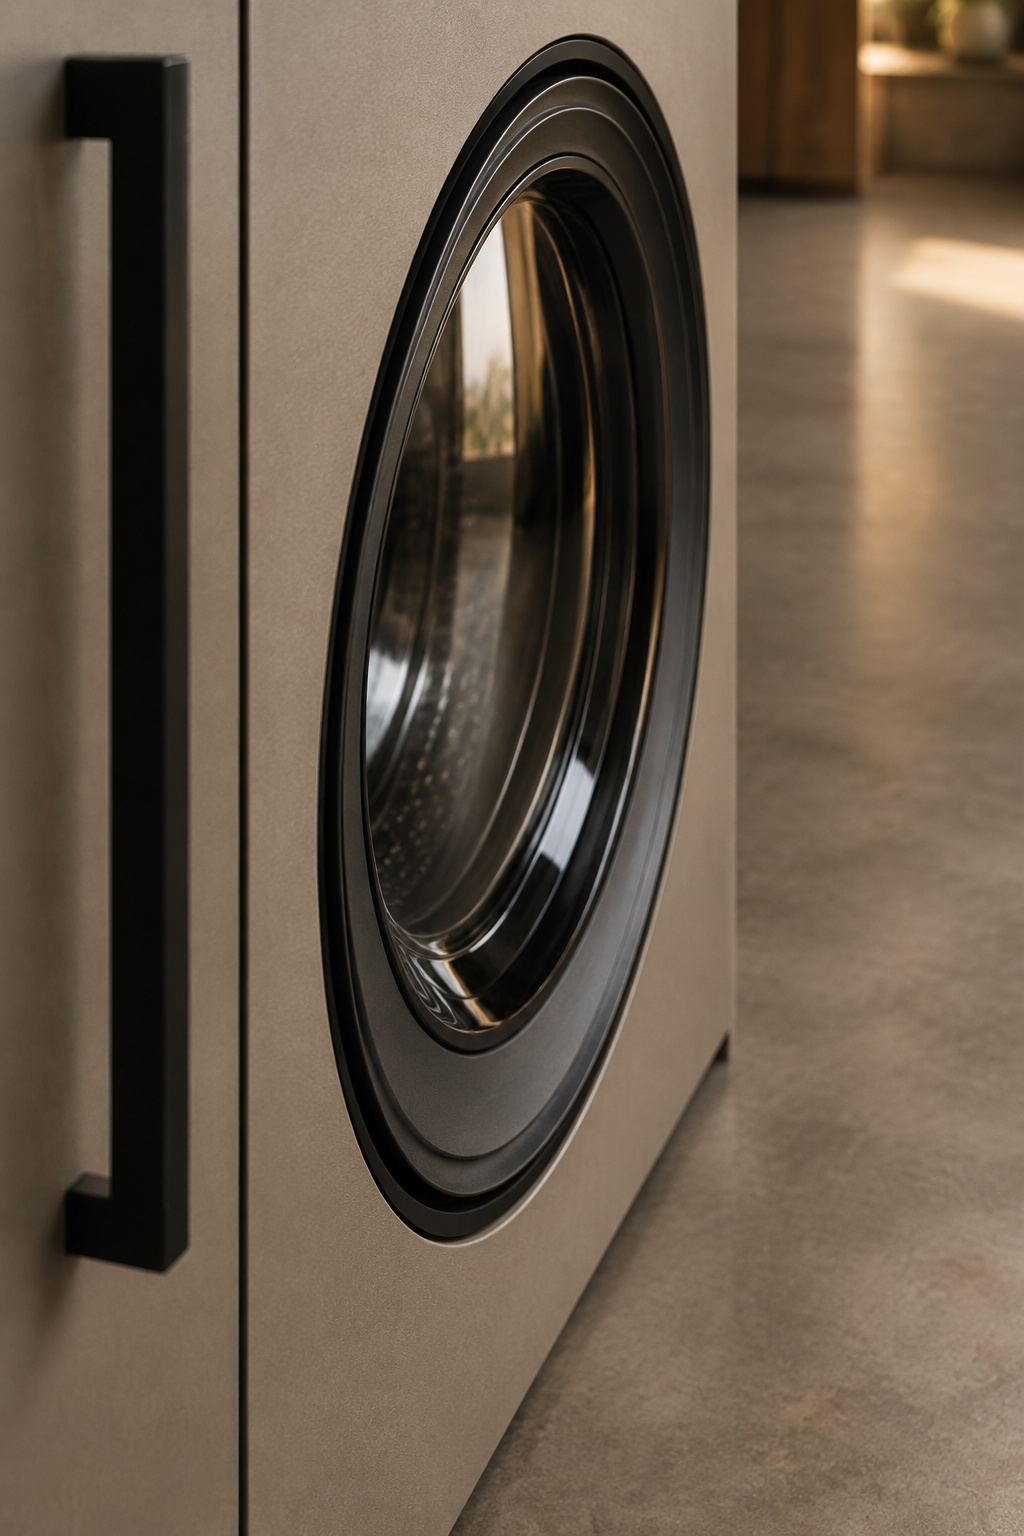
That is why so many laundry rooms look dated beside a new pair of machines. The owner bought flat-fronted appliances, then surrounded them with raised-panel doors, a crowded shelf, a patterned curtain and a tangle of bottles. Each choice might be pleasant alone. Together they argue with the only two objects in the room designed with any discipline.
Trade coverage has started to name the shift. Hackrea’s roundup of current laundry design describes a move away from the laundry room as an afterthought toward what it calls “aesthetic functionality”: a utility space expected to look as considered as a kitchen and built around its appliances, not in spite of them.
The obstacle is a habit of mind. We tend to treat “modern” as a shopping list of black pulls, slab doors and clever gadgets, and a list like that can produce a modern-looking room by accident or just as easily a busy one. A discipline works better: follow the lines the machines have already set, and break them only on purpose. The rest of this guide covers the design moves that follow from that idea. Read them in any order, since each one answers the same question from a different side.
The Eye That Reads a Room: Original Lines vs. Added Clutter
I spend my working life deciding what in a house is original and what arrived later, and a laundry room needs that same eye. In an old building the first judgment on any wall is simple to state and hard to make. Which lines did the builder intend, and which were laid over them by someone who didn’t understand what they were covering?
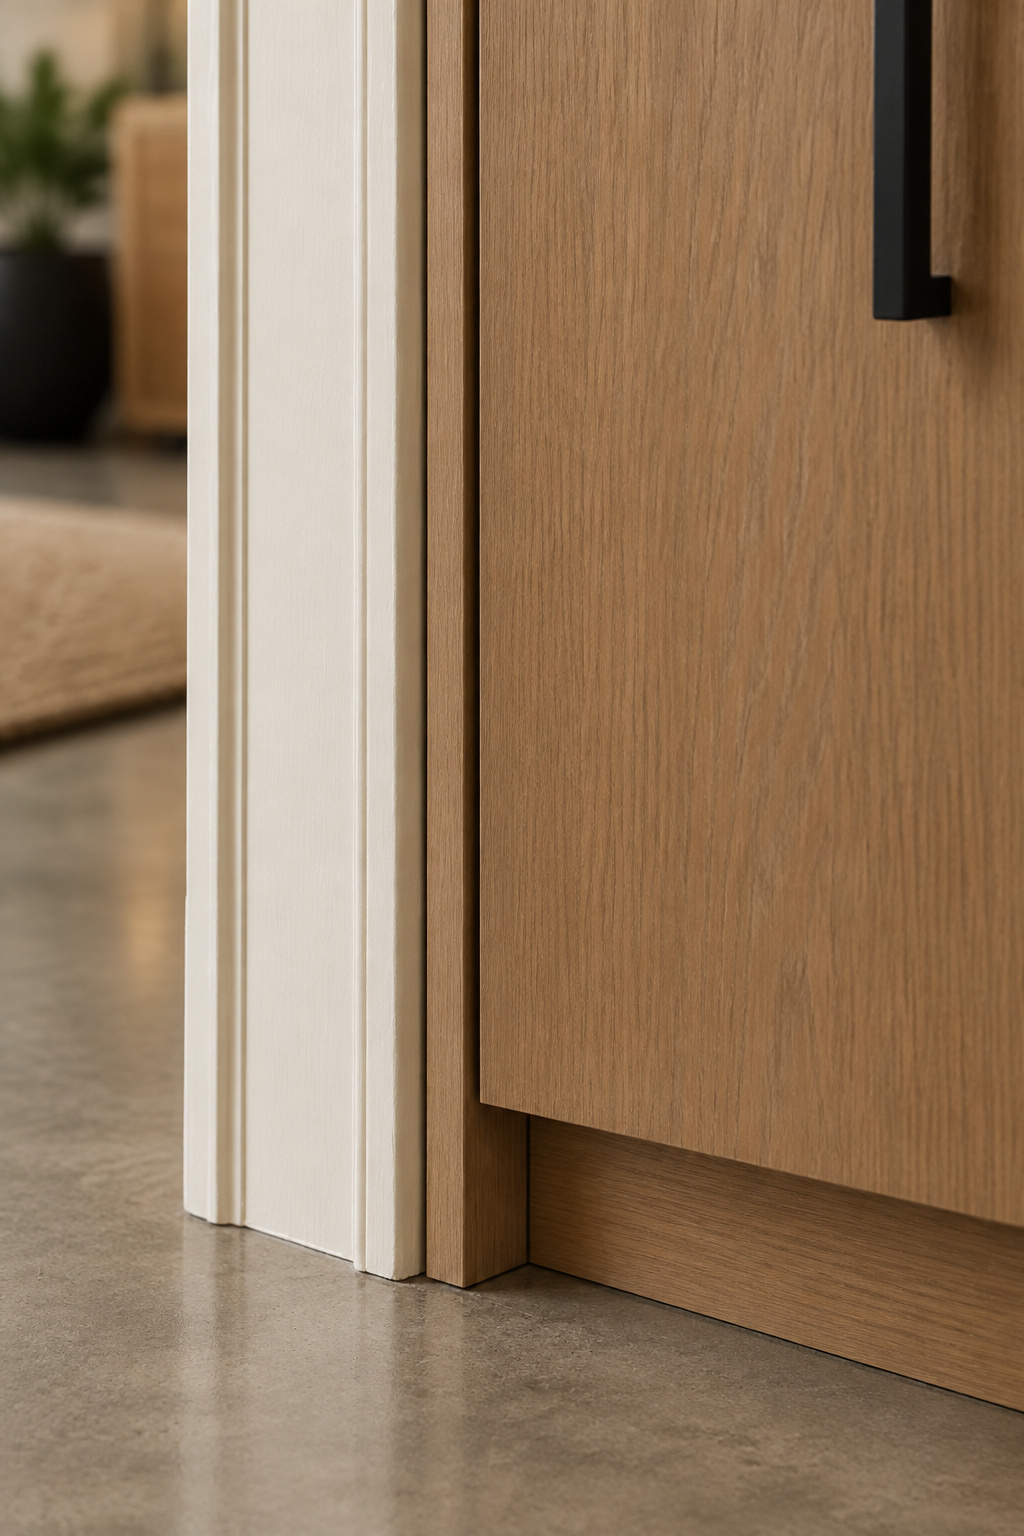
A laundry room asks the identical question in newer materials. Here the machines are the original fabric: their flat faces, their shared top line and their gasket circles were decided before you arrived. Almost everything else, from the shelf bracket to the plastic hamper, came afterward, often in a hurry and rarely with the machines in mind.
That changes what you look for when a room feels wrong. Most people scan for the missing thing: the trendy tile, the better light, the smart feature. I would scan for the added thing that interrupts. A raised-panel cabinet door beside a flat washer front is an interruption. So is a tall bottle lined up against the dryer’s clean top edge, or a shelf that stops a few inches short of the machine run and leaves a ragged gap.
Nothing in that list costs much to fix. You cannot fix what you haven’t named, though, and naming it takes a slower look than a quick glance at a photograph allows. Stand in the doorway, find the machines’ horizontal and vertical lines, and follow each one around the room until something breaks it.
Continuing the Machine Line: What Modern Laundry Room Design Asks of Cabinets and Concealment
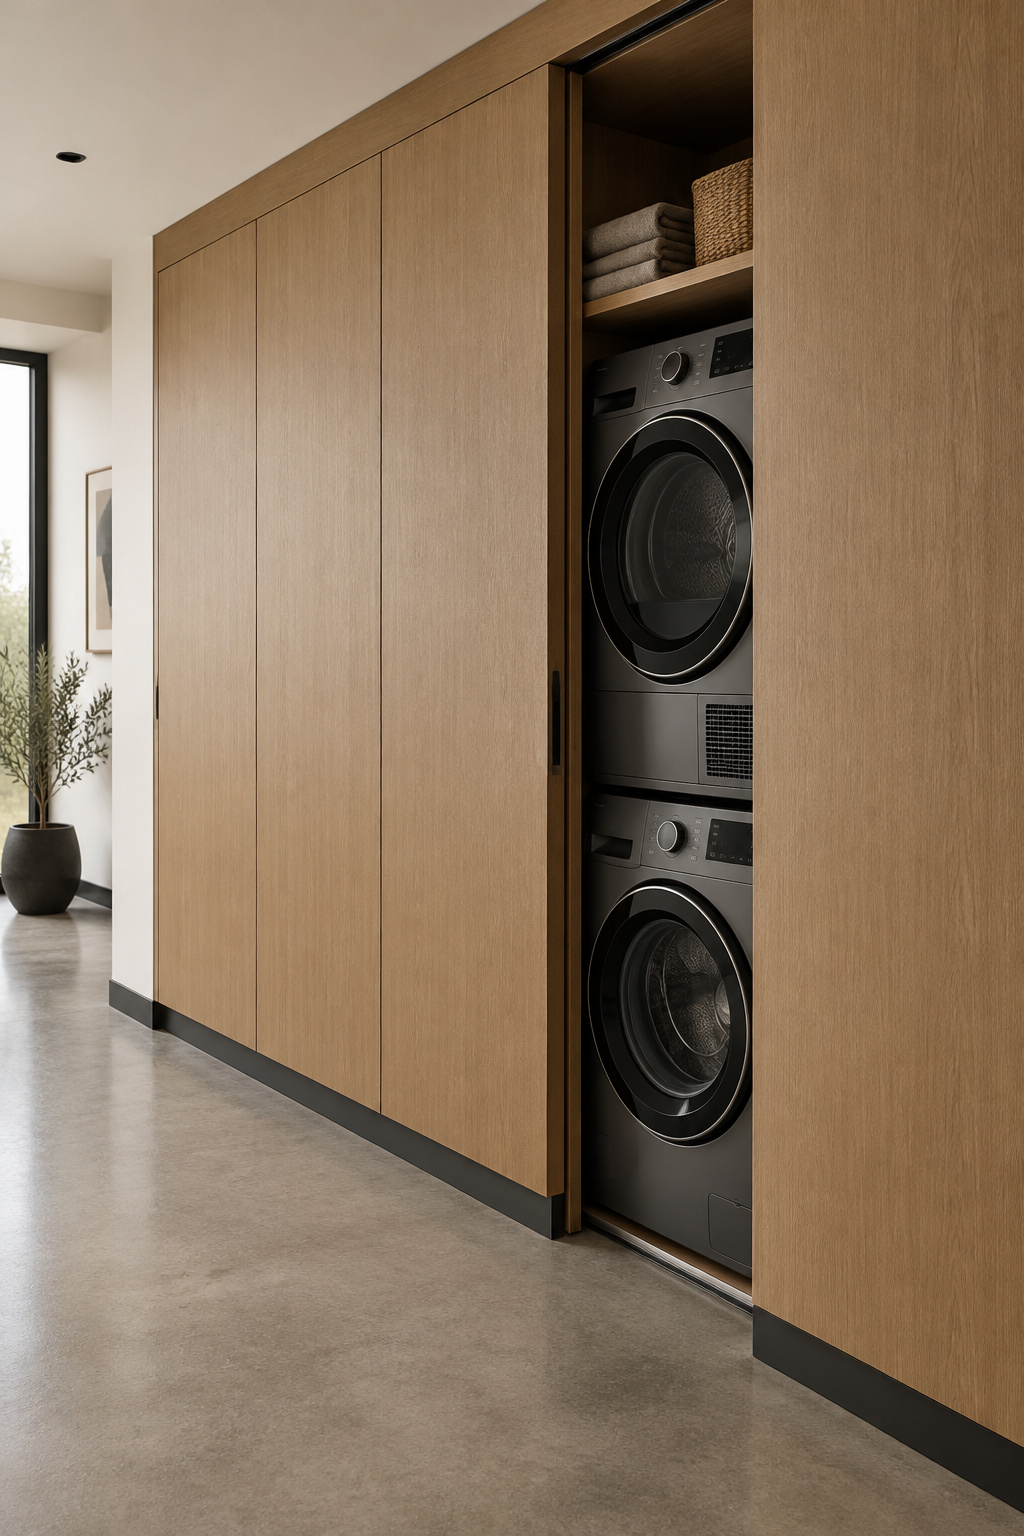
Why does a slab door look right next to a washer when a traditional door looks wrong? The slab repeats what the machine is already saying. It is a flat plane with a clean edge, and the eye runs from appliance to cabinet without a change of language.
Slab Fronts, Handleless Doors and the Flush Door
Murano Cabinet’s review of current door styles names frameless flat slabs and slim Shaker profiles as the two that dominate cabinetry right now. In a laundry room I would lean hard toward the slab. A slim Shaker frame is quiet, but it still draws a rectangle inside a rectangle, and the washer never does.
Handleless doors, whether push-to-open latches or an integrated finger channel, take the idea one step further by removing the last interruption between a slab and the machine’s unbroken front. They carry an honest cost. A push latch wants a clean hand, and this is the room where hands are wet, soapy or full. If you go handleless, put the push latches on the upper doors and keep a slim pull on anything you open with your hands full.
The most complete version of this move is concealment. A pocket door, a bus door or an appliance-garage panel can close the whole room away. Tall, flat-panel cabinetry finished to match the neighboring kitchen or hallway is the current form of the “invisible laundry” that LitePK describes. Closed, the machines look like built-in millwork; open, the room behind is deliberately plain. That is as far as I’ll take concealment here, since door hardware and sliding systems have their own treatment in the site’s laundry barn door guides.
Designers who work on these rooms tend to reach the same principle from different directions. Kate Marker, of Kate Marker Interiors, puts it plainly: “Instead of having the washer and dryer as a focal point, create a beautiful space around these machines.” She absorbs the machines into the room’s own floor tile, counter and cabinet color. Peter Spalding of Daniel House Club builds a counter straight over the machines and hangs a curtain from a rod beneath it, so the counter line itself becomes the finished edge.
I learned to see this kind of interruption on a Victorian terrace. I spent two years restoring it with my father, and it was the job that moved me from studying history to practicing a trade. The habit it left me with is one I bring to every room. Before you add anything, sort what the house was built with from what a previous owner bolted on, because the bolted-on layer is usually where the trouble starts. In a laundry room, the machines are what the house was built with, and the raised-panel door is the bolt-on.
The Four Layouts, and How Much Room Modern Actually Needs
Every dedicated laundry room takes one of four working shapes. Laundry closets are left out here because they behave differently. The shape matters to a modern room because it decides how many machine lines you have to continue and how many corners can break them.
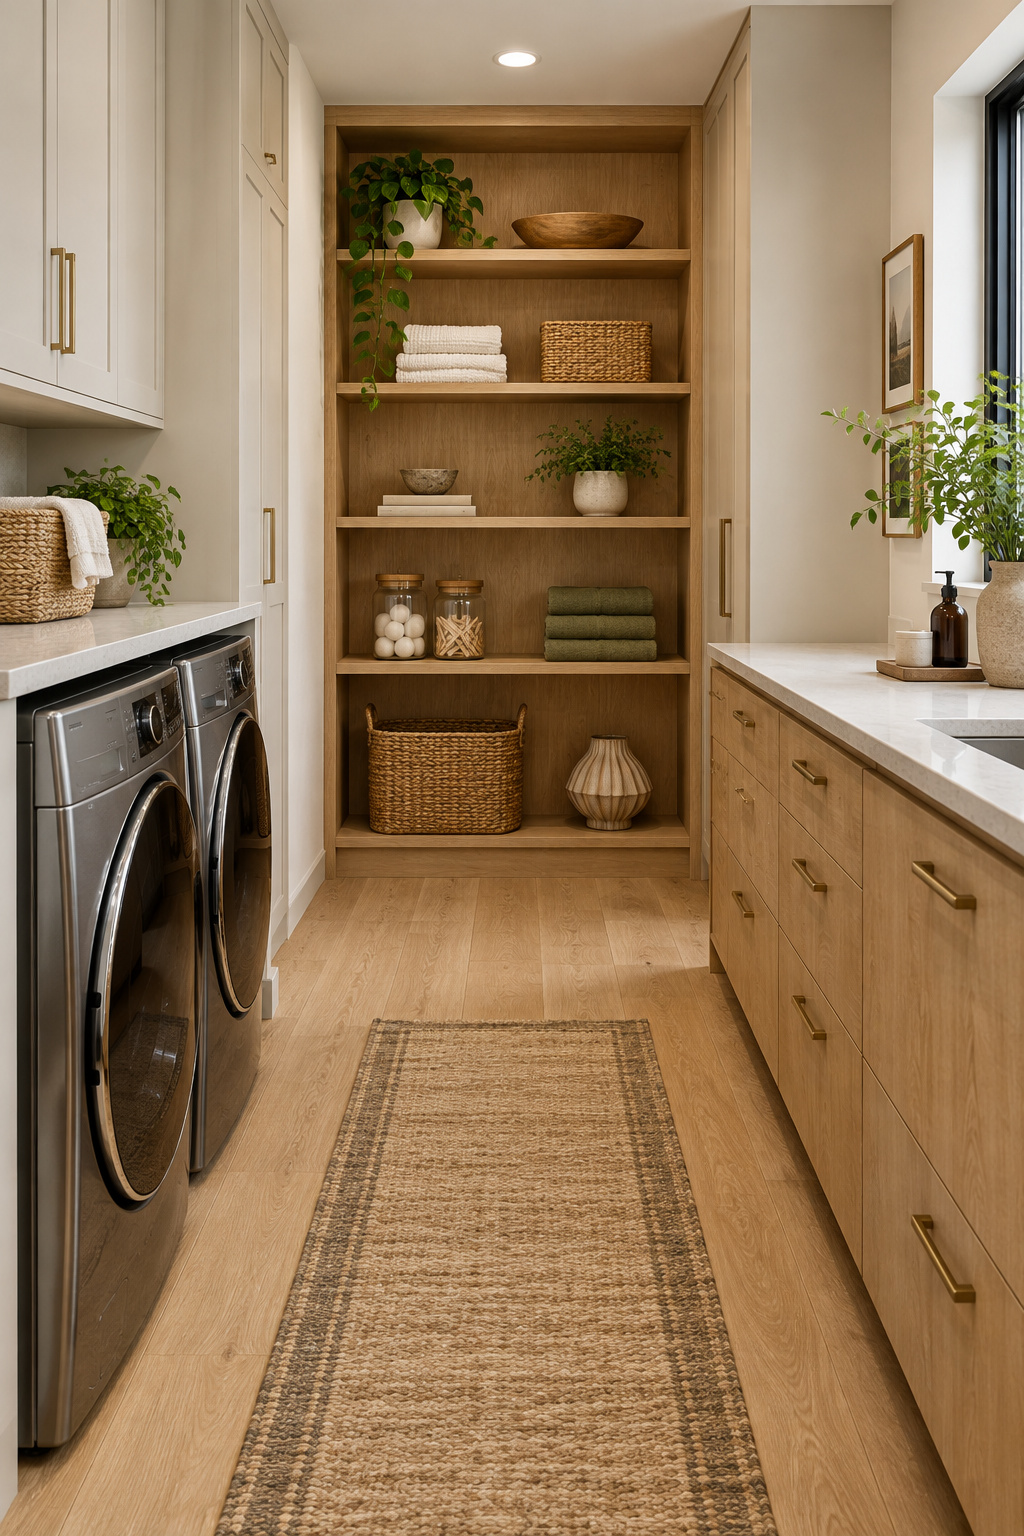
The survey draws on layout descriptions from Homenish and Degnan Design-Build.
| Layout | Best for | How the footprint feels |
|---|---|---|
| Single-wall | Narrow rooms; one clean run of machines, counter and storage | The simplest line to continue, since everything shares one plane |
| Galley | Machines on one side, counter and storage facing them | More surface for a modest gain in width; two parallel lines to keep in step |
| L-shape | A folding counter or sink leg around a corner; rooms that share a mudroom entry | One turn in the line, which a continuous counter can carry cleanly |
| U-shape | The most storage and work surface of the four | Three walls in play, so it depends on a genuine aisle down the middle |
The U is the shape people want and the one I’d question hardest. It gives the most counter, but in a small room it can leave no real walking aisle at all, and a cramped U looks cluttered however flat its doors are. The measurements behind each shape, including the widths that rule a galley in or out, are in the four laundry room layouts and how much room each needs. I’ve kept every clearance figure there, where it can be argued properly.
What Survives the Room’s Worst Day: Floors That Keep the Modern Look
A floor in this room has two jobs, and the modern look is the second. The first is to outlast a leak.
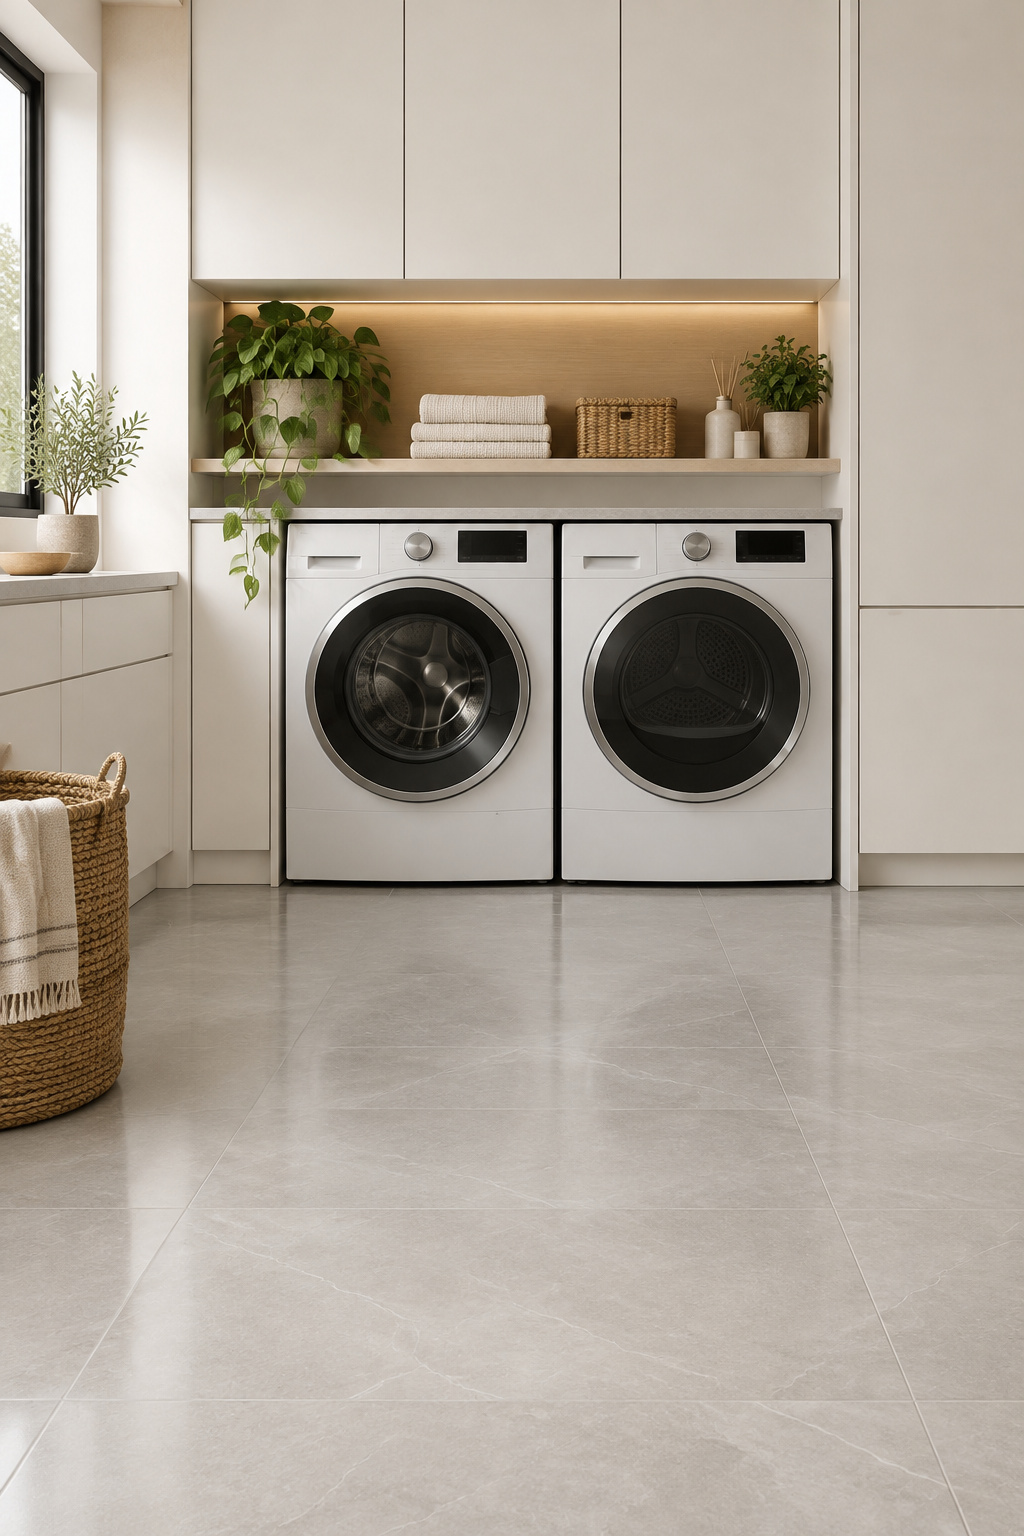
Fortunately, the materials that do the first job well mostly look modern too. HomeGuide’s review of laundry flooring names porcelain and ceramic tile as a top pick: water-resistant, durable, easy to clean and available in large formats that keep the grid quiet underfoot. Its trade-offs are a cold feel and a professional installation. Luxury vinyl, in plank or tile, can imitate wood or stone, although severe damage can mean replacing the floor instead of patching it. Sheet vinyl gets its own mention for a different reason: it goes down without field seams, so water has fewer ways through.
Honed or polished concrete belongs on the list wherever the subfloor allows it. It is the most architectural of the four, and in a room of flat enamel and slab doors it looks like part of the building, not a finish laid on top.
My own preference is the fewest seams you can manage, in the plainest surface the room will accept. A busy floor makes the machines look parked rather than placed. Still, a floor is a performance decision long before it is a style decision, and the performance side has real numbers attached. Before you choose anything, read the guide to flooring that handles a washer’s worst day, which covers ratings, costs and the slab check.
One Warm Material Is Enough: Where Wood Earns Its Place
Picture the room with everything flat, pale and hard: enameled machines, slab doors, a tile floor. It works, and it is also a little cold. The fix is one warm material, and in this room that is almost always wood.
Why One Material, Not a Palette
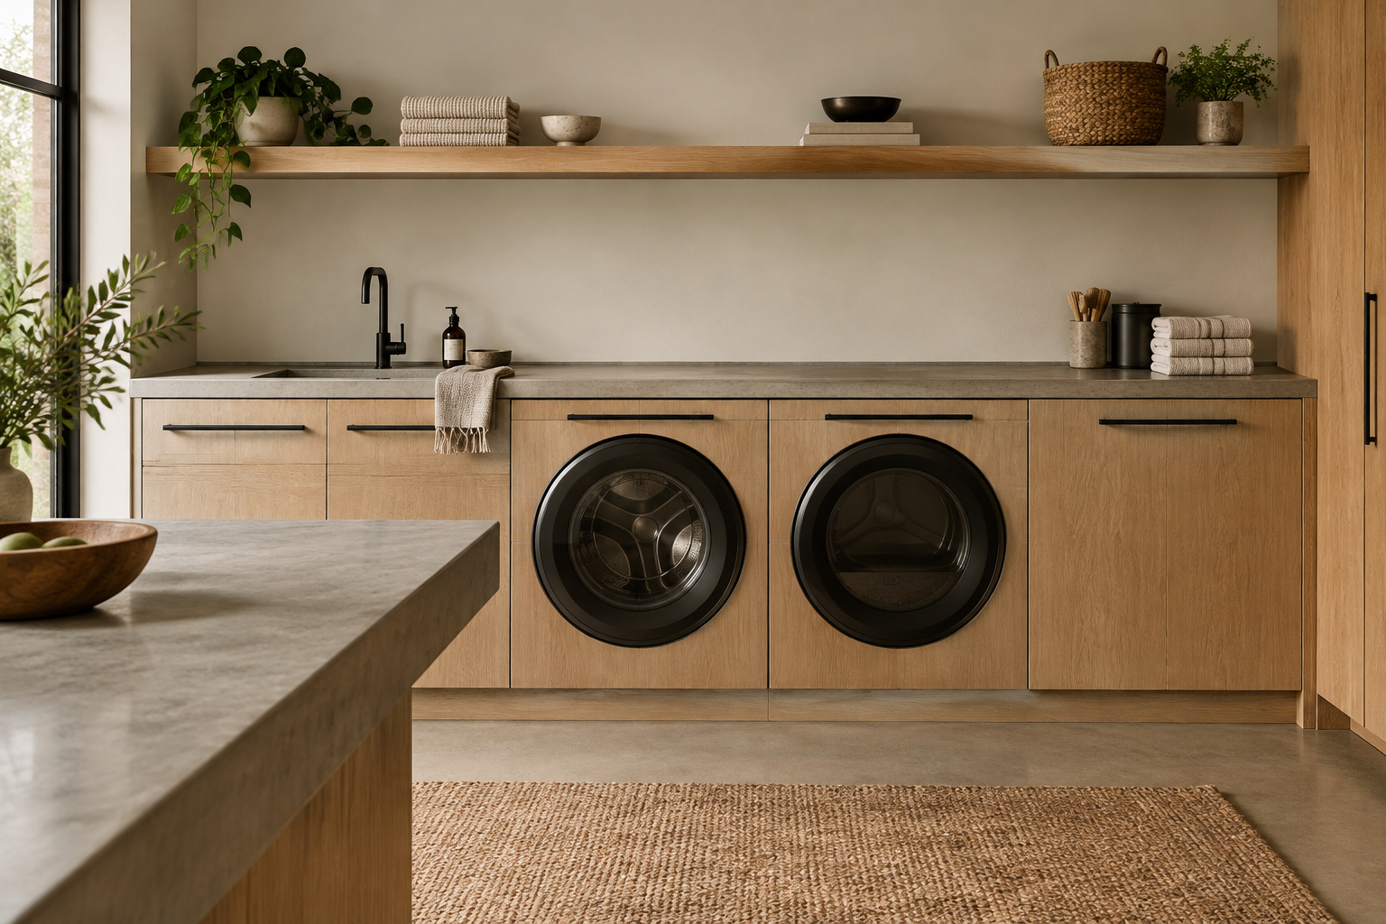
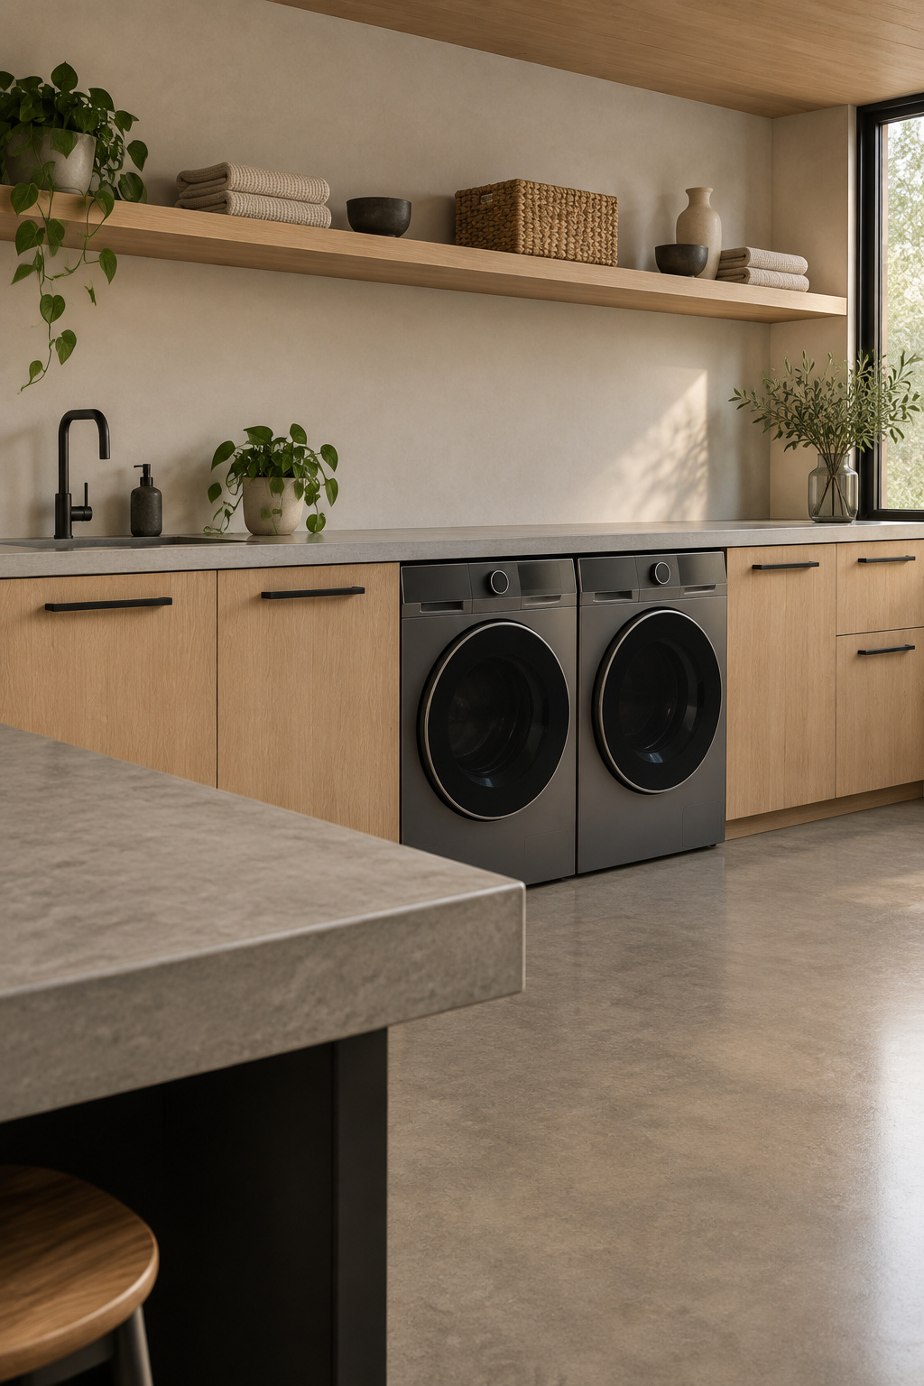
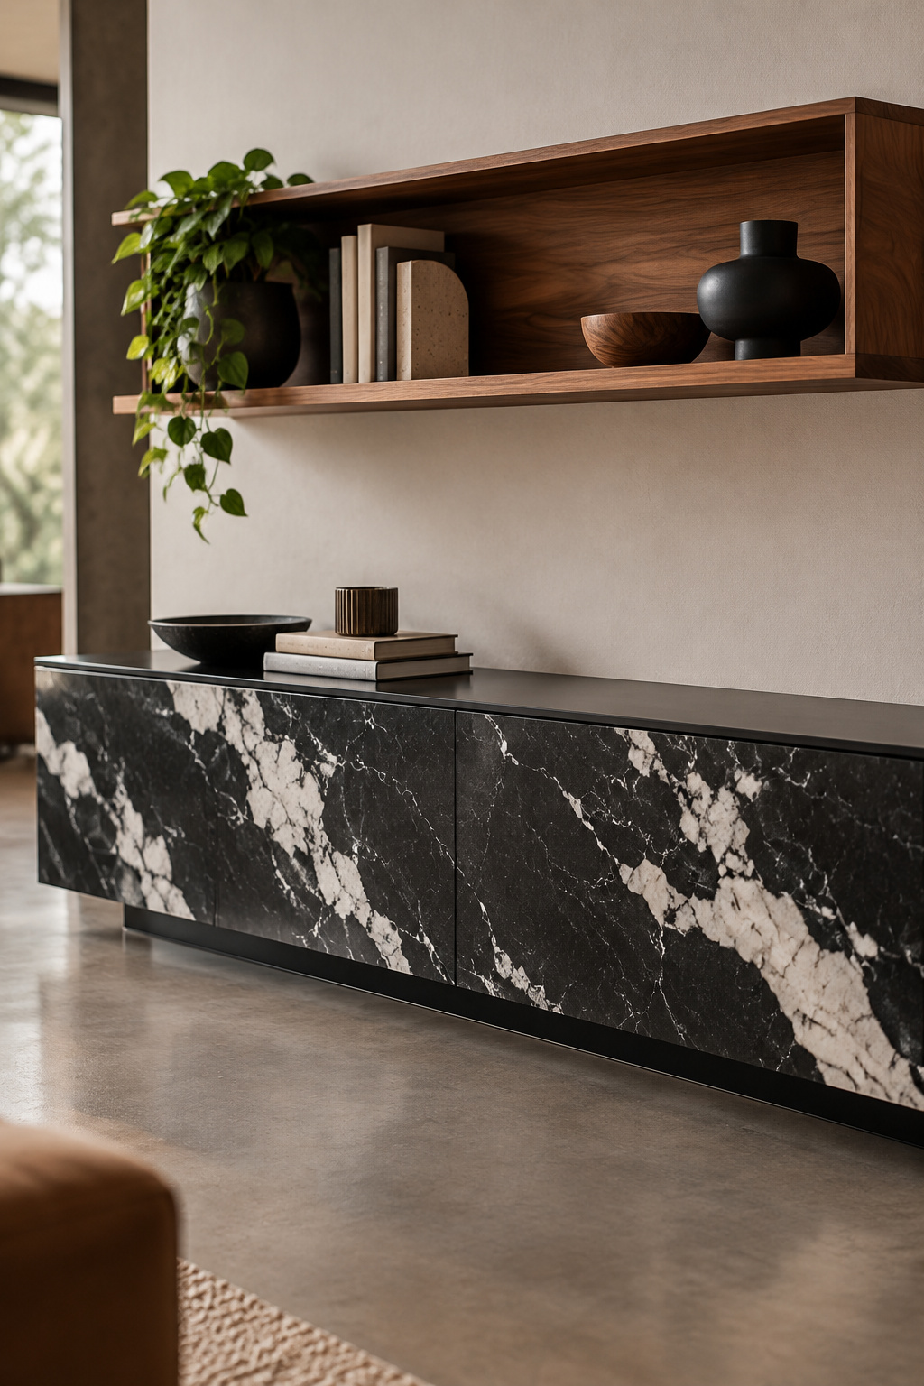
Hackrea’s trend roundup names raw white oak and walnut cabinetry under a natural matte sealer as the move now replacing high-gloss laundry finishes. I would go a step further than the trend and hold the room to one wood tone, not a mix. Two or three woods in a room this small start competing with each other, and then with the machines. A single wood, on one plane, gives the steel and glass something to rest against.
Where that plane goes is a choice of emphasis. A run of wood drawer fronts warms the room at hand height, and a single shelf or a counter edge warms it at eye level. Either works, as long as the wood doesn’t also appear on the floor, the trim and a stool.
Wood in a steamy room is also a material problem, not only a color one. Species, cut, veneer and finish decide whether a front stays flat through years of wash days. That is its own subject, covered in the guide to which woods survive laundry room steam.
The Two Modern Languages Wood Serves
Wood sits inside two of the design languages this room most often speaks. In the mid-century version it appears as a slab walnut or teak-tone front on tapered legs, with period color and a terrazzo or VCT-style floor. The real mid-century laundry rooms, though, were laminate and color before they were walnut. The version people build today is a fond reinterpretation, and a good one, set out in full in a mid-century modern laundry room.
In the black-and-white version wood does a smaller and harder job. It is the one material that keeps a monochrome scheme from going cold: a shelf, a counter or a single door front against white cabinetry and black hardware. I return to that scheme at the end, because it tests the one-material rule more strictly than any other.
Light the Task, Automate Only What You’d Notice
A laundry room can be well lit and still show you the wrong color. That surprises people, and understanding it is the key to lighting this room properly.
High-CRI Light Over the Counter
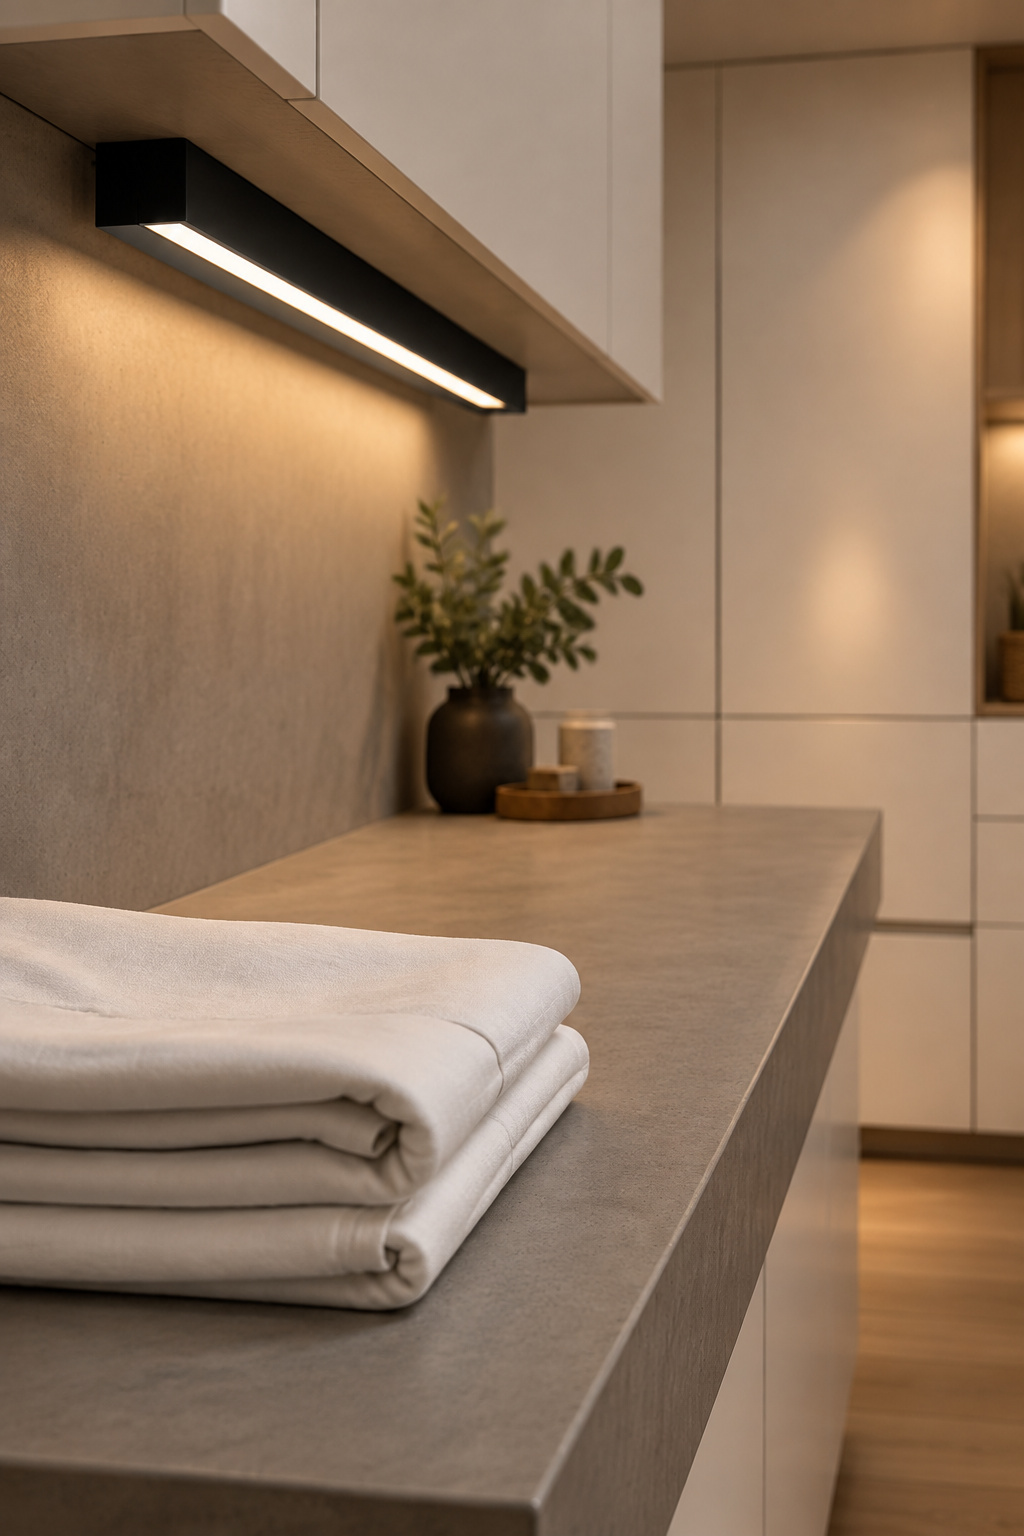
Color Rendering Index, or CRI, measures how faithfully a light source shows an object’s true color against a reference light. Correlated color temperature measures something else entirely: whether the light looks warm or cool. David Hakimi of Alcon Lighting notes that the two are easily confused, yet CRI is a fixed property of the source’s ability to render color. A fixture can give a flattering warm white and still render color poorly.
That distinction matters most at the counter, where you sort darks, check a stain and read a faded care label. Light the counter separately from the room, and choose a high-CRI source for it. A single fixture in the middle of the ceiling puts your own shadow on the work. The numbers, and where they come from, are in how bright a laundry counter should be.
The Smart Features Worth the Money
Connected machines come with a long menu. Jessup’s Appliances lists the features that recur across makers: remote start and pause, end-of-cycle notifications, downloadable specialty cycles, diagnostic alerts and voice-assistant control. The same review lists the costs: a price premium over a plain model, a dependence on working home Wi-Fi, and a learning curve for anyone new to app controls.
My test is whether you would notice the feature on an ordinary wash day. An end-of-cycle alert passes, because it stops a clean load going sour in the drum while you’re upstairs, and it is the one connected feature I’d pay extra for. Most of the rest are things a machine can do rather than things you will do. Leak sensors and automatic water shutoff deserve a mention too, and the site’s second-floor laundry flood-prevention article covers them properly. For a feature-by-feature verdict, read smart laundry features worth paying for.
Black and White, and the Two Calls That Actually Change a Room
Black and white is the strictest language a modern laundry room can speak. Lost at Minor’s survey of these rooms shows the recurring version: white cabinetry, black hardware and fixtures, and crisp counters. Such a room makes every added object visible, which is why it rewards the discipline this guide argues for. Proportion, sheen and the single warm accent all matter more here than anywhere else, and they’re worked through in balancing a black and white laundry room.
Whatever language you choose, two calls do more than any finish list, and I’ll commit to both.
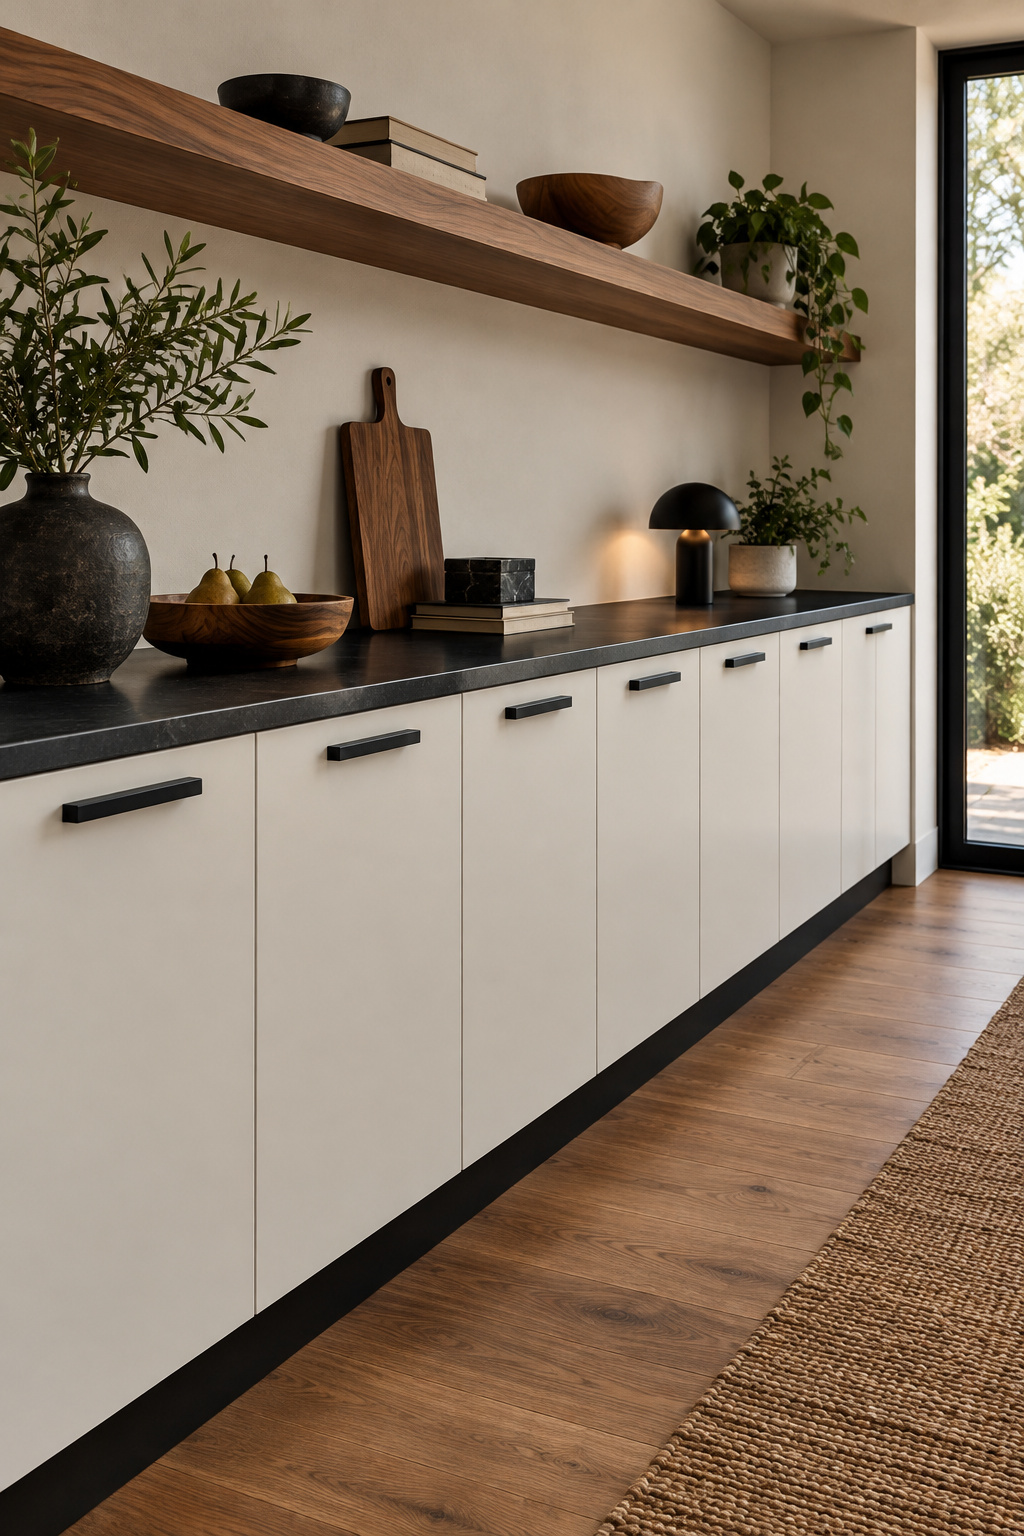
- Continue the machines’ flush lines and hardware into the cabinetry. Run slab doors in the same plane as the washer and dryer fronts, with thin pulls in one finish and no applied trim. This is the single upgrade that most changes whether a laundry room looks modern. It adds nothing on top of the machines. It removes the seam between appliance and room.
- Skip fully open shelving in a working laundry room. Put a door on anything above or beside the machines.
The first call rests on more than taste. Marker names it for laundry rooms specifically, and kitchen designers describe the same effect. CliqStudios explains that integrated appliances feel “calmer and more intentional” because the cabinetry runs as one continuous surface. Eikos Kitchen & Bath adds that repeating panel lines and hardware finish stops a room from feeling “piecemeal.”
The second call has better evidence still. “Open shelving looks great in photos, but unless you’re very organized, it quickly turns into visual clutter,” says Nicole Jensen, an interior designer with Murphy Door. Carolyn Forté of the Good Housekeeping Institute’s Cleaning Lab adds that laundry rooms “are usually small” and “need to be as efficient as possible.” Her conclusion favors storage built into the room over storage put on display. A homeowner writing in Domino described the failure from the inside. Her open shelves above the machines sat too high to use, and the glass decanters she’d bought to dress them went back to a plain container within weeks. She ended up replacing the shelves with closed cabinets and a fabric skirt. Lint and dust settle on an open shelf in this room, and so do half-empty bottles. The site’s laundry storage and organization guides cover storage systems, its laundry art and decor guides cover layers such as art and plants, and the Nordic version of this room has a guide of its own.
The two calls are really one idea. The first continues the machines’ line, and the second keeps clutter from breaking it again, right where the flush cabinetry has just hidden it.
Go and stand in your own laundry room with the door open. Find the flat face of the washer, then look at whatever hangs above it. If it is an open shelf, the one decision to make is to give it a door: a flat slab, flush with the machines, in the same plane and with the same plain pull. You are only its current keeper, and the next person to wash a load in that room will see a room that finally agrees with its machines.