Tile-to-Wood Floor Transition Ideas for Entryways

Tile to wood floor transition ideas for entryways: strips, thresholds, inlays and flush joins, where to place the join, and how to handle height differences.

 Owen Gallagher
Tile to wood floor transition ideas for entryways: strips, thresholds, inlays and flush joins, where to place the join, and how to handle height differences.
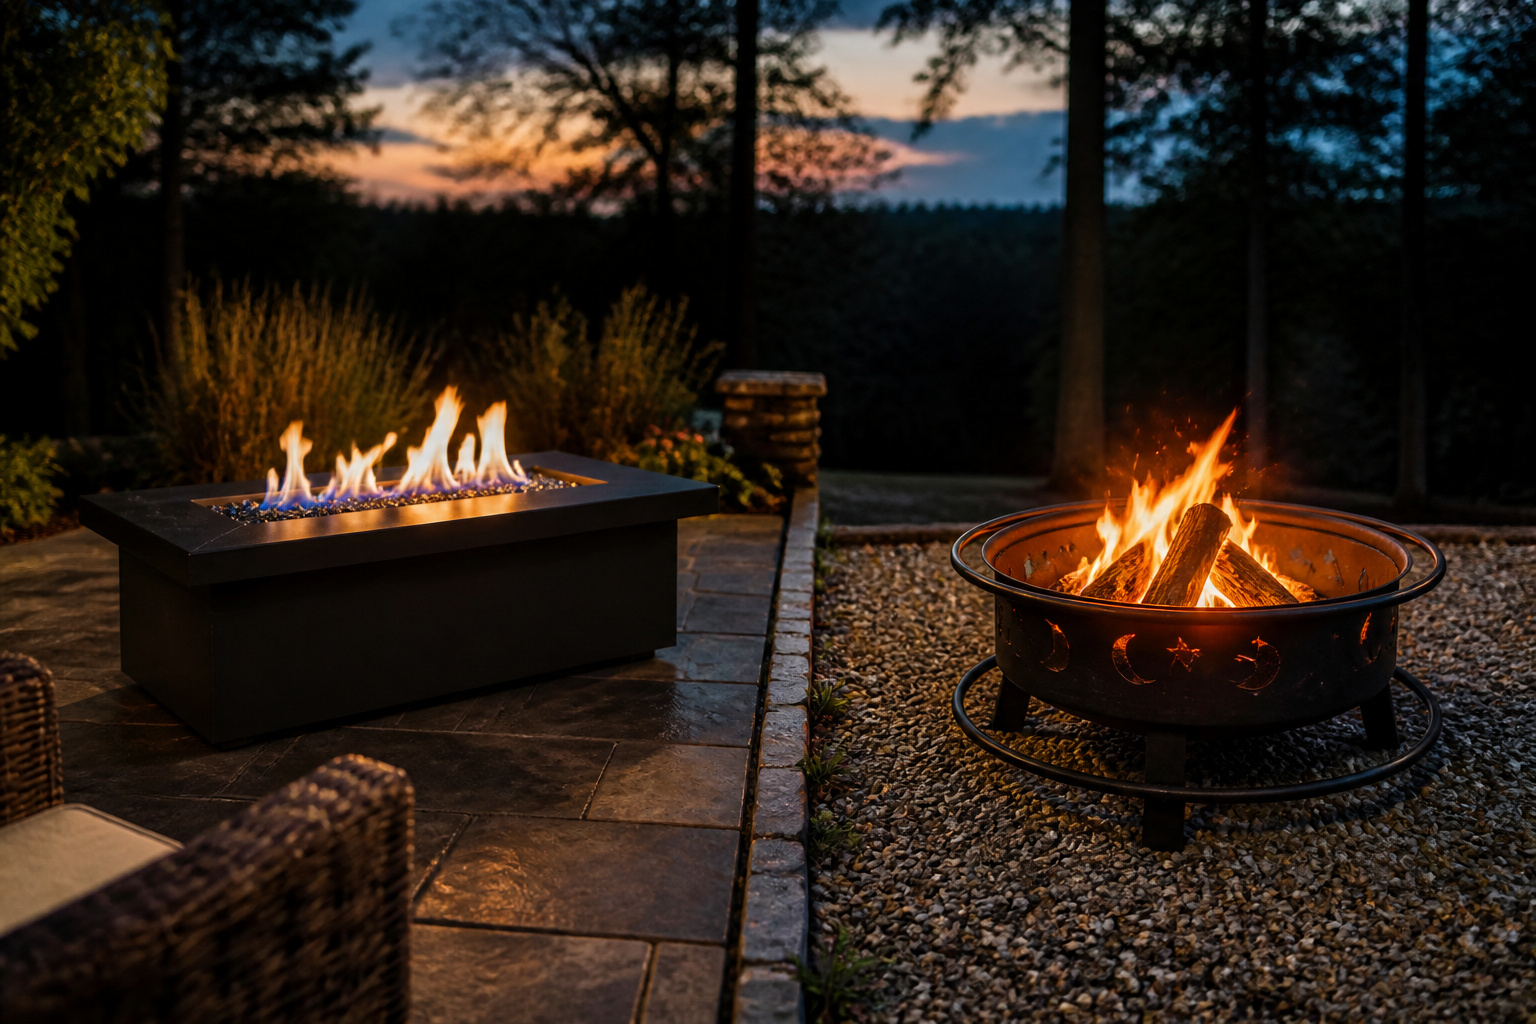
Gas vs wood burning fire pit: a use-and-weather comparison of cost, BTU, smoke, cooking and maintenance — with a clear choose-this-if verdict.
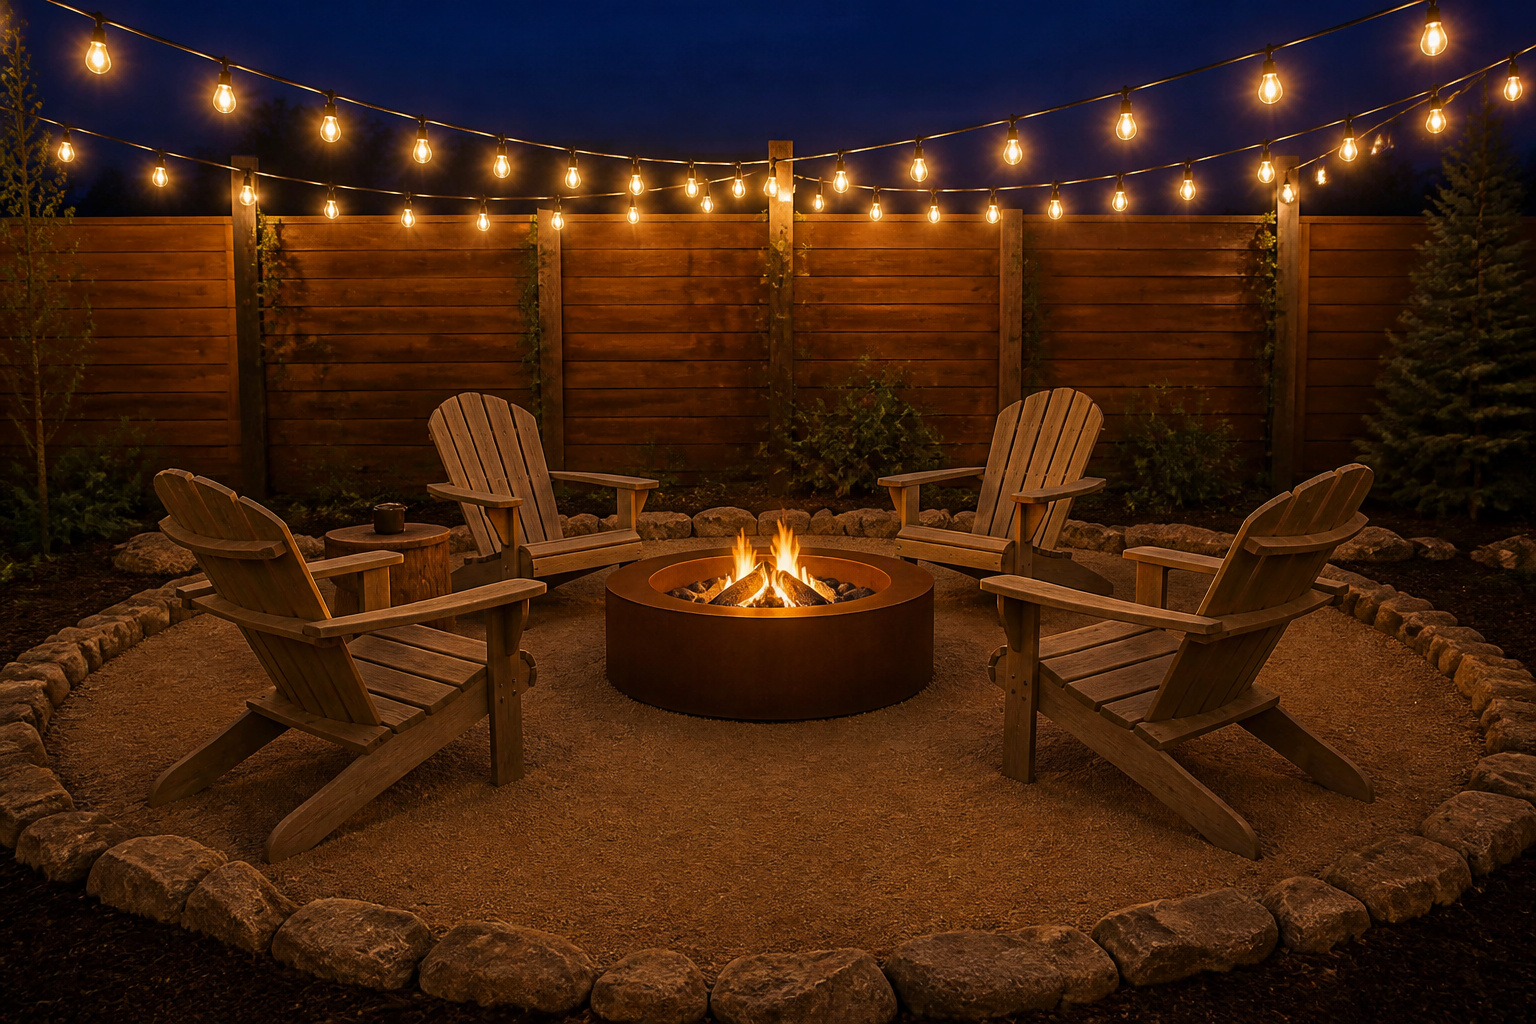
Fire pit seating ideas designed backward from the gathering: Adirondack spacing, sectionals, built-in benches, and the clearances that make nights cozy.
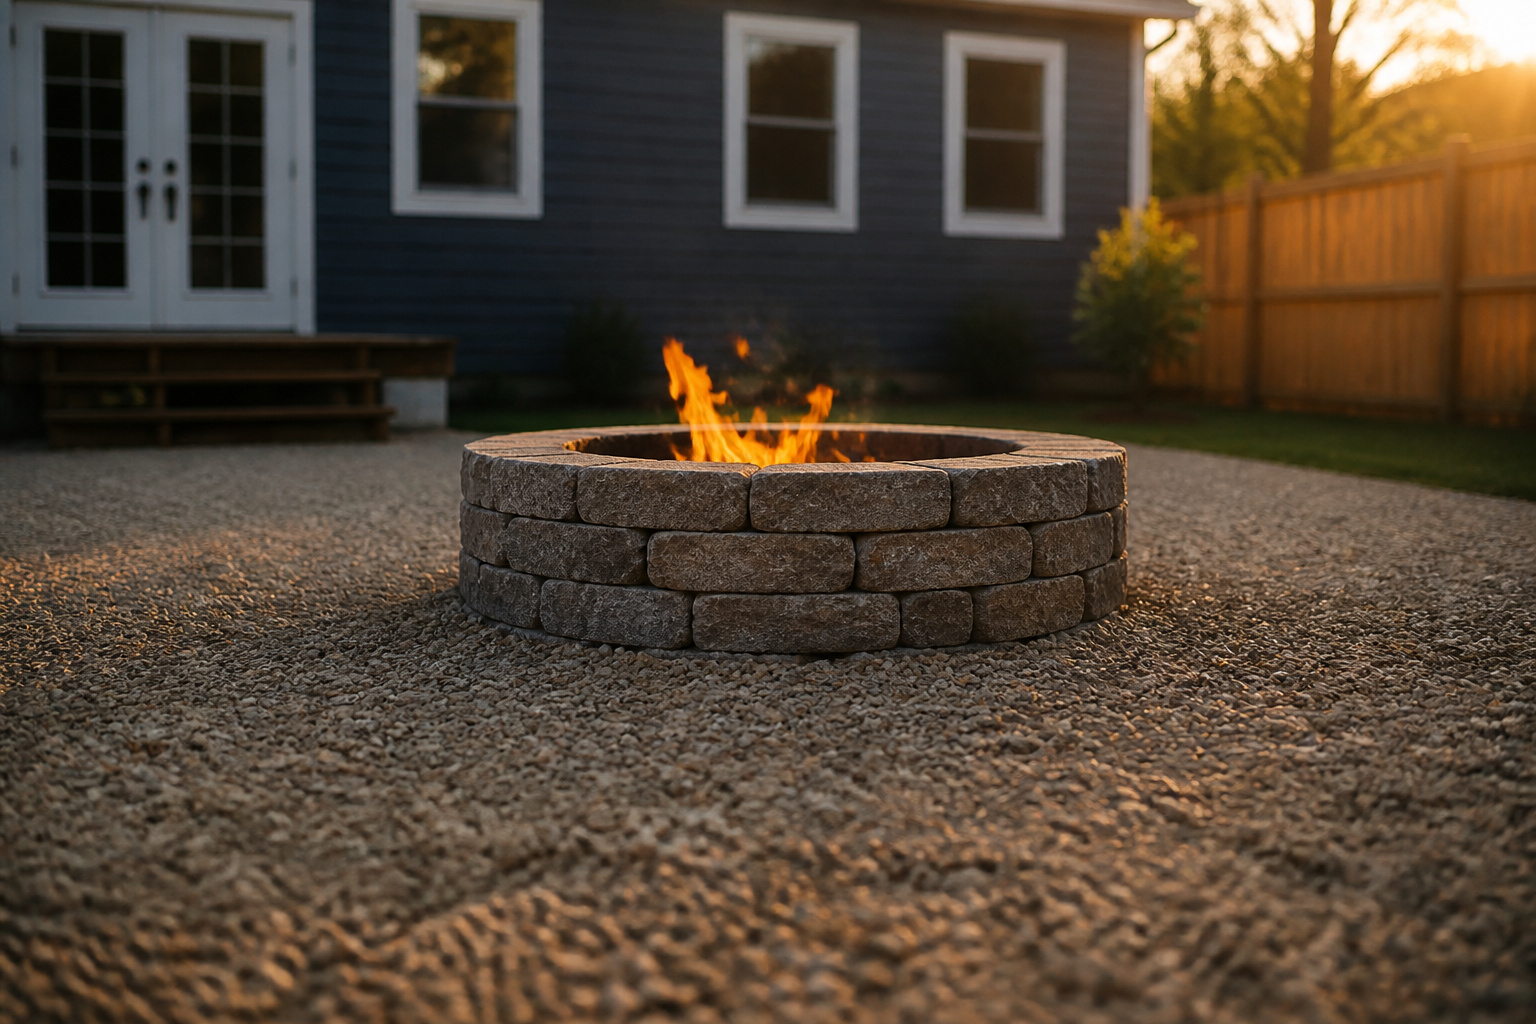
How far should a fire pit be from your house? The NFPA says 25 feet for wood, 3 feet for certified gas — plus overhead, surface and code rules explained.
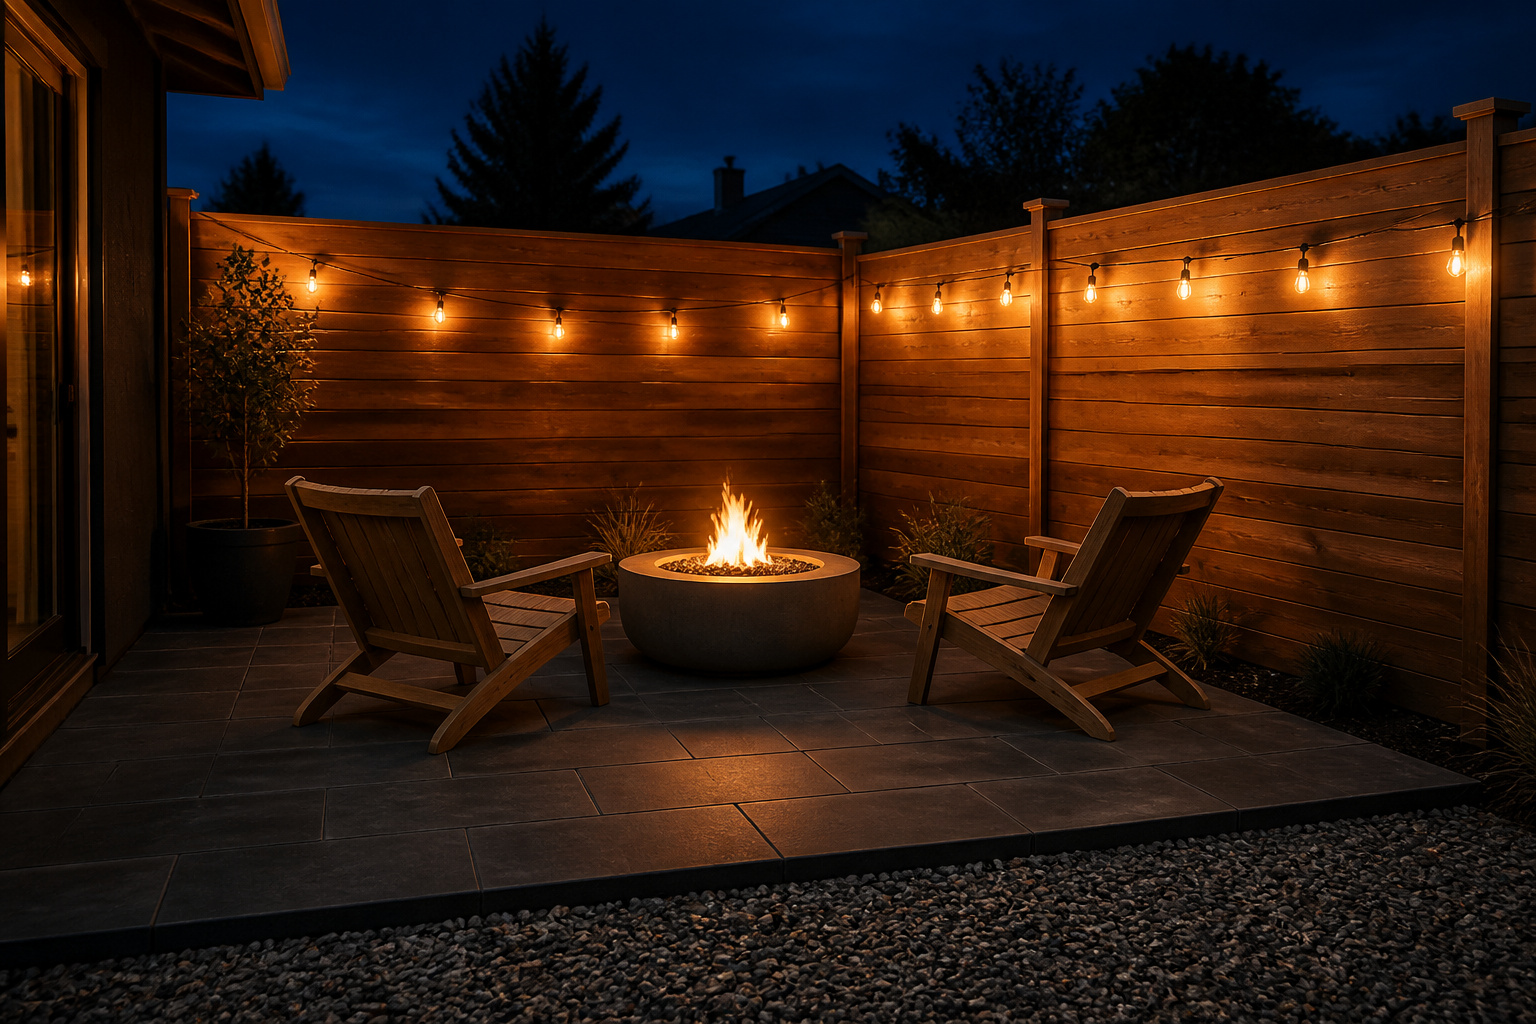
Small fire pit ideas for compact backyards: a 10×10 footprint works, corner placement recovers space, and three scaled layouts you can copy tonight.

Fire pit landscaping ideas that last: pea gravel surrounds, steel edging, fire-safe plants like lavender and sedum, and low-voltage perimeter lighting.
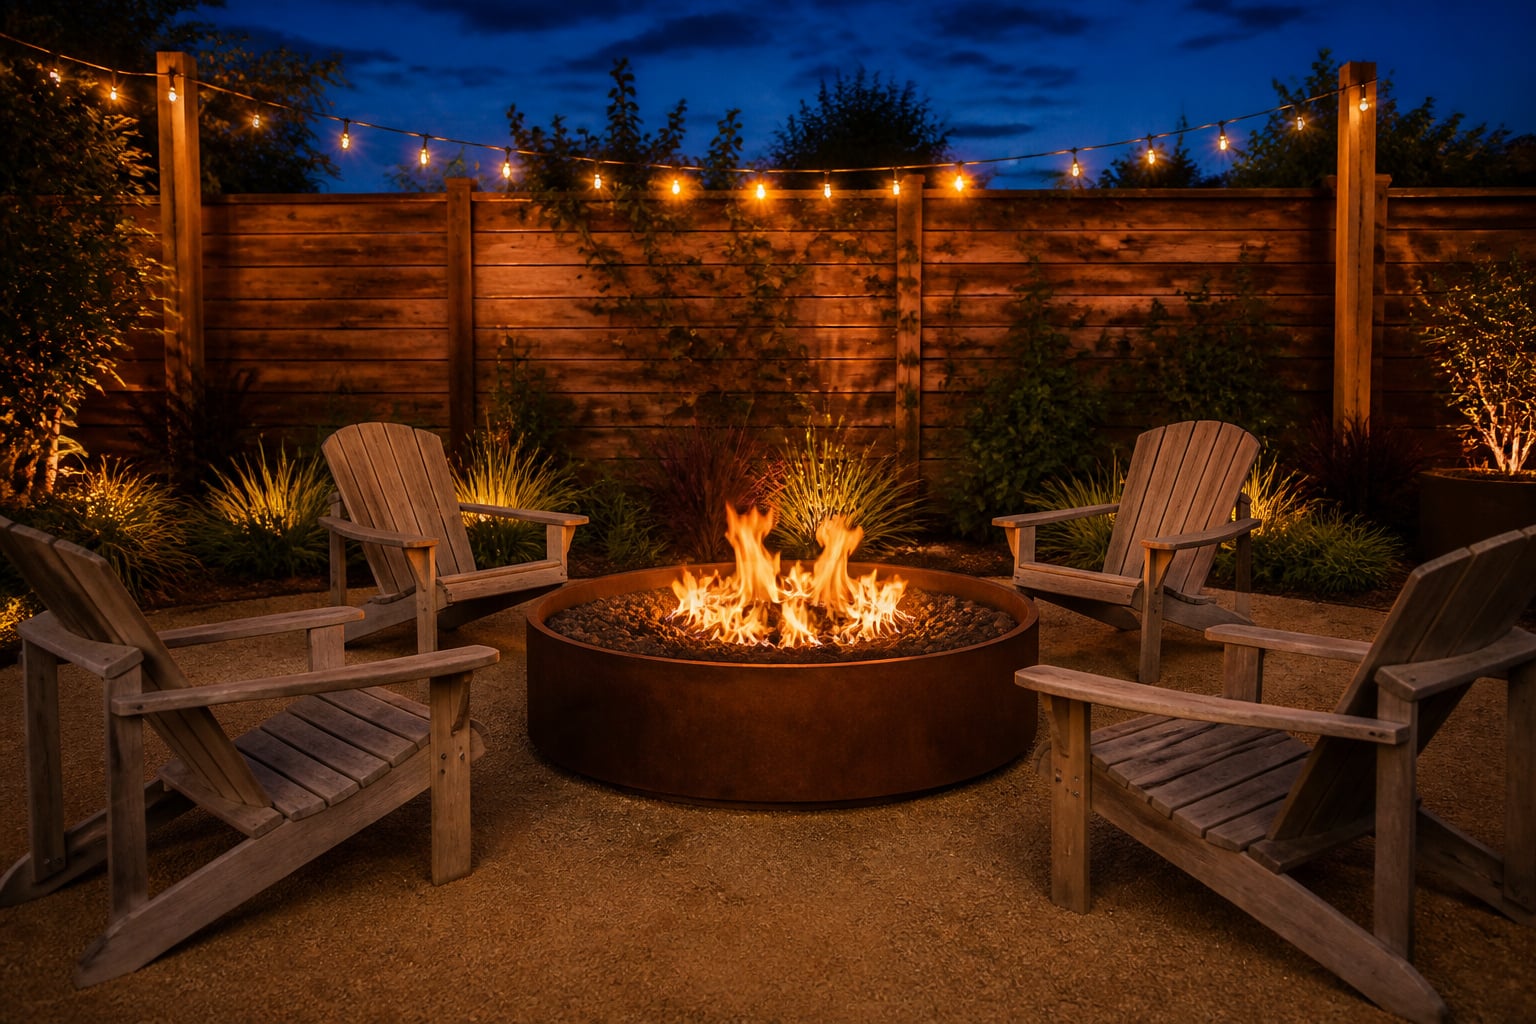
Backyard fire pit ideas that get used: every fuel, type, layout, seating, surround and budget band surveyed, with a comparison table and what to read next.

The best outdoor kitchen countertops survive sun, rain and freeze-thaw: porcelain, granite, concrete, soapstone and stainless win; quartz and marble fail.
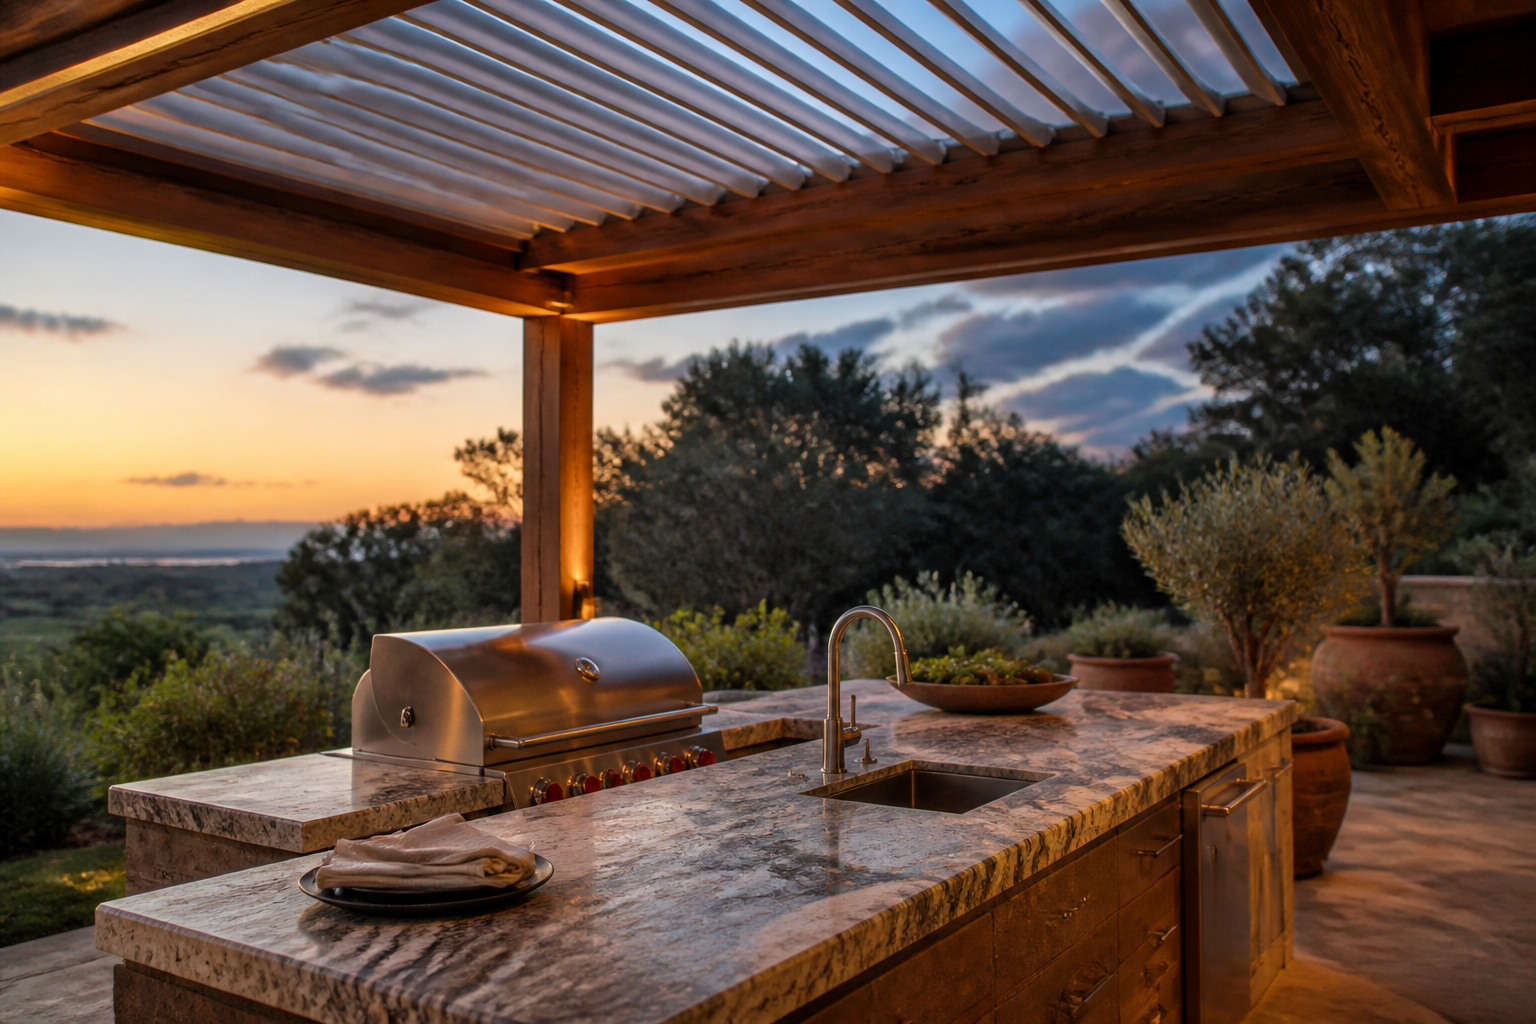
Compare pergolas, louvered roofs, solid roofs and polycarbonate for a covered outdoor kitchen, plus the ventilation rules for grilling under cover.
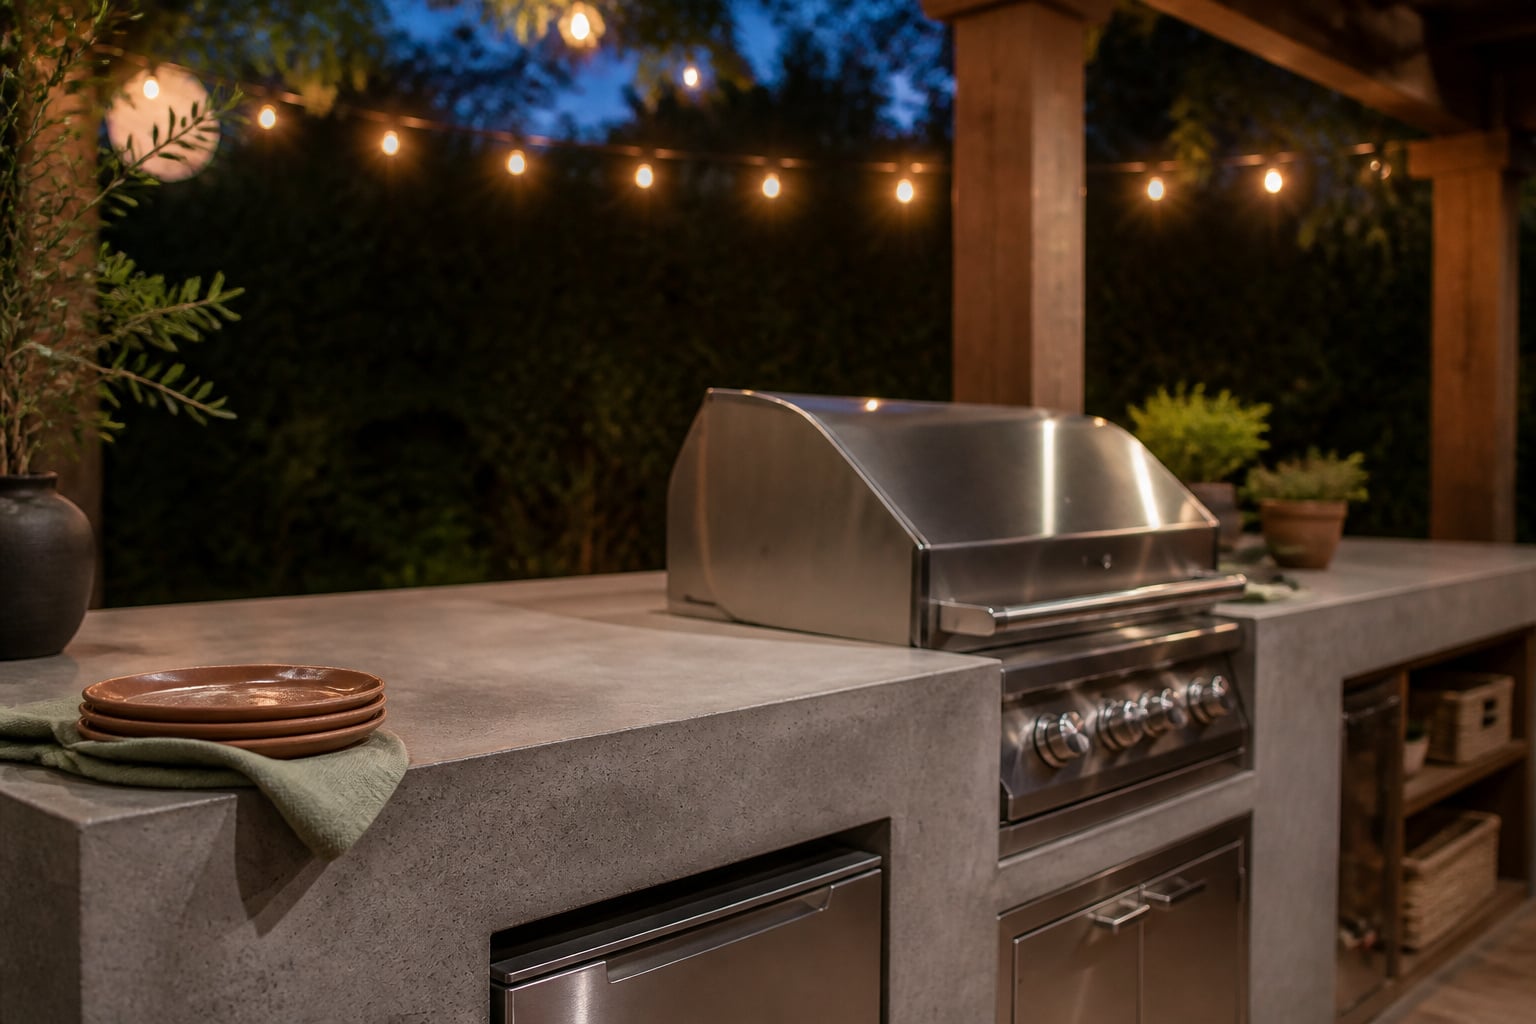
Outdoor kitchen ideas that survive real weather: how to plan layout, pick weatherproof counters, choose appliances, cover the space and budget the build.
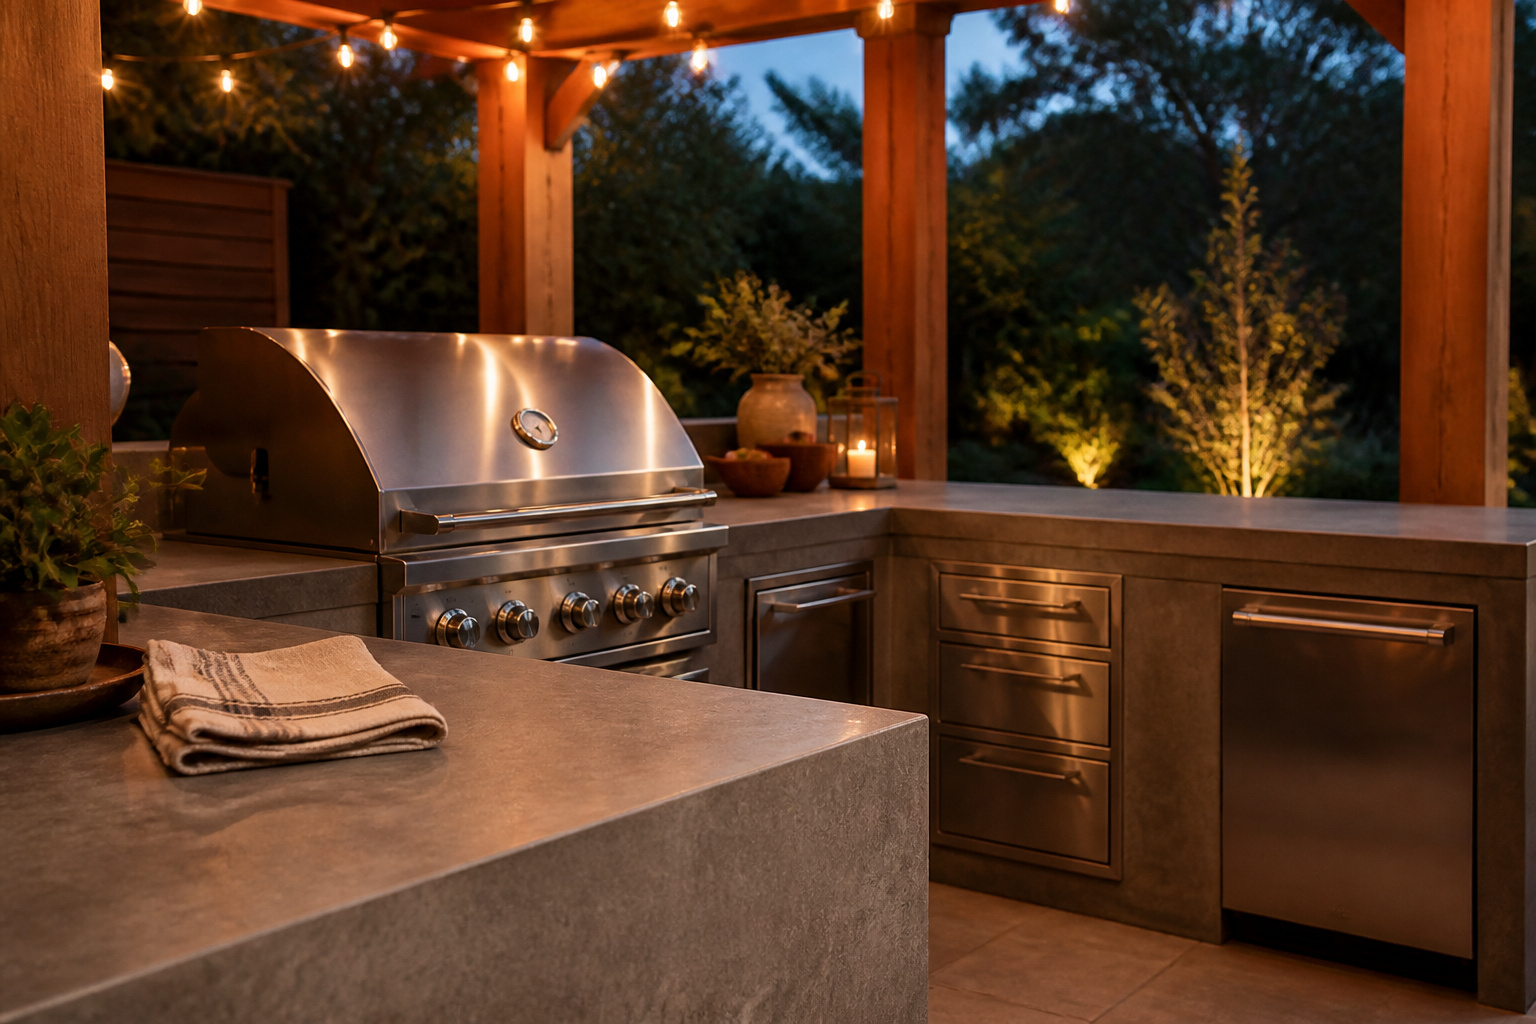
Plan your outdoor kitchen layout the right way: the four zones, real clearances, and how to pick a straight, L, U or island shape for your yard.
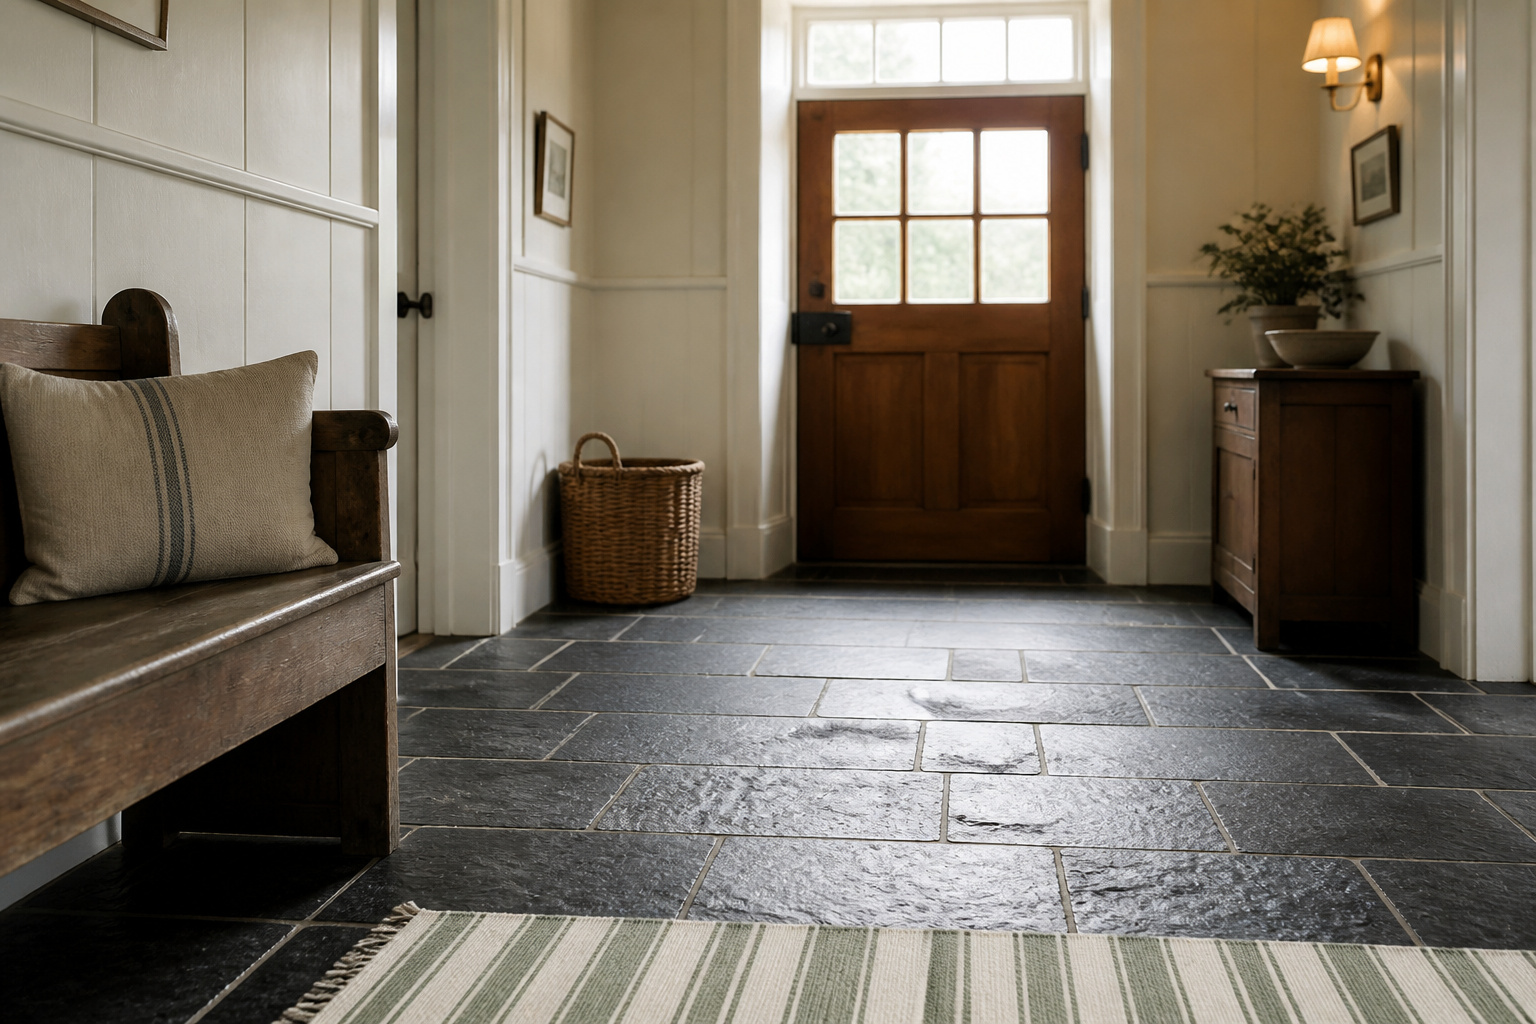
Cottage entryway flooring ideas that survive wet boots and grit — slate, porcelain, wood and runners, plus the PEI and DCOF specs that actually last.