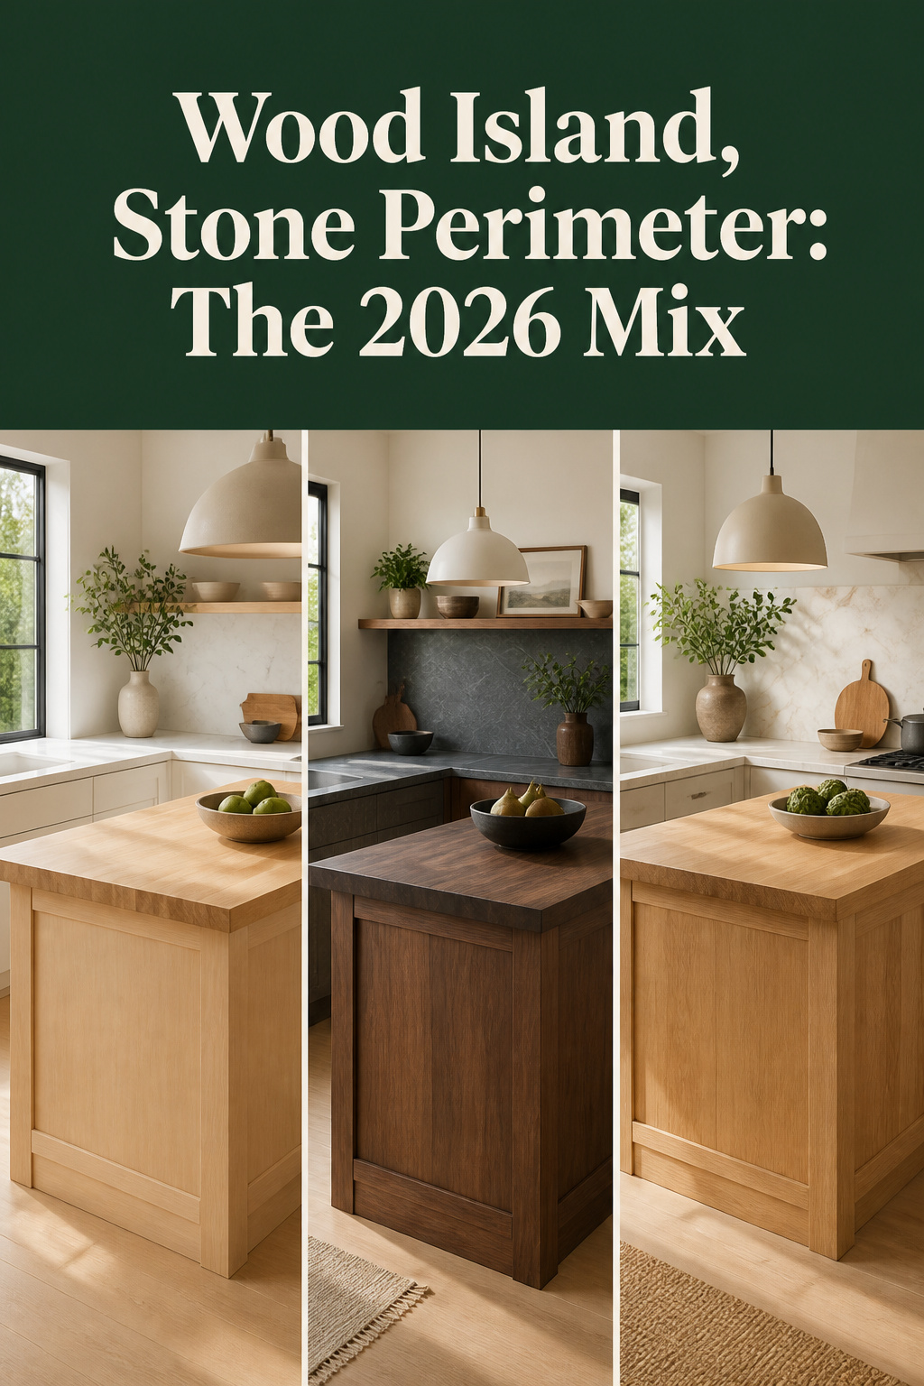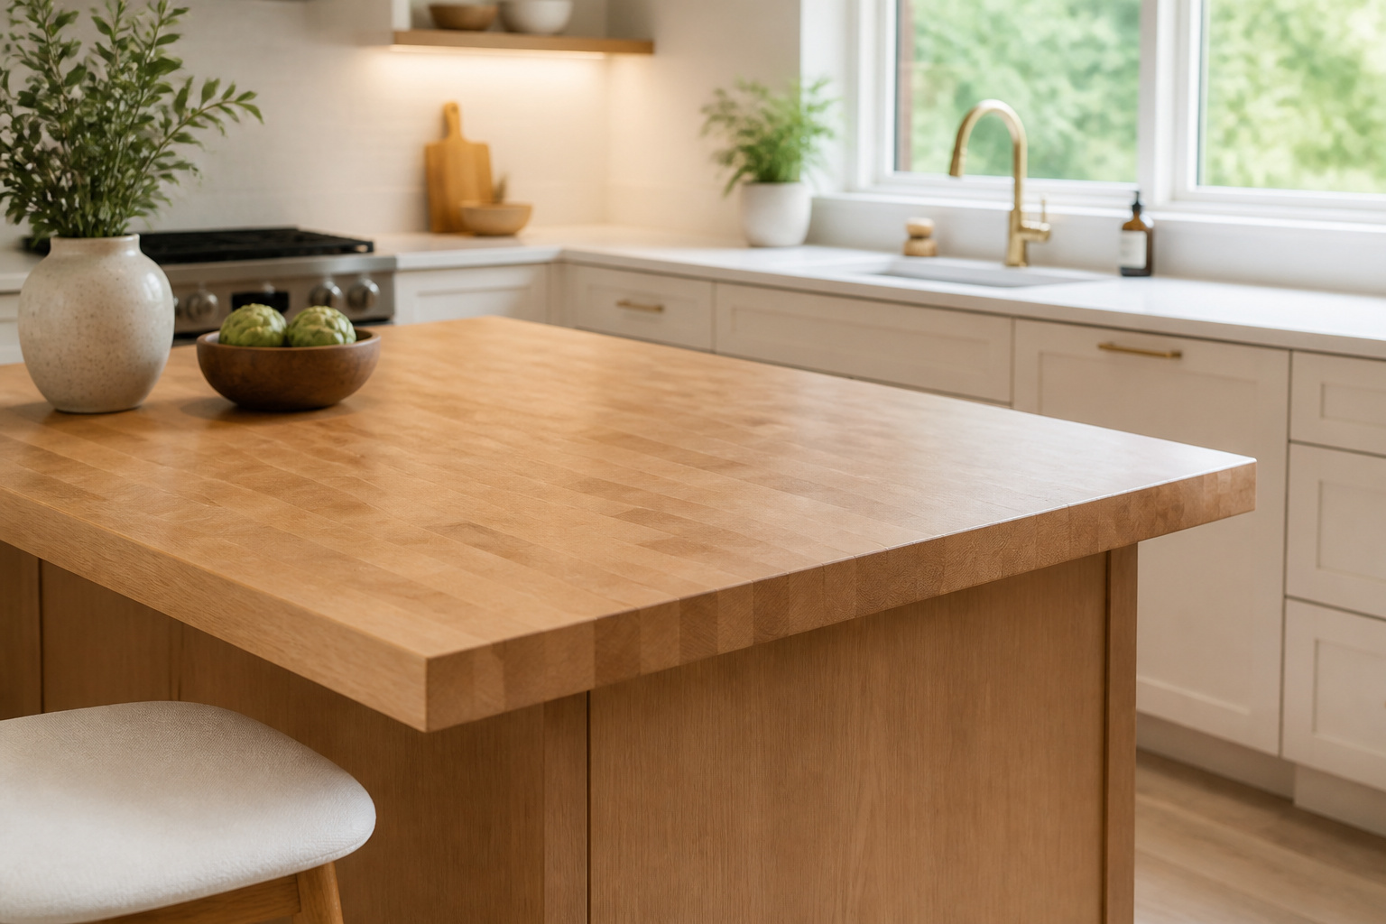

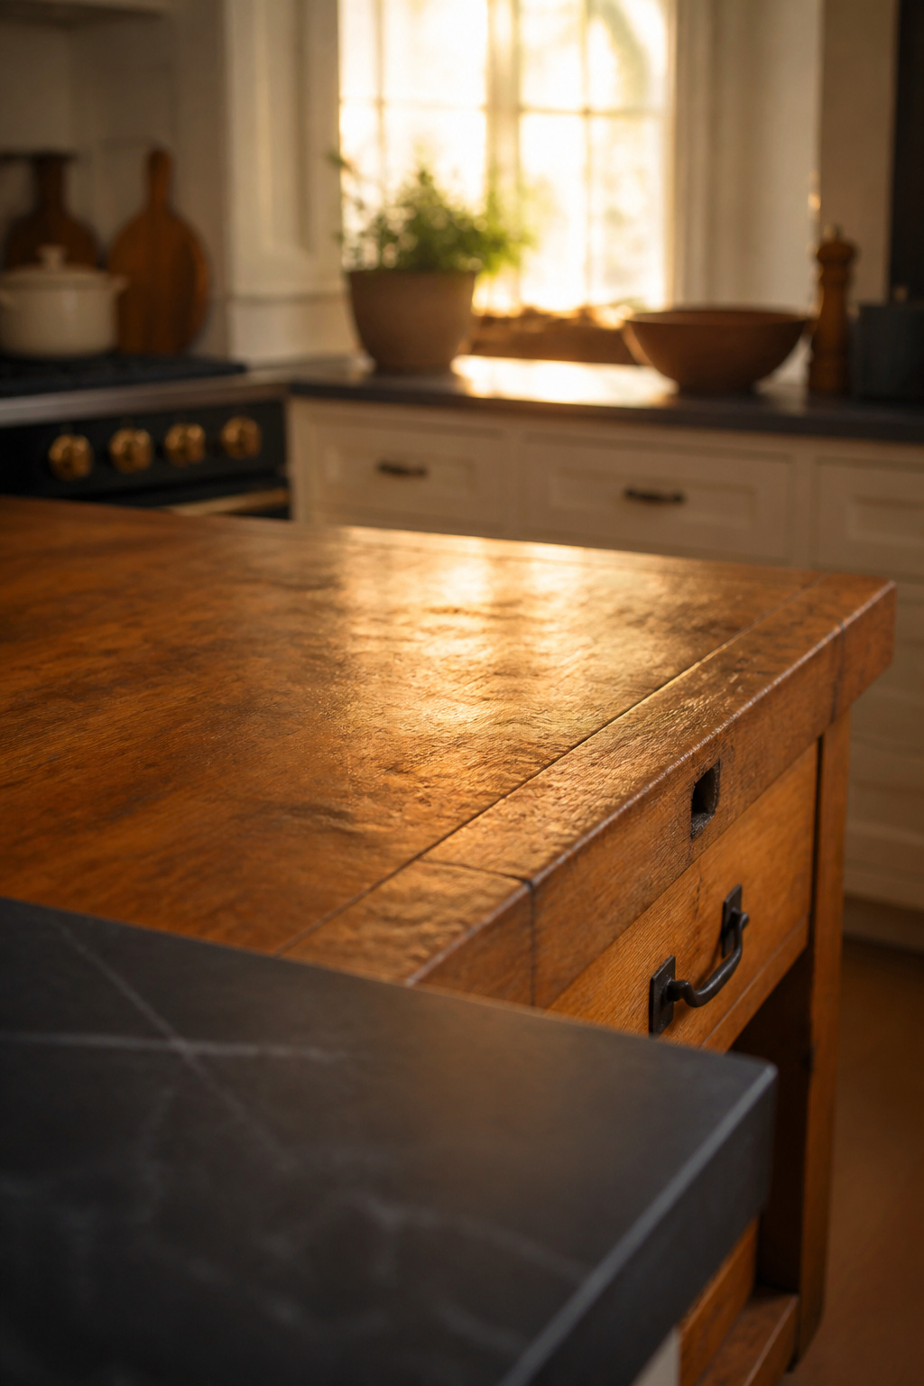
Ask first what you want the centre of the kitchen to be. Most people answer the same way once they say it out loud: the place you stand to make coffee, where someone perches while you cook, where the bread gets cut and the homework gets done. That is not the same job as the surface beside the stove, and it has never made sense to ask one material to do both. A butcher block island with a stone perimeter stops pretending it should.
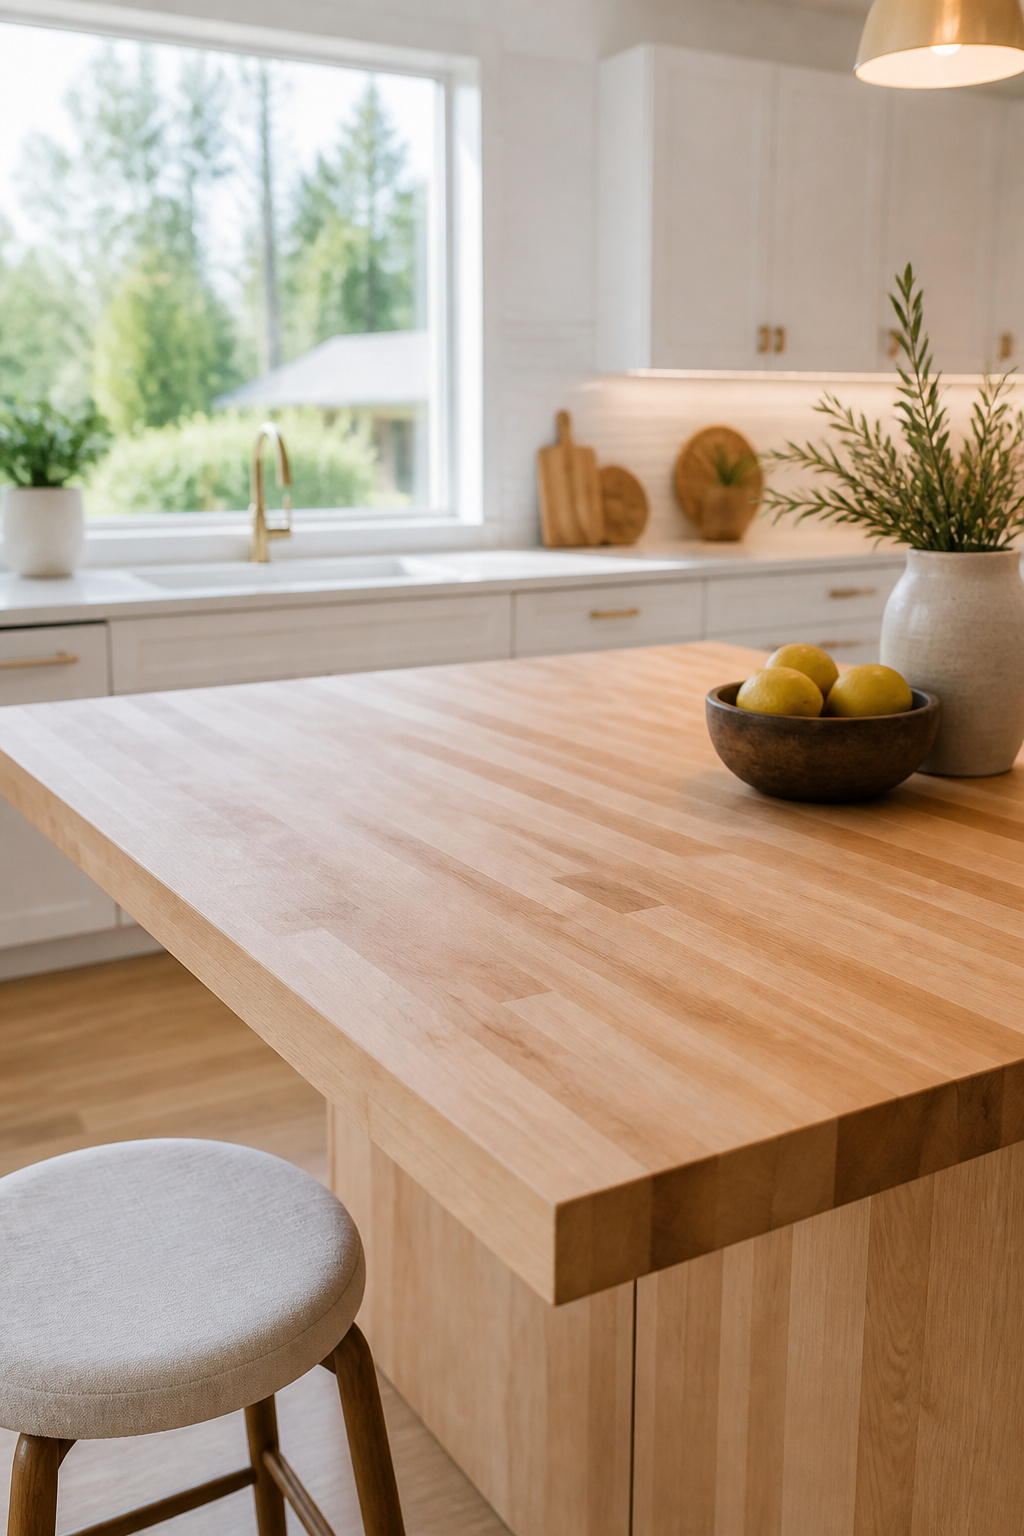
TL;DR
- Put stone or quartz where the heat and water live — the range and sink runs — and wood on the island, where people gather and prep; the materials suit their zones, not just the look.
- Match undertones (warm wood with warm stone, cool with cool) and match the edge profile on both surfaces; that is what makes the pairing read as chosen rather than accidental.
- Wood reached 39% of island countertops in the Houzz 2026 study, up 12 points in a year and ahead of white — this is now the default, not a risk.
For six years I lived in a 38-square-metre flat in Malmö where the dining table was also the desk and the workbench. Small spaces teach you that every surface has to earn its keep by doing one thing well. The mixed-material island is that lesson scaled up: give each material the job it is good at, and stop spending on the jobs it isn’t.
Why the Wood Island and Stone Perimeter Split Makes Design Sense
A countertop quietly does two unrelated jobs, and we usually buy as if it did one.
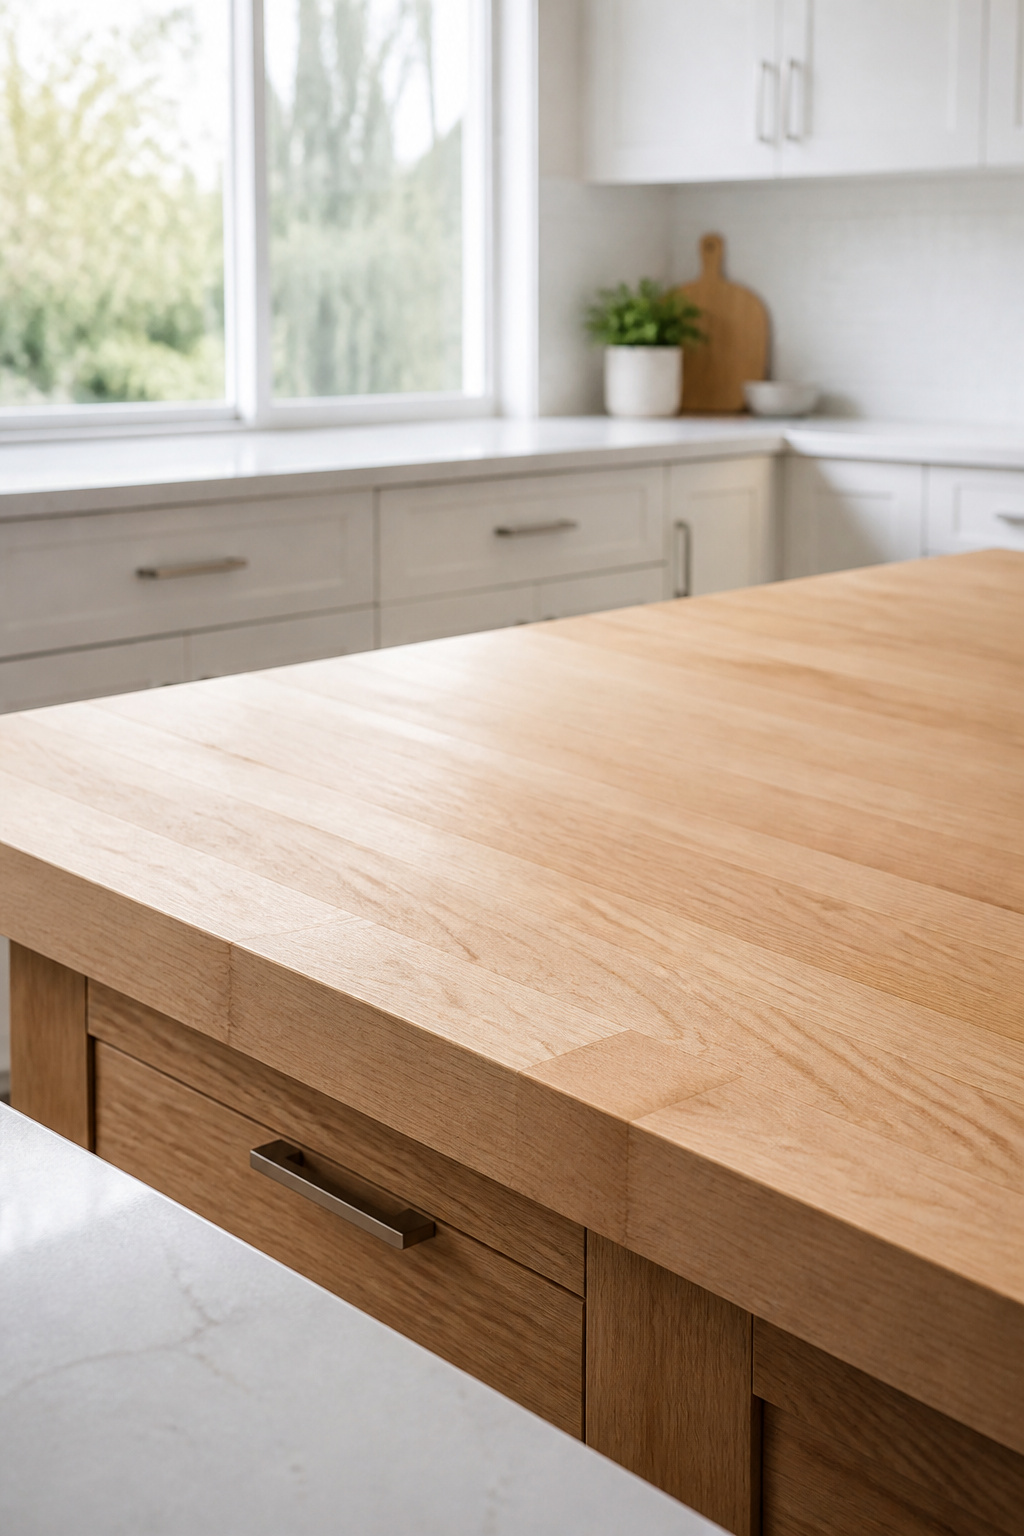
The two jobs a kitchen countertop does — and why one material rarely does both well
The perimeter is a work zone: the range, the sink, the prep runs, all under heat, water and steam. The island is a social zone, where people lean, pour coffee and linger. Stone and quartz handle the standing water and heat that wood resists poorly without constant upkeep. Wood, meanwhile, is at home rolling dough and chopping. One material does both jobs only by compromising on one.
Stone by the heat and water, wood where people gather
So the split follows the use. Quartz on the perimeter is non-porous and needs no sealing — exactly what the sink and range zones demand. Block Renovation’s Keith McCarthy frames it plainly: “Putting the right material in the right place isn’t a compromise; it’s a smart use of each surface’s strengths.” Grace House Studio adds that the island is “often the most appropriate place for butcher block from a functional standpoint — it’s where most prep work happens.” A well-kept butcher block lasts 20 years or more, longer still if it isn’t a daily cutting surface.
Why the mixed-material kitchen became the 2026 default
The data has caught up with the logic. Houzz’s 2026 Kitchen Trends Study (nearly 1,800 homeowners) found wood island countertops jumped 12 percentage points to 39% — overtaking white at 19% as the top island choice for the first time. Engineered quartz still leads the perimeter. House Digest calls mixing materials a defining 2026 move, “allowing homeowners to personalize areas of the kitchen based on functionality.” This is a function argument wearing a trend’s clothes — and function ages well.
Choosing the Stone Perimeter: What Sits Best Against a Wood Island
The wood usually leads the eye, so the stone’s job is to support it, not compete.
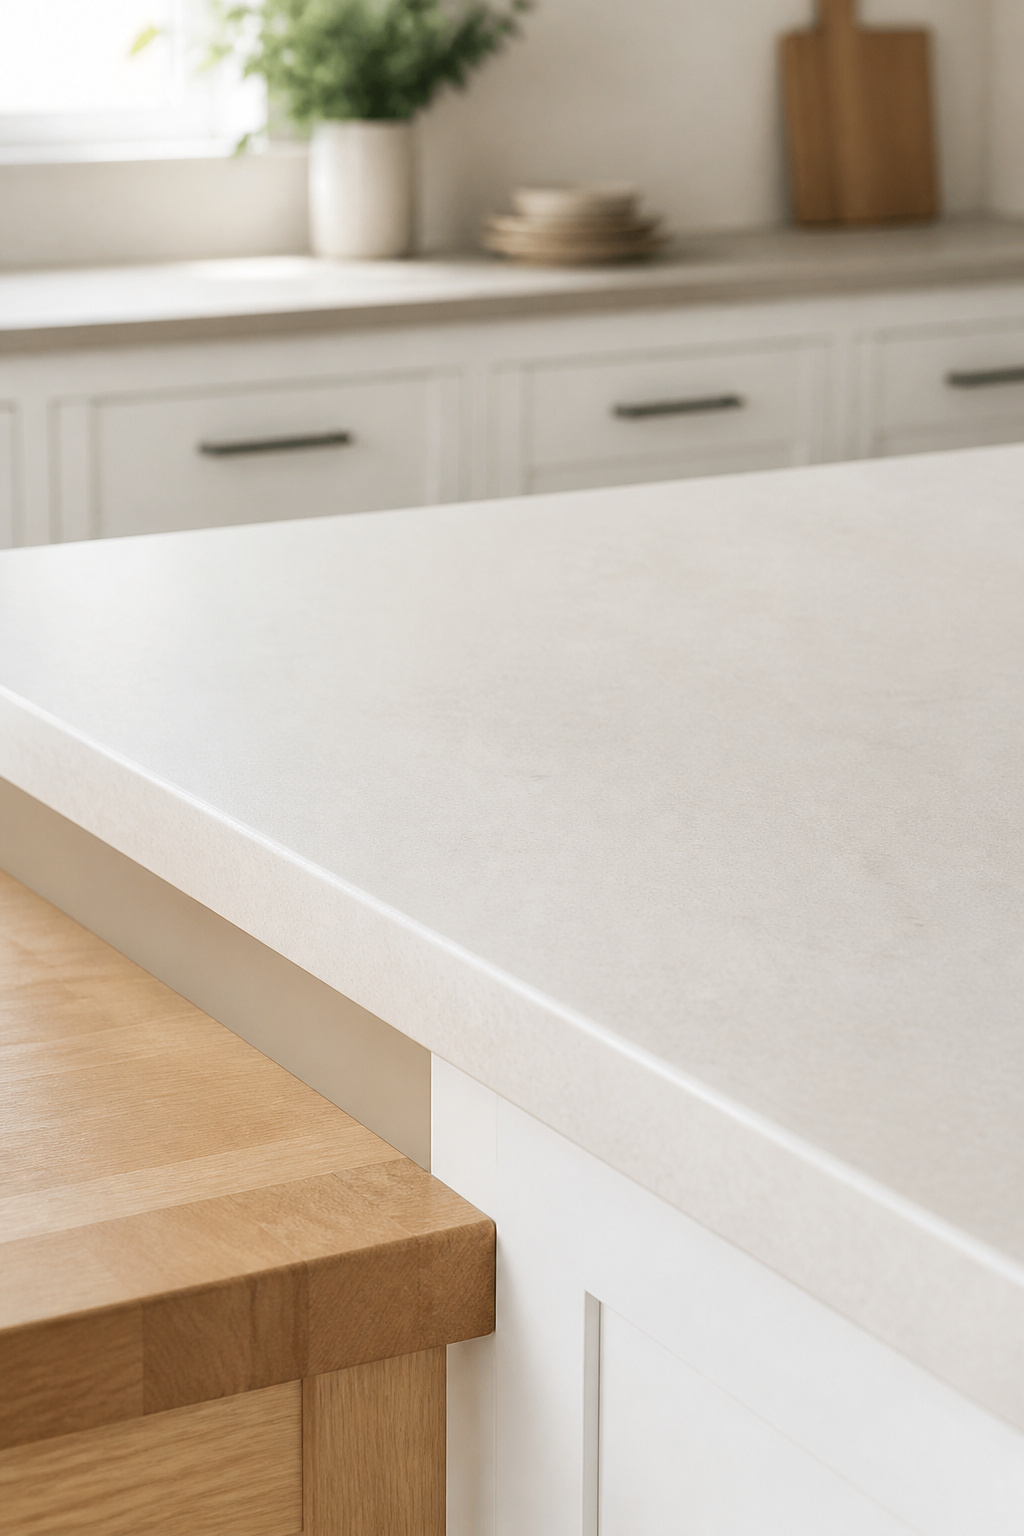
The pairings below start from undertone — the decision most countertop regret traces back to. Match the table to your island species first, then narrow on finish and budget.
| Stone | Undertone | Pairs well with | Care contrast |
|---|---|---|---|
| Warm-toned quartz (cream, sand, greige) | Warm | Maple, oak, cherry | No sealing; very low |
| Marble (cream/gold veining) | Warm | Maple, oak | Scratches (Mohs 3–4); keep off the prep zone |
| Soapstone | Cool, dark | Walnut | Non-porous, no sealing; darkens with use |
| Granite (beige/gold movement) | Warm | Honey maple, oak | Very hard (Mohs 6–7); low |
Quartz: the durable, low-maintenance choice and its tonal options
Quartz is non-porous, needs no sealing, and is untroubled by the water and heat of the sink and range wall. It runs $50–$200 per square foot installed, overlapping butcher block’s $50–$150, so the pairing need not cost more. For a warm wood — maple, oak, cherry — choose warm quartz in cream, sand or greige. A cool grey or blue-veined slab reads as an accident, not a decision.
Marble and marble-look: when it earns the premium next to warm wood
Marble against wood is the editorial pairing: cool luminosity beside warm grain. It earns the premium when its veining runs cream or gold rather than blue-grey, sharing the island’s undertone. Marble sits at 3–4 on the Mohs scale and scratches under everyday use — reason to keep it on the lower-traffic perimeter and the wood on the active island. If you cook hard, marble-look quartz gives the same creamy contrast without the upkeep.
Granite and soapstone: the character stones that pair naturally
These suit a kitchen with more contrast. Soapstone is naturally non-porous and needs no sealing; against a walnut island it reads moody and sophisticated — House Digest cites inky cabinets with soapstone and “a striking walnut butcher block island that infuses warmth and texture.” Granite, at 6–7 on Mohs, is among the hardest surfaces going; warm beige or gold movement pairs naturally with honey maple or oak. One rule across both: match the sheen. A matte stone beside a high-polish one competes rather than coheres.
Getting the Island Proportions Right
Numbers matter here, but only because they decide how the room is lived in.
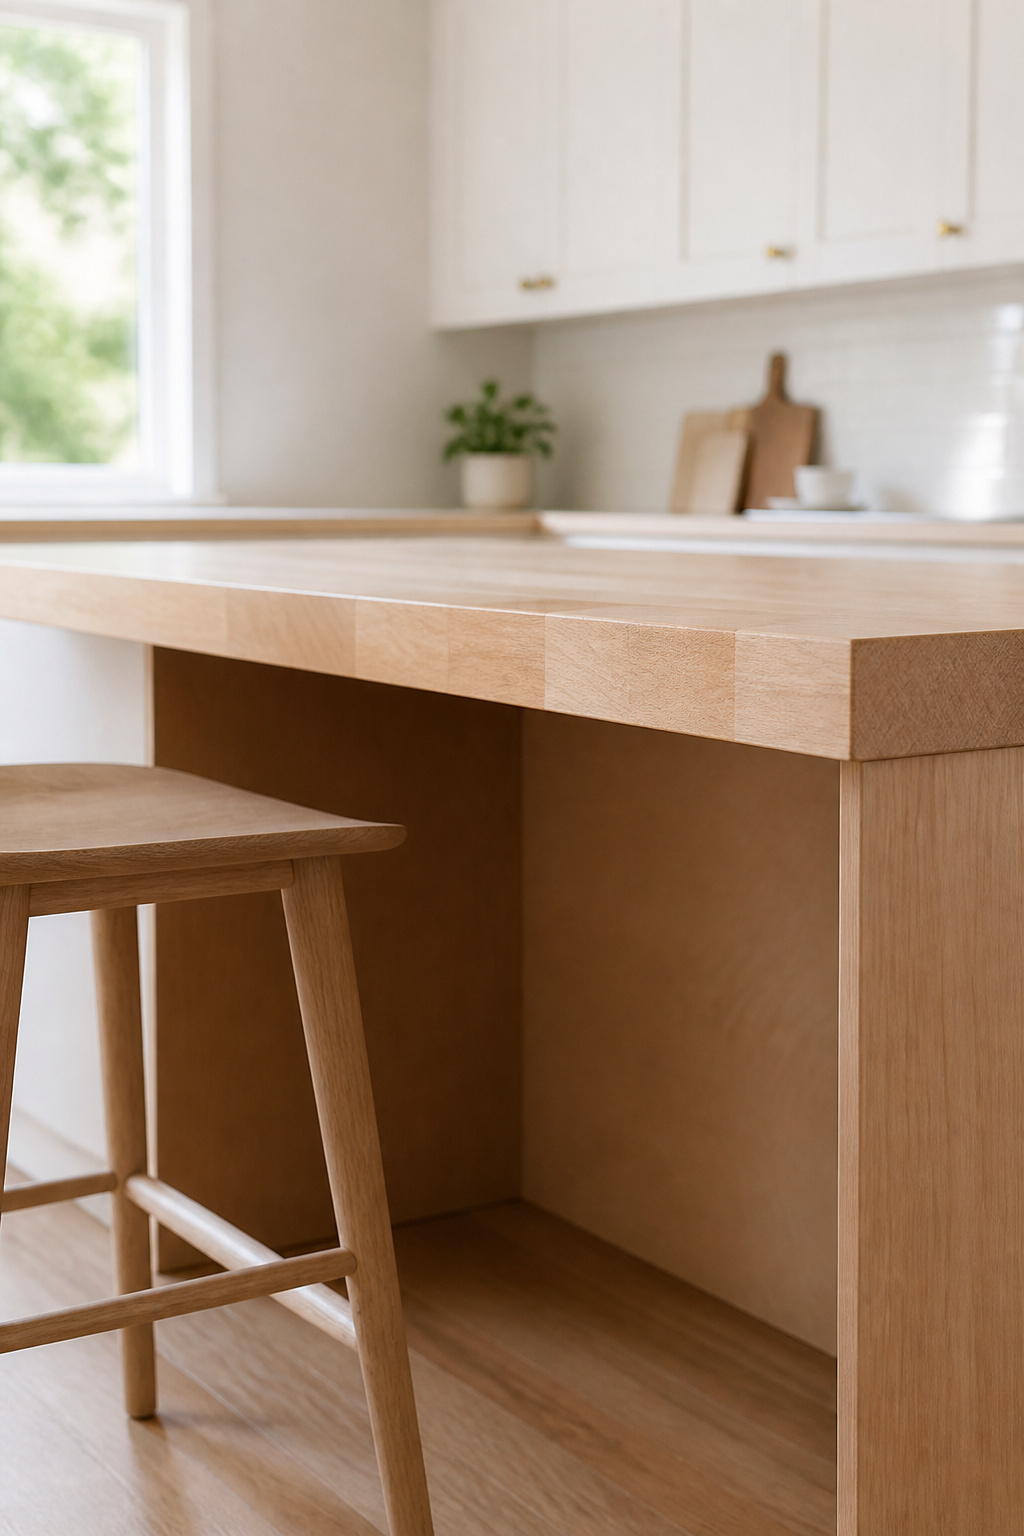
Island width and length relative to kitchen size: the Nordic rule of restraint
A well-proportioned island starts around 60 × 120 cm and scales to 90 cm deep by 180–240 cm long in a larger room. The restraint I’d hold to: once the footprint pushes past 10% of the kitchen floor, it stops reading as part of the room and starts reading as a block dropped into it. Keep 90–105 cm of clear circulation on all sides, and 105–120 cm behind stools.
| Kitchen floor area | Island max footprint (10% rule) | Minimum seating overhang |
|---|---|---|
| 10 m² (107 sq ft) | ~1 m² | 15 in at counter height |
| 15 m² (161 sq ft) | ~1.5 m² | 15 in at counter height |
| 20 m² (215 sq ft) | ~2 m² | 15 in at counter height |
| Bar-height island (any size) | Per above | 12 in at bar height |
Overhang for seating — the measurement that most builders get wrong
Budget builds get this number wrong most often. At standard counter height (36 inches), seating needs a 15-inch overhang for knee clearance; many builds allow 12, and the stools never sit right. At bar height (42–48 inches), 12 inches is enough — taller seating changes the body’s angle. Per Nova Tile & Stone, any overhang beyond 8–10 inches requires structural support; past 12 inches it specifically needs corbels, brackets or legs; approaching 16 inches it wants vertical posts. A 3 cm butcher block spans further unsupported than a 2 cm slab.
When a wood island top belongs on a freestanding piece vs a built-in
A freestanding island — on legs or wheels — costs less and moves. Use it in a kitchen under about 150 square feet, where a full built-in would blow past the 10% rule. A built-in earns its place when you want a prep sink, a dishwasher drawer or real storage underneath. Between them sits the furniture-style island — tapered legs, open shelving — which Grace House Studio ties to “Nordic furniture principles: simple forms, honest materials, and comfort-first function.” Let any new wood top acclimate in the room two to five days before install, or it may warp.
Keeping the Two Materials in Conversation
Two surfaces become one kitchen only when they share at least one visible thread.
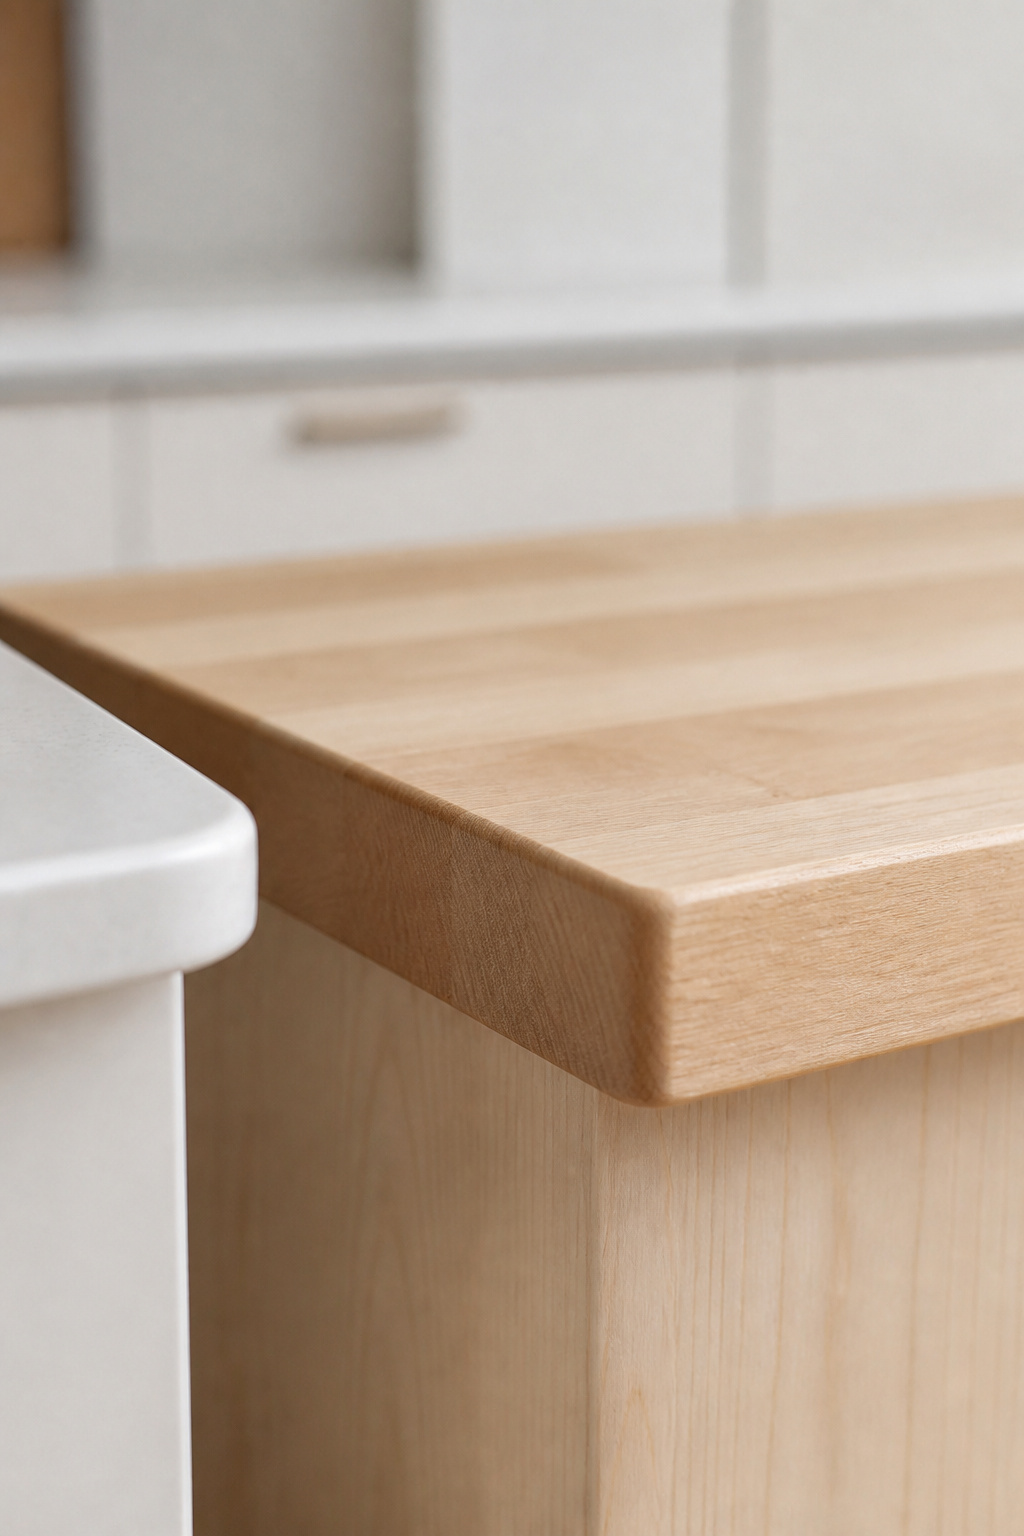
Undertone alignment: warm stone with warm wood, cool stone with cool wood
McCarthy’s rule is the spine of the pairing: “Two very different countertops can still feel harmonious if they share an undertone. Warm-toned materials pair naturally with each other, even if their textures and finishes are completely different. Mixing a warm and a cool material is harder and usually requires a more neutral third element.” In practice: maple wants warm-white quartz or cream-veined marble; walnut reads best against grey quartz or soapstone; oak’s amber suits granite with gold movement.
The edge profile that ties the two countertops together
If I commit to one decision here, it is this: match the edge profile across both surfaces. An eased butcher block island against an eased stone perimeter signals, without a word, that the two were chosen together. The eased profile — a softened 90-degree corner — is the most minimal and the most cohesive in a Scandinavian or transitional kitchen. Where profiles differ, keep them in the same weight class: an ornate ogee beside a plain eased edge tells everyone the materials were picked apart. This is my principle more than a cited rule, but I have never seen a mixed-material counter look accidental when the edges agreed.
Hardware and cabinet choices that hold the room in balance
One hardware finish across both the island and perimeter cabinets stops the two zones reading as separate kitchens. Brass and warm metals read naturally against butcher block and warm stone alike; matte black bridges cool stone and darker wood. White or off-white cabinetry is the neutral that lets two countertop materials coexist — the backdrop I reach for most, especially with white perimeter cabinets.
The Budget Logic: A Butcher Block Island, Stone Elsewhere
This is where the mix stops being only an aesthetic and starts being a sensible use of money.
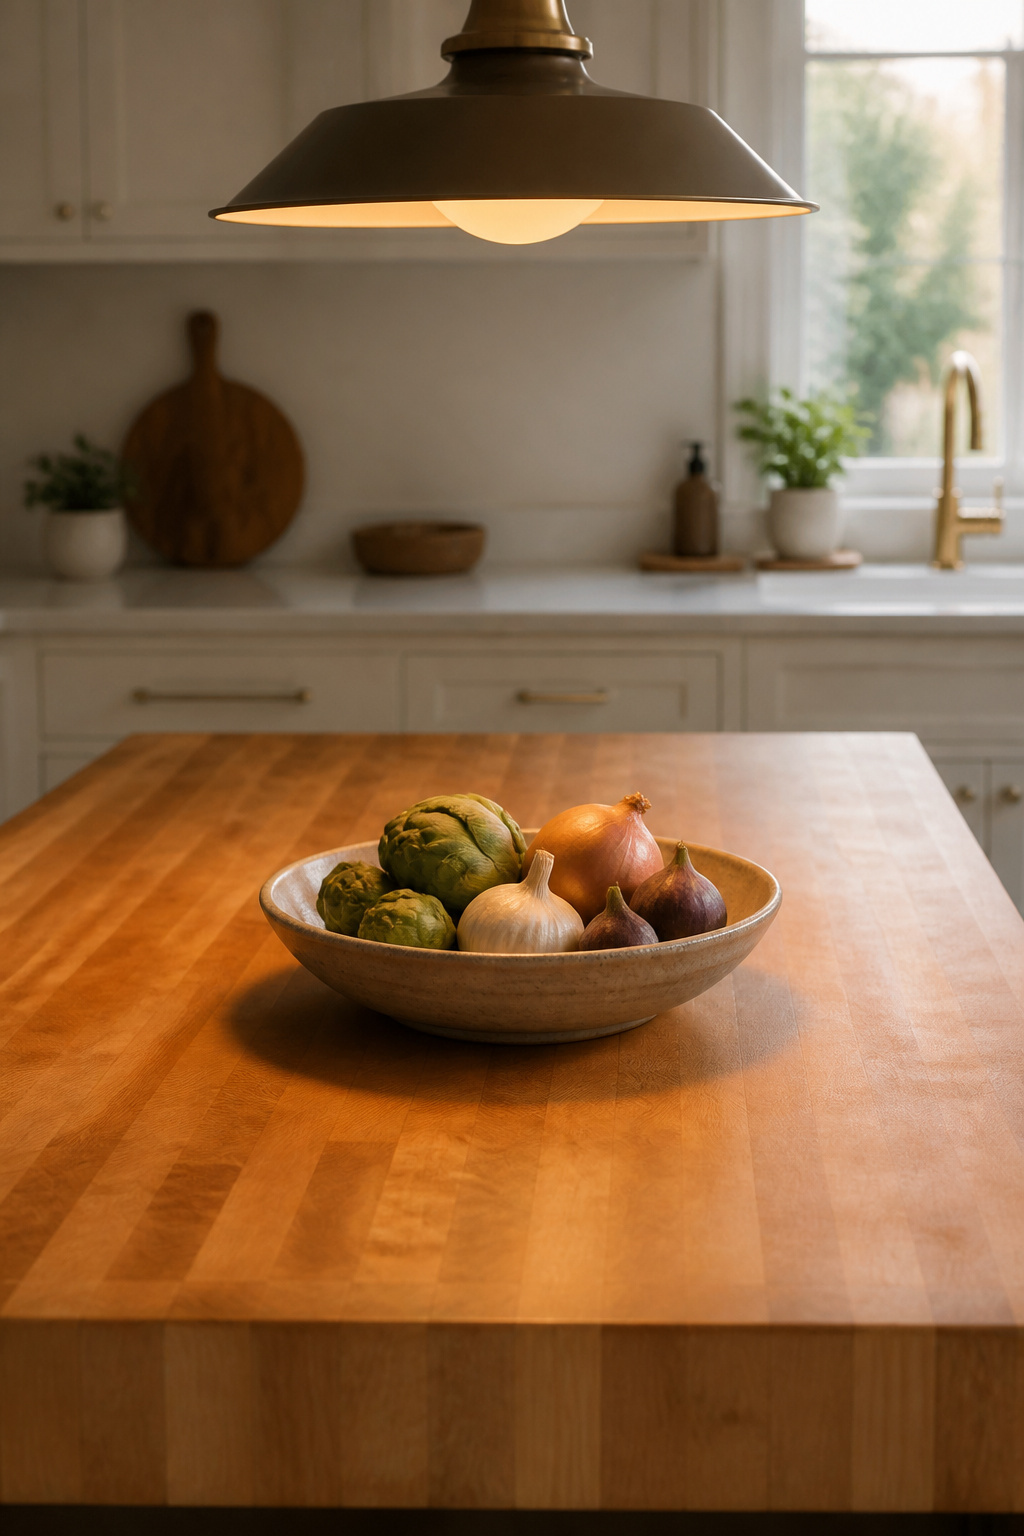
What a wood island top costs compared to stone across the whole kitchen
Butcher block runs $50–$150 per square foot installed. A standard 15-square-foot island top lands at $600–$1,500. Quartz is $50–$200 installed; an all-stone kitchen across 30–40 square feet averages $3,000–$4,000. As McCarthy puts it, mixing materials “can give you access to premium surfaces where they matter most without applying them across the entire kitchen.”
The cost-saving math at a typical kitchen size
A rough split illustrates the case: butcher block island (15 sq ft at ~$60 = $900) plus quartz perimeter (25 sq ft at ~$90 = $2,250) totals about $3,150. These are synthesis figures drawn from published ranges, not a fixed quote, but the direction is clear — potentially $850–$1,500 less than all-quartz at the mid-to-upper end. The honest offset: butcher block wants $10–$50 of oil a year. For the full breakdown, see the cost-saving logic.
Where to invest the saving — the Henrik move
Put the saving into one lasting thing rather than spreading it thin — a Nordic habit more than a rule. A pair of quality pendants over the island, at around $200–$400 each (a synthesis-level estimate, not a hard quote), sits inside a $500–$1,000 saving and does what stone cannot: it frames the island and warms the wood with directed light. Solid-brass hardware throughout is the other strong call. Spend the saving once, on something the kitchen keeps.
The Wood Island Kitchen, Built to Last
Come back to the question we started with: what is the centre of the kitchen for?
The three decisions Henrik would make without compromise
Three choices I would not bend on: undertone alignment (warm with warm, cool with cool), which most determines whether the kitchen reads considered or accidental in a decade; the seating overhang (15 inches at counter height, 12 at bar height, easy to plan and real labour to fix after install); and a matched edge profile across both materials — the smallest decision with the largest visual return.
What this kitchen looks like in ten years, not in the listing photo
These materials age in the same direction — maple deepens to warm amber with oiling; soapstone darkens and softens with use. Both move toward richer versions of themselves. McCarthy’s caution is worth holding: “Before choosing materials that age visibly, consider whether their long-term character aligns with how you actually use your kitchen.” If you like a surface that records its life, this is the one.
Where to go from here
Wood islands at 39% describes a durable position, not a spike — the function underneath it doesn’t go out of fashion. Materials that age toward richer versions of themselves earn their place by doing the job well, not by looking perfect at purchase. For the broader decision, start with the butcher block countertop basics; from there, the cost and white-cabinet spokes go deeper on budget and palette.
FAQ
Does a butcher block island top work with stone perimeter counters?
Yes — it is the most commonly installed mixed-material kitchen of 2026, with Houzz data putting wood island countertops at 39%, ahead of white. The logic is sound: stone handles the heat and water of the range and sink, while wood gives the island a warm prep surface where moisture exposure is low.
How thick should a butcher block island top be?
Standard residential tops are 1.5 inches (38 mm) thick for edge grain and face grain, while end-grain tops run thicker at 2.25–3 inches. Thicker tops handle longer unsupported seating overhangs more reliably, so a 1.5-inch edge-grain top wants corbel or bracket support at any overhang beyond 10–12 inches.
Can you use butcher block on just the island and quartz everywhere else?
Yes — Grace House Studio names this exact configuration among its five most-installed island styles, and Houzz confirms it as the leading contrasting-island combination. Keeping wood to the island confines the higher-maintenance surface to where heat and water are lowest, preserving its warmth while a 15-square-foot top stays a contained $600–$1,500 investment.