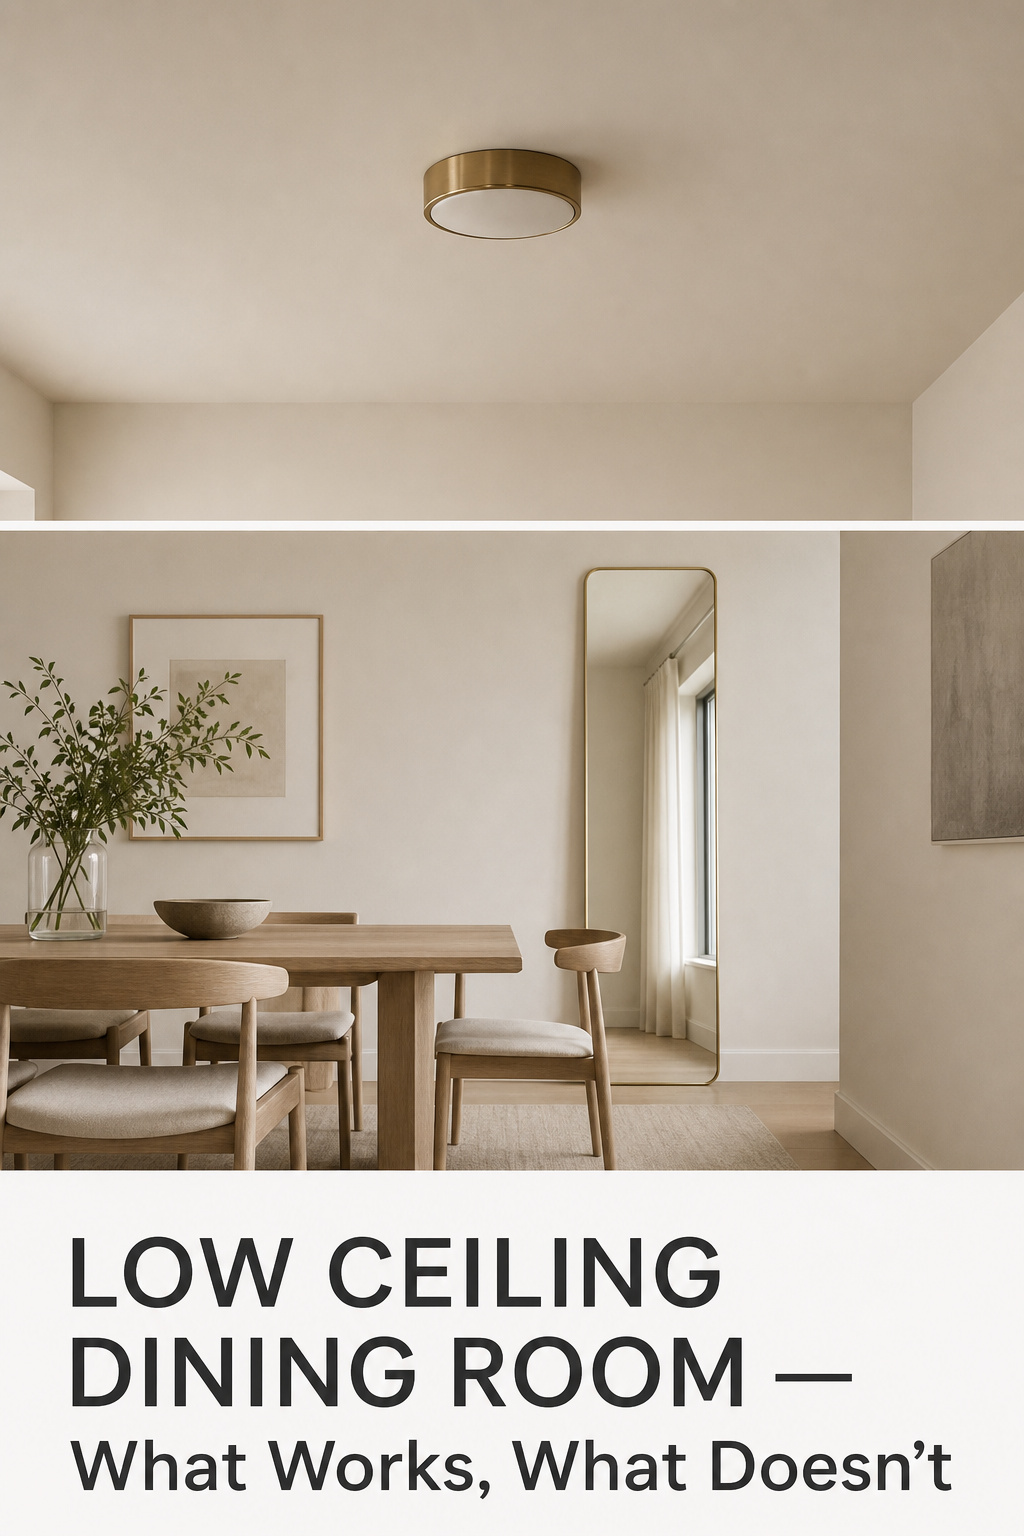

Ask the wrong question of a low ceiling dining room and you will spend money fighting it. The wrong question is “how do I make this ceiling feel like it isn’t there?” The right one is quieter: what do I want this room to be when four people sit down to eat? A room that gathers people close around a table does not need the ceiling pushed away. It needs the ceiling to stop announcing itself — and the two are not the same. The Danes have a word for the second instinct, hygge, and have designed dining rooms around it, not against it, for a very long time.
TL;DR
- Any ceiling under 8 feet reads as low; the IRC allows down to 7 feet, and the half-foot between 7.5 and 8 matters far less than what you put on the ceiling and how you light it.
- The single highest-yield move is colour continuity — walls and ceiling in the same pale tone (LRV 80+) — which removes the wall-ceiling line the eye reads as a limit; removing heavy crown moulding is the close second.
- Avoid deep coffers (they need 9 feet), low-hanging pendants, and a dark ceiling over lighter walls; choose a flush or semi-flush fitting and one tall vertical element.
The Low Ceiling Is Not the Problem You Think It Is
A low ceiling is not a defect. It is a condition, and most of the world’s loved rooms have it. The standard North American ceiling is 8 feet; the modern new-build runs to 9; the building code (IRC R305.1) lets a habitable room go as low as 7. By the design literature’s reckoning anything under 8 feet counts as low — so a great many dining rooms qualify, and almost none are the worse for it.
Nordic interiors settled this generations ago. Hygge — the Danish idea of cosy contentment, the art of creating intimacy — treats an enclosed, low-lit space as warmth rather than compression. Its Swedish companion, lagom, means “just enough”: a ceiling at 7.5 feet is not too low if everything beneath it is proportioned to it. When a low room feels wrong, the fault is rarely the height; it is the mismatch between the height and the objects placed under it.
It helps to know what the eye actually measures. Sit at a standard 30-inch table and your eye lands around 44 to 48 inches off the floor — so the headroom you feel is the ceiling height minus roughly four feet, not the full number. This is why the half-foot between a 7.5- and an 8-foot ceiling is nearly imperceptible once the room is treated well: a bare pale 7.5-foot ceiling reads taller than a coffered 9-foot one painted dark between the beams. The measurement is not the room; what you do with it is — this is the practical half of choosing a dining room ceiling treatment under the constraint.
What Genuinely Makes a Low Ceiling Feel Taller
The moves that work all do one of two things: blur the horizontal line where wall meets ceiling, or give the eye a vertical path to travel. None raises the ceiling. Each changes how far the eye thinks it can go.
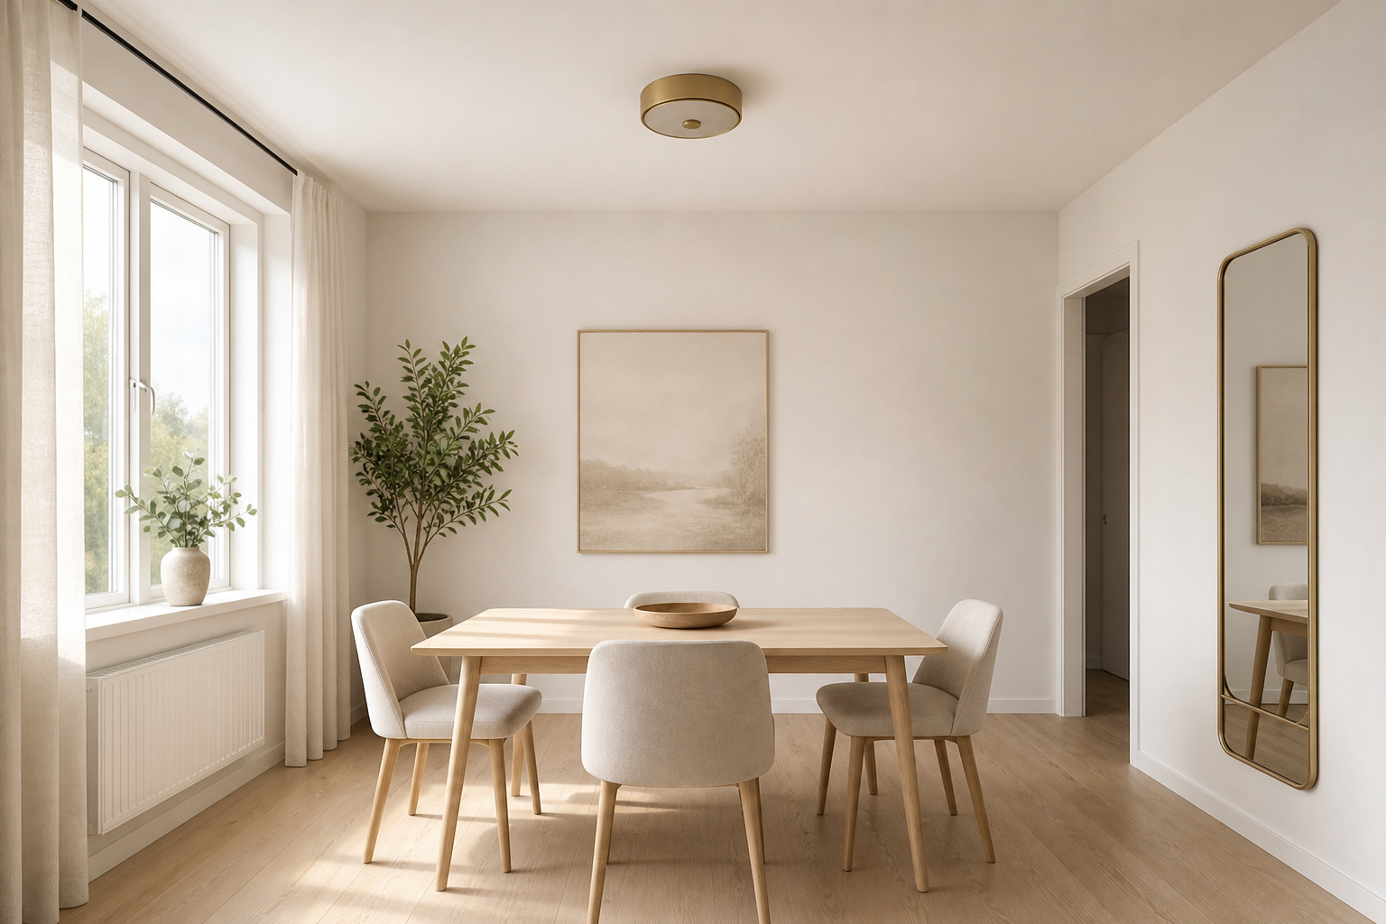
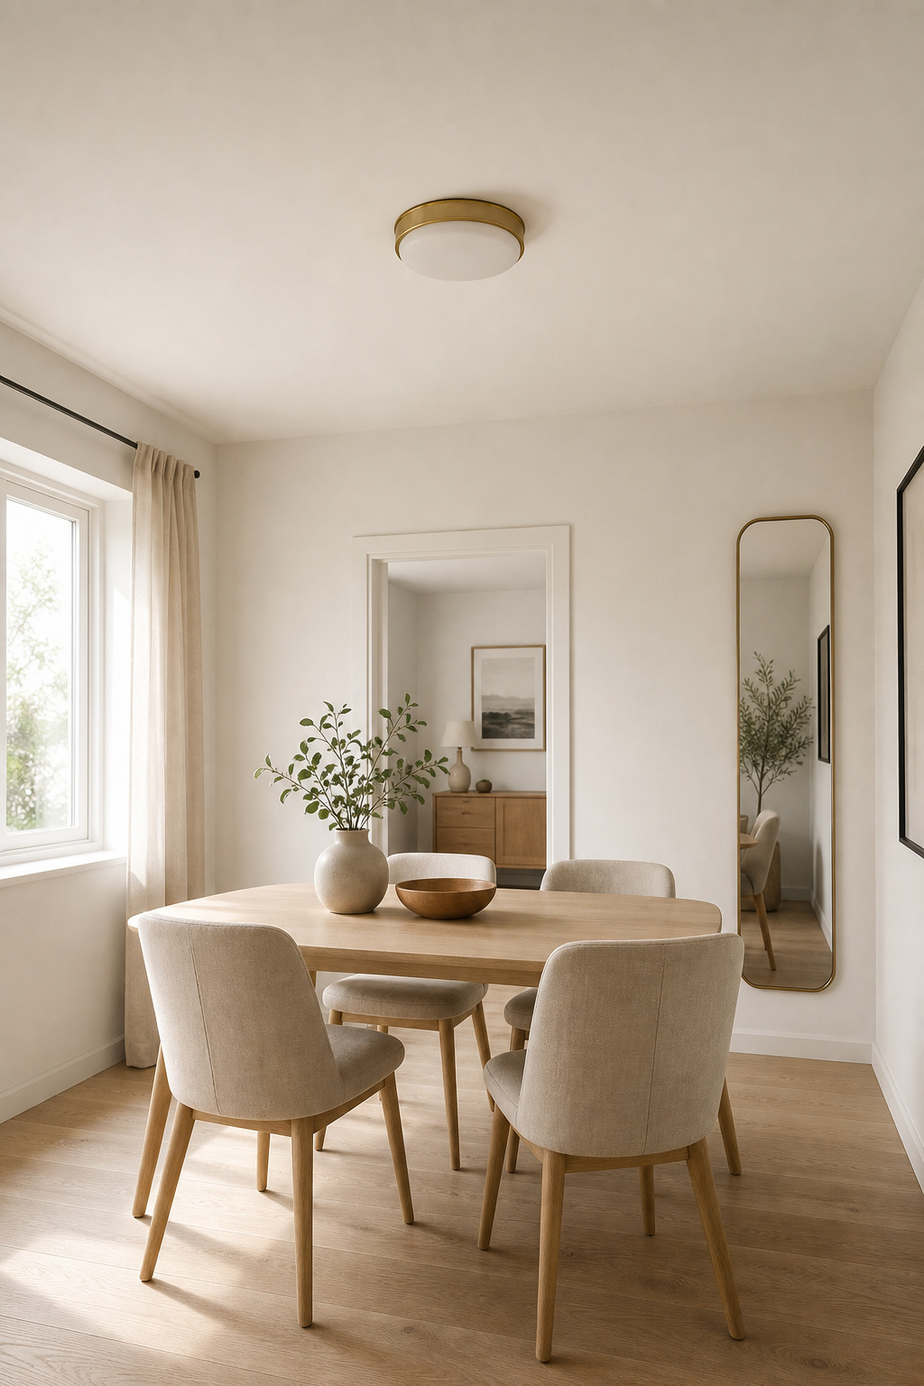
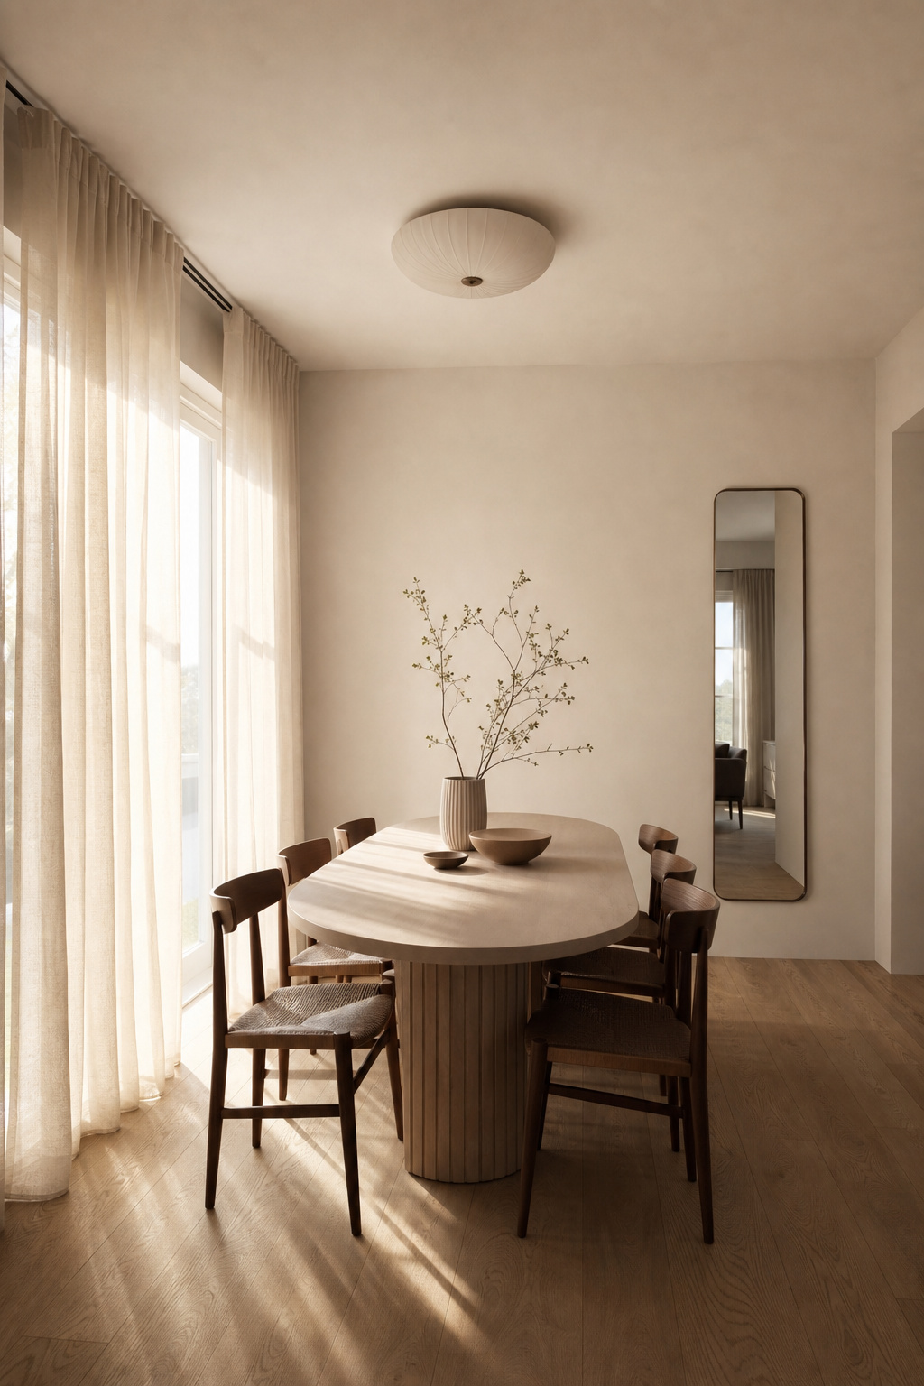
- Carry one pale tone from wall to ceiling. Matching the two removes the hard line at the junction, so the eye no longer registers where the wall ends and the surfaces read as one continuous rise. Choose an LRV of 80 or above; the ceiling is the room’s largest unobstructed surface, and high reflectance reads luminous rather than heavy.
- Hang curtains at the ceiling, not the window. Mount the rod within 2 to 4 inches of the ceiling regardless of window size, panels to the floor. The unbroken vertical line does the work, not the window behind it.
- Add one tall, narrow mirror. Portrait orientation, on the wall opposite a window — it lengthens the vertical dimension and doubles the daylight at once. A wide landscape mirror does the reverse.
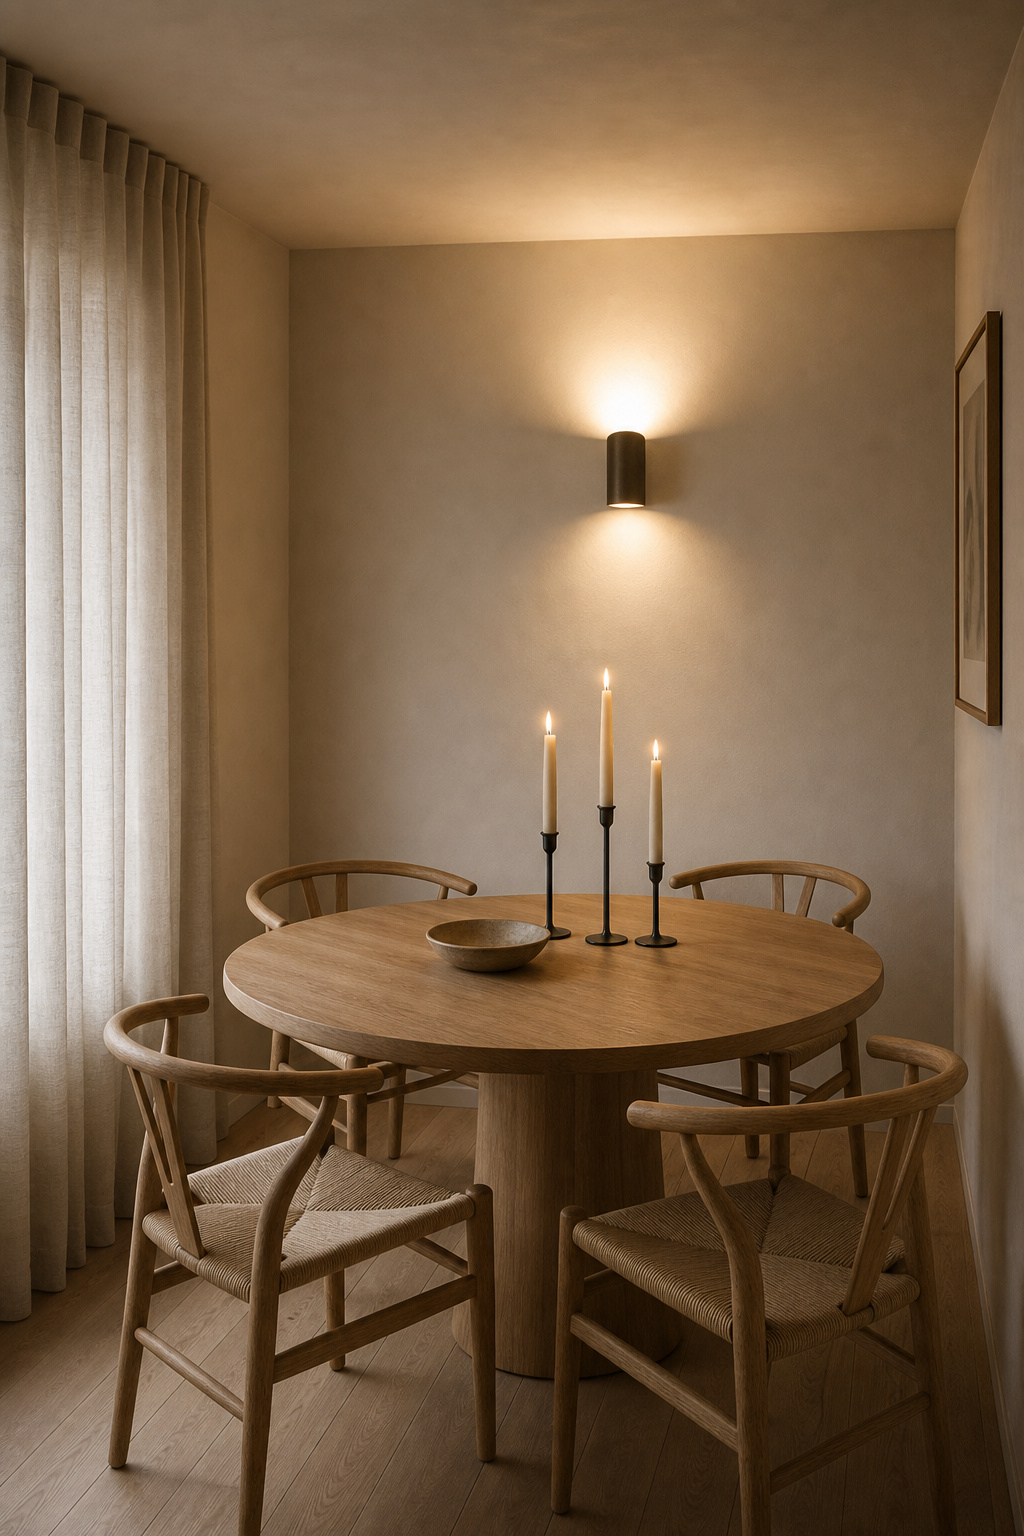
- Light the ceiling, not the floor. Wall sconces above eye level (5 to 6 feet) aimed up wash the ceiling so it reads as a receding light source, not a lid. Keep them under 6 inches of projection.
- Lower the furniture. A 28- to 29-inch table and low-backed chairs drop the seated eye line and open the space above it.
Kylie M Interiors puts the first of these plainly: “When the wall and ceiling are the same colour, your eye doesn’t know where the wall ends — so the ceiling appears to just keep going.” If you do only one thing, do that one. The full case for the ceiling as a painted surface — sheen, dark tones, colour-drenching — sits in painting the ceiling as a fifth wall.
The Treatments to Avoid When There Is No Height to Spare
Some treatments take height away faster than any paint trick can give it back. The logic is proportion, not taste, and it states cleanly as two short lists — because the line between them is where most low rooms go wrong.
Do
- Match the ceiling to the walls in a pale, high-LRV tone to erase the junction line.
- Remove crown moulding wider than about 2 inches before treating the ceiling.
- Fit a flush or semi-flush light and keep one tall vertical element in the room.
- For a dark ceiling, carry the same dark unbroken down the walls — full drench, no contrast line.
Avoid
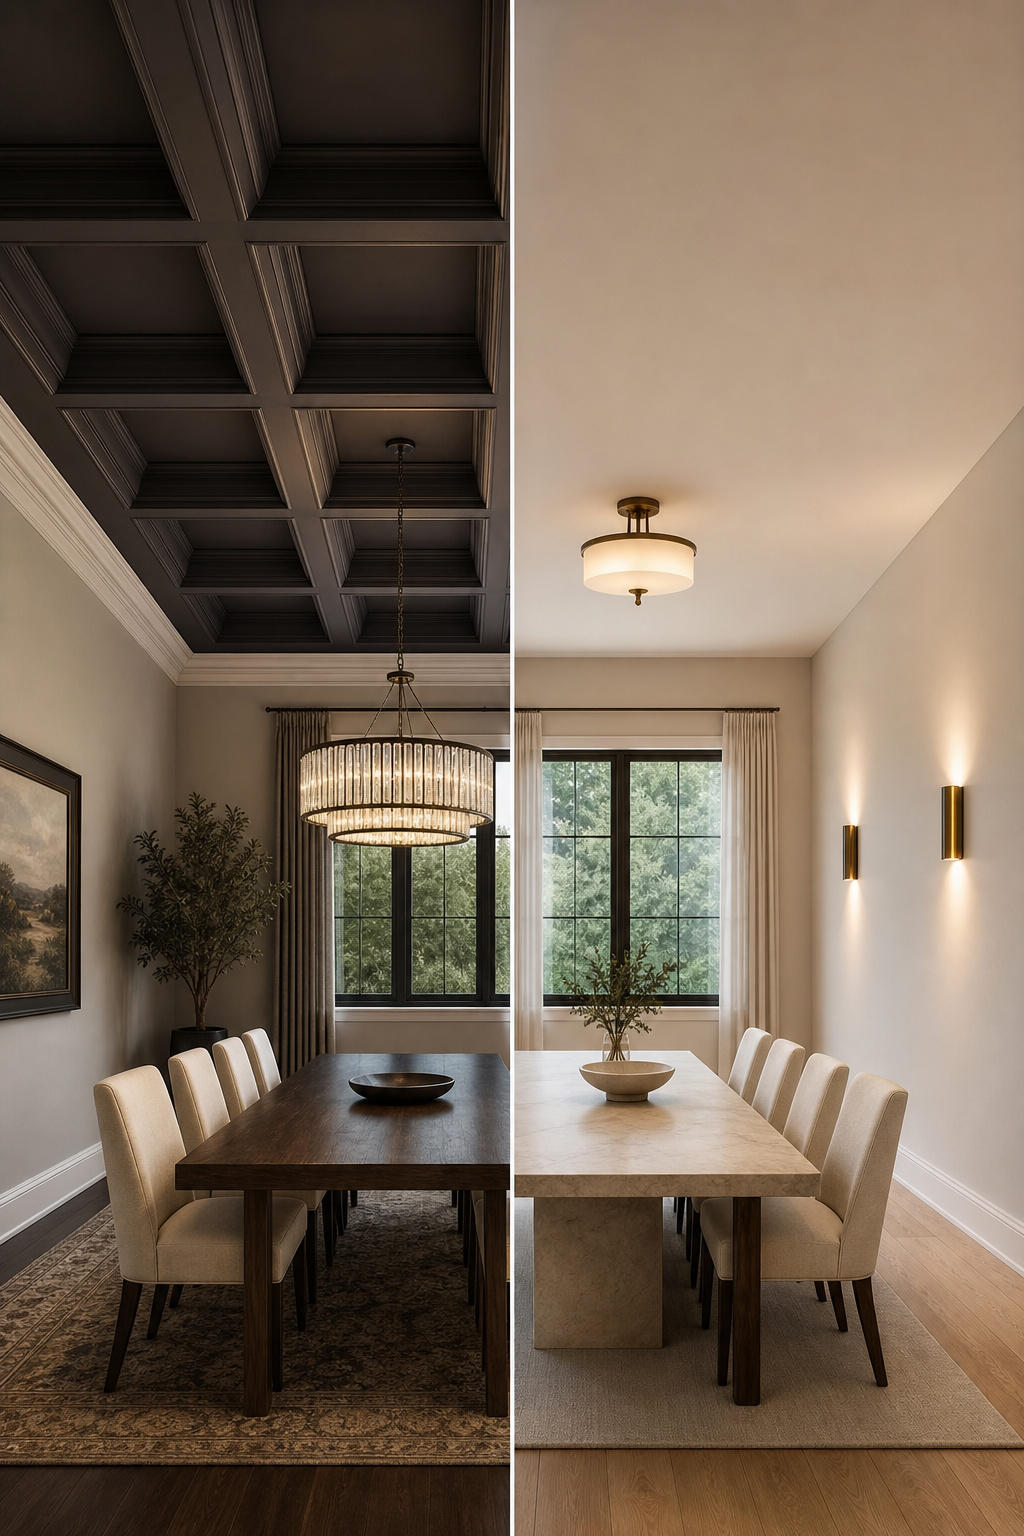
- Deep coffered grids. Coffers need a minimum of 9 feet; the beams alone eat 3 to 6 inches, dropping an 8-foot room below the comfortable minimum — why deep coffers fight a low room covers it in full.
- Large low-hanging pendants. A wide chandelier hung low fragments the table you look across and presses the room down.
- A dark ceiling over lighter walls. It draws the hardest possible horizontal line where you need the softest, and the eye fixes on it as a lid.
- Heavy crown moulding. A 4-inch trim subtracts roughly 4 inches of perceived wall height at the one junction you most want seamless.
The Finish Carpenter’s guide is blunt: below 9 feet “the added depth can make the room feel compressed and visually heavy.” A coffered 8-foot ceiling is buildable and near-universally an error. Crown moulding is the quieter culprit — a Boston.com architect advises passing on cornicing in rooms 8 feet or under. Removing it is often the single most effective thing you can do.
Ceiling Treatments That Work With Low Height
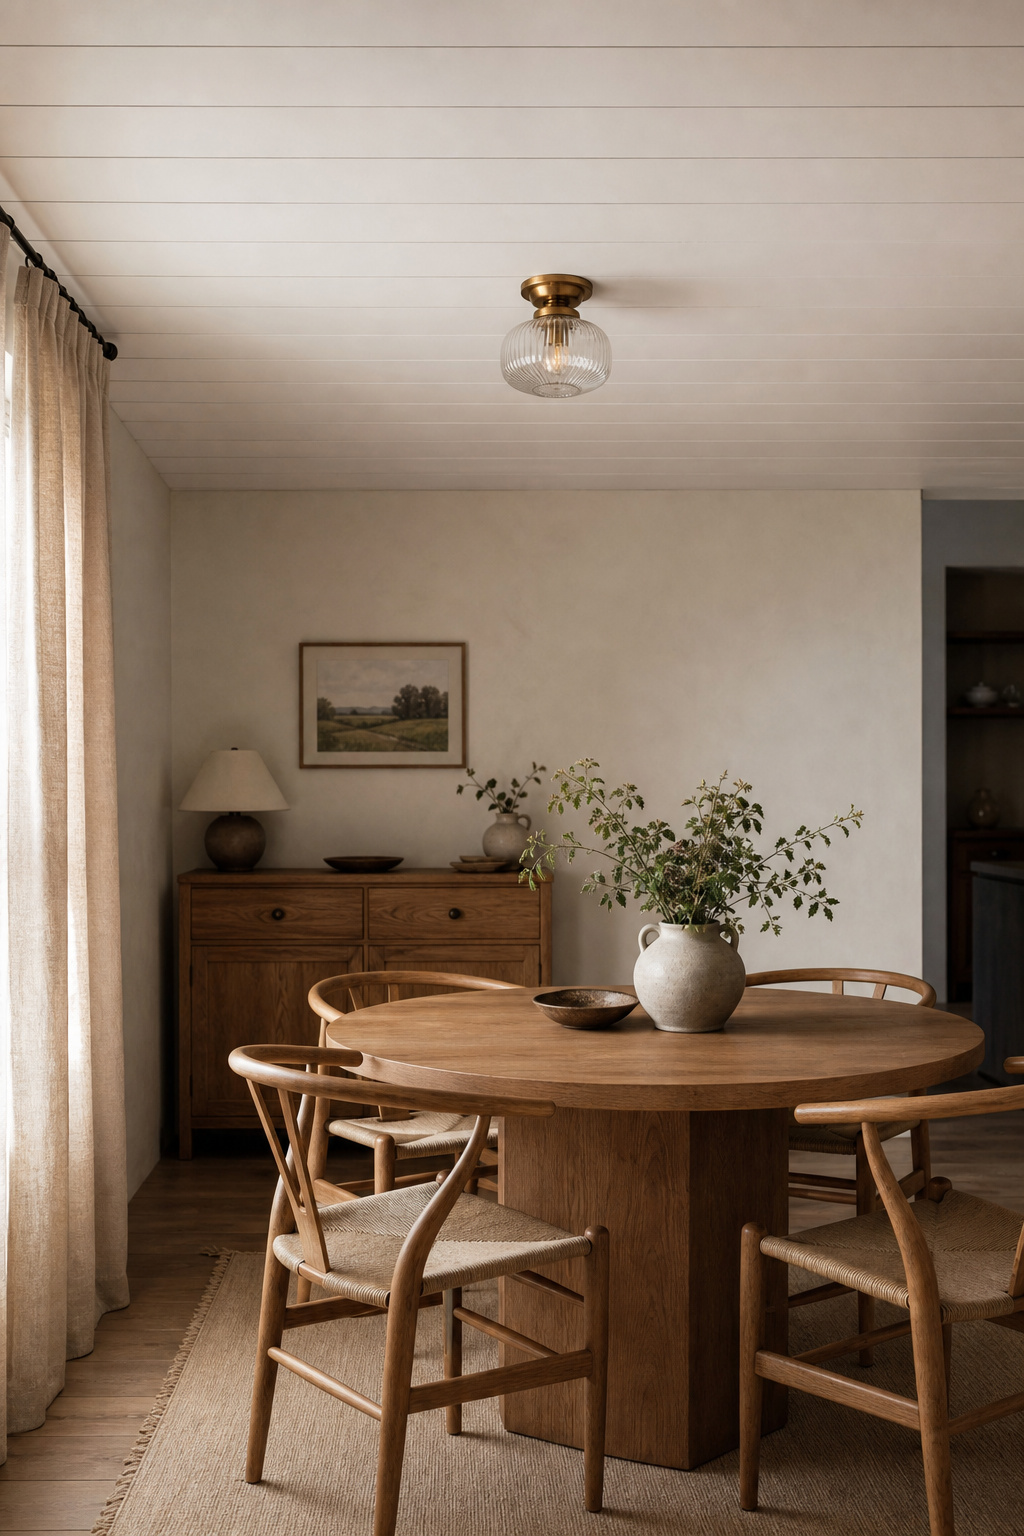
Plenty of treatments remain viable, provided you understand what each does. Planked ceilings help for a reason other than the expected one. Horizontal boards make a room read wider and longer, not taller — the lines anchor the eye at the ceiling plane. But paint a planked ceiling pale and the horizontal pull all but vanishes: white tongue-and-groove reads as “textured white ceiling,” not a grid of lines, so you keep the texture and lose the lowering effect. Here planking earns its place covering a damaged surface, not lifting the room — and the half-inch of board depth is negligible once painted out. The install case is in how planking reads on a low ceiling.
Finish matters more than people think. A satin or eggshell ceiling carries a faint luminosity that helps it recede; high gloss — wonderful in a tall room — tends to mirror the fixtures back at you in a low one, emphasising the closeness you are trying to soften. Keep the LRV high: a ceiling at 85-plus glows rather than presses. Benjamin Moore Ceiling White and Farrow & Ball All White both sit near the top of the reflectance scale — confirm the current value on the manufacturer’s sheet before you buy, but either is a sound default.
Pattern overhead is the narrow case: only in a room with strong vertical relief, only at small scale — keep any repeat under 6 inches, tone-on-tone with the walls. A bold large-scale paper does the opposite and compresses the room further.
Fixtures for a Low Ceiling Dining Room: Flush and Semi-Flush
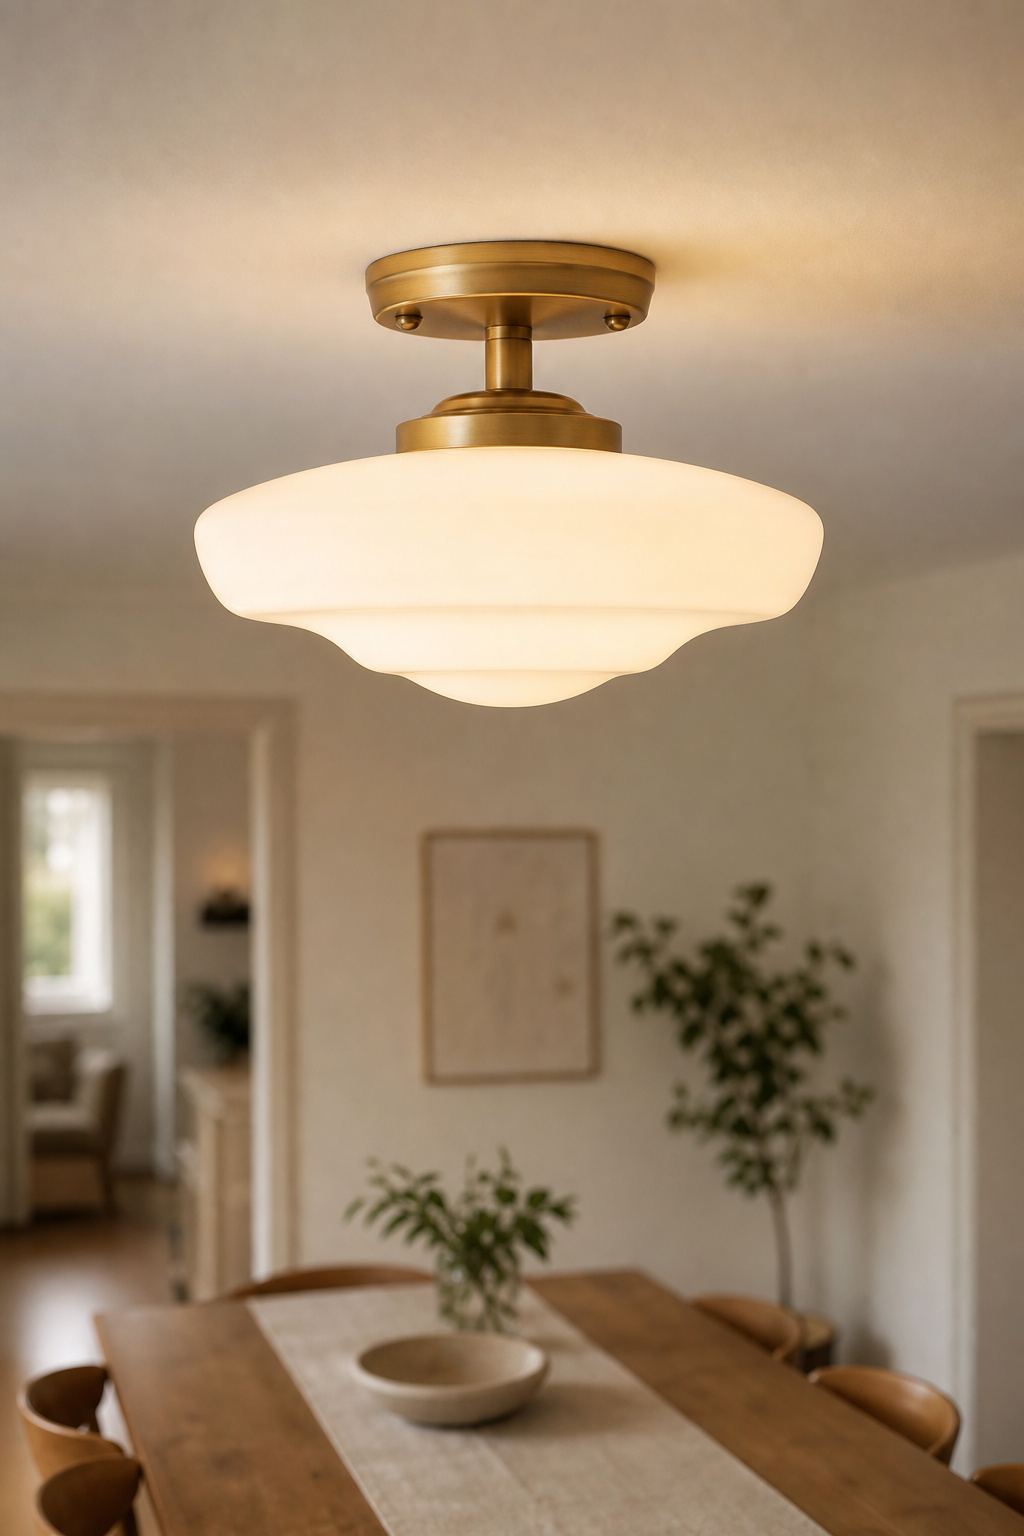
Lighting is the most visible single decision in a low dining room. At 8 feet or below, the answer is a flush mount (0 to 2 inches of drop) or a semi-flush (4 to 8 inches). The semi-flush is usually better: the slight drop gives it a chandelier’s decorative presence without the clearance problem of a hung fixture. Choose lightweight glass or open metal over a solid bowl, so light passes through and reads as presence, not obstruction.
Maison Rose Interiors frames it well: a semi-flush “gives you 80% of the chandelier effect at none of the clearance cost.” A true chandelier is possible — but only the flush-mount kind, fixed straight to the canopy with no chain or rod. A standard chained chandelier needs 9 feet.
Over a dining table, the bottom of any fitting should sit 30 to 36 inches above the tabletop — the same baseline rule as any ceiling height. At 8 feet or below there is no headroom to hang the fixture higher, so the target is the lower end of that range: 30 to 33 inches gives the tightest clearance a low room allows. At a 30-inch table that puts the lowest point around 5 feet off the floor, clear for seated diners.
The Room the Constraint Makes
A low ceiling over a dining table is the feature high-end restaurants pay to fake, dropping soffits and canopies to manufacture the sheltered feeling a naturally low room already has. A low ceiling concentrates the candlelight and draws diners inward instead of dispersing their attention into a void overhead. Designed honestly, the constraint is not something the room survives. It is the room’s character.
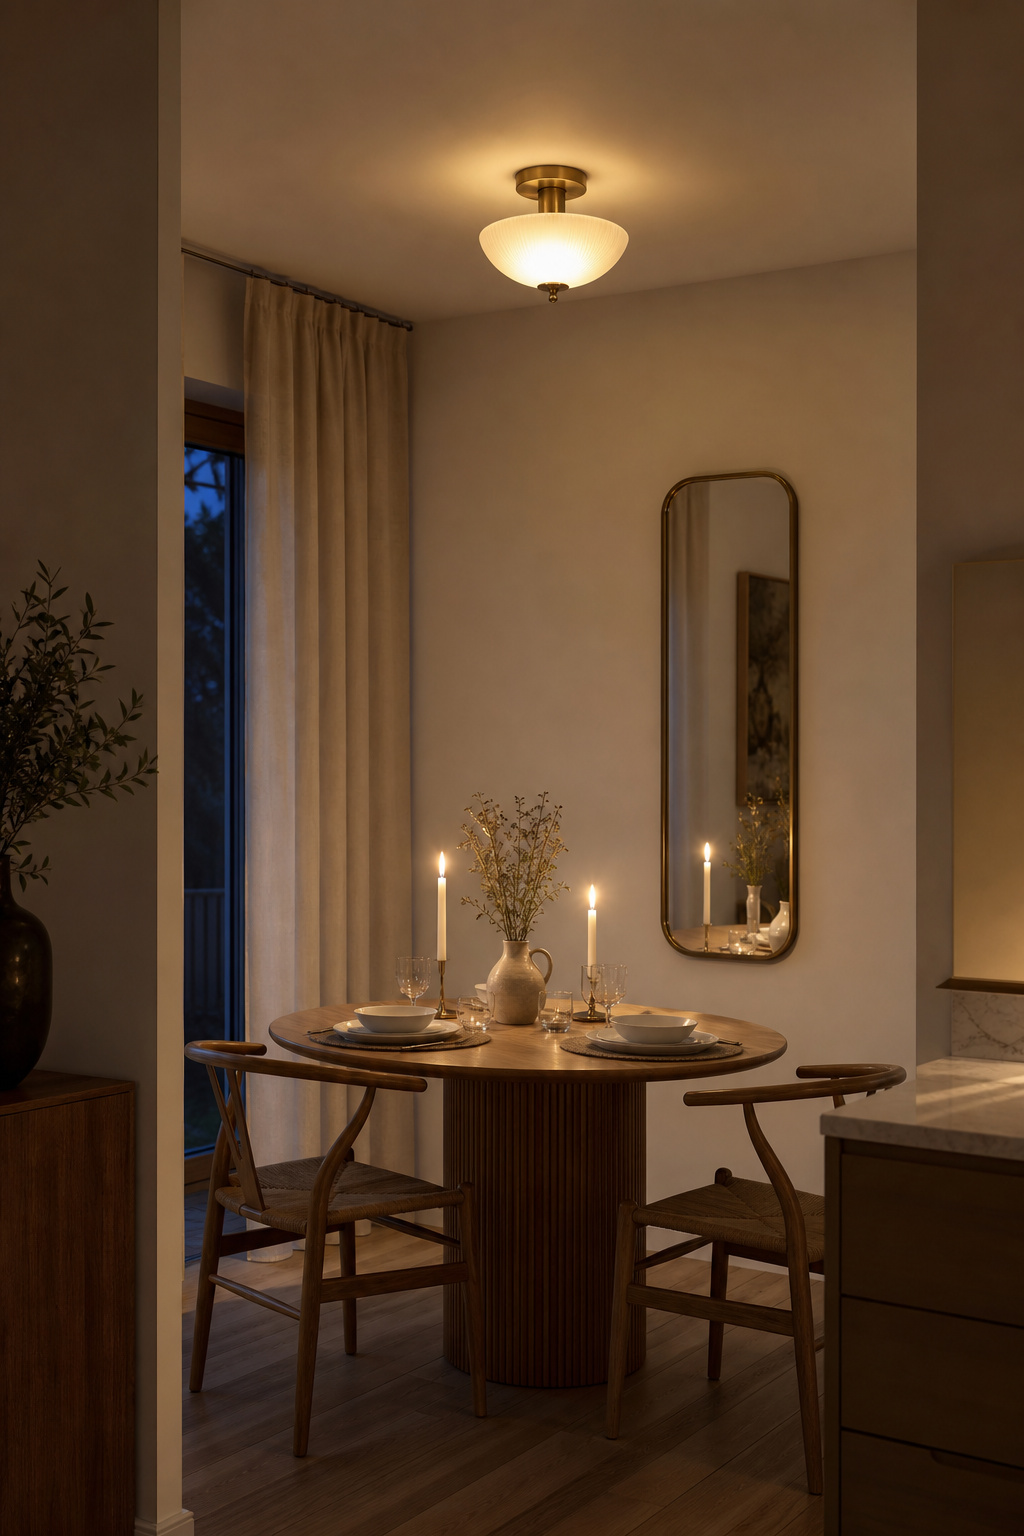
Which means restraint is the method, not a consolation. Designers agree on the ranking: ceiling-to-wall colour continuity is the highest-yield move there is, removing heavy crown moulding the close second — together they return 3 to 4 inches of perceived height with no structural work. Everything else amplifies; nothing else substitutes.
So if you handed me 7.5 feet of ceiling and a dining room, this is the order I would work in: paint the walls and ceiling the same pale tone, take down any moulding wider than two inches, swap the pendant for a semi-flush fitting, and then stop — sit at the table and decide whether it needs anything more. Most of the time it does not. The half-foot you started worrying about quietly stops being the thing you notice; what you notice instead is a room that knows how to hold a dinner.
FAQ
What colour should I paint a low ceiling to make it look higher?
Paint it the same pale tone as the walls — a technique called colour drenching. Removing the visual break at the wall-ceiling junction erases the horizontal line the eye reads as a limit. If matching exactly feels too enclosed, use a 50% desaturated version on the ceiling so it recedes. Either way, choose an LRV of 80 or above.
Can you put a chandelier in a dining room with a low ceiling?
Yes, but a standard chained chandelier in a low room needs careful selection — choose a shallow single-tier fixture so the body stays compact, and confirm the bottom lands 30–36 inches above the table. Multi-tier and oversized chandeliers need 9 feet or more because their bodies run 24–48 inches and the chain must still deliver the base of the fixture, not the canopy, into the correct zone. For ceilings at 8 feet or below, a semi-flush mount is the safest call: it sits 4 to 8 inches down, reads like a chandelier, and guarantees the clearance without the sizing arithmetic.
What ceiling treatments should you avoid with low ceilings?
Avoid deep coffered ceilings, which need at least 9 feet — the beams subtract 3 to 6 inches directly from your height. Avoid crown moulding wider than 4 inches, which draws a hard line where you most need a seamless transition. And avoid a dark ceiling over lighter walls; if you want dark, carry it unbroken down the walls.