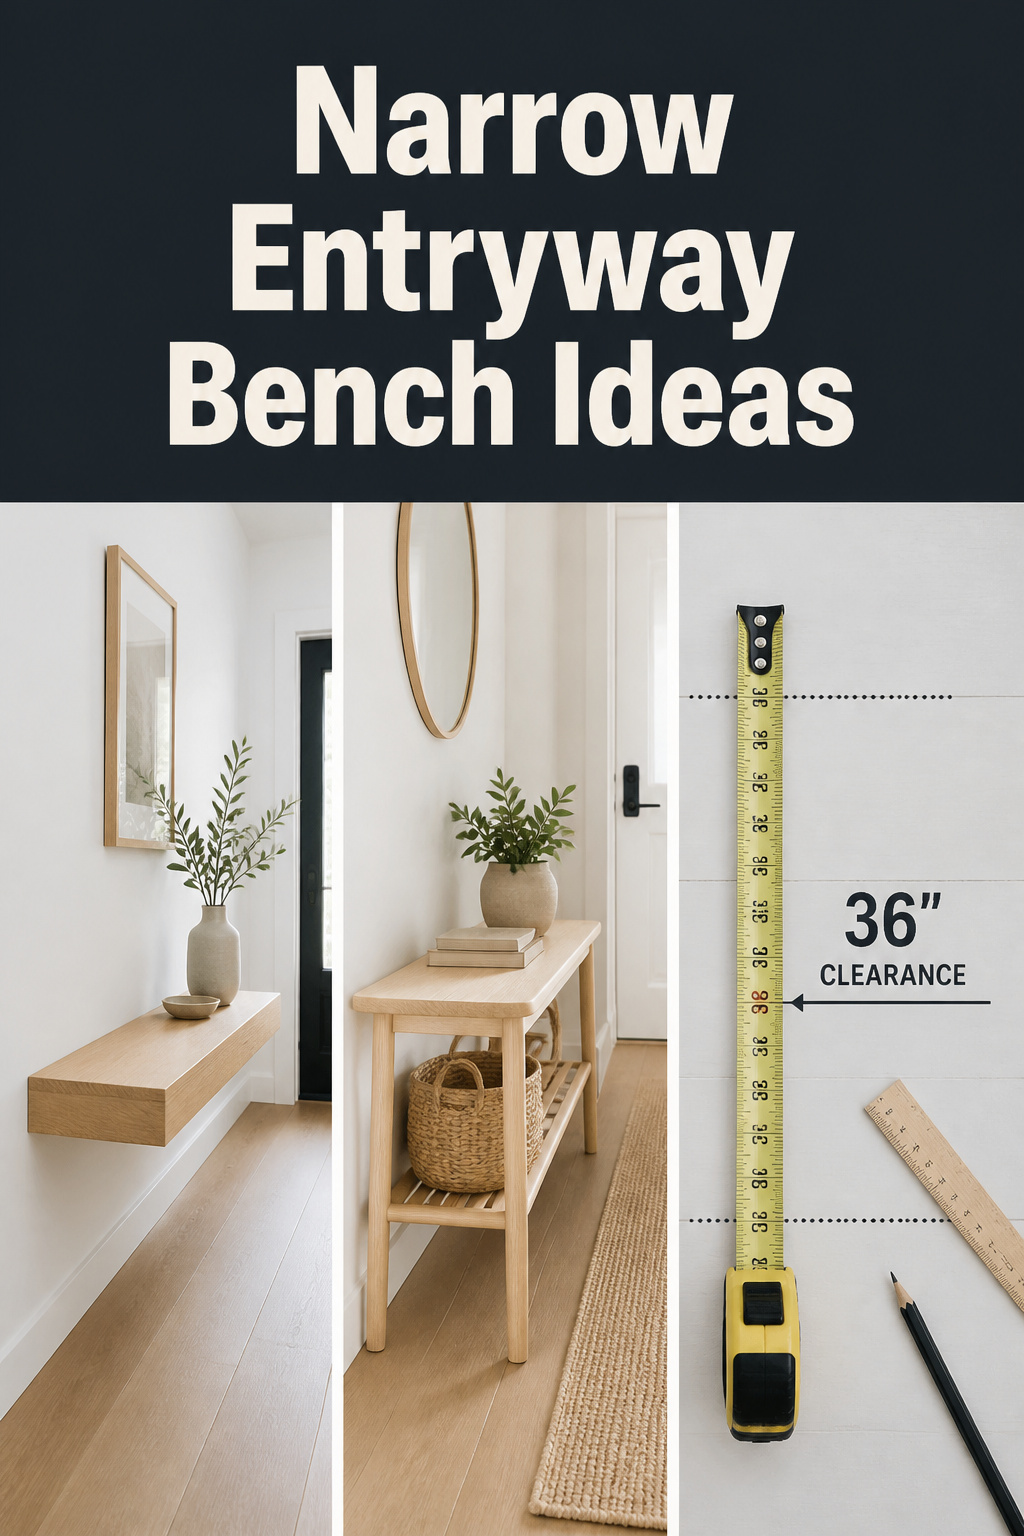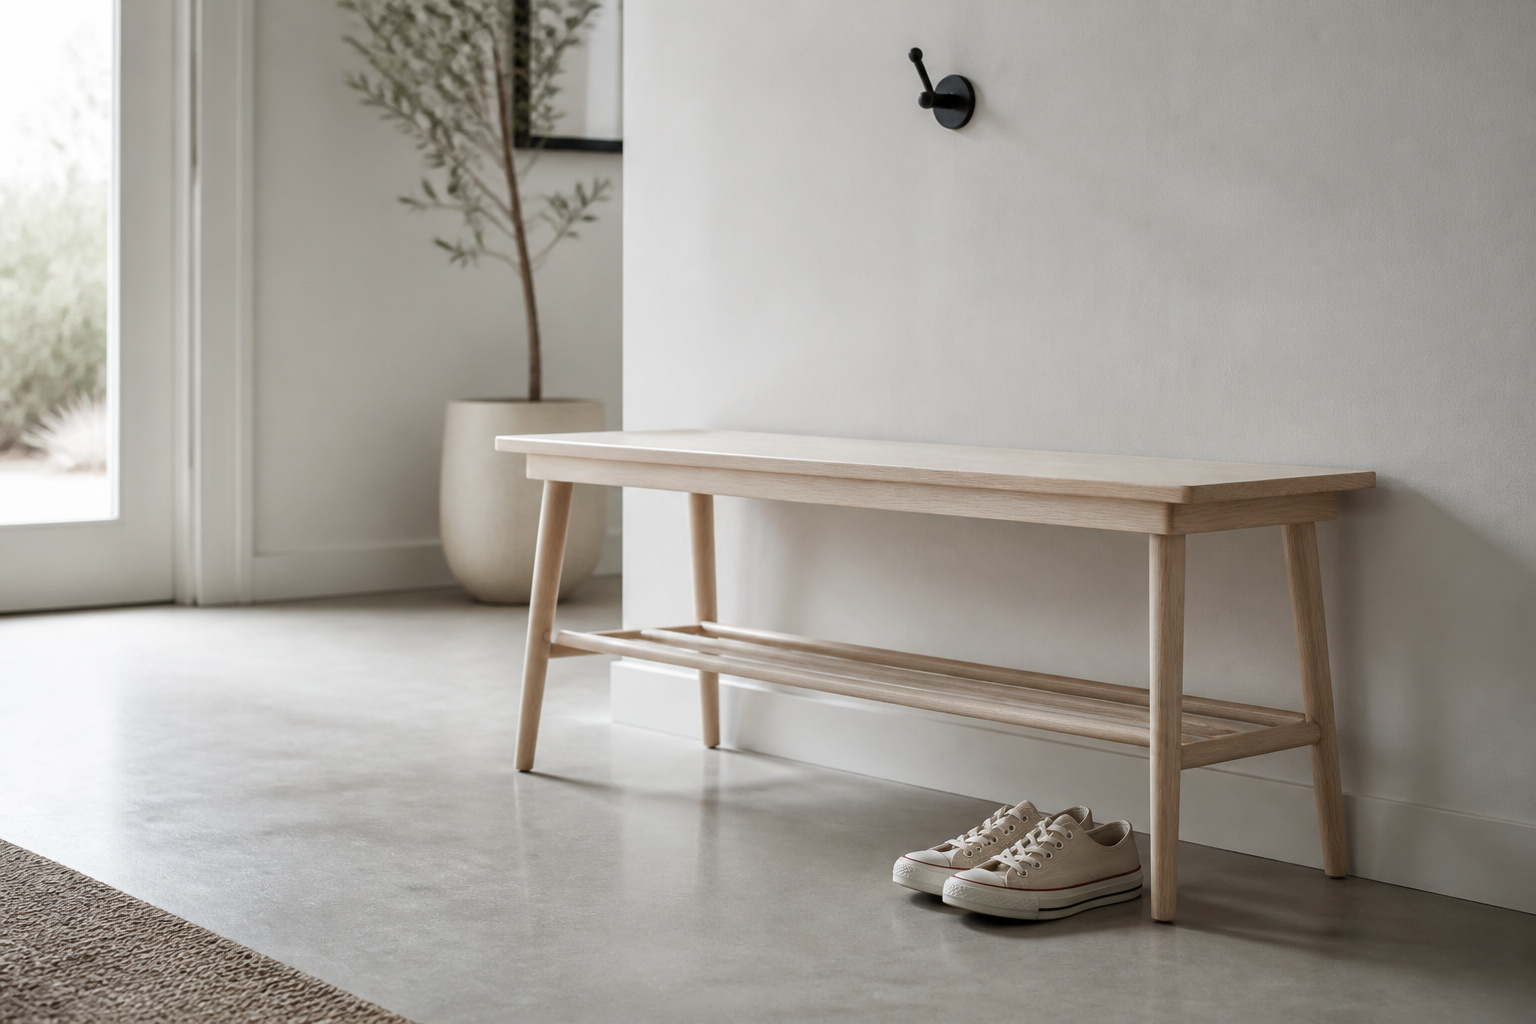

A tight entry asks a quiet question before anything else: what do I actually need this corner to do? Not what would fill it, but what it is for. In a narrow hall that discipline is forced on you, and I have come to think of it as a gift. There is no room for the just-in-case chair or the rack you would tire of in two years. There is room for one good thing, chosen well. A narrow entryway bench, sized honestly to its space, is one of the most satisfying small decisions a home can make.
TL;DR
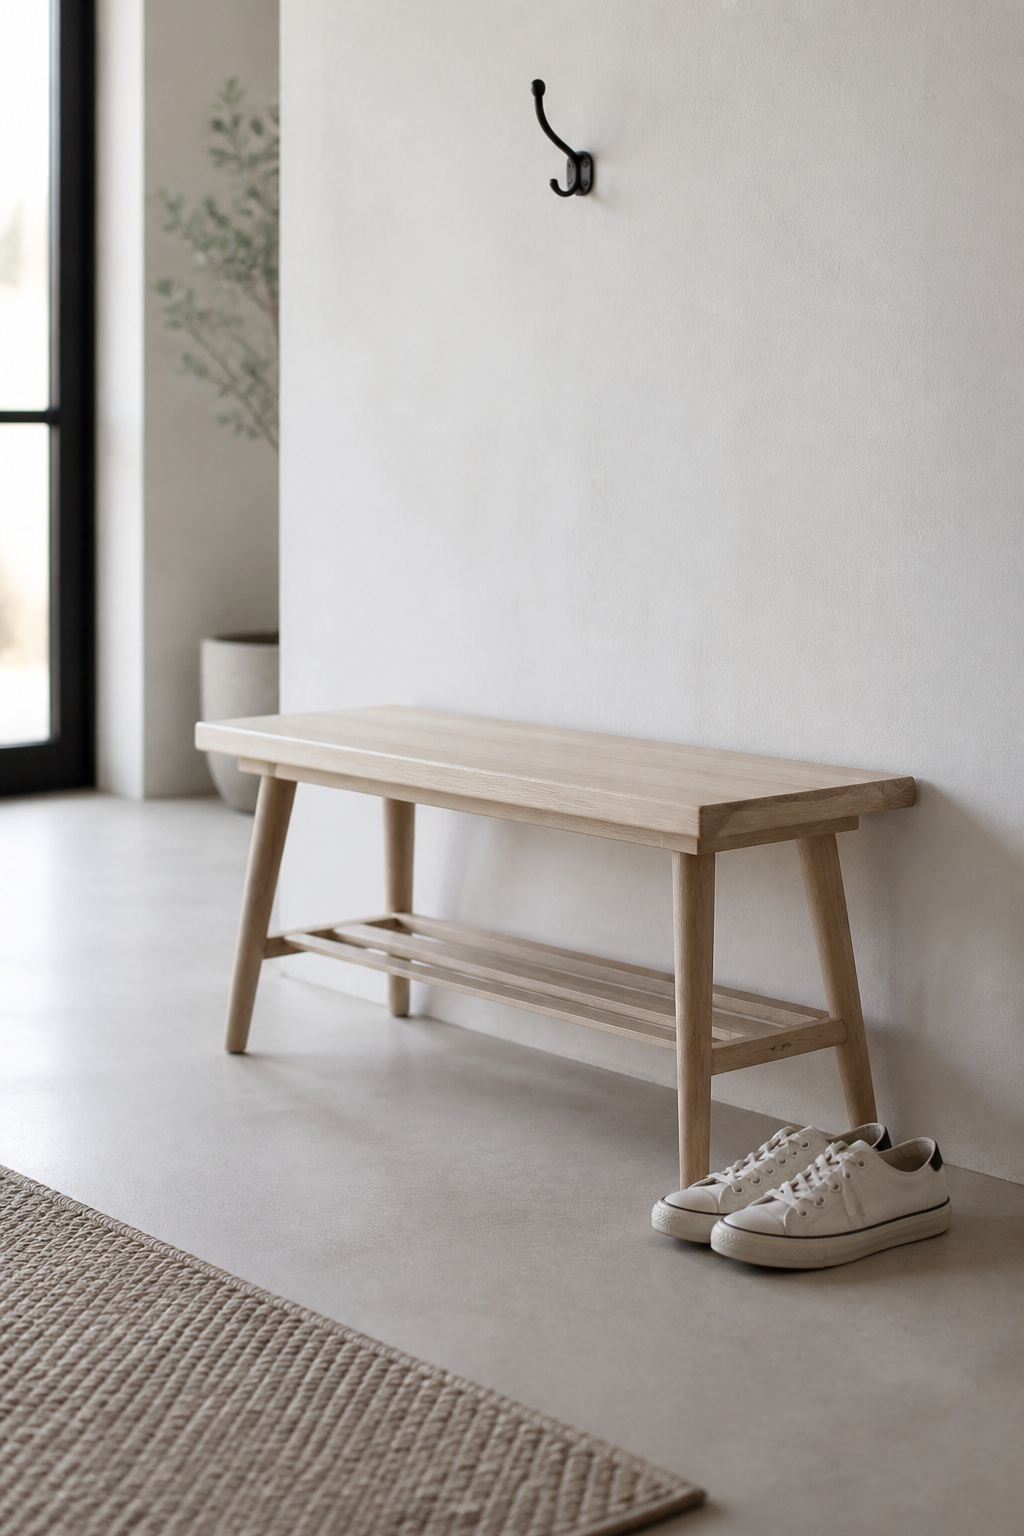
- Leave a minimum of 36 inches of clear floor in front of the bench — the NKBA walkway standard — and subtract that from your hall width to find the maximum safe bench depth.
- A workable narrow bench tops out at 14–15 inches deep; 14 inches is a functional perch for tying shoes, not a deep comfort seat, so keep the seat height at the ergonomic 17–19 inches.
- In a hall around 4 feet wide, a wall-mounted floating bench is the only honest choice — it leaves the floor clear beneath and keeps the passage at code.
The Clearance Rule That Changes Everything
Measure first, look second. One number governs every narrow-entry bench decision, and once you have it, the rest narrows itself down.
Why 36 inches in front of the bench is non-negotiable
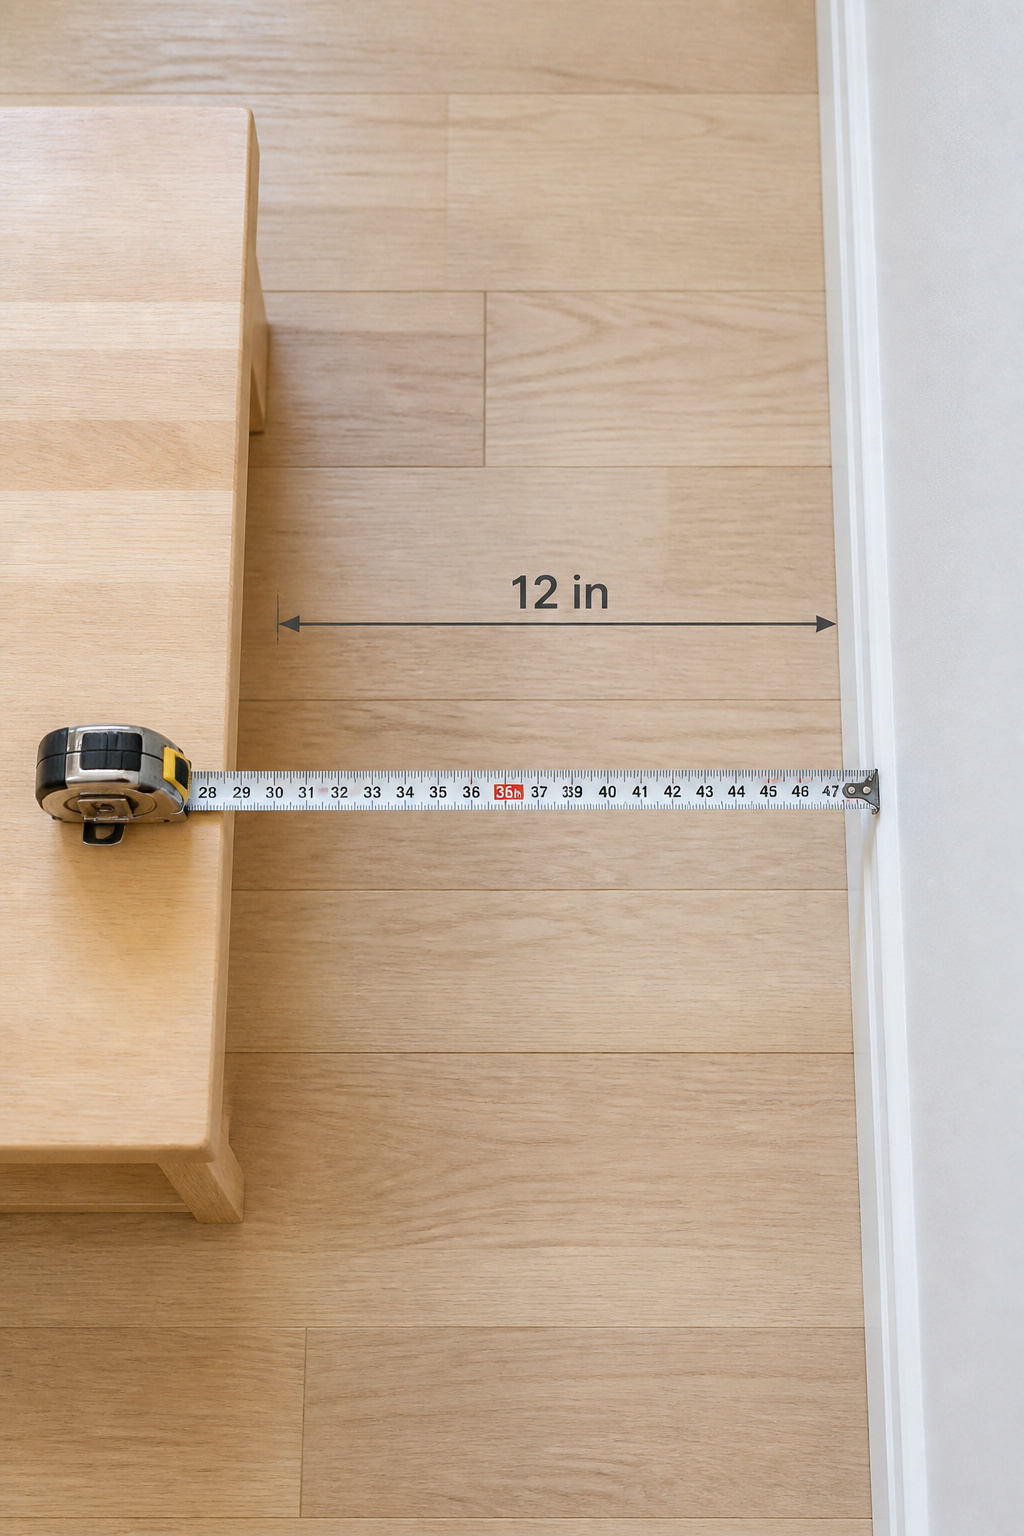
Leave at least 36 inches of clear floor in front of the bench. This matches the NKBA’s minimum walkway standard for residential passageways, and furniture-placement guides return to it consistently. The reason is bodily: when you sit to tie a shoe, your knees push forward and your head drops. That seated zone alone wants 24 to 30 inches, and the rest lets someone pass behind you. Below 36 inches, the hall stops working the moment one person sits down.
Measuring your actual hall width before choosing a depth
Measure at the narrowest point — mind the door swing, a radiator, any built-in — then subtract 36 inches. What remains is your maximum bench depth. US residential code (IRC) sets the minimum hallway width at 36 inches, the same as the clearance figure, so a code-minimum hall cannot hold a freestanding bench at all.
The arithmetic decides the verdict:
| Hall width | Max bench depth | Clearance remaining | Verdict |
|---|---|---|---|
| 48 in (4 ft) | 12 in | 36 in | Wall-mounted only |
| 52 in | 16 in | 36 in | Slim freestanding works |
| 60 in (5 ft) | 24 in | 36+ in | Comfortable 14-in bench, room to spare |
A 60-inch hall is the minimum comfortable width for a freestanding narrow bench — it leaves 24 inches for the bench with buffer to spare.
The depth ceiling for a workable narrow bench: 14–15 inches
Standard entryway benches run 14 to 18 inches deep. The narrow sweet spot is 14 to 16 — shallower than a dining chair, deliberately, to preserve the corridor. Retailers have settled on 14 inches as the line separating “narrow” from “standard,” with dedicated slim-bench filters starting there. For the broader picture on heights, widths and proportions, our guide to entryway bench styles and sizing covers the full range; this article stays on the tight hall.
Slim Profiles That Work: What You Gain and What You Give Up
A 14-inch bench is a real seat for a short task and a poor one for a long sit. In a narrow hall there is no arrangement where a deep, generous seat and a safe walkway both exist. The Nordic answer is to accept the constraint and choose the one piece that fits it cleanly.
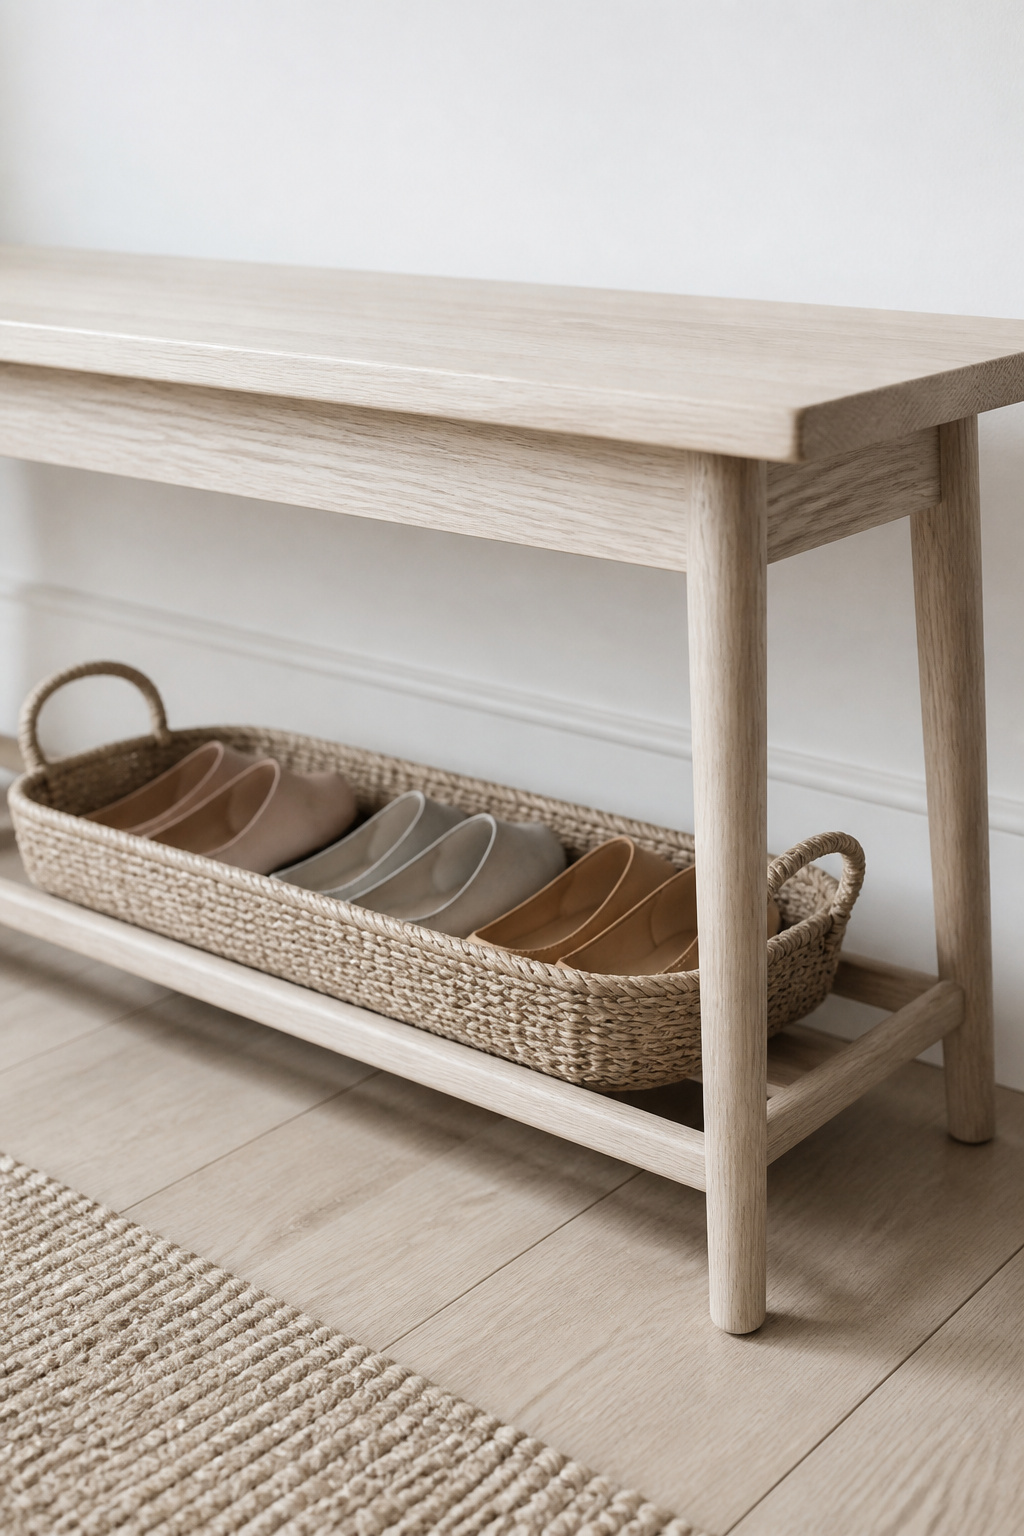
What 14in depth actually seats comfortably (and for how long)
The comfortable seated-depth standard is around 15 to 17 inches — the buttock-to-knee length of most adults. At 14 inches a bench sits just below that, which is why furniture specialists describe it as a functional perch rather than comfort seating. I would treat that as a fair guide rather than a hard law; it rests largely on one ergonomics source. For the 60-to-90-second job of putting on shoes, 14 inches is fine. Seat height should not change, though. Keep it at 17 to 19 inches whatever the depth, so standing back up stays easy.
Shelf and storage options on a 14in-deep bench
A standard shoe cubby is 15 to 18 inches deep, so it will not sit flush under a 14-inch seat. The storage that genuinely works here is shallow: an open lower rail, or a single woven basket 12 to 14 inches deep holding two or three pairs of flat shoes. Boots will overhang. A lift-top seat is the other option for anything that fits a 14-inch cavity. Match the ambition to the depth rather than force a deep system into a shallow frame.
The honest trade-off: one good piece vs squeezing in two
The recurring mistake in a tight entry is the second piece — a console beside the bench, a slim tower, a freestanding rack — added to compensate for limited storage. Each one strips the clearance you measured so carefully. The discipline I learned in a 38-square-metre Malmö flat was that every object had to own its place. Here that means one slim bench handles seating and a basket of shoes, while a wall-mounted hook rail handles coats. Neither takes an extra inch of floor.
Wall-Mounted and Floating Benches for the Tightest Spaces
When the arithmetic leaves you 12 inches, the floor is not your enemy — it is your material. A wall-mounted bench projects from the wall at whatever depth you need and leaves the floor beneath entirely open. That open floor, used on purpose, is what makes a narrow hall read as calm rather than cramped.
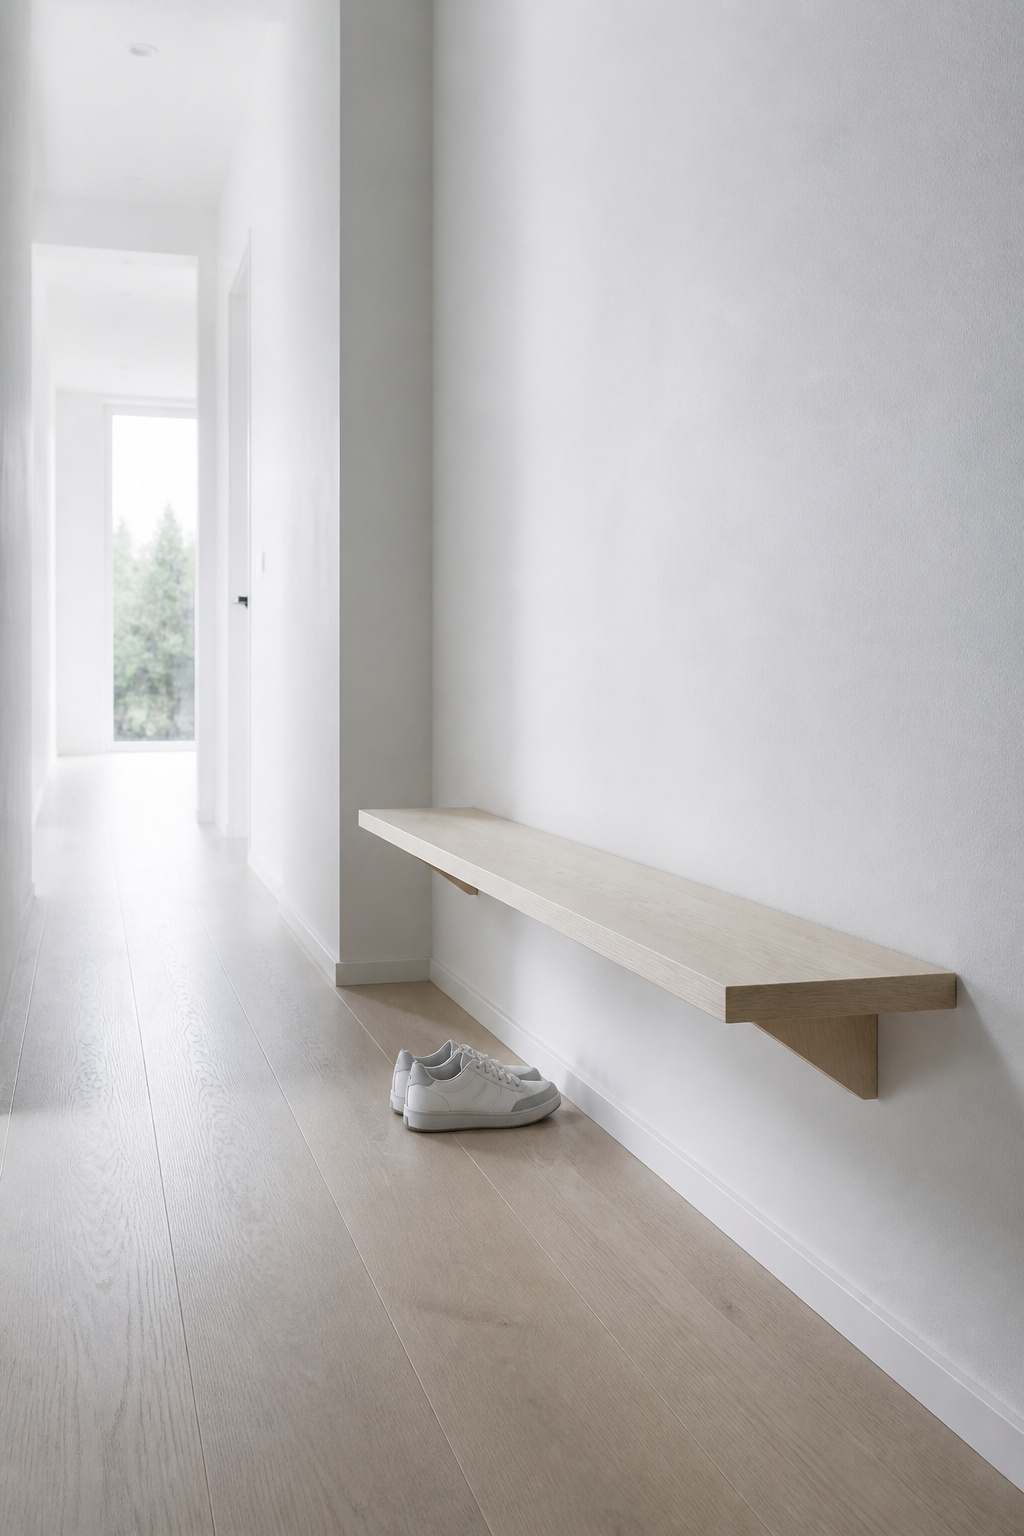
How a floating bench gains visual floor space
A floating bench exposes the floor from baseboard to baseboard, and an unbroken floor reads as longer and less obstructed. In a 4-foot hall, a wall-mounted bench at 12 inches deep gives identical seating to a freestanding one but the visual impression of far more room. A fold-up design takes this further: folded flush, it projects only 3 to 4 inches, leaving the hall almost untouched when no one is sitting.
Structural requirements: stud spacing and load bearing
A floating bench lives or dies on what it is fixed to — always the stud, never the drywall. Load-bearing walls space studs 16 inches on centre; partition walls may run 24. Hit a minimum of two studs, one bracket per stud, for a bench up to 6 feet. Residential floating-bench brackets are rated around 400 pounds per pair when stud-mounted; commercial hidden brackets reach 600. Use quarter-inch lag screws at least 1.5 inches into solid framing. Toggle bolts and drywall anchors are rated for shelving, not for the impact of a body sitting down, which can exceed three times static weight.
The material argument for wall-mounted: lighter and stronger
Nordic makers favour ash and birch for wall-mounted pieces over solid oak. The reasoning is strength-to-weight: ash bends before it breaks, and a lighter seat asks less of a cantilevered bracket. I would call this a sensible design convention rather than a tested specification — it appears in retail and maker copy more than in any lab sheet — but it points the right way. An open-frame or slatted seat reduces load further and reads as lighter in the space, a double gain in a narrow entry.
Choosing One Piece That Earns Its Footprint
Before any narrow bench enters the hall, I ask one question: what does this replace? A bench earns its place only if it removes something worse — the pile of shoes at the door, the dining chair dragged over, the one-legged hop to pull on a boot.
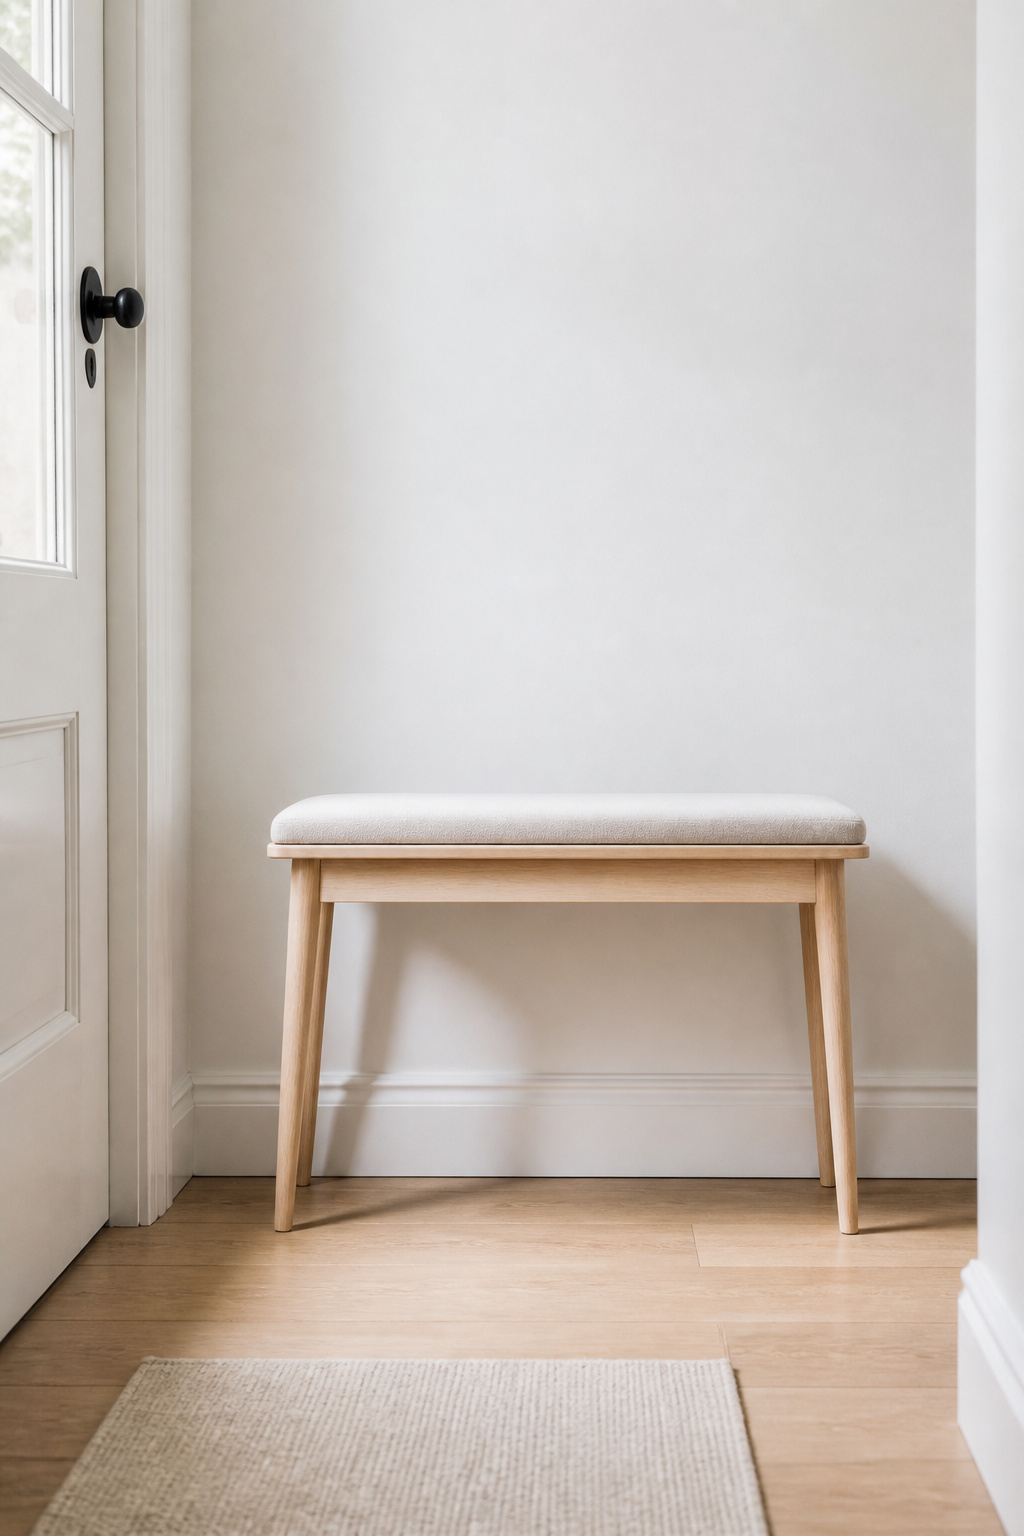
The question to ask before any narrow-bench purchase: what does this replace?
Frame the bench as a replacement, not an addition. The comparison that clarifies it: a 10-inch console table takes less depth but offers no seat. Where the real need is somewhere to sit and change shoes, the 14-inch bench wins; where the only need is a surface to drop keys, the shallower console does. If a console is already there, the bench should replace it, not join it.
Materials that read as light in a narrow space (light wood, open frames)
Pale woods — ash, birch, light oak — reflect light rather than absorbing it, so the piece feels smaller than it measures. Open legs (tapered, A-frame, hairpin) let the eye travel under and through the bench, keeping the floor visually continuous. A powder-coated metal frame with a wooden seat is the lightest of all. Dark, richly stained wood does the opposite — which is why the Nordic finish convention runs to white oil, natural, and very light stain.
Avoiding the bench that crowds the door on first impression
Centre the bench on its wall rather than butting it to the hinge side. Check the door swing first — a 36-inch door sweeps a 36-inch radius, and the bench edge should clear that arc by at least 2 inches. As a working guideline, a bench occupying roughly one-third to one-half of its wall, around 30 to 36 inches wide, sits in proportion. This is inferred from sizing tables rather than stated by a single authority, but it holds in practice: a bench that spans the full wall dominates the arrival.
Shoe Storage for a Narrow Entryway Bench: What Actually Fits
At 14 inches deep, under-seat shoe storage is genuinely limited, and pretending otherwise leads to the wrong purchase. The practical configurations are few and worth naming plainly.
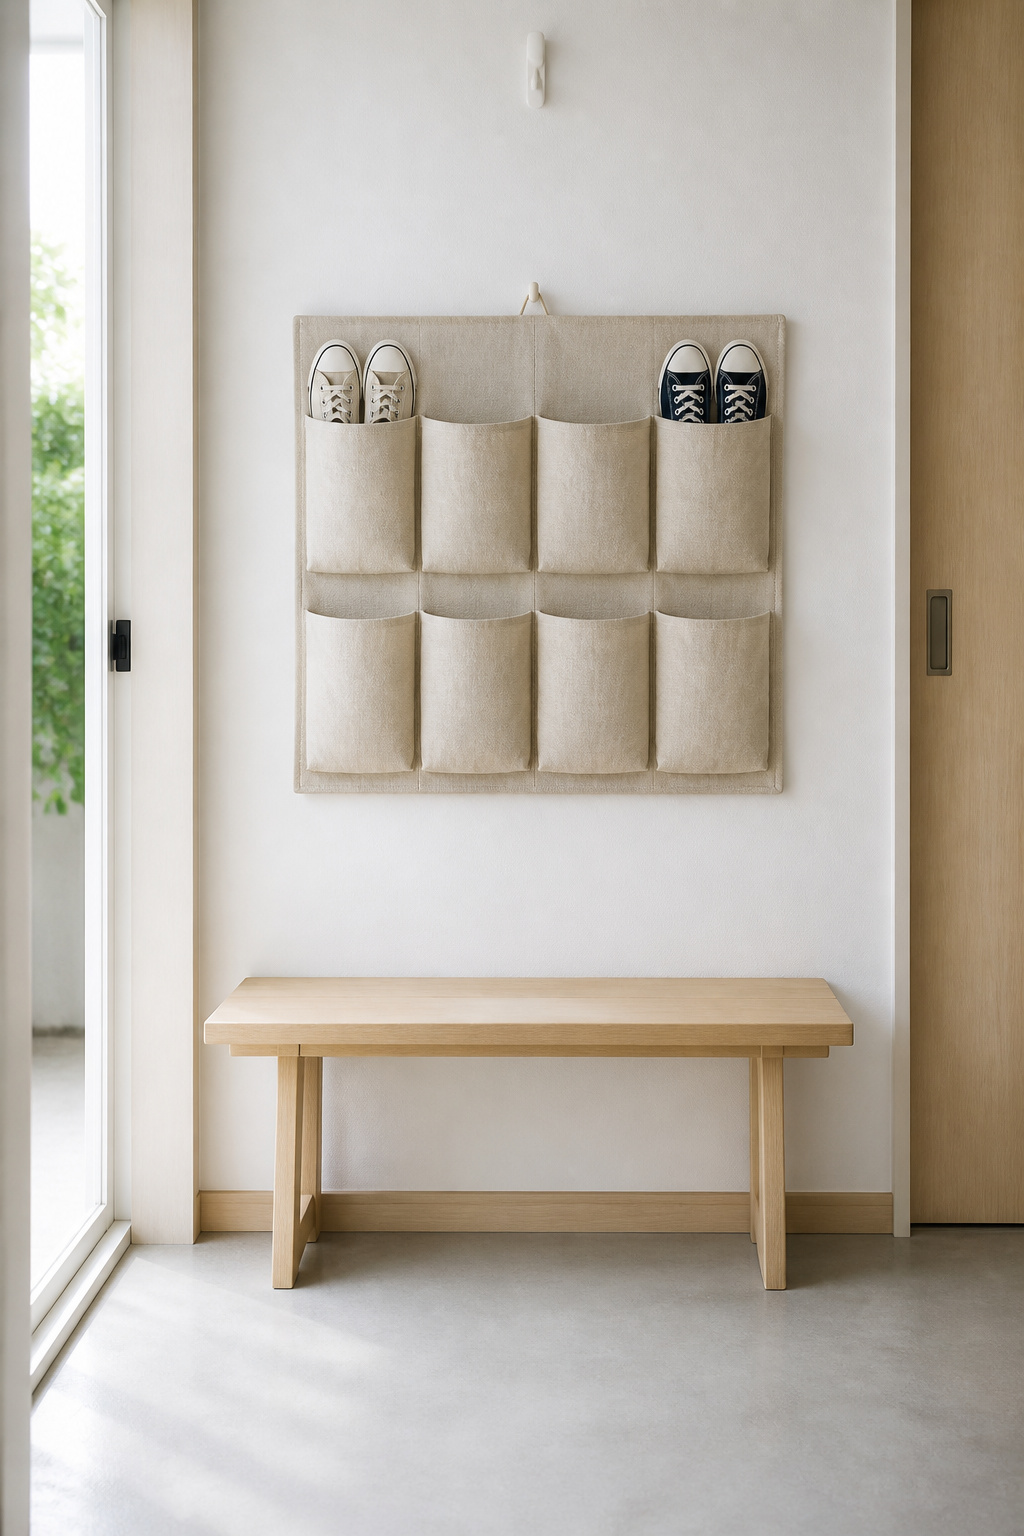
Under-bench storage at 14in depth: baskets vs fixed cubbies
Fixed cubbies need 15 to 18 inches of depth to take a standard adult shoe, so under a 14-inch bench they project past the seat edge or force the frame to recess — neither works in a freestanding piece. The storage options that actually fit are:
- An open lower rail for loose shoes, or a single basket pulled out for access
- Shallow woven baskets (12–14 inches deep), holding two or three pairs of flats
- A lift-top seat for anything that fits a 14-inch cavity
Boots will not fit without overhang. Match the storage to the depth, not the wish list.
The one-basket system for low-traffic entries
For one or two people, a single basket beneath the bench is enough — three or four pairs of the current rotation, with out-of-season shoes kept in a closet. One basket reads as intentional and styled; two or three at different heights start to read as clutter. A monthly clear-out keeps the basket honest.
When a narrow bench plus a wall-hung shoe pocket beats a storage bench
When the household’s shoes outrun a single basket, the answer is up, not down. A wall-hung shoe pocket holds 8 to 12 pairs in vertical space above the bench while adding no floor depth at all. The slim bench does one thing excellently — seating — and the wall handles the rest. For the deeper comparison of cubbies, baskets and capacity, see our guide to slim shoe storage options. Because a narrow bench depends on restraint to avoid feeling cramped, it is also worth reading how we approach styling a small bench once the piece is in.
A narrow hall was never the lesser version of a generous one. It is simply a room that asks you to choose well and choose once. Get the 36 inches of clearance, cap the depth at 14 to 15, and let one honest piece do its single job. The result is not a compromise but an entry that feels considered the moment you walk in.
FAQ
How narrow can an entryway bench be and still be useful?
A bench of 10 to 12 inches deep is the absolute minimum for perching to put on shoes, though it is closer to a shelf than a seat. Fourteen inches is the functional floor: enough to sit briefly and tie laces stably. Keep the seat height at 17 to 19 inches so standing back up stays easy.
What is the best bench for a small apartment entryway?
For a small apartment, a 30-to-36-inch-wide bench at 14 inches deep and 17 to 18 inches high is the right specification — single-person seating with minimal floor depth that still leaves the 36-inch clearance. A pale-wood open-frame design in ash or birch reads lighter than a skirted base, and a wall-hung hook rail keeps coats off the floor.
Can you put a bench in a hallway that is only 4 feet wide?
A 4-foot hall leaves only 12 inches for a freestanding bench after the 36-inch clearance, which is too shallow to sit on comfortably. A wall-mounted floating bench is the correct choice: it can be any depth you need while the floor beneath stays clear. A fold-flat version projects just 3 to 4 inches when folded, preserving the full passage.