
I’ve looked at more entryway benches than I can count — built a fair number, returned a few, and once pulled one out of a hallway that was three inches too deep to walk past. Here’s what all of that sorted out for me: a bench works or fails on its dimensions long before it does on its looks. Most entryway bench ideas you’ll scroll past lead with style. I’m starting with the tape measure, because a beautiful bench you can’t squeeze past, or can’t comfortably sit on to tie a shoe, is just a wide shelf you stub your shins on. Get the numbers right, and every later decision — storage, style, buy or build — lands on something that actually fits.
This is the survey. I’ll give you the sizing math, the four storage types and what each really holds, the five style directions worth knowing, how a mudroom differs from a foyer, and the honest buy-versus-build numbers — then point you to the deeper guides for each.
How to Size an Entryway Bench Before You Buy or Build
Sizing is the one section to read even if you skip the rest. Three numbers decide whether a bench works: how high the seat sits, how deep it runs, and how much floor stays clear in front of it. Get those right and the bench earns its spot. Get them wrong and you’ll feel it every morning.
| Dimension | Recommended range | Why it matters |
|---|---|---|
| Seat height | 17–19 in (floor to seat) | Keeps knees near 90° so feet rest flat for shoe-tying |
| Seat depth | 14–17 in | Shallower than a dining chair so it doesn’t eat the walkway |
| Clearance in front | 36 in minimum | Matches NKBA’s walkway standard; lets people pass a seated user |
| Width — solo | 30–36 in | Seats one; fits a hall 4–6 ft wide |
| Width — family | 48–60 in | Seats two adults or kids without crowding |
Seat height and depth: the numbers that make it comfortable
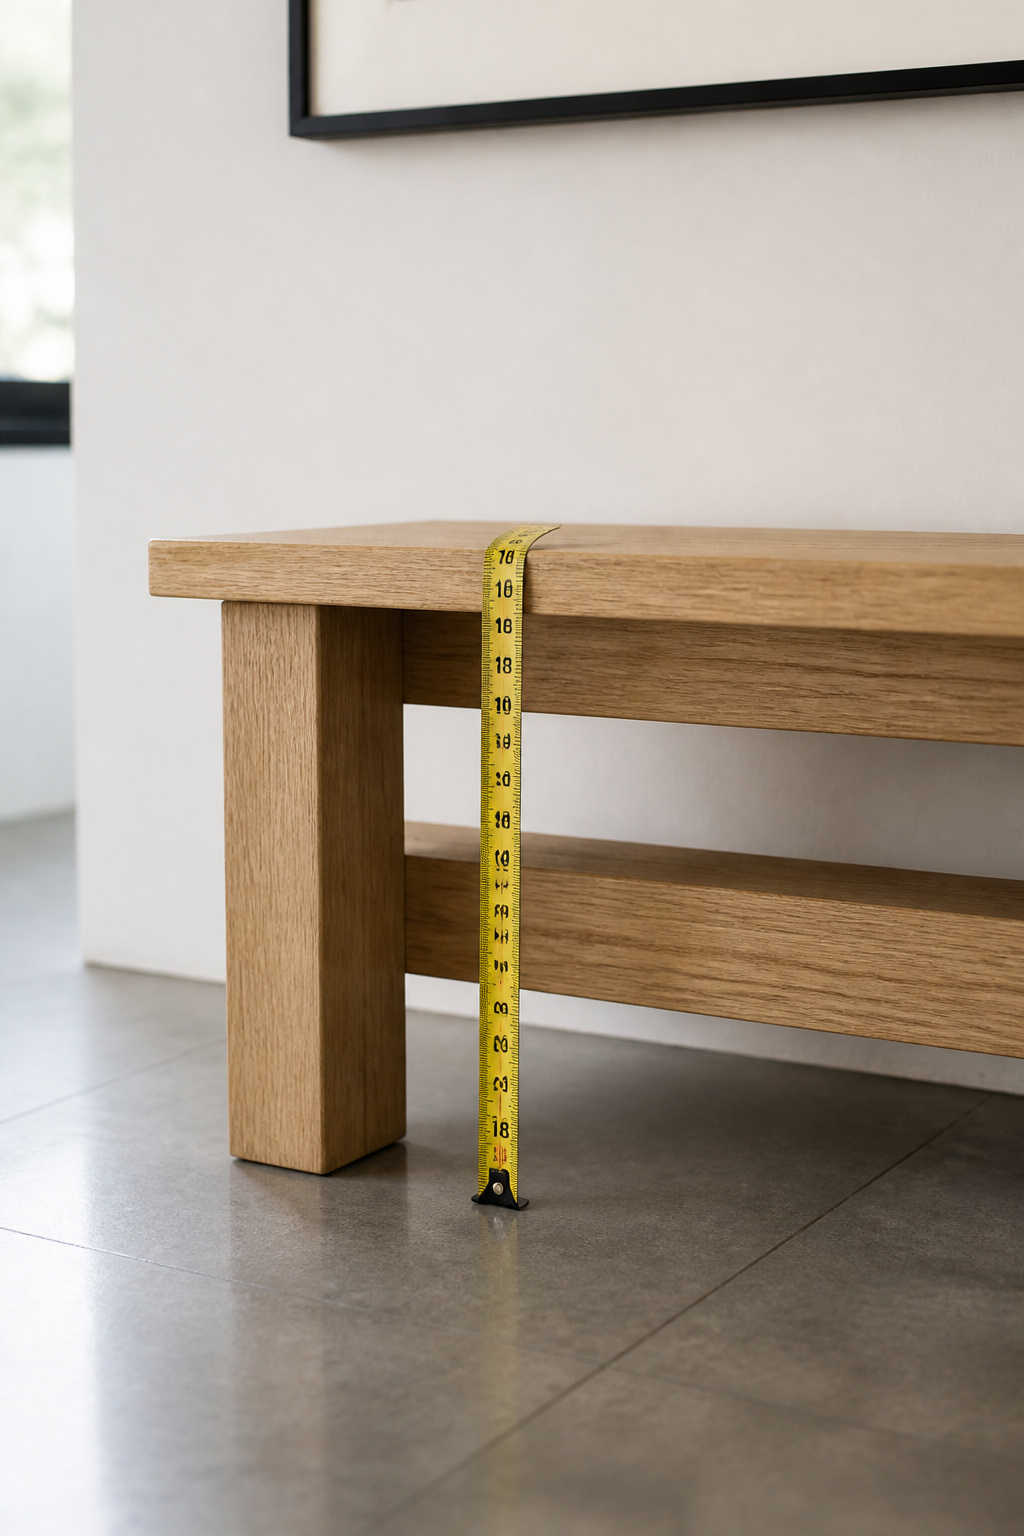
Aim for a seat 17 to 19 inches off the floor — the same bracket as a dining chair, per the ergonomics guidance at EntrywayStorage.com. That height lets feet rest flat with knees at roughly 90 degrees, which is exactly the posture you need to push up to standing with a shoe half on. Some retailers and sources nudge the range up to 18–20 inches, on the logic that a taller seat gives a little extra leverage when you’re getting up in a hurry. Both are defensible. I treat 17–19 as the standard and only go to 20 if the household has tall adults or anyone who finds low seats hard to rise from.
Depth runs shallower: 14 to 17 inches. A dining chair sits at 15–18, but a bench projects into a corridor, so you trim it back. The ergonomic sweet spot for adult thighs is 15–17 inches, and entryway benches land at the low end on purpose, balancing a comfortable perch against a clear walkway. Two failure modes to know. Too low forces your quads to do all the standing-up work and folds your stomach when you bend to your laces. Too high leaves your feet dangling, which kills your stability the moment you lean forward.
One number people forget when they build: the cushion. Assume a standard 3-inch foam pad compresses about 50% when you sit on it. So a 17-inch frame reads near 18.5 inches occupied — still fine. But a 3-inch cushion on a 19-inch frame leaves an unoccupied height around 22 inches, which is too tall for easy shoe-tying. Build to the frame height the cushion will land you at, not the bare wood.
How much clearance to leave in front of the bench
Leave 36 inches of clear floor in front of the bench, minimum. That’s not an arbitrary figure — it matches the NKBA’s minimum 36-inch walkway standard for residential passages. And it isn’t only about walking through. When someone sits to tie a shoe, their knees jut forward and their head drops; the seated-person zone alone wants 24 to 30 inches. The rest of that 36 lets a second person pass behind without a dance.
Here’s the pro move that saves a return trip: measure your entryway width, subtract 36 inches for the clearance corridor, and whatever’s left is your maximum safe bench depth-plus-projection. A 20-inch-deep bench in a 48-inch hall leaves 28 inches of passage — too tight for two people. Run that subtraction before you buy, not after.
Width for a single seat vs family traffic
Width follows how many bodies use the bench at once. For one person — an apartment entry, a single-user hallway — 30 to 36 inches does it and fits a hall 4 to 6 feet wide. For one or two users in a standard home, 36 to 48 inches is the comfortable middle. For genuine family traffic, two or more people landing at the same time, target 48 to 60 inches so nobody’s crowded.
Past 60 inches, I’d rather run two shorter benches than one long slab — a pair works around a vent, a switch or an awkward door swing, and reads less like a pew. One more thing the ergonomics guide flags, and I agree with: benches raised on legs beat solid box bases. The gap lets you tuck your feet back as you stand for more leverage, and you can slide a bag underneath instead of leaving it on the floor.
Storage Types: Cubbies, Drawers, Baskets and Lift-Top Compared
Every storage type trades access against tidiness, and the right pick depends on your household more than your taste. There are four to choose between. This is the survey; for capacity math by the pair and the wet-boot details, the entryway shoe storage bench options guide goes deeper.
| Storage type | Pairs held | Best for | Access |
|---|---|---|---|
| Open cubbies | 6–18 | High-traffic families, wet boots | Grab-and-go, while seated |
| Closed drawers | Few pairs | Gloves, leashes, small accessories | Stand or lean; hidden |
| Basket shelves | Flexible | Mixed shoes plus accessories | Open, corralled |
| Lift-top seat | 8–10 + bulky | Off-season, bulky overflow | Stand up to open |
Open cubbies vs closed drawers: access vs tidiness trade-off
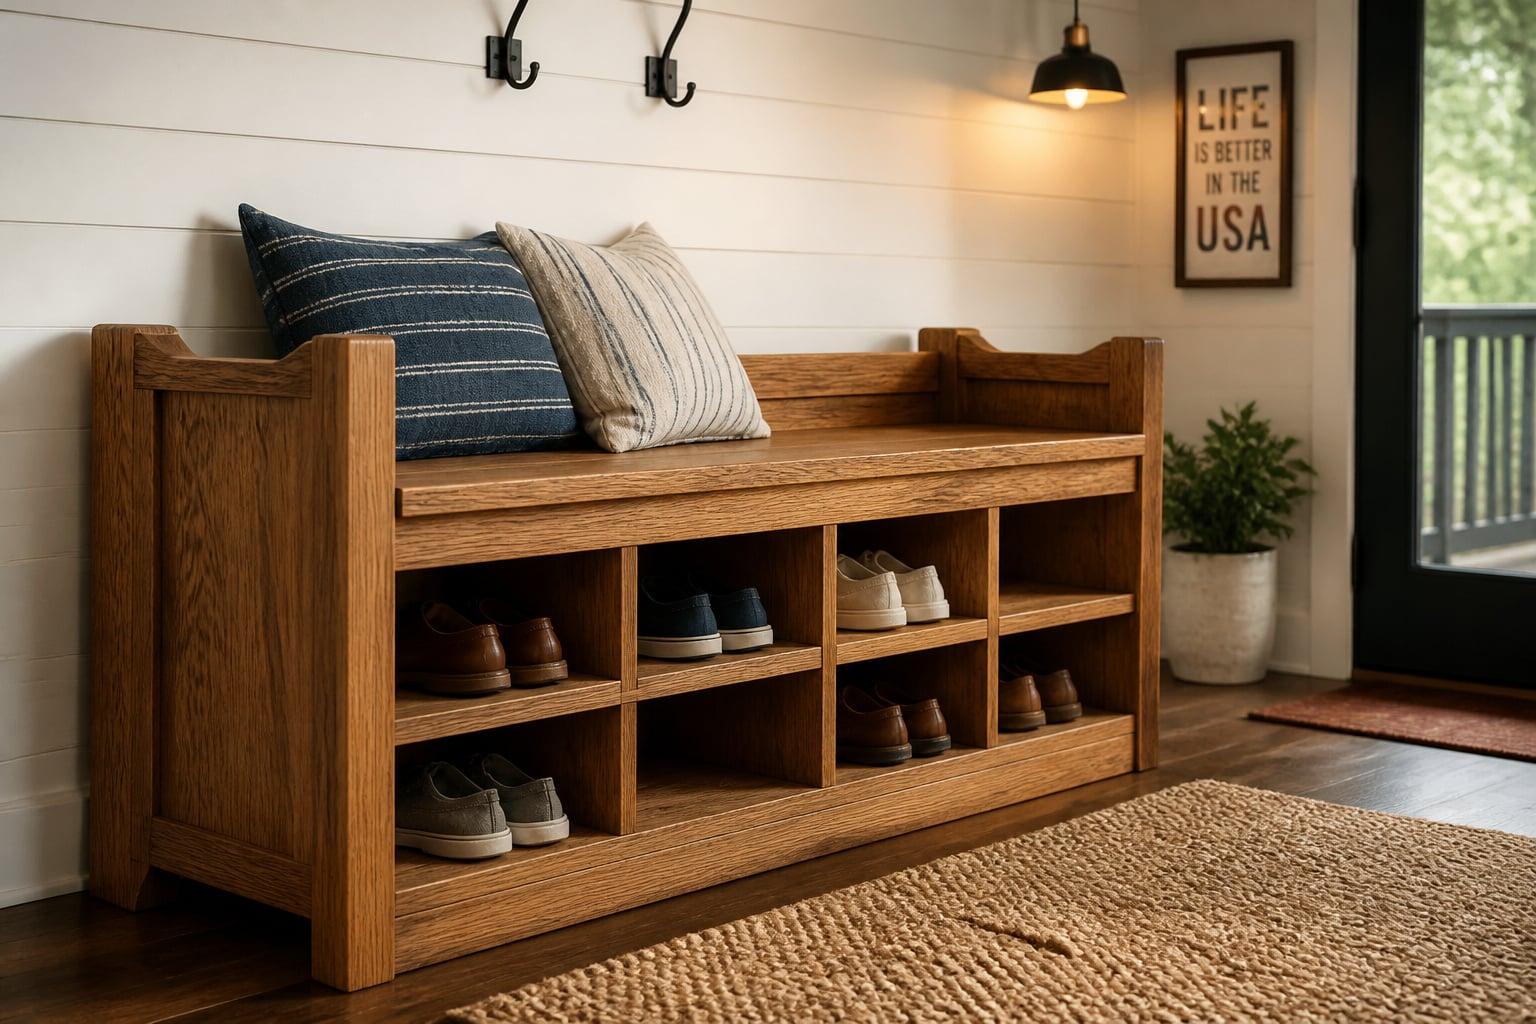
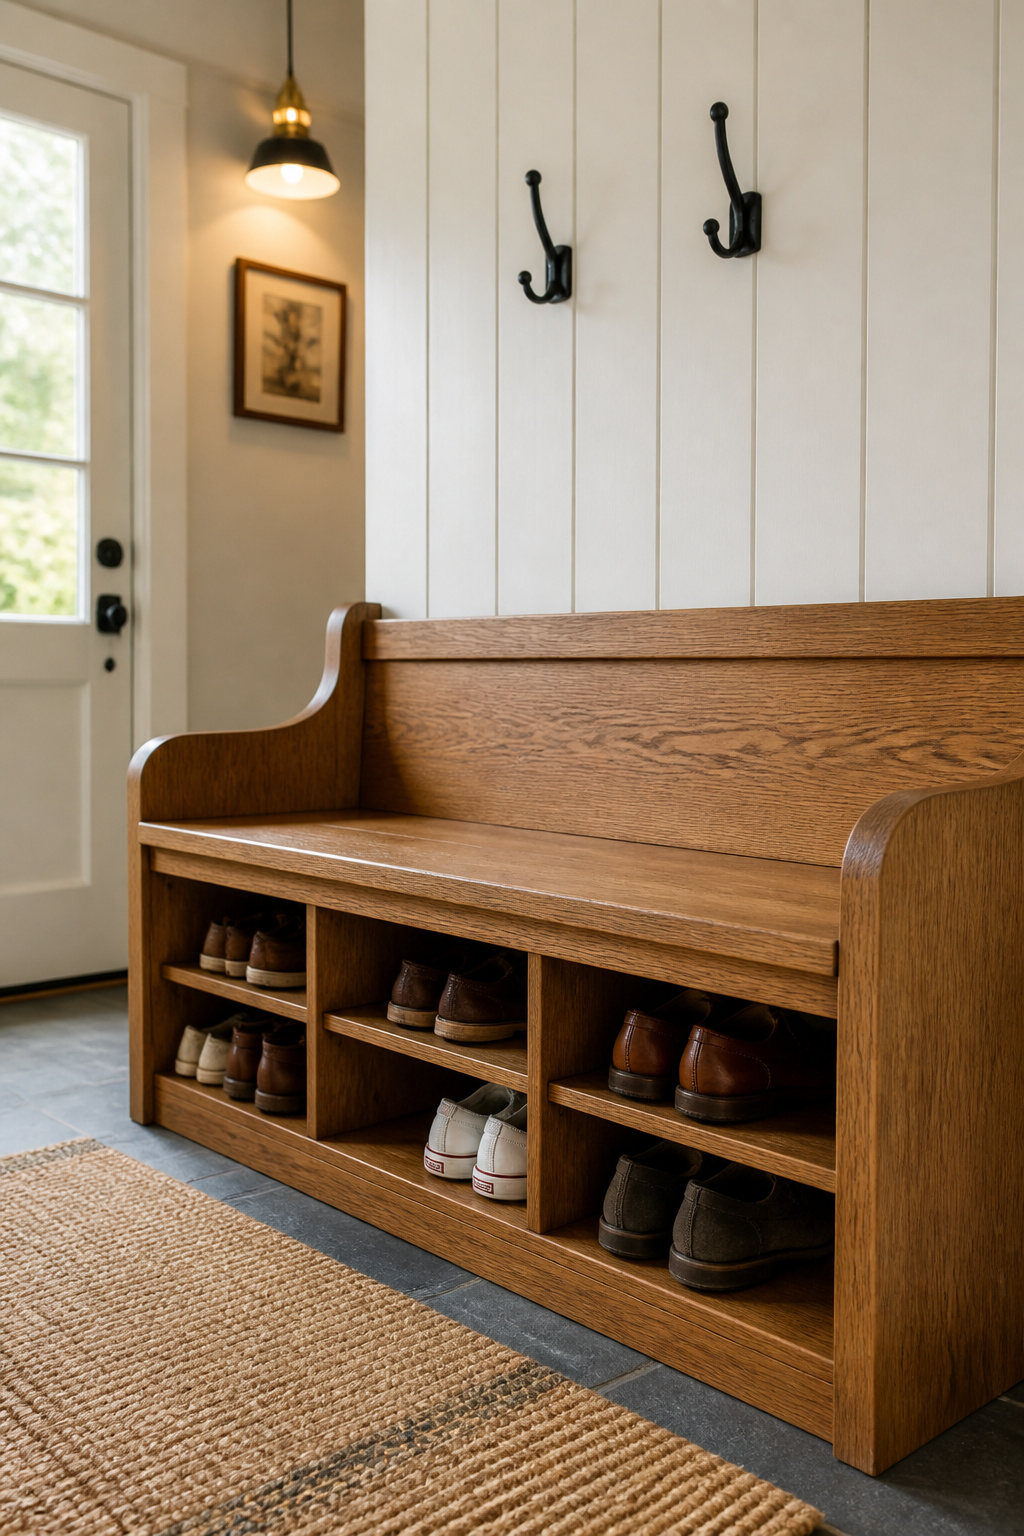
Open cubbies are the workhorse. You sit on the bench and slide shoes straight into a compartment without standing — what the ergonomics guide calls passive ergonomics, and it’s the most efficient design for a busy household with kids. Capacity runs roughly 6 to 18 pairs depending on compartment count: a two-shelf unit holds about 6 pairs, a wider 6-cubby bench up to 18. Open slots also let air circulate around wet footwear, which fights mildew — a real benefit in any active entry.
Drawers flip the trade. They hide clutter, which suits a formal foyer, but the drawer wall eats usable depth, so fewer pairs fit than in an equivalent cubby. Save drawers for small stuff — gloves, scarves, the dog’s leash, a stash of reusable bags. If you do go drawers, insist on soft-close slides so you’re not slamming them with full hands, and check the hardware doesn’t stick out at calf height where it scrapes the backs of your legs when you stand.
Basket shelves and lift-top seats: the flexible middle ground
Basket-shelf benches thread the needle. Open shelving keeps shoes visible and reachable, while matching baskets corral the small accessories in a designated spot — no drawers required, and the look stays relaxed. It’s the easiest type to live with if your shoe pile is mixed.
Lift-top seats win on hidden volume. They work like a slim trunk for the bulky things with no better home: tote bags, a bike helmet, off-season sandals, a spare blanket. The catch is access. You stand up and step back to open the lid, so you can’t reach storage while seated — that makes lift-tops right for long-term and off-season storage, wrong for daily shoe grabbing. And the lid swings up and out, often 12 to 16 inches, so in a tight hall you have to factor the lid’s swing into your clearance math, not just the bench’s footprint.
Choosing storage type by household size and mess tolerance
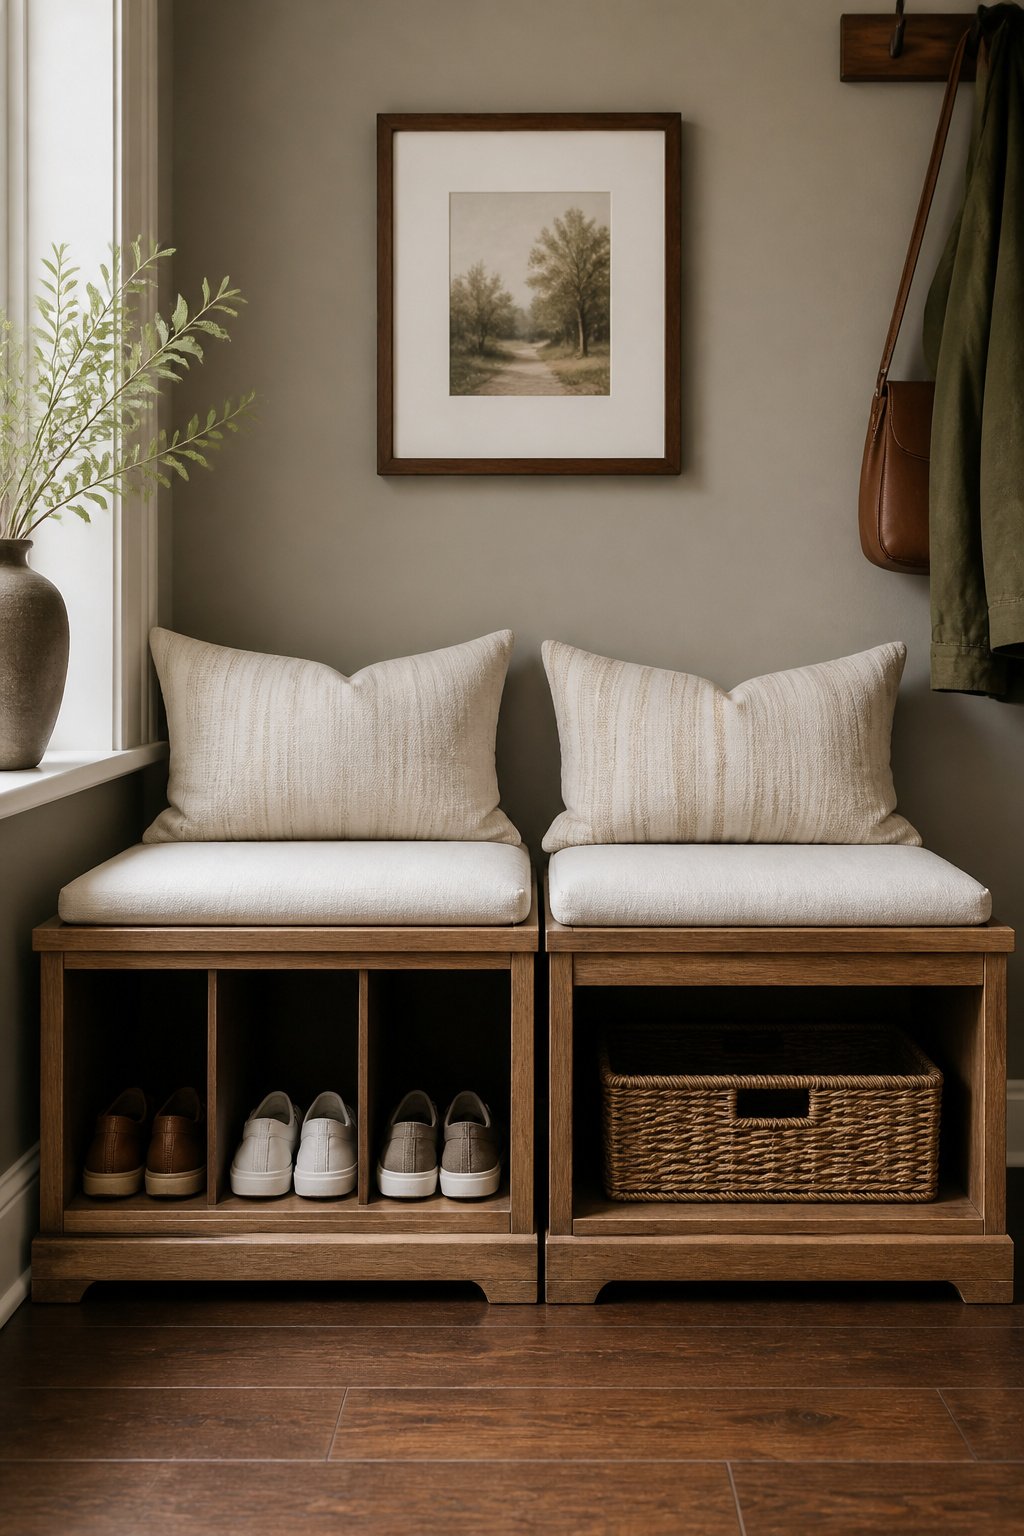
Match the type to who lives there. One or two adults with a light shoe count? A lift-top or drawer bench tends to keep the entry visually clean. Families with kids? Open cubbies, every time — each child gets a visible slot, shoes dry faster, and kids manage them without being nagged. As the Povison editorial puts it, open cubbies are the sweet spot because everyone sees their slot and shoes dry out. The compromise for most active homes is a hybrid: open cubbies for daily shoes plus one drawer or basket shelf for accessories. If your mess tolerance is low, or a formal foyer is on show to guests, closed storage — drawers or lift-top — hides the clutter, even if retrieval is a beat slower.
Five Style Directions for an Entryway Bench
Style sorts into five legible camps, each with its own material signature. I’ll be straight that this is a survey drawn from trade and retailer guides rather than a designer’s manifesto — these are the directions the market actually clusters around. Pick the one that matches the rest of your entry’s materials and finishes, and you’re most of the way there.
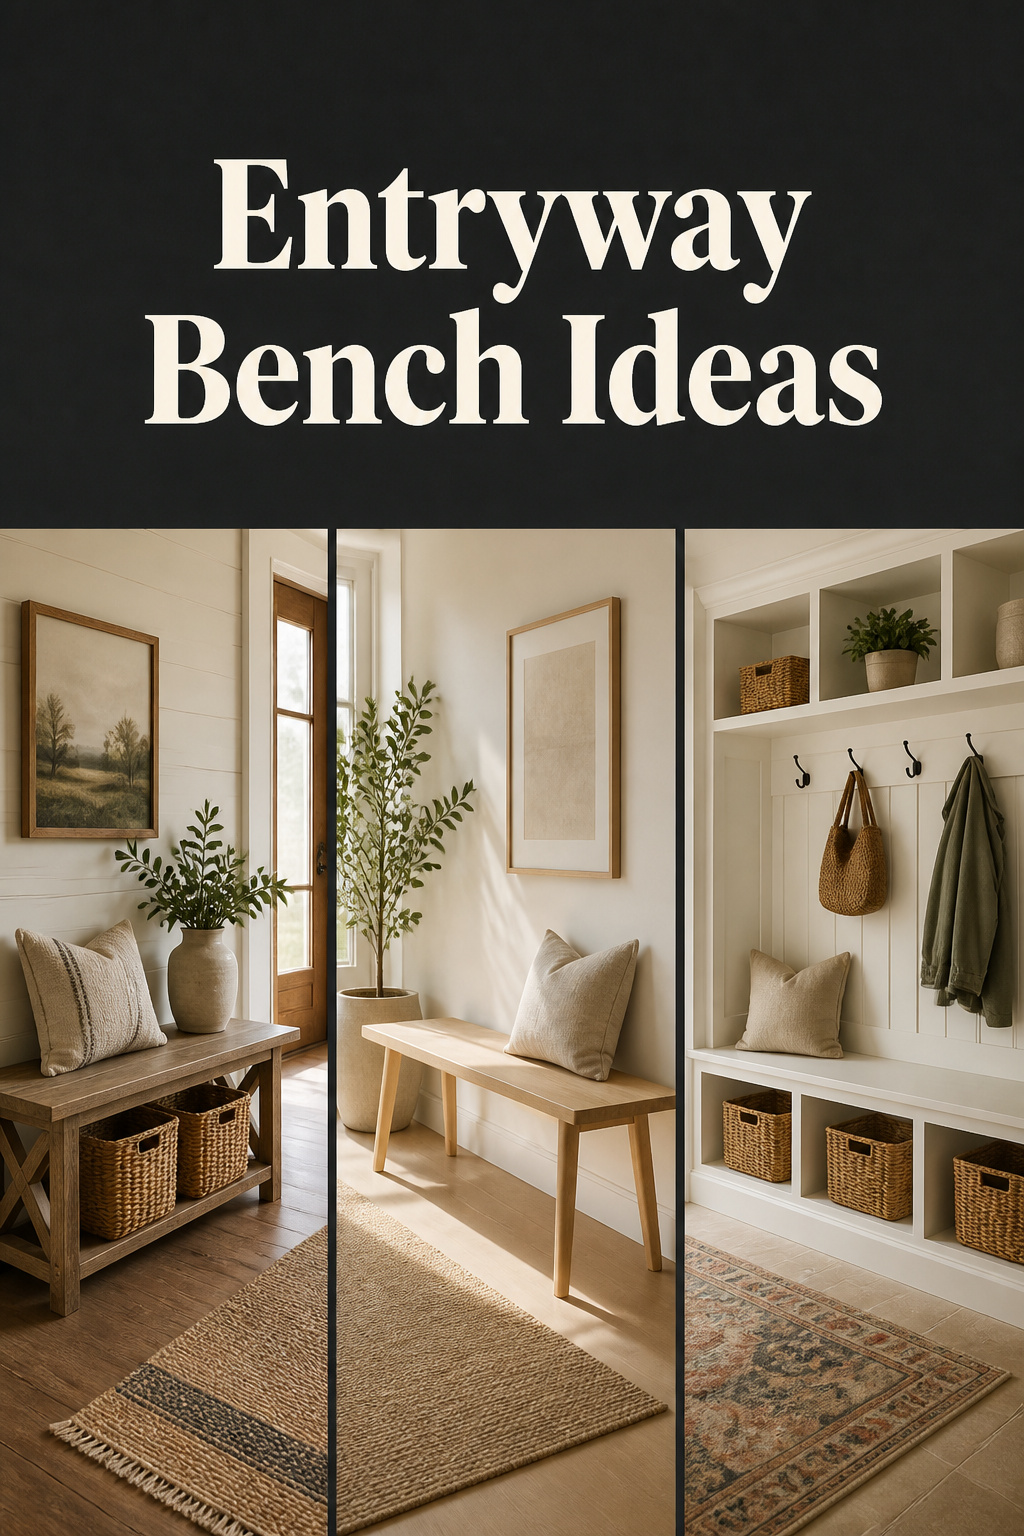
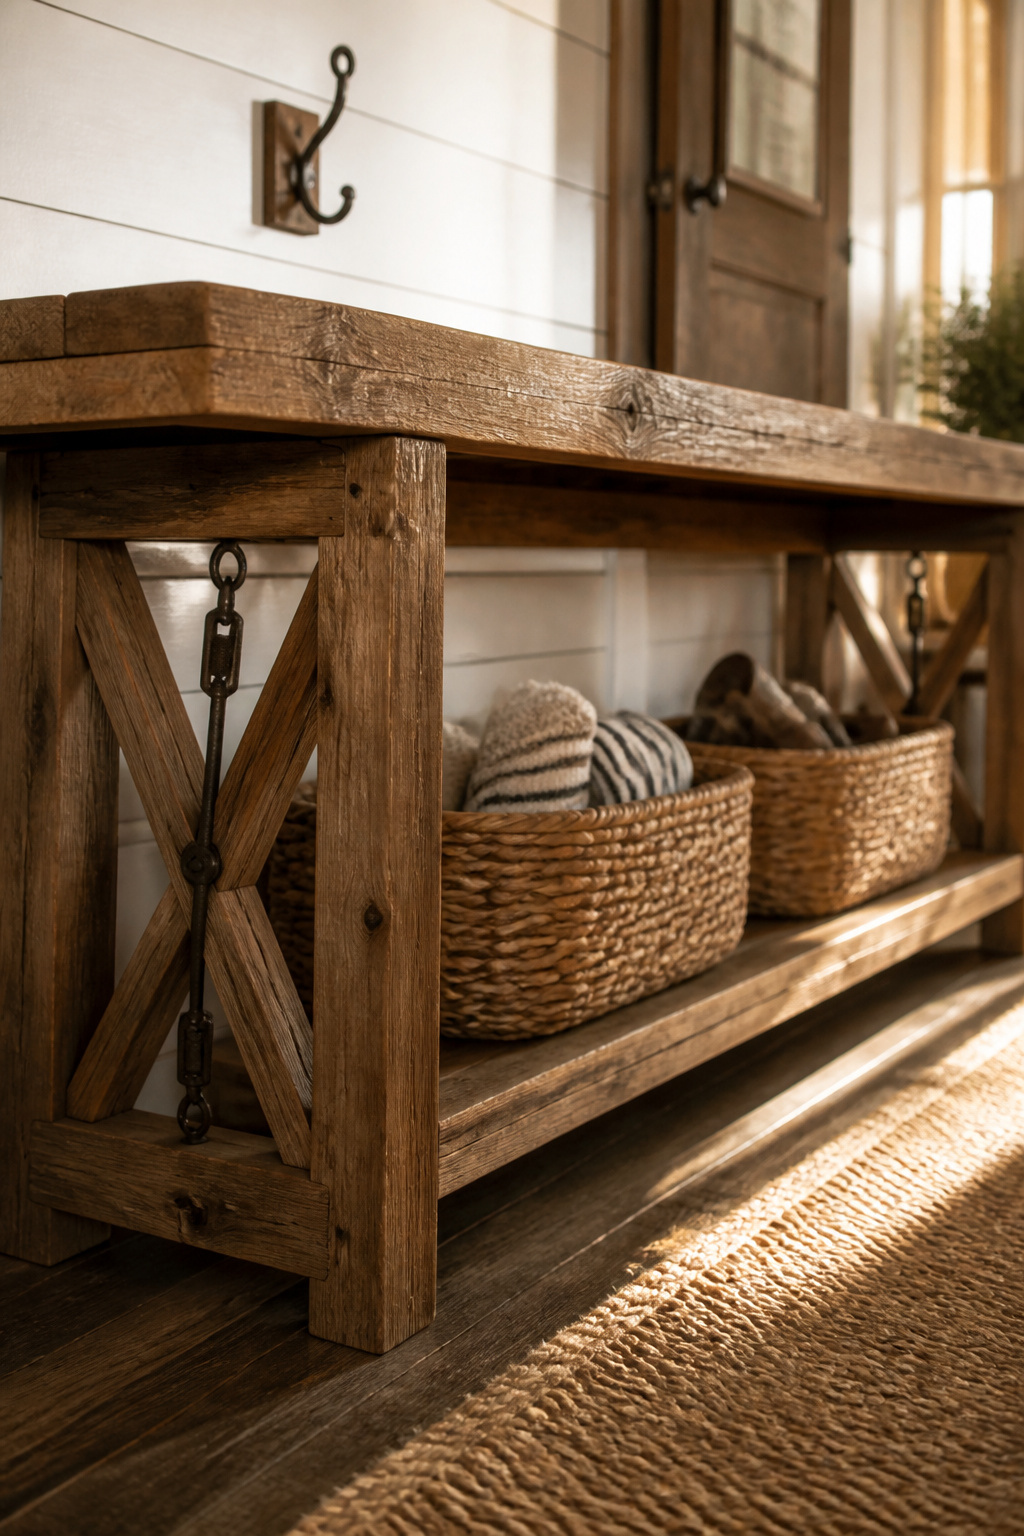
- Farmhouse and rustic — reclaimed or distressed solid wood, visible knots and grain, the signature X-brace legs, woven baskets underneath.
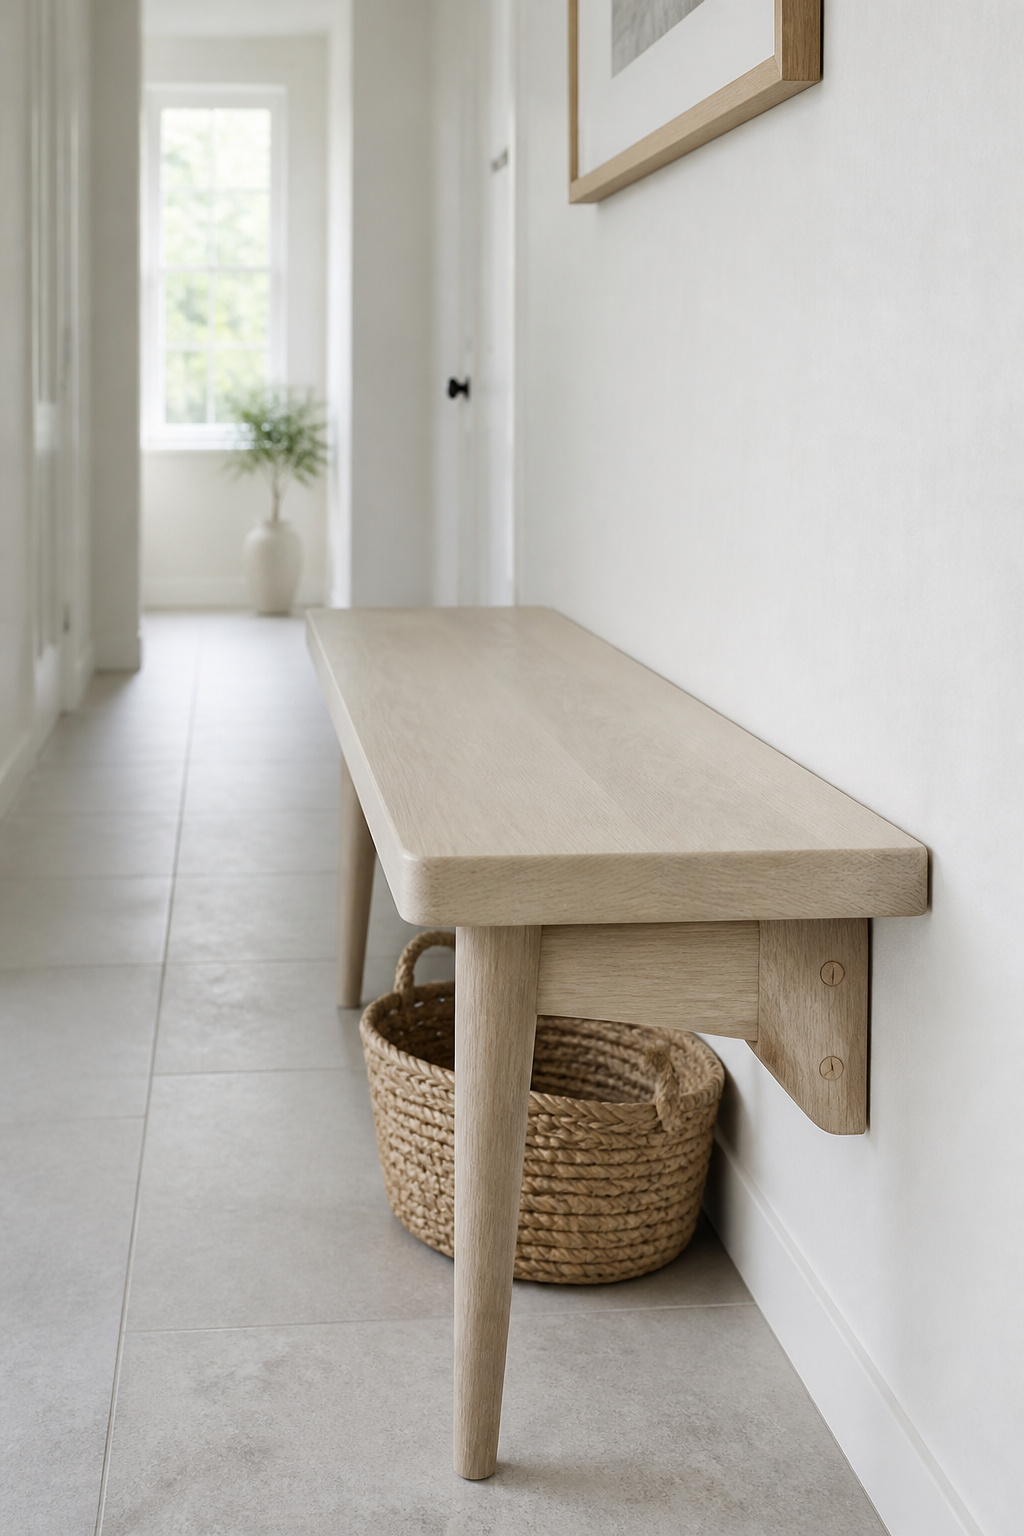
- Modern and Scandinavian — pale ash, birch or light oak with a clear matte finish, tapered legs, almost no hardware.
- Traditional and upholstered — a padded seat in performance fabric, turned or cabriole legs, a formal silhouette.
- Industrial — powder-coated steel frame against a reclaimed or rough-sawn plank seat, open lower shelving.
- Built-in — site-cut lumber or MDF anchored to the wall and painted to match the millwork, reading as architecture.
Farmhouse and rustic: X-frames, raw wood grain and woven baskets
Farmhouse benches are built from solid wood — pine, barnwood, poplar — where knots, nail holes and grain irregularities count as character, not defects. The signature structural detail is the X-frame: angled legs crossing in a saltire, often with a metal turnbuckle accent at the intersection for lateral stability. Tuck a couple of woven baskets on the lower shelf and you’ve got hidden shoe storage that reinforces the natural-material look. It’s also a popular first DIY build, because the style forgives imprecise cuts and visible joinery. For the full treatment — species, finish, and how to keep it from tipping into costume — see the farmhouse and rustic bench looks guide.
Modern and Scandinavian: clean lines, light wood, minimal hardware
Scandinavian benches use pale hardwoods with a clear matte or oil finish that shows the grain — the exposed wood is the aesthetic, not a colour applied over it. Tapered legs, a subtle curve on the seat edge, and no decorative hardware define the silhouette: nothing applied that doesn’t earn its place structurally. One simple textile, a single neutral cushion or wool pad, rather than a pile of pillows. This direction works especially well in tight entries, where the visual lightness of pale wood and negative space avoids the closed-in feeling a dark or heavily upholstered bench creates in a narrow hall.
Traditional and upholstered: padded seats and turned legs
Traditional upholstered benches pair a padded seat in a woven or patterned fabric with turned or cabriole legs — the silhouette echoes a dining bench and reads formal. The one non-negotiable for an entry is the fabric: choose a performance textile like Crypton or solution-dyed acrylic, built for the mud, rain and grit a doorway throws at it, with indoor softness and outdoor resilience. These benches rarely include built-in shoe storage, so plan on baskets or a small tray underneath if you need somewhere for shoes to go.
Industrial: steel frames and reclaimed planks
Industrial benches set a powder-coated steel frame — matte black or raw steel — against a reclaimed or rough-sawn plank seat, and the contrast between cold metal and warm wood is the whole point. The powder-coated frame is nearly impervious to moisture from wet boots, which makes this style a quiet fit for mudroom conditions. Expect open lower shelving rather than cubbies or drawers; the nothing-to-hide aesthetic keeps it honest. One thing to check before you buy: sharp steel edges at calf height are a daily contact point you’ll regret.
Built-in: the bench that becomes part of the room
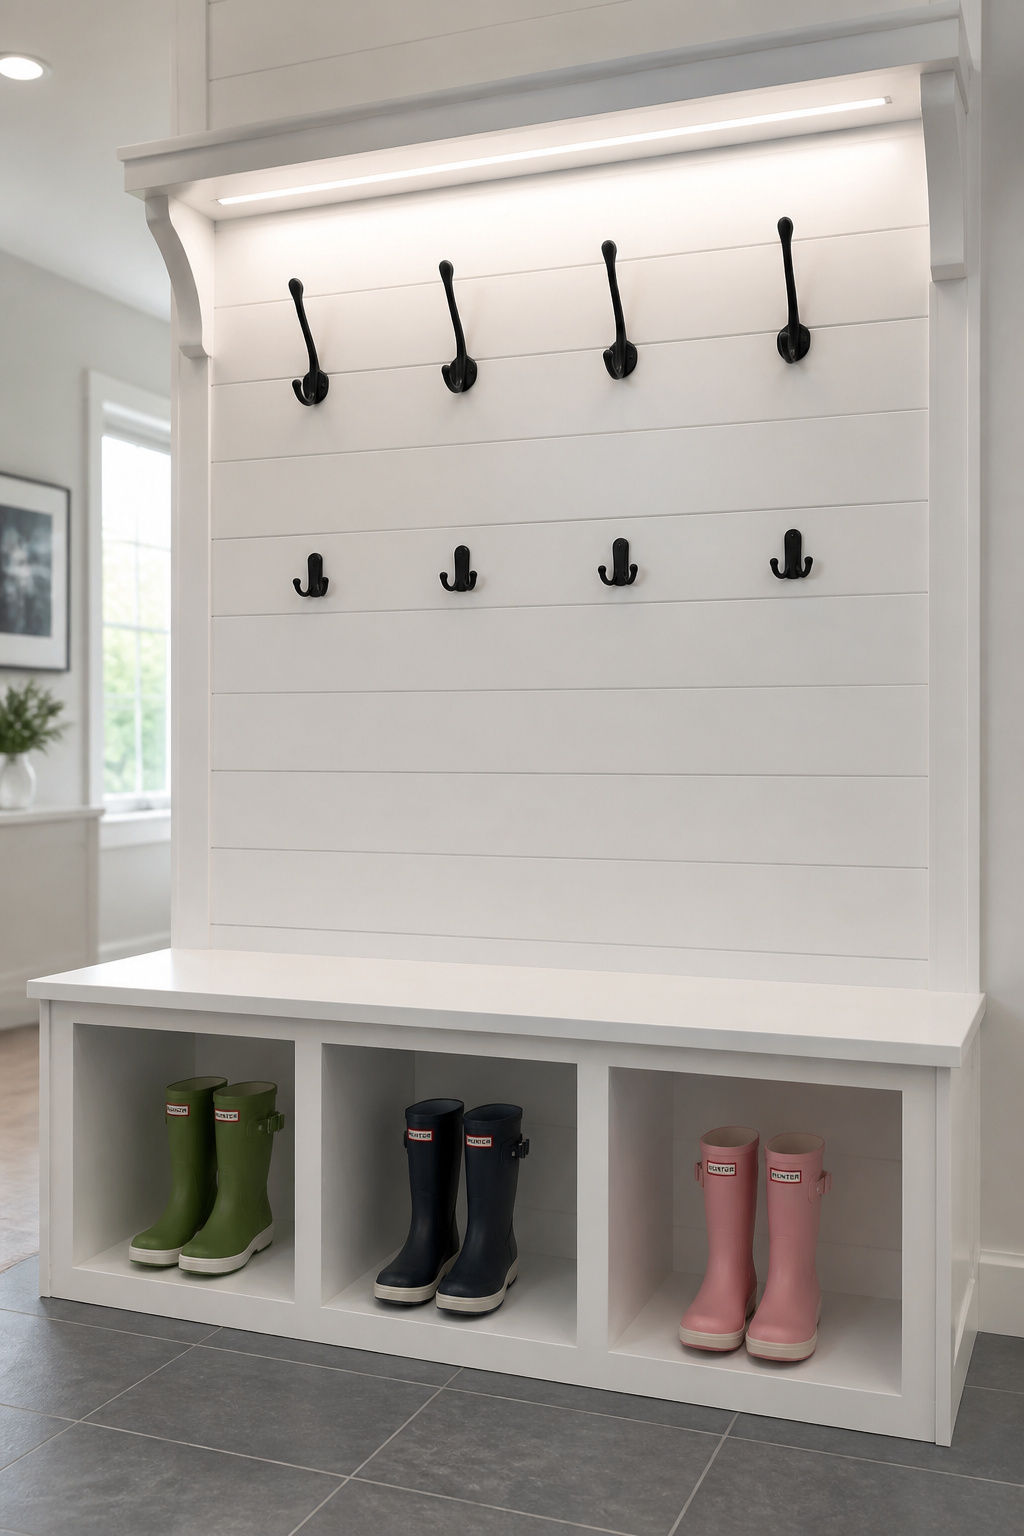
A built-in is constructed from site-cut lumber or MDF, screwed and nailed into the wall studs, and painted to match the millwork — so it reads as architecture, not furniture. It’s the highest-effort option, but also the highest-payoff: a built-in can span a full wall, fold hooks above and cubbies below into one coherent unit, and add perceived square footage by sitting flush. The defining version is a white-painted MDF bench with open cubbies below and a shiplap or beadboard panel with hooks above — the look that’s come to define the modern mudroom. Once the bench is in, the finishing question is how you dress it; the how to style your bench guide covers the restraint side of that.
Adding Coat Hooks and a Hall Tree Above the Bench
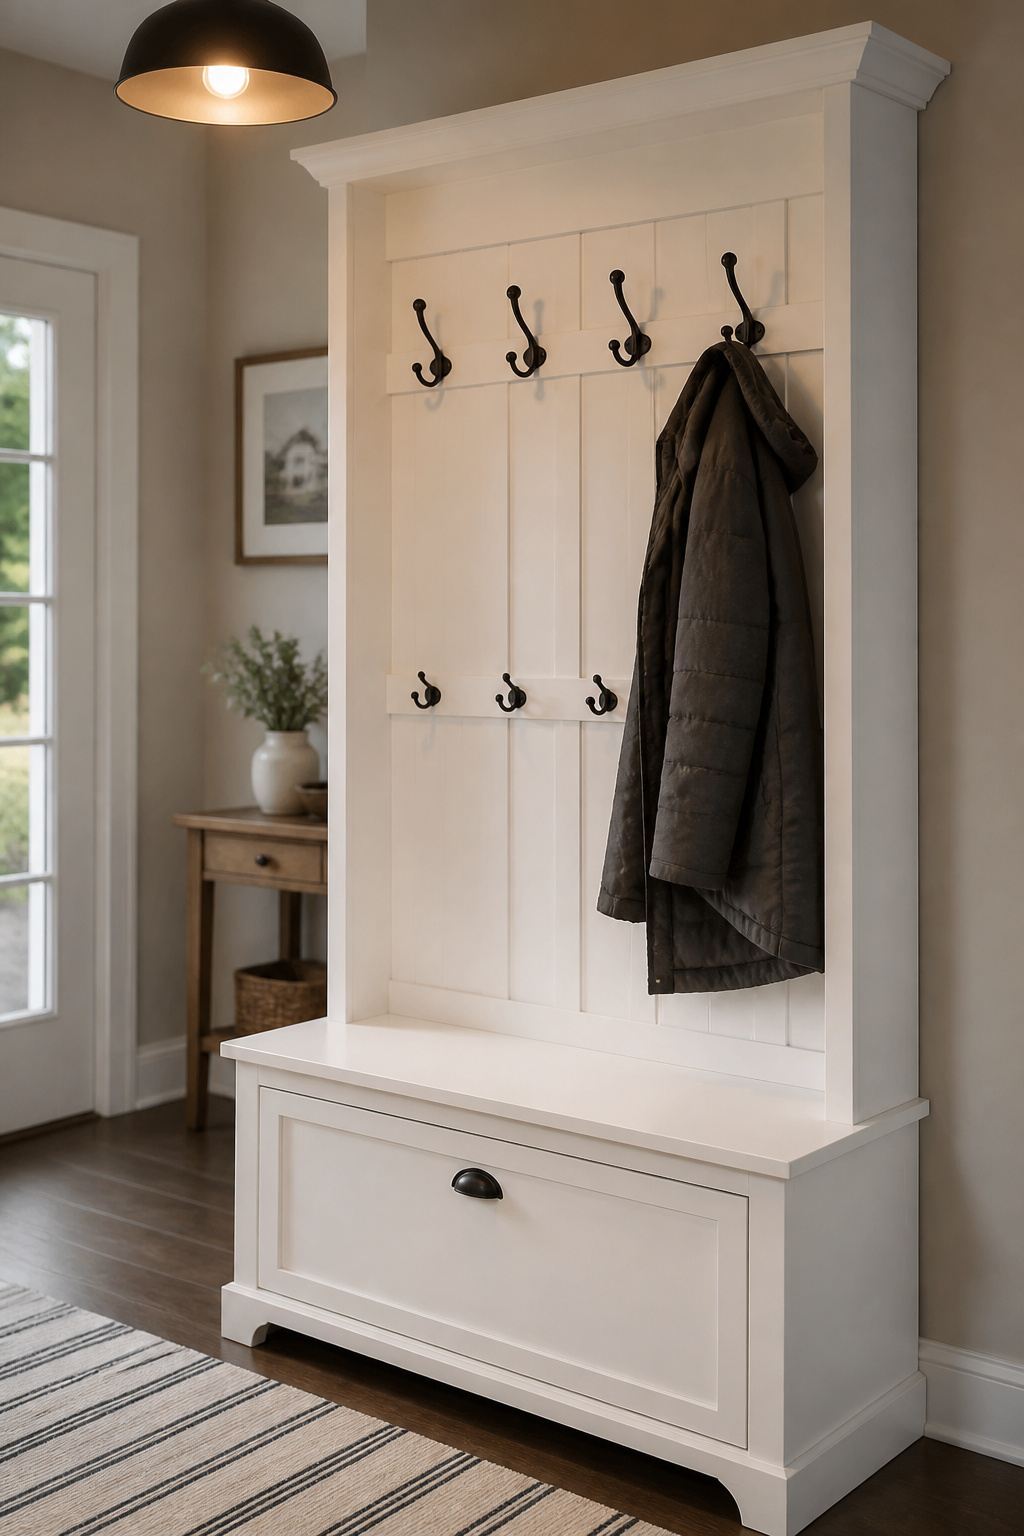
The wall above a bench is the most underused storage in any entry. Hooks or a hall tree turn it into a working vertical drop zone, and there are real numbers to get right. This is the overview; the add coat hooks and a hall tree guide handles anchoring and the buy-or-build math in full.
Hook height for adults vs kids
Adult hooks sit at 60 to 66 inches from the finished floor — roughly eye level — so coats hang clear of the seat below. Kids’ hooks drop to 36 to 48 inches, reachable without a step stool for ages 4 to 10. In a mixed household, run two rows: an upper at 60–65 inches for adults, a lower at 36–42 inches for children, with hooks spaced 8 to 10 inches apart horizontally. And leave at least 12 to 18 inches between the top of the seat and the lowest hook, so hanging coats clear the surface when a seated user leans back.
Hall tree combos: 3-in-1 and 4-in-1 units explained
A 3-in-1 hall tree stacks three functions in one freestanding unit: a hook rail with four or five double hooks, a seating bench (usually a hinged lift-top for storage), and a lower shoe section. A 4-in-1 adds a fourth — typically open cubbies or a drawer — for more capacity at the cost of a wider footprint. Typical 3-in-1 dimensions run 37–40 inches wide, 13–16 inches deep, and 67–71 inches tall: about the floor footprint of a standard bench, but three to four times the vertical reach. One safety rule, no exceptions — anchor it. Coats loaded on the upper hooks shift the centre of gravity forward, so an unsecured hall tree is a tip hazard. Use the anti-tip strap.
When a separate rail-and-bench beats a combined unit
A separate hook rail above a standalone bench buys flexibility: you choose the bench depth and storage type independently from the hook count and spacing. That matters when your studs sit at odd spacing, or wainscoting would fight a hall tree’s vertical spine. A freestanding hall tree, on the other hand, is the renter’s friend — one anti-tip strap is the only fastener, no drilling a rail into the wall. Pick the combined unit for zero-commitment flexibility, the separate pieces when you want each half sized to the job.
Small and Narrow Entries: Benches That Earn Their Footprint
Tight halls run on clearance math. Your maximum bench depth is whatever’s left after you subtract the 36-inch corridor, and in a narrow space that number gets unforgiving fast. Here’s the survey; for the full slim-and-floating playbook, see the narrow bench for a tight entry guide.
Slim depths (14–15in) and what you give up
Fourteen inches is the floor for functional seating — enough to perch on the edge and tie a shoe, though you won’t sit fully back. Push past 15 inches in a tight corridor and you trigger a tunnel effect: the passage reads narrowed and the whole entry feels oppressive. At 14–15 inches, the cubbies underneath are shallower than a shoe is long — most adult shoes run 11 to 12 inches — so shoes store at an angle or lengthwise. In a tight space, that’s a fair trade. Go with a legged bench over a box base here, too: the floor gap reads lighter and lets you slide bags under the seat.
Wall-mounted and floating bench options
A wall-mounted floating bench clears the floor entirely — the best ergonomic answer for an entry under 48 inches wide. It anchors to the studs on heavy-duty steel L-brackets or a concealed ledger board, one bracket every 16 inches, so a 5-foot bench wants about four supports. The real advantage is height: you fix the bracket at exactly the right seat height, no frame-height compromise. The catch is structural. A floating bench needs blocking in the wall — 2×6 lumber between studs or a ledger across several studs — to carry a seated adult’s cantilevered load. If that blocking wasn’t installed during construction, this becomes a wall-opening job, which is where I’d weigh whether the floating look is worth it.
The one-piece rule for tight halls
In a narrow entry, one considered piece almost always beats two. A combined bench-with-hooks or a hall tree uses a single footprint for multiple jobs and skips the competing visual mass of two separate items. A slim 14–15-inch bench with a floating hook rail above occupies the same depth as the bench alone — you double the function with zero added floor footprint. And if the hall is genuinely under 48 inches wide, be willing to skip the bench: a corner bench, or a wall-hung shoe shelf with no seat, may serve the space better than forcing a bench into clearance it doesn’t have.
Mudroom vs Foyer: Matching the Bench to the Space
A mudroom and a foyer ask different things of a bench, and treating them as interchangeable is how a pretty bench gets wrecked. The difference comes down to what the bench has to survive. For the full family drop-zone build, the mudroom bench ideas for families guide takes it further.
What a mudroom bench must survive that a foyer bench doesn’t
A mudroom is a purpose-built landing zone between outside and in, usually at a side or back door the household uses daily — so it takes wet boots, muddy backpacks, sports gear and dog leads. That means moisture-resistant finishes are mandatory: catalyzed varnish, waterborne polyurethane, or powder-coated steel. Unsealed or lightly oiled wood will swell and delaminate under repeated wet contact. Skip standard particle board and bare MDF here, too — if water reaches an unbanded seam, the material swells permanently. Plywood, solid hardwood, or melamine-coated closet board are the safe picks. One detail a foyer never needs: open wire-mesh shelving under the seat, so wet footwear breathes and drips dry instead of pooling water on a solid shelf.
Per-person cubbies and child-reach considerations
The industry standard for a per-person mudroom cubby is 12 to 15 inches wide — room for a backpack or sports bag with boots on the shelf below. For a child-focused mudroom, set the seat at 14 to 16 inches so kids can sit without help; an adult-height bench at 18–20 inches makes them climb or perch precariously. Put children’s hooks at 40 to 48 inches for school-age kids. A neat compromise in a mixed-age household is to keep the seat at the adult 18 inches and add a step stool that tucks under it — the kids use the stool to reach both the seat and their hooks.
Durable surfaces for wet boots and backpack drops
The most moisture-durable configuration is a powder-coated steel frame with a hardwood or plywood seat — the frame shrugs off water, and the seat can be refinished or swapped independently. Put a removable boot tray or a rubber-backed mat on the lower shelf to catch slush and grit; you pull it out and hose it off, far easier than scrubbing a fixed wooden shelf. For cubby interiors, melamine closet board — the same stuff used in pantry shelving — is durable, wipeable, takes paint well, and resists surface moisture even when only the edges are sealed.
Buy vs Build: Making the Right Call for Your Budget and Skills
Here’s the part where I drop the numbers. A stock-lumber build saves real money, but only if you’ve got the tools and a weekend; buying makes more sense more often than DIY blogs admit. These cost figures are mid-2025 ranges and lumber prices move, so treat them as bands, not quotes. If you land on building, the build your own entryway bench guide has the cut list and steps.
| Option | Cost range | Skill needed | Time |
|---|---|---|---|
| DIY stock-lumber (pine) | $60–$150 materials | First build | 6–10 hrs |
| DIY cubby-storage bench | $100–$200 materials | Some builds | 14–22 hrs |
| Mid-range retail bench | $150–$400 | None | Same-day |
| Premium solid-wood retail | $600–$1,200+ | None | Order + ship |
What a stock-lumber build actually costs vs a mid-range retail bench
A beginner pine bench — 2×4 or 1×6 boards, pocket screws, sandpaper, a can of stain or paint — runs $60 to $150 in materials, depending on size and whether you add a cushion. Mid-range retail benches in solid or engineered wood with some storage sell for $150 to $400 at the big-box and online stores. Premium solid-hardwood benches from specialty retailers start around $600 and climb past $1,200, where the same oak or maple in lumber alone would cost you $200 to $350. Building typically saves 40 to 80 percent over the equivalent retail piece, and the saving grows with size and storage complexity, because retail prices scale faster than material costs do.
Skill level and tool requirements for a first bench build
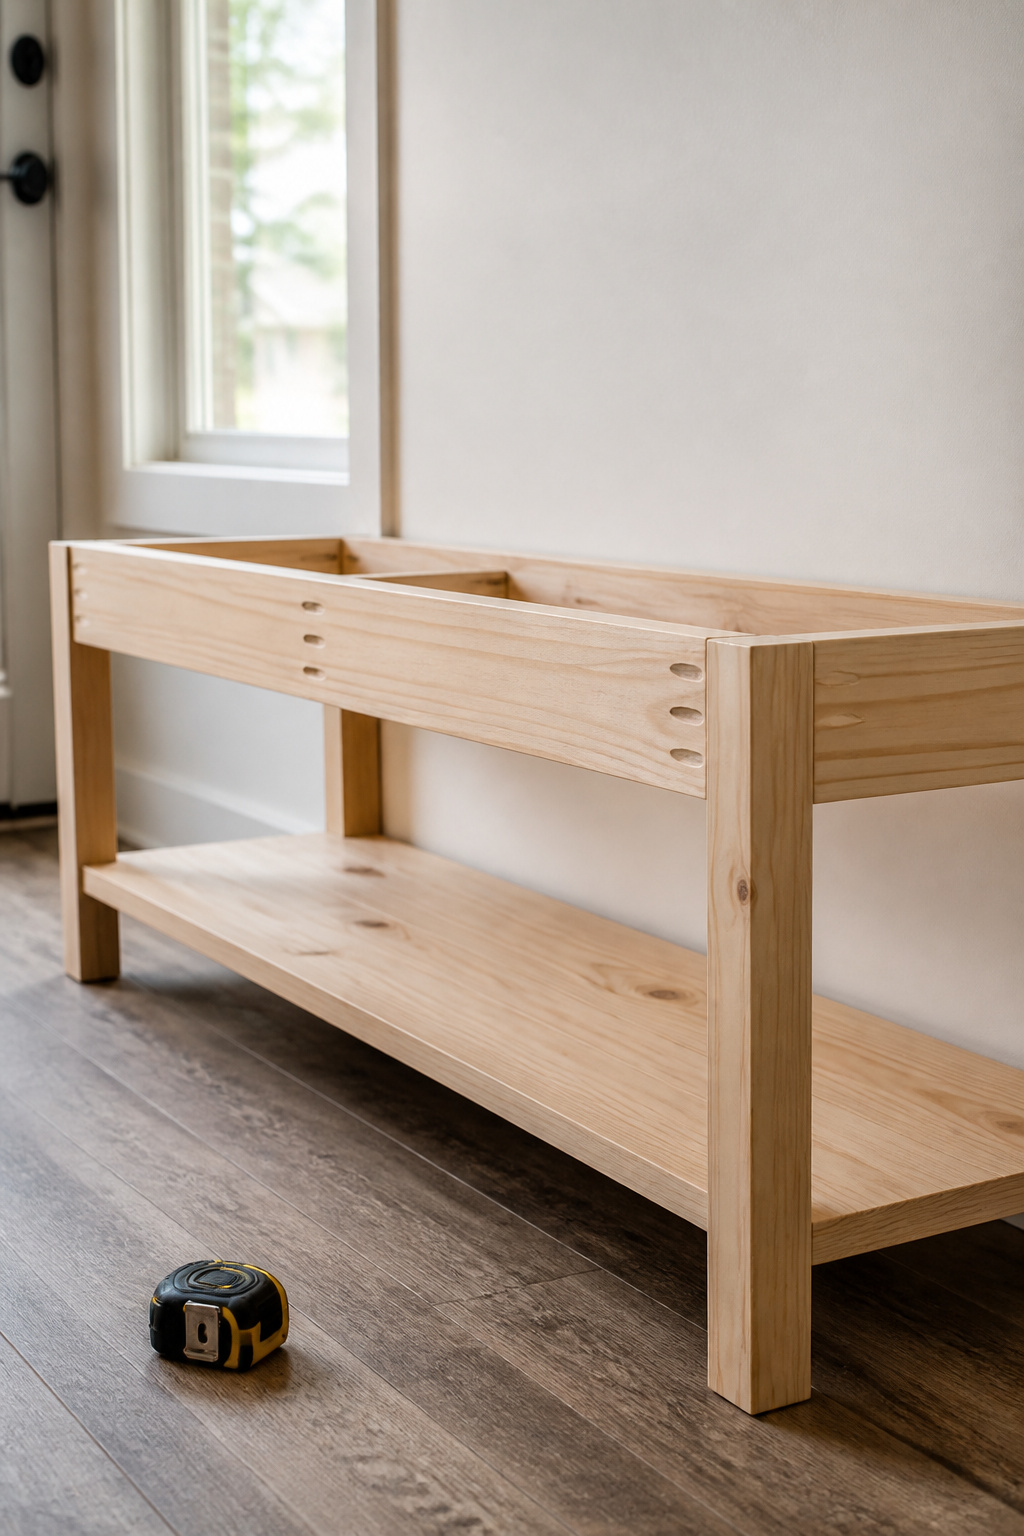
A basic pine bench is a genuine first build: straight cuts, screws-and-glue or pocket-hole joinery, and a forgiving farmhouse look that hides minor imprecision. Minimum tools are a miter or circular saw for cross-cuts, a drill/driver, a tape measure, a carpenter’s square, and 150–220 grit sandpaper. The one upgrade worth buying is a pocket-hole jig — a Kreg or equivalent runs $20 to $40 — because it drills angled pilot holes that pull boards tight when you drive pocket screws. Glue-and-screw works fine if you’d rather not buy one, but the jig is the most beginner-friendly joinery there is. Budget 6 to 10 hours for a basic bench including measuring, cutting, assembly and a coat of finish; a cubby-storage version adds 8 to 12 more.
When buying makes more sense than building
I build for a living, and I still tell people to buy in three cases. First, if you want an upholstered seat — DIY upholstery means foam, fabric, a staple gun and skills well past a beginner woodworking project, and buying almost always wins on cost. Second, if you need a powder-coated metal frame for mudroom durability — powder coating takes industrial equipment a home shop can’t replicate. Third, if the entry has an odd constraint a stock bench can’t meet, a built-in is the right answer, but budget for the full cabinetry-level commitment before you start. And run the long math: a quality solid-wood bench lasts 20-plus years, so an $800 piece is about $40 a year — competitive with a DIY build that wants refinishing every five to seven years.
Putting It Together: Entryway Bench Ideas by Room Type
No new numbers here — this is where the sizing, storage and style all meet the room you actually have. Find the scenario closest to yours and the earlier sections fall into place.
The studio or apartment entry: one slim bench, one basket
In a studio or apartment entry — typically a corridor under 50 inches wide — a bench 30 to 36 inches wide and 14 inches deep fits while holding the 36-inch clearance corridor. One under-seat basket corrals shoes; a single floating hook rail above handles coats. That two-piece setup stays functional without piling on visual mass. For the tightest entries, under 48 inches wide, go wall-mounted: a floating bench clears the floor, sets to the exact right height, and lightens the whole space.
The family house foyer: seat, hooks, and shoe storage in one zone
A family foyer bench at 48 to 60 inches wide needs to take multiple people arriving at once, and that width also gives each person a visual zone even without formal cubbies. The efficient move is one integrated drop zone: bench with open cubbies below, a hook rail 12 to 18 inches above the seat at dual adult and child heights. Everything for arriving or leaving sits in arm’s reach from a single seated spot. A family foyer can also justify a 3-in-1 hall tree, or a pair of them, instead of a built-in — that keeps it flexible for future rearranging without patching walls.
The mudroom-as-entryway: built-in, cubbied, durable
When the entry is the mudroom — a side or back door the whole household runs through daily — a built-in with per-person cubbies at 12 to 15 inches a zone is the highest-function answer. Build the boxes from plywood or melamine-coated board, seal with waterborne polyurethane or paint in semi-gloss, hang powder-coated hooks, and drop a removable boot tray on the lower shelf. Span the full available wall, typically 72 to 96 inches in a dedicated mudroom, so every person gets a labelled zone. That single feature — a zone per person — is the one renovation sources cite most for turning a mudroom from a pile into a system.
The best entry isn’t the biggest or the most decorated. It’s the one sized to exactly what your household does when they walk in the door. Get the width, depth and clearance right first, and the style takes care of itself.