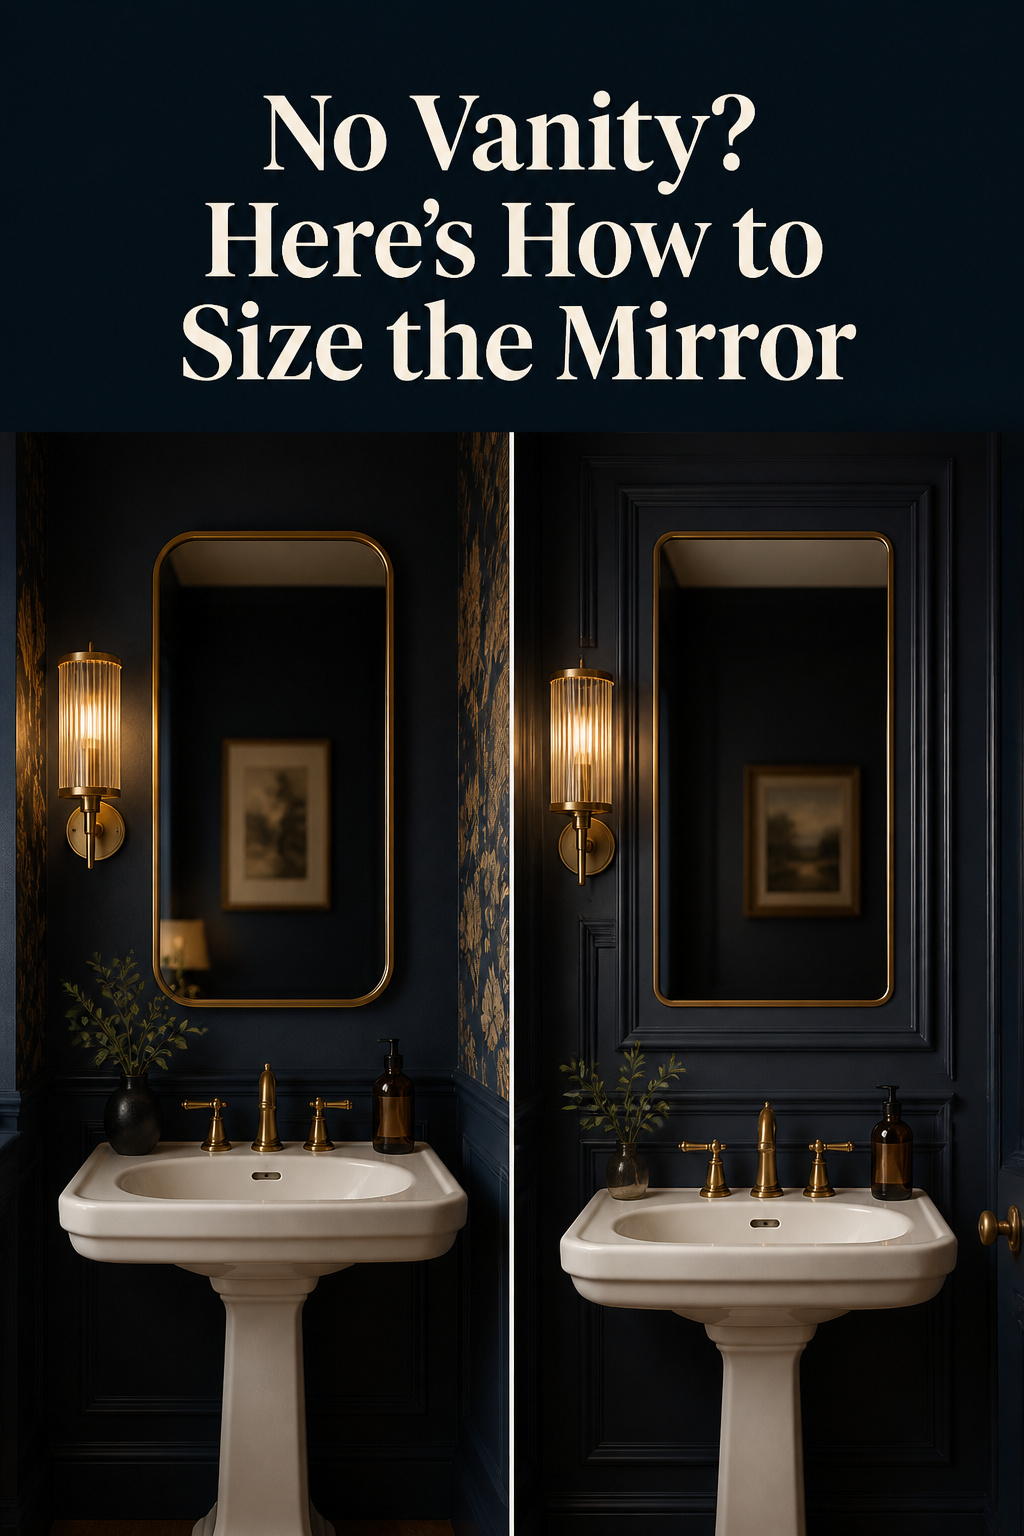
Almost every guide to a powder room mirror gives the same instruction: make the mirror 70 to 80 percent of your vanity’s width. The rule is sound, and I state it properly below. It also assumes a cabinet. Walk into the average half bath and you find a pedestal, a console on brass legs, or a basin bolted to the wall, and the denominator of that fraction has gone missing. So you need something else to measure.
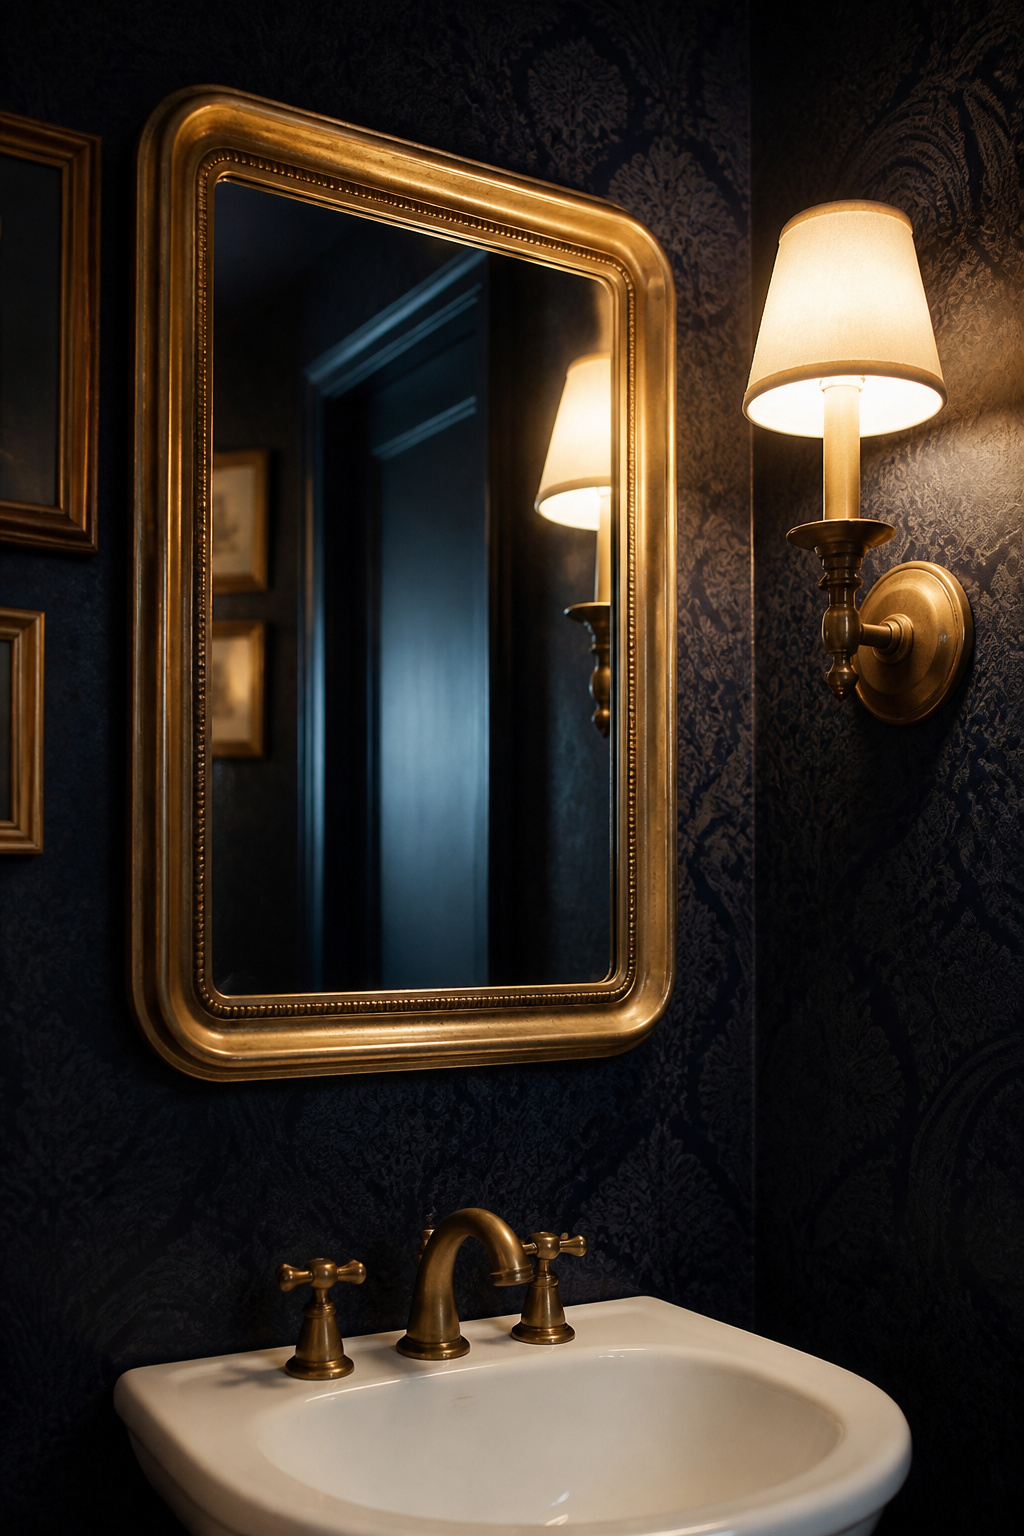
TL;DR
- With a vanity, 70–80% of its width is the working figure: roughly 21–24in of mirror over a 30in cabinet.
- With no vanity, the anchor moves to the basin’s widest point, to a millwork panel that supplies its own frame, or to a centre line 5ft off the floor.
- Bottom edge 5–10in above the highest point of the faucet (a narrower 6–8in also circulates), or 3–5in above the basin for a wall-mount faucet.
The powder room mirror rule has nothing to measure when there’s no vanity
No code or published standard governs how a residential mirror is sized or hung. What governs is trade convention, and it was written for a cabinet.
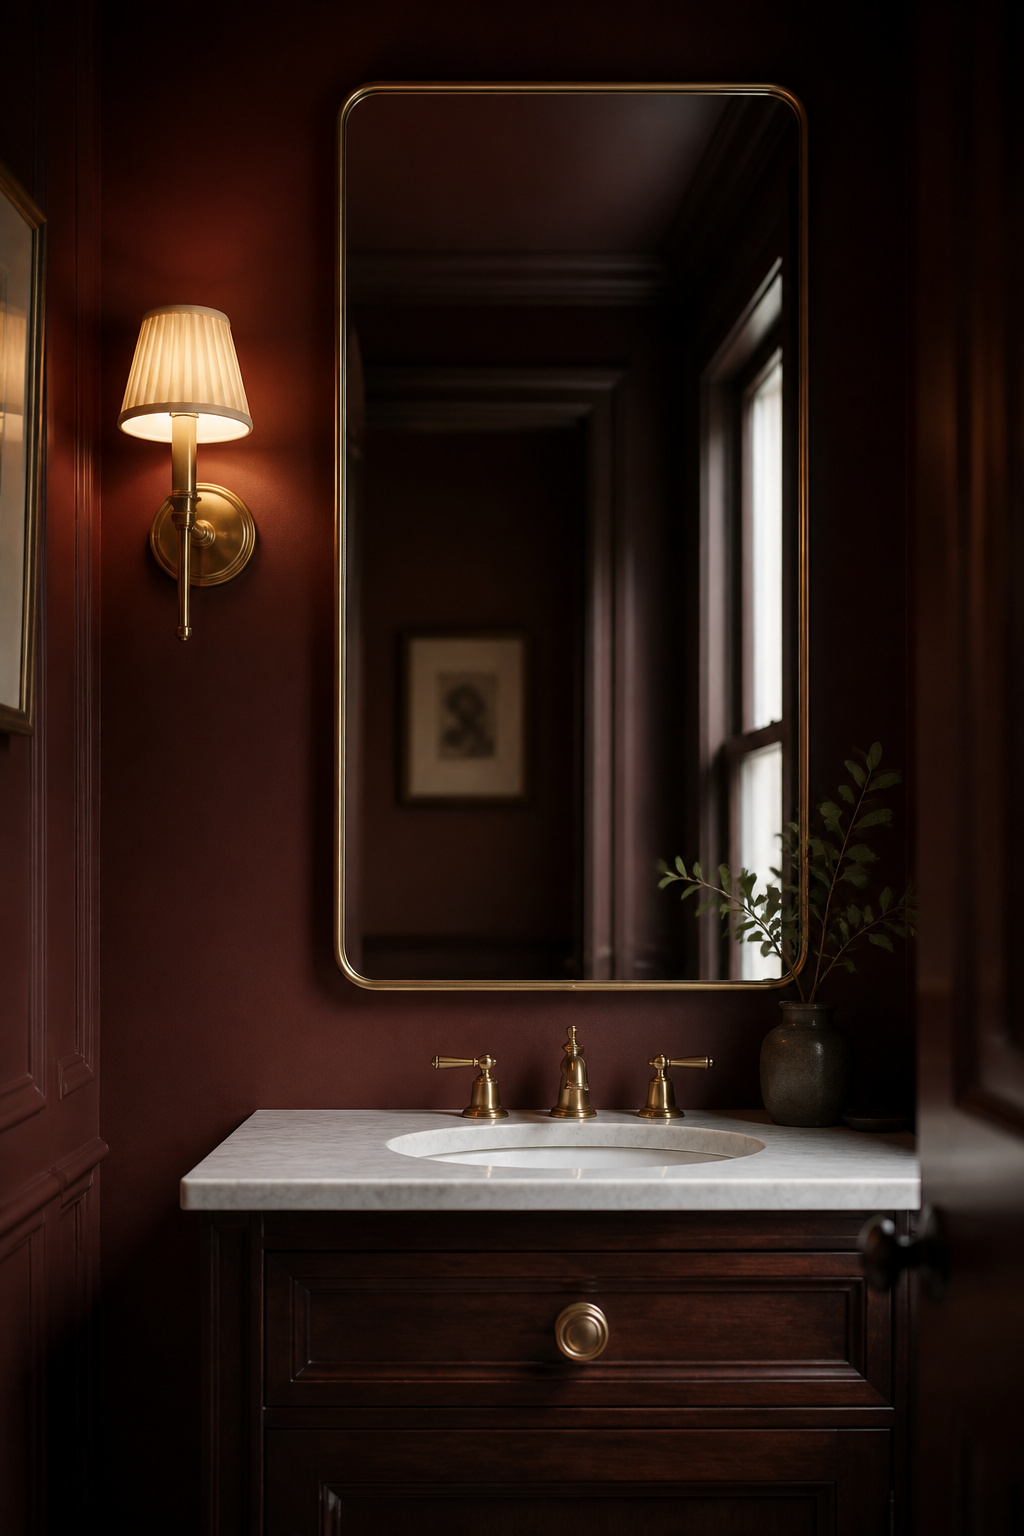
The 70-80%-of-vanity-width rule as it’s usually taught
Houzz’s mirror guide gives the rule in three tiers. Match the vanity width exactly for a flush, built-in look. Drop to 70–80%, the common choice, so the mirror “appears a bit smaller, but not shrunken,” in their phrasing. Drop again to 60–70% when sconces flank the glass. Kohler describes the same shape without a number at all.
Why a pedestal, console or wall-mount sink breaks it
Every version of the rule takes vanity width as its input, and a pedestal has a basin, a foot and no cabinet width whatsoever. Apply 70–80% of the vanity to a fixture with no vanity and the sum has nothing to put in it. Houzz’s own pedestal-mirror feature never reaches for the percentage and defaults instead to where the user’s eyes are.
With a vanity: applying the rule properly
Run the percentage against the four widths single-sink vanities come in and the rule turns into a shopping list.
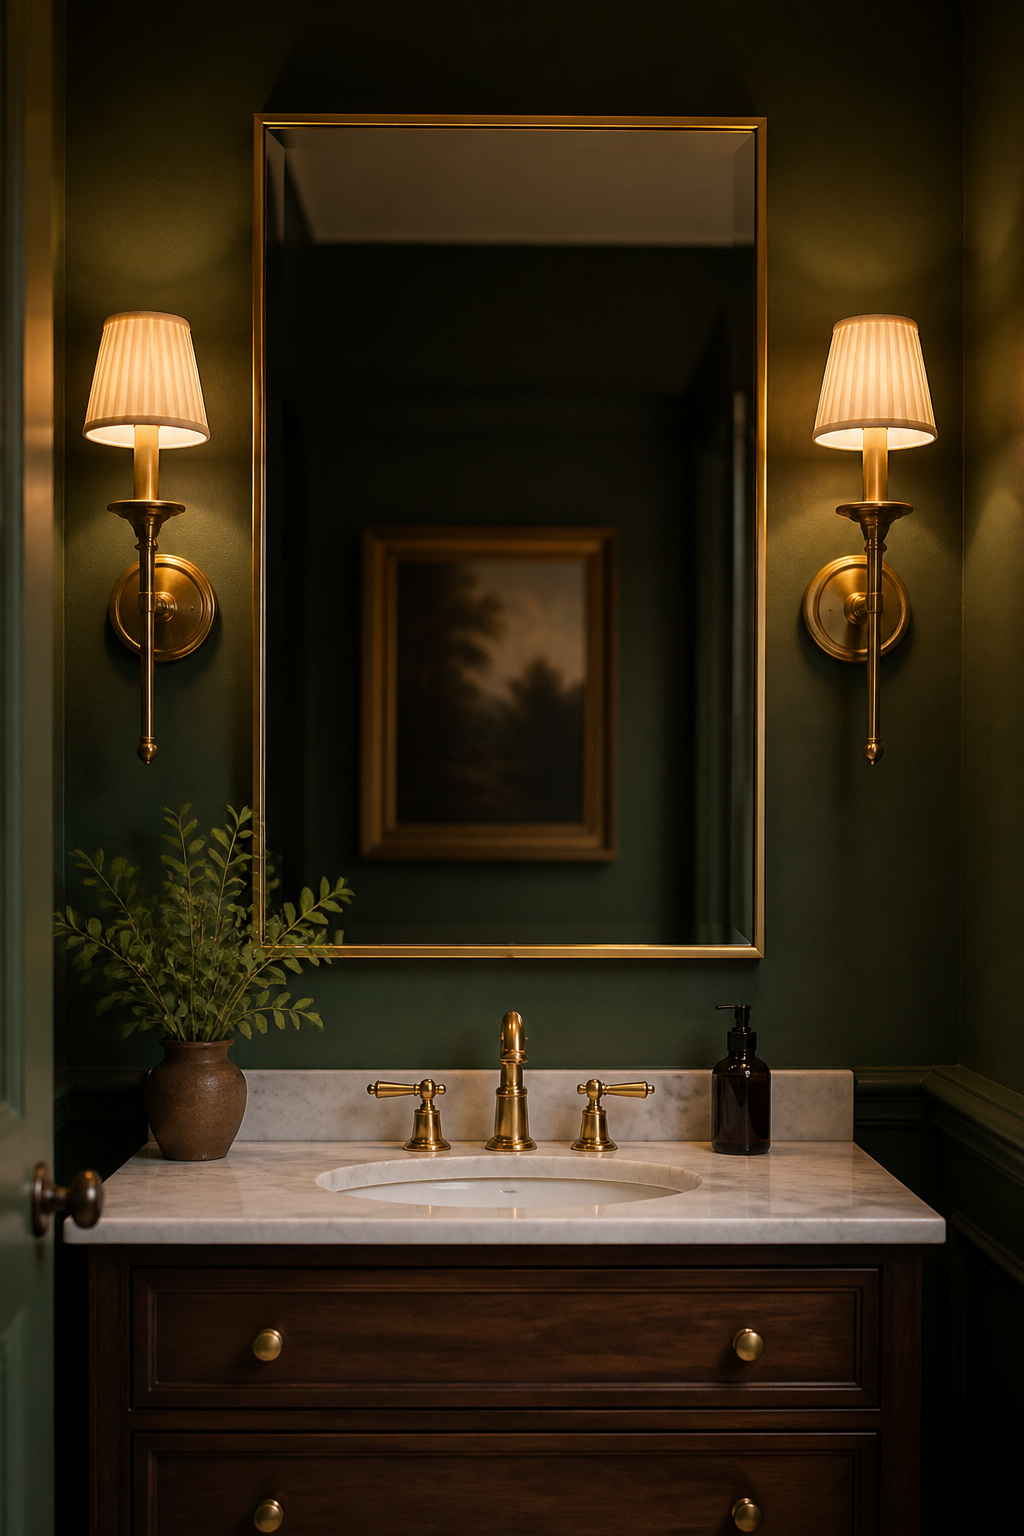
Sizes at common powder-room vanity widths
| Vanity width | Mirror at 70–80% | Same rule as a per-side margin |
|---|---|---|
| 24 in | 17–19 in | 12–20 in |
| 30 in | 21–24 in | 18–26 in |
| 36 in | 25–29 in | 24–32 in |
| 48 in | 34–38 in | 36–44 in |
At 36in the columns broadly agree. At 24in they disagree by eight inches, which is the difference between a mirror that looks deliberate and one that looks apologetic.
The 2-6in-narrower-each-side margin
That second column is the same convention as a subtraction: 2 to 6 inches off each side. It comes from the same sizing guide as the percentage, so treat the two as one source speaking twice. At narrow widths I use the percentage, because the per-side version is too loose to be a decision. Where the margin earns its place is the wall it leaves each side, which is the wall a sconce needs.
Without one: what to anchor to instead
I spent years in a university special-collections reading room, where two habits stuck. A case gets set to a standing adult’s sightline, so nobody stoops to read it. And everything gets mounted once: you handle a leaf once, you drill a wall once, and you settle what the thing aligns to before the bit touches plaster. A cabinet-less powder room asks for that discipline, because nobody hands you an anchor. You pick one:
- The basin’s own width, when the fixture is the strongest object in the room.
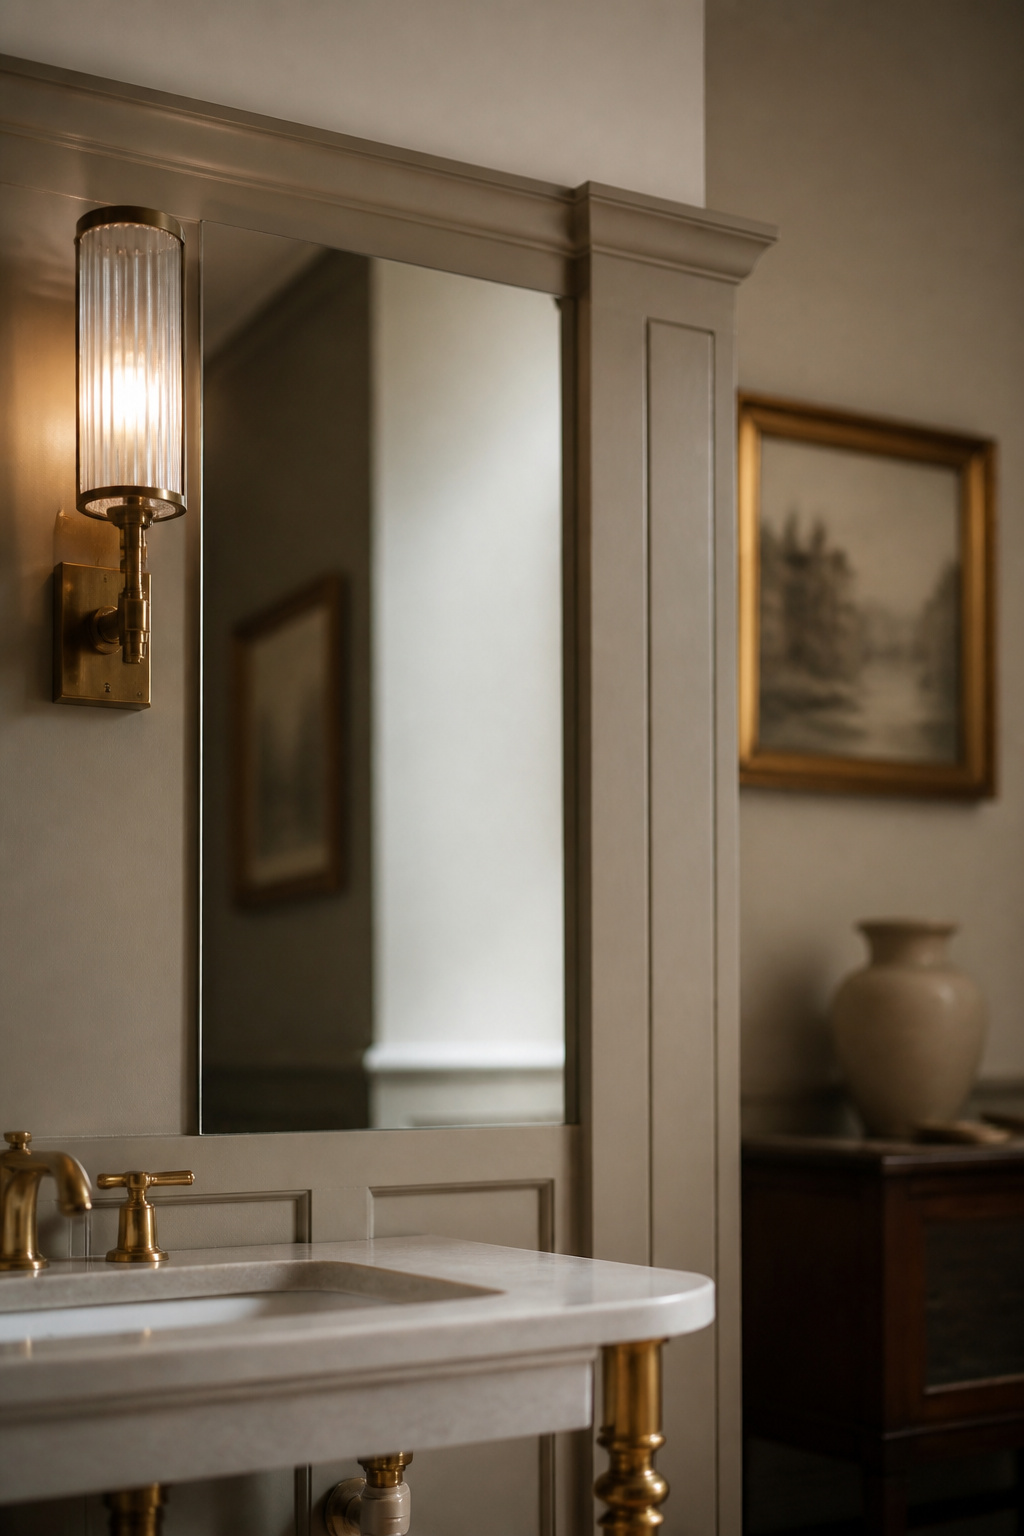
- A wall panel or millwork bay, when the joinery already frames the wall.
- The standing eyeline, when neither gives you a line worth following.
Anchoring to the basin’s own width
Take the tape to the widest point of the basin rim, not the pedestal’s foot or the console’s legs. That figure is your lower bound: a mirror matching or slightly exceeding the basin gives a guest enough glass to use, and anything narrower than the bowl looks wrong from the doorway. Read up on the sink the mirror gets sized against first, since the fixture decides more here than the mirror.
Anchoring to a wall panel or millwork bay
Where board-and-batten, wainscoting or a painted panel already divides the wall behind the sink, the joinery has done the proportional work. Houzz’s paneling guidance is to let it: cut a frameless mirror to fill a whole panel of molding, and let the molding be the frame. That rules out an off-the-shelf mirror, though. The glass gets cut to the opening you measure, so you measure first and buy second.
The standing eyeline, when neither anchor applies
Case Architects & Remodelers, quoted by Houzz, supply a rule of thumb for the gap: centre the mirror 5 feet off the floor, since that approximates an adult’s line of sight. The National Kitchen and Bath Association’s 2023 planning guidelines (voluntary, not code) place mirror-flanking sconces at ±60in above the finished floor, “adjusted as required to the user’s eye level”. ANSUR II puts 50th-percentile standing eye height at 64.6in for men and 59.7in for women. Five feet sits close to that midpoint. That is my own arithmetic and no source states it, but it is a defensible reason the convention stuck. This mirror serves whichever adult walks in, standing and briefly, so the average is the right target.
Height above the faucet, and what the mirror faces
The commonest way to get height wrong is to settle it before you know how tall the faucet is. A tall arched spout eats the whole clearance.
The 6-8in bottom-edge rule
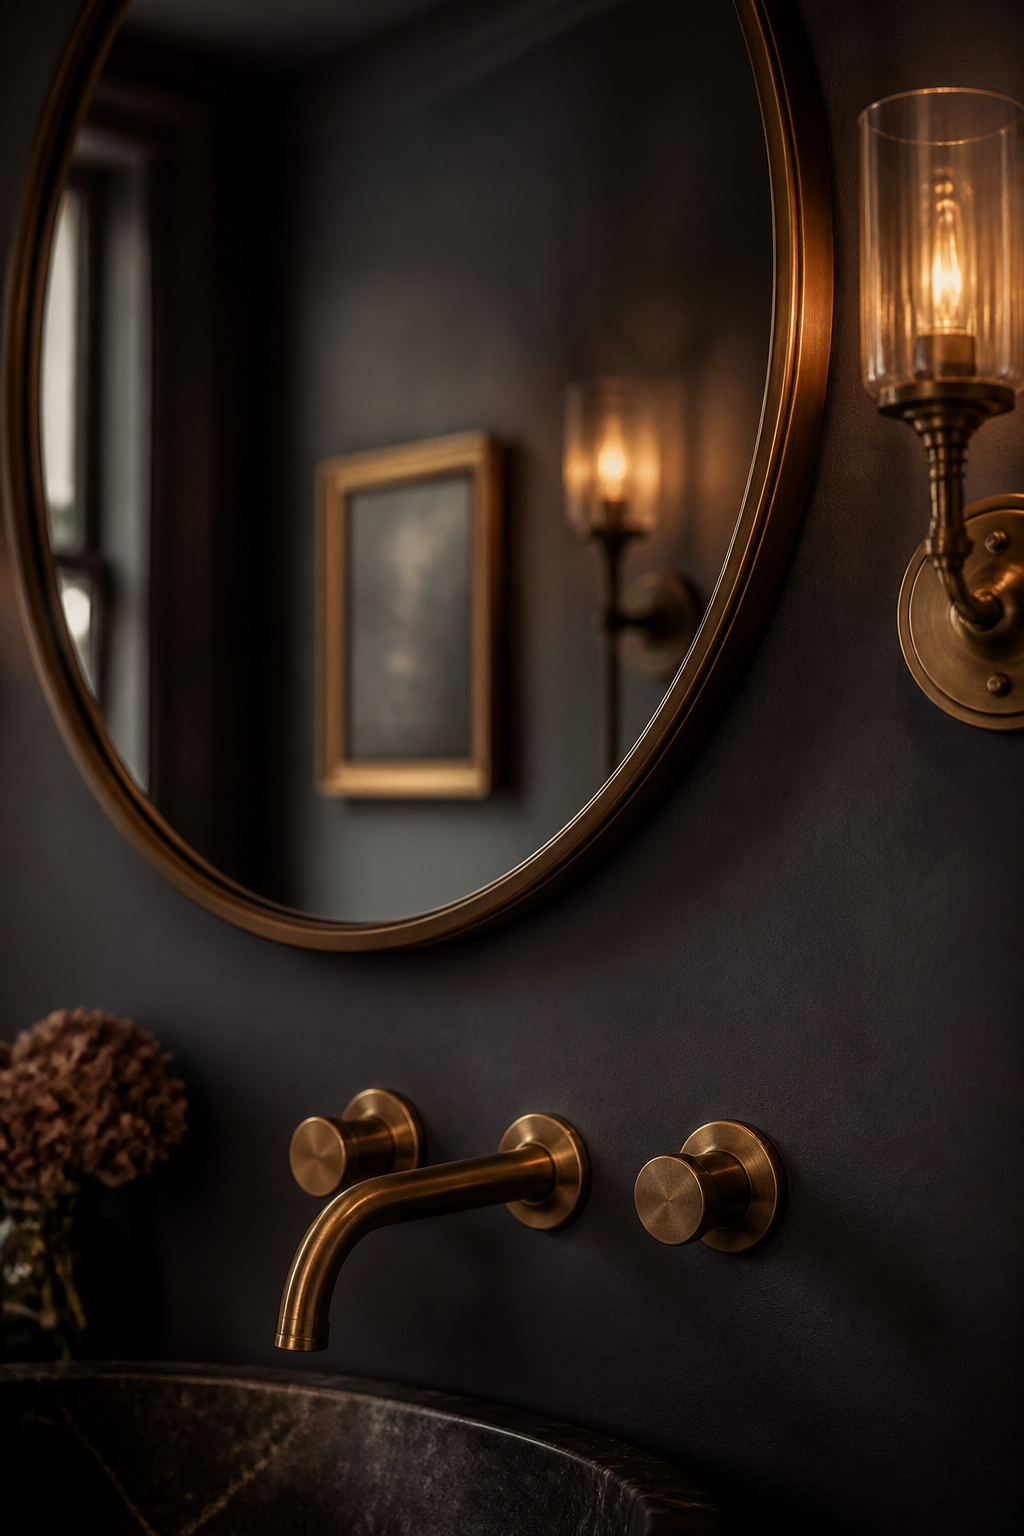
The figure you meet most often is 6 to 8 inches between the top of the faucet and the mirror’s bottom edge. It comes from the same trade sizing guide that supplies the 70–80% width rule, so it counts as one convention stated twice rather than two sources agreeing. Robern, a bath-mirror and medicine-cabinet manufacturer, gives a wider range: 5 to 10 inches above the highest part of the faucet. Hunker’s installation guide independently gives the same 5–10 inches. So 5–10in is the figure I work to, because two independent sources at equal or better grade support it, and 6–8in stays on the page as the narrower version of the same convention. I’d rather keep a genuine three-way split visible than flatten it into one confident number. For a wall-mount faucet, Robern narrows the gap to 3–5in above the basin.
One properly standard-grade number does turn up in the same searches, and it isn’t meant for your house. The ADA Standards and ICC A117.1 cap an accessible mirror’s bottom edge at 40in above the floor. That is a maximum for a wheelchair user in a regulated facility, not a residential hanging height.
A mirror facing a real light source vs a dim wall
Interior designer Jennifer Rizzo puts the placement test better than any measurement can: “if your mirror isn’t reflecting something pleasing to look at when you look into it, then you either have to change what it’s reflecting or where the mirror is.” The mechanism is directional. A mirror opposite the room’s main light source returns that source to the room; a mirror opposite a dim wall returns the dim wall. Oberfeld and colleagues, in PLOS One, back the general principle with measured results: a surface’s luminance changes how far away it is judged to be. The principle comes with no number attached. So check the wall colour the mirror will be reflecting before fixing the position.
The percentage that doesn’t exist, and where it came from
A specific percentage circulates widely on decor sites, offered as the amount by which a mirror increases a room’s perceived depth. I am not going to repeat it. I went looking for where it came from, and there is nothing there.
No credible published basis for any specific percentage
Start with the citation. The article most often given as the source no longer contains a percentage claim of any kind. It discusses full-wall mirrors and reflected daylight, and the number attributed to it is not in the text. Where the claim can be traced at all, it describes one person’s impression of one dining room, with no study, survey or measurement behind it. No accepted method exists for measuring “perceived depth” anyway.
How a directional design observation acquired a fake number
I would have liked to hand you an origin story here, where a bogus figure turns out to be a real one wearing the wrong hat, like a catalogue size or a lumber dimension that drifted out of context. I could not find a real number underneath this one, and no source offers a quantified version of the claim. The likeliest reading is that it was invented outright: false precision bolted onto a true but unmeasurable observation. That is a worse finding than a mistranscription, and it is the one the evidence supports.
The observation underneath survives without it: a mirror facing a real light source returns that source to the room, and a mirror facing a dim wall does not. The powder room draws the myth hardest, since it is the room most often photographed with one dramatic mirror and nothing else in frame.
Take three measurements before you open a shopping tab: the widest point of the basin or vanity, the faucet at its tallest, and a pencil mark 60 inches off the floor for the mirror’s centre. Those three place a mirror with or without a cabinet under it, and they settle which wall it faces. The rest of the room is covered in the full run of powder room ideas.
FAQ
Can you hang a mirror directly on wallpaper?
Yes, but skip adhesive strips and removable hooks, because they tear the paper coming off. Cut a small V through the paper at each fixing point with a craft knife, drive a screw into drywall or a stud beneath, then fold the flap down. A dab of paste reseals it.
Does a powder room actually need a mirror?
Practically speaking, yes. Guests use a half bath specifically to check and adjust their appearance before rejoining everyone, and without a mirror that is impossible. It is also the room’s main design opportunity, since there is almost no wall left for anything but a mirror and one fixture.
What mirror shape works best over a pedestal sink?
A round one, most often, because it echoes the basin’s own curve instead of fighting it with a hard rectangle. The alternative is a tall, narrow mirror: with no counter to anchor a wide piece of glass, a vertical proportion looks deliberate rather than undersized.