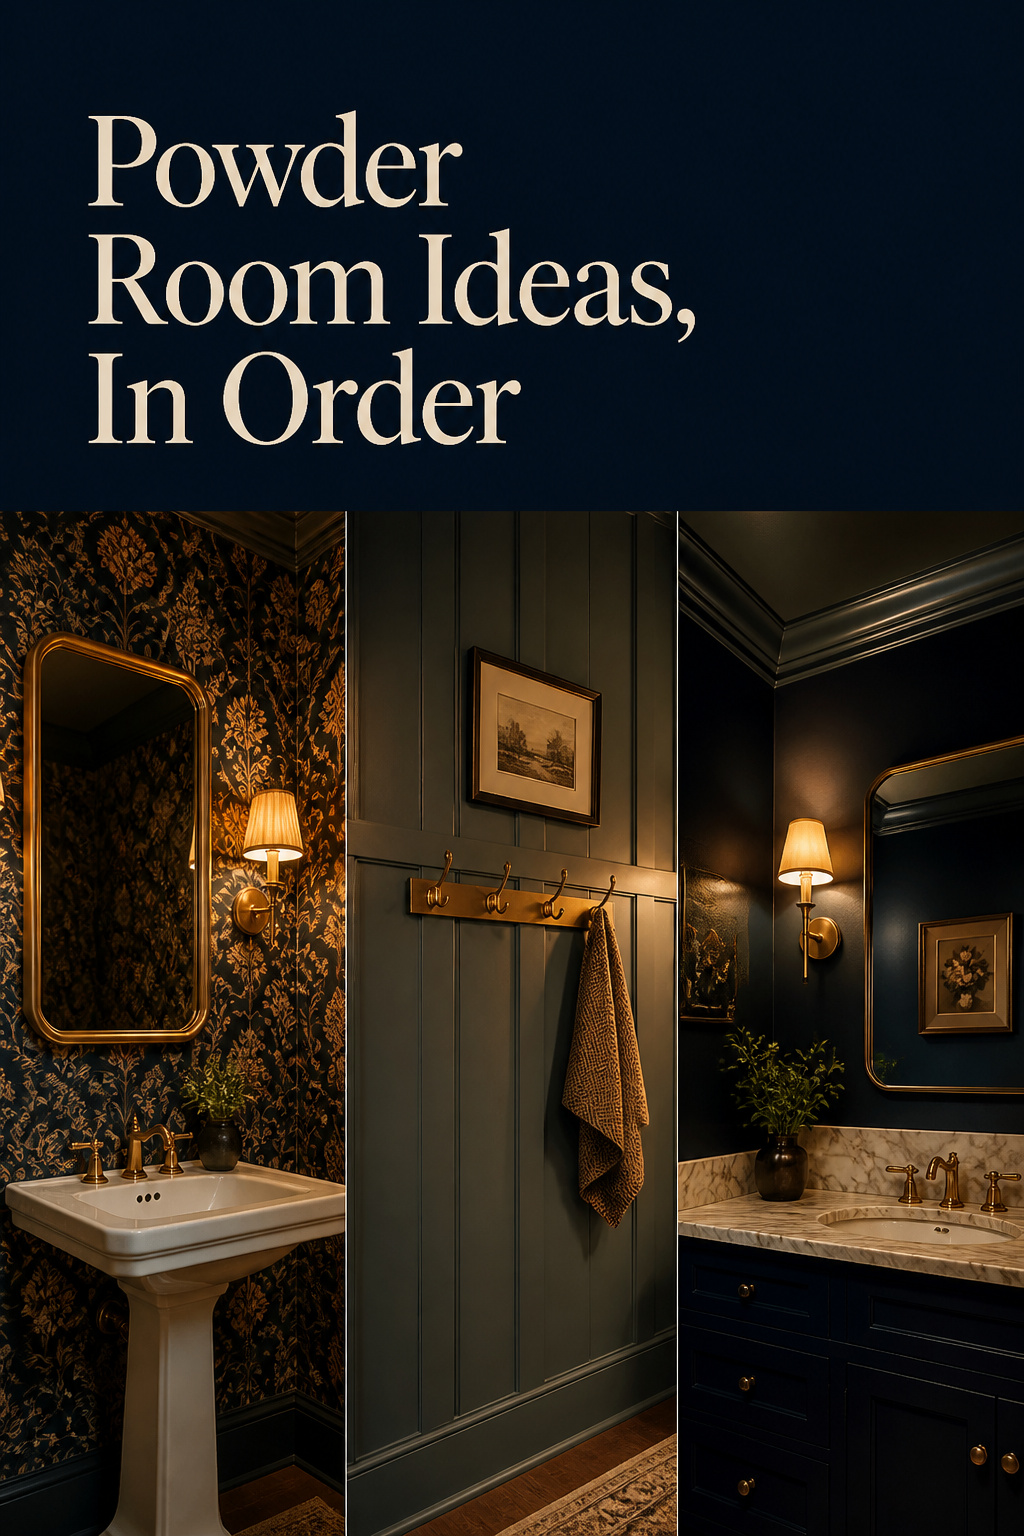
A ground-floor plan held in Sir John Soane’s Museum, drawn around 1772, labels one small room “Powdering Room.” It sits in a row with the servants’ hall, the larder, the pantry and the dairy: a working space nobody was meant to admire. Two and a half centuries later the name survives on a room off the front hall, and most powder room ideas you will meet treat that room as a small bathroom with the usual rules scaled down. What separates it from every other bathroom in the house is a subtraction.
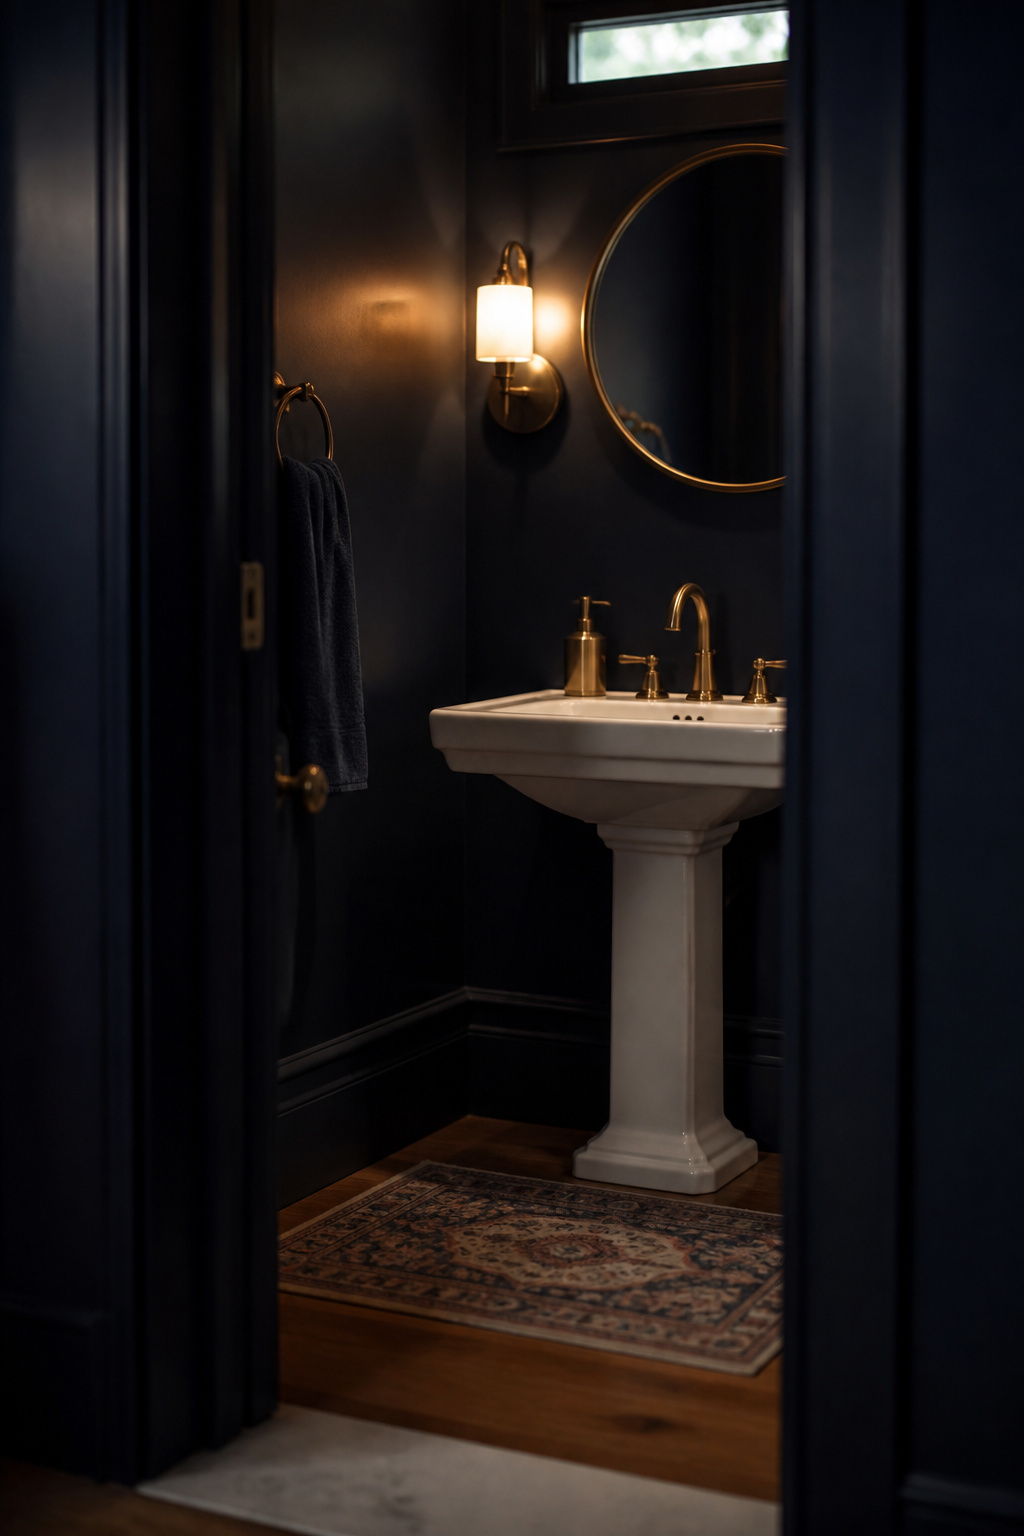
The subtraction is the shower. No shower means no tub, no daily bathing and no sustained steam load on the walls, ceiling or joinery, which is why a paper, a paint or a piece of salvage that would fail in a full bath can hold here for decades. Below: where the name came from, what the room sits next to on a plan, and the order a real project meets its decisions in.
Where “powder room” comes from
The room is older than its plumbing, and the word is older than the room.
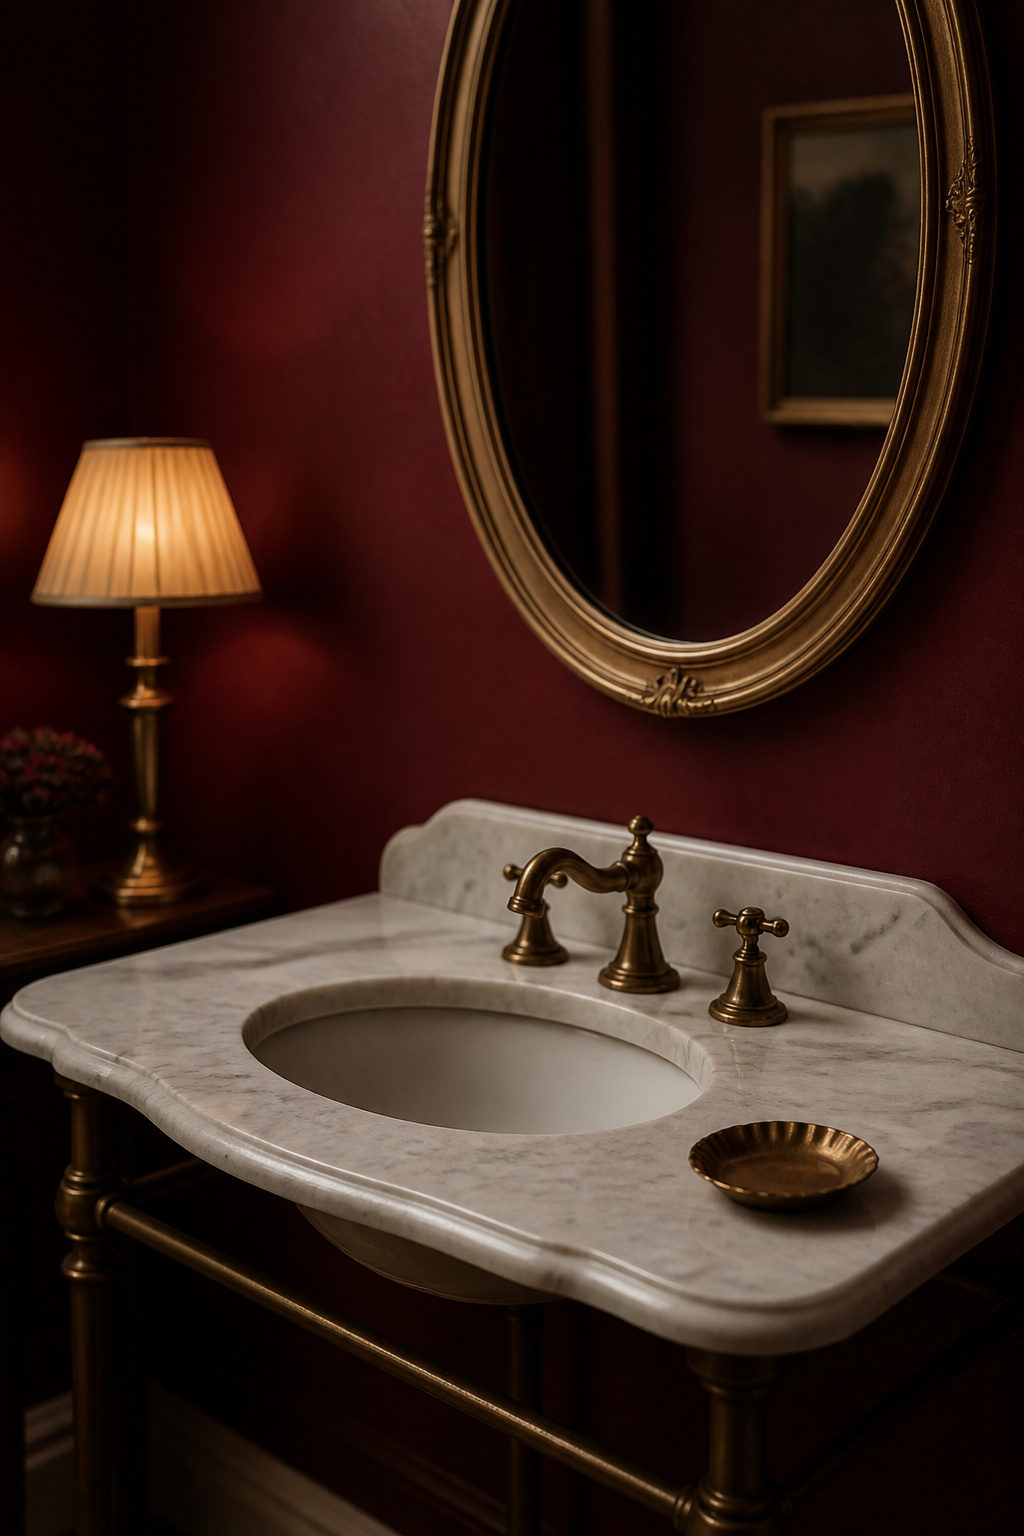
18th-century wig-powdering closets
“Powdering room” is a recognised term in historic-architecture practice. The Kent Historic Environment Record carries it as a standing thesaurus entry for a small Georgian room off a bedroom where a wig was powdered. The Soane plan shows where it sat in the household hierarchy: among the service rooms, because the work was messy. Wig powder was starch-based and applied with bellows, so you did it in a dedicated space and let the cloud settle on one room’s walls rather than the whole house.
The word is older still, and older in a different trade. The Oxford English Dictionary’s earliest recorded use dates to 1582, aboard a ship, for the room where gunpowder was stored; the hairdressing sense arrives separately in the late 1700s. So the tidy version (wig closet straight through to guest lavatory) is three words wearing the same spelling.
The 1930s touch-up room, and the postwar room that replaced it
Here the conventional history and the primary sources part company.
Etymonline, drawing on the OED, dates the euphemistic sense, powder room meaning a women’s lavatory, to 1936, a full generation after the wig closets. But a 1930s powder room was frequently not a bathroom at all. The Peak of Chic, a collector’s blog that reads original issues of House & Garden and House Beautiful directly, documents the type: a small dressing room with a table, a chair, mirrors and lamps, and often neither a sink nor a toilet. The guest lavatory, where a house had one, was next door. Treat that as one careful reader’s survey of period magazines rather than a published architectural history. A 1940s booklet from the National Paint, Varnish and Lacquer Association, All Is Vanity, Says the Powder Room, survives in the Science History Institute’s archive.
The room we now mean, one space, two fixtures, off the hall, for guests, is a postwar merger of the two. The architectural historian Andrew Alpern traces it to the suburban building boom, and names the constraint that kept it out of prewar apartment plans: “In order to accommodate a powder room, you need to take square footage away from the front of the apartment while juggling a living room, dining room, and entrance.”
Why British house plans mostly kept “cloakroom”
A cloakroom began as a room off the entrance for hanging cloaks, hats and canes. A washbasin got added to many of them, and the coat name carried over rather than being replaced. House & Garden UK’s language column confirms the parallel: “powder room” is understood in Britain but sounds like imported Hollywood, while cloakroom stays the everyday word. The pattern is documented on both sides of the Atlantic. The cause is not documented anywhere I can point you to, so I will leave it as a pattern rather than invent a mechanism for it.
Half bath vs three-quarter vs full bath: what you’re working with
Two fixtures. That is the whole definition, and the rest of this article follows from the two that are missing.
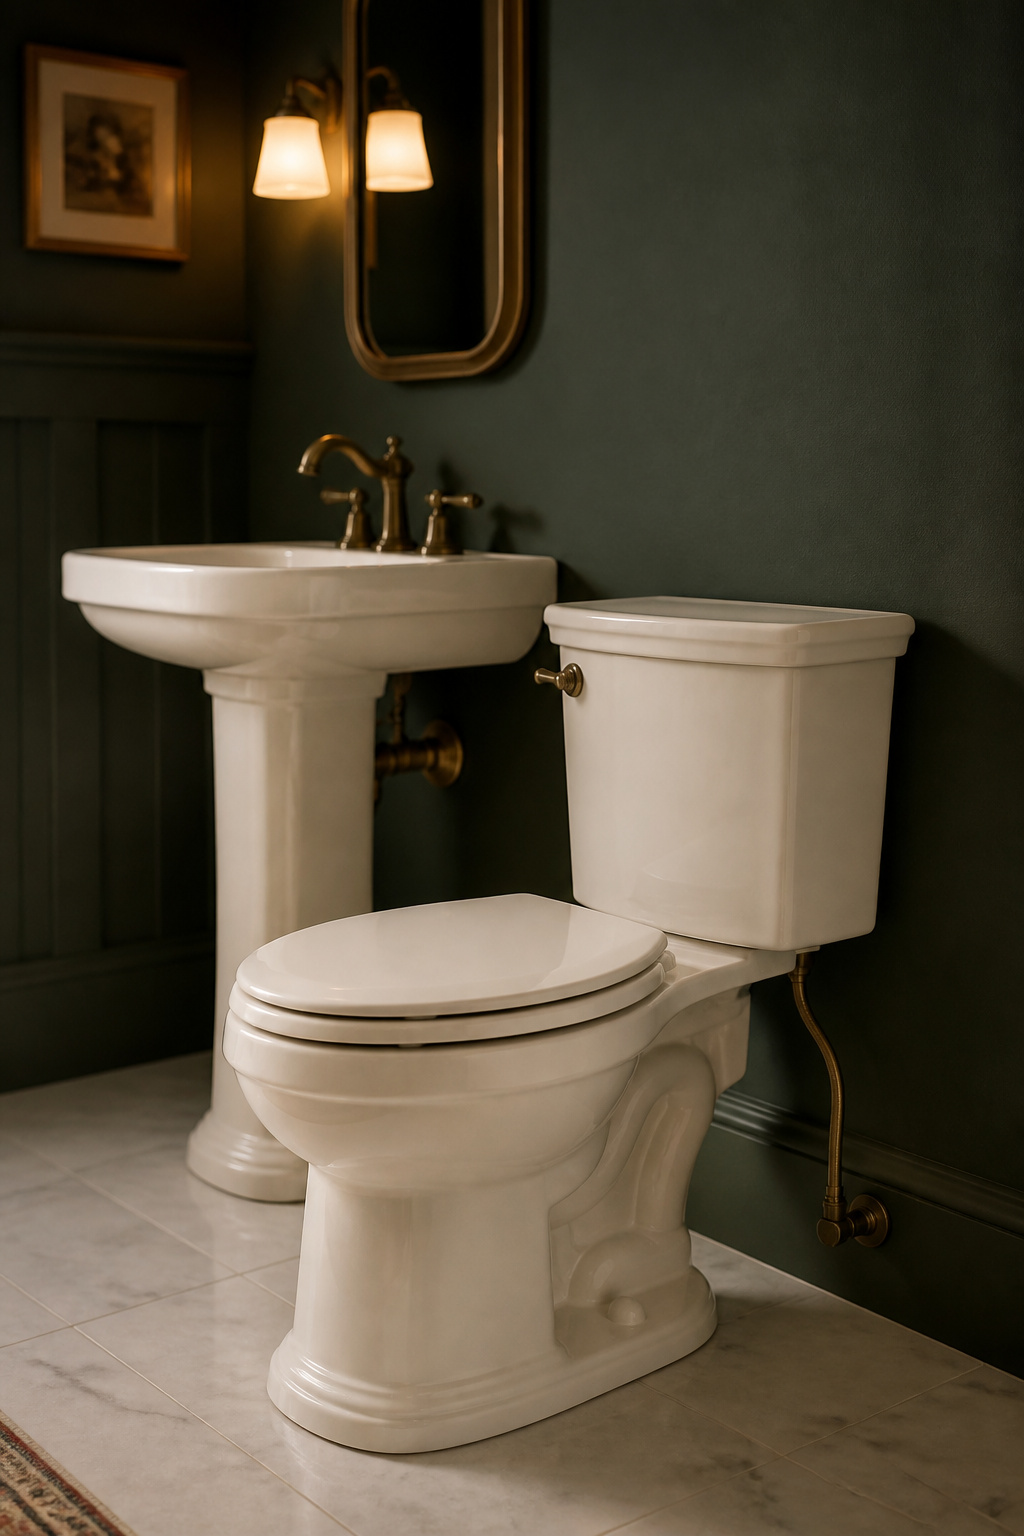
Fixture set by bath type
The US Census Bureau’s Survey of Construction counts a full bathroom as a washbasin, a toilet and either a bathtub or a shower. Nena Donovan Levine ties the fixture count straight to the naming convention: “Strictly speaking, half-baths have but two fixtures: the sink (more accurately called the lavatory) and the toilet. Add a shower or a tub, and you’ve got a full bath. Put a half-bath in the public part of the house, and it becomes a powder room.”
| Bath type | Fixtures | Typical footprint | What that changes |
|---|---|---|---|
| Full bath | Sink, toilet, tub and shower (or a combined tub/shower) | Roughly 40–60 sq ft, rule of thumb | Daily steam; every finish specified against it |
| Three-quarter bath | Sink, toilet, walk-in shower, no tub | Roughly 25–40 sq ft, rule of thumb | Still a wet room, still a steam load |
| Half bath (powder room) | Sink and toilet only | No published figure that survives checking | No steam load at all; the finish rules change |
Typical footprint by type
Read those two ranges as directional. Bob Vila’s bathroom-size guide, quoting the design professional Aumann, gives about 40 to 60 square feet for a full bath and about 25 to 40 for a three-quarter; a separate real-estate source lands in overlapping but not identical territory. They agree on the order of magnitude and the ranking, which is all a rule of thumb owes you. The half-bath row stays deliberately empty, for reasons the next section gets to.
Why this guide only covers the half bath
Because the missing fixture changes the physics as well as the plan. No tub and no shower means no sustained steam ever reaches the walls, the ceiling or the millwork. That makes a materially different room from its two larger siblings, not a scaled-down version. Advice written for a bathroom you shower in transfers badly, since most of the caution in it is aimed at a load this room never carries. The National Association of Home Builders’ 2023 data has 64.7% of new single-family starts finishing with two full bathrooms, which leaves the half bath doing the guest-facing work.
Can the space become one? Feasibility, clearances and the square-footage myth
Can that dead space under the stairs become a half bath? The question is right; the units people use to answer it usually are not.
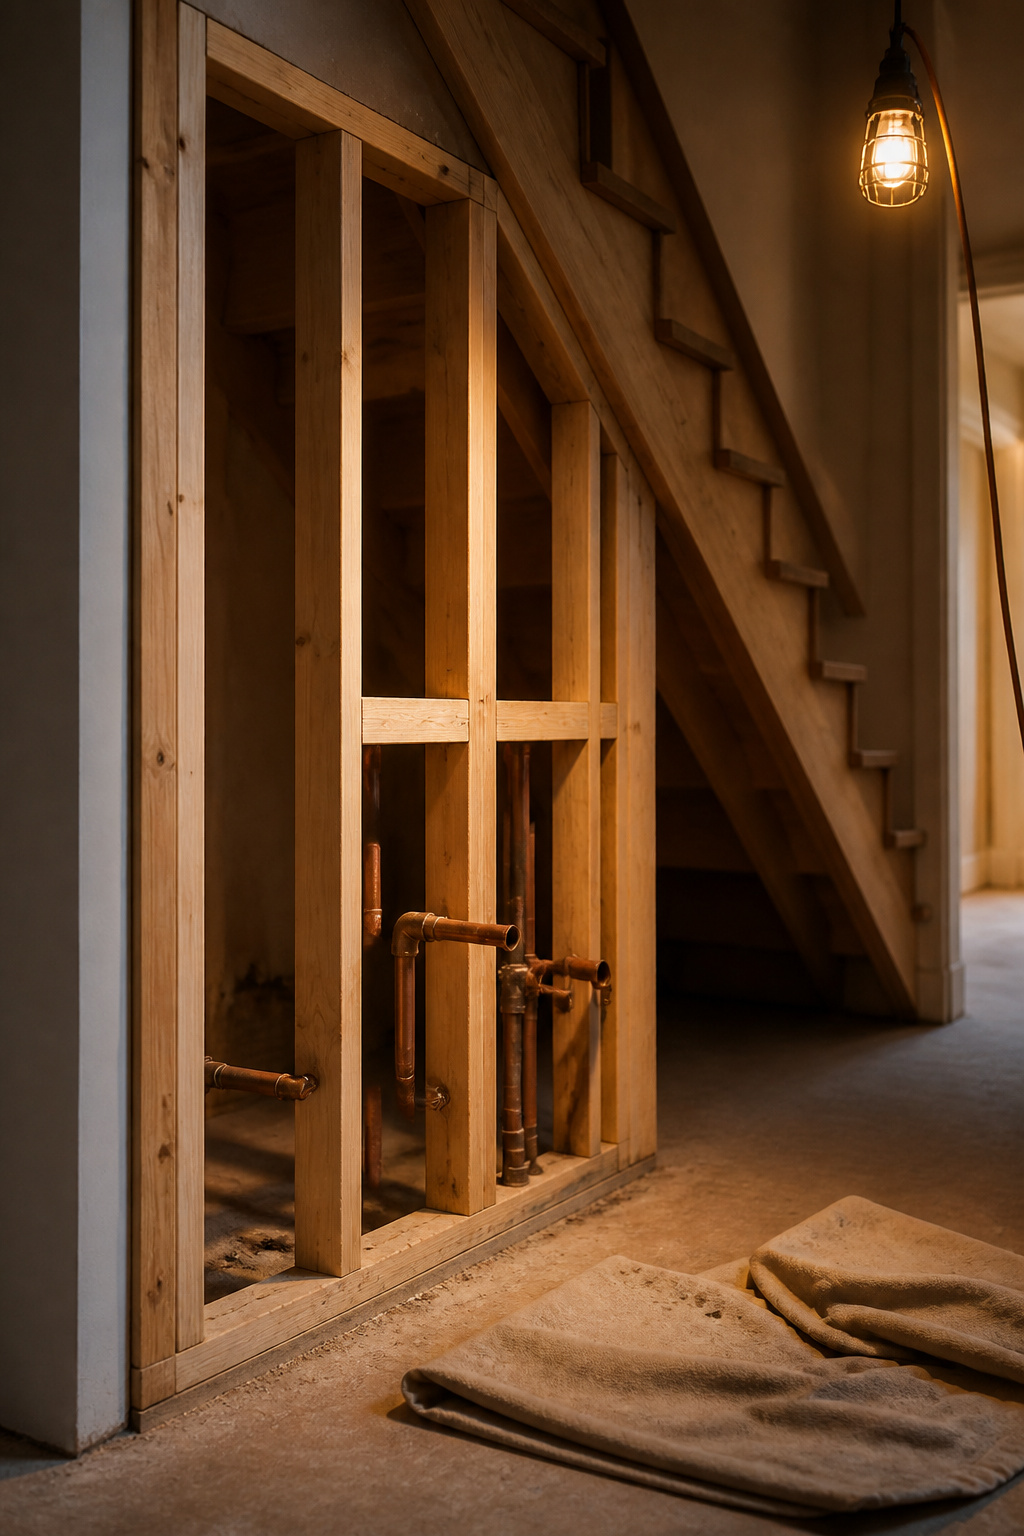
Working from fixture clearances outward, not a room-area number
Start from what the toilet and the lavatory each need clear in front of and beside them, then see what envelope those requirements produce. You do not pick a target square footage and try to fit fixtures into it. Levine puts the governing reality plainly: “There is no single nationwide code that governs the [dimensions] of residential rooms, but most jurisdictions follow the guidelines put forth by [CABO or] the International Residential Code. Their minimum requirements for clearances and ventilation inevitably suggest certain basic plan configurations.” That is the model an inspector uses.
Why the square-footage minimum you keep seeing may not be in the code at all
Under the IRC, “habitable space” means space used for living, sleeping, eating or cooking, and bathrooms, toilet rooms, closets, halls and utility spaces are explicitly excluded, whatever their size or finish. The floor-area minimums in Section R304 apply only to habitable rooms, so they were never pointed at a bathroom at all. Two independent code-literate readings name the same sections and reach the same conclusion.
The feasibility article then traced the circulating figure properly, and its verdict deserves quoting whole: the IRC and IPC, read directly and confirmed by two publication-grade sources independently, set fixture clearances and no room area. I am not restating its inches here. Take them, with the code sections and the one genuinely odd coincidence it turned up, from the clearances that decide whether a half bath fits.
Walls: paper, panel or paint, comparing the routes
The commonest sequencing mistake here is buying a fixture, a mirror and a light, then picking a wall treatment to sit behind them. The walls are the largest surface, and every other object gets selected against them.
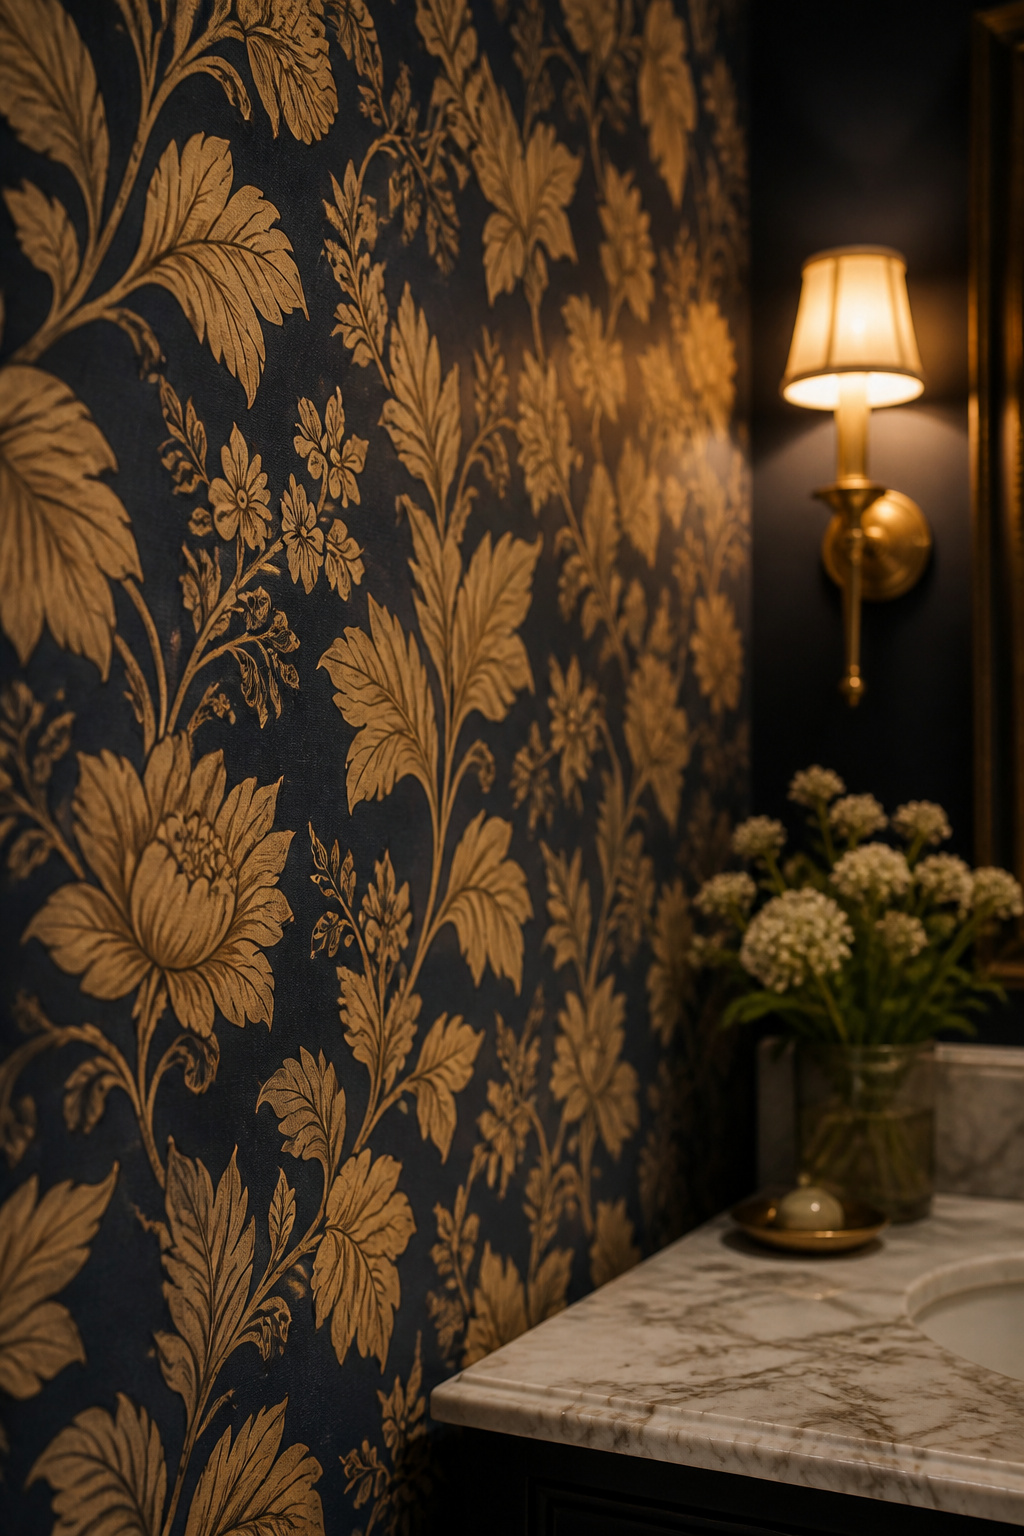
| Route | What it asks of you | Where the cost sits | Coming back off |
|---|---|---|---|
| Wallpaper | Pattern matching and seam work, over a sealed wall | Labour, by the square foot, worst in a cut-up room | Hardest; the wall pays if prep was skipped |
| Board-and-batten | A saw, a level, patience with caulk | Materials by the linear foot, plus your weekend | Reversible; leaves fixings and caulk to make good |
| Dark paint | Prep discipline and an undercoat | Cheapest of the three by a wide margin | Easiest; repaint it |
| Tile | A trade, in most cases | Materials by the square foot; small area is the argument | Effectively permanent |
Wallpaper: the licence a room with no shower gets
The rule everyone recites is that paper does not belong in a bathroom, and it holds in a room with a shower in it. It is a steam rule wearing a bathroom’s name. Remove the steam and the reasoning behind the ban stops applying, which is why this is the one bathroom where the paper you want is defensible. The prep underneath is where the job is won; wallpaper in a room with no shower covers the wall standard, the paper families and the ordering arithmetic.
Board-and-batten: the buildable route
Millwork is the route you can build yourself: stock boards, a cap rail and a grid laid out along the wall’s linear run. It also solves something no other treatment does, in that it gives you joinery to fix a hook into, at a height the joinery decides rather than one you guess. If a guest is going to be left holding a wet towel, that matters more than the pattern above it. See board-and-batten, a cap rail and somewhere to hang a towel for the layout and the costs.
Dark paint: the commitment route
Paint is the cheapest of the three and the one most often used timidly. Interior designer Marcia Moore makes the case for the opposite: powder rooms “thrive on rich, moody hues,” because the room “is small enough that even a high-impact design won’t feel overwhelming, and since guests mostly use it, it’s a great opportunity to make a memorable statement.” A windowless half bath in a pale neutral is a dim room pretending to be bright. Going dark in a windowless room sets out where that applies, and where the opposite advice, for a bathroom you use every morning, is correct instead.
Tile, briefly
Tile gets a paragraph rather than an article, and the reason is quantity. Three counties’ worth of barn demolitions and estate sales taught me that the limit on good material is almost never taste. It is how much of it there is. Salvage turns up in odd, short quantities: a partial run of old tile, a modest length of good beading, and there is nothing in a normal house you can honestly do with a lot that short. A powder room is where a short lot becomes a whole scheme.
The fixture: pedestal, console, wall-mount or vanity
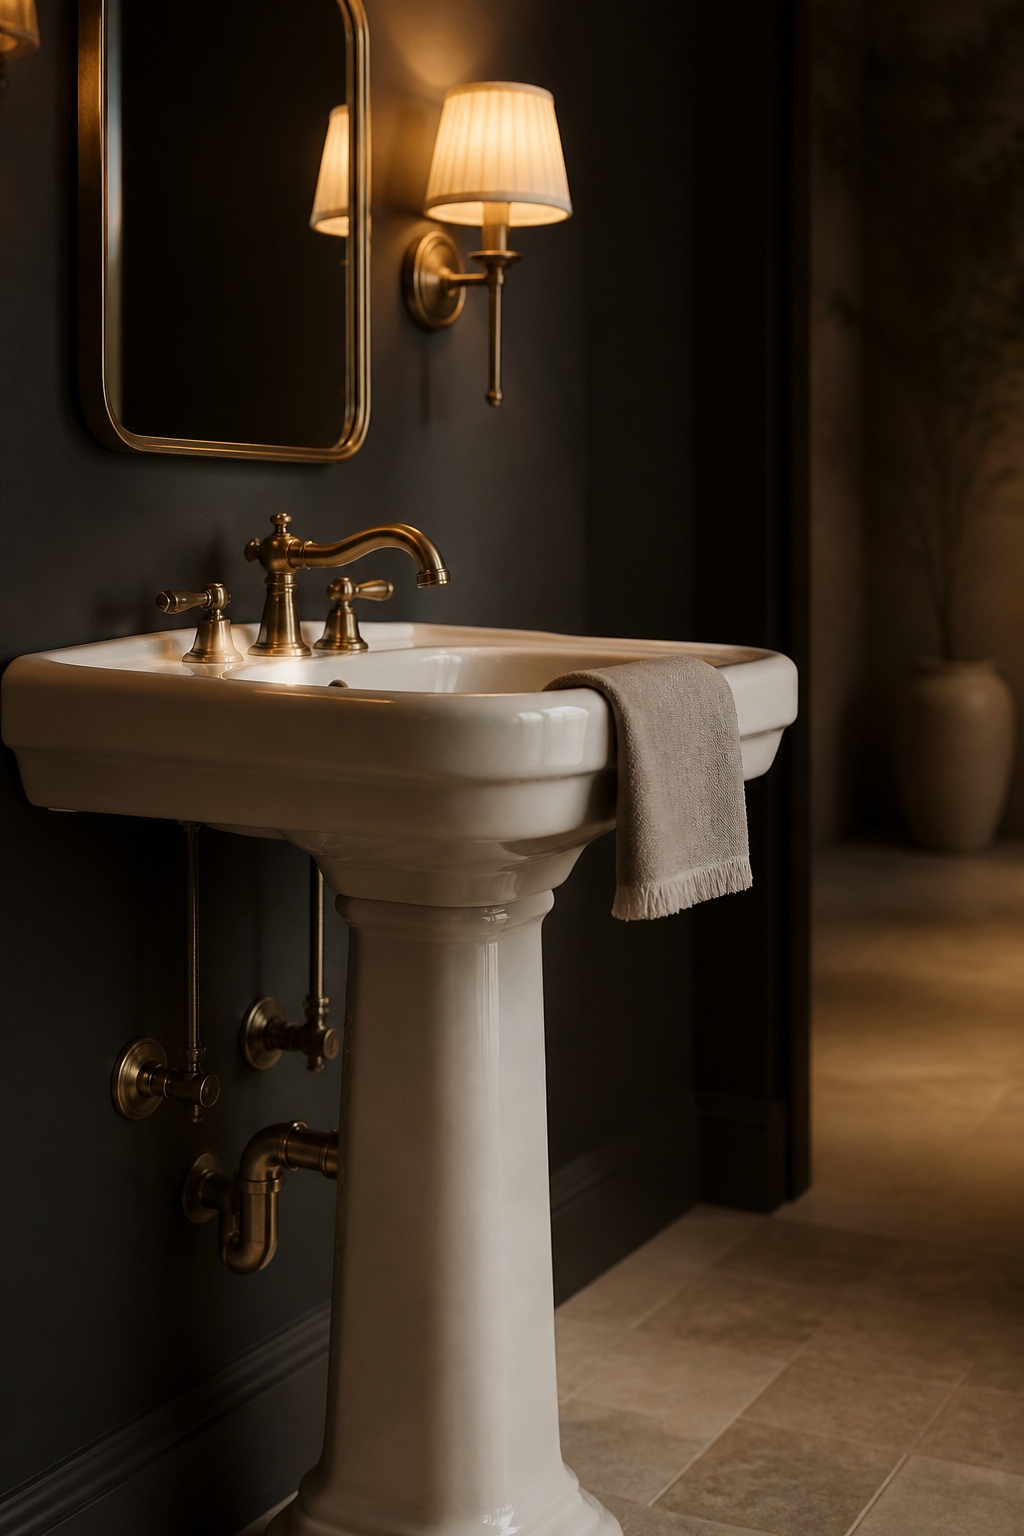
Somewhere behind that wall there is already a drain and a pair of supply lines, put where they are for whatever the original builder had in mind. Every part of the sink decision negotiates with that.
What decides it: footprint, rough-in, plumbing exposure
Three things settle this, and none is style. How much floor the fixture claims, in a room where the clear space in front of the toilet is already the binding constraint. Whether the existing rough-in lands where the fixture wants it, because moving supply and waste lines turns a morning’s work into a different project. And how much plumbing stays in view: a pedestal, console or wall-mounted basin shows its trap and supplies by design, while a cabinet hides them. That third one is a finish decision as much as a plumbing one: a chrome trap under an antique-brass faucet is a mismatch a guest meets at arm’s length.
Choose on the photograph and you commit to a plumbing job before anyone has priced it. Choosing between a pedestal, a console and a small vanity carries the depths, the rough-in heights and the installed costs.
Why footprint and rough-in matter more than storage
Storage is the argument people bring to this choice, and here it is the weakest one they have. A cabinet’s advantage is written up for a bathroom in daily family use; this room holds a spare roll and some hand towels. Decide on footprint, rough-in and exposure first, and treat any cupboard as a bonus.
The mirror: sizing it without a vanity to anchor it
Nothing in the building or plumbing code has an opinion about a mirror. What governs is trade convention, and every convention worth having was written for a wall with a cabinet under it.
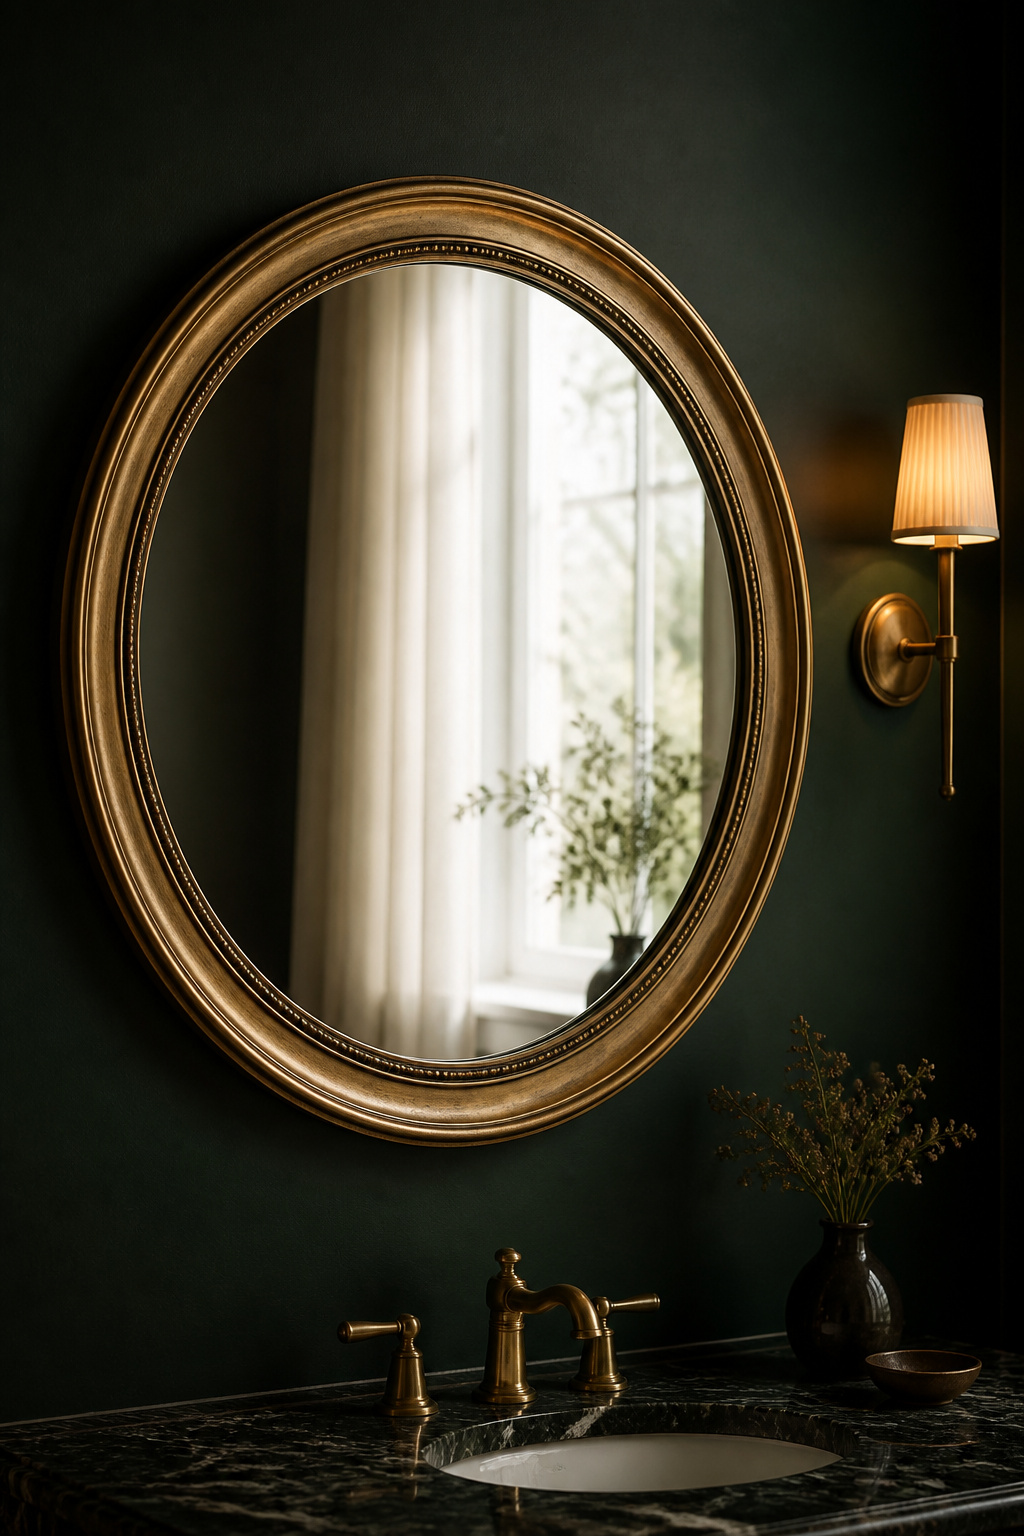
The sizing rule everyone quotes, and where it stops applying
The standard instruction sizes the glass as a proportion of the vanity beneath it. Good rule, and it works right up to the moment you walk into a half bath and find a pedestal on one foot, a console on brass legs, or a basin bolted to the plaster. The denominator has gone. What is left is a choice of anchor: the basin’s widest point, a panel of millwork that supplies its own frame, or the standing eyeline of whichever adult walks in.
The hanging height is genuinely contested, with reputable sources giving different ranges, and I am glad the article that owns it keeps that disagreement on the page instead of averaging it into false confidence. Sizing and hanging the mirror has the proportions, the anchors and the honest state of the evidence.
What the mirror should face
Think about the mechanism rather than the arithmetic. A mirror hung opposite a real light source (a window, a sconce) returns that light to the room. A mirror opposite a dim interior wall returns the dim wall. The effect is directional, which is why position matters more here than size.
Resist the percentages that circulate about how much larger a mirror makes a room feel; none has anything underneath it. And keep the two briefs separate: a bathroom used every morning for grooming needs to render a face accurately, while this is a room somebody stands in briefly, so the mirror here is a placement question rather than a lighting strategy.
Making it hospitable: what a guest needs
The furniture is gone (the dressing table, the chair, the lamps), but the errand has not changed since 1936. Someone has stepped out of a group to put themselves back together, and would rather not work anything out to do it.
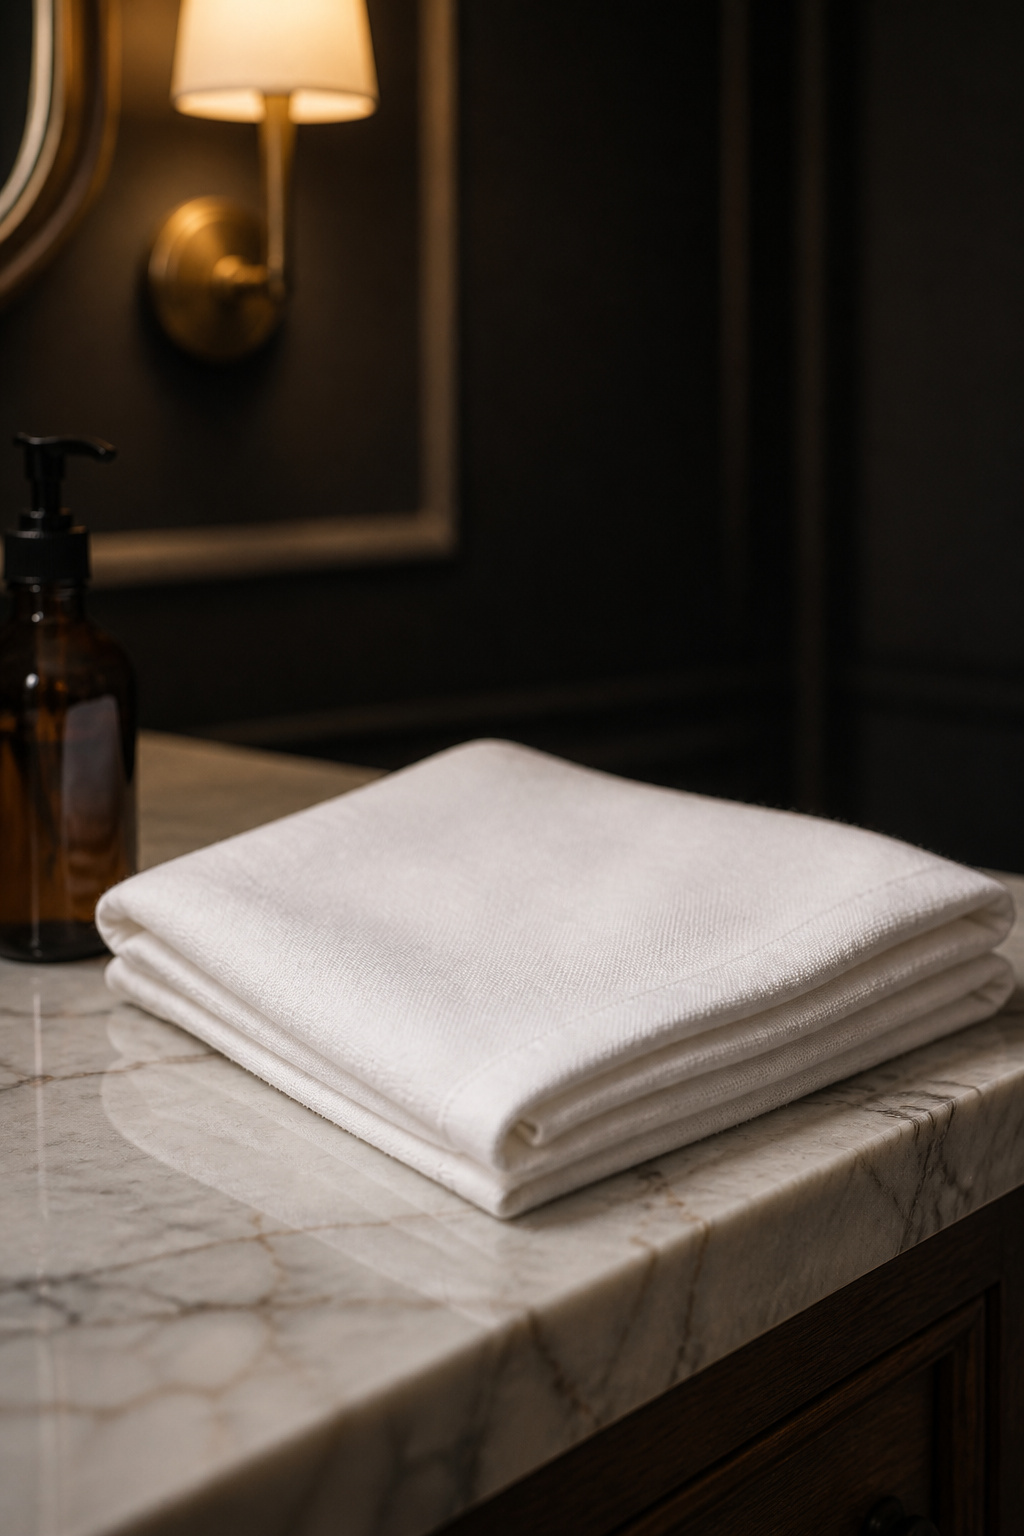
The few minutes a guest spends in this room
Every guide to guest bathrooms that names objects rather than moods ends up naming the same handful, which tells you the list is short and knowable. What designers keep flagging is an absence of bare surface more than an absence of nice things: Homes & Gardens‘ round-up of guest-bathroom mistakes puts insufficient empty counter near the top, and in a room with barely any counter to start with, that failure arrives fast. The same round-up names the counterweight: one small fresh touch, a stem in water or a filled carafe, keeps the room from feeling unused.
Restraint as the design principle
Restraint here follows from the first point: every decorative object on the surface removes somewhere for a guest to put their own. Storage is a real constraint in a room with no cabinet, but it is a separate problem, solved elsewhere on this site. The hospitality question is whether a stranger can find the towel, the roll and the switch without asking. What to keep in it for guests works that from the guest’s side of the door.
Privacy, the door and the fan
Most people upgrade the fan and leave the door alone, which gets the priority backwards. This room’s design problem sits on the neighbour’s side of the wall.
Why this bathroom’s real design problem is its neighbour
Every other bathroom in the house opens onto circulation or private space: a landing, a hall, a bedroom. This one opens onto the part of the house where people are sitting together. Open-plan layouts made that worse: acoustic separation between a home’s social rooms dropped as the walls between them came out, and the powder room is usually sited off precisely those rooms for guest convenience.
The door and the fan as one decision
Treat them as one purchase, because they solve one problem. Pro Remodeler is direct about where the weak point sits: homeowners increasingly “invest in high-quality, sound-absorbing, solid core interior doors” because “their substantial construction helps prevent sound transference more than hollow core doors.” The door also eats floor area when it swings, which puts it back in conversation with the clearances. Sightline first, then the barrier, then the fan; the door, the fan and the noise problem has the ratings, the sealing options and the one door type to refuse outright.
Powder room ideas in order: deciding what to do first
Which decision you owe this room first turns on one thing: whether the room exists yet.
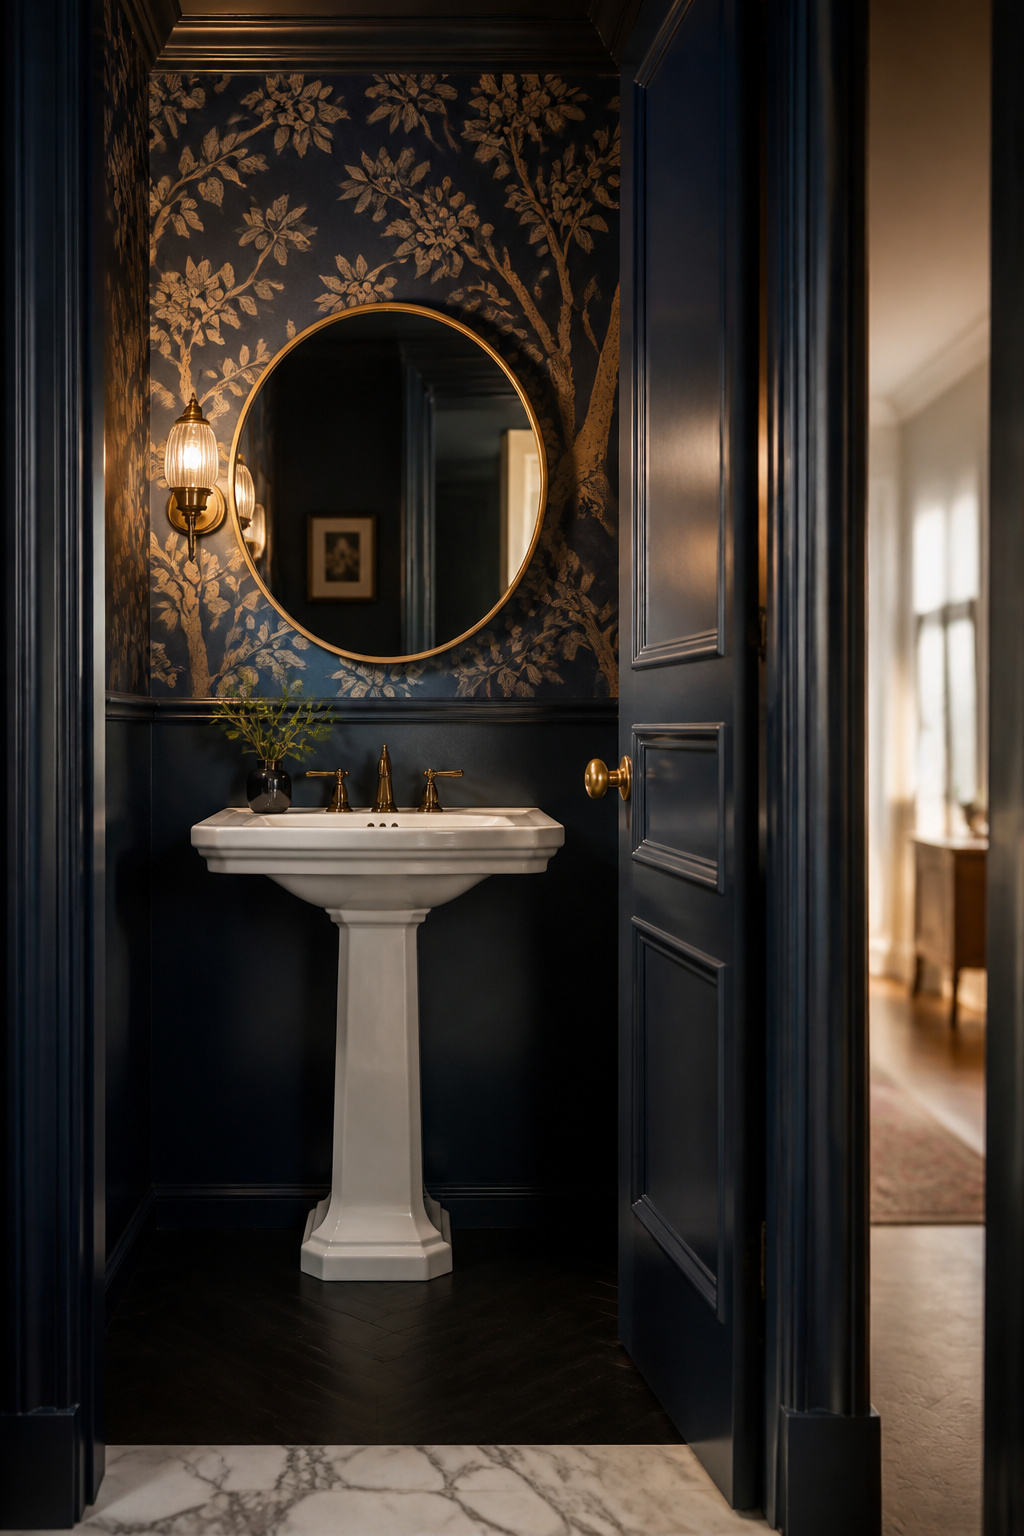
If the room doesn’t exist yet, start with the clearances
Where you are carving a half bath out of a closet, an understair void or a corner of a hall, nothing else is worth deciding until the fixtures are proved to fit and the waste line is proved to reach. Take a tape and a torch to the recess before you take a mood board to it.
If it exists, start with the walls
Where the room is already there, the wall treatment leads: the fixture finish, the mirror frame and the hardware all get chosen to sit against it, never the reverse. Then the fixture, which decides the width you have above it. Then the mirror, sized off whatever the fixture left you. Then the door and the fan. Last, the towel and the soap: the only two things a guest touches.
The one room in the house you can reasonably over-invest in
The absence that defines this room also protects it: no shower means no steam, and no steam means the finishes here fail more slowly than they would anywhere else in the house. That is a preservation argument before it is a decorating one, and it is the practical licence for spending real money on a small quantity of something good. A short lot of tile, paper you would not dare hang elsewhere, or a salvaged piece with nothing else to do can carry a whole scheme here.
The Georgian version of this room was a closet with a warming oven and somewhere to set a wig down. The 1930s version was a dressing table and a lamp. Ours has two fixtures and the same job: a small private room where somebody puts themselves back together before rejoining everyone. You can say what the room is for, why its rules differ from every other bathroom’s, and the order the decisions come in. Start with whichever one applies to you, the clearances or the walls, and let the rest follow.