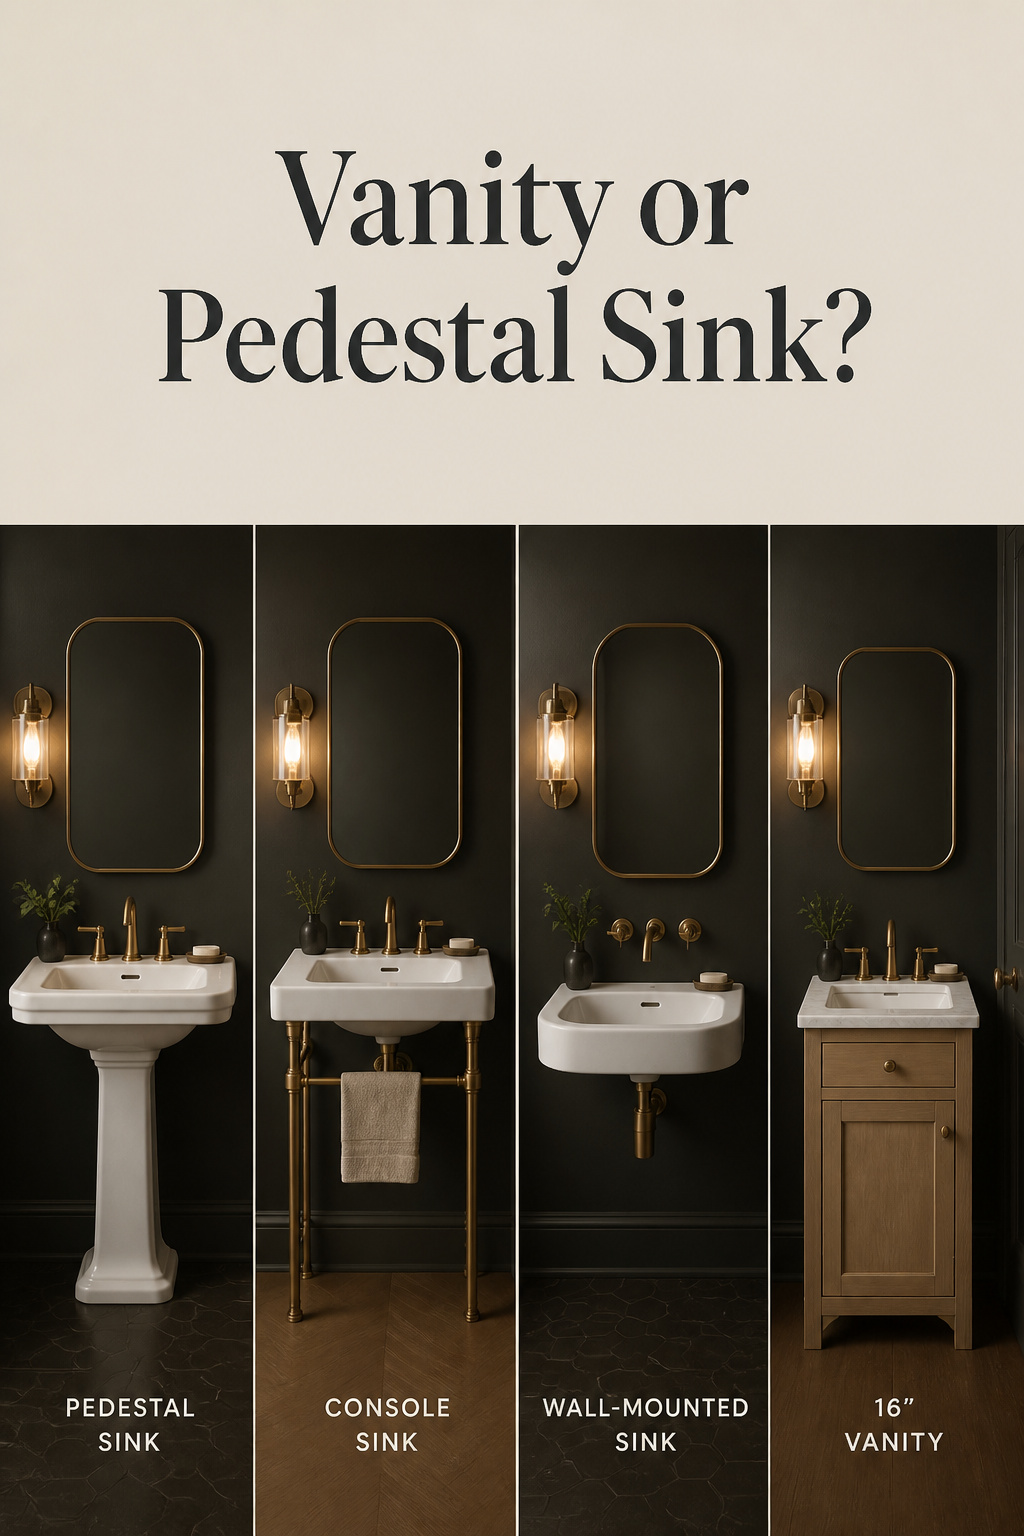
Four fixtures will fit a half bath, and in a catalogue photograph they all look equally sensible: a pedestal, a console on slender legs, a wall-mounted basin, a small powder room vanity. The photograph is the problem. It shows the one thing they share, a white bowl at hip height, and hides the four that separate them. I judge them on floor footprint, on what the existing drain rough-in allows, on how much plumbing ends up on view, and on installed cost. Measured that way, they are not close.
TL;DR
- A vanity at 14–18in deep gives up very little floor to a pedestal and conceals the trap and both supply lines. It is the one I fit.
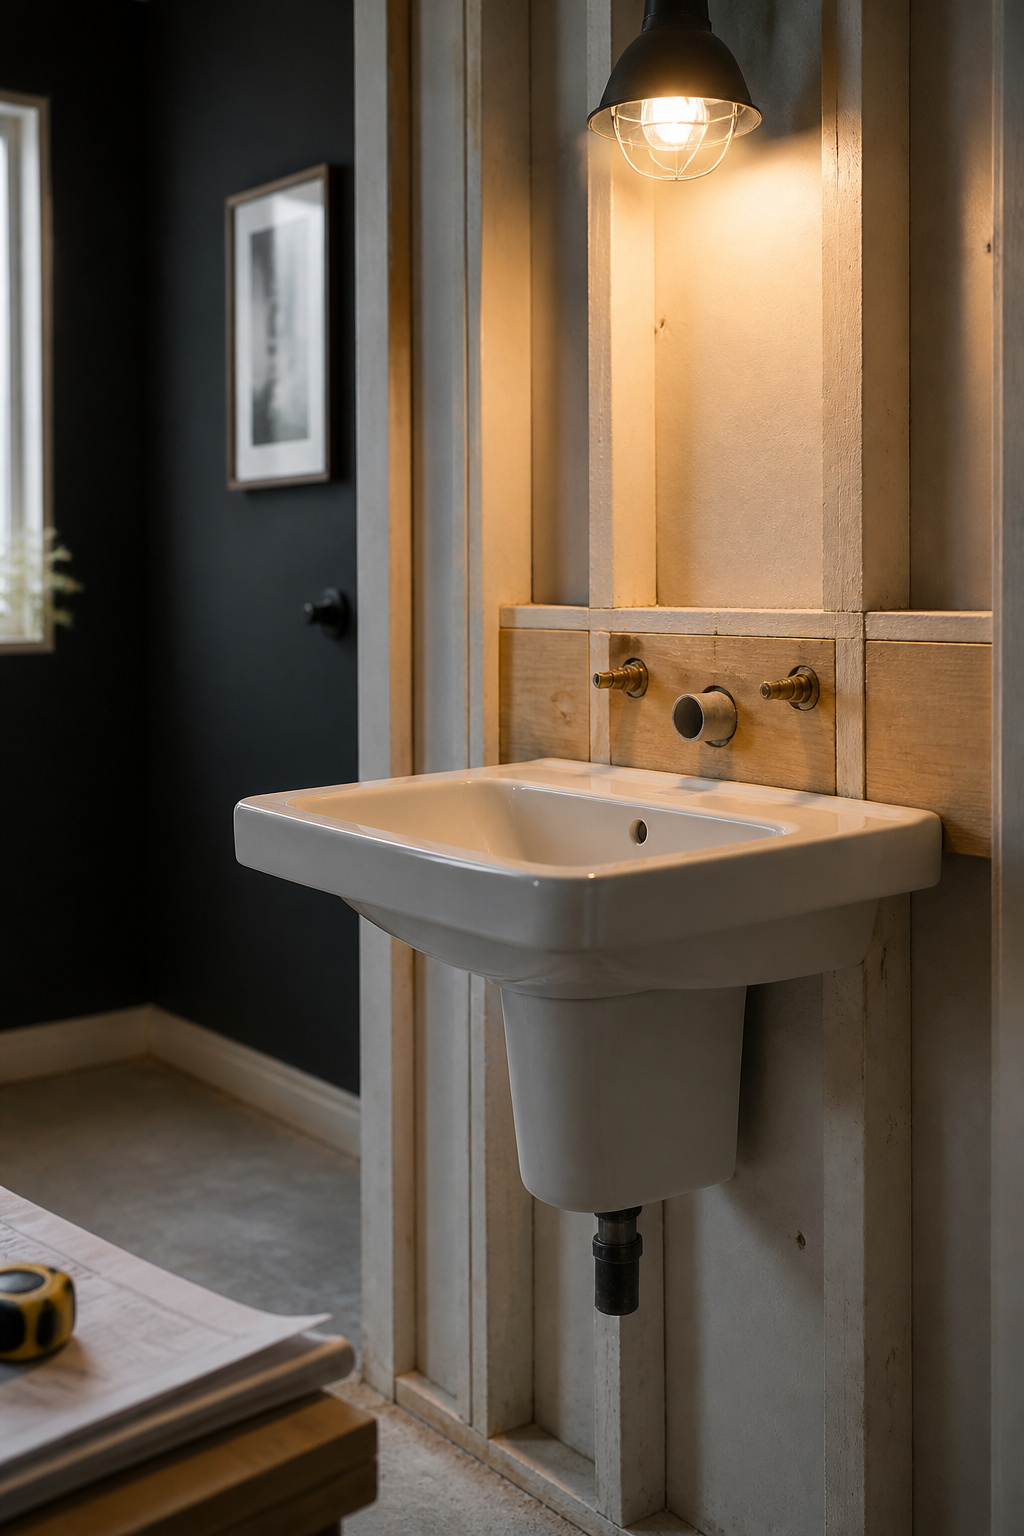
- Pedestal, console and wall-mount sinks all need wall blocking: a board screwed between the studs at basin height, ideally before the drywall.
- Cost splits on labour, not fixture. Directionally: $130–280 installed for a mid-range vanity, $330–730 for a pedestal swap, $400–1,250 for a console.
Four ways to get a sink into a room this small
Every one of these is sold on how it looks; three are really sold on what happens underneath, which no photograph shows.
What decides this, not the catalog photo
Four criteria, in the order I weigh them:
- Floor footprint. A pedestal or console stands on the floor and eats into the clear space in front of the fixture; only a wall-mounted sink takes no floor area at all.
- What the existing rough-in allows. A fixture dropped onto a stub-out already in place is a morning’s work; moving supply and waste lines is another job entirely.
- Plumbing on view. A vanity hides the trap, the trap arm and both supplies. The other three show some or all of it by design, not by omission.
- Installed cost, which moves by a factor of several depending on whether the pipes move.
Start from the look instead and you commit to a plumbing job before you know its price.
What the cabinet holds: a spare roll and hand towels
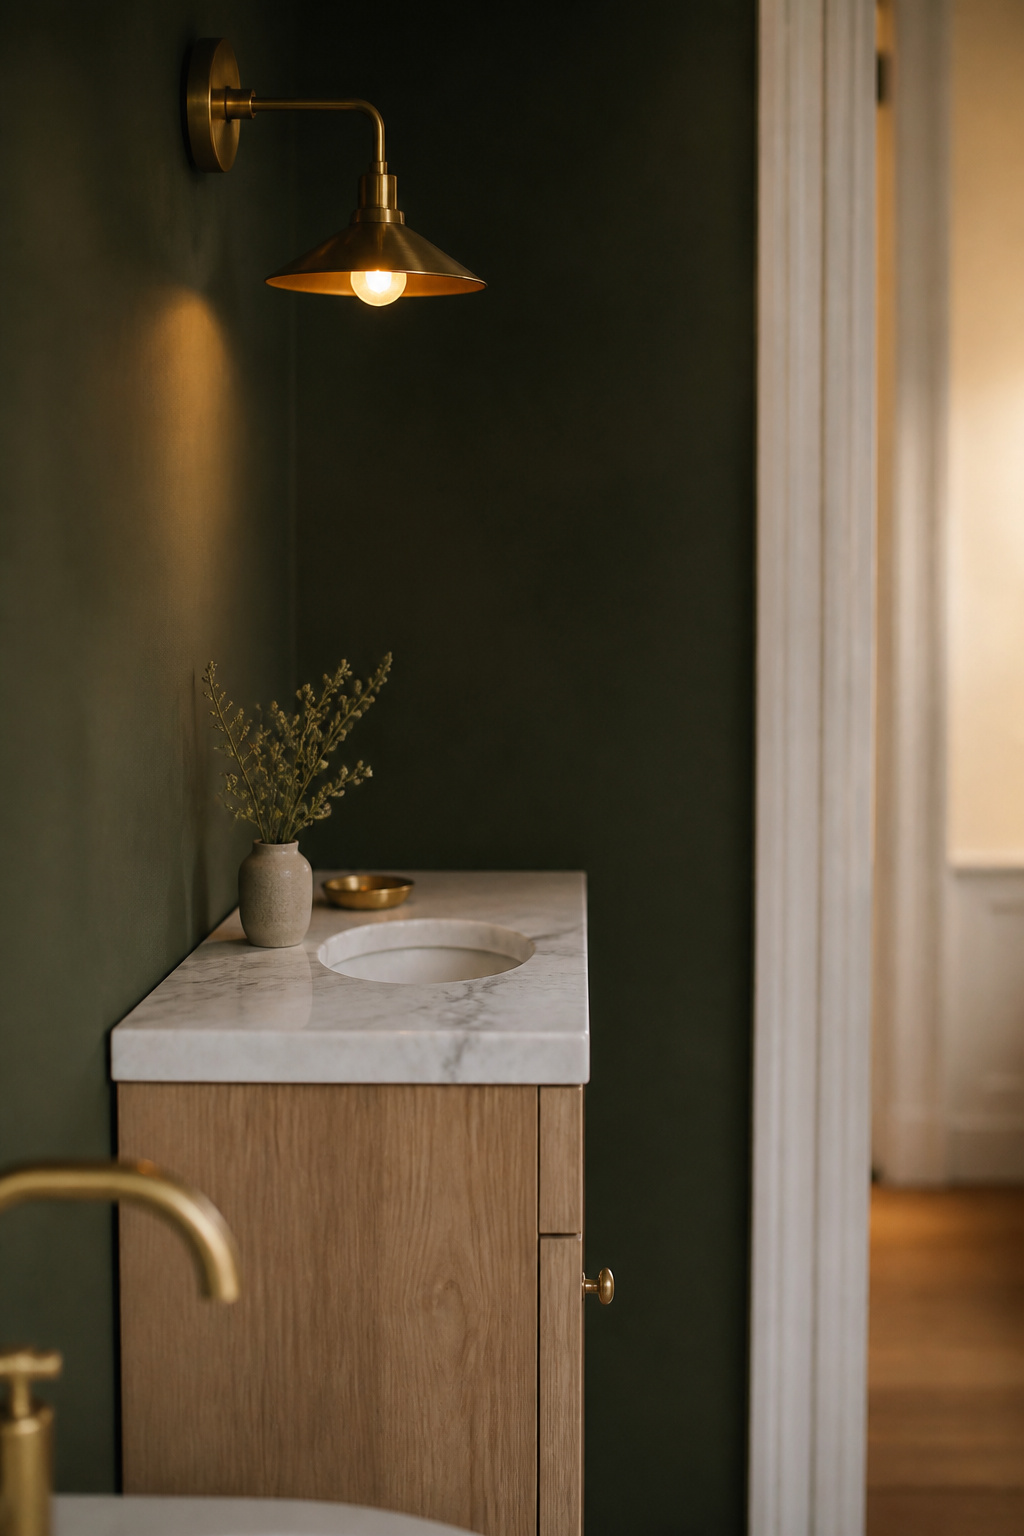
A vanity’s documented advantage is storage, written for a bathroom in daily heavy use, which a powder room is not. A cabinet here earns its keep by holding a spare roll and some hand towels.
What a guest sees at close range under bad light
I photograph rooms at seven in the morning in February: one weak artificial source, every finish at its least flattering. A room that survives that survives the whole calendar. Sink fixtures fail it more often than anything else in a half bath.
Why the sink is the object a guest studies most closely
The reason is distance, not duration: a guest stands closer to that basin than to any fixture anywhere else in the house. Emptiness does real work in a room this size, and it also removes every alternative for the eye. Designer Carla Aston picks sinks on maintenance rather than looks: an undermount basin with a wall-mounted faucet is her most-used remodel choice, because “you just swipe over the counters into the sink, not having to wipe or scrub around the faucets.”
The exposed P-trap, the pedestal seam, the console leg
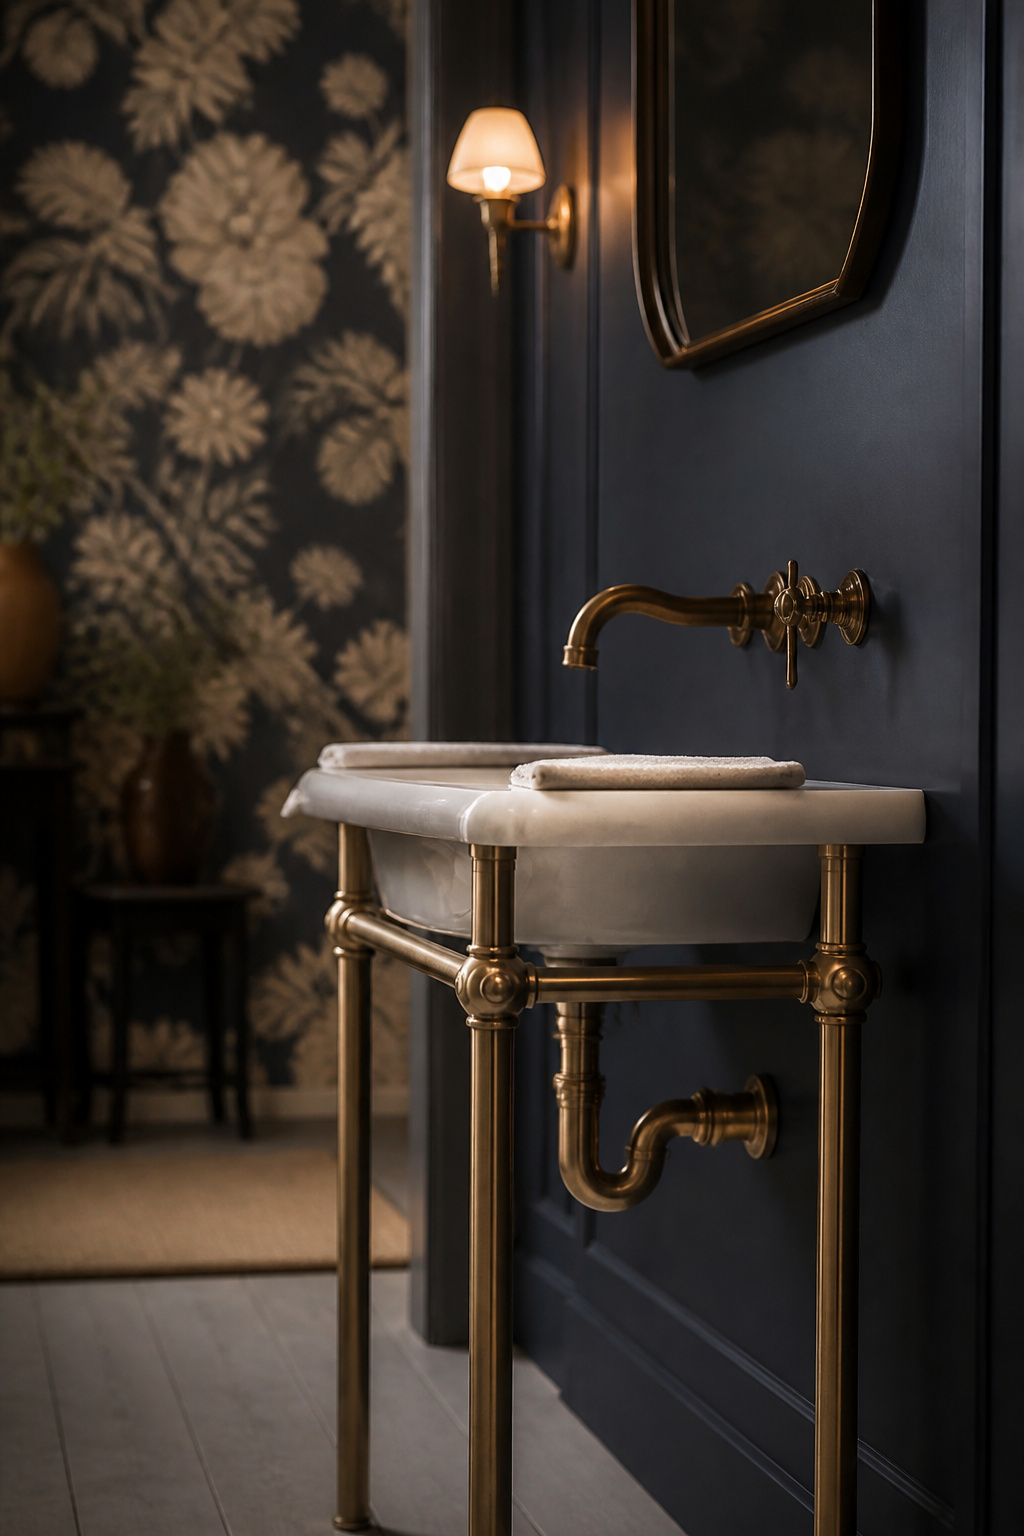
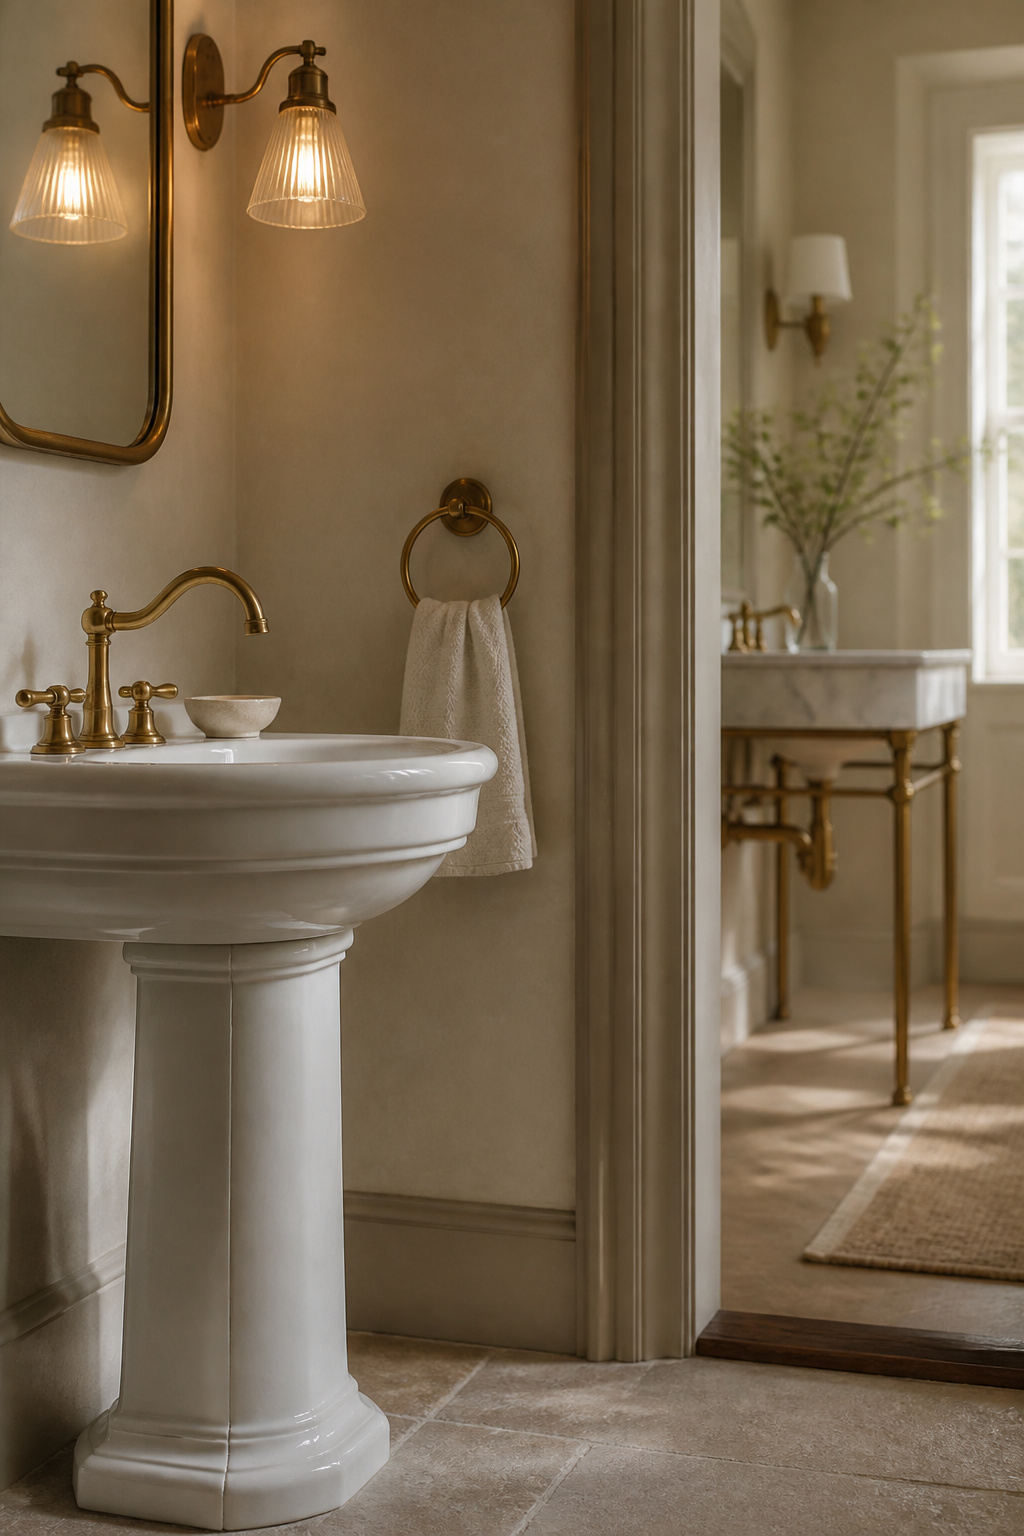
A pedestal is open at the back on purpose, for access to the drain and supplies, so the trap is visible by design. Whether that is a flaw or a detail depends on whether the room admits it. A trap finish that doesn’t match the faucet is the usual giveaway, and February light finds it in a second.
Console legs come in porcelain, stone, brass, stainless or acrylic, each wanting its own product: a second material to match and a second regime to keep up. Wall-mount sinks sit between, many carrying a semi-pedestal shroud that carries the finish to the wall.
Powder room vanity vs pedestal vs console vs wall-mount: comparing the four
How the four compare on footprint, rough-in and cost.
| Fixture | Floor footprint | Plumbing on view | Wall blocking | Installed cost (directional) |
|---|---|---|---|---|
| Small vanity | 14–18in deep, on the floor | None; trap and supplies enclosed | Not required | $130–280, mid-range, no customisation |
| Pedestal | 22–24in wide standard, 19.5in compact | Trap visible through the open back | Required | $330–730, straight swap |
| Console | Basin width plus legs, widest at the base | Trap and supplies fully exposed | Required | $400–1,250 |
| Wall-mount | Zero floor area | Exposed, or shrouded to the wall | Required | No published average; sits with pedestal and console |
Footprint
This is the criterion people over-weight: a pedestal looks lighter than a vanity in a photograph and in plan is barely smaller. The console is the surprise: its legs splay wider at the base than a pedestal of the same basin size, so it costs usable width while storing nothing. No one publishes matched dimensions for the two, so take that as a direction, not a number.
Drain rough-in exposure
Only the vanity conceals drain, trap and supplies behind cabinetry as standard. The other three all need blocking. Tom Silva, This Old House’s general contractor, states it almost absolutely: unless you are replacing an old pedestal sink, “you will likely need to mount blocking — a horizontal piece of wood that’s screwed between the studs at basin height.” American Standard’s manual says the same, specifying a 2×6 crosspiece. Budget for it in the wall, not the fixture.
Installed cost
Labour, not porcelain, is what separates $130–280 from $730: it runs two thirds to three quarters of a pedestal installation’s total. Converting a vanity location to a pedestal is worse: add $200–800 to move the plumbing and $300–920 to repair the drywall the cabinet was hiding. These come from cost-guide aggregators, not a contractor survey, so read them as order-of-magnitude. The wall-mount has no published average anywhere; I place it beside pedestal and console because it carries the same two labour items. That is reasoning, not a figure.
The numbers each option has to respect
Two of these figures are conventions dressed as rules, and telling them apart saves money.
Sink drain rough-in height (18–20in AFF)
No plumbing code sets this: not the IRC, the IPC or the UPC, in either direction, the way they do fix clearances at a water closet. Manufacturer literature governs instead. Waterworks specifies the drain-waste-vent stub-out at 18in on-centre above finished floor and prints it under the word RECOMMENDED. The wider 18–20in band follows the same arithmetic: a counter near 34in, less the 12–16in a P-trap needs to fall without kinking.
Pedestal sink dimensions: 22–24in wide standard, 19.5in compact
Standard pedestals run 22–24in wide and 29–34in tall. Compact models built for this room go to 19.5in wide by 9.75in deep, sold for spaces where door clearance is the constraint: a real answer if a swing door is pinching your plan.
Vanity depth: 14–18in for a powder room vs 18–21in standard
A single vanity elsewhere in the house runs 18–21in deep. Powder room vanities are specified at 14–18in, and the reason is to preserve clear floor space in front of the fixture, not styling. Cabinet makers stock 12in, 15in and 18in depths as standard sizes, so this is an ordinary order. Fifteen or sixteen inches is my number.
Vanity height, and why the 34–36in daily-use figure is guidance here, not a spec
The NKBA’s 34–36in vanity height is written for primary bathrooms, for daily grooming at a counter. That scope matters. A powder room is used briefly and standing, by adults and children of unknown height, and a pedestal or console arrives at 29–34in tall regardless. So it is a target for a vanity and unavailable on the other three. Whichever you pick also sets the width you have above it, which is why the mirror gets sized off the sink, and what fits above each of these sinks has its own proportions.
My call: the one I’d fit, and when I wouldn’t
I would rather commit than set four options side by side and leave you to sort them out.
I’d fit a small vanity in most powder rooms
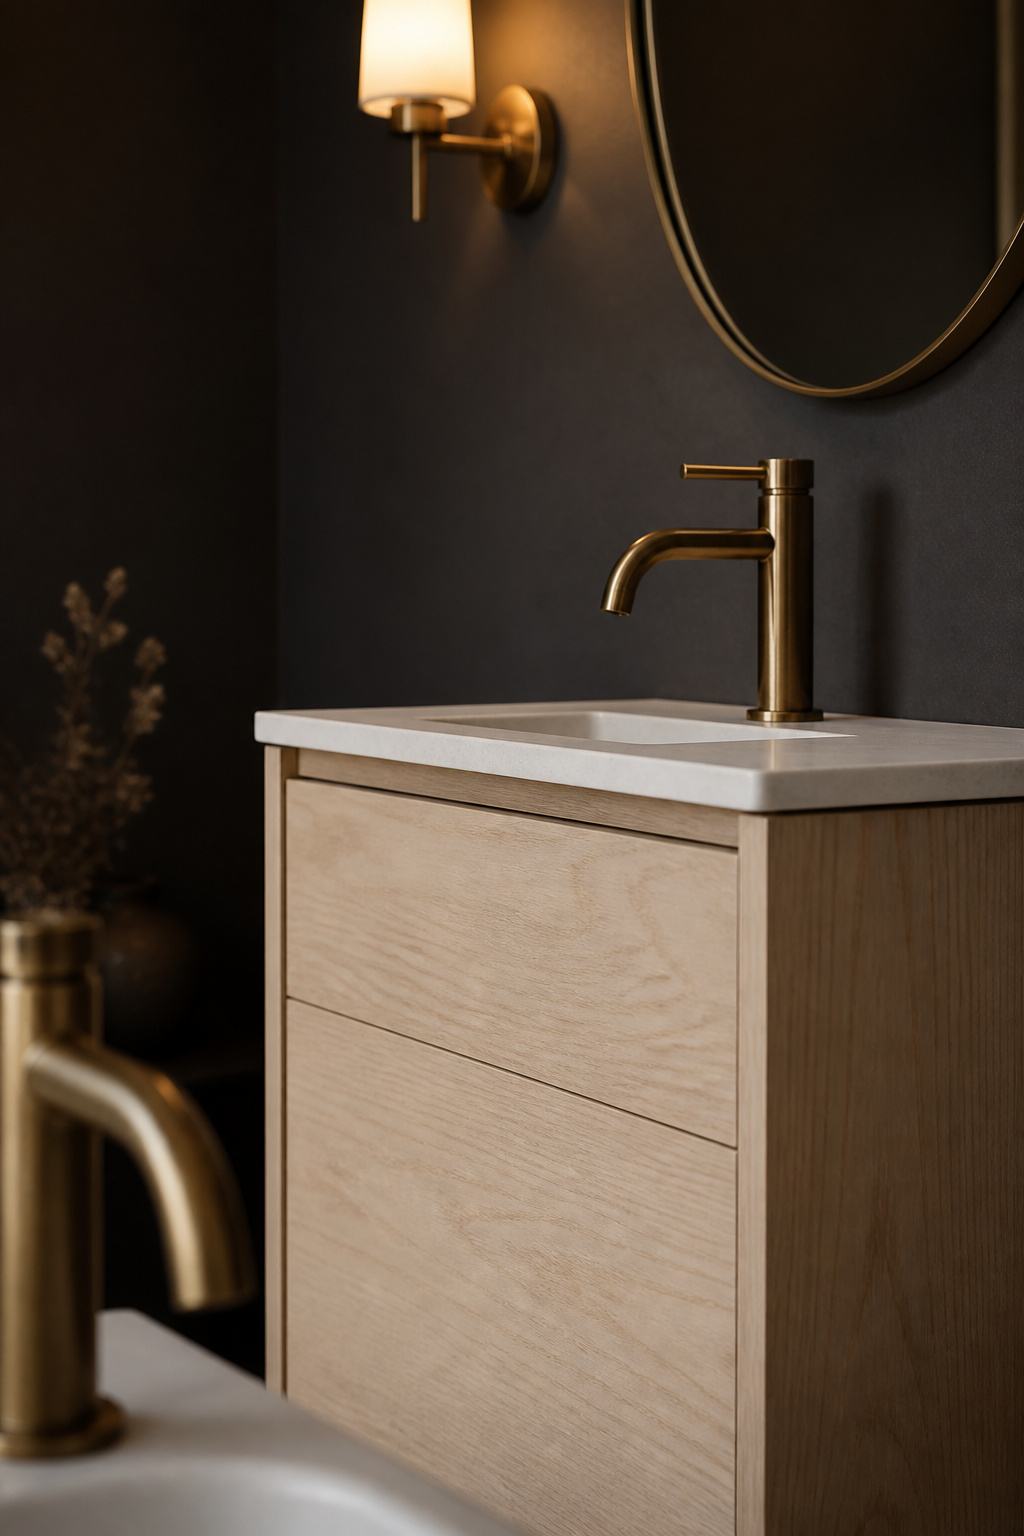
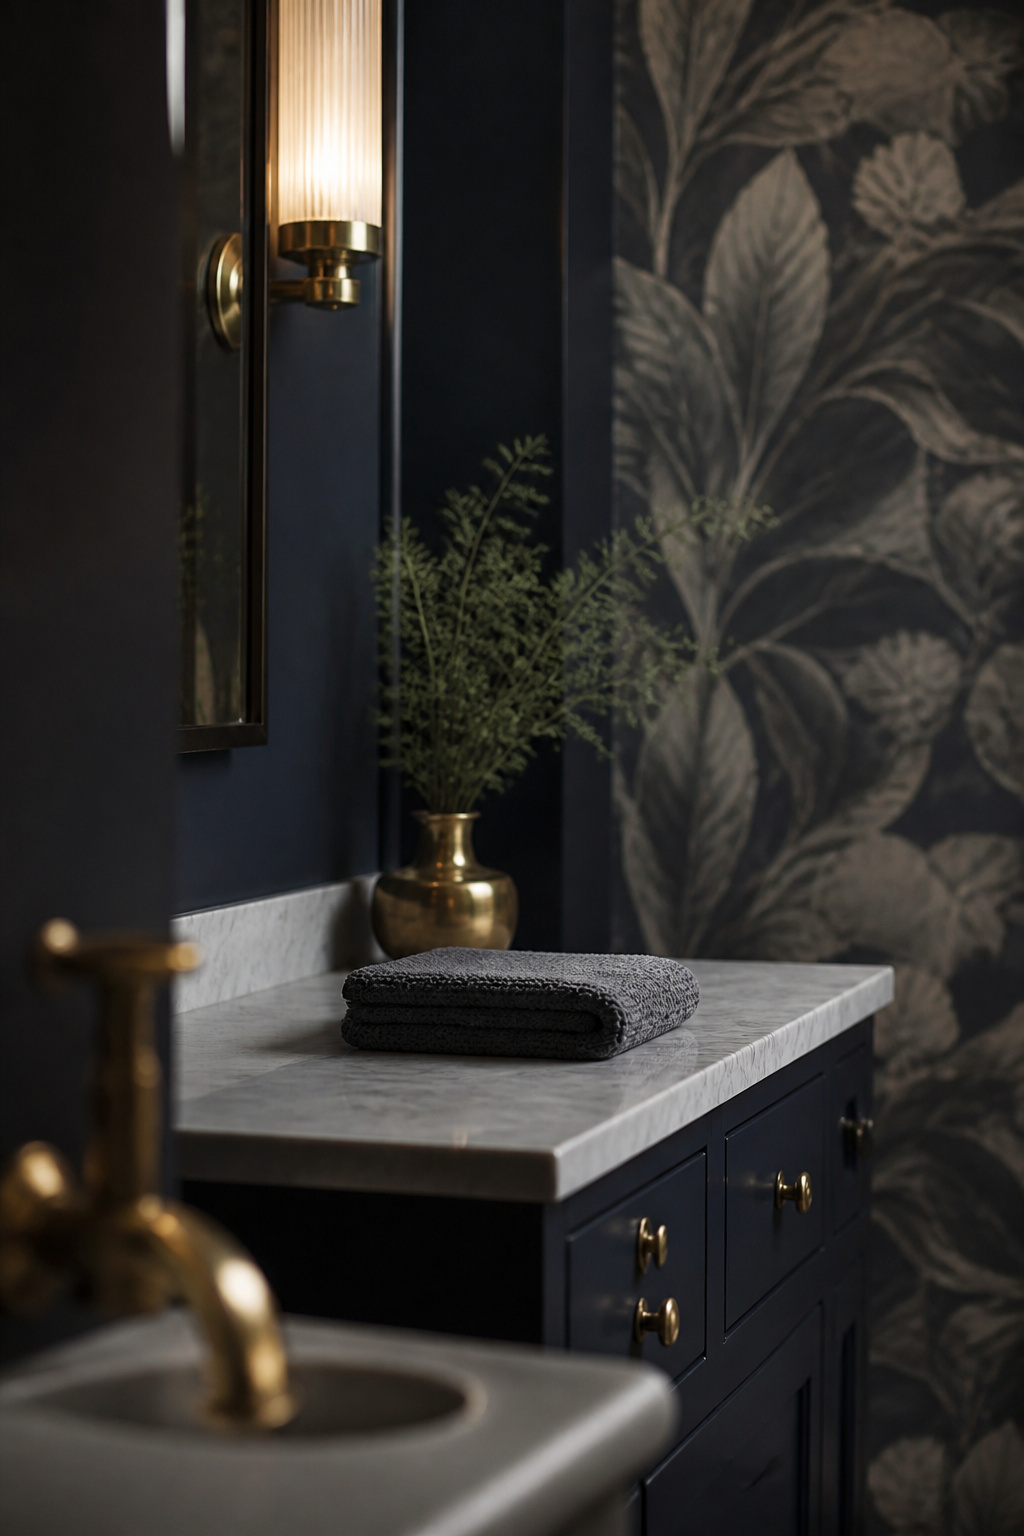
In an ordinary powder room I fit a small vanity at 14–18in deep, and I need a reason from the room itself before I do anything else. It surrenders almost no floor to a pedestal. It hides the trap, the trap arm and the supplies, removing the finish problem rather than managing it. It needs no blocking. And at $130–280 against $330–730, the difference buys a better faucet.
There is a Nordic habit of asking what a thing has to do before asking what it should look like. Here: hold a bar of soap, hide the plumbing, stay out of the way. A 15in vanity does all three and asks nothing back, which frees the room to be about where the soap and the towel end up.
The condition under which I’d choose differently
One thing overrides it: clear floor space as the binding constraint. In a tight understair or closet conversion, a 19.5in compact pedestal or a wall-mounted basin can be the only way to keep the space in front of the water closet workable. Then the room decides, not me, and you are planning a half bath from the walls in, not from the fixture out.
So check the clearances first. If they leave you room, buy the vanity and stop shopping. If they do not, buy the compact pedestal and pay properly for the blocking and a matching trap.
FAQ
Do wall-mounted or pedestal sinks need special wall reinforcement before installation?
Yes, in nearly every case. Both are top-heavy and cannot be anchored safely to bare drywall or plaster, so a blocking board is fixed between the studs at basin height before the wall closes. American Standard’s manual specifies a 2×6 crosspiece. The exception is replacing an identical fixture where blocking exists.
Is a console sink harder to keep clean than a vanity?
Not harder, but different. A console has more distinct surfaces: the basin, plus legs in porcelain, stone, brass, stainless or acrylic, each wanting its own product. A vanity concentrates the work into one sealed top and a cabinet interior, yet Fixr’s comparison still lists cleaning as a vanity drawback, because grime collects at the counter-to-wall seam.
Does swapping a vanity for a pedestal sink hurt resale value?
Probably not in a powder room. Real estate investor Dutch Mendenhall told Hunker that pedestal sinks can hurt resale in mid-range to upscale homes, estimating a possible 1–3% hit, his own estimate, about bathrooms generally. His objection is storage, and a powder room stores nothing, so the reasoning does not transfer.