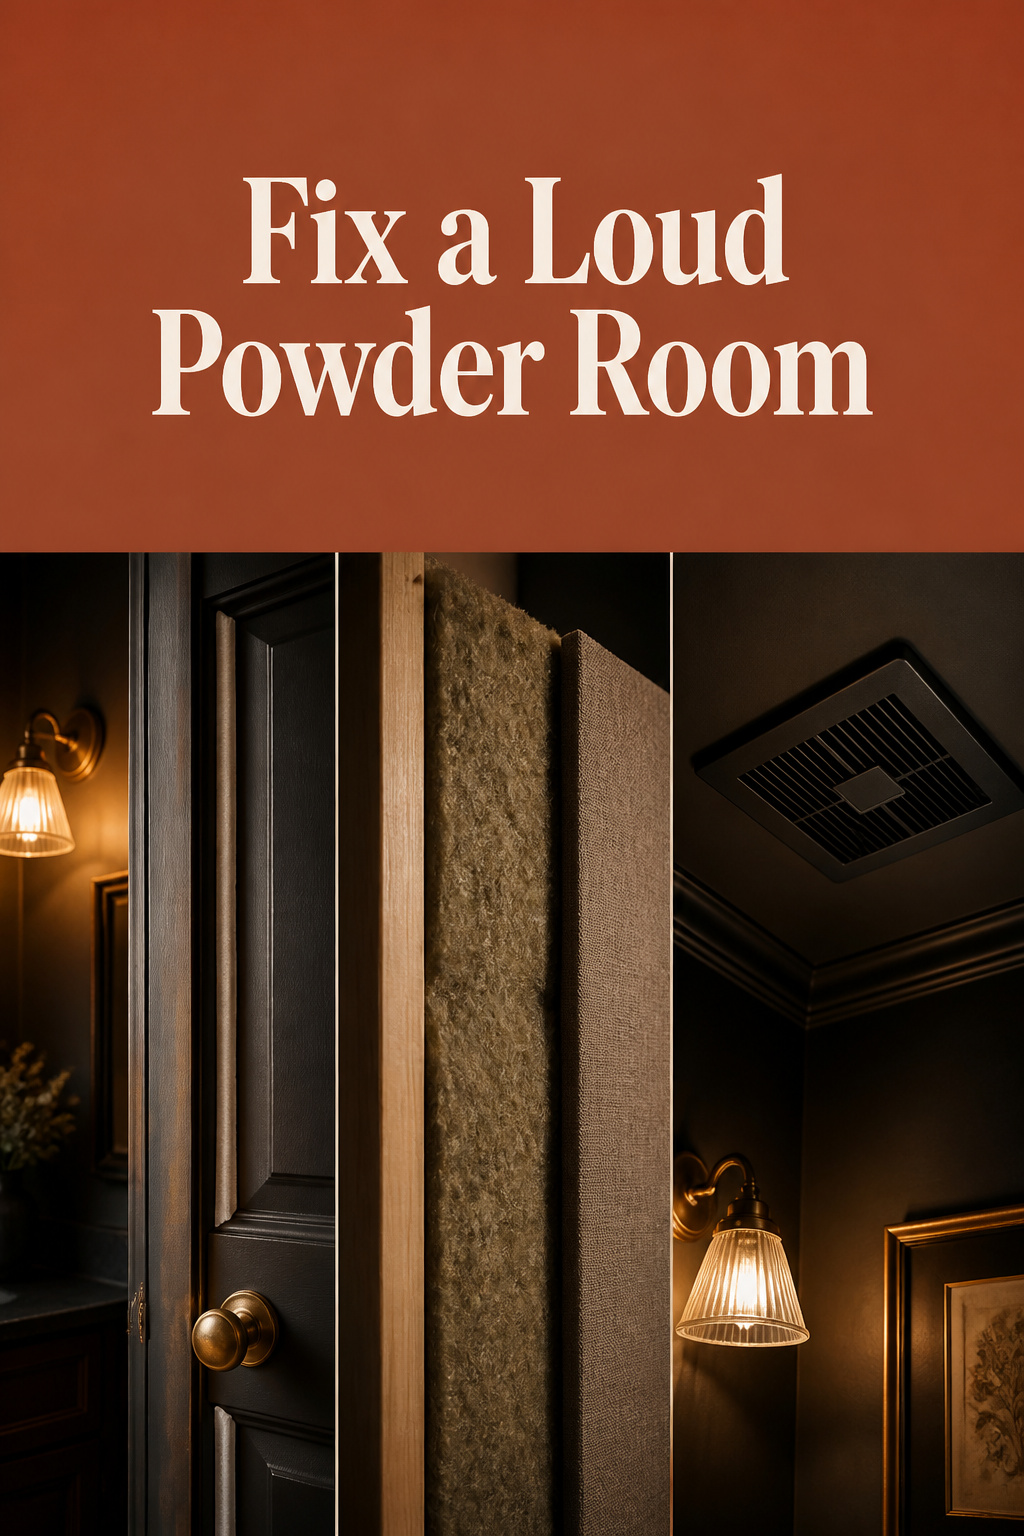
Eight people at the table, glasses ringing, somebody mid-story. You stand up, and the door is ten feet away in everyone’s eyeline. You can already hear the fan. So you sit back down. That hesitation is what powder room privacy comes down to, and the cause is the barrier between that room and dinner: a stud partition and a hollow-core door. No plumbing change touches it.
TL;DR
- A wood-stud partition rates around STC 35, a hollow-core door STC 20–25, so the sound gets out through the door.
- A perimeter seal kit buys 8–10 STC points for tens of dollars; a solid-core swap runs $150–680 installed.
- IRC Table M1507.4 asks 50 cfm intermittent or 20 cfm continuous, with no room-area formula. The “1 cfm per square foot” rule is trade guidance for bigger bathrooms.
The powder room privacy problem: a room that opens onto dinner
Why this bathroom is different from every other one in the house
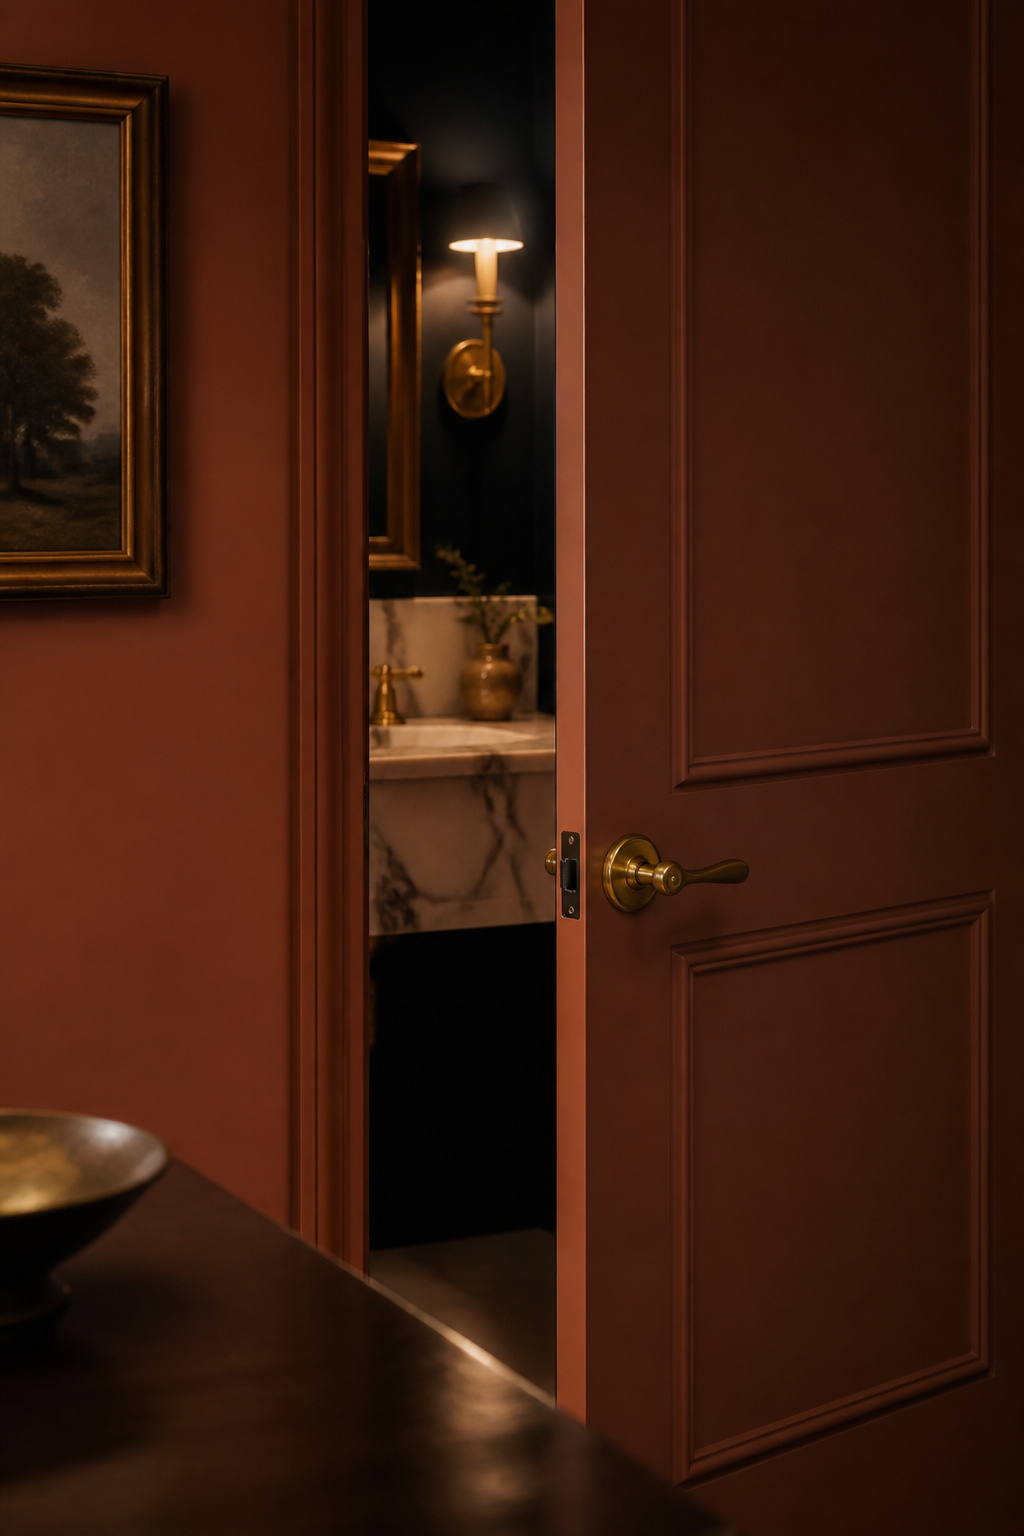
Every other bathroom in the house opens onto circulation or onto private space: a landing, a hall, a bedroom. This one opens onto people.
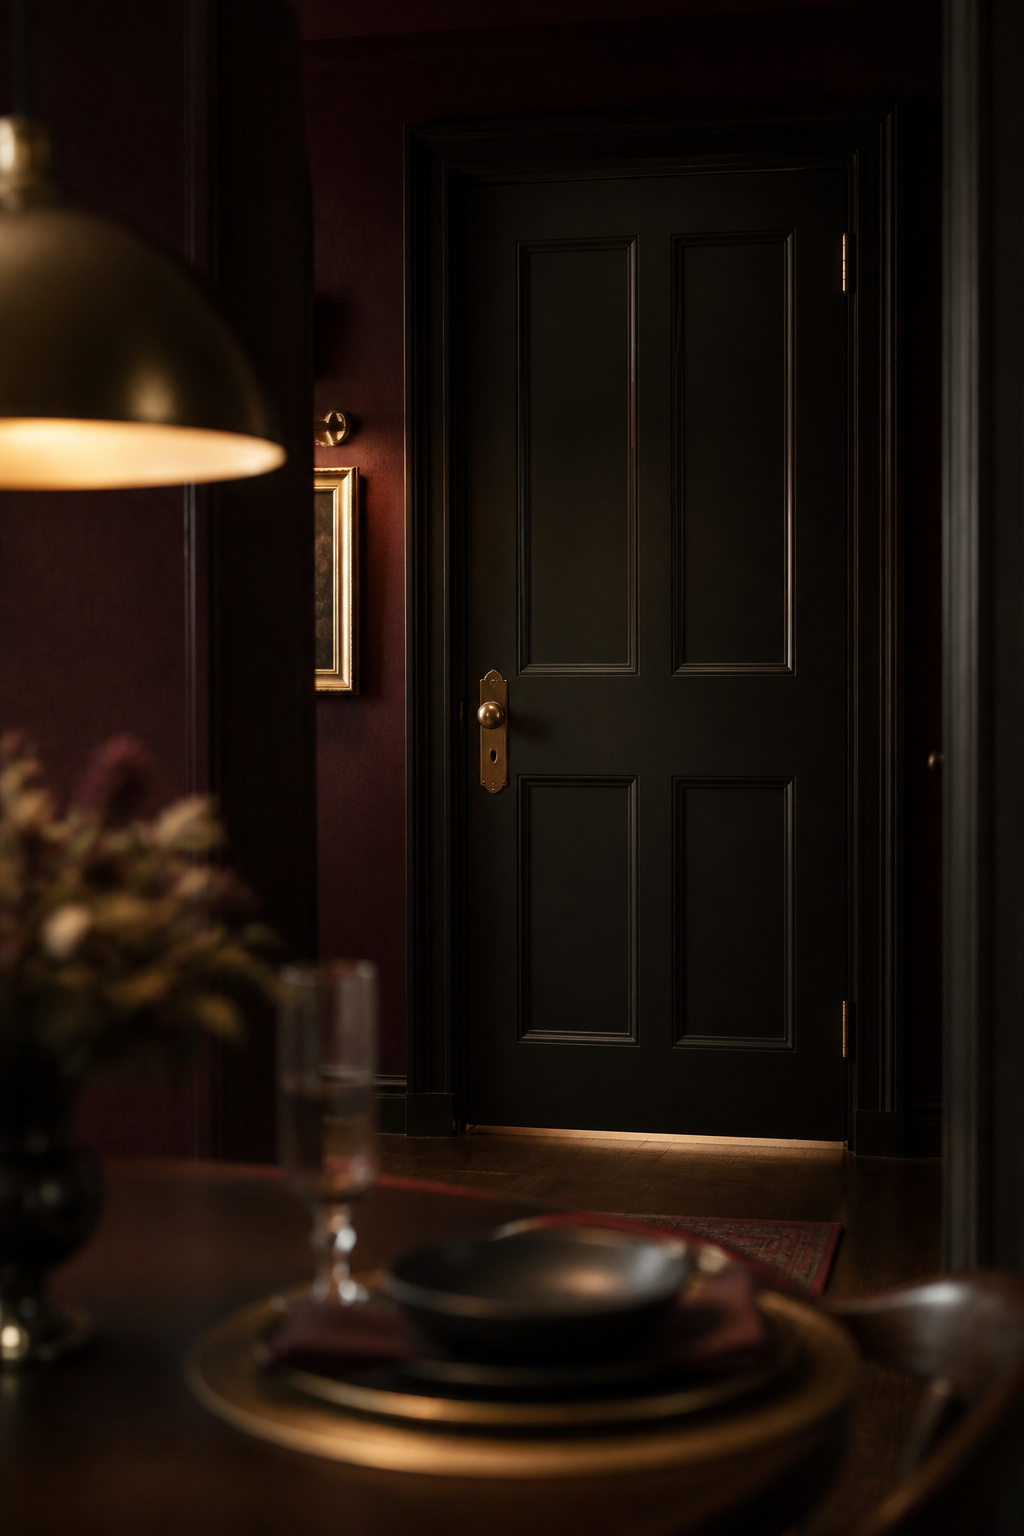
Architect Kurt Lavenson, writing in Fine Homebuilding, frames it as the bathroom playing “a supporting role to the adjacent spaces,” and his before-and-after plans fix the dining-room view without moving a pipe. Architect Bob Borson prescribes a procession between the social room and the door: a jog in the hall, a coat closet as a buffer.
The sightline problem before the sound problem
The free half comes first: turn the toilet out of the entry view, or set a half-wall or the basin between door and fixture. A guest who can see a toilet from their chair reads the room as exposed even when it is silent. With that sorted for nothing, what is left is a wall and a door.
Reasoning from the room first
The wall and the door are the “room”; the fan is the “gear”
I design cinema rooms, and half of this subject sits outside that work. I have never sized a duct run, pulled a mechanical permit or specified an exhaust fan for a living, and I am not going to write as though I have. Every ventilation figure below is attributed to the body that published it. The acoustics are mine.
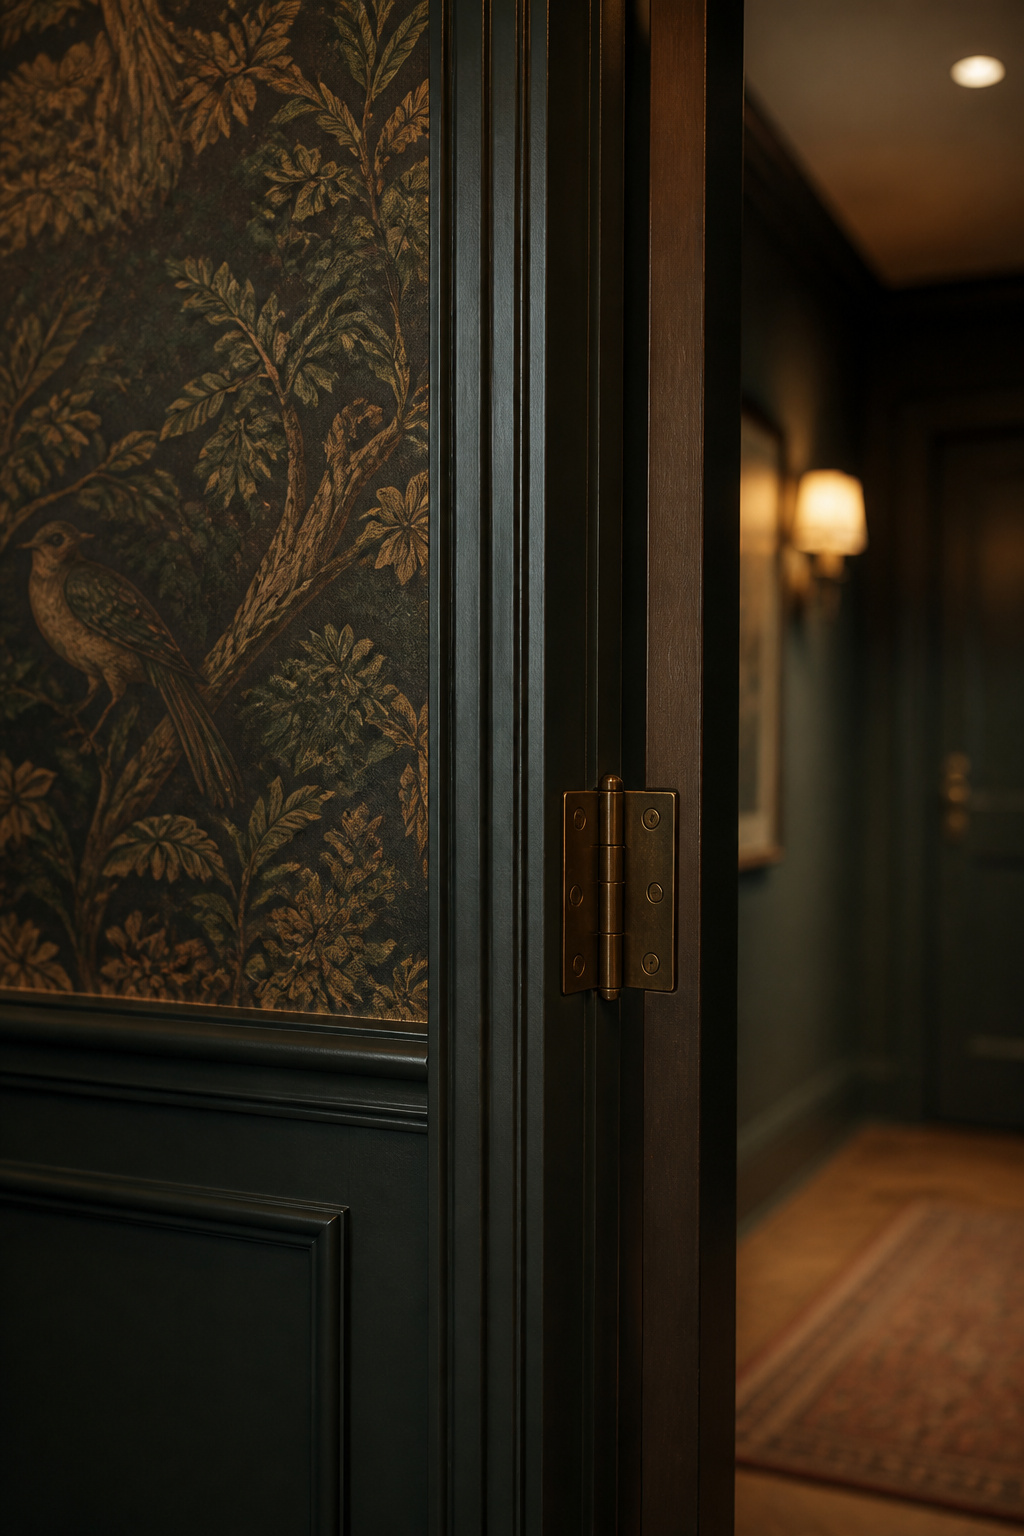
What I can carry across is a rule from one kind of room to another, and I claim no credential for it beyond that transfer. In a cinema room the shell (mass, seals, absorption) sets the ceiling on everything inside it. No amplifier rescues a room that leaks at every seam. A powder room is the same problem: partition and door are the shell, the fan is gear inside it. It usually gets fixed backwards because the fan is the orderable part, so it takes the budget first.
Why a single stud wall and a hollow-core door lose the argument
Baseline partition STC (~35)
A standard single-layer wood-stud partition rates about STC 35, against the STC 50 that codes require between separate dwelling units. Those are trade figures from acoustic-industry guides rather than ASTM E90 lab tests, and I would rather flag that than let them sit unmarked beside the code citations below. At that rating loud speech is audible but largely unintelligible, and conversation carries better than the number implies, because a lab wall has no doorway in it and yours does.
Hollow-core vs solid-core vs solid-core-plus-seal vs added mass
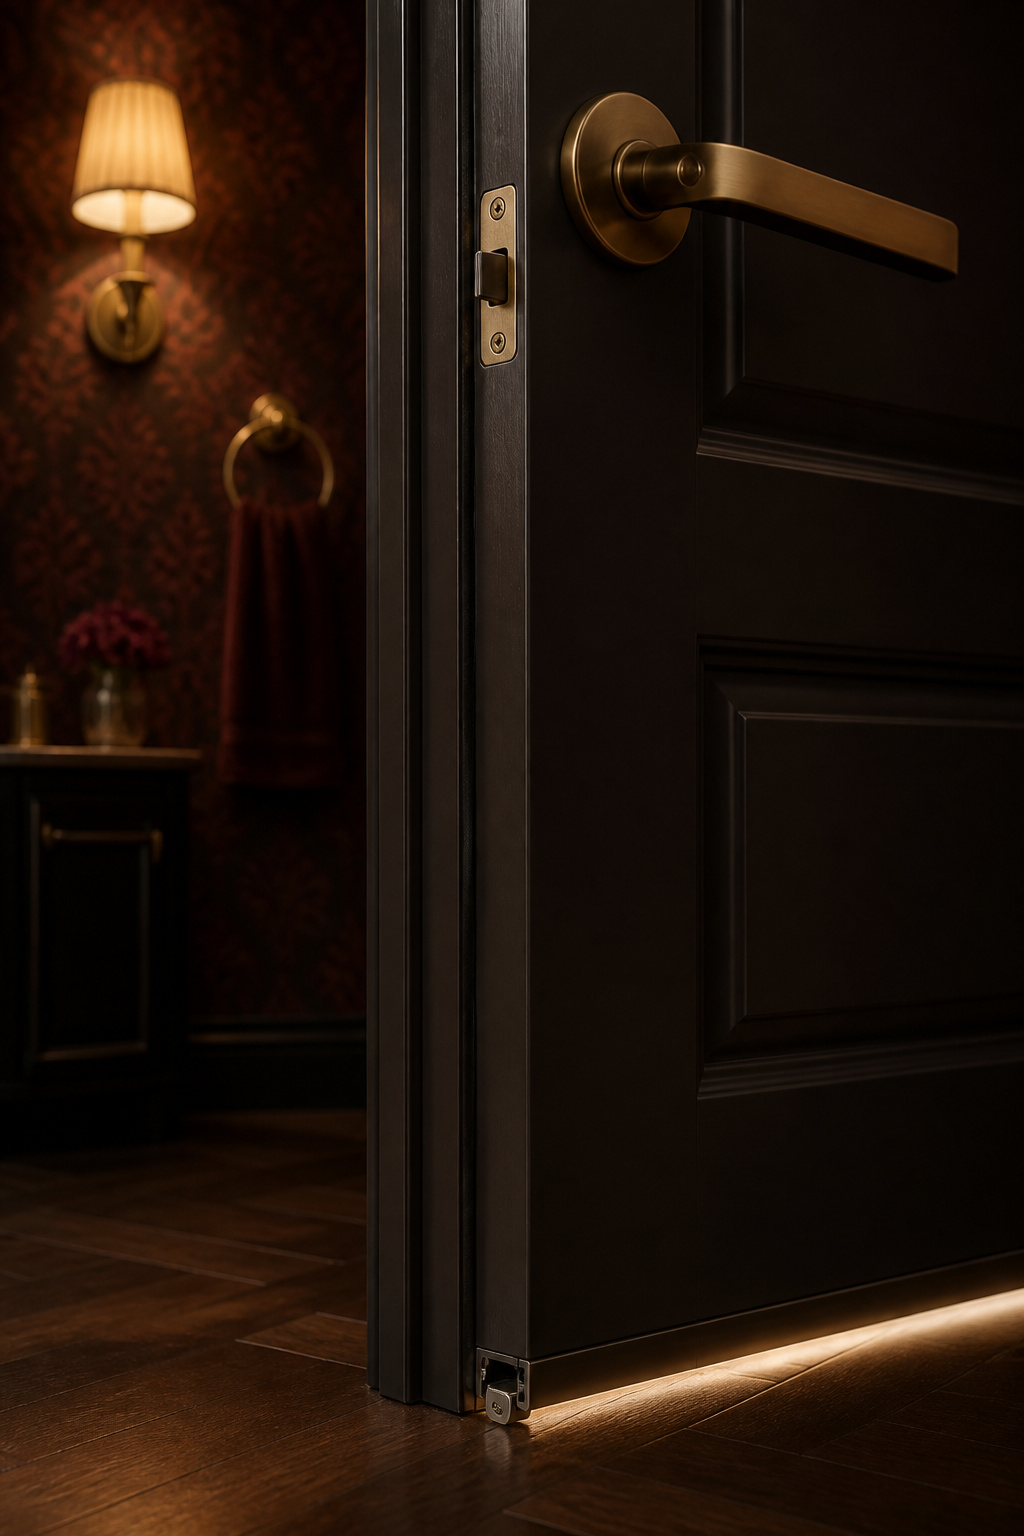
Solid-core doors run STC 27–35 by core and thickness; hollow-core averages 20–25, trade grade again. Bring the door within about 10 STC points of the wall or it becomes the assembly’s rating.
| Option | Effective STC | Cost | Reversible? |
|---|---|---|---|
| Hollow-core door, unsealed | STC 20–25 | $0, existing door | Baseline |
| Perimeter seal kit on it | +8–10 points | Tens of dollars | Fully |
| Solid-core swap, unsealed | STC 27–35 | $150–680 installed | By re-swapping |
| Solid-core swap plus seal | Highest of the four | $150–680 plus materials | Needs another swap |
The second row carries the point: gasket money outperforms the door swap alone, because an unsealed door leaks at its perimeter long before the panel becomes the limit.
The Ohio basement, and why mass and absorption beat an expensive fan
$400 of rockwool and fabric
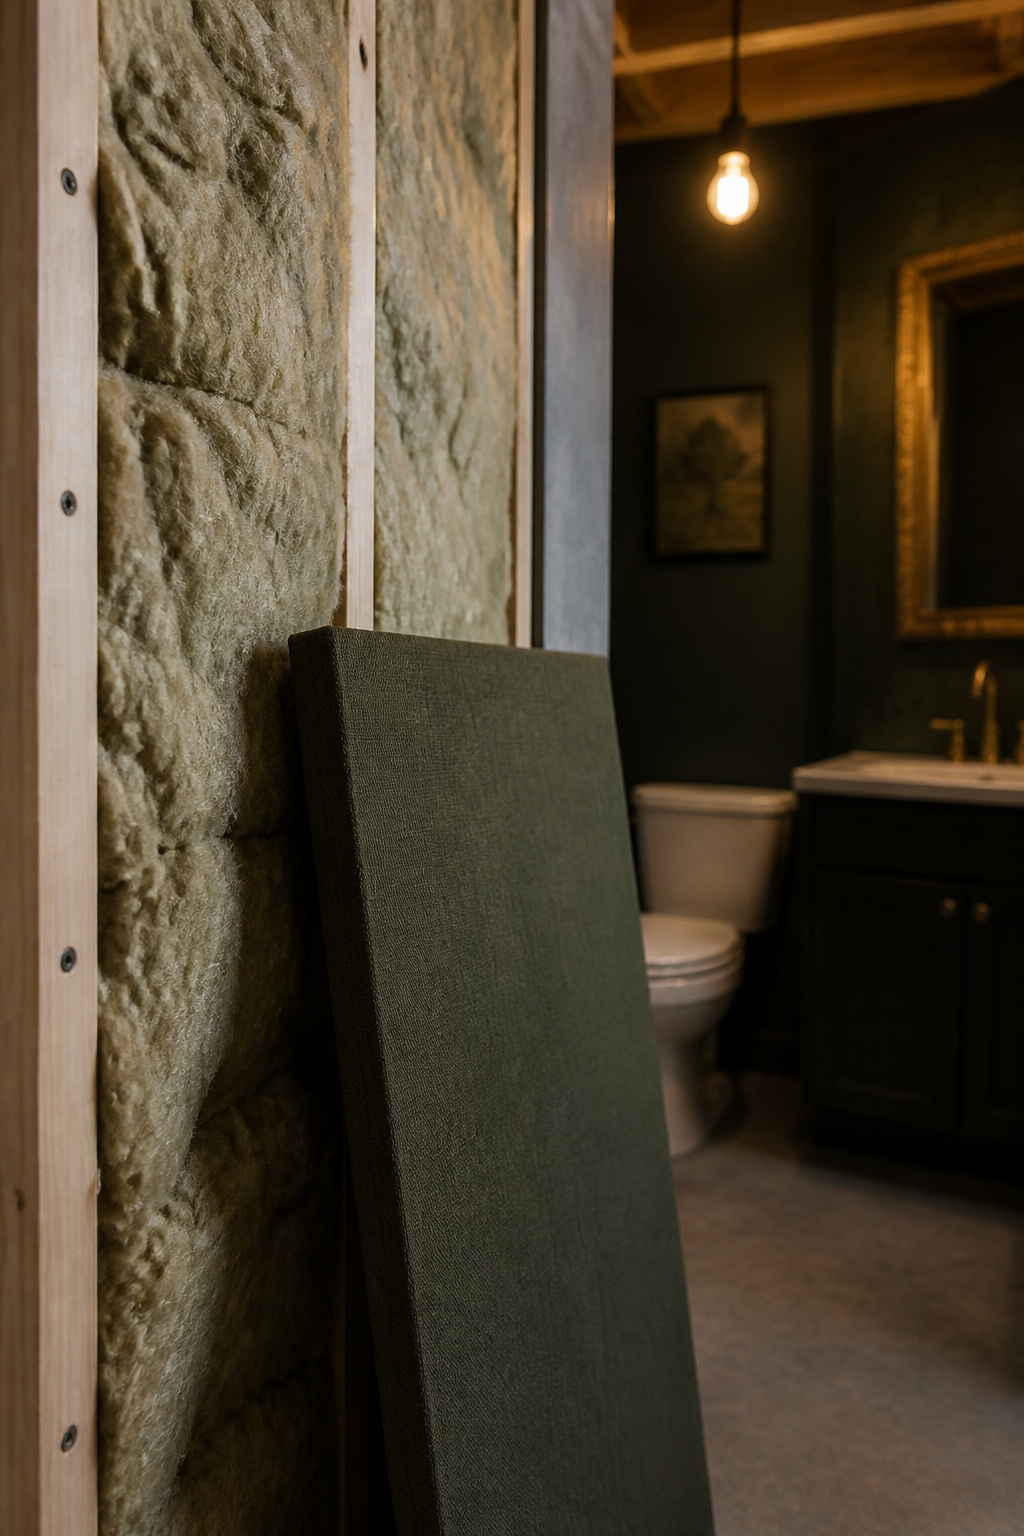
A client of mine in Ohio avoided her basement half bath whenever anyone else was downstairs, and her instinct was everyone’s: replace the fan. I asked for the budget instead. Roughly $400 went into mineral-wool batt packed into the partition cavity and one fabric-wrapped absorption panel on the facing wall. None of it went on a new fixture or a new fan.
The before/after that made her laugh
I ran the same source in that room before and after, and she laughed out loud, a real laugh rather than a polite one. It became her running joke about how bad that half bath used to be.
That reaction comes from a homeowner who has stopped rehearsing an apology for a room, and no lab rating will show it. Two cautions: cavity work is only available while the wall is open, and the door you land on has to live inside the clearance envelope the door has to respect.
What the fan’s job is (and why a quieter one can backfire)
Odour and short-cycle air change in a room without a shower
No shower means no sustained humidity load, so the fan has nothing to dry. Its work is short-cycle odour removal, a different target from the run-it-after-a-shower advice written for full baths.
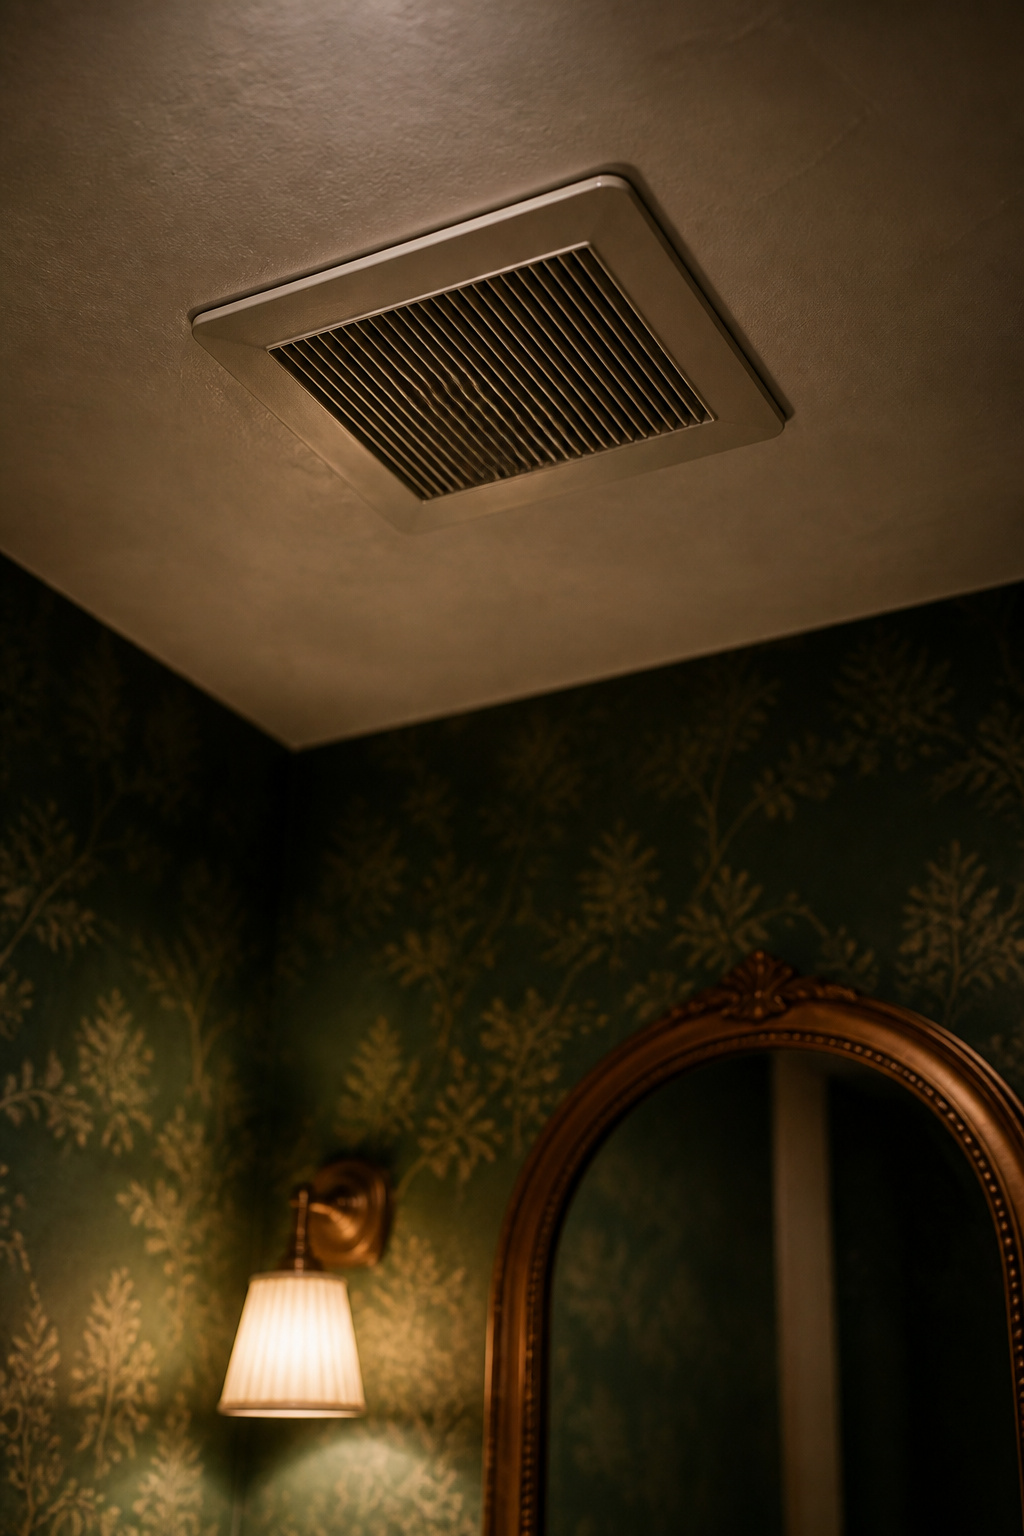
The ventilation numbers belong to the bodies that publish them, and none are mine to assert. IRC Section R303.3 gives two ways to ventilate a bathroom: an operable window with at least 3 sq ft of aggregate glazing, half of it openable, or, under the code’s own exception, artificial light plus mechanical exhaust meeting Section M1507. A windowless powder room takes the second path, where Table M1507.4 sets 50 cfm intermittent or 20 cfm continuous with no room-area formula. ANSI/ASHRAE Standard 62.2 gives the same 50 cfm figure.
The “1 cfm per square foot” rule belongs to the Home Ventilating Institute, a trade certification body rather than a code body, and HVI’s own chart brackets it: under 50 sq ft, a flat 50 CFM minimum; only the 50–100 sq ft bracket uses the formula. A powder room sits in the lower bracket. Multiply through anyway and you land below the code’s fixed floor, which is where undersized half-bath fans come from.
HVI also asks for 3/4in of clearance under the door so makeup air can reach the fan. That is voluntary trade advice, and it sits in real tension with a drop threshold seal. Gasket the jambs and head, then tune the threshold.
The masking-noise trade-off of a quiet fan
This part is my own reasoning. There is no citation to give for it.
HVI puts 4.0 sones at roughly television volume and 0.5 near rustling leaves, recommending 1.0 or less; ASHRAE 62.2’s prescriptive path caps local exhaust at three sones. Nobody prints on the box that a loud fan was also supplying masking noise: broadband sound that lifts the noise floor in the hall and buries what the room exists to keep private. Fit a half-sone fan while the wall and door go untouched, and you remove the mask without touching the barrier.
So the barrier comes before the fan. Reverse the order and the quiet fan is what exposes you.
The door: solid-core, the seal, and why a barn door is the worst choice here
Back to the door, starting with what the code leaves out. The IRC sets no minimum width for an interior powder-room door and no mandatory swing direction. R311.2’s 32in clear opening governs the dwelling’s exit door, not an interior toilet room, and the 34–36in you see quoted is accessible-design guidance for another brief. Trade practice fills the vacuum at 28–32in wide by 80in tall, a figure from a door retailer’s guide rather than any code.
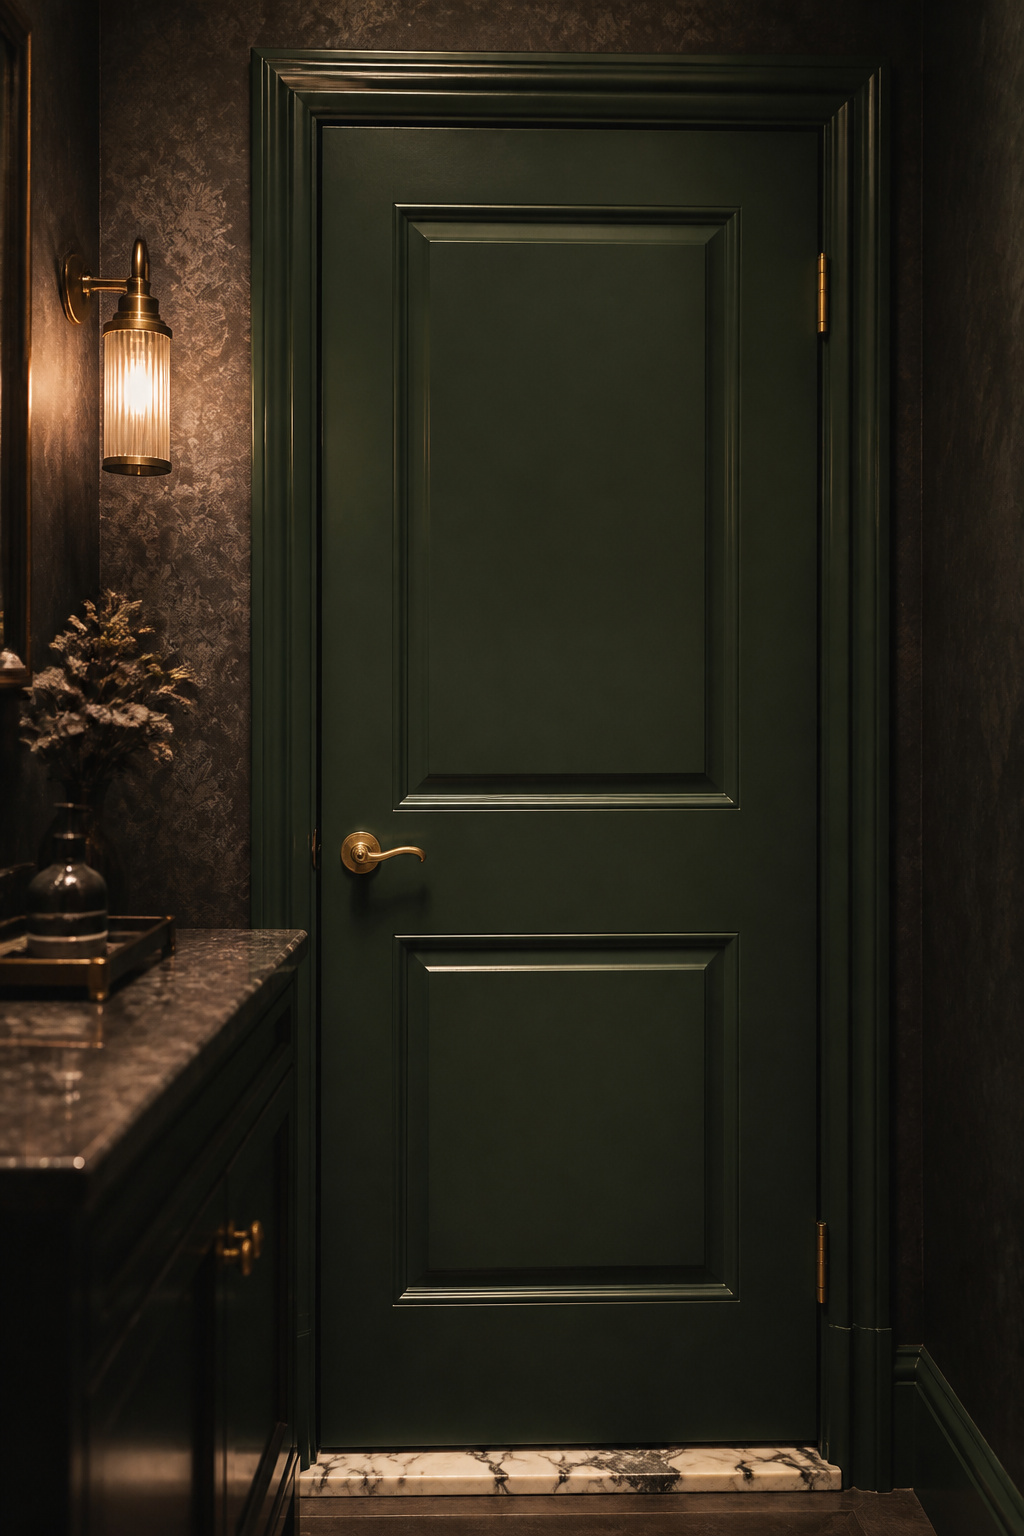
A swinging door also consumes floor area roughly equal to its own width, in a quarter-circle arc off the hinge. In a room this size that arc lands on the fixture clearances, which is why the alternatives below matter here specifically. The dimensions article covers the inches of overlap.
- Seal the door you have, and do it first. Sweep, jamb gaskets and drop threshold add 8–10 STC points for materials money.
- Add mass to the hollow-core door with a mass-loaded product on the face. It is the budget rung between nothing and a new door, and heavy enough that you should check the hinges.
- Swap to solid-core, then seal it. Expect $150–680 installed, with the panel going from 25–35 lbs to 50–80, or 100–150 in solid hardwood.
- Swing it outward; nothing in the code stops you. Trade guidance defaults inward for hallway clearance but recommends outward or sliding for small bathrooms, where the door otherwise hits the toilet or vanity.
- Fit a pocket door if the wall is opening anyway. A retrofit runs $1,550–4,200 installed against $550–1,850 new-build.
- Skip the barn door, the worst possible choice for this room. Standard hardware holds the panel about 3/8in off the wall so it can slide, and that gap runs the full height on both sides, with no frame to compress a seal against. No panel material fixes that geometry.
The barrier is the wall and the door. The fan is a device with two jobs that gets sold on one of them, and the order of work is sightline, seal, door, fan. The two mistakes I flag hardest are buying the quietest fan on the shelf before touching the door, and choosing a barn door for the one room whose whole function is containment.
Get that right and the room stops being something anyone at the table has to time. That is when stocking it once it works starts to matter, and when designing a powder room end to end is worth your attention. You probably arrived thinking you had a fan problem, and what you have is a door problem.
FAQ
Does a half bath legally need an exhaust fan installed?
Not specifically a fan. IRC Section R303.3 allows either an operable window (at least 3 sq ft of aggregate glazing, half of it openable) or a mechanical exhaust system meeting Section M1507. A windowless interior powder room defaults to the mechanical path, where Table M1507.4 sets 50 cfm intermittent or 20 cfm continuous.
How much does it typically cost to soundproof an existing bathroom door?
Less than most people assume at the low end. A perimeter seal kit (sweep, jamb gaskets, drop threshold) costs tens of dollars in materials and raises the door’s effective rating by 8–10 STC points, often a bigger gain than replacement. A solid-core swap runs roughly $150–680 installed.
Can a pocket door be retrofitted into a powder room without opening up the wall?
No. Every retrofit opens the existing wall from at least one side to install the frame, track and split studs; Journal of Light Construction’s field account and three independent cost guides describe that same sequence. Budget $1,550–4,200 installed, against $550–1,850 in new construction.