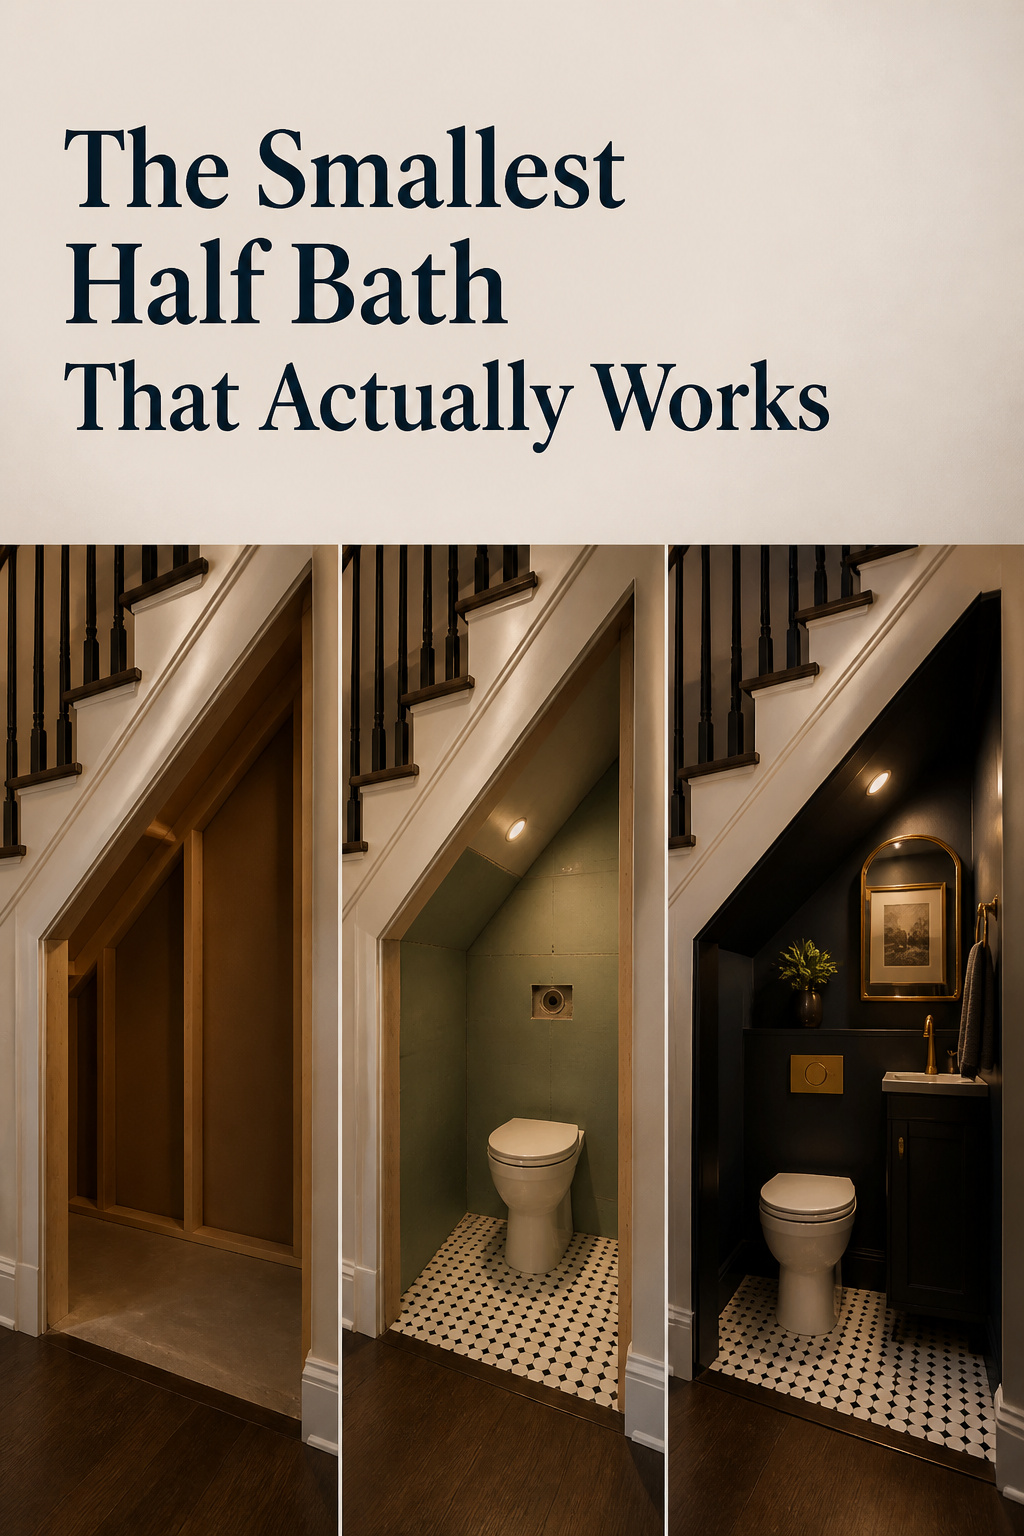
The clients had already priced the demolition. A deteriorated built-in ran one wall of an 1890s farmhouse kitchen, due out on the first morning. I asked for a week before anybody touched it. That cabinet is the island in that kitchen now. I think about that week whenever someone sends me a photo of the dead space under their stairs. In a half bath the first thing to check is whether the fixtures clear; the half bath dimensions follow from that.
TL;DR
- No residential code sets a minimum floor area for a bathroom. The IRC regulates fixture clearances: 15in from a fixture centreline to a side wall, 30in between adjacent centrelines, 21in of clear floor in front.
- That 21in is code; the NKBA’s 30in is a recommendation. Ceiling height over a bathroom is 6ft 8in under IRC R305.1, not the 7ft habitable-room figure.
- Stack the clearances on one wall and the functional minimum lands near 30in x 60in, about 12.5 sq ft. That figure is derived, not published.
Start with whether the fixtures fit
Why the internet’s square-footage minimums don’t agree with each other
Search this question and the answers run from 11 square feet to 32. Figures taken from a code book would not disagree by 300%. Several of those pages name the International Residential Code; none gives a section number.
What the code regulates: fixtures, not floor area
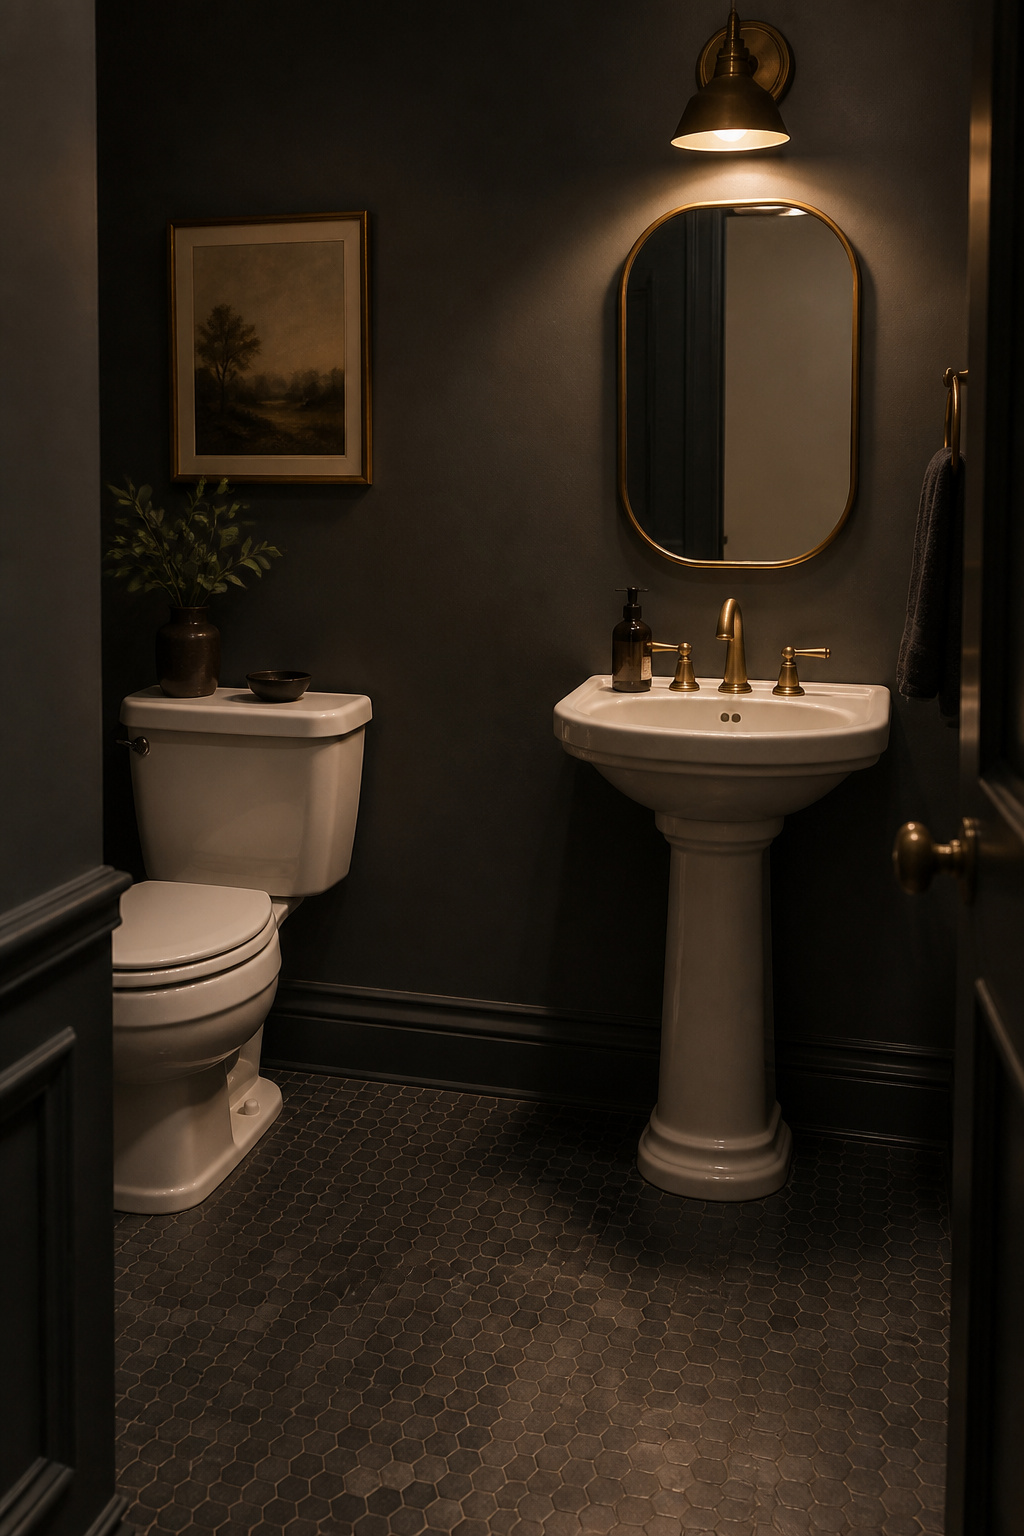
The code has no opinion about your room’s area, only about the space around each fixture, and once you pick a layout those clearances dictate the footprint. Rich White of Building Code Geek adds a caution worth keeping in mind: inspectors measure what was built, not what was drawn.
Half bath dimensions that govern: water closet and lavatory clearances
The enforceable text sits in IRC Section P2705.1: “not less than 21 inches in front of a water closet, lavatory, or bidet to any wall, fixture, or door.”
| Clearance | Figure | Status | Source |
|---|---|---|---|
| Fixture centreline to side wall | 15in each side (30in total) | Code | IRC P2705.1 |
| Adjacent fixture centrelines | 30in min | Code | IRC P2705.1 |
| Clear floor in front | 21in min | Code | IRC P2705.1 |
| Clear floor, for comfort | 30in | Recommendation | NKBA guidelines |
| Toilet centreline to obstruction | 18in each side (36in total) | Recommendation | NKBA guidelines |
| Ceiling height, bathroom | 6ft 8in min | Code | IRC R305.1 (7ft = habitable) |
30in-wide water closet space, 21in front clearance (code)
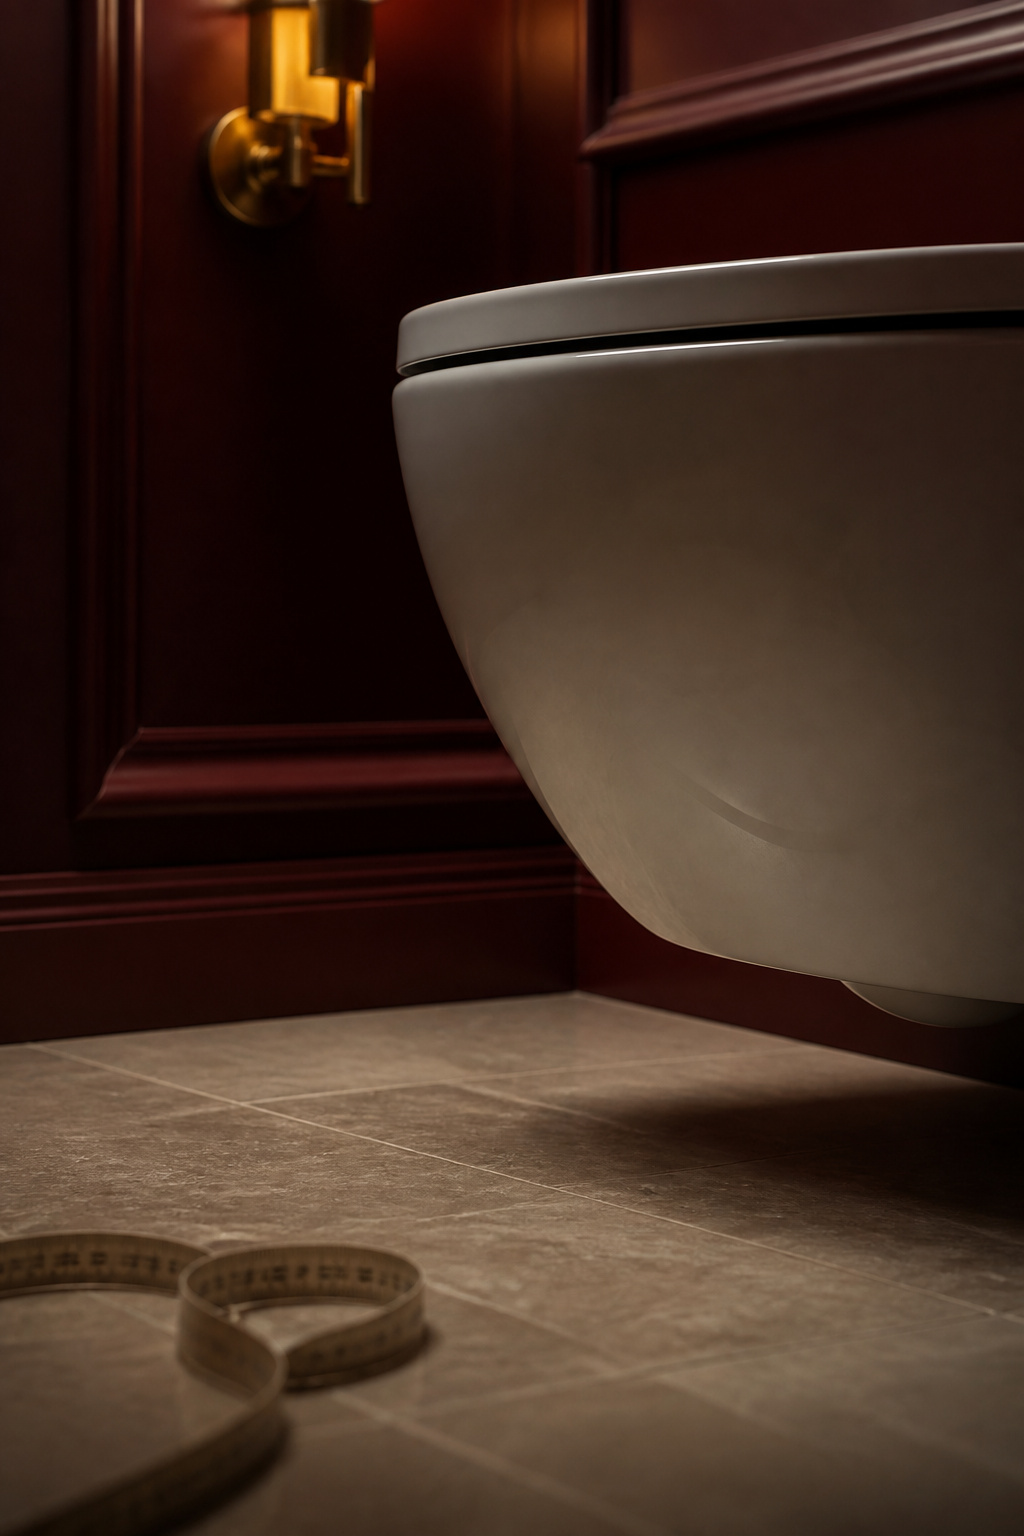
R307.1 is only a pointer section, so citing it alone is incomplete: the enforceable inches live in P2705.1. Measure as an inspector does, from finished surfaces, tile and vanity face included, and never from framing. The American Society of Home Inspectors has published a certificate of occupancy issued on 17 inches where 21 was required.
21in lavatory clear floor (code) vs 30in (NKBA recommendation)
The NKBA prints both on one page, each labelled, and the labels are what most repeats of these figures drop. “Recommended: Plan a clear floor space of at least 30 inches from the front edge of all fixtures.” Then, separately: “Code Requirement: A minimum space of at least 21 inches must be planned in front of lavatory, toilet, bidet, and tub.” The 30 inches is good practice layered on top of the code, and a half bath is where you spend the difference.
Where “18 square feet” came from
The competing 11, 15 and 18 sq ft figures, none cited
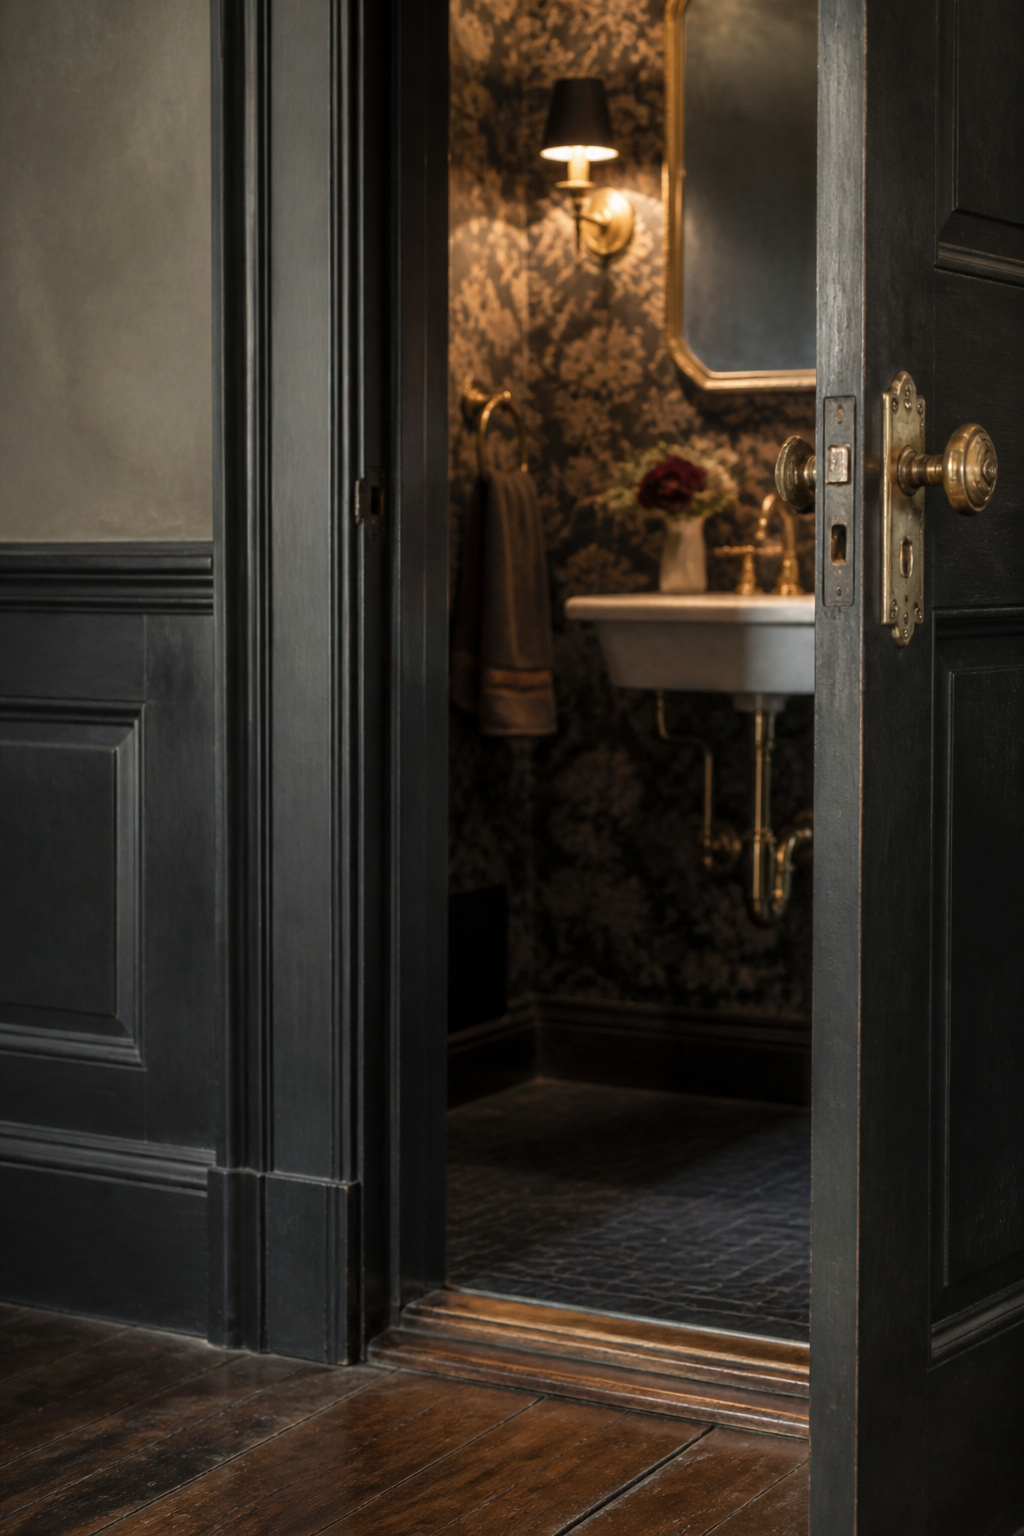
This Old House says a half bath could in theory fit into 11 square feet and meet the IRC, with no section given. The same piece puts the ceiling minimum at 7 feet, which is the habitable-room figure, not the bathroom one. Upgradedhome manages 11 sq ft, 18 to 32 sq ft and about 20 sq ft in one article. Freshscientific packages 15 sq ft as “The 15-Square-Foot Minimum Rule”, and Dgfloors and roomsketch3d give 3ft x 6ft, uncited.
Tracing the number instead of repeating it
So I went looking for where the eighteen came from: a code section, an old planning bulletin, or a trade body that published it once and got copied. I found none of them. The IRC and IPC, read directly and confirmed independently by two publication-grade sources, set fixture clearances and no room area.
What I did find is a real, codified “3 feet by 6 feet.” Since 1975, Pennsylvania has required that “the minimum dimension of a resident toilet room containing only a toilet shall be 3 feet by 6 feet.” That is 28 Pa. Code §205.38, which governs resident toilet rooms in personal-care homes. It is a real code that happens to match, written for a different context: an institutional occupancy rather than single-family residential. No source I found documents the figure travelling from one to the other, so I am naming a coincidence I cannot explain, and I am not offering it as the origin.
Something more ordinary sits alongside it. Apartment Therapy once described a powder room that “is only 3 feet by 6 feet”: one room’s dimensions, offered as a fact about that room. Repeat a line like that often enough and a measurement hardens into a rule.
If you want a working number, derive it. Engineer Fix stacks the code’s clearances along one wall (a 30in fixture zone plus 21in of clear floor in front) and gets roughly 30in x 60in, about 12.5 square feet. The width comes straight from the code. The depth rests on a minimum toilet projection I could find no clean published figure for, so that half is their arithmetic, and I have not checked it.
Old-house plumbing: vents, AAVs and the constraint that makes an interior room feasible
Why an interior or understair room usually can’t vent conventionally
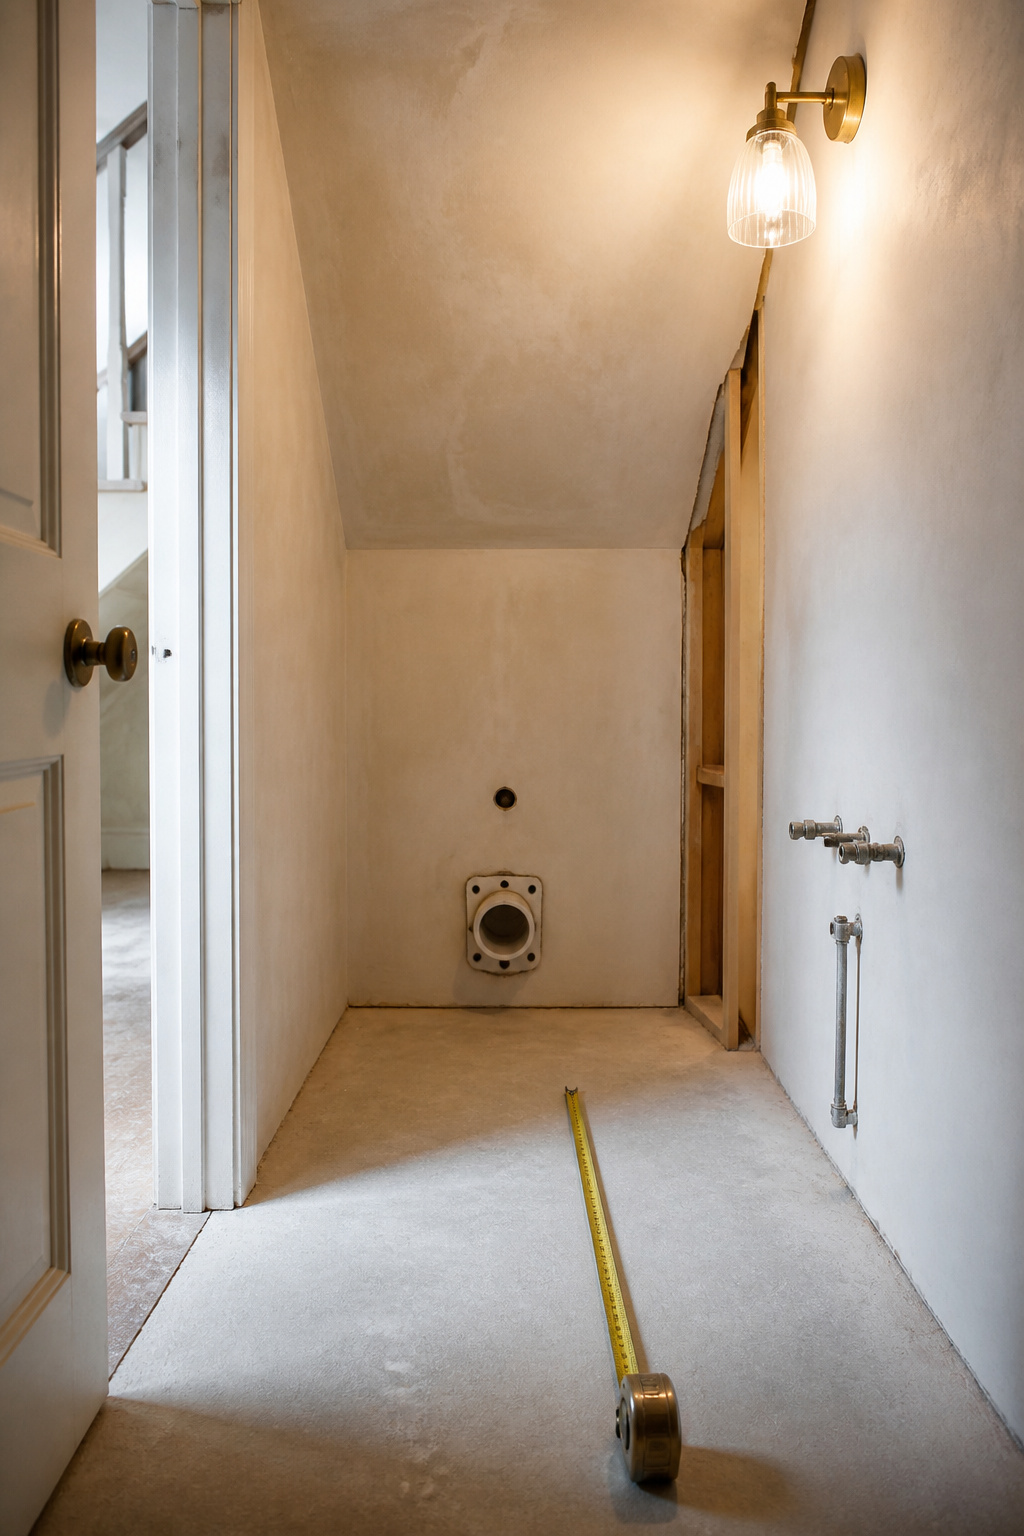
Take a torch into the recess and find the nearest soil stack. Where that stack sits kills more of these schemes than the tape measure does. A conventional vent needs a path to open outdoor air, normally through the roof, and a fixture buried in a stair void rarely has one without opening ceilings elsewhere.
The air admittance valve option, and its limit: it can’t be a system’s sole vent
Air admittance valves are code-recognised under IRC Section P3114 and IPC Section 918, and they are what makes an interior half bath feasible on paper. The ICC’s guidance sets the terms:
- A branch-type AAV goes at least 4 inches above the fixture drain it serves.
- A stack-type AAV goes at least 6 inches above the flood-level rim of the highest fixture it vents, and above any insulation.
- The hard limit is that an AAV never substitutes for a system’s connection to outdoor air. One open pipe vent is still required somewhere.
Treat it as local venting on an already-vented system, and settle it alongside whether you can vent it, and where the door can swing, because both eat the same envelope.
Once the footprint works: the sink and the door
Which sink options the clearance envelope will actually take
A tight envelope rules out a full-depth vanity before anything else. Pedestal, console and wall-mounted basins give back the depth a cabinet base takes, and charge for it in visible plumbing or wall blocking. That choice belongs to which sink the footprint will actually take.
Where the door goes wrong
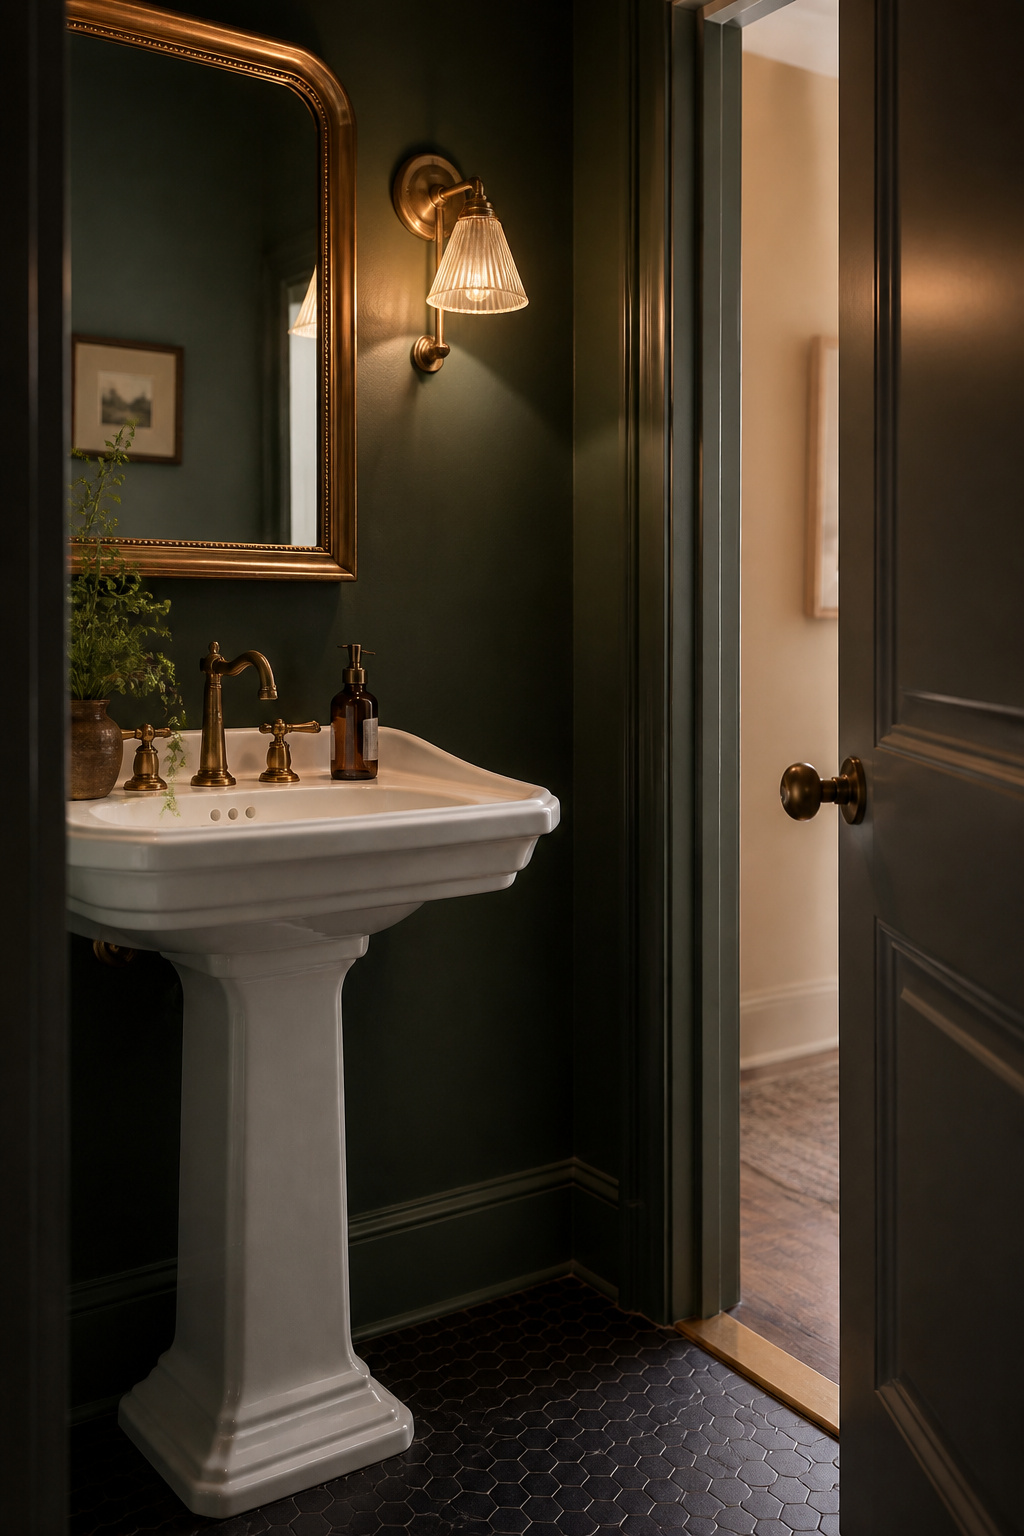
The most common way a workable understair layout fails is the door swinging into the clearance you just measured. The code names the door in that clause, so the door is not allowed to eat the envelope. The sibling article on powder-room privacy covers swing direction and the pocket and out-swing alternatives.
You arrived with a recess and a number somebody repeated at you. Measure the recess instead: width against 30 inches, depth against 21 inches in front of each fixture, headroom against 6ft 8in. Work through the clearances first, then the vent, then the fixtures, and after that look at powder room ideas for the room once it exists.
FAQ
Is adding a half bath under the stairs a good investment for resale?
The NAR and NARI 2025 Remodeling Impact Report puts “Add New Bathroom” at 50% estimated cost recovery at resale, benchmarked against a 2,300 sq ft post-1978 home. Treat that as a general benchmark, not a powder-room figure: the report does not break half baths out.
Do you need a permit to add a powder room to an existing floor plan?
Almost certainly, and usually several. Spokane’s residential guidance is representative: a building permit where walls are added, moved or opened to studs, a plumbing permit for any fixture relocated, an electrical permit for new circuits. Confirm with your own authority having jurisdiction.
Can you add a half bath far from your home’s existing plumbing lines?
Often, using a macerating upflush system. Saniflo rates its SaniAccess3 to pump waste up to 15 feet vertically and 150 feet horizontally to reach an existing stack. Those are the manufacturer’s own rated specs, not an independent test, and the unit still needs a two-way vent.