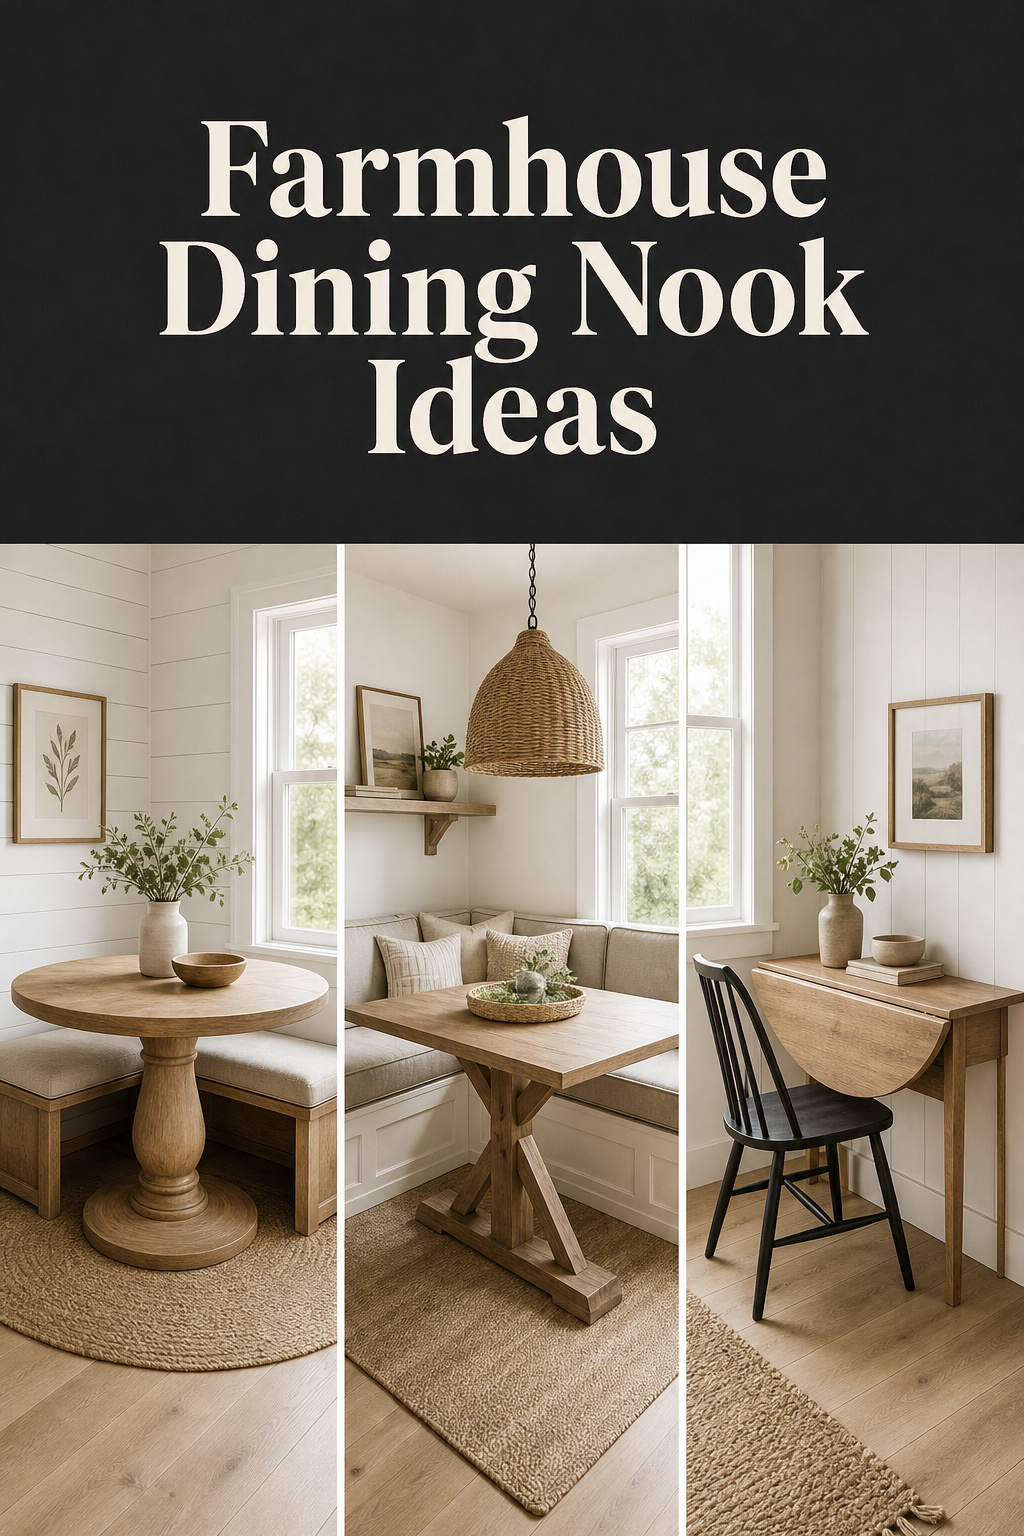
Here is the part nobody tells you: farmhouse style reads bigger in a small room than in a large one. The neutral palette and raw wood become space-expanding tools when the walls close in. So a small farmhouse dining nook is not a compromised version of the real thing; often it is the better one, because the constraint edits the room for you.
TL;DR
- In rooms under 9 feet wide, a 36-inch round table seating 4 is the right choice; round bases dodge corner-leg conflicts and need only 36 inches of clearance to a wall (44 inches where people walk behind diners).
- A backless bench tucks fully under the table and reclaims 18–24 inches of walkway, far more than a chair, which stays in “active depth” even when pushed in.
- A pale wall above LRV 80 (Sherwin-Williams Alabaster, LRV 82) plus a mirror opposite the window does the visual work that square footage can’t.
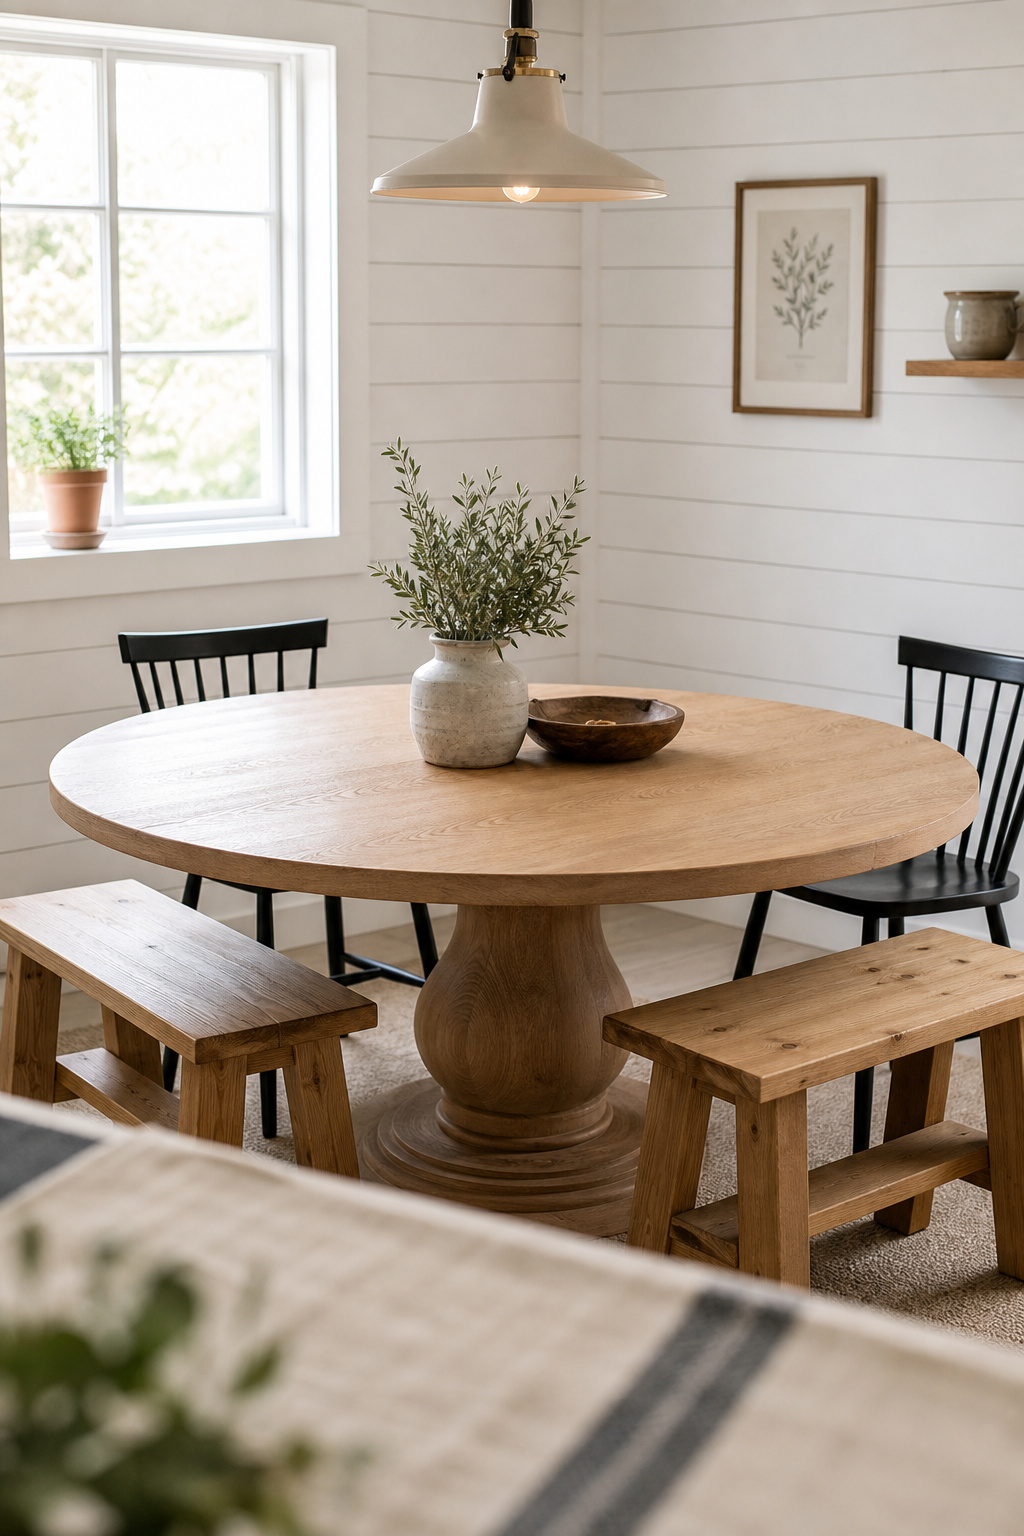
I learned this in a 38-square-meter Malmö apartment, where the dining table was also the desk and the workbench. Every object had to earn its place. That discipline is exactly what a tight farmhouse nook needs.
Why a Small Farmhouse Dining Nook Works Better Than You Think
Most people assume farmhouse dining needs room to spare, yet the style’s core materials are light-handed by nature.
Neutral palettes and raw wood expand rather than crowd a small room
Farmhouse interiors are built on white, off-white, and warm greige. These palettes reflect light, while natural wood adds warmth without the clutter of dark finishes. Texture then carries the interest, so layering rough wood, soft linen, and smooth ceramics builds depth without extra floor space.
The Nordic principle: constraint clarifies what matters
Good Scandinavian design edits every choice back to what a room truly needs, so in a small space that philosophy becomes the floor plan. The Danish word hygge describes an easy coziness, and small dining spaces are where it thrives: here intimacy is a feature, not a limitation. So the constraint becomes a reason to buy one good piece, not three forgettable ones.
What to measure before choosing any furniture
One designer described a 7-foot table in a 10×10 room as looking “like a canoe in a closet.” Scale mismatch ruins small farmhouse dining rooms. Measure clearances before you fall for any table; the NKBA figures below are not negotiable.
| Clearance type | Minimum | Comfortable |
|---|---|---|
| Table edge to wall (no traffic) | 36 in | 44 in |
| Aisle / passing behind diners | 44 in | — |
| Chair pull-out | 18 in | 24 in |
| Door swing radius | 32 in | — |
One row carries the rest: 36 inches from table edge to wall, with no traffic behind. That single figure decides your table size, and an interior door’s swing can quietly steal another 8 to 12 inches. For the wider style picture, the farmhouse dining room ideas guide shows where this nook fits in the full style spectrum.
Round and Drop-Leaf Tables for a Small Farmhouse Nook
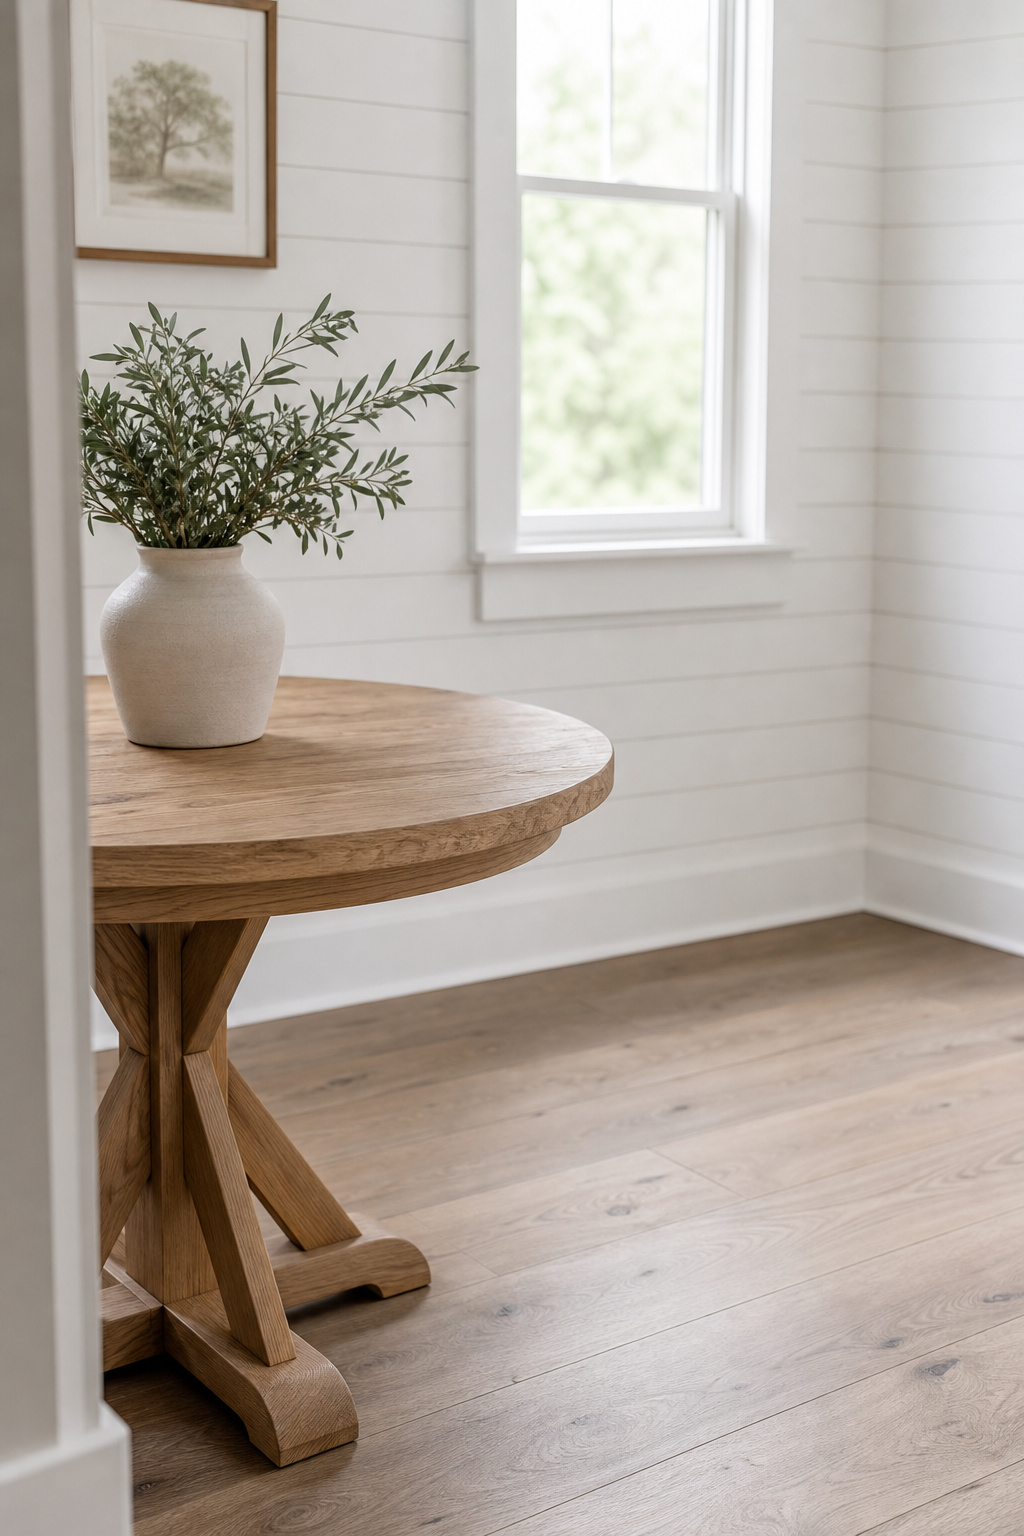
With clearances set, the table comes first, and in a tight room shape beats style.
Round tables in tight rooms: diameter guide by room width
A round table is the small-room workhorse: it eliminates corner-leg conflicts and gives every seat equal access. The math is clean, since minimum room width equals table diameter plus 72 inches:
- Under 9 feet wide: a 36-inch round, seating 4. My pick for most small nooks.
- 9.5 feet wide: a 42-inch round, seating 4–6.
- 10 feet wide: a 48-inch round, seating 4–6.
Push a 42–48-inch top into a sub-10-foot room, and clearances fall below the NKBA minimum unless tuck-under benches replace the chairs. Under 9 feet, commit to the 36-inch round.
Drop-leaf and gate-leg farmhouse tables — the space-saving originals
If your nook does double duty, the drop-leaf table is the authentic answer. Its hinged leaves fold down vertically, so it pushes flush to a wall as a console. The gate-leg goes further, swinging its legs in too, folding to roughly 11–16 inches deep and opening to 36–48 inches raised. Both designs date to 16th-century England, where space economy made them standard, so they are the historically honest farmhouse choice.
Pedestal vs four-leg bases: which keeps the floor cleaner
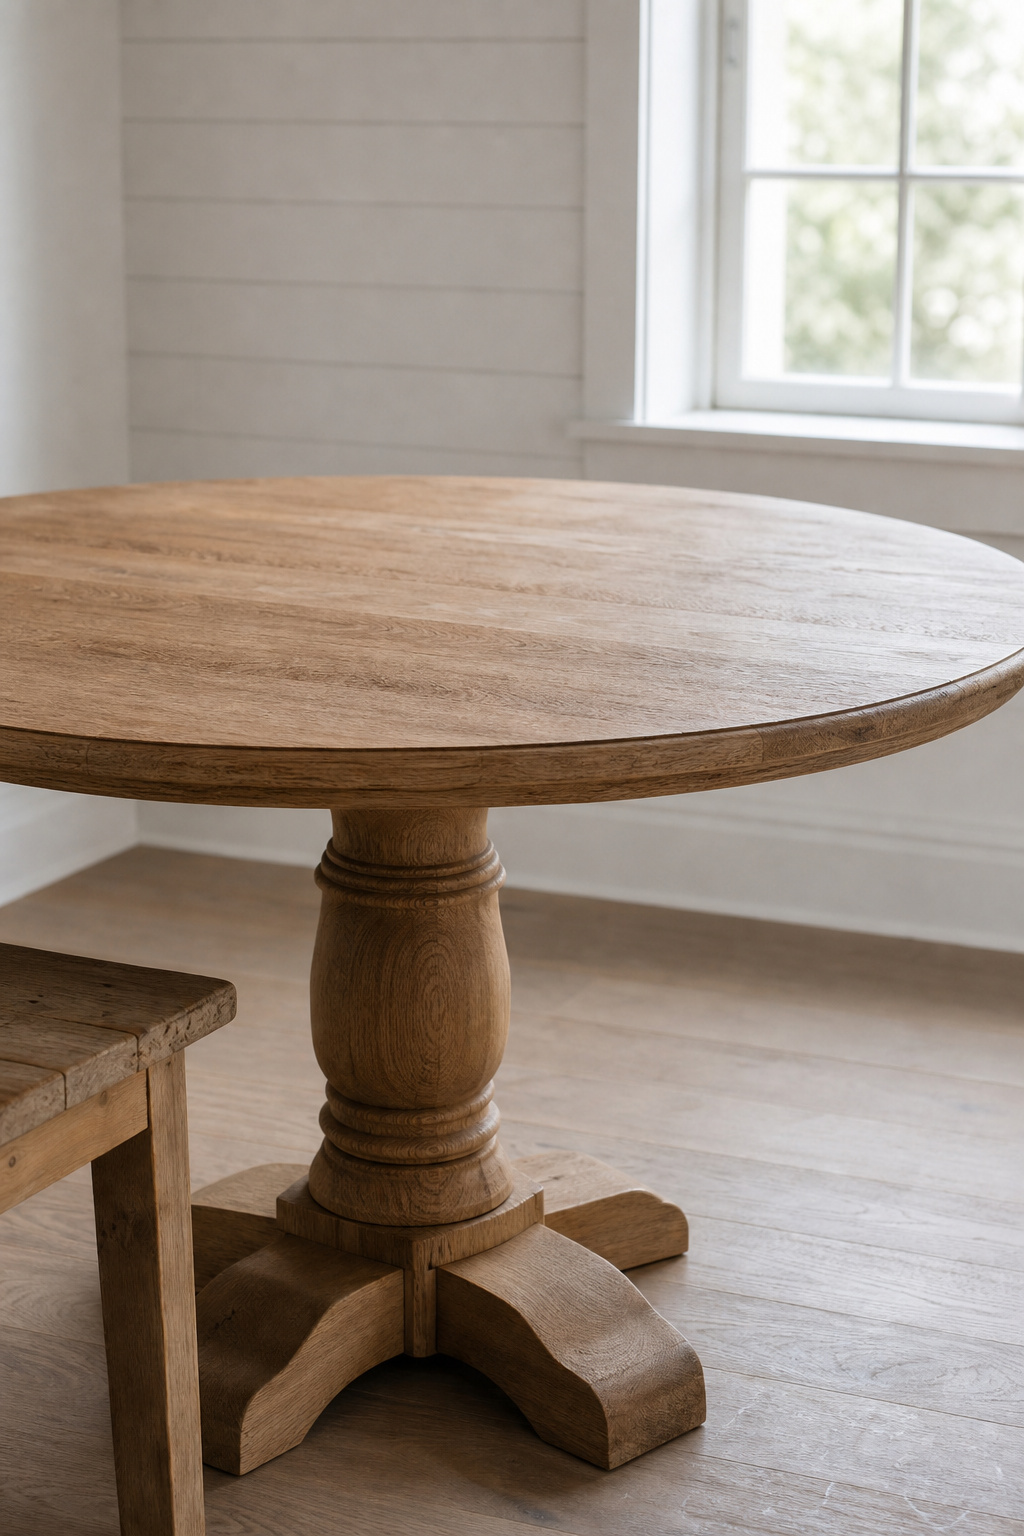
Base style matters as much as diameter. A single pedestal column gives every chair unobstructed leg room and removes the corner-leg problem; a four-leg base puts a leg in each corner that every chair must negotiate. The pedestal does take floor under the centre, but the open sightlines around it make the floor read cleaner. For a sub-9-foot nook, choose the pedestal.
Built-In Banquettes: The Most Space-Efficient Farmhouse Seat
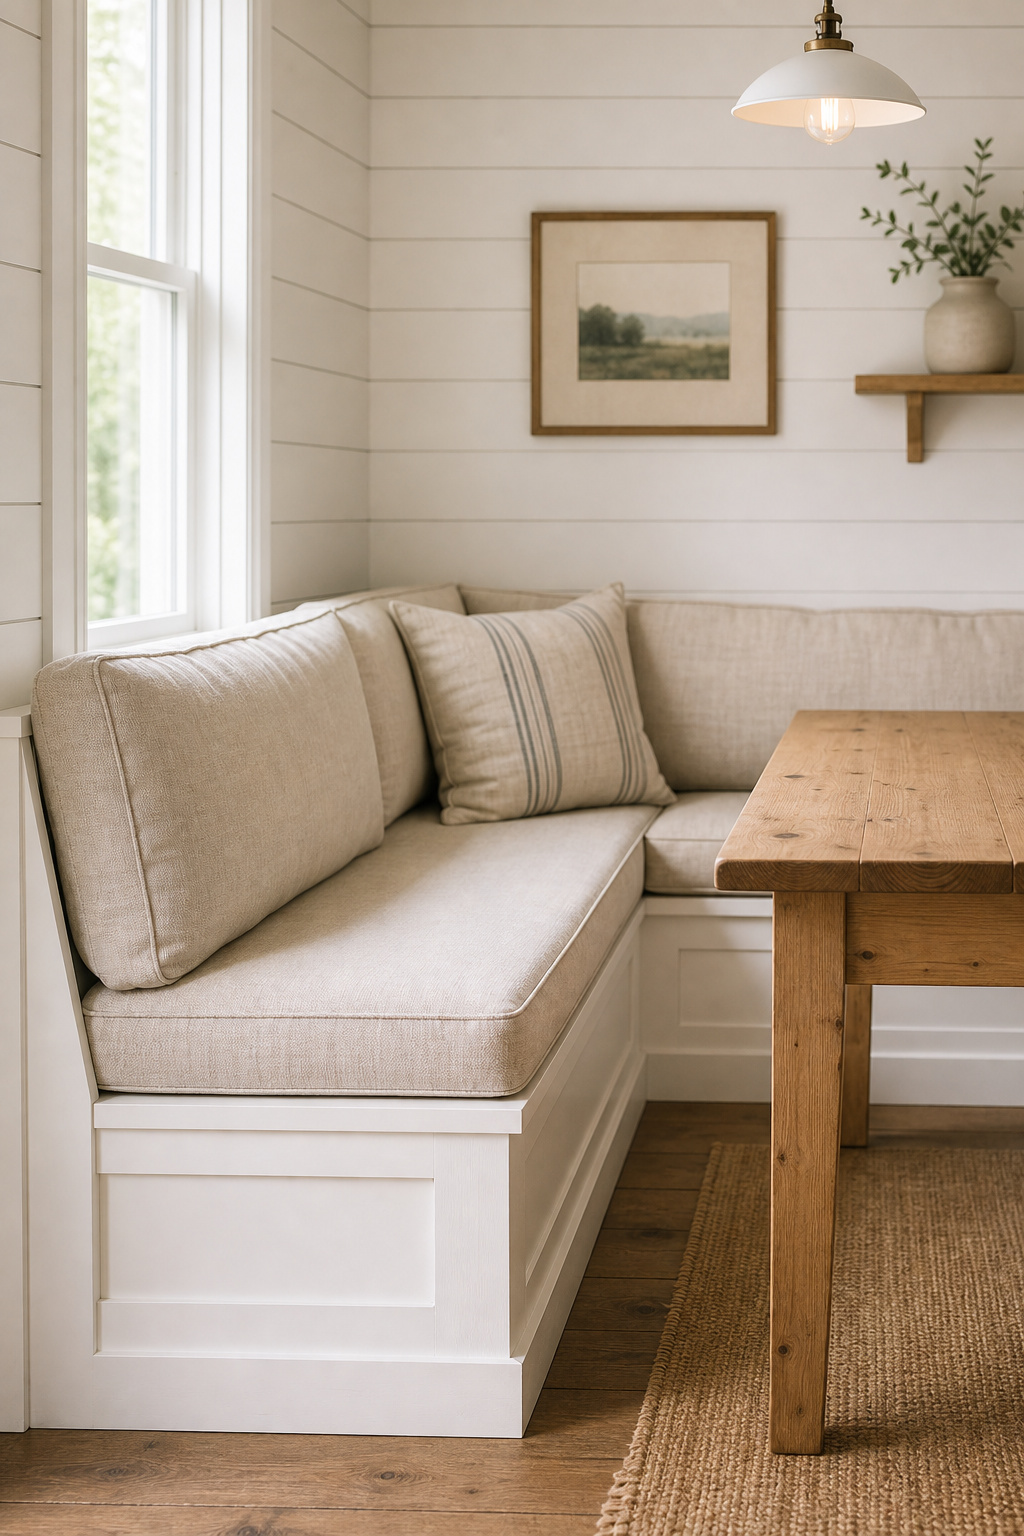
A freestanding chair can never use the corner it sits near; a built-in banquette can. That makes it the most space-efficient seat in farmhouse dining, with storage underneath as a bonus.
L-shaped vs straight banquette: which footprint works for each corner type
An L-shaped banquette tucks against two walls and seats 4–6 in roughly 25 square feet, claiming corner space a standard dining set cannot reach. A straight banquette is different: one run along a single wall needs 12–15 feet to seat four or five, so it suits galley-style open-plan kitchens rather than corners. Either layout needs 36 inches of clear floor opposite the open end, or the corner-sitter feels trapped.
Seat-height and depth standards that make a banquette comfortable
A banquette only saves space if people want to sit in it. Build to the standards:
- Seat height: 17–19 inches to the top of the cushion, paired with a 28–30-inch table.
- Seat depth: 18–19 inches for upright dining; 20–22 inches for a relaxed feel with back cushions.
- Table-to-seat spacing: 10–12 inches from seat front to table edge.
One caution catches every first-timer: account for cushion thickness, because a frame built to 15 inches under a 4-inch cushion lands at a final 19-inch seat.
Storage beneath the banquette: how to build it in without a contractor
The cavity under the seat is the prize. A DIY built-in runs roughly $150–$250 in 2×4 lumber, plywood, paint, and hardware, and an 18-inch seat over a 4-inch cushion leaves a cavity about 14 inches deep for seasonal linens. One tip saves grief: remove the baseboard from the wall run first, so the frame sits flush. To size the whole set to the inch, you can build a table to fit the banquette exactly.
Benches Instead of Chairs: The Farmhouse Space-Saver
In a tight room, a bench is not a style flourish but the right tool for the measurement.
How benches reclaim 6–8 inches per side vs chair depth
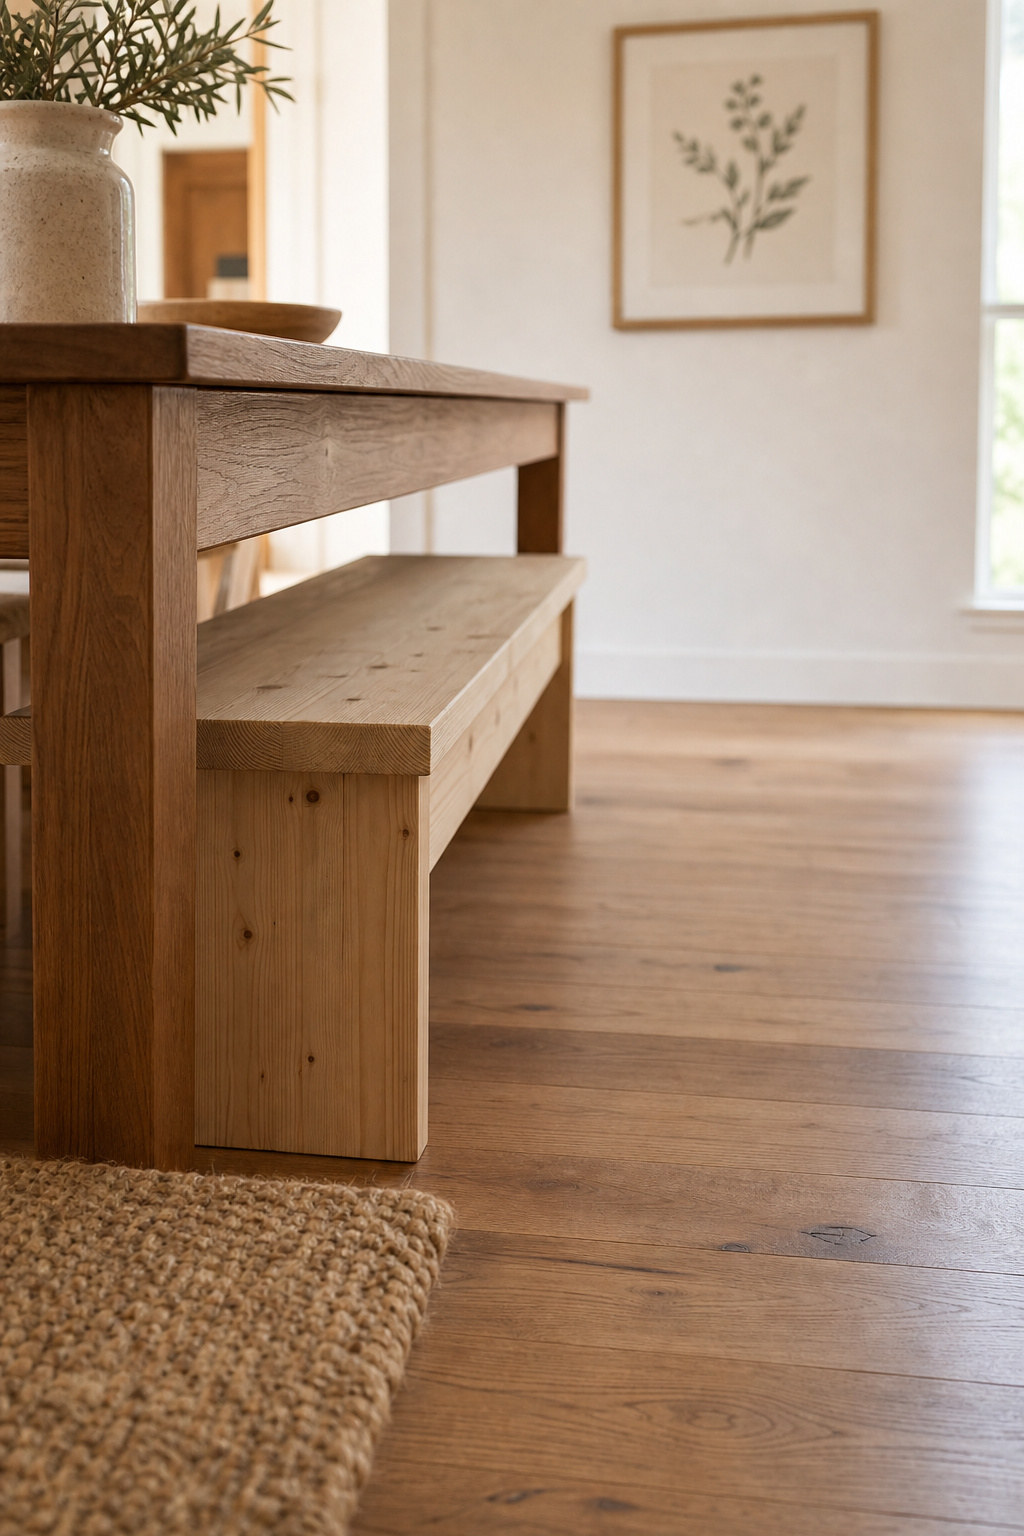
A standard dining chair runs 20–22 inches deep with its back legs, while a backless bench runs 15–18 inches. The real win is the tuck: a bench slides completely under the table, while a chair stays in “active depth” even when pushed in. So a fully tucked bench reclaims 18–24 inches of walkway, and benches seat 20–30% more people in the same length of wall.
Bench with back vs backless: the ergonomic trade-off
A backless bench makes your core work to stay upright, which tires most adults within 20–30 minutes. A bench with a back reduces that fatigue, but it costs 4–6 inches of depth and cannot tuck fully under. A backless bench suits 15–30-minute family meals, where it restores the most floor space; a low-back bench suits lingering dinners.
Tuck-under bench storage: the double-duty move for tiny rooms
A storage bench earns a third job. Sold around 14–18 inches deep and 42–60 inches long, it offers lift-up storage while still tucking partly under the table, provided the apron sits at least 11 inches above the seat top so the lid clears. When a footprint won’t fit one more piece, a space-saving sideboard is the alternative, but in the tightest rooms the bench usually wins.
Light, Colour, and Mirrors: Making a Small Nook Feel Larger
Light is the first material of any room. In a small nook, three optical tools expand the perceived space with no structural work: paint, mirrors, and right-scaled lighting, each with a measurable rule.
Warm whites and off-whites that advance vs recede in a tight room
Higher LRV (Light Reflectance Value) means more reflected light and a larger-feeling room, so aim for LRV 80 or above on the main wall. Two warm whites set the benchmark: Sherwin-Williams Alabaster (SW 7008, LRV 82) and Benjamin Moore White Dove (OC-17, LRV 83). Both feel open, yet warm enough to read welcoming rather than clinical. In north-facing nooks, though, a warm white below LRV 78 can read yellow-grey under actual room light, so test a sample under the room’s bulb before committing.
Mirror placement to double perceived depth without gimmicks
A mirror earns its place when it multiplies your best light, not your clutter. Hang it directly opposite the largest window or the main pendant to capture and double the primary source. But mind what it reflects: aim it at the pendant, never an open pantry, or it doubles the visual noise instead of the space.
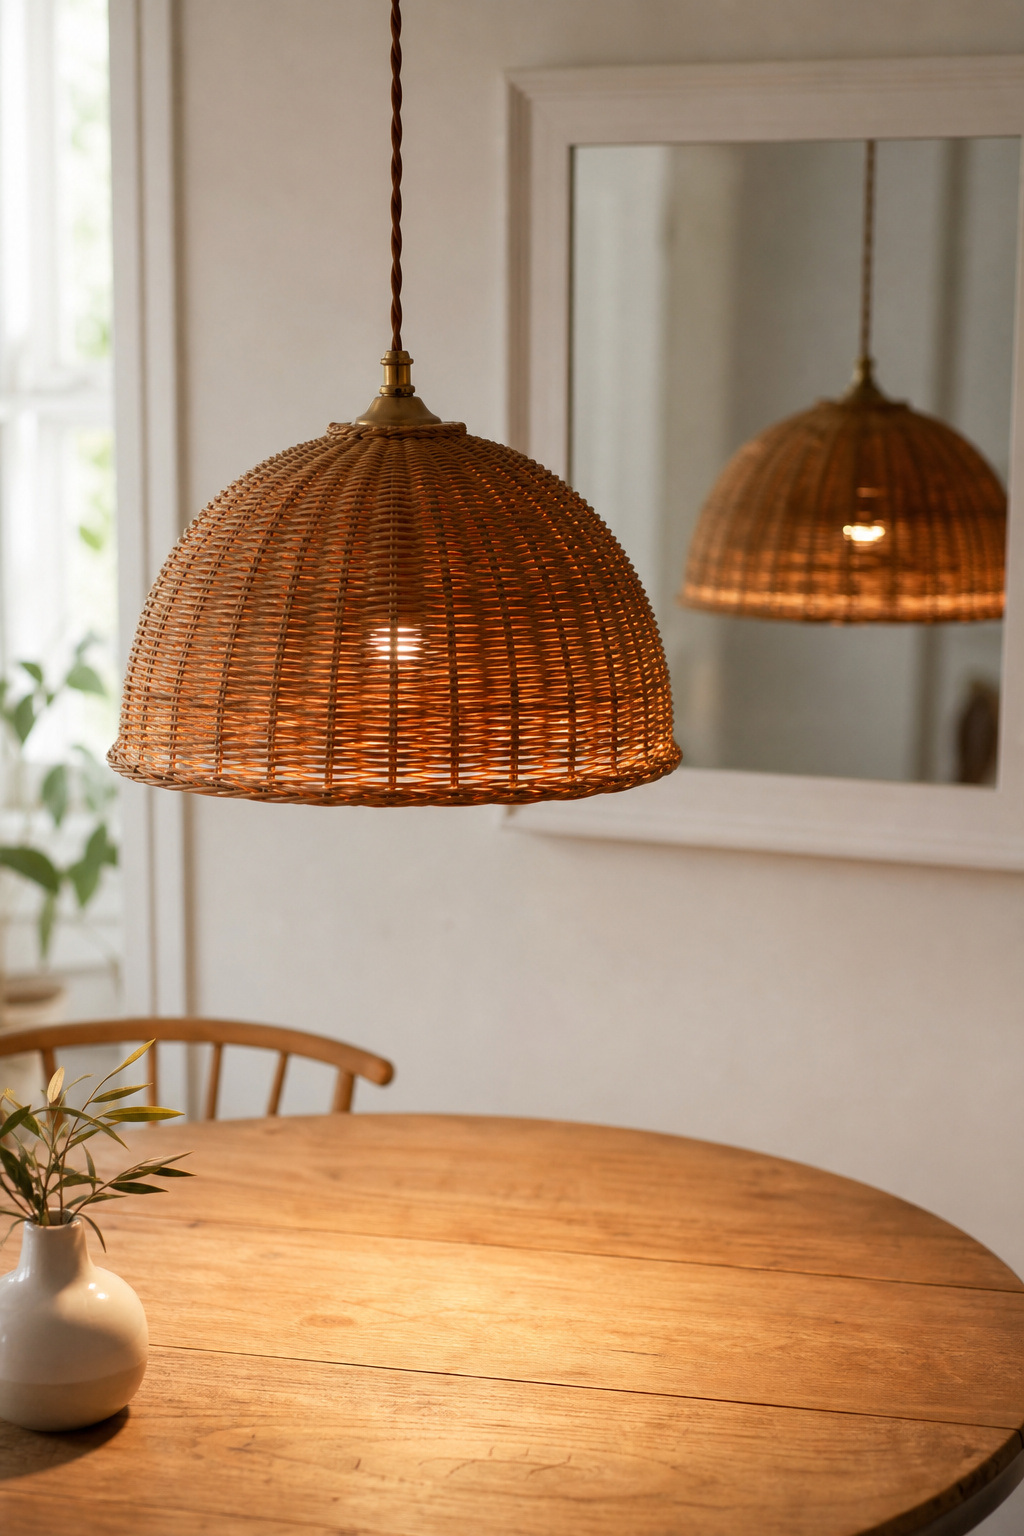
Pendant lights scaled to a small ceiling: the one-third rule for diameter
Scale the pendant to the table: its diameter should run one-third to one-half the table’s width, so a 36-inch round table takes a 12–18-inch pendant, hung 30–36 inches above the surface for an 8-foot ceiling. Below 7.5 feet, swap it for a semi-flush mount to preserve headroom.
Small Farmhouse Nook: Putting the Layout Together
It all orbits one decision: what fits your room.
A decision sequence: room width to table shape to seating type
Run it with a tape measure.
- Measure. Subtract 72 inches from room width and length to find your maximum table footprint.
- Pick the table shape. A usable corner favours a round table or an L-banquette; a long wall favours a drop-leaf or straight banquette.
- Choose the seating. Under 9 feet wide needs tuck-under seating; from 9–11 feet, chairs work on two sides.
- Decide on storage. Under-seat storage comes first; add a console only with 12 inches of genuine wall clearance.
- Add one accent. Then stop.
The one piece of decor that earns its place in a tight nook
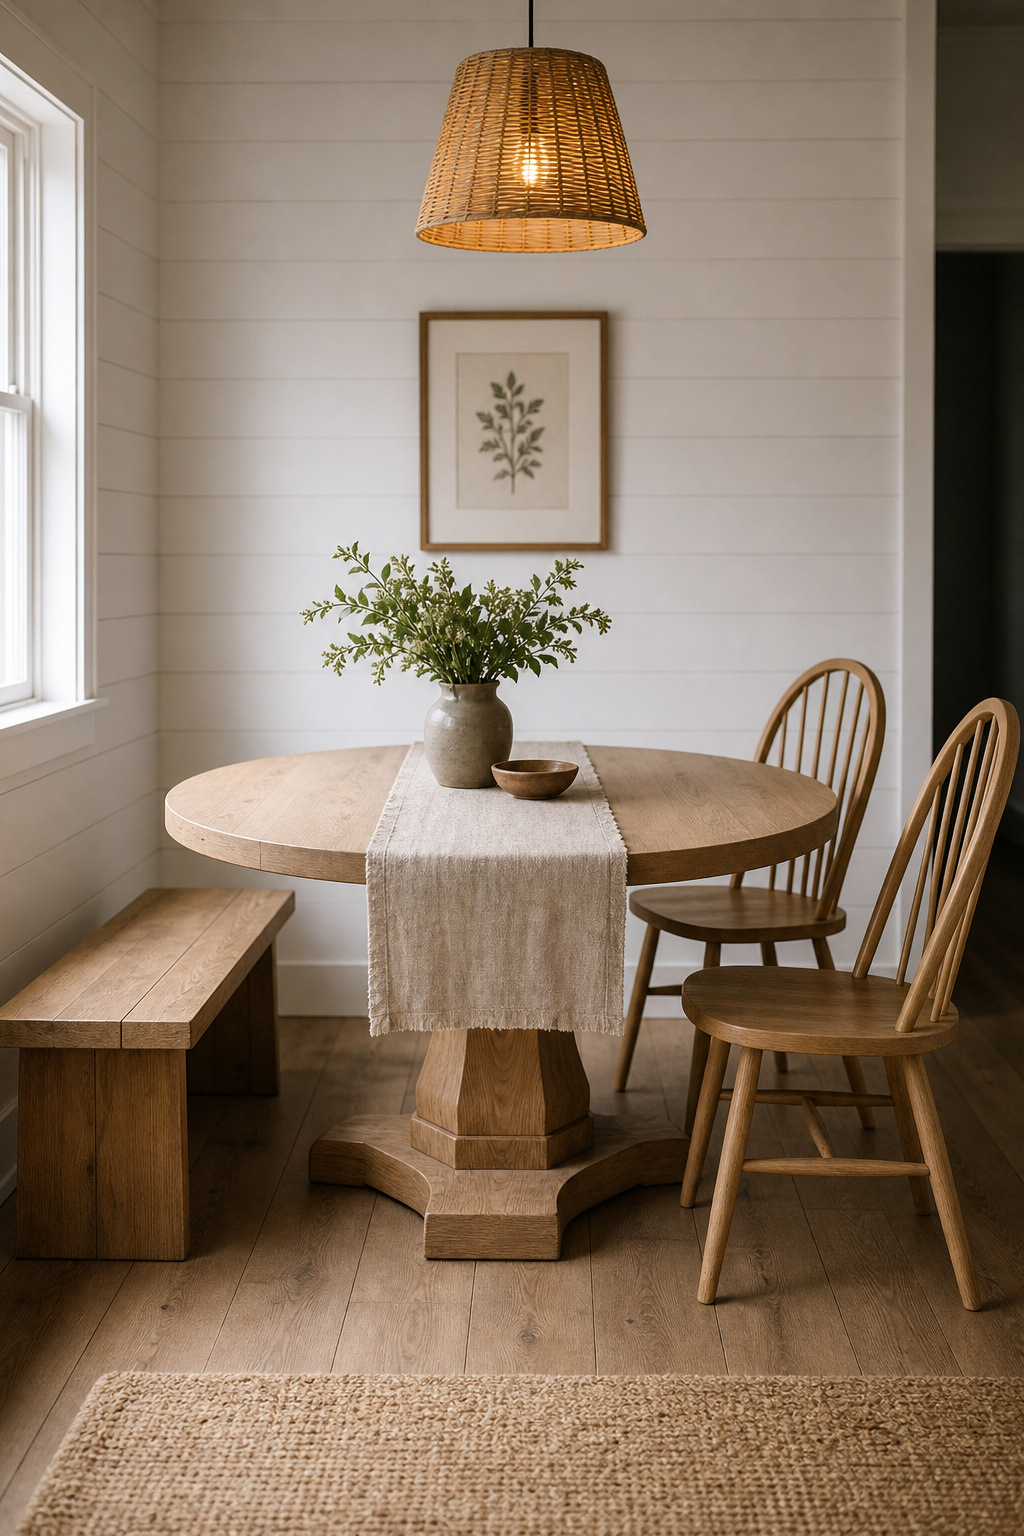
In a small nook, the strongest accent is wall-mounted, because it touches no floor or table clearance: a framed botanical print or a simple high shelf, with a linen runner as the other zero-cost move. Keep any tabletop object below sightline height, roughly 8–10 inches, so it never blocks eye contact.
What to leave out (and why more farmhouse texture crowds a small room)
More farmhouse is the trap. Galvanised buckets, oversized wicker, and large metal letters pile up to read as a collection rather than a choice. The specific to skip: a large lantern centerpiece is scaled for tables over 60 inches and dominates a 36-inch round. In a small farmhouse nook, the restraint is the style. One table, one bench, two chairs, one runner, one print is not a sparse room. It is a finished one.
FAQ
What size farmhouse dining table fits in a small dining room?
For a 9×10-foot room, a rectangular table 48–60 inches long or a round table 36–42 inches in diameter keeps the required 36 inches of clearance on all sides. For a 10×10-foot room, a 36-inch round seats 4 comfortably, while a 42–48-inch round works only with tuck-under benches replacing chairs.
Is a round or rectangular table better for a small farmhouse dining nook?
A round table is almost always better in rooms under 10 feet wide, because there are no corner legs to negotiate and every seat gets equal access. A rectangular table makes sense only when one wall takes a built-in banquette. In either shape, a pedestal base beats a four-leg base for small rooms.
How do I create a farmhouse dining nook in an open-plan kitchen?
Build an L-shaped banquette into a kitchen corner; the bench structure itself defines the zone without walls. Then reinforce it with a natural-fibre rug that leaves an 18-inch bare-floor perimeter, and centre a pendant light over the table, scaled to one-third to one-half the table width, as the clearest signal of a distinct dining nook.