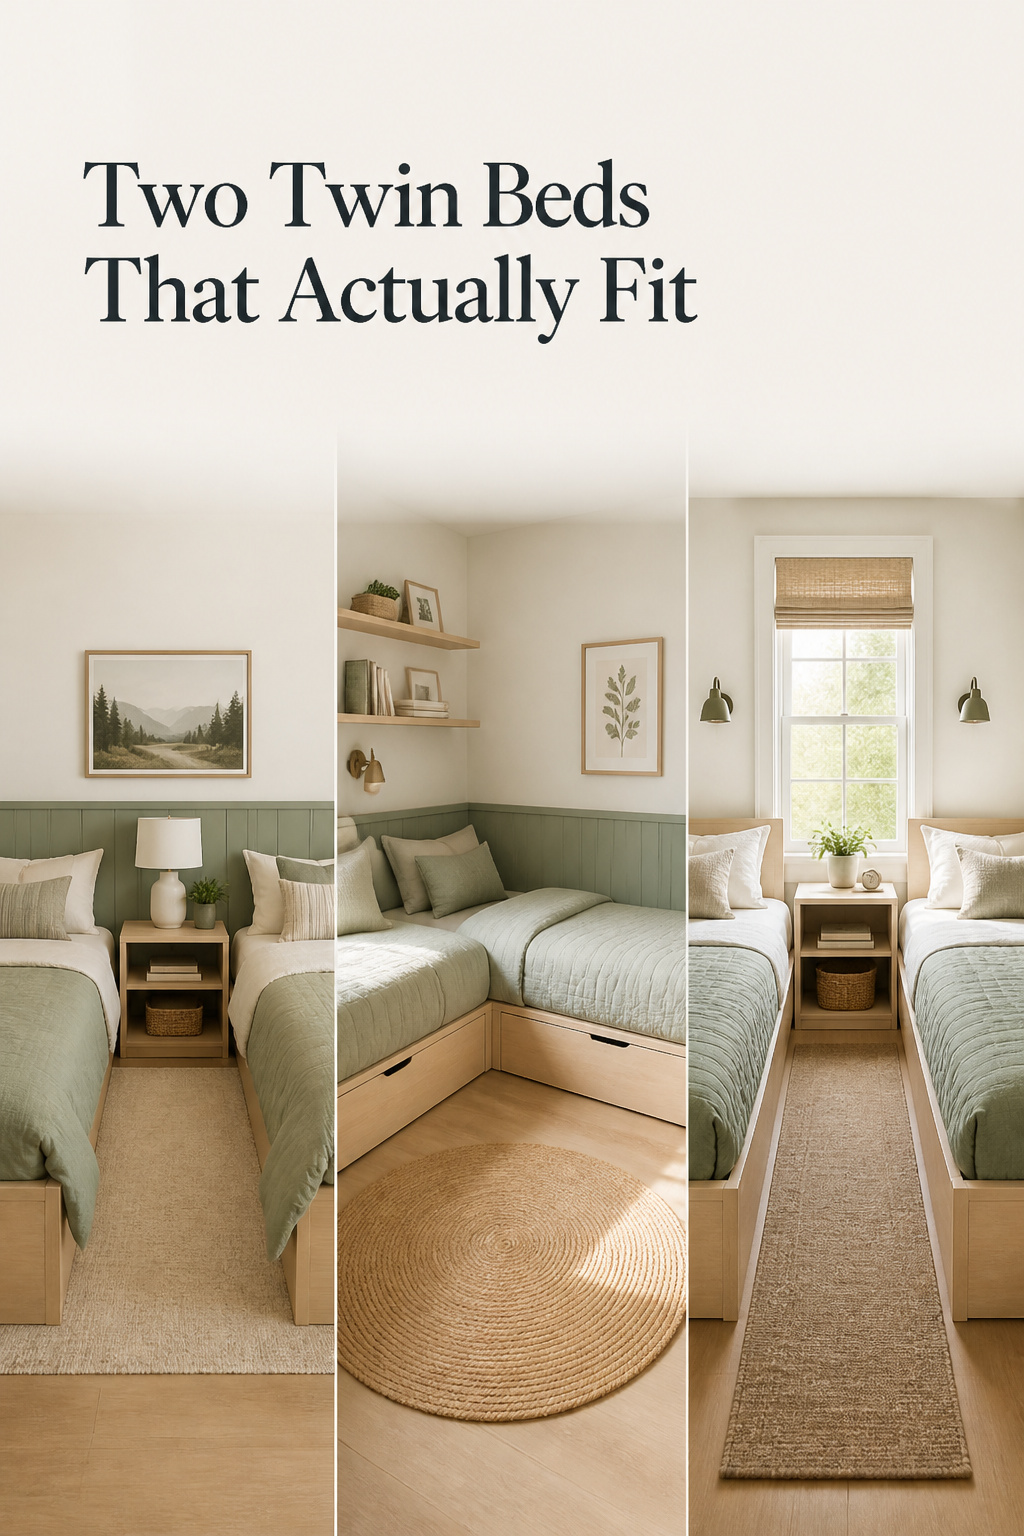
A room that supposedly cannot hold two beds usually clears the building code comfortably. The IRC sets a habitable room’s minimum floor area at 70 square feet (R304.1) and its minimum horizontal dimension at 7 feet (R304.2). A 10-by-11 room gives you 110. So when someone says two twin beds in a small room will not fit, they are describing a furniture plan, not a room.
TL;DR
- Two twin frames plus a shared nightstand need 98 to 106 inches of continuous wall — about an 8’6″ by 9′ room (calculated).
- Allow 24 to 36 inches between the beds, 24 to 30 at the foot. No residential code sets walking clearance; the one codified 36-inch figure is ADA guidance for accessible rooms.
- Keep the egress window reachable: its sill can’t sit higher than 44 inches, and no headboard may block it.
One admission first. The bed footprints and clearance ranges here are sourced. The room dimensions per layout are mine, calculated from those parts and marked (calculated). No residential standard covers the space around a bed.
The Room Isn’t Too Small — It’s Being Measured Wrong
What the “just get a bunk” advice skips
The answer arrives before the question does: get a bunk, rarely with a dimension attached. A bunk lifts one mattress off the floor and hands back its footprint. A floor-level pair keeps both down and buys something else: no climbing, no age threshold, each child reaching bed without disturbing the other. If stacking suits your room, Sofia’s guide covers stacking them in a bunk instead. Ceiling height is a separate clause at R305.1: a room too low for a bunk still takes two floor-level beds.
I spent six years in 38 square metres in Malmö. It never felt small, because every object had a place and the dining table was also the desk. Swedes call that lagom — not too little, not too much, exactly enough for the job — and a bedroom for two children either has it or it doesn’t. Rooms fail when floor area goes unassigned, not when it runs out.
How to actually measure your room before choosing a layout
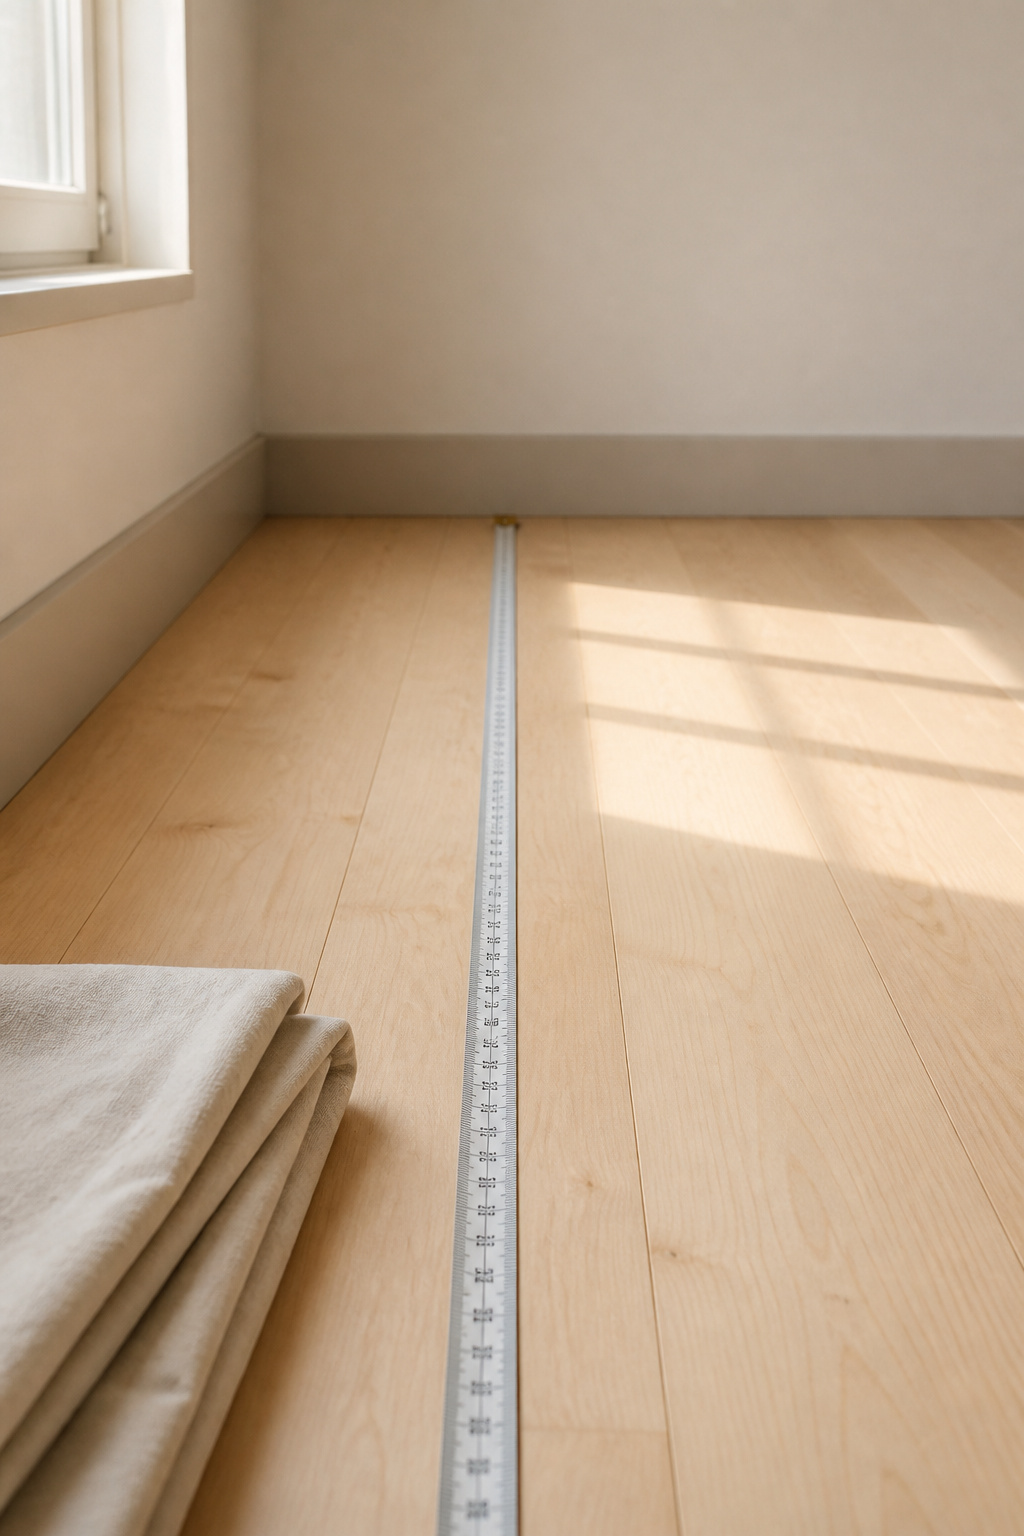
Measure at the baseboard, not at shoulder height: crown molding and settled walls make a room read inches narrower higher up. Then record what is fixed — radiator, vent, sill, closet door swing.
Three Measurements to Take Before You Choose a Layout
Three numbers carry every row of the table below:
- Wall-to-wall width and depth, at floor level.
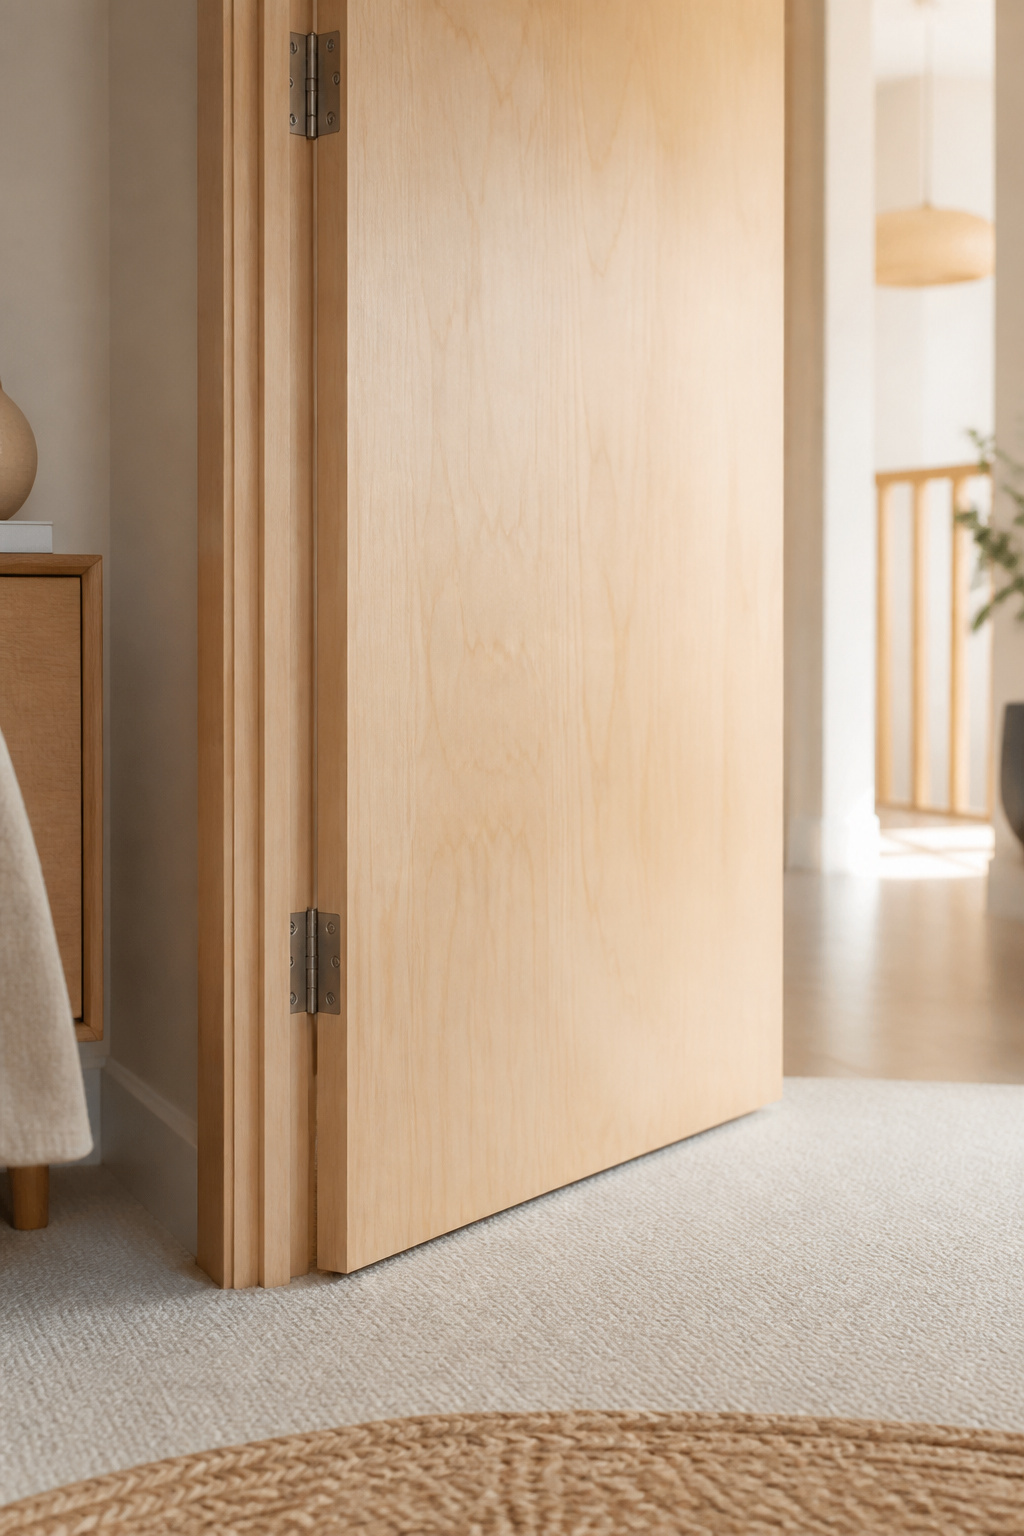
- The door’s swing arc, from the hinge across the floor.
- Sill height, finished floor to sill.
One of them usually rules a layout out.
Room width wall to wall
A twin mattress is 38 by 75 inches, a twin XL 38 by 80 — length, not width. Frames sit wider: rails run 1 to 1.5 inches past the mattress each side, so plan a footprint of 40 to 41 by 77 to 78 inches. That overhang is builder convention, not a published spec.
Doorway and closet swing
A hinged door sweeps an arc equal to its actual slab width, and the slab is narrower than the label: a nominal 30-inch door measures about 29-3/4 inches. Nothing may cross that arc. Hinged closet doors want 36 inches; sliding and bifold need only 24 to 30, so swapping one buys back real floor.
Window sill height
A sill sits about 36 inches above the floor by convention, usually clearing a frame and headboard. Measure yours. Two code figures apply: R310.2.1 caps an egress window’s sill at 44 inches, and R312.2 requires an opening limiter where an operable sill sits under 24 inches and over 72 inches above the outside grade.
Five Layouts for Two Twin Beds in a Small Room, Compared
Five floor-level arrangements, every dimension calculated from the sourced footprints and clearance ranges above.
| Layout | Wall length needed | Minimum room (calculated) | Clearance left | Main trade-off |
|---|---|---|---|---|
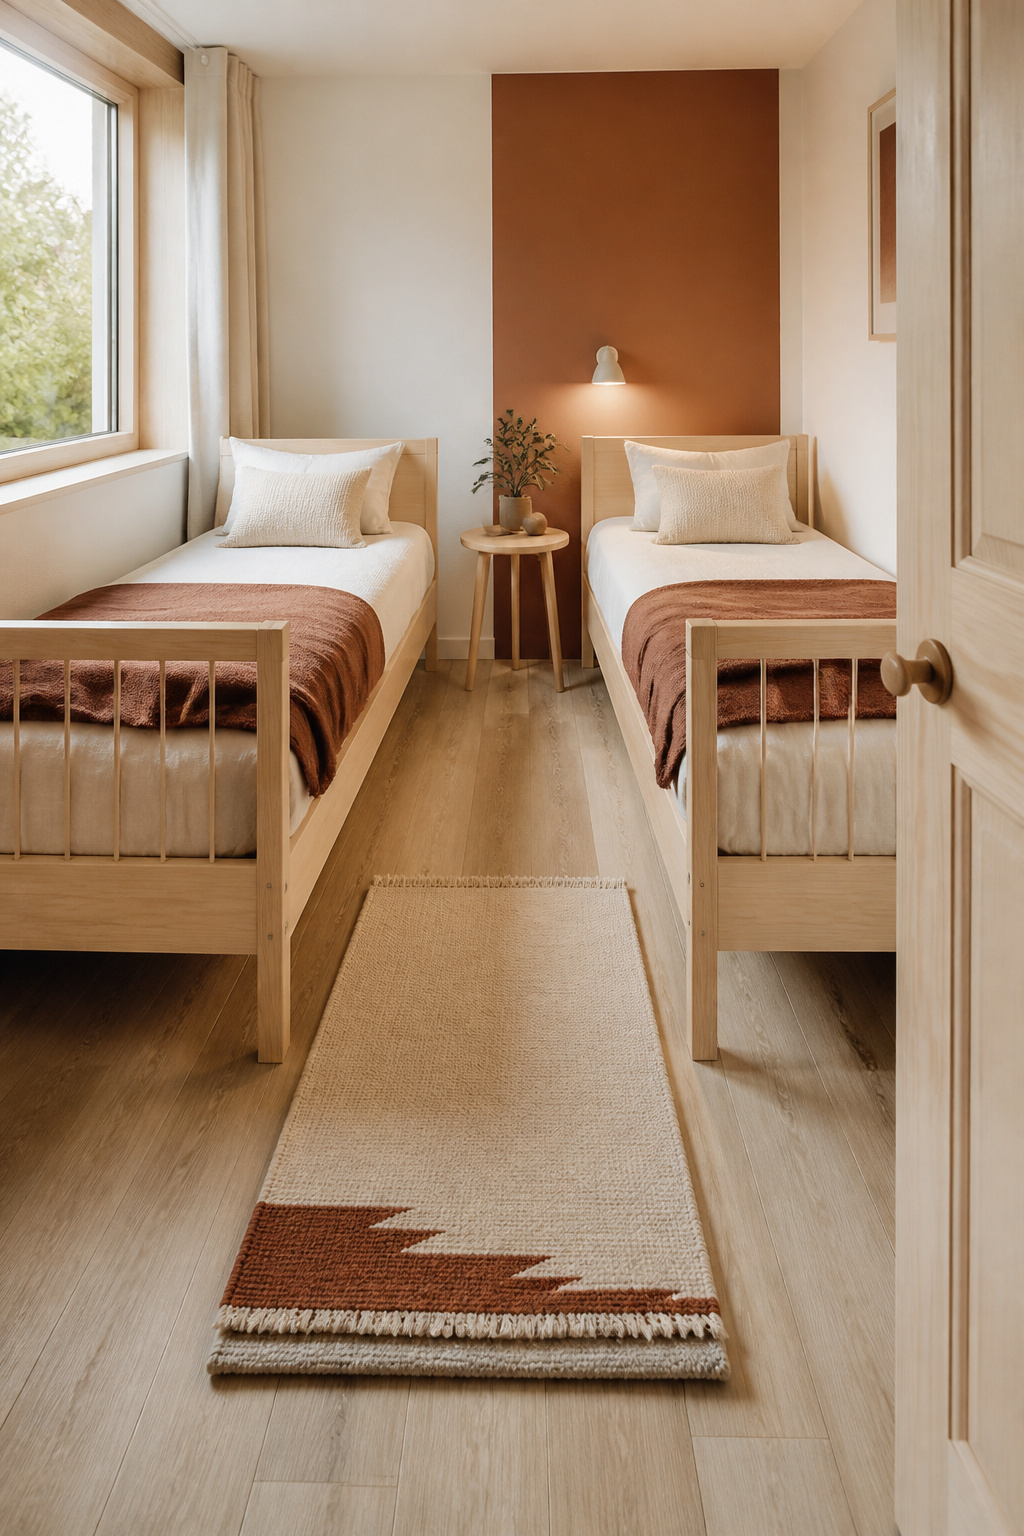
| Parallel, shared nightstand | 98–106 in | about 8’6″ x 9′ | 24–30 in at the foot | Headwall gap is mostly nightstand |
| L-shape in a corner | Two runs of 76–78 in | about 9′ x 10′ | An open corner pocket | Needs two clear walls |
| Foot-to-foot, one wall | 152–160 in unbroken | Long narrow room | One 24–36 in corridor | No spare wall for a door |
| Head-to-head, under a window | 90–96 in | Parallel minus nightstand | 24–30 in at both feet | Egress must stay reachable |
| Trundle, stowed | 40–41 in | Smallest of the five | Nearly the whole floor | Deployed: a twin plus 24 in |
Minimum room size per layout
Parallel is the row I trust furthest: a published breakdown of a 10-by-10 room recommends 24 inches minimum between beds, 36 for comfort, and 36 at the door — inside my calculated ranges, not against them. The L-shape’s 9-by-10 and foot-to-foot’s 12’8″ wall come from the same arithmetic, frame depth plus clearance, and carry no outside check.
Walking clearance left
The design consensus is narrow: 18 to 24 inches beside a bed, 24 to 30 at the foot, 24 to 36 between two twins. Eighteen inches is the floor I won’t go under — anything tighter and a made bed turns into an obstacle course.
Now the part most layout articles get wrong. The only truly codified clearance figure is ADA accessible-design guidance: 36 inches each side of a bed. That governs accessible sleeping accommodation, not a child’s bedroom. Aim for it where the room allows.
Window and door trade-offs
Parallel and L-shape forgive door placement best: the swing lands in open floor rather than across a mattress. Foot-to-foot forgives nothing, claiming the whole long wall. Head-to-head is the most code-bound of the five, and the stowed trundle the most neutral.
Parallel Beds With a Shared Nightstand
The clearance this layout needs down the middle
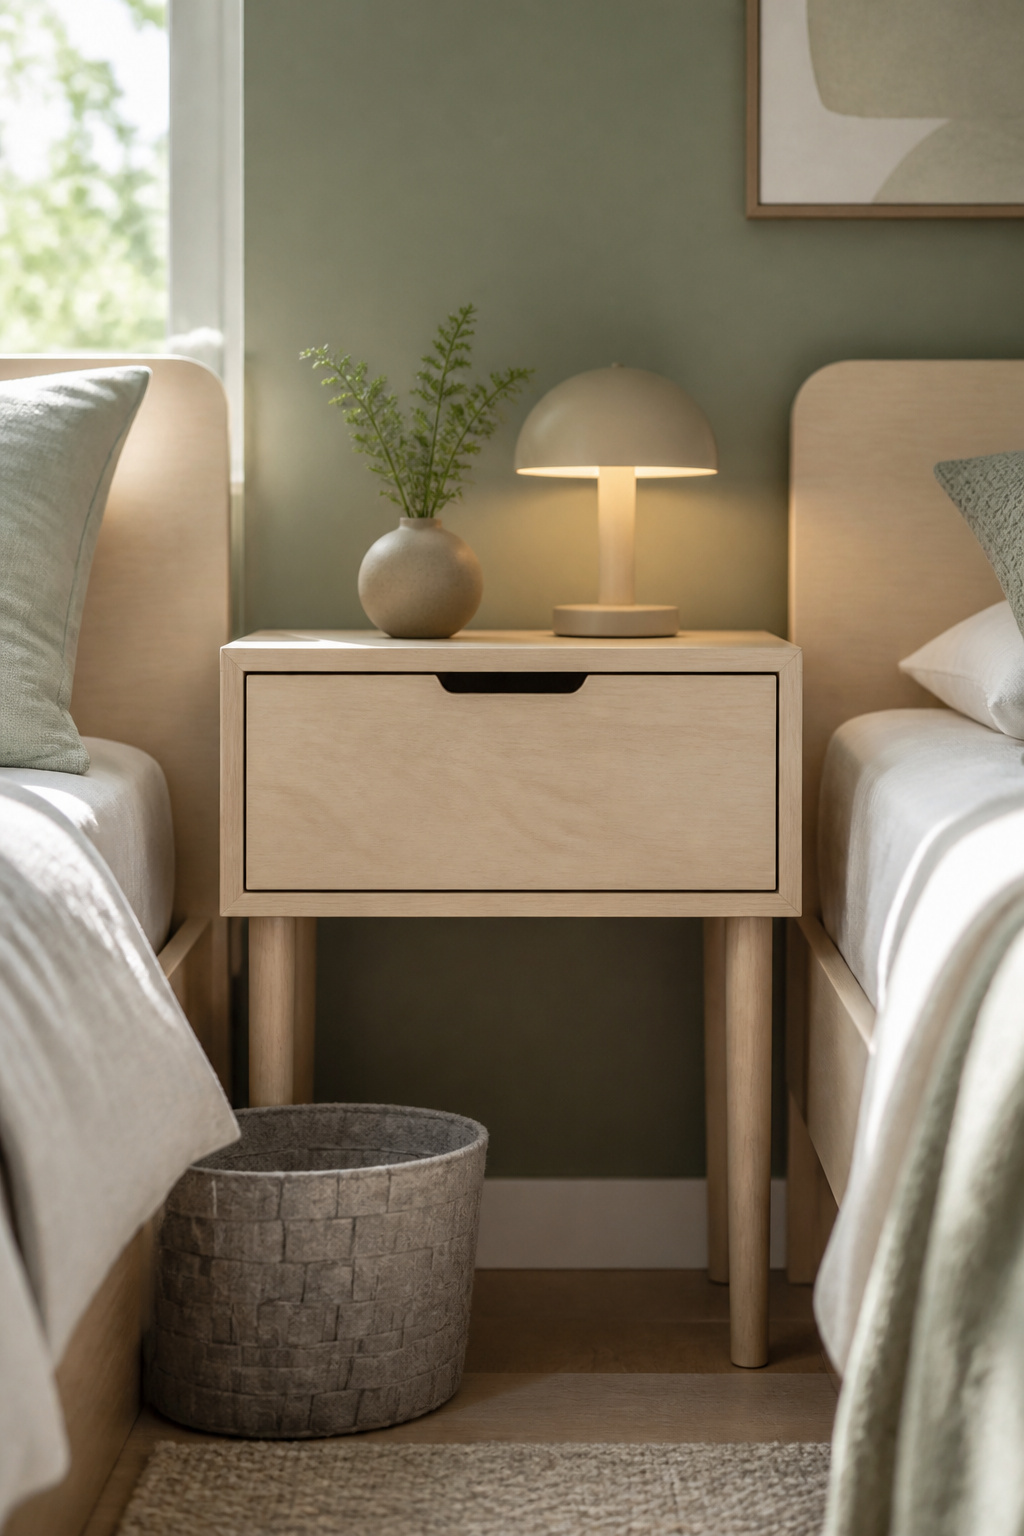
A shared nightstand is 18 to 24 inches wide, dropped into a 24-to-36-inch gap. It does not sit inside the clearance — it very nearly is the clearance. Tight is correct anyway: “6 inches or less for arm’s-reach functionality,” says Kristin Farnan of Ridge Residential Design. Your working clearance is the 24-to-30-inch aisle at the foot of both beds.
When a shared nightstand works and when it doesn’t
One nightstand, one lamp, two heads a drawer’s width apart. That suits close-in-age siblings on one bedtime, and fails across a real bedtime gap: the older child reading is the younger one’s ceiling light.
L-Shape in the Corner and Foot-to-Foot Along One Wall
Which rooms favor the L-shape
One bed against each of two adjacent walls, and the doorway stops being an obstacle — which is why it suits a room where a door interrupts a wall. Both walls need to be clear and long enough for a 76-to-78-inch frame. Fill the corner pocket you gain with a dresser, and you cancel the advantage you paid a wall for.
What foot-to-foot costs you in walking space
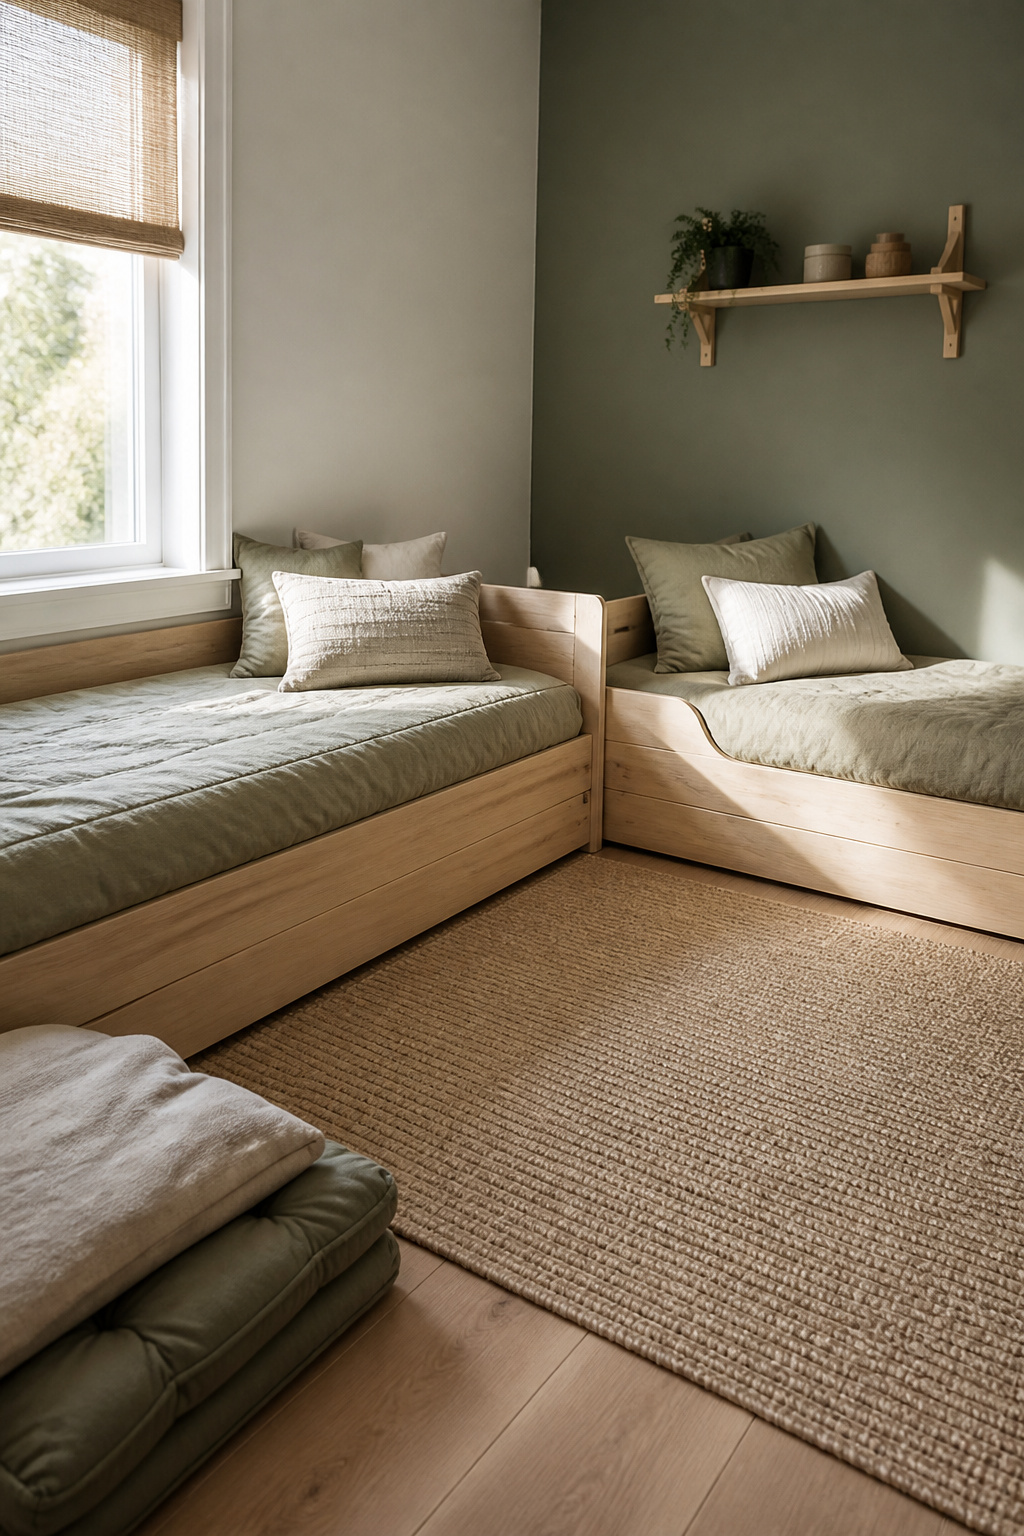
Foot-to-foot looks tidy on paper and costs the most in movement. Those 152 to 160 inches of unbroken wall (calculated) leave the far side of the room as one corridor for both beds. One child’s midnight trip passes the other’s headboard every time.
Head-to-Head Under a Window, and the Trundle Fallback
Both stay at floor level, so bunk guardrail, entrapment and age rules belong to the bunk article, not here.
Window depth and safety clearance
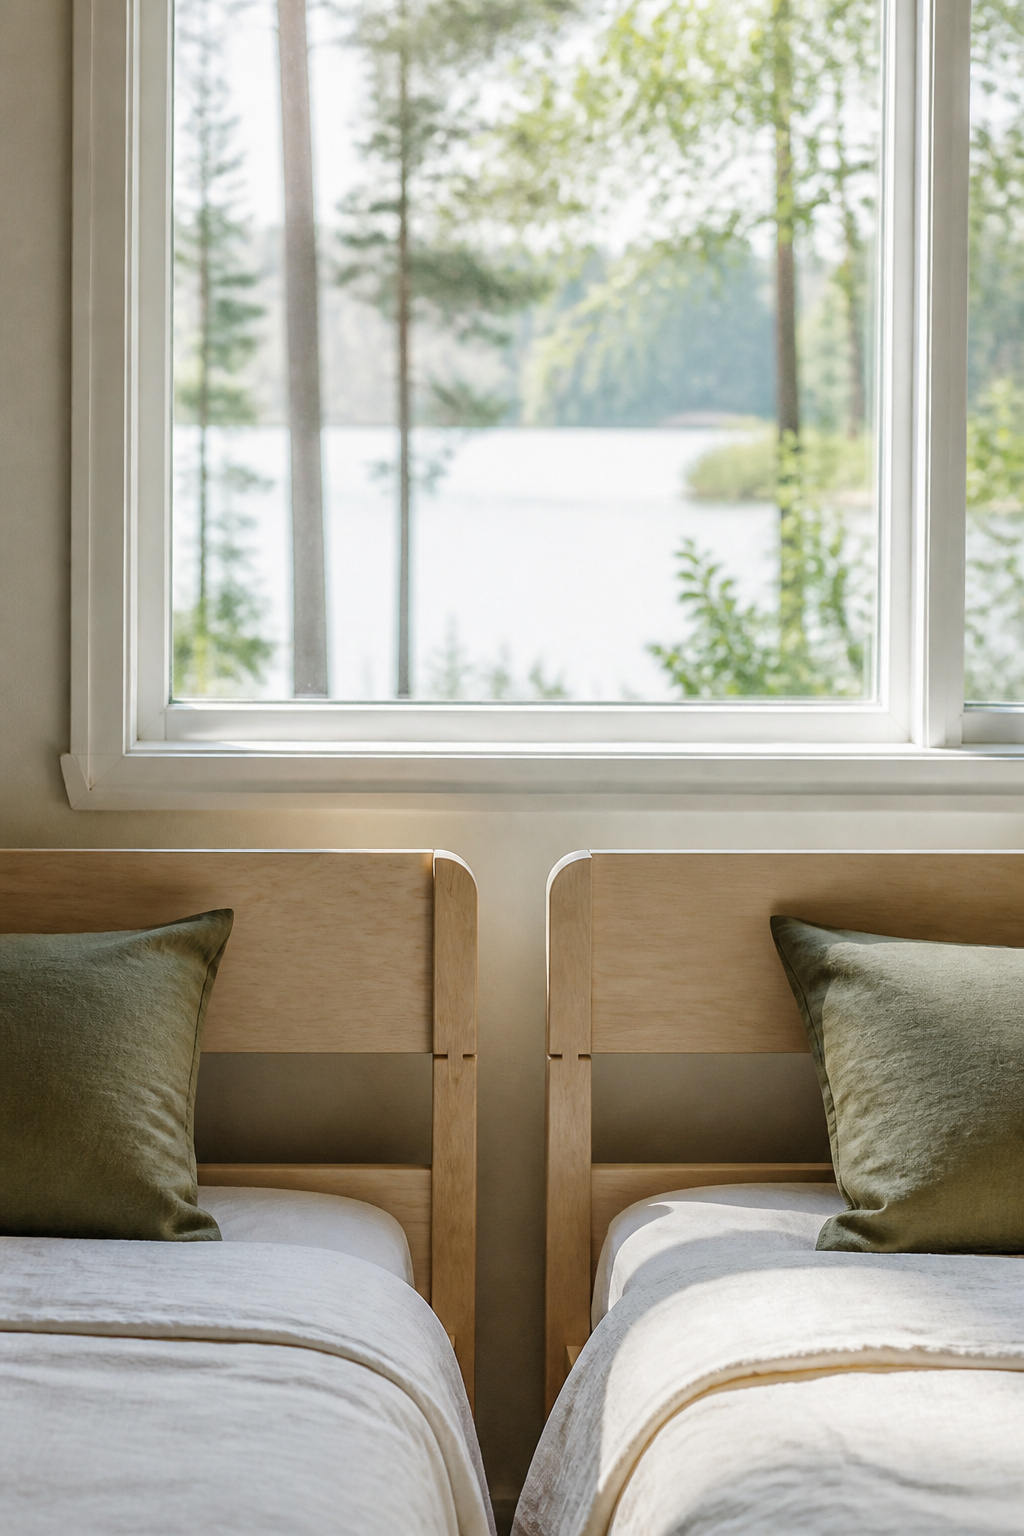
Two frames head to head under one window want roughly 90 to 96 inches of wall (calculated). If that window is the room’s only qualifying egress opening, it keeps 5.7 square feet of net clear opening, 24 inches minimum height, 20 inches minimum width, and a sill no higher than 44 inches. The code regulates the window, not the furniture — but a headboard that blocks it defeats the clause.
When a trundle solves a visitor or age-gap problem
A trundle mattress is a full twin at 38 by 75 inches, but it has to be thin enough to clear the frame above — in practice that means 6 to 8 inches; the frame sets that number, not a standard. That thinness is why a trundle suits a cousin visiting, a sleepover, a sibling not yet needing their own bed. Stowed it claims one footprint; deployed, a second twin plus 24 inches of pull-out.
Where the Storage Goes Once the Beds Are Placed
What each layout leaves for under-bed storage
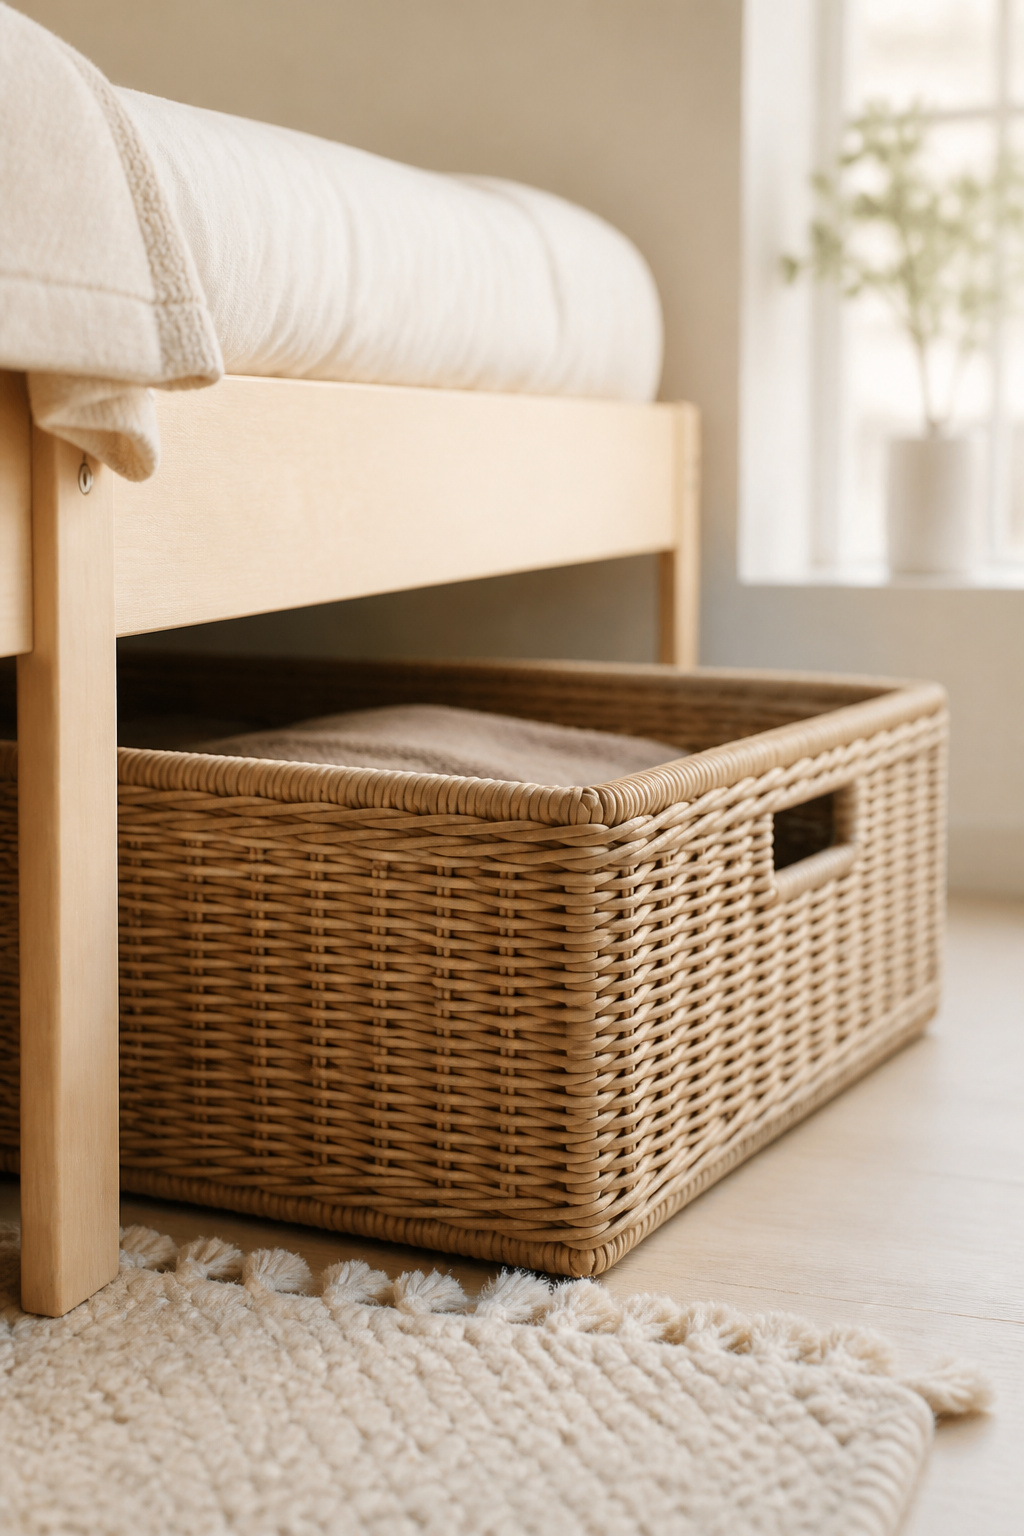
Your layout decided this before you bought a bin. Parallel and foot-to-foot are the generous ones: each frame keeps an open long side, so the under-bed run stays continuous, roughly 40 to 41 inches by 75 to 78. The L-shape leaves one open side per bed; head-to-head loses both head ends to the window wall; the trundle gives its volume to a second sleeper.
The clearance storage needs, not just the bed
A dresser needs 30 to 36 inches of clear floor to open its drawers; a hinged wardrobe door the same. That zone does not overlap the bed aisle you already budgeted, and assuming it does is how a room passes every check in the table and still ends up unusable. Once the layout is settled, where the storage goes once the beds are placed is the next decision, and shared bedroom ideas for kids sequences the rest.
Three habits matter more than the layout you pick. Measure at the baseboard. Budget storage clearance as its own zone. Keep the egress opening reachable whatever the furniture wants. Do that and a 10-by-11 room holds two beds, which is a sentence nobody selling you a bunk will say.
If the room is roughly square, start with parallel and test the L-shape against it. Then spend what the layout saved on the frames. Call it a Scandinavian bias if you like: I would keep two solid twin frames for a decade over three flat-pack ones, and I say so knowing a colleague argues well for building them yourself.
FAQ
How much space should be left between two twin beds?
Design guidance centers on 24 to 36 inches between two twin beds. If a shared nightstand sits in that gap, expect only inches of open floor at the headwall, so the aisle at the foot of the beds, 24 to 30 inches, becomes your working clearance.
Can two twin beds fit in a 10-by-10 room?
Yes. At 100 square feet it clears the IRC’s 70-square-foot floor area and 7-foot minimum dimension, so code is not the constraint here. Twenty-four inches between the beds and 36 at the door is what I’d plan to, matching the calculated ranges above. Choose parallel or L-shape, not foot-to-foot.
Is a trundle bed comfortable for everyday use, not just guests?
Less so than the primary bed, and the reason is dimensional. The frame above sets the limit, not a standard: a trundle mattress has to stay thin enough to clear it, which in practice means 6 to 8 inches, against the 8 to 12 inches a standard mattress runs. Pop-up frames narrow that gap without closing it.