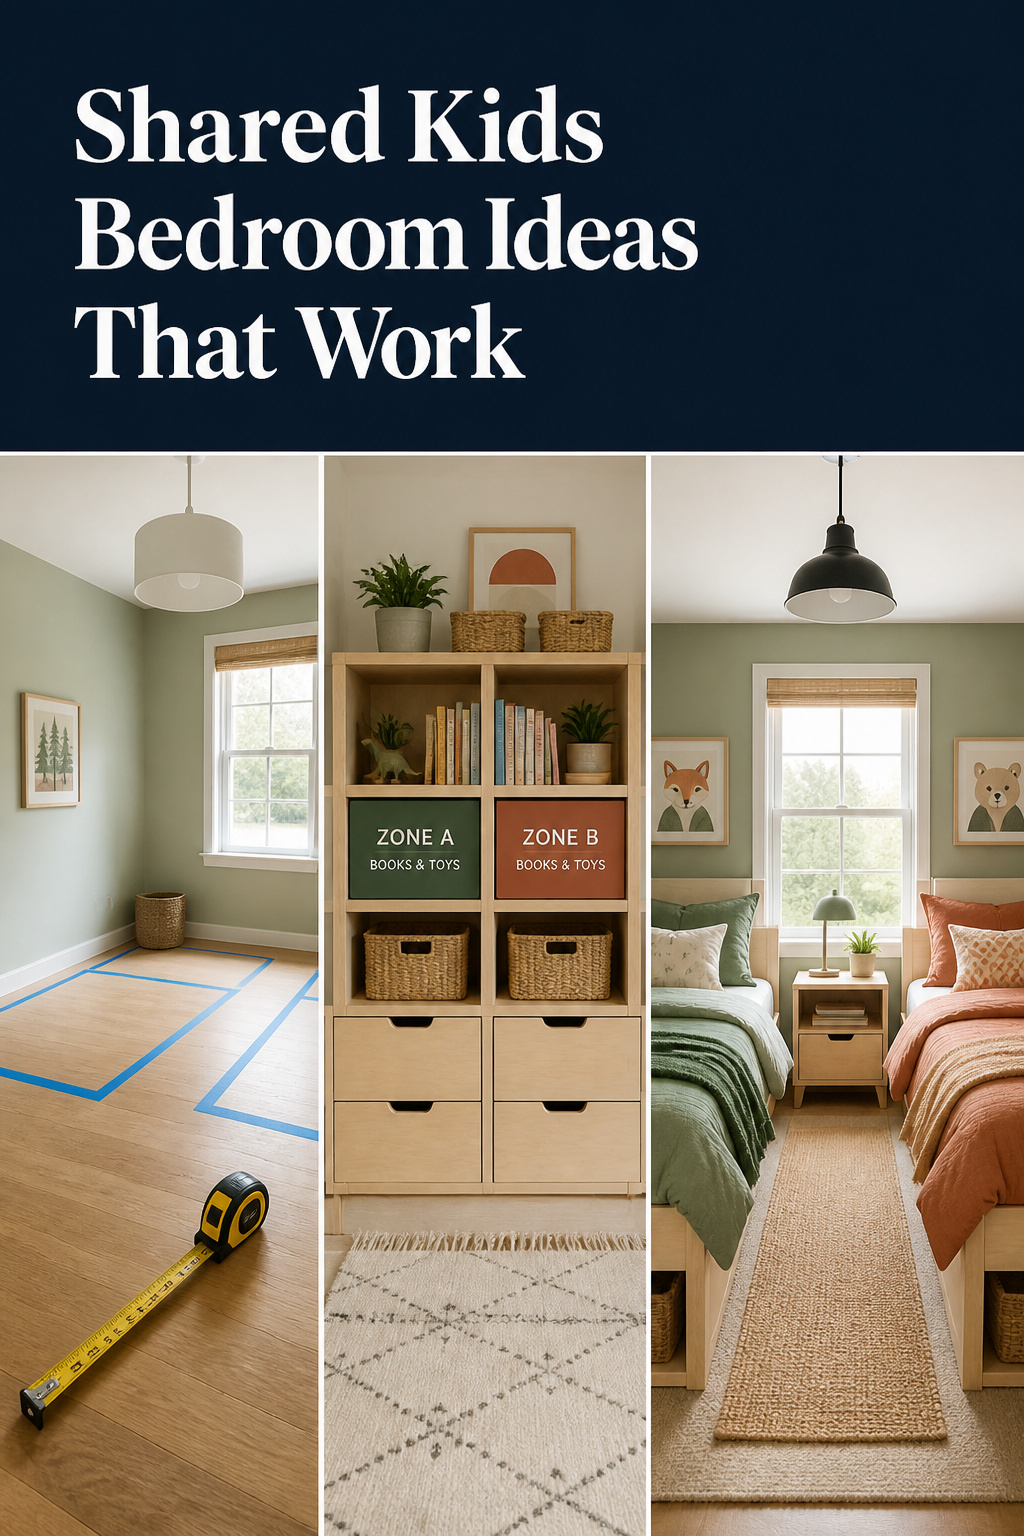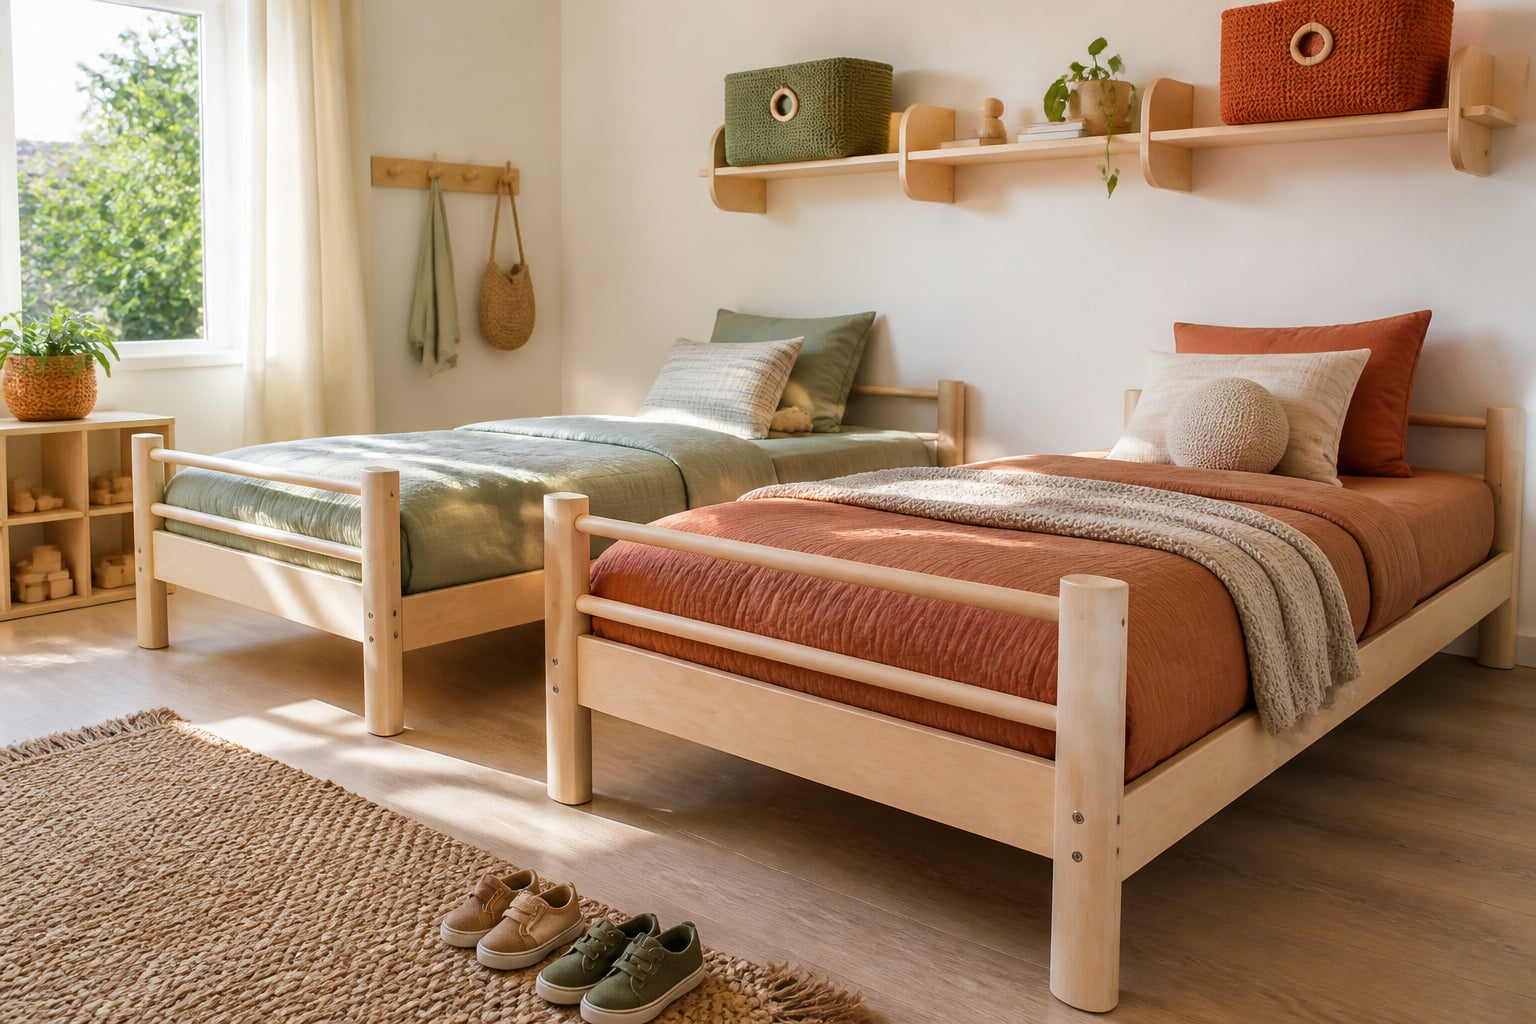

Twenty-five rooms. Fifty rooms. Seventy rooms. That is what most shared kids bedroom ideas roundups hand a parent — every room finished, styled and photographed before a child had touched it. What none of them hand you is an order: which decision comes first, which one you can undo later, and which one quietly settles all the others.
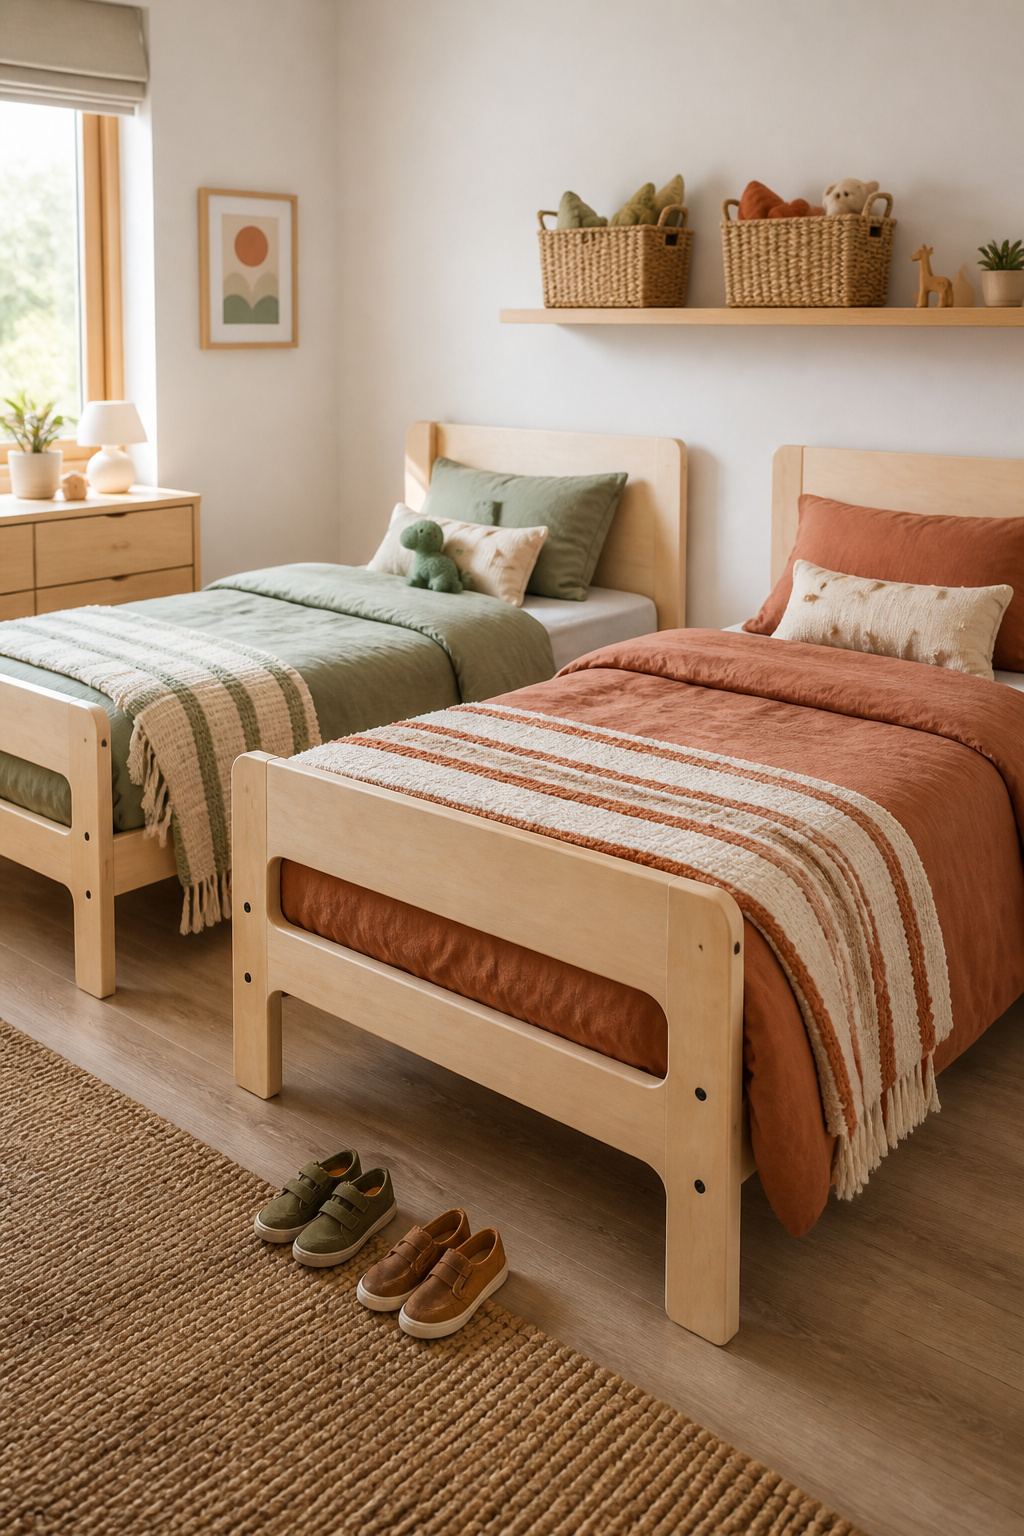
So here is the standard I sift them by, and it isn’t square footage. A shared room fails on fairness and maintenance long before it fails on space. It fails when one child can’t reach her own things, when nothing in the room is unmistakably hers, and when the tidying system only works with a parent standing in the doorway.
You have more company in this than the galleries suggest. A 2022 survey by SleepFoundation.org, fielded through the Pollfish panel with 1,250 US parents and guardians of two or more children, found 70.4% of those households had kids sharing a bedroom — and in 77.8% of those rooms, it was exactly two children.
What follows is the whole sequence in the order I’d work it: fit, beds, build, boundary, storage, palette, sleep.
Why Shared Kids Bedroom Ideas Fail on Fairness Before They Fail on Space
Two children in one room is a negotiation with furniture in it. Plan the furniture, skip the negotiation, and you get a beautiful room nobody can live in.
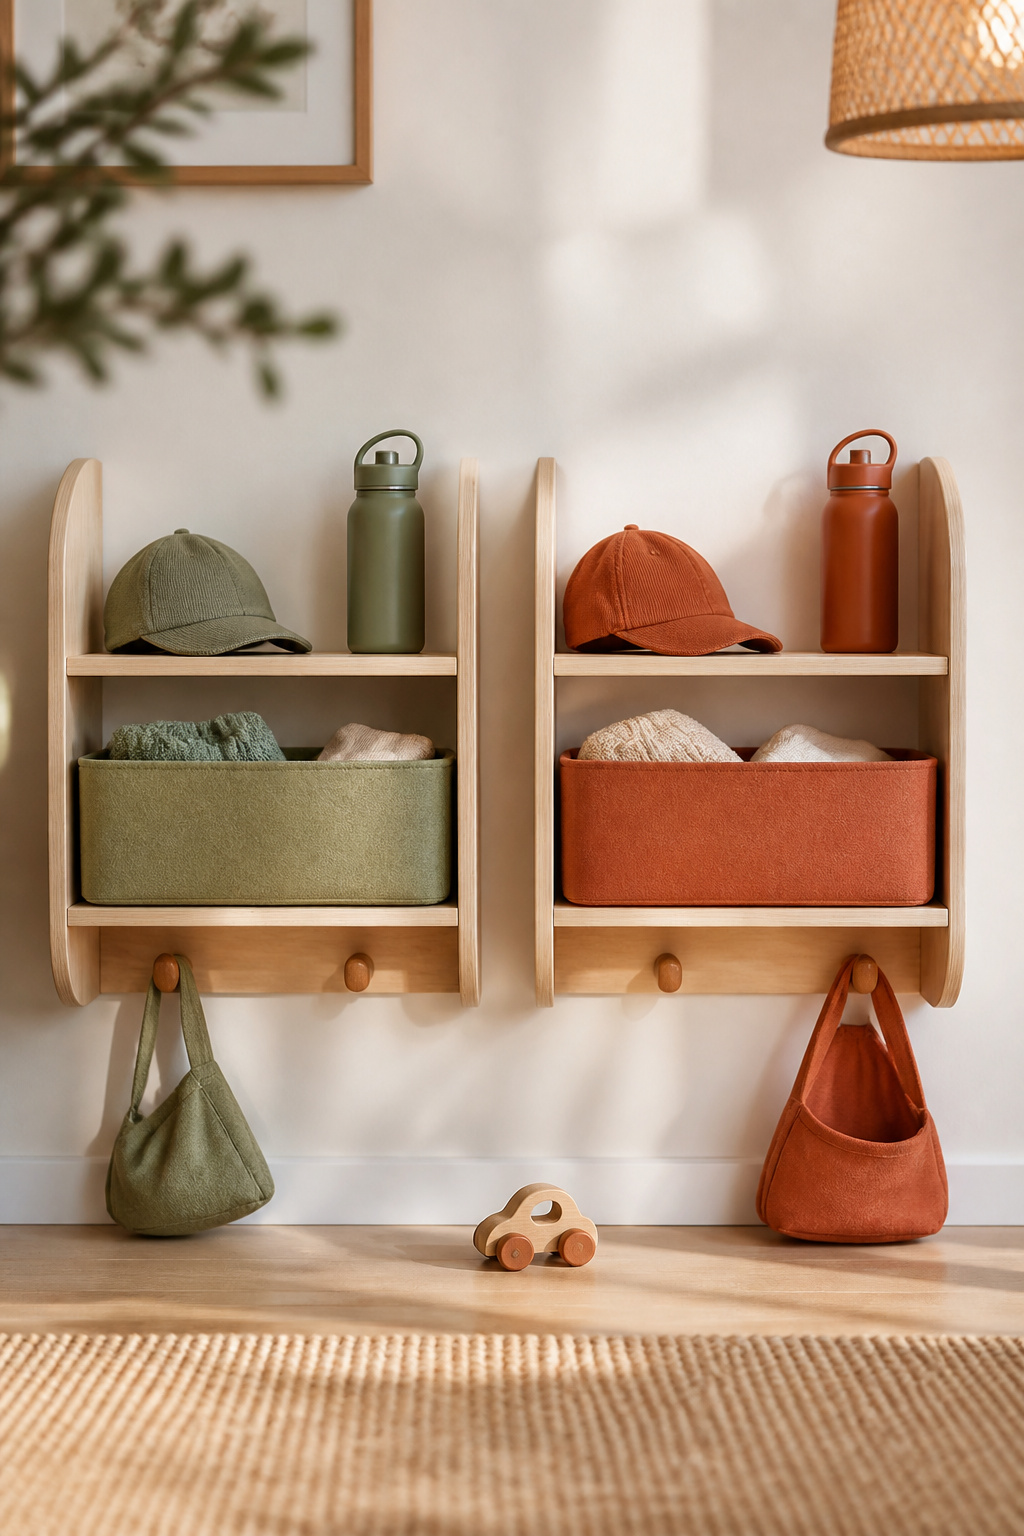
The real cost of getting the plan wrong
First, a caveat about that 70.4%, because it matters. No government dataset publishes how many children share a bedroom. The Census, the American Housing Survey and the ACS all count rooms and household size — never who sleeps where inside the house. Every figure you’ll see quoted, mine included, comes from a private national poll.
The other good one is older. A CBS News/SSRS poll of 1,008 adults in May 2021 found 60% of Americans shared a bedroom with a sibling growing up: 72% of those over 65, against 50% of those under 35. Sharing hasn’t vanished; it has stopped being universal, which is why it now feels like a problem to solve rather than how childhood simply went.
The nearest academic evidence points the same way, with a caveat that travels with it. Solari and Mare associated each additional person per room with roughly a 2.6% rise in children’s internalizing behaviour problems and 4.2 to 4.4% in externalizing ones — but that study measures whole-household crowding, not two children in one bedroom.
What “Fair” Actually Means to a Young Child
The best evidence here isn’t about square footage at all. Palludan and Winther, writing in the Journal of Material Culture in 2017, watched sibling groups and found children actively claiming visible territory — using possessions and spatial markers to give themselves what the researchers called material weight inside the family. How fairly space gets split, they found, depends on each household’s own resources and values. There’s no universal fair split, only the one your family negotiates.
My own two are four years apart and shared one small bedroom for years, which is where most of what I believe about this came from. Her side looked like a disaster and his looked tidy, and I read that as a difference in character. It wasn’t. Every shelf in that room had been hung at his height. She couldn’t put a single thing away unaided, so nothing of hers went away at all.
To a young child, fair almost never means equal inches. It means mine is not the same as theirs, and it is not less.
The three questions to answer before buying anything
Everything below resolves into three questions, and none are about style. Does the room hold two beds and two children’s belongings, measured rather than eyeballed? Which bed configuration do the ages, the ceiling and the footprint allow? And how does each child end up with a boundary, a storage share and a personal accent that is arguably theirs?
Does the Room Actually Fit Two Kids? Start With the Layout
Which of the rules you’ve been quoted about this is actually law? Usually not the one a relative repeated at you. Three get cited constantly, and only one is binding.
| The rule you’ll be quoted | What it actually is | What it decides |
|---|---|---|
| IRC R304.1: 70 sq ft minimum floor area, 7 ft minimum in any direction | Building code, binding | Whether the room counts as a bedroom at all — most clear it easily |
| HUD’s 1998 Keating Memo: two people per bedroom “generally reasonable” | Non-binding fair-housing guidance written for landlords | Occupancy disputes with a landlord, not life safety. It sets no square feet per child and is silent on the occupants’ ages and sexes |
| The age-6 top-bunk floor | A safety threshold CPSC requires on every bunk bed’s warning label | Whether a bunk is on the table this year |
Read the middle row twice. That two-per-bedroom line gets repeated as though a federal agency measured children and arrived at it. It’s landlord guidance, and it was never meant to answer whether your two specific kids should share.
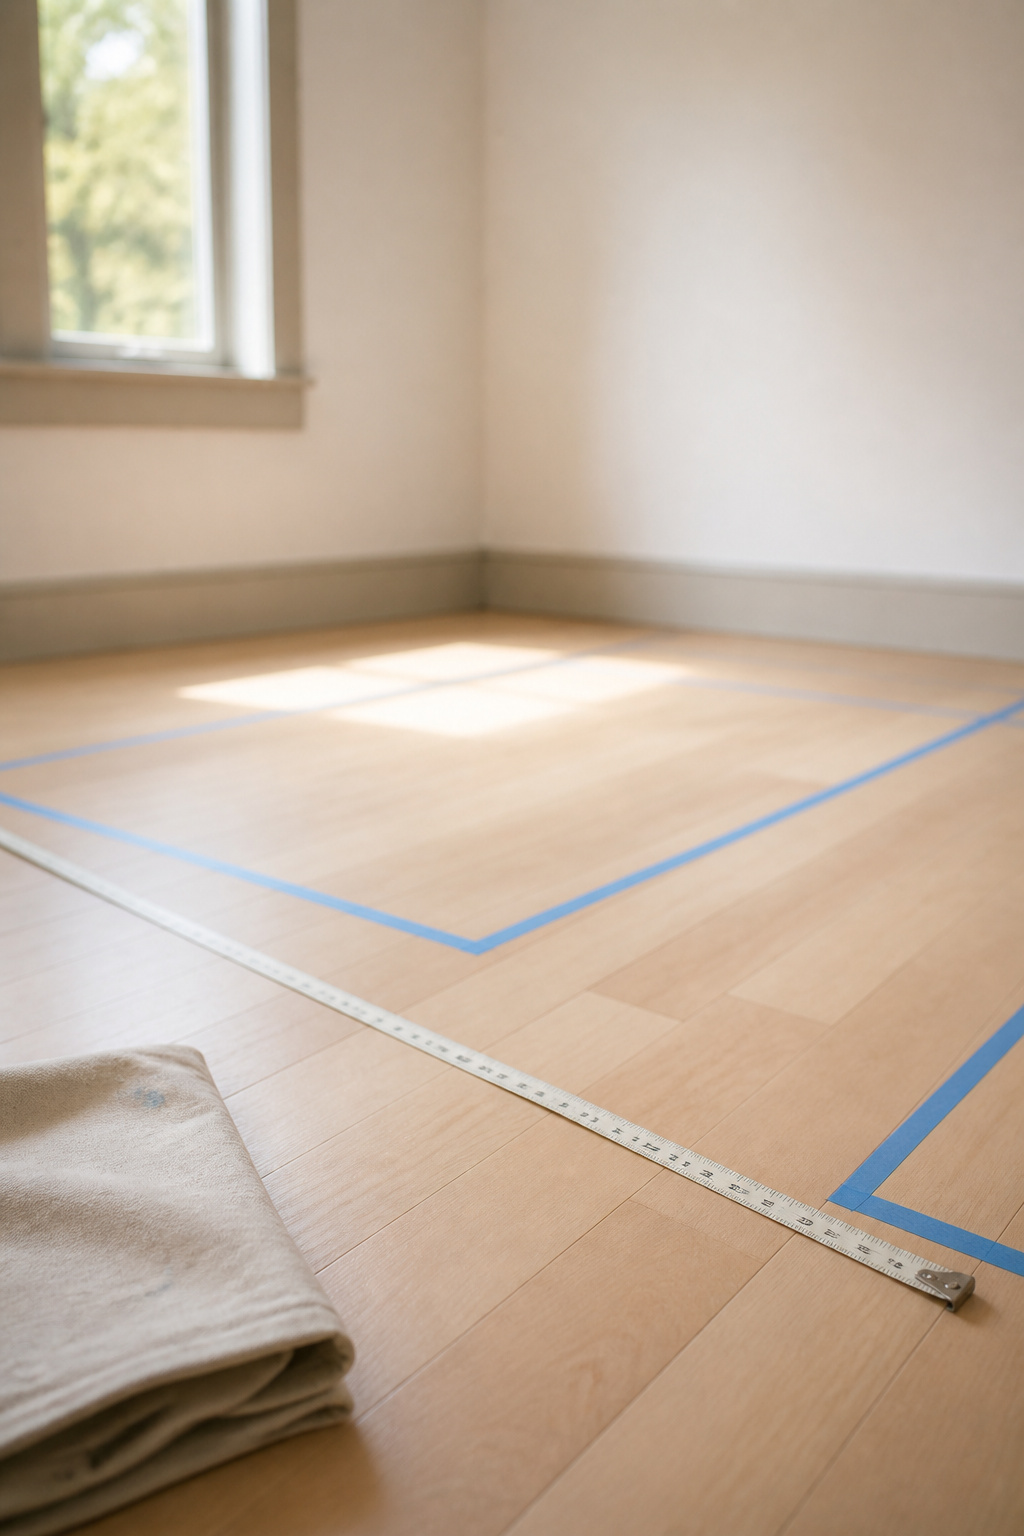
Measuring what you actually have
Take width and depth down at floor level; higher up, crown moulding and a sloped ceiling will lie to you by a couple of inches, and a couple of inches is the whole margin here. Then record what can’t move: the door’s full swing arc, the radiator, the vent, the closet and which way its doors open. That short list rules out more layouts than the dimensions do.
Bunk vs. floor-level vs. loft-over-desk: how ages and ceiling height decide it
Two variables settle this, and neither is taste. Ages first: there’s a federal age floor for the top bunk, so if either child is under six, a bunk isn’t available yet, whatever the room measures. Ceiling height second: a stacked bunk needs the room to be tall as well as wide, while beds at floor level carry no ceiling requirement at all.
That’s why a low-ceilinged room isn’t a dead end — it’s a floor-level room. The measurements behind both routes live elsewhere: the bunk bed safety rules and configurations cover guardrails, headroom and the four stacked layouts, while Henrik Larsson has drawn out fitting two twin beds into a small room with the wall length each arrangement needs.
When a tricky footprint needs an L-shape or loft
Awkward rooms get treated as smaller rooms. Usually they’re just rooms where the door interrupts a wall.
An L-shape puts one bed on each of two adjacent walls and works around the doorway instead of fighting it. It’s also the only arrangement here that creates floor space: the corner it opens becomes a genuine pocket for a desk or cubbies.
Building It Yourself: When a Built-In Bunk or Desk Makes Sense
At some point in this process, usually late at night, you’ll price a built-in and wonder whether you could just make one.
What a built-in actually costs versus buying
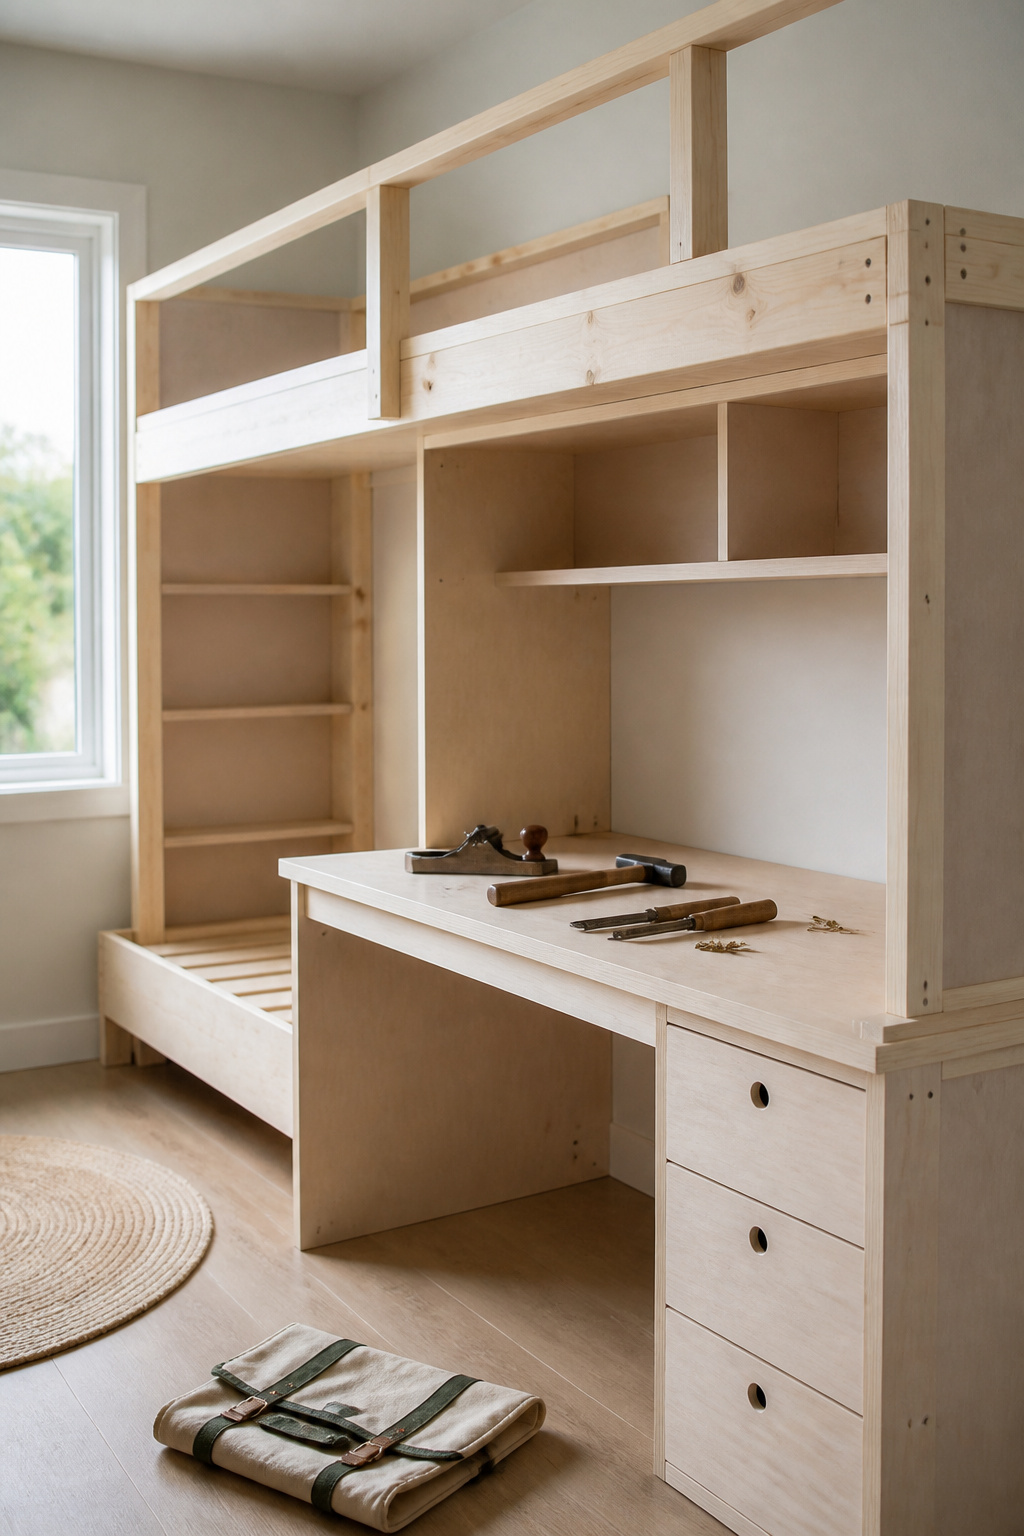
You could, and the gap is real: a stock-lumber built-in bunk runs a few hundred dollars in materials against a carpenter’s quote well into four figures. Ordinary framing lumber and sheet goods, nothing exotic.
I’ll say where I stand, because I’m the wrong person to sell you one. A built-in commits the room. It fastens one sleeping arrangement into the wall for most of a decade, and almost nothing else in a child’s bedroom locks in that hard.
Tools and time a first-time builder should expect
Then the honest counter-argument, which I’d rather you heard from someone who builds. Tess Carver’s position is that a single stud-anchored build in stock lumber outlives the run of cheap beds you’d otherwise buy one after another, and she costs it that way.
Either way, the scale is weekends rather than months, and the tool list is shorter than the internet implies. Her guide to building a built-in bunk yourself has the lumber, the fastener schedule and a timeline that includes the trip back to the store.
Signs you should call a pro instead
One thing does not change when you build rather than buy, and that’s the safety envelope. A home-built bunk carries no manufacturer’s label and no stated mattress maximum, so whoever builds it takes on the measuring personally.
If the framing behind your drywall can’t be found or has been cut about, that’s the point to stop. The same logic covers a two-seat desk, the same plywood-and-cleat technique at a fraction of the load; a homework station built for two has the widths and seat heights two children actually need.
Giving Each Child a Boundary Without Building a Wall
Privacy is the complaint that arrives second and gets solved last. It’s usually the cheapest thing in the room to fix.
Reversible dividers that don’t block the light
A divider costs you two resources that aren’t money: floor depth and daylight. Every option trades them differently.
- A ceiling-track curtain takes almost no floor depth and draws fully back by day — the most light-preserving boundary available.
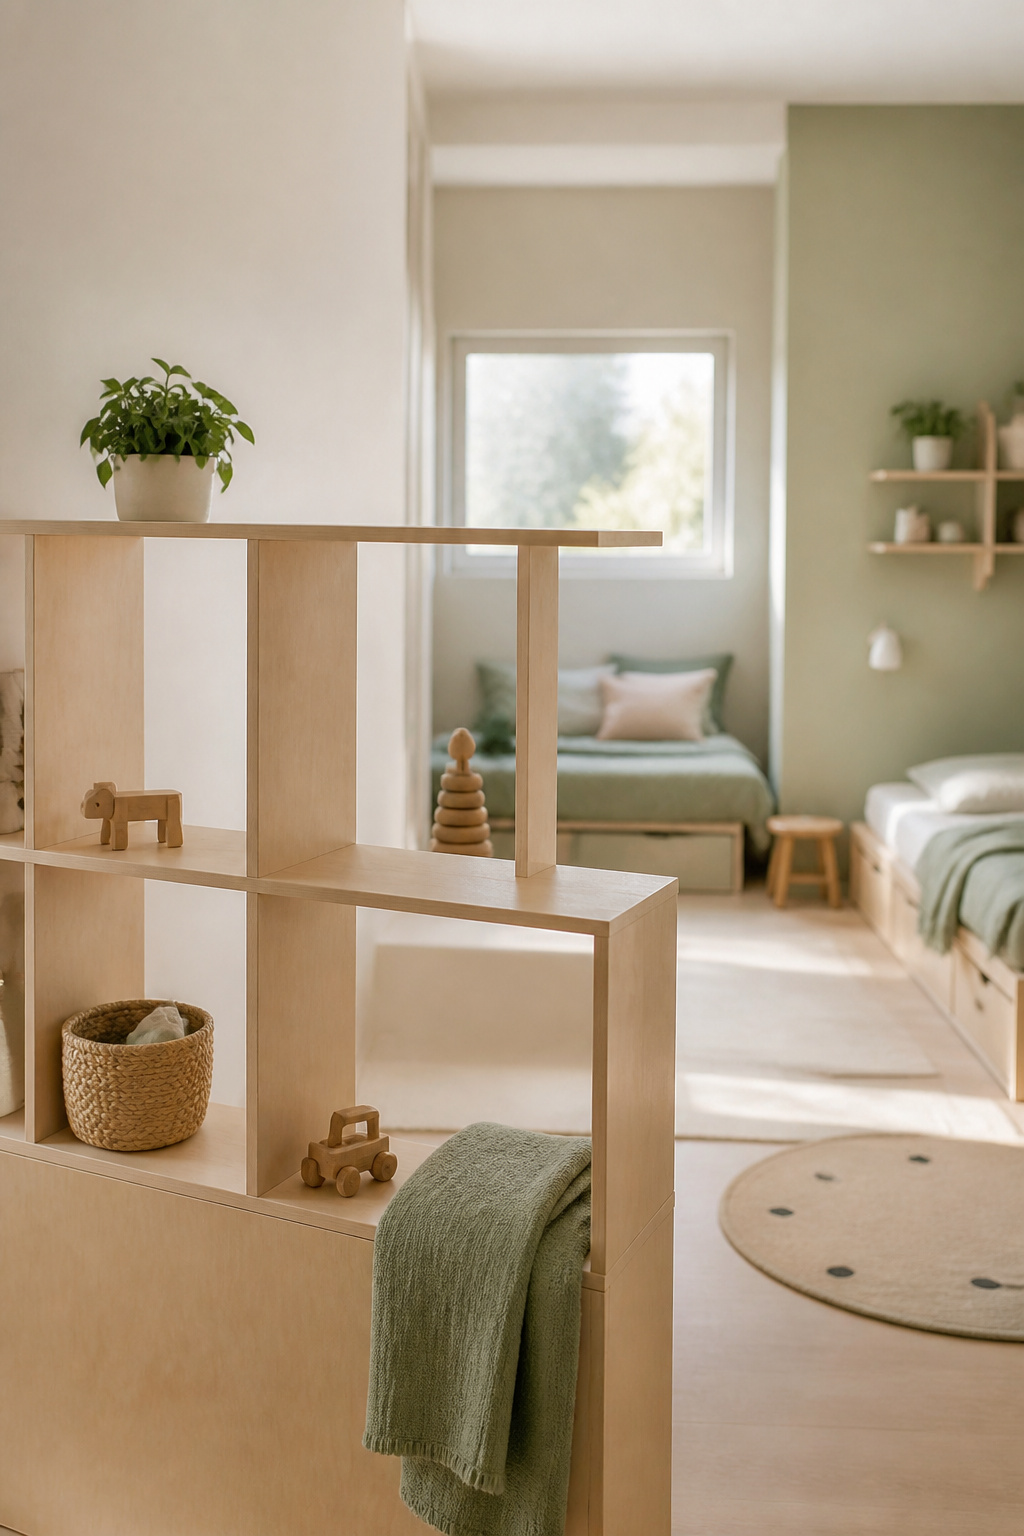
- Back-to-back shelving buys a real storage system along with the privacy, but its depth is subtracted permanently from the usable floor on each side.
- A folding screen costs only its panel thickness and suits a room that needs a boundary at certain hours rather than permanently.
One hard limit sits over all three: whatever you choose can’t obstruct the room’s escape window. That rules out placements before budget does.
What a curtain or shelf actually buys you
A curtain buys a sightline and very little else. It won’t reduce sound meaningfully, and no fabric will — expect voices muffled, not a wall.
Shelving buys more and charges more: storage and a boundary from one purchase, but each child now reaches only the cubes facing them. And a boundary standing out in the room may have nothing behind it to fix to, so decide where it anchors before you buy it.
Renter-safe options that leave with you
If you rent, the shortlist narrows fast: ceiling tracks, tension-mounted curtains, freestanding screens. Tess has costed every reversible option against floor depth, daylight and what it takes to remove — start with dividing a shared room without building a wall before you order anything.
Storage Two Kids Can Actually Maintain
The tidier half of a shared room usually belongs to whichever child can reach the shelves. That’s where the fairness argument stops being philosophical and starts costing you evenings.
The test that decides every container in the room
One question decides every container in the room: can the child who owns the thing put it back without help? If the answer is no, you haven’t built storage. You’ve built a chore with your name on it.
Organising is a skill that shows up around four or five, not at birth, so a system sized to an eight-year-old’s reach and grip will fail in a four-year-old’s hands every time. That failure looks exactly like defiance, which is why it gets treated as one. It’s a design fault, and it’s yours to fix.
Splitting shared versus personal
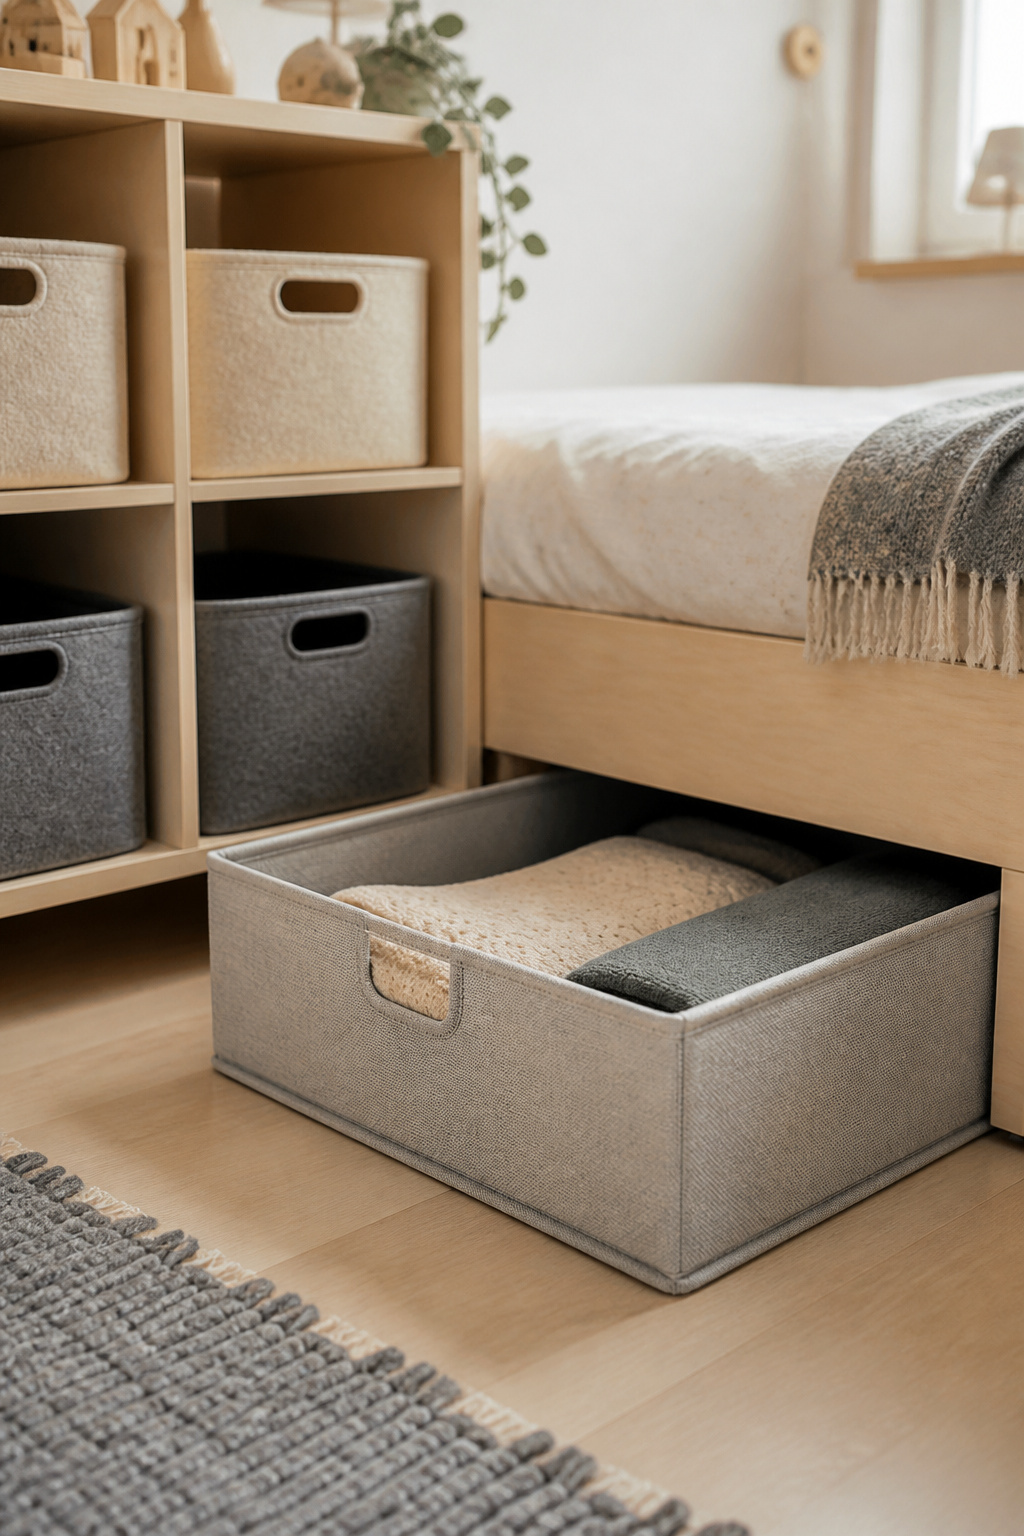
Two approaches exist and they solve different problems. Per-child bins remove the “is this mine” question but roughly double the bin count for the same capacity. Shared category bins — all the building blocks together, whoever owns them — take ownership out of the equation, which works beautifully for blocks and badly for anything a child considers personally theirs.
Nobody has measured which one children maintain better. There’s no study. So split by what each item means to them, not by what it is.
Where under-bed and vertical space come in
Notice that you already decided this. Under-bed clearance is set by the bed frame — a low platform leaves a sliver, a raised frame leaves real capacity — so the layout choice you made two sections ago determined how much of that space exists at all. Anything tall gets anchored into framing, regardless of what the box says.
Henrik’s article on storage two children can actually maintain has the closet heights, the reach bands by age and the anchoring numbers.
A Palette That Works for a Brother and a Sister
Almost every gallery answers this the same way: paint one half sage, paint the other half terracotta, meet in the middle. I’d do the opposite, and so would most designers once you get them off the photo shoot.
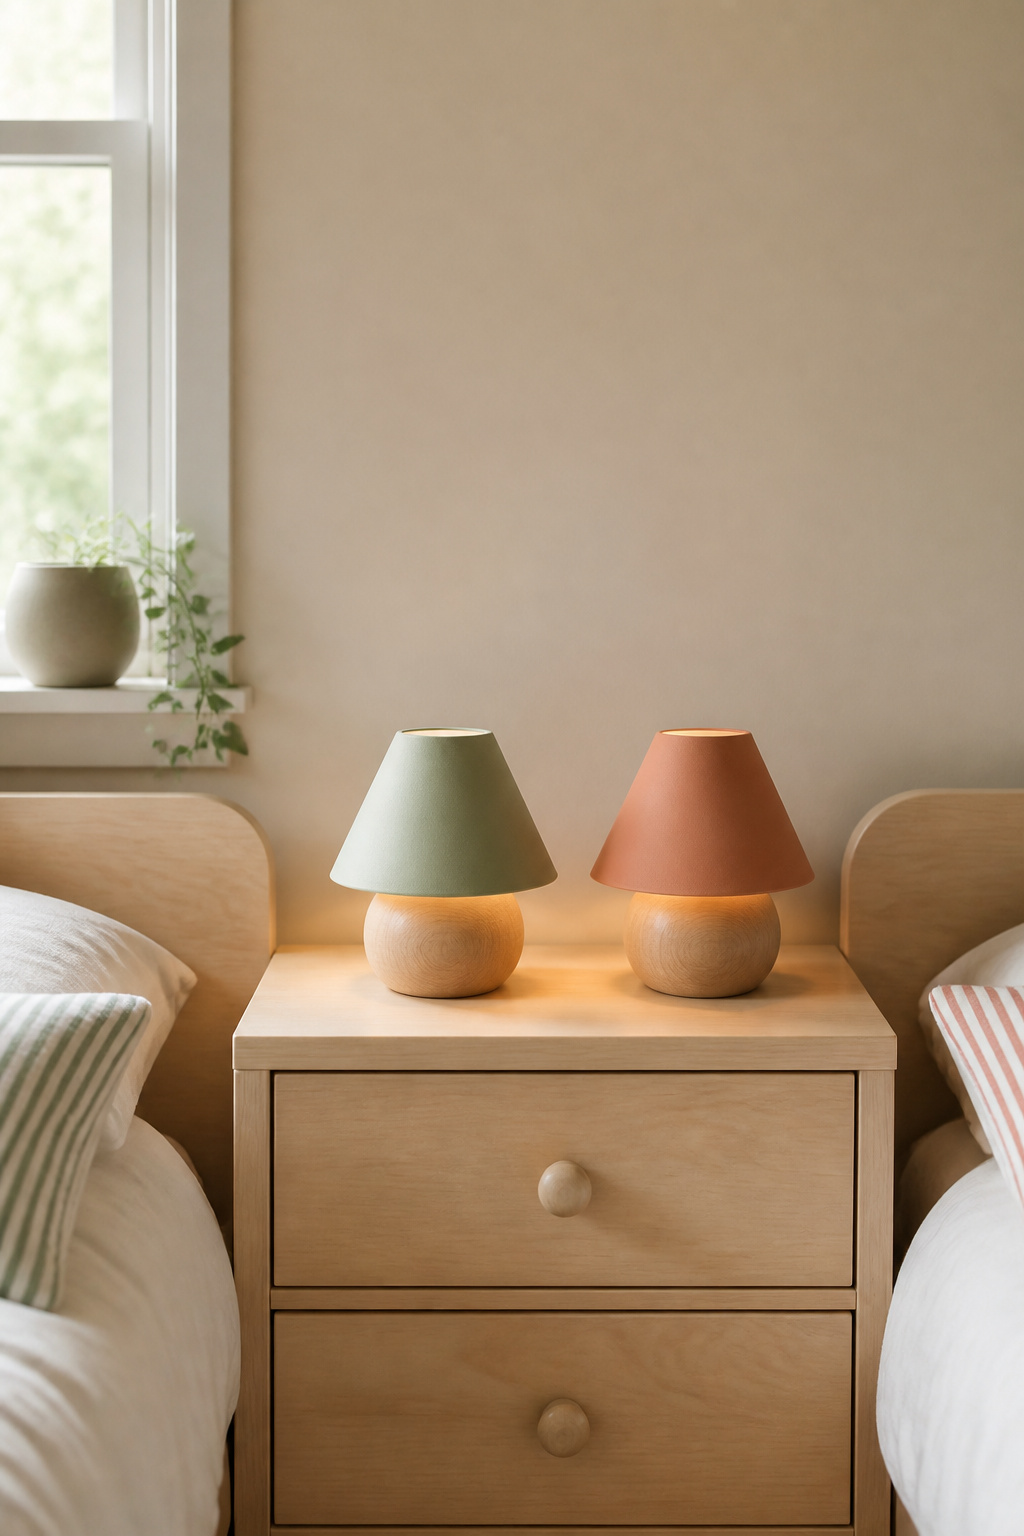
One shared base, one accent each
The method that holds up is one shared base and one personal accent each. The base carries the walls, the floor and the big furniture, unbroken across the whole room. The accent lives in textiles, bedding and art — the layer a child can change without anyone convening a family budget meeting.
That split isn’t aesthetic. It’s about the cost of changing your mind, which for children runs roughly annual. Repainting is a weekend and real money; a new duvet cover is an afternoon and pocket change.
Why the two-halves approach backfires
When designer Emily Henderson redesigned the room her own two children now share, one wanted ninjas and one wanted unicorns. She gave them neither, and put in one calm unified scheme instead. That’s the right instinct: a room where no single element crosses the midline stops being one shared space and becomes two small rooms pushed together.
I’d add the developmental version. Children don’t attach to paint. They attach to whatever they arranged themselves.
What changes as they get older
Tastes turn over faster than furniture does, which is the argument for putting identity in the swappable layer. Privacy shifts too, on its own timetable — and the question of whether a brother and a sister must stop sharing at some particular age has an answer that surprises nearly every parent who asks me. Both live in the guide to a palette that serves a brother and a sister, along with the paint finishes worth paying for.
When the Room Includes a Baby
This is the hardest version of everything above, and the test of whether the sequence holds. It does. It just gets one step in front of it that isn’t open to negotiation.
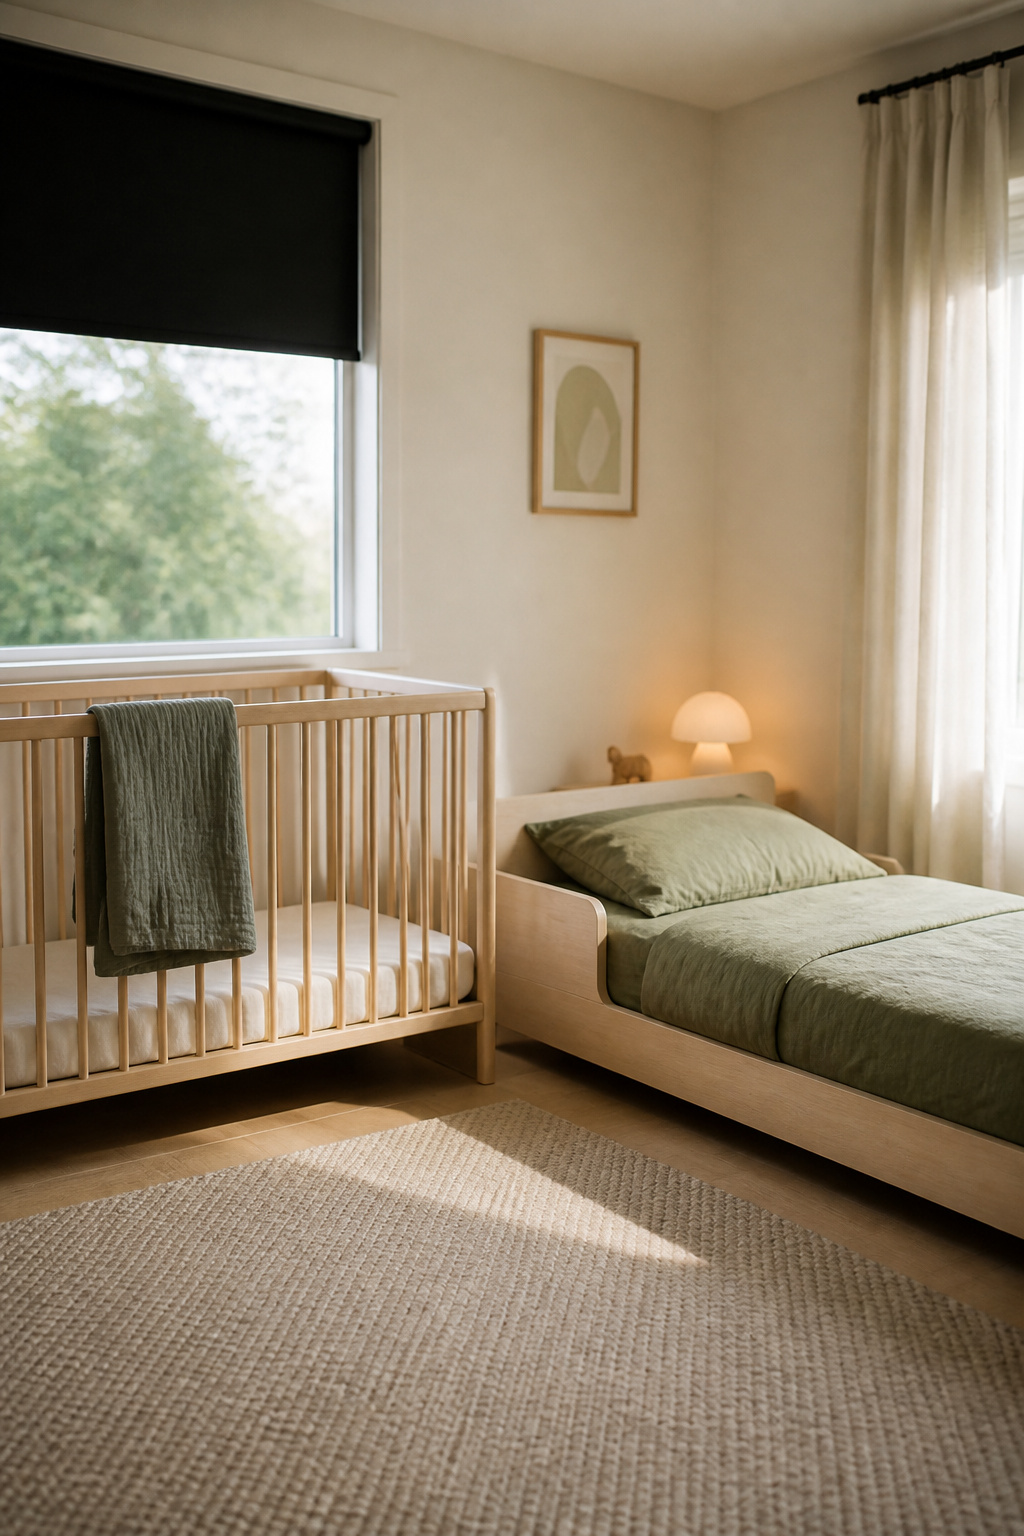
Safe-sleep comes first
Before any of the fairness work, the baby needs a sleep surface of her own: firm, flat, a fitted sheet, and empty otherwise. That rule doesn’t relax because the room is a kids’ room rather than a nursery, or because the roommate is a sibling rather than a parent.
There’s also a timing constraint most families don’t see coming. The AAP’s recommendation is that a baby rooms in with a caregiver for six months at minimum — so the question isn’t only whether a baby can move in with an older sibling, but when.
Sound and light separation on different schedules
A napping infant and a child who has outgrown naps are the least compatible roommates in this whole subject, awake at opposite hours by biology rather than habit.
So the levers here differ from every other pairing: a sound layer, blackout coverage sized to the crib side rather than the whole room, and a bedtime order that runs two routines instead of one.
What to hold off buying until the baby moves
Delay everything you can. The storage split, the boundary, the baby’s eventual bed — all of it gets easier once the baby is crawling and you can watch how these two behave in the room together. Buying now, for the baby your child is this month, is the same error as buying furniture for this year’s height. Crib placement, cord safety, the sound problem and a staggered bedtime that survives a stalling toddler are covered in putting a baby in with an older sibling.
How to Choose: A Decision Order for Planning the Room
Six decisions, one order. It isn’t arbitrary either — each step decides what the next one is allowed to be.
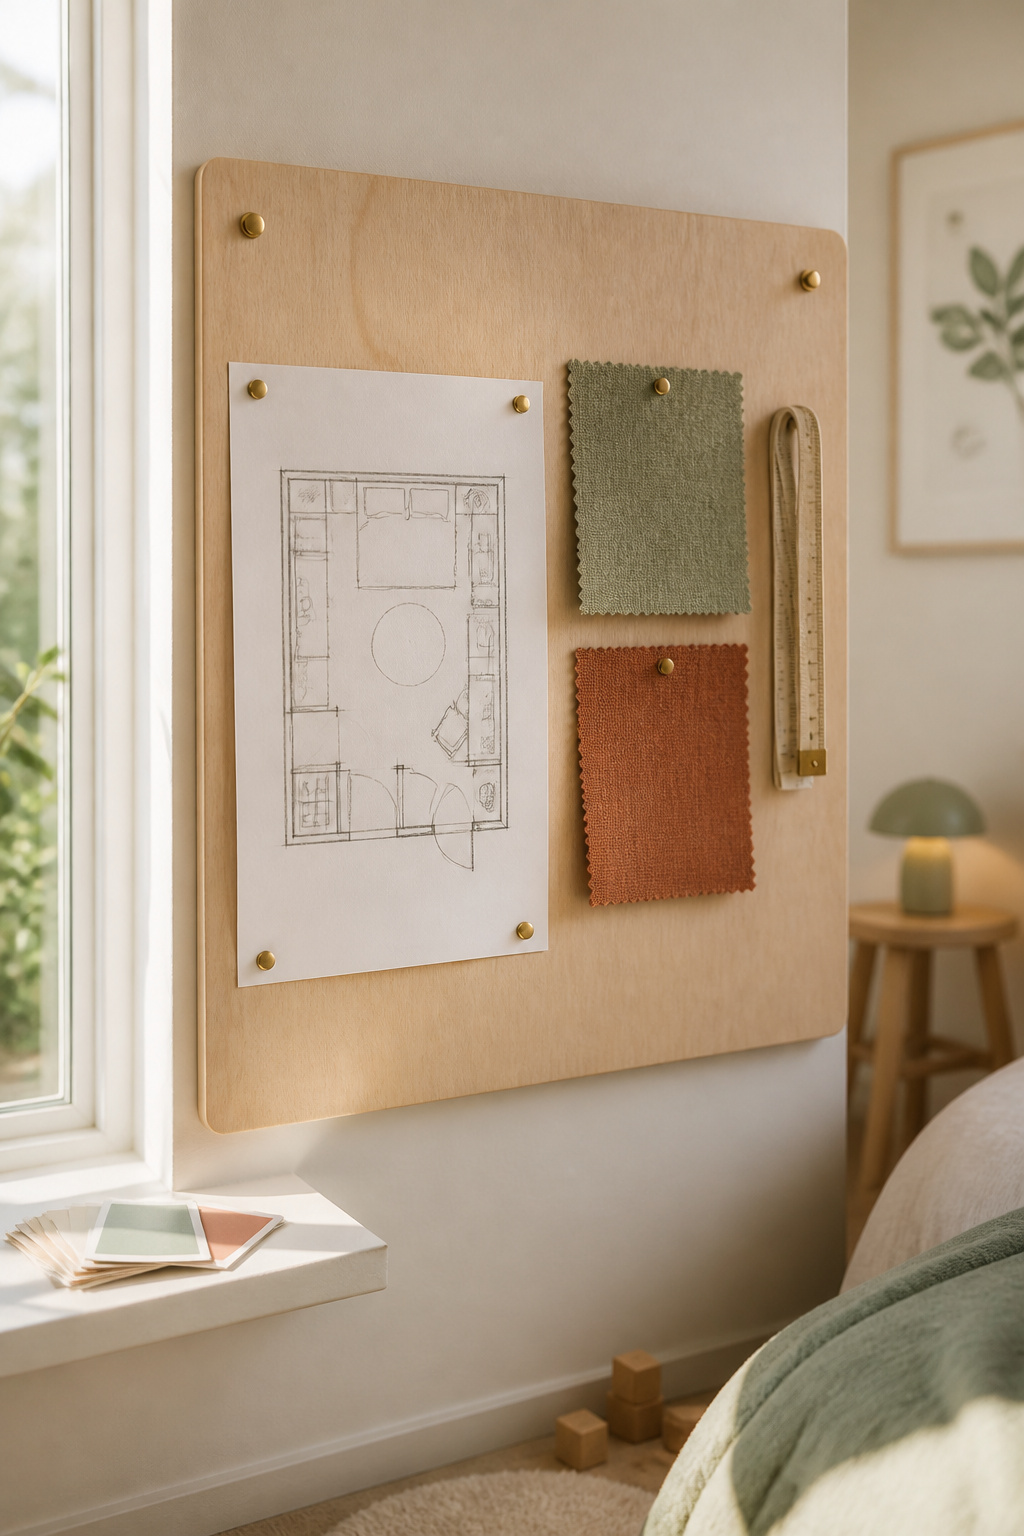
- Measure the room at floor level and record the door swing and every fixed obstruction.
- Check the ages against the age-6 top-bunk floor. Under six, and floor-level beds are your only option this year.
- Choose the bed configuration the ceiling and footprint allow, then tape it out on the floor before ordering.
- Plan the storage split, because the beds just decided how much under-bed and wall space is left.
- Add the boundary, frequently the same piece of furniture as the storage.
- Settle the palette, then the desk — the most reversible decisions in the room, so they come last.
Measure the room and settle the layout
Confirm the room clears the binding code minimum from the table above first. It almost certainly does, and knowing that stops you designing around a feeling.
Decide bunk versus floor beds
This is the hinge. It determines under-bed storage, whether a desk fits beneath a bed, how much wall is left for shelving, and where a divider could stand.
Plan the storage split, boundary, palette and desk in that order
Storage before boundary, because the boundary is so often shelving. Palette and desk last, because they’re the two things you can change on a Saturday when a child’s mind changes on a Friday.
Common Mistakes That Turn a Good Plan Into a Bad Room
Every failure I see traces back to skipping a step above. Three do the most damage, and you can spot them from the doorway:
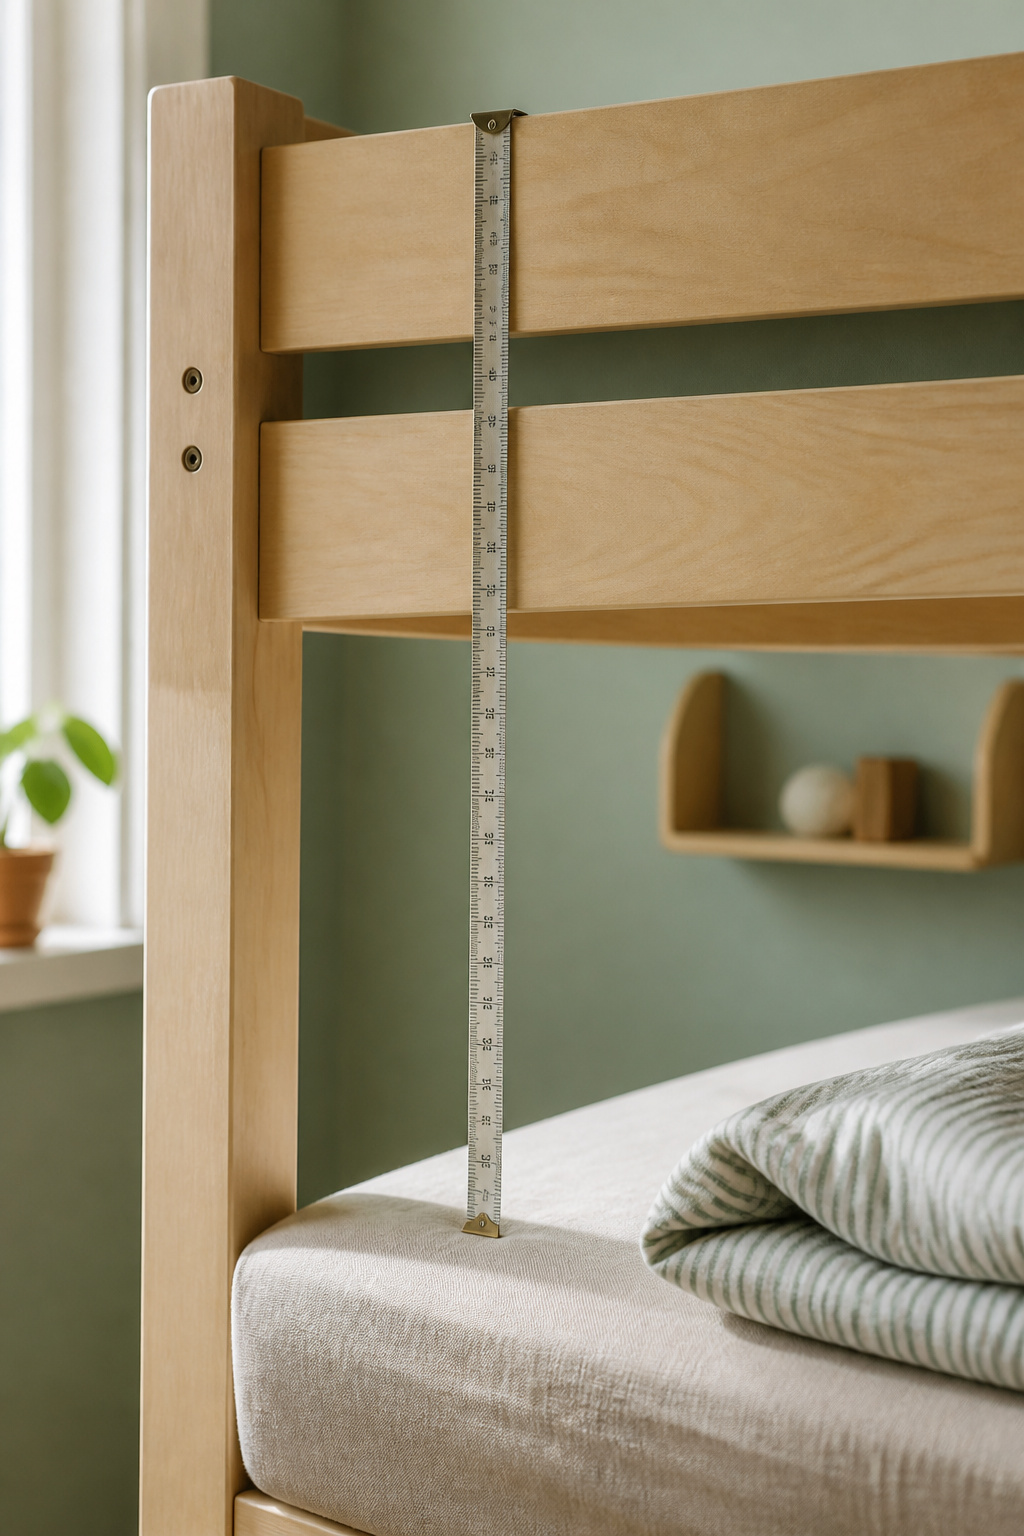
- One child’s belongings live permanently on the floor while the other’s are on shelves.
- Nothing — no surface, no colour, no object — crosses the middle of the room.
- Somebody bought the bed, the bins or the divider before anyone ran a tape measure.
Buying furniture for this year only
Furniture bought for a child’s current height and current obsession is the most expensive furniture in the house, because it gets replaced on their timeline rather than its own. Buy for the stage after next: paintable walls, adjustable shelving, textiles you can swap.
Splitting the room by colour instead of by fairness
A colour split feels equal because the square footage is equal. It solves an adult’s problem — visible symmetry — and leaves the child’s untouched, because what a child wants was never half the wall. It’s one place that is unarguably hers. A shared base plus a personal accent each delivers that.
Skipping the clearance math on a bunk or a divider
The guardrail clearance above a mattress, the prohibited opening range on a bunk, the escape window a divider must never block: all measurements, all routinely treated as suggestions because the furniture looks fine. Looking fine is not a measurement.
So the decision order is what to carry away, not any single room in any gallery: fit, beds, build or buy, boundary, storage, palette, desk. Work it in that sequence and each choice narrows the next instead of contradicting it.
For a first move tonight, put the tape measure down. Ask each child separately which part of the room they’d call theirs, and listen for whether they name an object, a surface, or nothing at all. That answer tells you more about whether this room will work than any dimension you could take — and it’s the one thing seventy finished bedrooms will never tell you about yours.