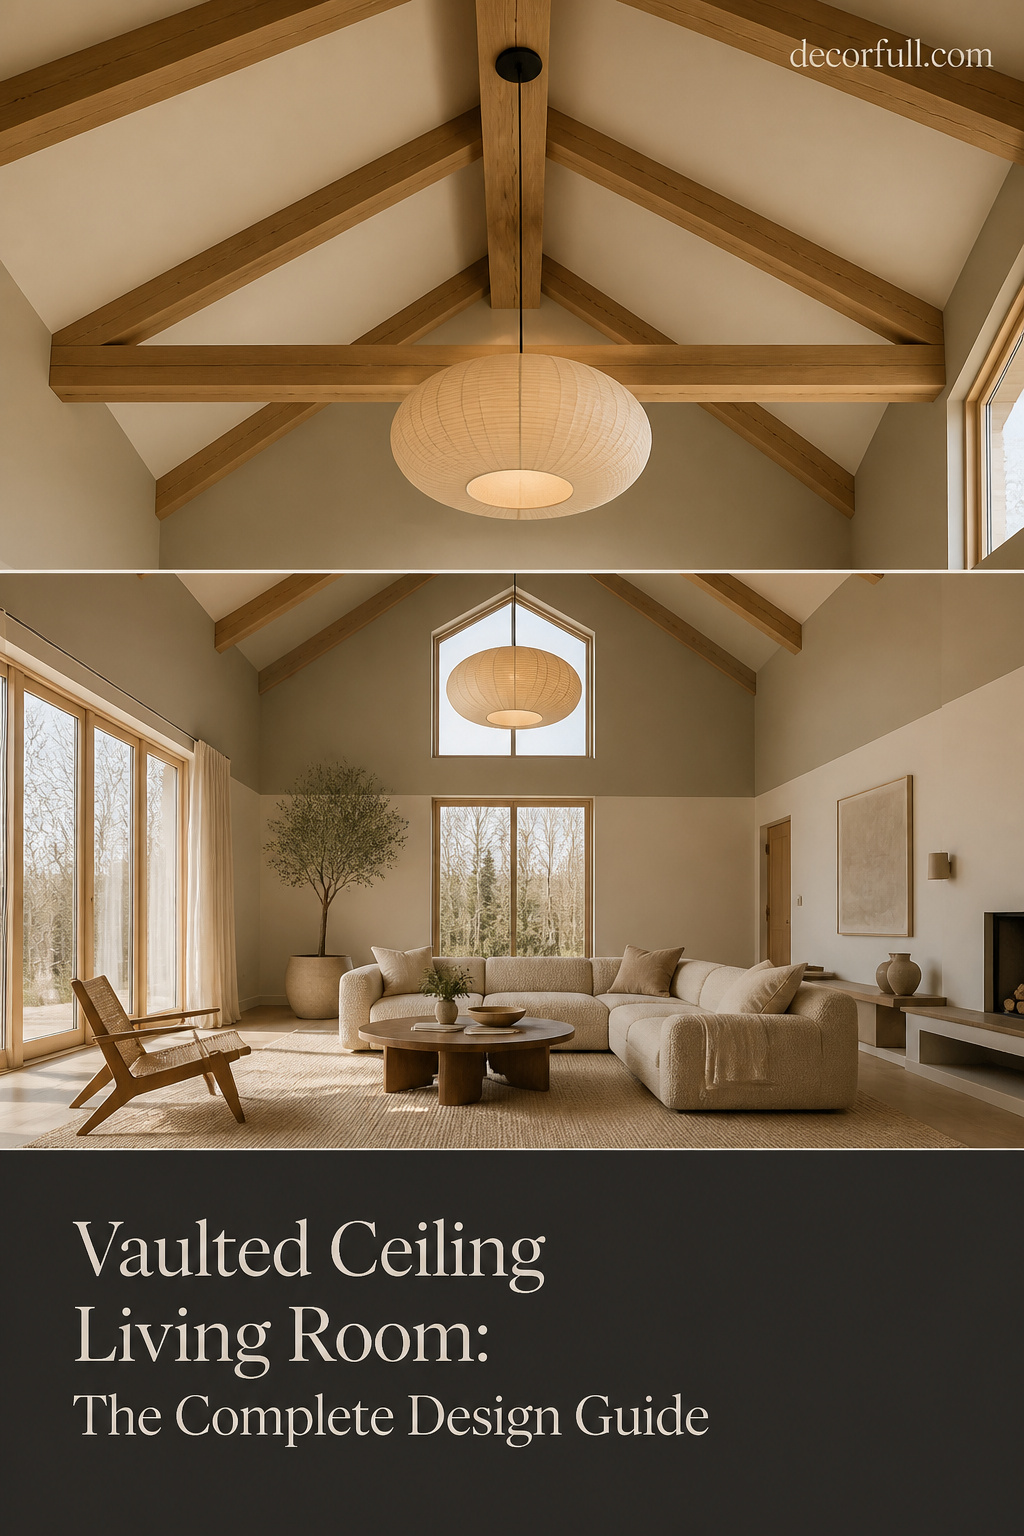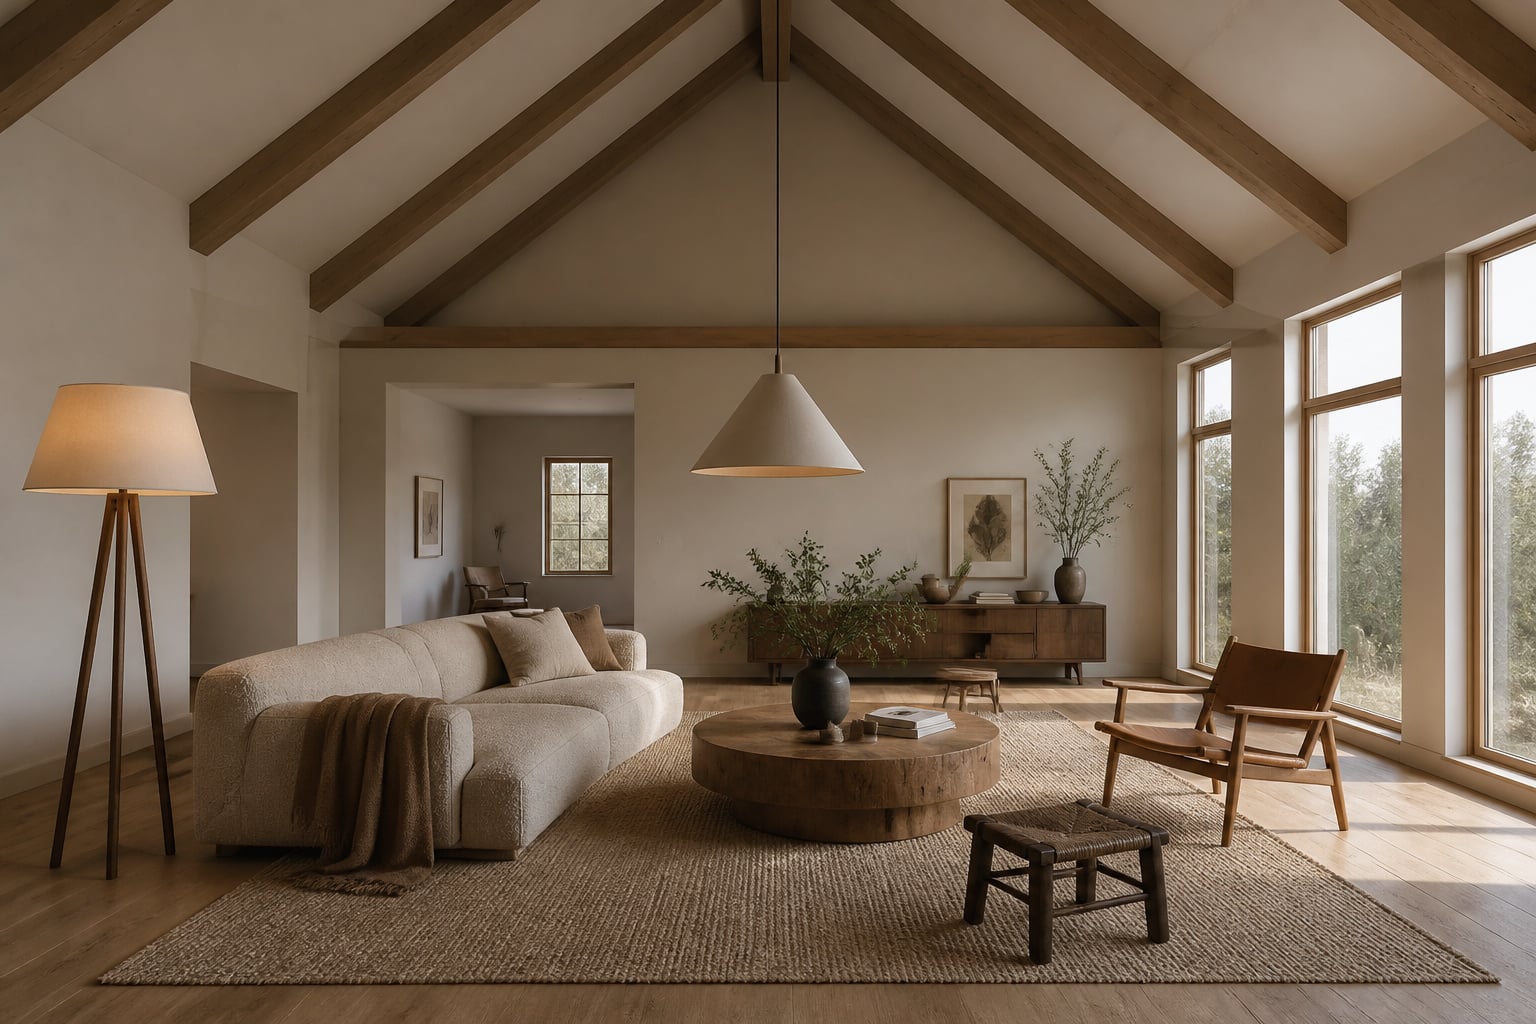
A vaulted ceiling asks a question before it gives you anything. Stand in an empty one — no furniture, no rug, nothing on the walls — and the room is mostly air. The eye climbs to the ridge and finds nowhere to settle. That blankness is not a flaw to apologise for. It is the room asking how you intend to live in it. A flat eight-foot ceiling makes that decision for you; a vault hands it back. Most of the disappointment people feel in a vaulted ceiling living room comes from never answering the question — from treating the height as decoration rather than as the material the room is built from.
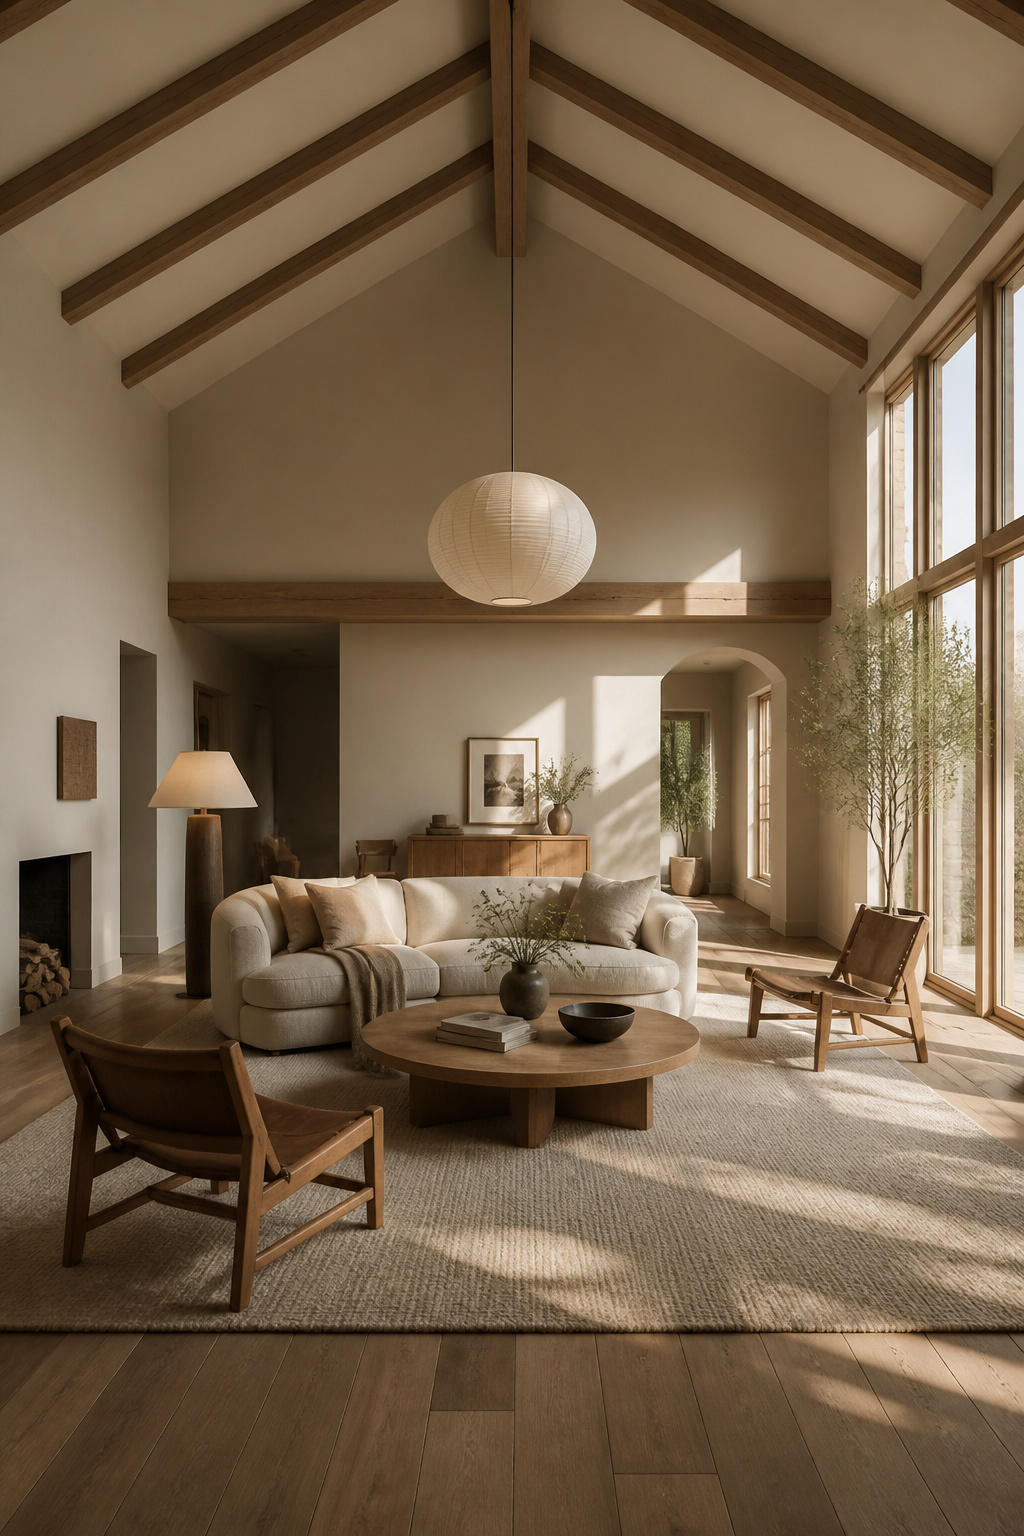
In Nordic design we start from a plain idea: the room is for the life inside it. Beauty follows function and wellbeing; done properly, the three are the same decision. A vault tests that idea harder than any other room, because volume cuts both ways. The same height that floods the space with light and air also lets warm air rise away from where you sit, sends sound bouncing around a hard, empty shell, and strands the upper third of every wall out of reach. The room reads as generous or as cavernous, and the difference is never the ceiling. It is the sequence of decisions you make underneath it.
This guide maps those decisions. It walks six connected systems — light, paint, beams, tall-wall decor, furniture, and the warmth that ties them together — at enough depth to plan the whole room, then routes you to a dedicated guide for each. Treat the height as a gift you have to earn, in the right order, and a vaulted living room becomes the most distinctive room in the house.
What a Vaulted Ceiling Actually Gives You — and What It Takes Away
Before any paint chip or fixture, it helps to see the trade honestly. A vault is a bargain with real terms on both sides; the best rooms pay the costs deliberately rather than discovering them later.
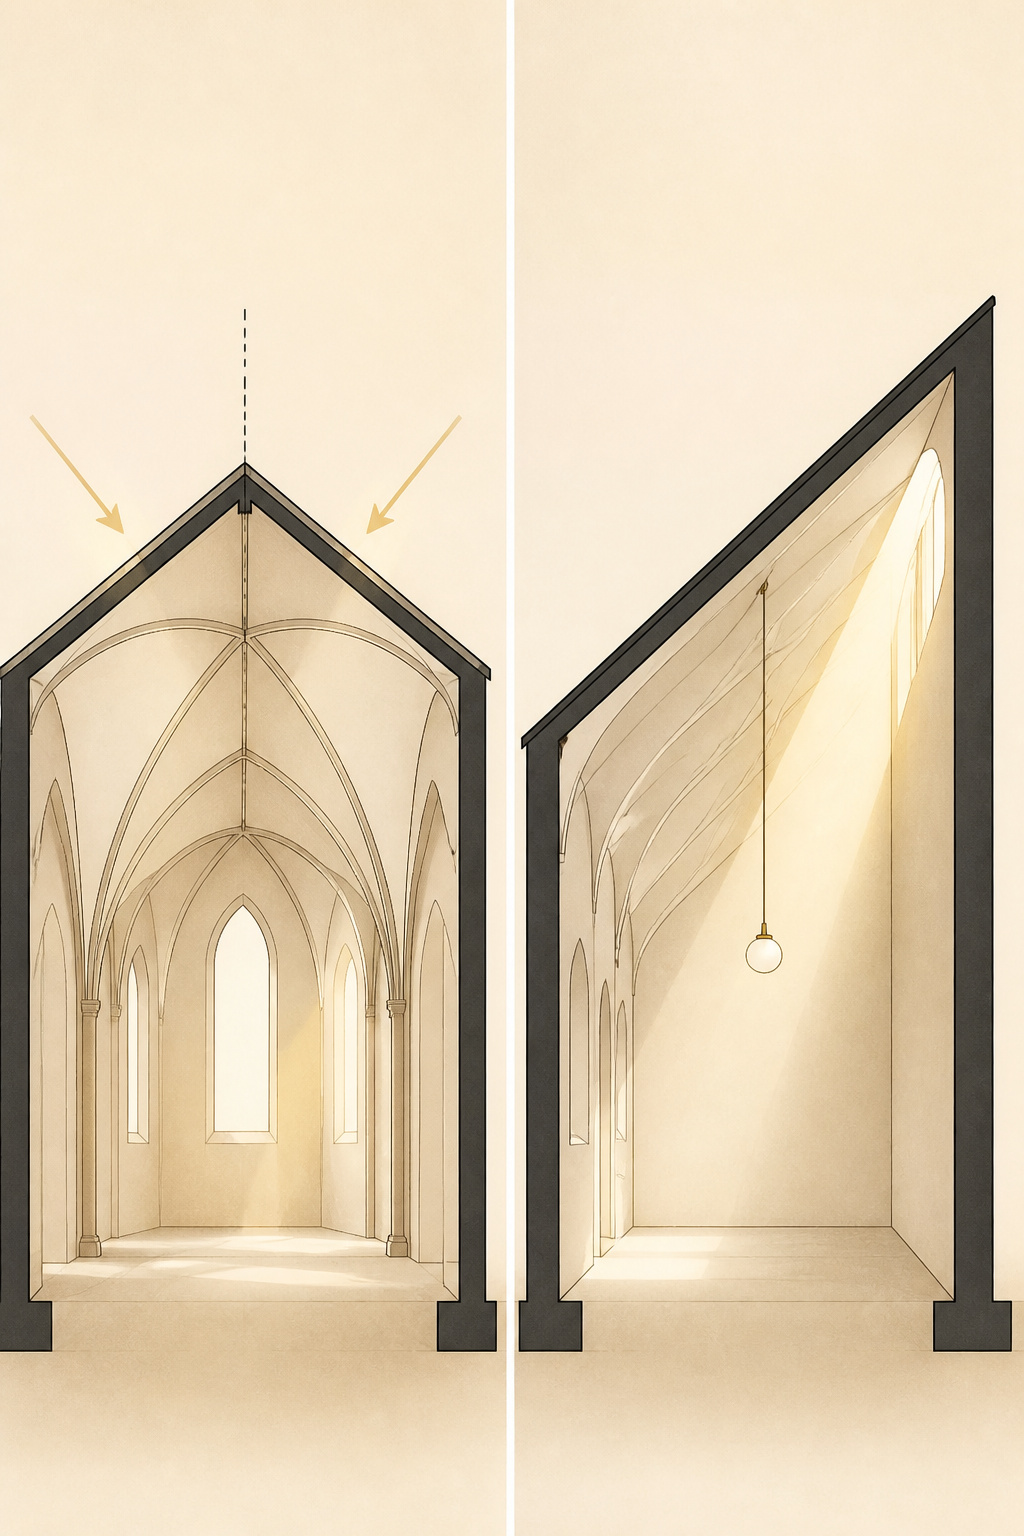
Volume as raw material: the gifts of height, light, and air
The first gift is drama, and it is genuine. Height frees a wall for larger windows, and larger windows pour more daylight in than any flat ceiling allows — light being the first material of any room, this matters more than the drama itself. The second gift is capacity. An open-plan vaulted living room can hold several furniture zones without crowding at floor level, because the ceiling absorbs the visual mass that would overwhelm a low room. The volume works for you up high so the floor stays calm. Everything in this guide is about spending that volume well.
The penalty: cold air pools, cavernous acoustics, and walls you can’t reach
The costs are equally real. Heat rises, so the air you pay to warm collects at the ridge while you sit cold below — the thermal penalty of any tall volume. Vaulted ceilings tend to insulate poorly too, since the interior surface sits only inches from the roof outside. Sound is the next cost: a greater volume lets sound travel further before it reflects, so a hard, sparsely furnished vault echoes and reads as unfurnished even when it isn’t. Then there is reach — the upper third of every wall sits above any hand. None of these corrects itself. Each is solvable, but only on purpose.
Cathedral vs shed vs barrel vault: how the ceiling shape changes every decision
The most useful thing you can do before buying anything is name your ceiling, because the shape changes every later choice. A cathedral ceiling has two equal slopes meeting symmetrically at a central ridge, following the roofline — the most budget-friendly form, since it needs no construction below the trusses, and its symmetry lets light and fixtures sit centred. A shed (or single-slope) vault rises on one side only, from a low wall to a high one, so light, art and beams all answer that one-directional pull. A barrel vault is a long curved arch, tunnel-like, which wants a fixture centred in the curve. A move that reads as natural on a cathedral ceiling can look accidental on a shed vault — so resolve the shape first and let it steer the rest.
Light as the First Material: Layering a Vaulted Room at Three Levels
If you change only one thing in a vaulted room, change the light. It is the cheapest large lever and the one that shifts the room’s whole feeling fastest — which is why it comes first.
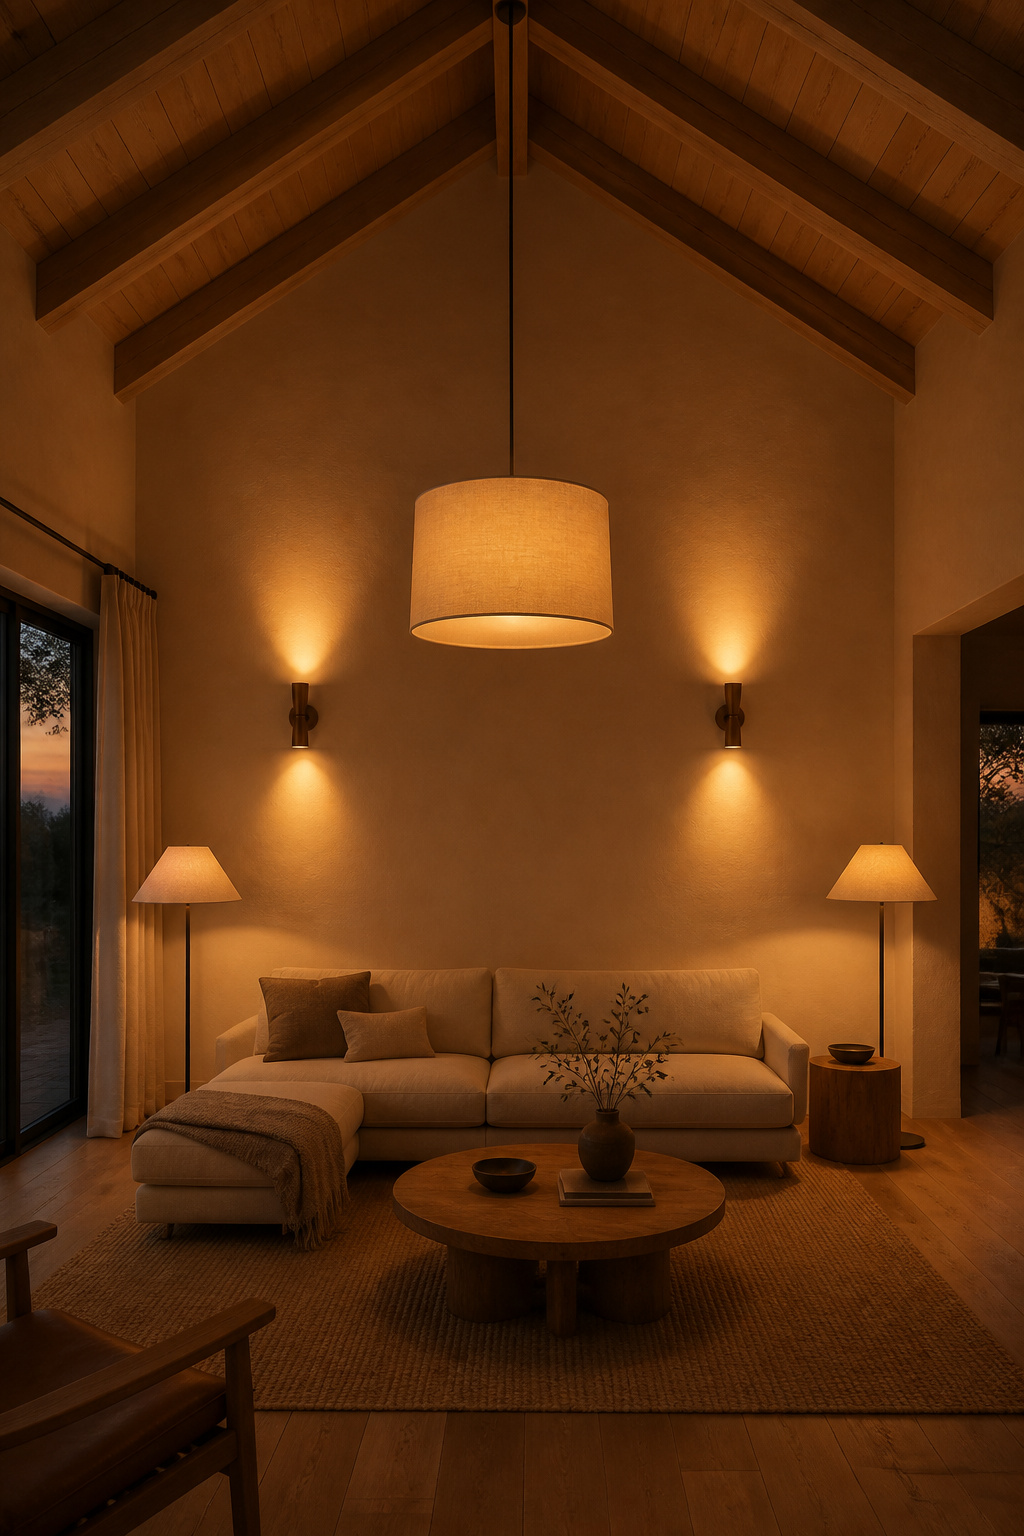
Why a single ceiling fixture leaves a tall room cold and uneven
One fixture at the apex is the most common mistake and the most punishing. It throws light straight down in a cone, lighting the floor and ceiling while leaving the mid-height band — roughly five to nine feet, where faces and conversation happen — in shadow. The room reads dim even with a bright bulb overhead. Colour temperature compounds it: warm bulbs in the 2700–3000K range read as fire-adjacent and welcoming, while cooler 4000K-plus light amplifies the cavernous chill rather than fighting it. Warm light here is not a finishing touch. It is structural.
The three-level rule: high drama, mid-height warmth, floor-level anchor
The professional remedy is to light the room at three levels at once. The top level — a chandelier, pendant or sloped-rated recessed fittings near the ceiling — handles ambient drama. The middle level — wall sconces at roughly 66 to 72 inches — fills the dead zone and washes the upper wall, making the height read as deliberate. The bottom level — floor and table lamps in the seating corners — pulls the eye down and anchors the human zone. Two floor lamps in those corners add more warmth than a third ceiling fixture ever would. Lit together, the three levels kill the cave effect; dimmed separately, they carry the room from working daylight to a quiet evening.
Sloped-mount hardware, swivel canopies, and chandelier sizing at a glance
Angled ceilings need specific hardware, and skipping it is where good fixtures go wrong. A swivel canopy adapter sits between the junction box and the fixture so a pendant or chandelier hangs vertically off a slope rather than kinking through its cord. The table below collects the numbers worth knowing; above all, confirm a fixture is “sloped-ceiling compatible” before purchase, because a flat-ceiling canopy will never sit flush on a slope.
| Decision | Rule of thumb | Note |
|---|---|---|
| Swivel adapter range | Standard handles up to ~25° slope (5/12 pitch); specialty up to 45° | Match the adapter to your actual roof pitch |
| Chandelier body height | About 2.5 in of fixture per foot of ceiling height | A 12-ft ceiling wants ~30 in of fixture body |
| Chandelier diameter | Room length + width (in feet) = diameter in inches | A 14×18 ft room wants ~32 in minimum |
| Recessed spacing | 4–6 ft apart, 3 ft off walls, sloped-rated gimbal trims | Aim trims to avoid off-angle glare |
That is the overview. For the full fixture playbook — chandelier hanging heights, gimbal angling, sconce placement and the four-fixture layered scheme — the guide to lighting a vaulted ceiling at three levels carries the detail.
Choosing Paint Colors That Warm the Height, Not Cool It
Light decides the room’s temperature; paint decides what that light bounces off. The two read together, which is why colour comes second, right after the fixtures.
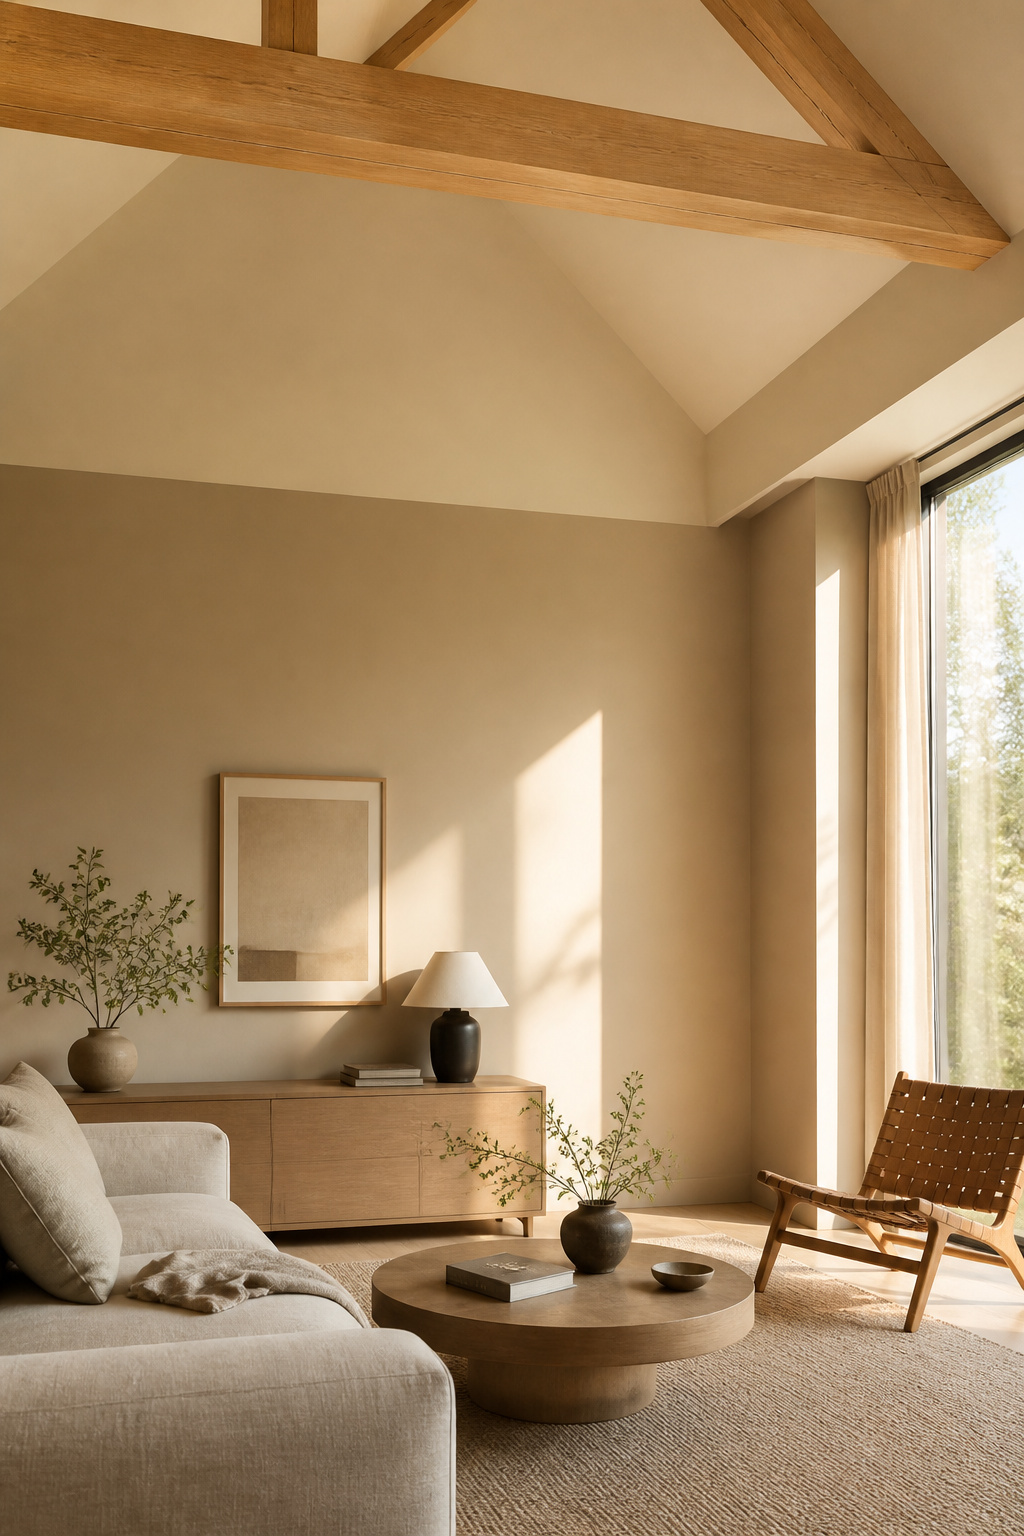
The cold-white default and why it fails tall rooms
The instinct in a tall room is to reach for the brightest white, on the theory that white opens a space. At scale it does the opposite. A pure cool white — the blue-grey kind on most paint shelves — gives a vault an enormous bright plane that maximises the contrast with the shadowed mid-wall, so the ceiling appears to float away rather than crown the walls. It reads clinical, not airy. Warm whites with a slight cream or yellow base soften that contrast without darkening the room; pale warm greys and creamy beiges do the same. A warm mid-tone like taupe or soft sage adds intimacy without surrendering the height.
Two-tone walls and dark-ceiling techniques explained in one decision tree
There is a simple way to choose. If the room feels too tall, run a two-tone wall: a richer tone below a break line — a beam, picture rail or chair rail — and a lighter version of the same hue above, which draws the ceiling downward so the room reads proportioned. If the room feels rootless, consider the inverse — a darker shade capping a lighter-walled room, a grounding move that pulls the eye down. And for deliberate intimacy, a charcoal or deep ceiling can be dramatic, but only with enough warm artificial light and abundant daylight, or the room turns cave-like. The unifying principle: align any break or change of colour with an architectural feature, never an arbitrary height.
How to coordinate wall, ceiling, and beam tones
Once beams enter the picture, their tone becomes the hinge between ceiling and wall. A useful rule of thumb: a beam up to two shades darker than the ceiling reads as an intentional accent; more than two shades darker reads as a contrast feature; lighter reads as an awkward reversal to avoid. A natural oak beam sits warm against a cream ceiling; a dark walnut beam announces the structure. Where the goal is one calm volume, colour-drenching — walls, ceiling and trim in the same tone — erases the contrast lines that make tall walls read as a problem. The full palette, LRV numbers, and the two-tone and dark-ceiling recipes live in the guide to choosing warm paint colors for the height.
Adding Exposed Beams: How Structure and Warmth Work Together
Beams are the first move that touches the ceiling itself, which is why they come after light and paint — the beam tone has to be chosen against finished walls. Done well, they do more for a vault than almost any other single addition.
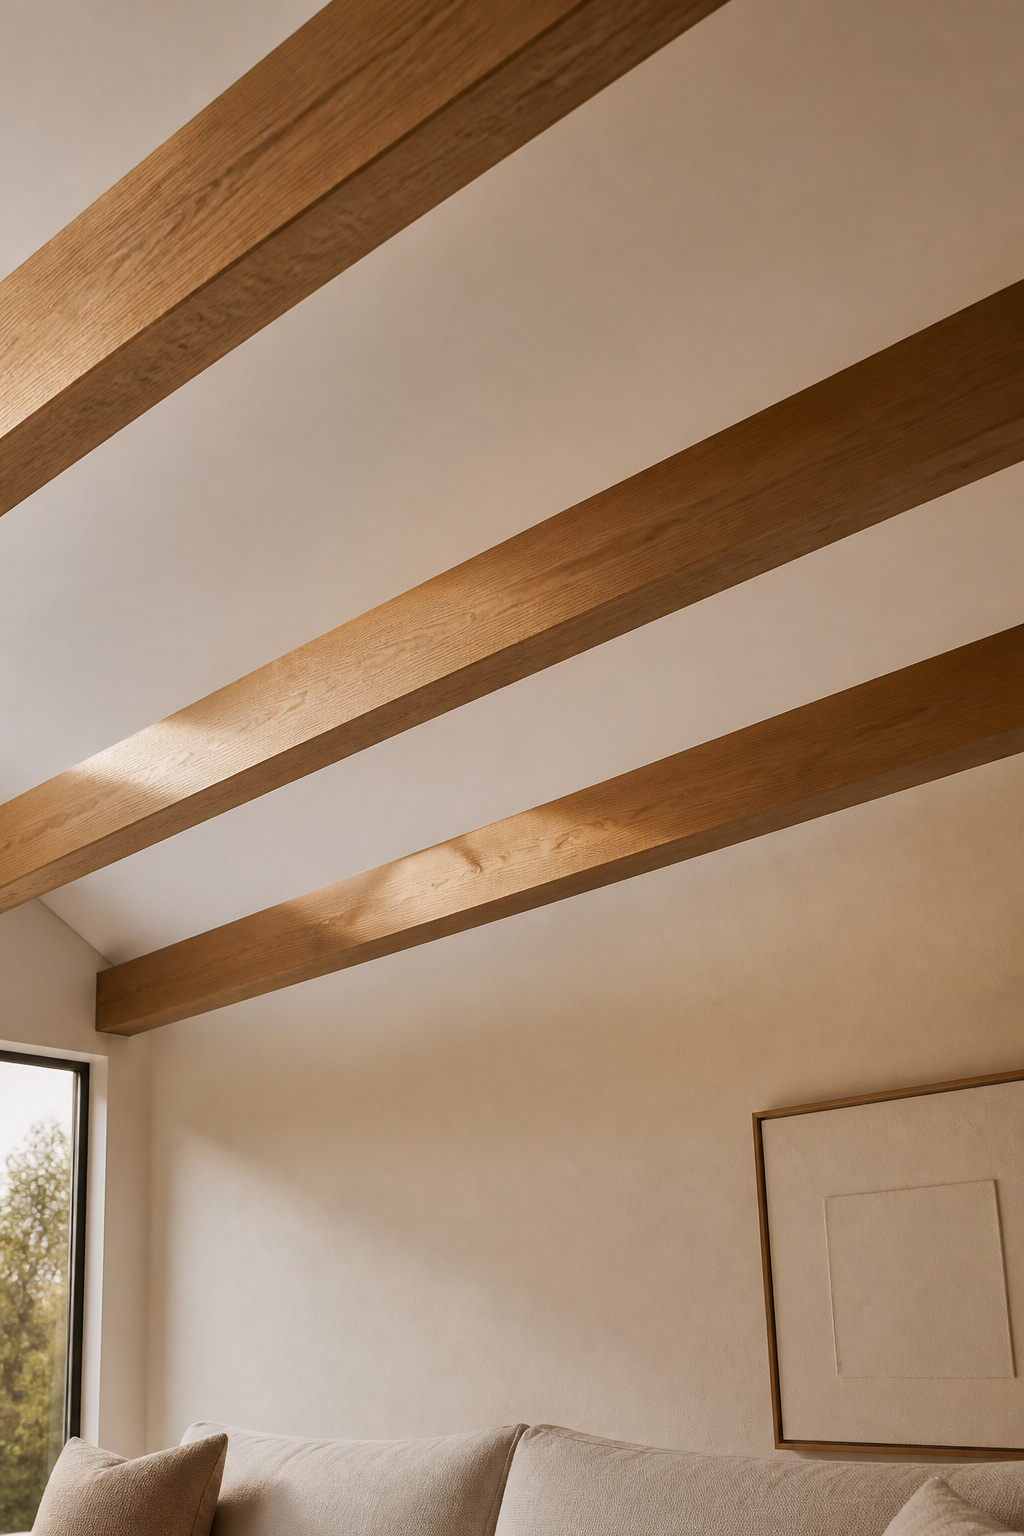
What beams actually do to a vaulted ceiling (scale, warmth, visual rhythm)
A beam works on three problems at once. It breaks the ceiling plane into smaller, human-scale panels — the main way beams fight cavernousness, giving the eye a line to read across instead of up. It adds warm texture that paint cannot supply, since grain reads as inhabited where a flat plane reads as institutional. And evenly spaced beams across the slope create a rhythm that draws the eye through the room: too many beams and the ceiling clutters; too few and the scale problem persists. For vaulted spaces, wider spacing of roughly five to eight feet on centre reads open and modern; narrower spacing of three to five feet reads cosier and more traditional.
Real timber vs faux polyurethane: the one-paragraph trade-off
The choice between real and faux is rarely about looks — at ceiling height the two are nearly impossible to tell apart. It is about weight, budget and reversibility. Solid timber runs heavy, brings genuine grain continuity and ages with character, and is the honest choice where beams sit within arm’s reach. Hollow polyurethane faux beams weigh only one to three pounds per linear foot, mount into studs with standard screws and no structural reinforcement, resist cracking and pests, and come away cleanly later — the practical choice for high, hard-to-reach vaults. Decide on those terms, not on appearance.
Sizing principles: why 8–12 inch medium beams suit most rooms
Scale is where beams most often go wrong, because a beam that looks right in a showroom can read as a toothpick on a 16-foot vault. A reliable proportion is roughly one inch of beam width per foot of ceiling height, so a 12-foot ceiling calls for beams around 10 to 12 inches wide and a 16-foot apex warrants 14 to 16. Medium beams in the 8-to-12-inch range are the most versatile residential size, working across ceilings from nine to sixteen feet. Finish then does the styling: a whitewash or natural tone reads contemporary, a pronounced grain and dark stain reads rustic — the fastest way to shift character without touching size or spacing. The full comparison of species, grades, mounting and install reality is in the guide to adding exposed beams, real or faux.
Decorating Tall Walls: Scale, Art, and Shelving That Reach Up
With the ceiling resolved, the walls are next — and those tall, often unreachable planes are one of the most-asked questions a vault provokes. The answers come down to scale and height, and most people get the height backwards.
The unreachable wall problem and why most art hangs too low
The reflex on a tall wall is to hang art higher to fill the space. It is the wrong move. You should never crane your neck to take in a picture, so art stays at eye level — its centre around 57 to 60 inches from the floor — regardless of ceiling height. What changes is the size, not the height. The higher the ceiling, the larger the art has to be, so a single oversized piece or a triptych beats a scatter of small frames that get lost in the volume. In a very tall room you might nudge the centre to 60 to 65 inches, but the principle holds: let size, not height, do the talking to the ceiling.
Floor-to-ceiling shelving, gallery arrangements, and oversized mirrors
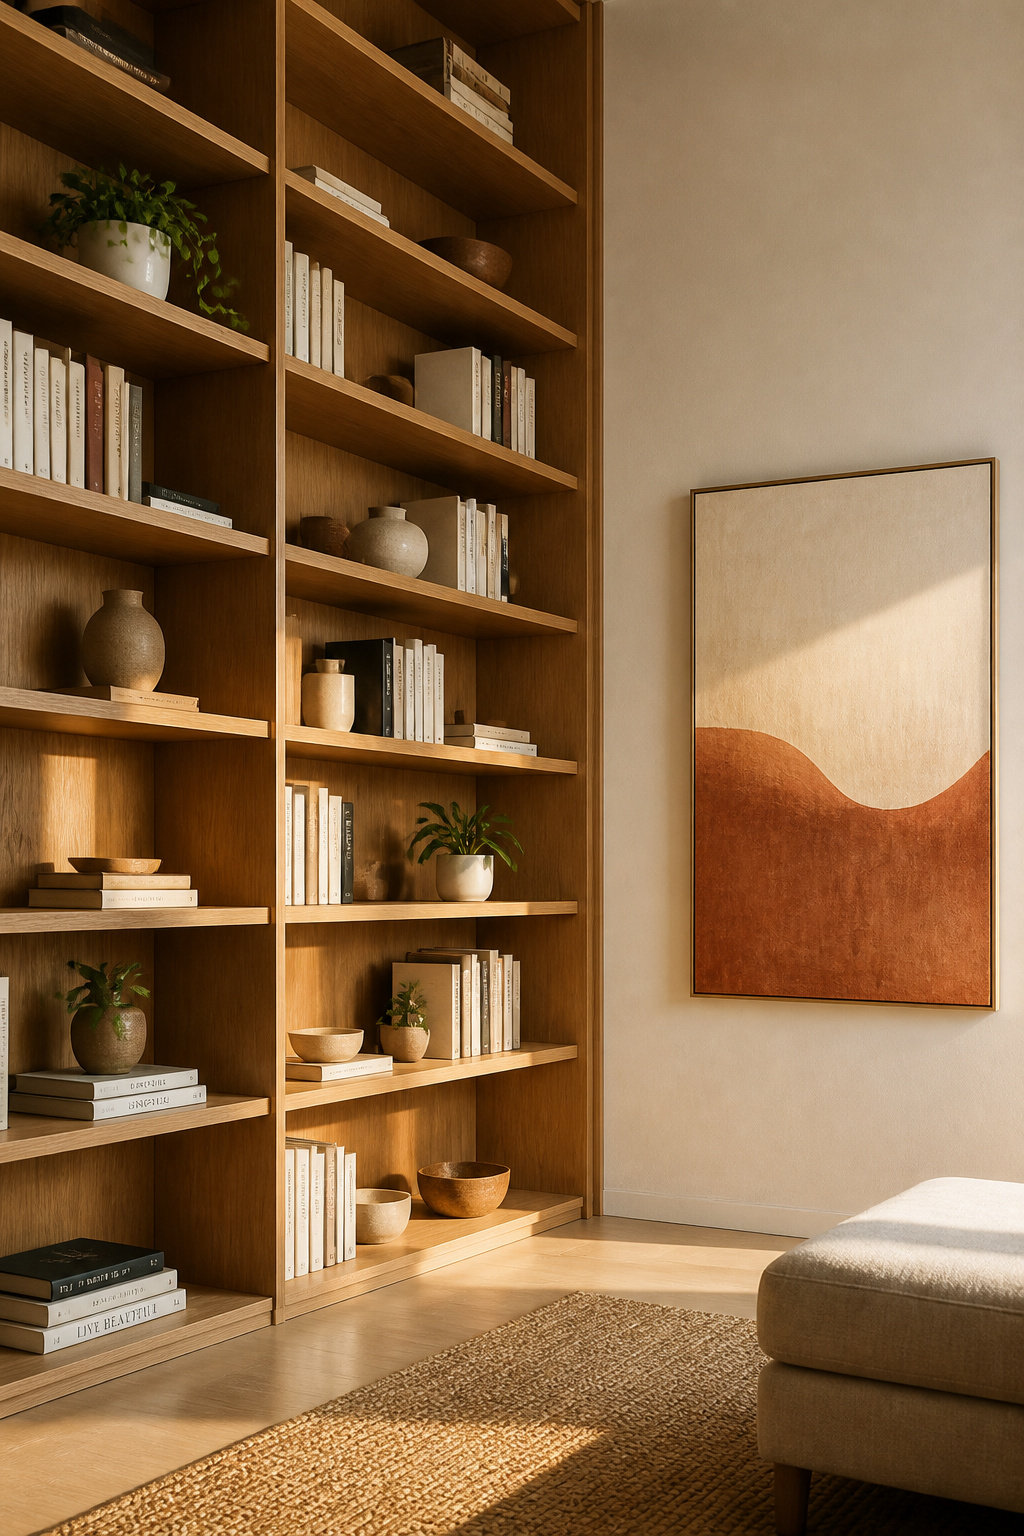
For the upper reaches that art alone can’t address, a few tools earn their place. Floor-to-ceiling shelving is the most efficient, solving the empty-wall and storage problems in one move while quietly absorbing sound. A gallery wall on a tall surface should occupy around two-thirds of its wall to read at scale — an arrangement sized for an eight-foot room looks like a postage stamp under a 14-foot vault. A large mirror does double duty no artwork can match, filling dead wall while bouncing light into the upper corners. And floor-to-ceiling curtains, hung near the ceiling line even when the window sits lower, soften the hard upper plane — the fastest, most reversible fix of all.
Matching wall display to the furniture layout below
Wall display should follow the furniture beneath it, not float free of it. A long sofa calls for a wide horizontal arrangement or a single large horizontal piece; a pair of chairs reads better with a taller, narrower format. The lowest frame in a grouping above a sofa wants six to ten inches of clearance above the sofa’s highest point, tightening to four to six over a high-backed piece. The furniture sets the floor of the composition, and the wall builds up from there. The full treatment of art scale, shelving, mirrors and exactly how high to hang things is in the guide to decorating those tall, empty walls.
Furniture Layout and Zoning Under a High Volume
Wall decor answers to the furniture, and the furniture answers to the rug — so layout is where the floor gets organised. In a vault the counter-intuitive move is the right one almost every time.
Anchoring with a large rug: the foundational move in any vaulted room
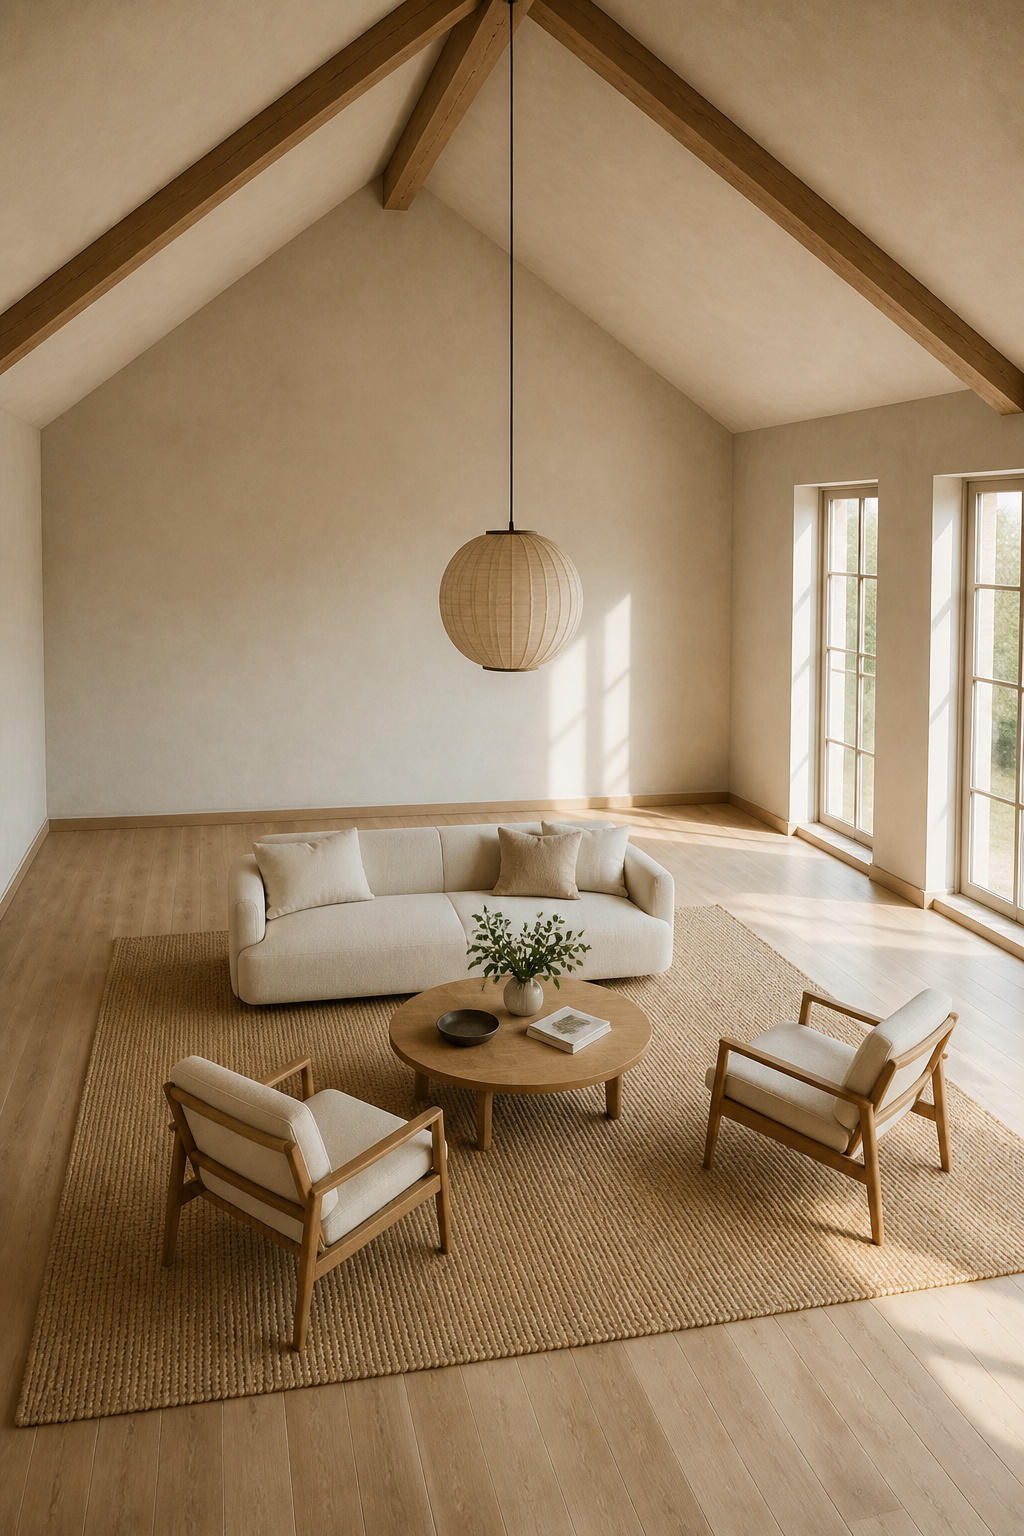
The rug comes first, before a single chair is placed, because in a vault it does the work a dropped ceiling or a beam does architecturally: it tells the room where the human zone begins. Choose one large enough that every major leg — sofa, chairs, accent tables — sits fully on the surface. For an open-plan vaulted room with floated furniture, nine by twelve feet is the minimum and ten by fourteen better serves a larger volume. Under-size the rug and the seating reads accidental; size it right and the floor has a centre.
Pulling seating off the walls to create a human-scale conversation zone
The default instinct in a large room is to push everything to the walls. In a vault that produces a ballroom — an empty, echoing centre with the seating stranded around the edge. The fix is to float the pieces inward into a conversation cluster, sofa facing chairs across a round coffee table, which creates a clear boundary and a corridor of depth behind it with no wall required. Keep the profiles low — deep seats, low arms, solid bases — so the contrast between the human zone and the soaring ceiling reads as deliberate. High-backed pieces compete with the height; tall plants and bookcases make better soft anchors at the perimeter.
Defining multiple zones in an open-plan vaulted space
Open-plan vaults need their zones drawn without walls, and the room gives you three tools. Distinct pools of light define zone “ceilings” — a pendant over the dining table, lamps by the sofa, a reading light by a chair. A rug under one zone with bare floor beside it draws a boundary anyone can read. And an exposed beam above a transition acts as an invisible divider overhead. The full layout logic — clearances, conversation distances, multi-zone open plans — is in the guide to laying out furniture under the volume.
Making a Vaulted Room Cozy: The Atmosphere Layer
Coziness is not a single purchase. It is the cumulative result of everything above, done in order — which is why warmth comes last, as the layer that ties the rest together rather than a thing you bolt on at the end.

Textiles, texture, and hygge layering in a tall room
The hygge habit worth borrowing is that warmth is built where people sit, not poured from above. That means textile layering at floor and seat height: a boucle or velvet sofa as the foundation, wool cushions and linen throws for tactile warmth, a sheepskin or leather ottoman for contrast. The vocabulary matters — wool, linen, untreated wood and unbleached cotton read as warm, while high-gloss lacquer, chrome and polished concrete amplify the coldness of a tall shell. Knitted throws and sheepskin are the secret weapons of Scandinavian rooms, and in a vault they matter more, because they work at exactly the level where the coldness is felt.
Lowering perceived height: rugs, pendants, bookshelves, and the eye line
A few moves bring the ceiling down to human scale:
- A large area rug that the whole furniture cluster sits on, establishing a clear floor-level zone — the rug says human scale begins here.
- Pendants hung low, still clearing the seven-foot minimum, so they drop into the mid-height band and create a visual “false ceiling” that draws the eye down.
- Floor-to-ceiling curtains running near the ceiling line to the floor, framing the eye level and making the wall feel inhabited rather than bare.
- Built-in or floor-to-ceiling bookcases that give the eye a destination at every height up to the ridge while absorbing sound, addressing the acoustic cavern directly.
The cozy-not-cavernous checklist: what to address first
Order is everything here, because the warmest textiles feel institutional under cold overhead light. Address things in order of impact: first, warm layered light at three levels; second, a large rug and floated seating; third, textiles and natural materials; fourth, low pendants to lower the eye line; fifth, tall bookshelves or beams for the upper wall. A lit hearth, where you have one, grounds a vault faster than anything else — the warmth signal is primal. Begin with light, end with architecture. The full atmosphere playbook is in the guide to making the room feel cozy, not cavernous.
Small Footprint, Tall Ceiling: Proportion and the Tall-and-Narrow Trap
Everything so far assumes room to spread. When the footprint is small and the ceiling high, the same principles apply, but proportion becomes the first problem to solve, not a finishing concern.
Why the proportion problem is worse in small rooms with high ceilings
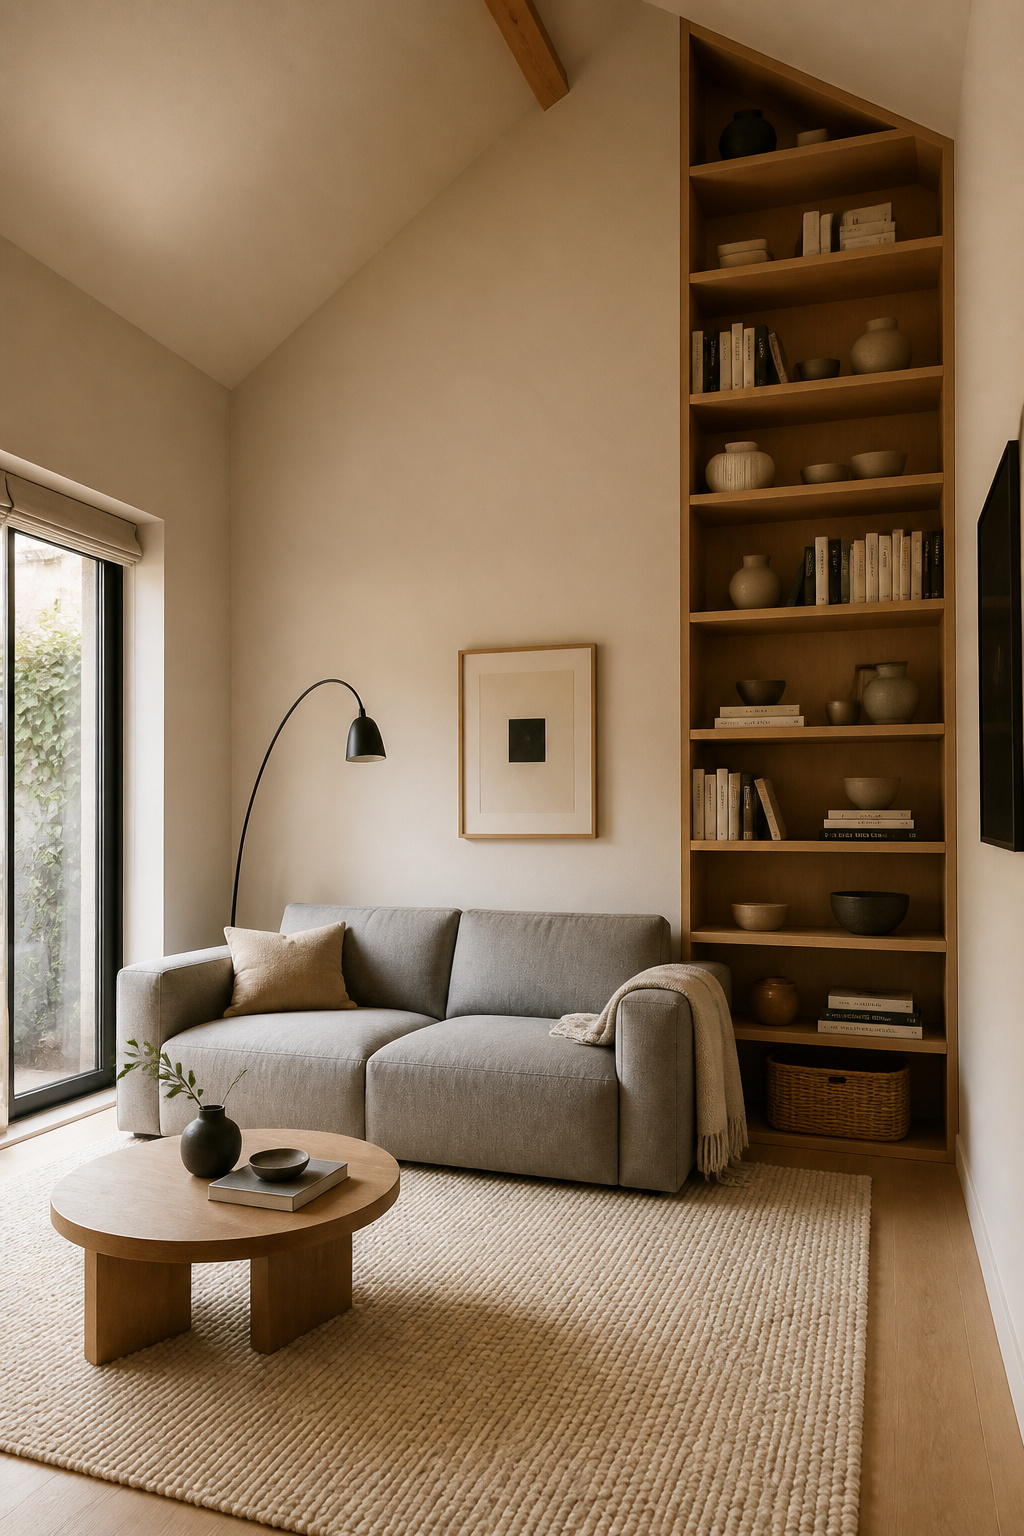
A small high-ceiling room presents the proportion problem at its most acute. When height exceeds the room’s widest floor dimension, the eye reads the space as vertical — it rises rather than spreads, and the footprint feels cramped instead of compact. A large room absorbs a tall ceiling; a small one is overwhelmed by it. The corrective is horizontal emphasis: wide, low furniture, horizontal art and wide rugs, all asserting the floor dimension. A single very tall, narrow piece — a floor-to-ceiling wardrobe — reads top-heavy and crushes a small room, where a lower, broader piece reads balanced.
Low-profile furniture and light palettes that keep small rooms airy
Low furniture is counter-intuitive but correct. Sofas with shorter backs and sleek armchairs create long sightlines that make ceilings read higher and floors larger — keeping the furniture low makes a small room feel more spacious. A light, warm palette on walls and ceiling bounces daylight around the limited volume, where dark colours concentrate the gaze and close the walls in. A large horizontal mirror at sofa height earns its place twice over, extending the perceived width against the tall-and-narrow trap while pushing light into the upper corners. A tall vertical mirror only echoes the problem.
Using vertical height for storage without making the room feel crowded
The vault’s extra height is the small room’s best asset — turn it into storage. Fitted shelving or modular units that reach close to the ceiling add real capacity without taking a square foot of floor. Keep the units open — open shelves, ladder frames, anything that lets wall and light show through — rather than solid cabinets, and confine the tall storage to one wall while the other three stay clear. Then pair low seating with one or two tall accents — a plant, a slim lamp — so the eye is drawn up on purpose, not by accident. The full small-room playbook is in the guide to working with a small high-ceiling footprint.
Six Principles for a Vaulted Ceiling Living Room That Works
Pull the six systems together and a pattern emerges. They are not a checklist to tick off in any order — they are a sequence, where each decision sets the terms for the next, and working out of order is where the expensive mistakes happen. What follows is my distilled view of that order after planning a good many of these rooms, not a rule written down anywhere.
From lighting first to coziness last: the design sequence that avoids expensive mistakes
The order runs light → paint → beams → walls → furniture → coziness, for practical reasons:
- Light first. Fixture positions need electrical rough-in before the walls close, and the colour temperature you choose sets the warmth every later material has to coordinate with. Decide paint and beams before light and you are working backwards.
- Paint second. Colour follows the rough-in but precedes the beams, because the beam tone has to be chosen against the finished wall, not guessed in isolation.
- Beams third. They touch the ceiling and depend on the paint already being settled.
- Walls fourth. Tall-wall display responds to the furniture below it, so it waits.
- Furniture fifth. The rug and seating come after the architectural decisions, so the rug zone clears any ceiling-defined boundaries.
- Coziness last. Warmth is the cumulative result of the five above done well, not a separate step.
How the six subsystems trade off and reinforce each other
The systems are not equal. Light is load-bearing; paint and beams are supportive. A perfectly beamed room under cold 4000K downlights still feels cavernous, while warm layered light in a plain white, beam-free room reads well — no amount of structure substitutes for getting the light right. Beams define zones overhead but only the rug defines them at floor level, and a room needs both. Tall-wall decor depends on the furniture beneath it, which is why hanging art before the furniture is placed is the most common planning mistake of all. Each system reinforces the next when it follows it, and undercuts it when it jumps ahead.
Where to start if you’re changing only one thing
Most readers aren’t renovating — they are improving a room they already have, and the order still helps. Change one thing, change the light: swapping a single cold overhead fixture for two warm floor lamps and a sconce costs less than any other move and produces the largest perceptible change. Change two, add the rug: a ten-by-fourteen-foot rug with every leg on it, plus warm layered light, corrects most of the cavernous feeling without touching the ceiling. Reserve beams for last — they are the highest-commitment intervention, and belong to rooms where the ceiling itself is the problem.
The vaulted ceiling is not a problem to be minimised. It is the room’s most distinctive gift, and the only real question is how to make it intentional. Answer the question the empty room asked at the start — decide how you want to live under the height, then build toward it in order — and the volume stops feeling like something to fight. Begin with the light. The warmth follows.