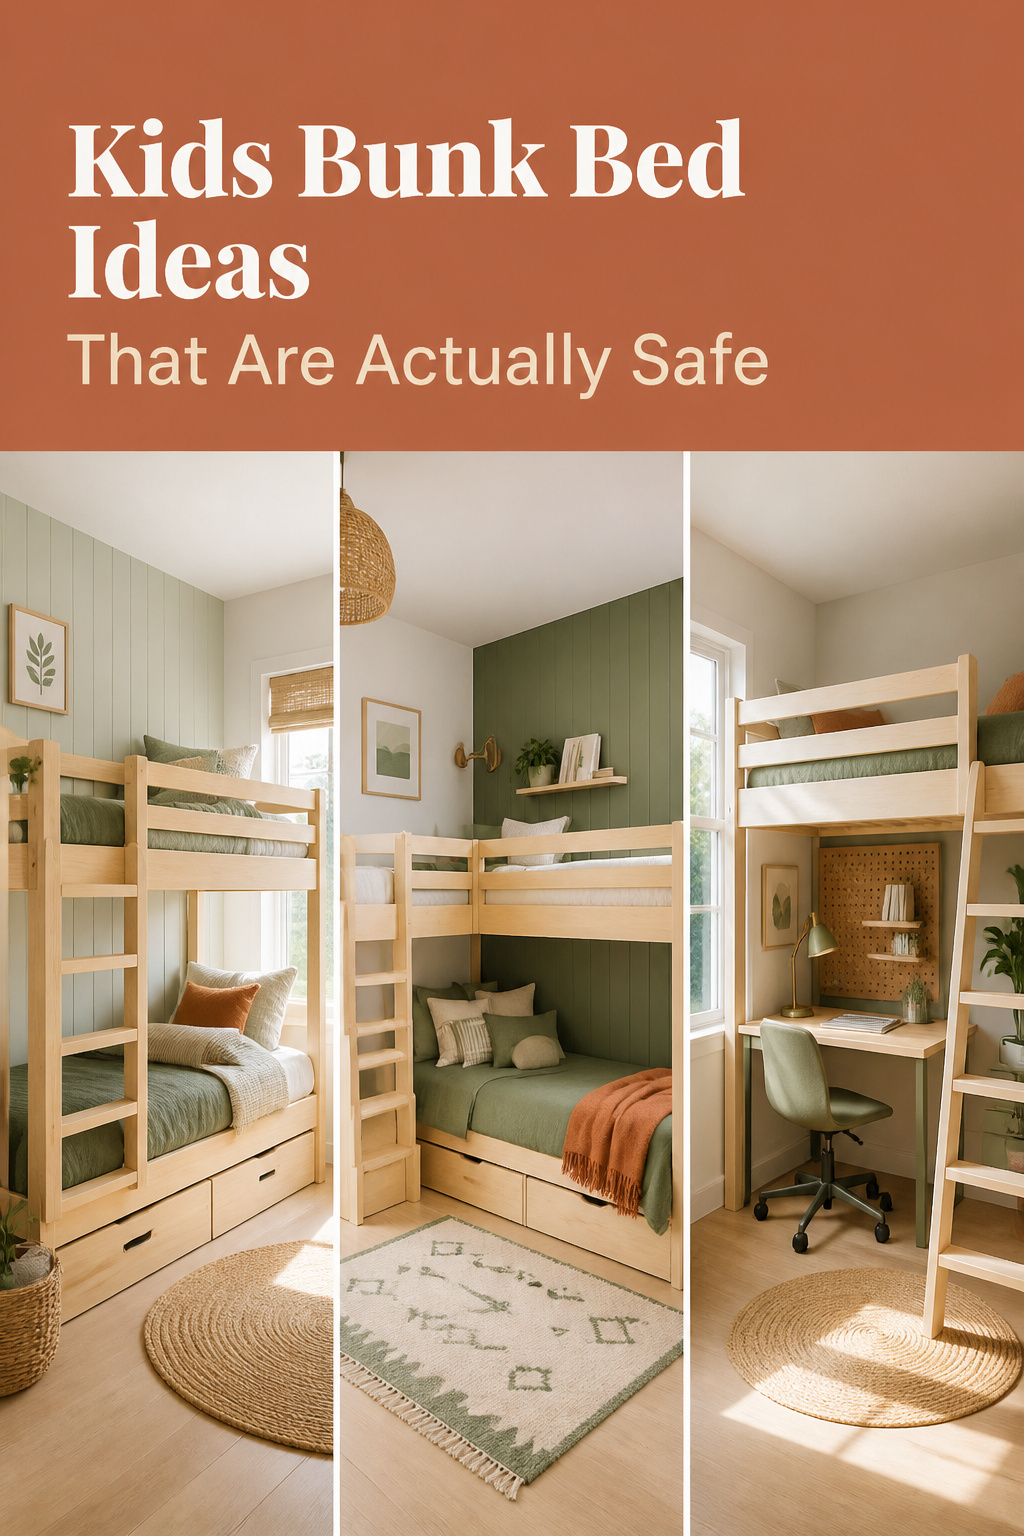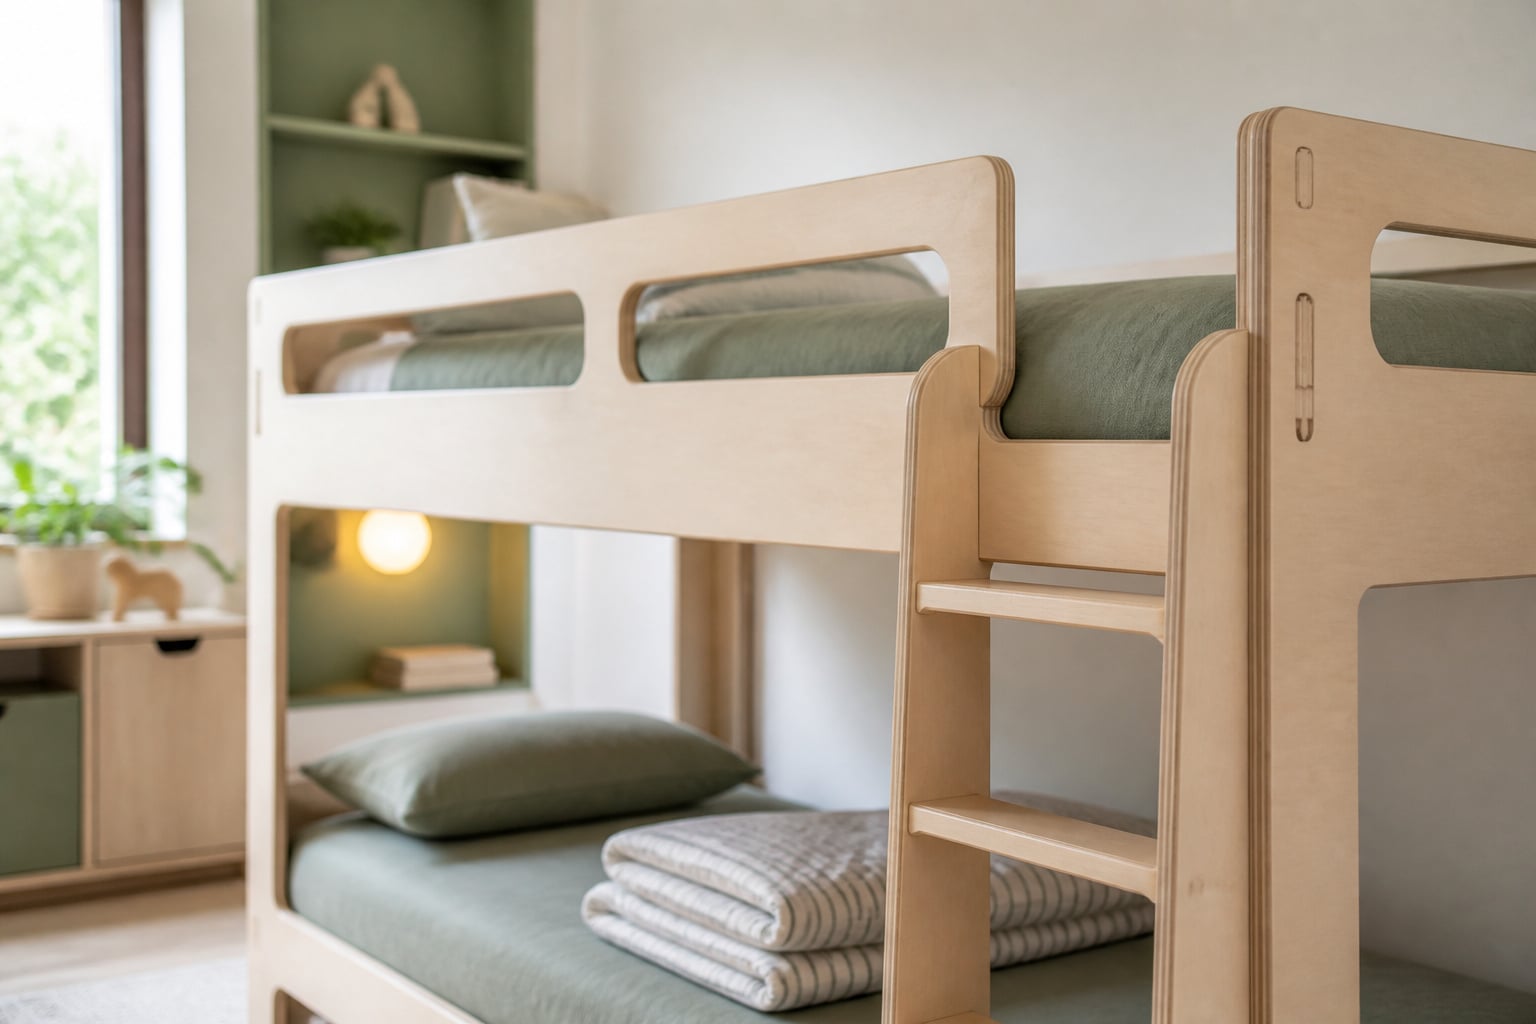

Ask a parent when a child is ready for the top bunk and you get the same answer: when they can climb the ladder. It sounds sensible. It’s also wrong — the real threshold is a birthday, printed on a federal warning label. Most kids bunk bed ideas skip past it. By the end you’ll know the age floor, the measurements that make a bunk compliant, and which configuration your room can hold.
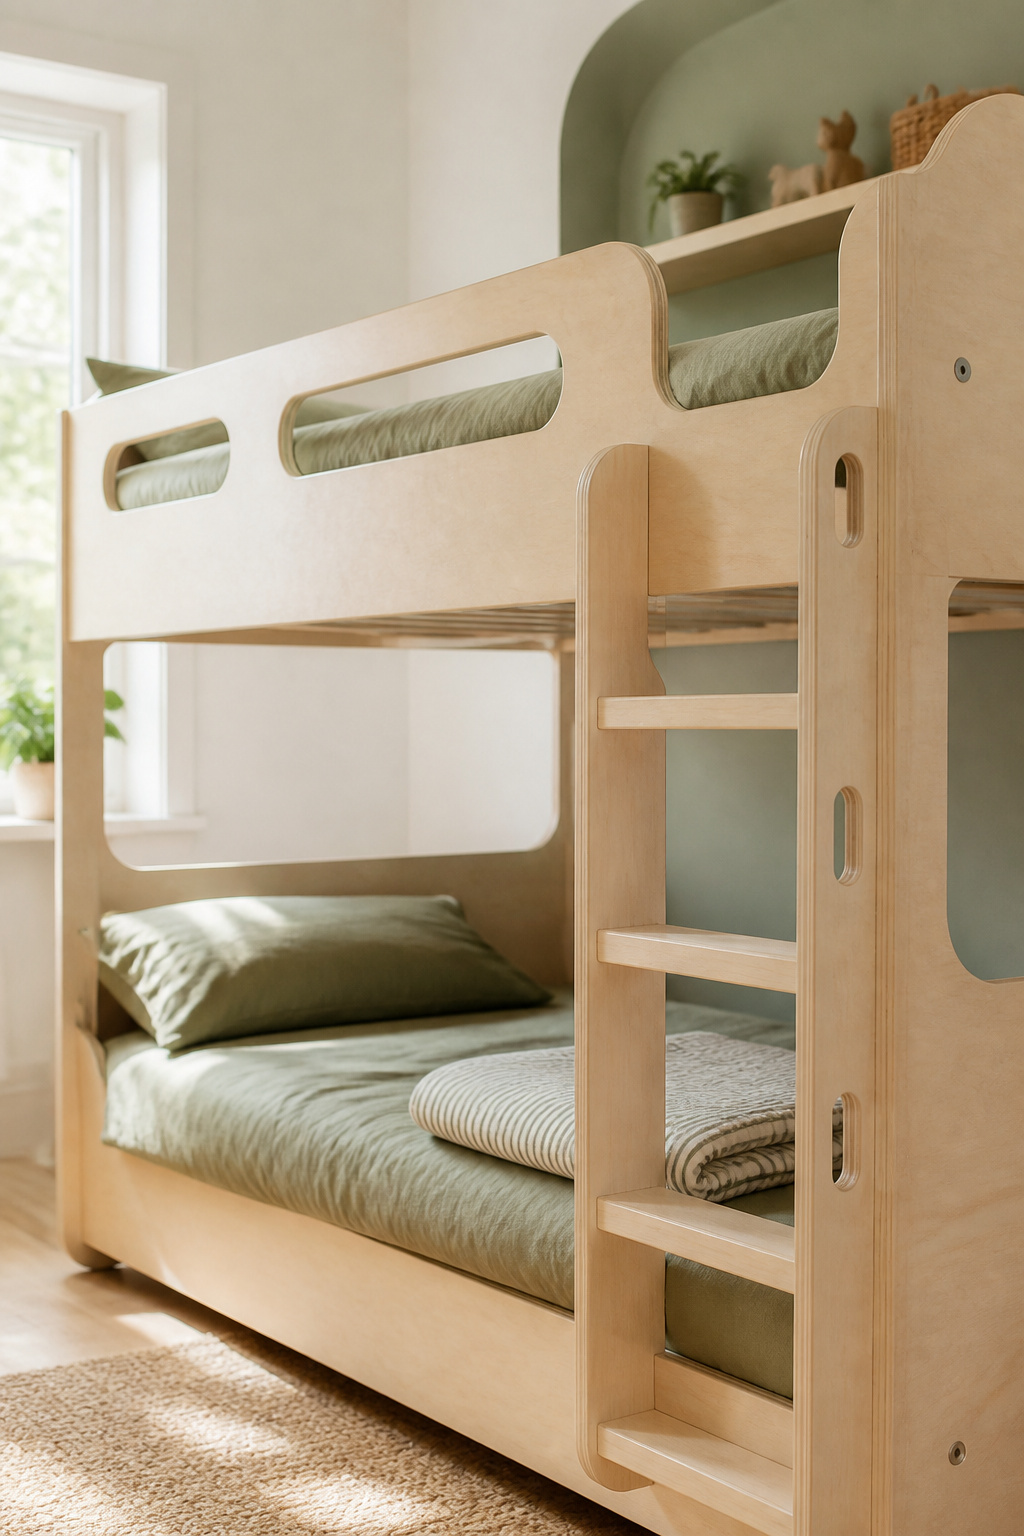
TL;DR
- No child under six sleeps on the top bunk. CPSC has required that warning label on every US bunk since July 2000, and the AAP, CHOP and Health Canada publish the same age-6 top-bunk floor.
- The guardrail must stand at least 5 inches above the mattress top — the US rule and Health Canada agree exactly. Keep the gap under it to 3.5 inches or less, and no structural opening may fall in the 3.5-to-9-inch band.
- Allow 33 to 36 inches of headroom above the top mattress. That’s trade convention, not code, but it decides whether a standard bunk fits your ceiling.
The Bunk Bed Myth Most Parents Never Question
Climbing is a motor skill. Falling out of bed at two in the morning is not.
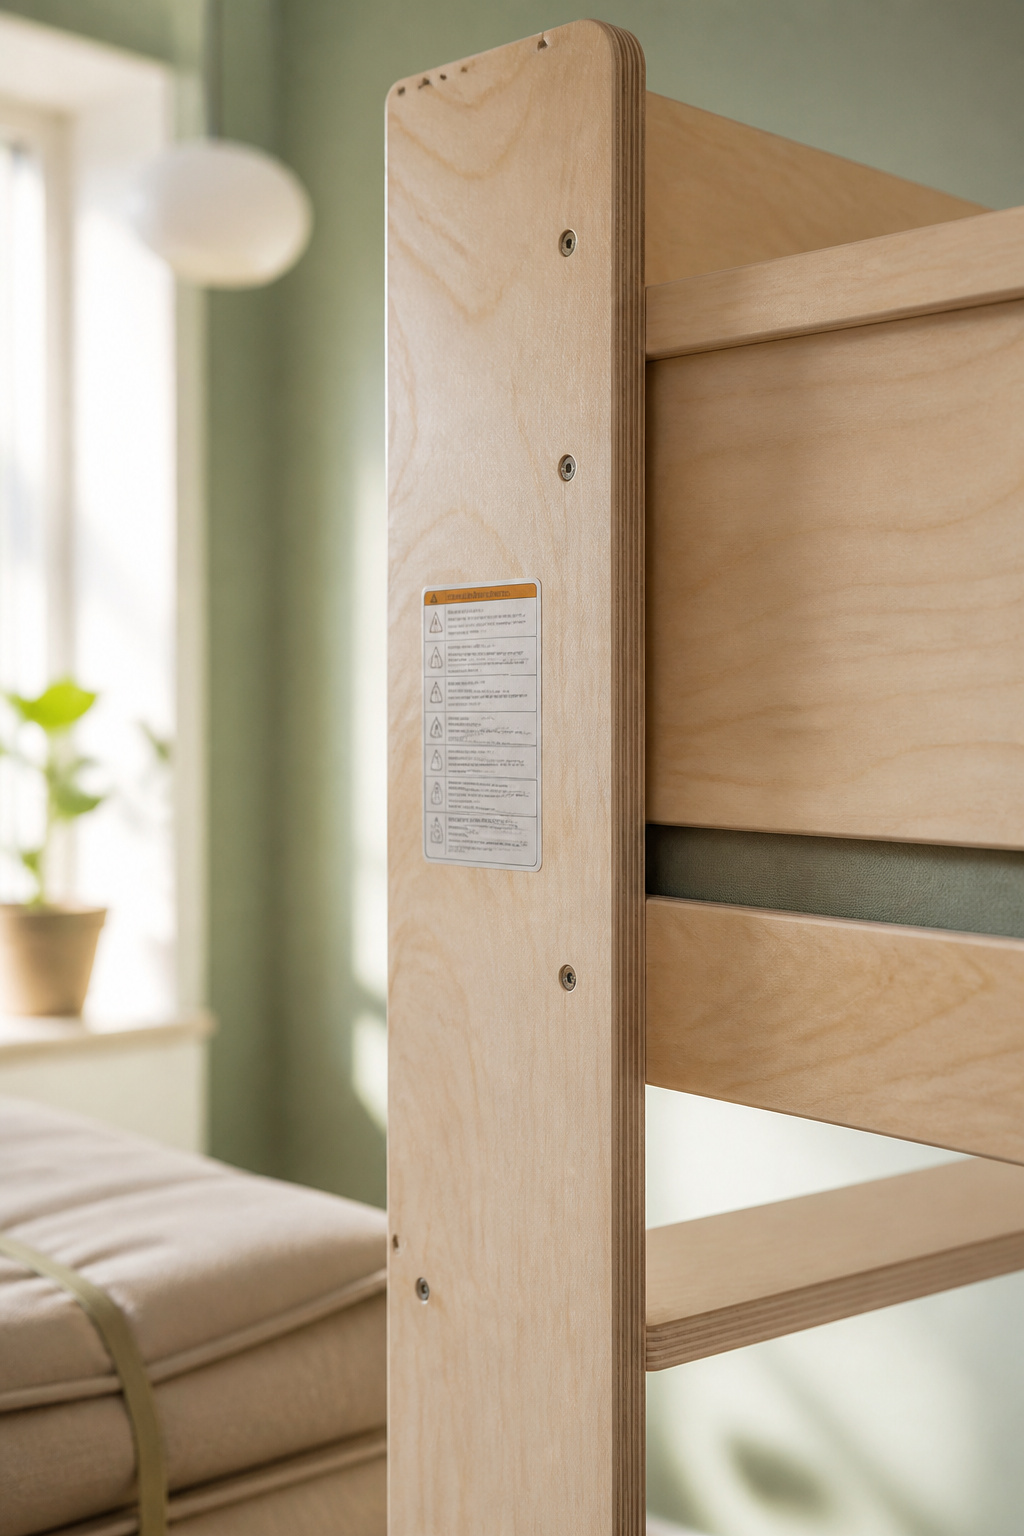
What the “big enough to climb” rule actually gets wrong
Early on I specified a beautiful forward-facing bookshelf for a toddler’s room, every title cover-out like the photo I’d copied. The child emptied it onto the floor daily, because that is what a two-year-old does with a shelf at eye height. It taught me to test furniture against what children do, not against a catalog picture. A ladder deserves that test: kids swing off it, hang over the rail, sit up fast in the dark.
The injury data agrees. A CDC study of emergency-department records found roughly 23,000 children aged 0 to 9 treated each year for bunk-bed falls — about 14,600 of them under six, precisely the group the climbing myth assumes is careful enough. Head and neck injuries were 51.1% of the total; top-bunk falls specifically, 25.2%.
The real age threshold and where it comes from
The number is six, and it isn’t a suggestion. Since July 2000, under 16 CFR Parts 1213 and 1513, CPSC has required a permanent label inside the upper bunk end structure: do not allow children under 6 years of age to use the upper bunk. The AAP publishes the same age-6 top-bunk floor, as do Children’s Hospital of Philadelphia and Nationwide Children’s.
Six is a floor, not a green light. That call sits with the other decisions in a two-child room, sequenced in the guide to shared kids bedroom ideas.
The Age and Guard-Rail Rules That Actually Govern Top Bunks
The top-bunk age threshold and why it exists
Health Canada reaches the same floor independently. The AAP’s reasoning is coordination rather than size: a child under six generally cannot climb a ladder safely in the dark, or catch themselves mid-fall.
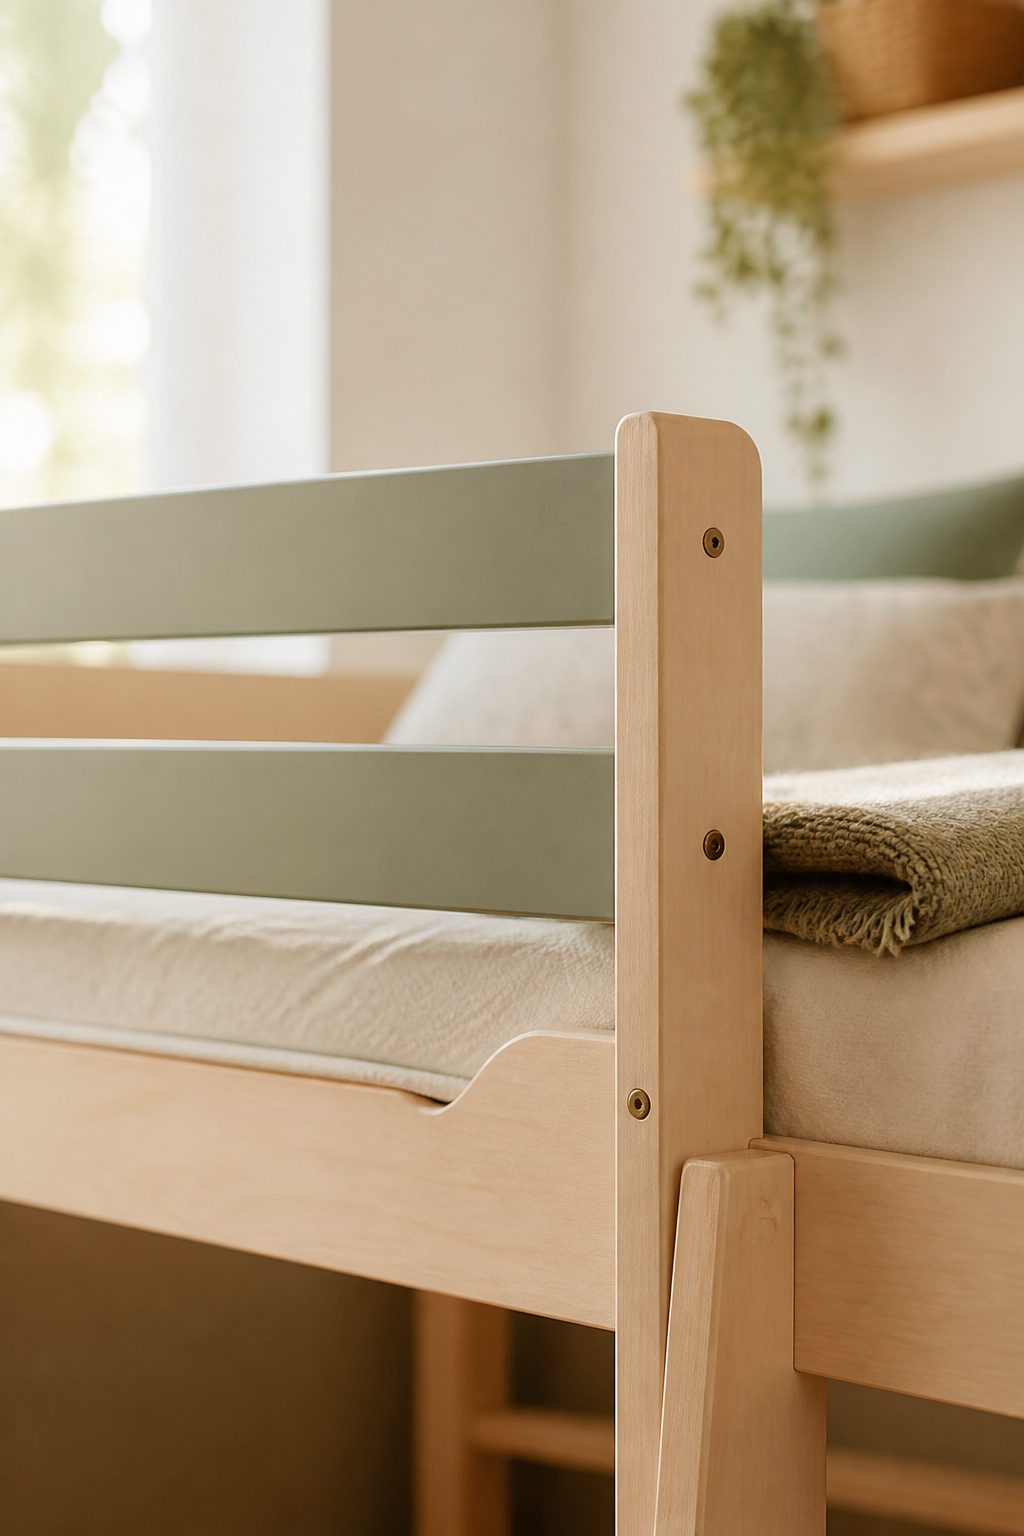
Guard-rail height and gap rules
The rail must clear the mattress top by 5 inches — and Health Canada’s 12.7 cm is that same number, reached independently, which settles it for me. Health Canada also wants rails on all four sides, even against a wall.
The gap beneath the rail is what people get wrong. Because the US rule bans any structural opening between 3.5 and 9 inches, American pediatric guidance from the AAP and CHOP lands on 3.5 inches as the limit; Health Canada is tighter, at 3.3. Build or buy to the tighter of the two and you satisfy both. Test it with the mattress compressed under your child’s weight.
Mattress-thickness limits
No code sets one, which surprises almost everyone. The only true rule is functional: the mattress may be no thicker than what leaves 5 inches of guardrail above its top surface. 16 CFR 1513 puts the specific maximum on the manufacturer, stated in the bed’s instructions. Retailers suggest 6 to 8 inches, but that’s convention, not regulation. Measure the rail, then buy the mattress.
The compliance set, in one table:
| Rule | Figure | Source |
|---|---|---|
| Top-bunk age floor | Under six, never | CPSC label, since July 2000 |
| Guardrail height | 5 in above the mattress top | 16 CFR 1213.3; Health Canada 12.7 cm |
| Gap under the rail | 3.5 in max (Canada: 3.3 in) | AAP, CHOP; Health Canada |
| Prohibited openings | Nothing from 3.5 to 9 in | 16 CFR 1213 |
| Mattress thickness | Whatever leaves 5 in of rail | 16 CFR 1513, maker’s stated max |
| Rails required when | Foundation over 30 in high | 16 CFR 1213.3 |
Ceiling Height and Room Clearance Before You Buy
How tall is the room, and what hangs from the ceiling? Both questions come before any product page.
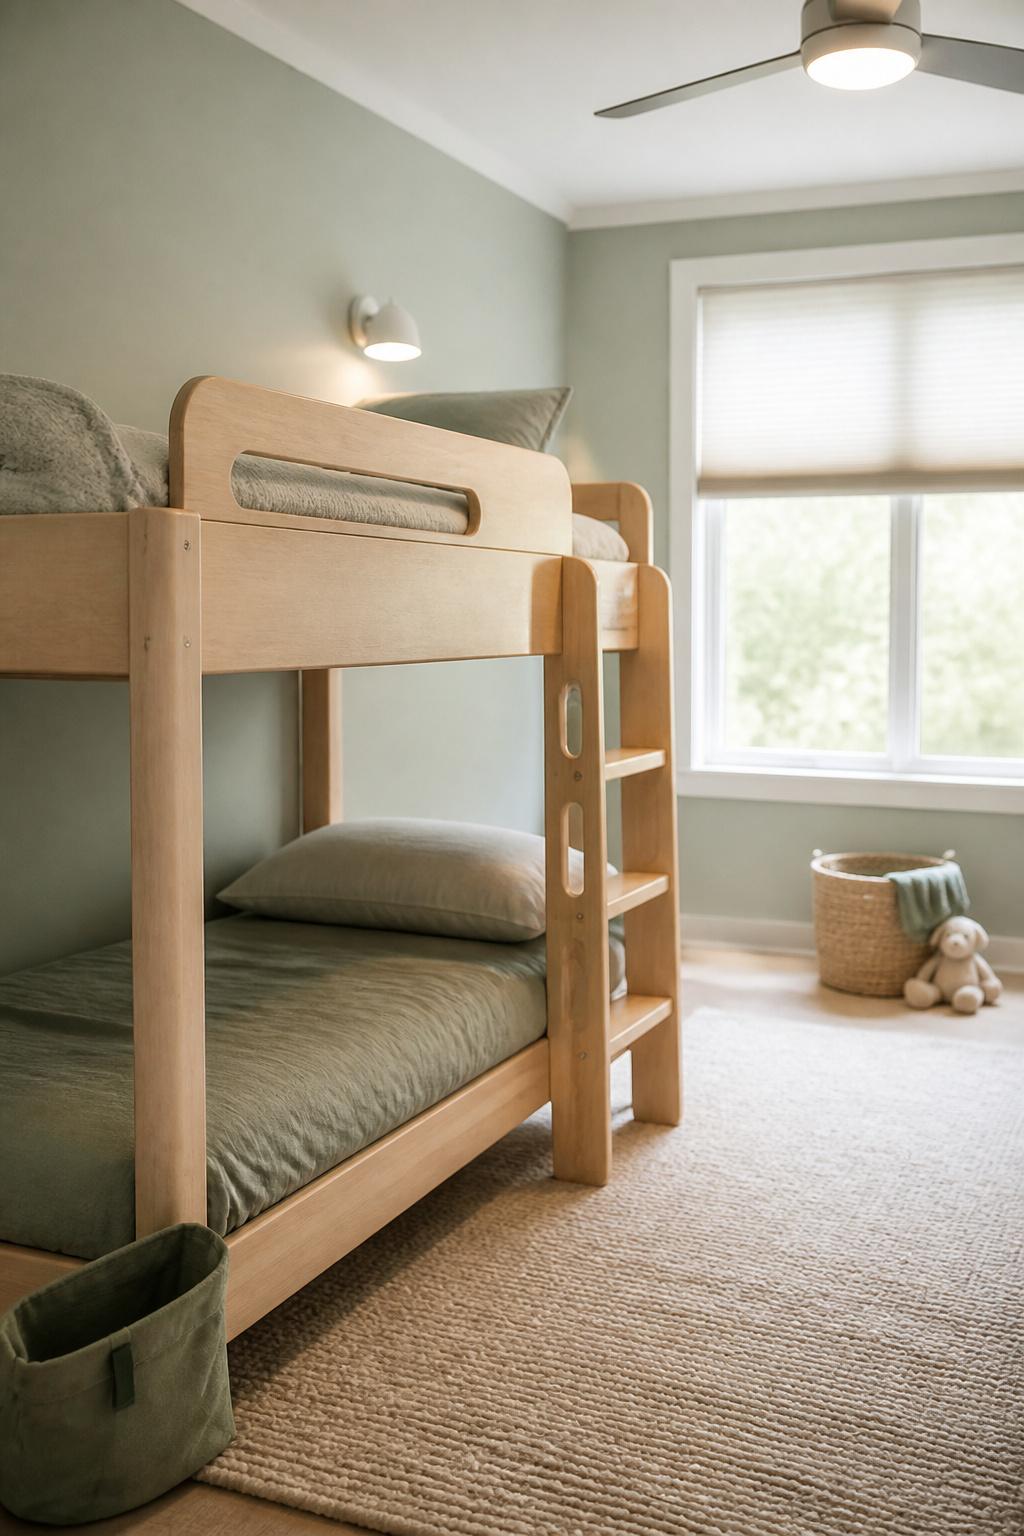
Minimum ceiling clearance above the top bunk
Standard bunks stand 65 to 72 inches tall. Above the top mattress, allow 33 to 36 inches of headroom so a child can sit up without meeting the ceiling. Three independent trade sources converge there — but it’s a strong convention, not a code minimum. In practice, a twin-over-twin wants an 8-foot ceiling.
Ladder versus stairs footprint
The climb trades floor space for safety:
- Ladder: adds 2 to 6 inches to one side of the bed’s footprint.
- Stairs: add 16 to 24 inches of width, plus clear floor for the step-off zone.
- Safety: treads roughly 10 to 12 inches wide give full-foot contact and cut slip risk by about 60% against rungs.
Under about 10 by 10 feet, stairs cost more floor than they return. Above that, take them — the six-to-eight-year-olds newly cleared for a top bunk benefit most.
Window and smoke-detector placement
Measure a ceiling fan by its blade sweep, not its body: a 52-inch fan has a 26-inch radius, and the bed, ladder and step-off route must all sit outside it. Where that’s marginal, change the layout rather than trust the tape. Windows matter more once a bed is raised — a corded blind doesn’t belong within reach of a top bunk. Keep smoke alarms ceiling-mounted, clear of dead-air corners.
Four Kids Bunk Bed Ideas and the Room Shape Each One Solves
Stand in the doorway and look at the walls, not the floor. Available wall picks the configuration:
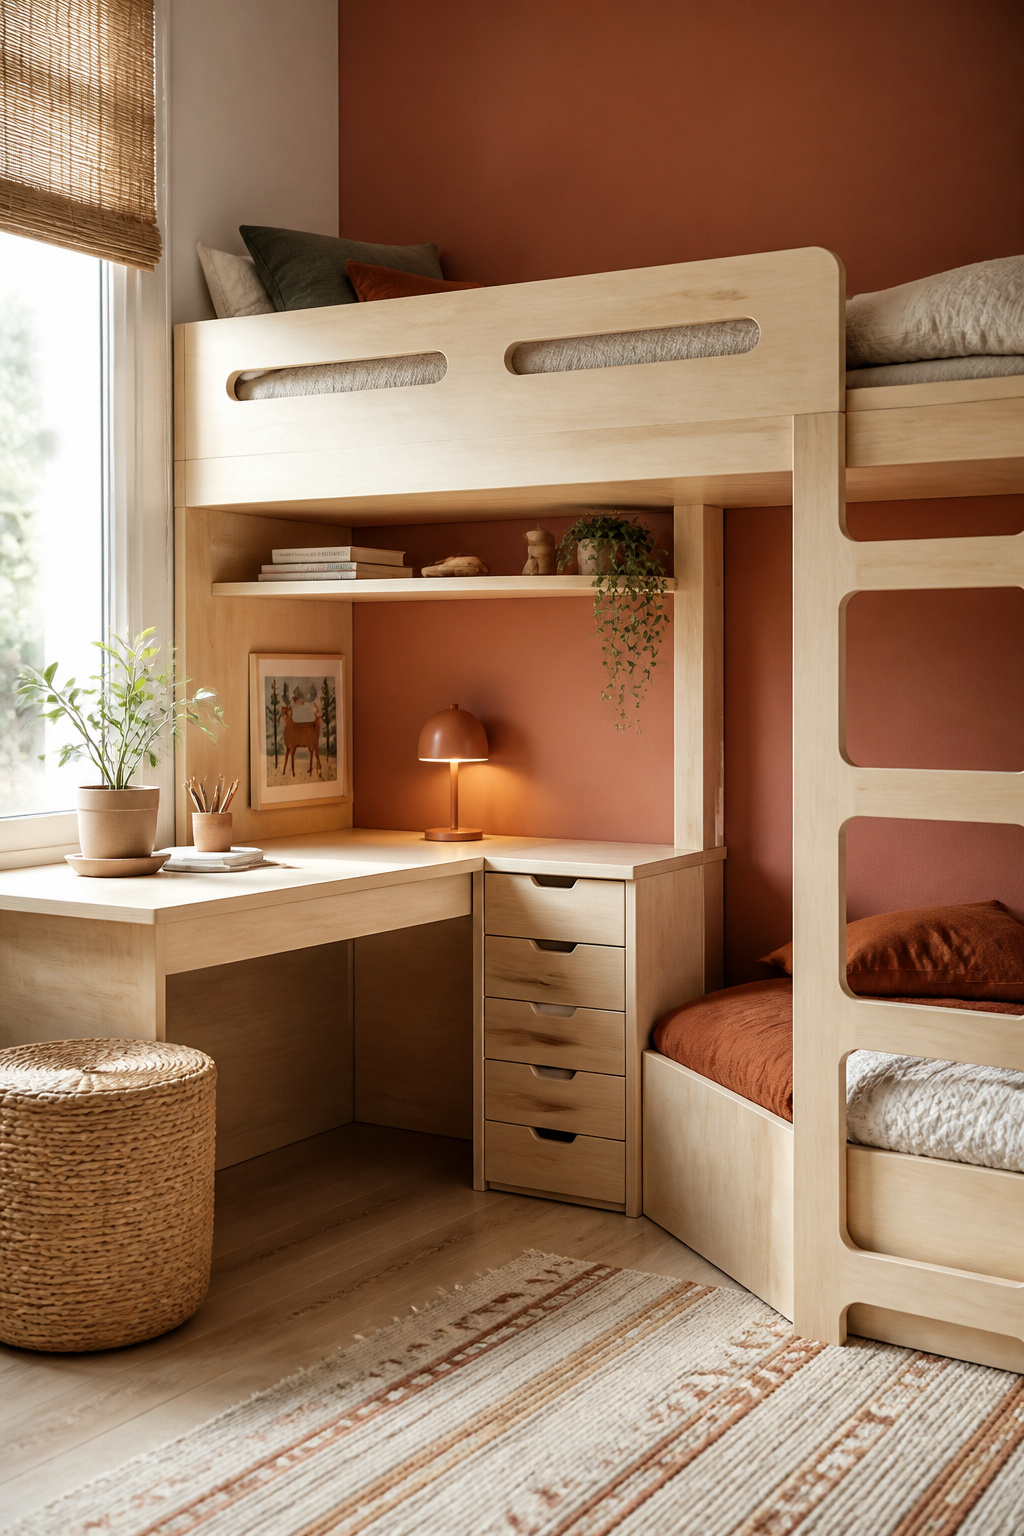
| Configuration | Room shape it needs | Best for |
|---|---|---|
| Standard stacked | Squared-off room about 10 by 10 ft, 8 ft ceiling | Two children close in age |
| L-shape | Two adjacent walls, 24-30 in walkway at the ladder | Siblings needing two mattress sizes |
| Loft-over-desk | One wall, floor beneath claimed for a desk | An older child who needs a work surface |
| Low-line bunk | Ceilings that can’t clear a 65-72 in bunk | The younger end of six-plus |
Standard stacked
The most compact footprint and the widest selection. Both mattresses match, so the only difference between the children is top versus bottom — still a negotiation.
L-shape
Plan on 80 to 96 inches along the wall carrying the top bunk, 55 to 80 along the perpendicular one. In return it opens a corner pocket a straight stack cannot: a desk, drawer stairs, cubbies.
Loft-over-desk
One bed rises onto posts and the floor beneath becomes a study zone. That underside does one job, so you choose desk or storage, never both.
Low-line bunk
Some low-profile models set the lower mattress as little as 2 inches off the floor, dropping the upper bunk with it. Lower fall height, lower ceiling requirement — and the same guardrail requirement. Low doesn’t mean exempt.
Building the Bunk In Rather Than Buying One
What changes when you build instead of buy
I’ll be blunt: a built-in bunk is the least adaptable thing you can put in a child’s room. A bought bunk splits into two beds, moves rooms, or resells. A built-in holds that wall from the day your older child turns six until somebody outgrows a twin — most of a decade, and parents underestimate it because the finished photos are persuasive. Tess Carver argues the other side, and argues it well: a solid build outlasts three flat-pack replacements. She has the lumber, tools and honest timeline if you’d rather build the bunk in rather than buy it. I’d still buy the freestanding one.
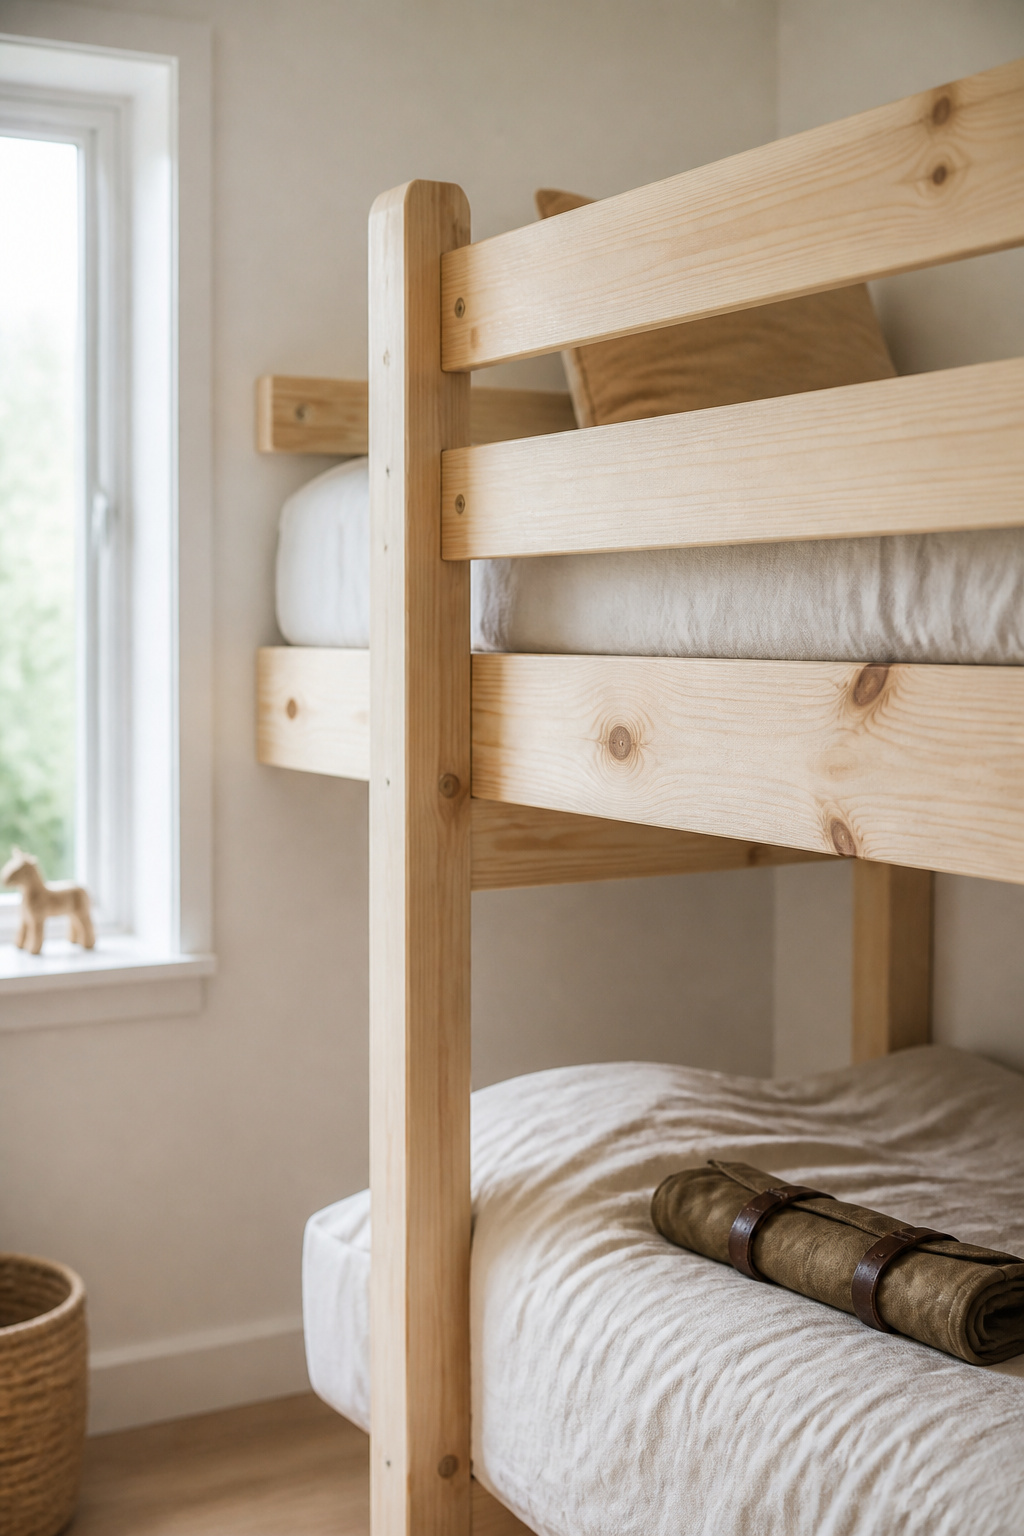
Why the safety rules don’t change
16 CFR 1213 defines a bunk bed by structure and height — any sleeping surface whose foundation sits more than 30 inches above the floor — not by who assembled it. A home build isn’t exempt, and it carries no label stating a maximum mattress thickness. Whoever builds it owns the measuring: 5 inches of rail above the mattress, nothing in the 3.5-to-9-inch band.
When a Bunk Bed Is the Wrong Answer
Age gaps and schedule mismatches that argue against stacking
The most common bunk mistake I see is buying one sized around the older child, assuming the younger will grow into the top early. If one sibling is under six, the room needs a floor-level bed anyway — so the bunk solves less than it appears to. A wide age gap brings mismatched bedtimes too, and a bunk shares one ladder and one column of air where two beds could be pushed apart.
Ceiling and room shapes that rule it out
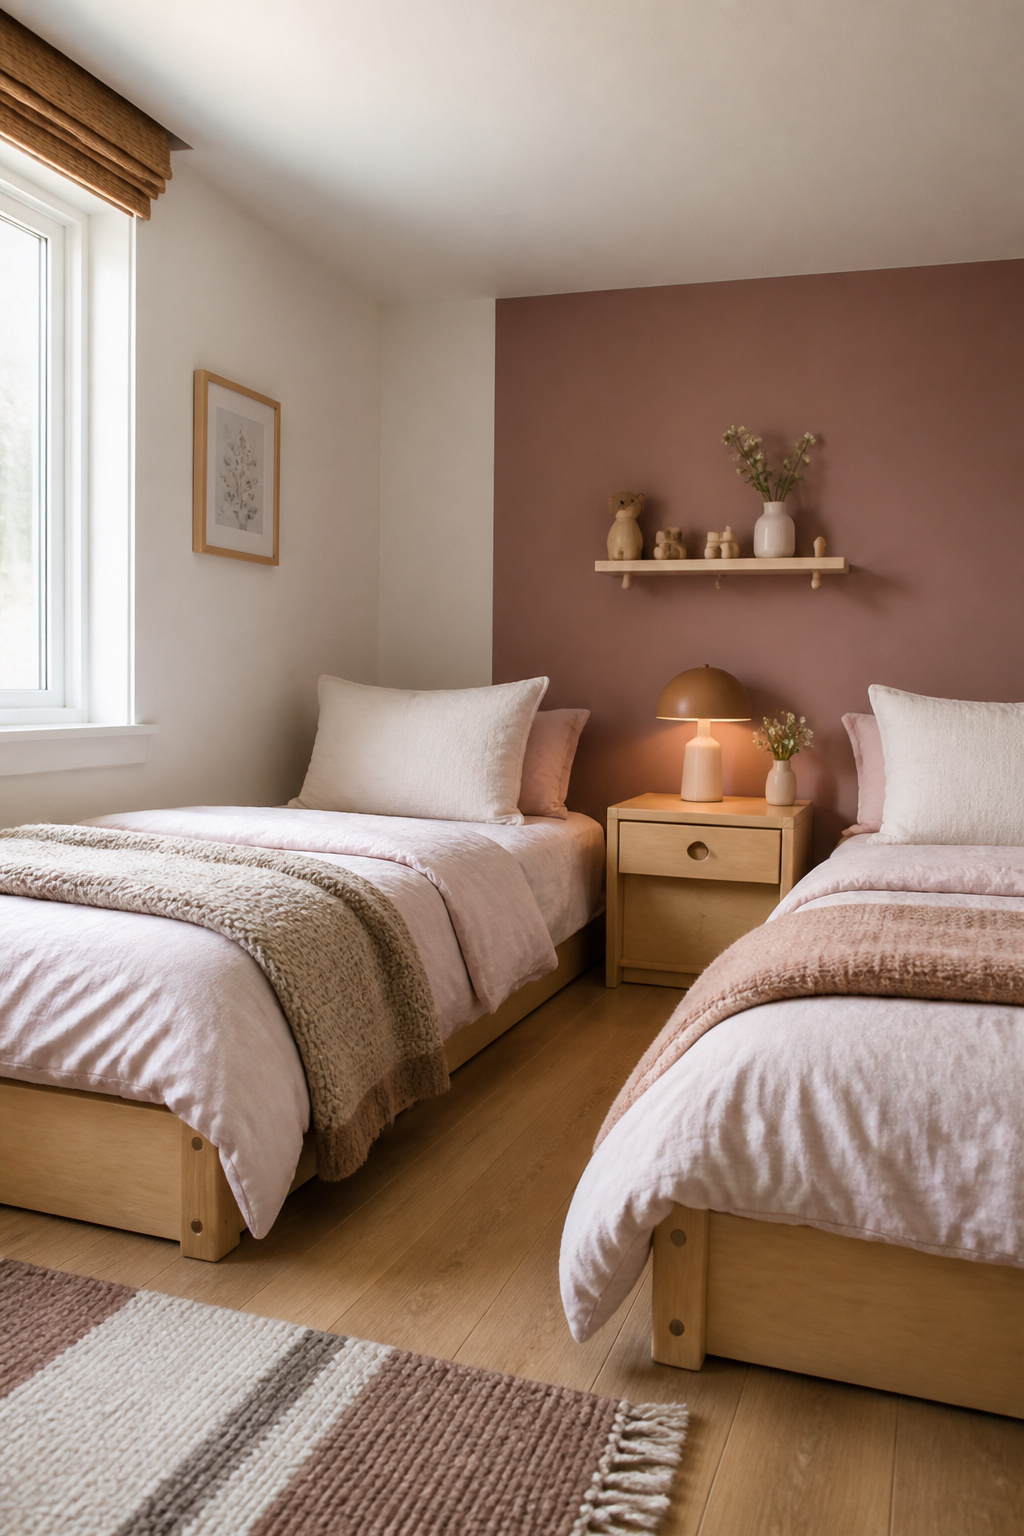
A ceiling under roughly 96 inches — the bed plus its headroom — rules out a standard-height bunk, and a low-line model narrows that gap without closing it. A room without two adjacent clear walls rules out the L-shape; one too narrow for the ladder walkway rules out any stack. Henrik Larsson’s measured layouts for two twin beds side by side instead solve the same problem without the height.
That’s the whole bunk-bed decision, and it fits on an index card: one birthday that isn’t up for negotiation, three measurements that make a bed compliant rather than just sturdy-looking, and one configuration — out of four — that actually matches the room you have. A product photo can’t tell you any of that. Your kids’ ages and your own walls already have.
FAQ
What age is safe for a bottom bunk if the top-bunk rule is age six?
No federal or Health Canada rule sets a minimum age for the bottom bunk; it counts as an ordinary low bed, because the fall height matches any standard frame. Retailer guidance puts it around three or four and up, once a child has left a crib or toddler bed.
Do bunk bed safety standards apply to secondhand or homemade bunks?
Yes. 16 CFR 1213 defines a bunk bed by structure and height — a foundation more than 30 inches above the floor — not by who made or sold it. Since a secondhand or owner-built bed usually lacks the mattress-thickness label, verify the 5-inch guardrail clearance and gap limits yourself.
Are loft beds held to the same safety rules as bunk beds?
Yes. ASTM F1427 and the CPSC standard define a bunk bed by height, and a loft bed clears the same 30-inch threshold, so its guardrail and entrapment-opening numbers are identical. The difference is underneath: a desk instead of a second mattress. The age-6 top-bunk floor still applies.