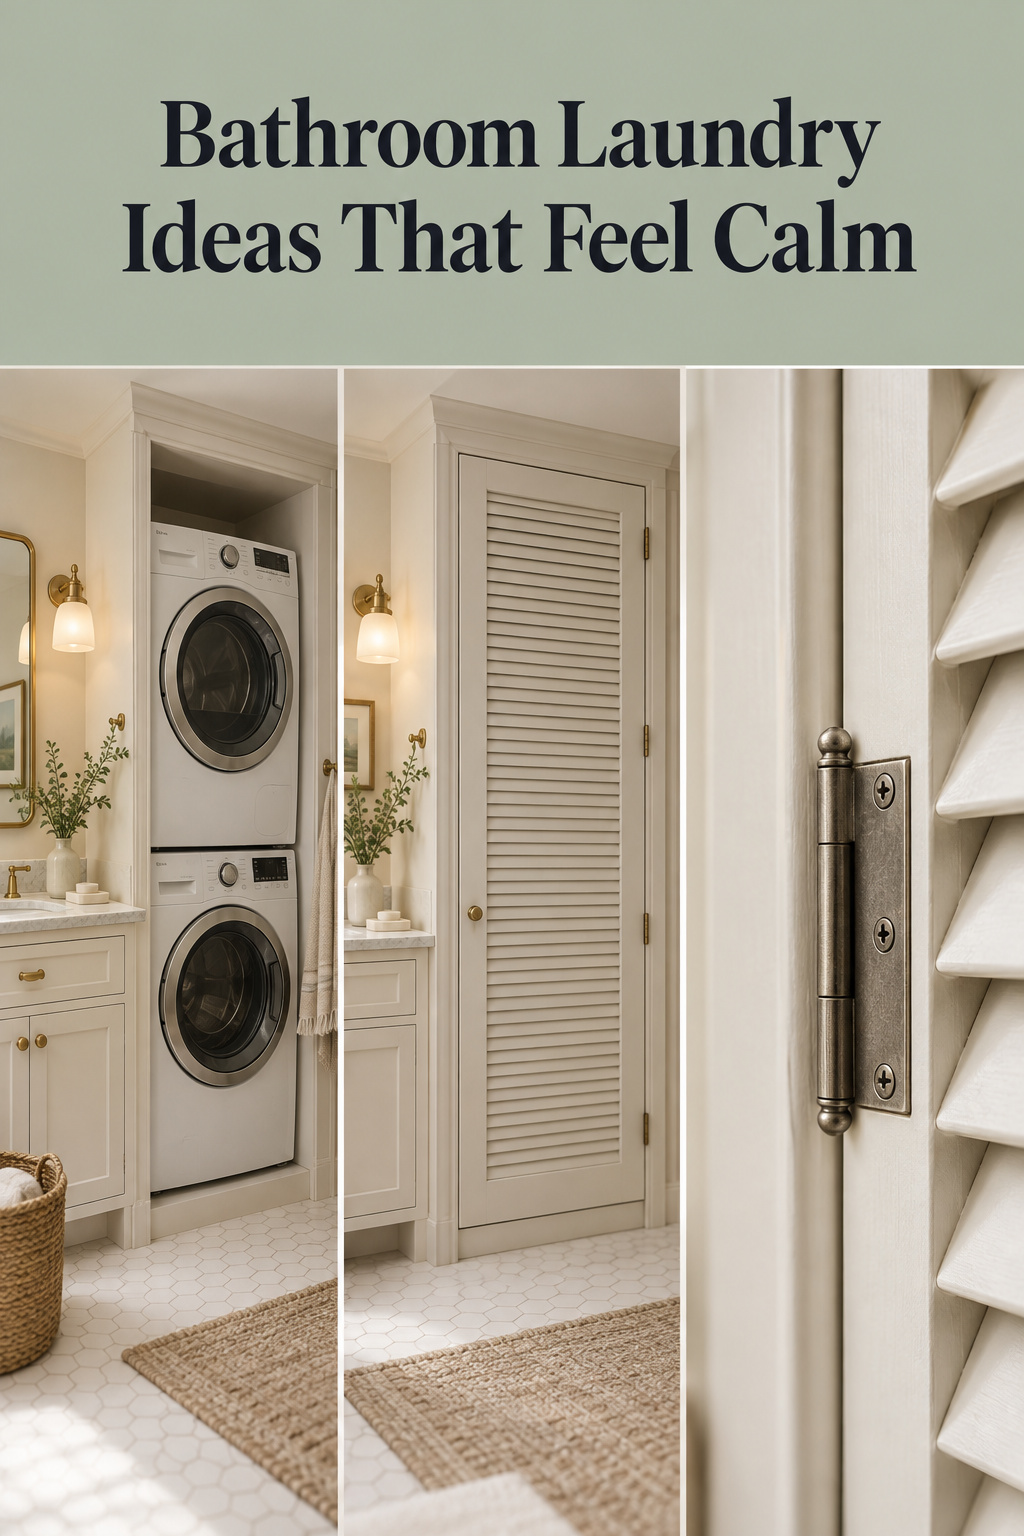
In an old bathroom I reach for the tape measure second. First comes a knuckle against the wall behind the cistern, listening for the tone that says the drain stack runs there. In a row house or a pre-war flat, that wet wall is often the building’s only one, which is why a bathroom laundry combo happens by default rather than by design. What owners usually want to know is whether machines in here will ruin the room. They only will if what you do can’t be undone.
TL;DR
- The bathroom wins because supply, waste and vent already run in that wall; moving hookups costs roughly $500 to $1,500 for short runs and $2,500 upward for longer.
- Ventless makes an interior bathroom viable, but a ventless dryer still releases heat into the room. IMC 504.5 asks for 100 square inches of make-up air.
- Judge every treatment by removal: louvre doors and curtain tracks unscrew cleanly, a cut header never goes back.
Why the bathroom is where the drain stack already is
The row-house and flat reality: one plumbing wall, no other option
Older row houses and walk-ups were generally built with one wet wall carrying supply, waste and vent for the whole unit. I’m going on practical reasoning there, not survey data, and that single wall is why the code carries a bathroom exception. Putting the laundry anywhere else means new runs from roughly $500.
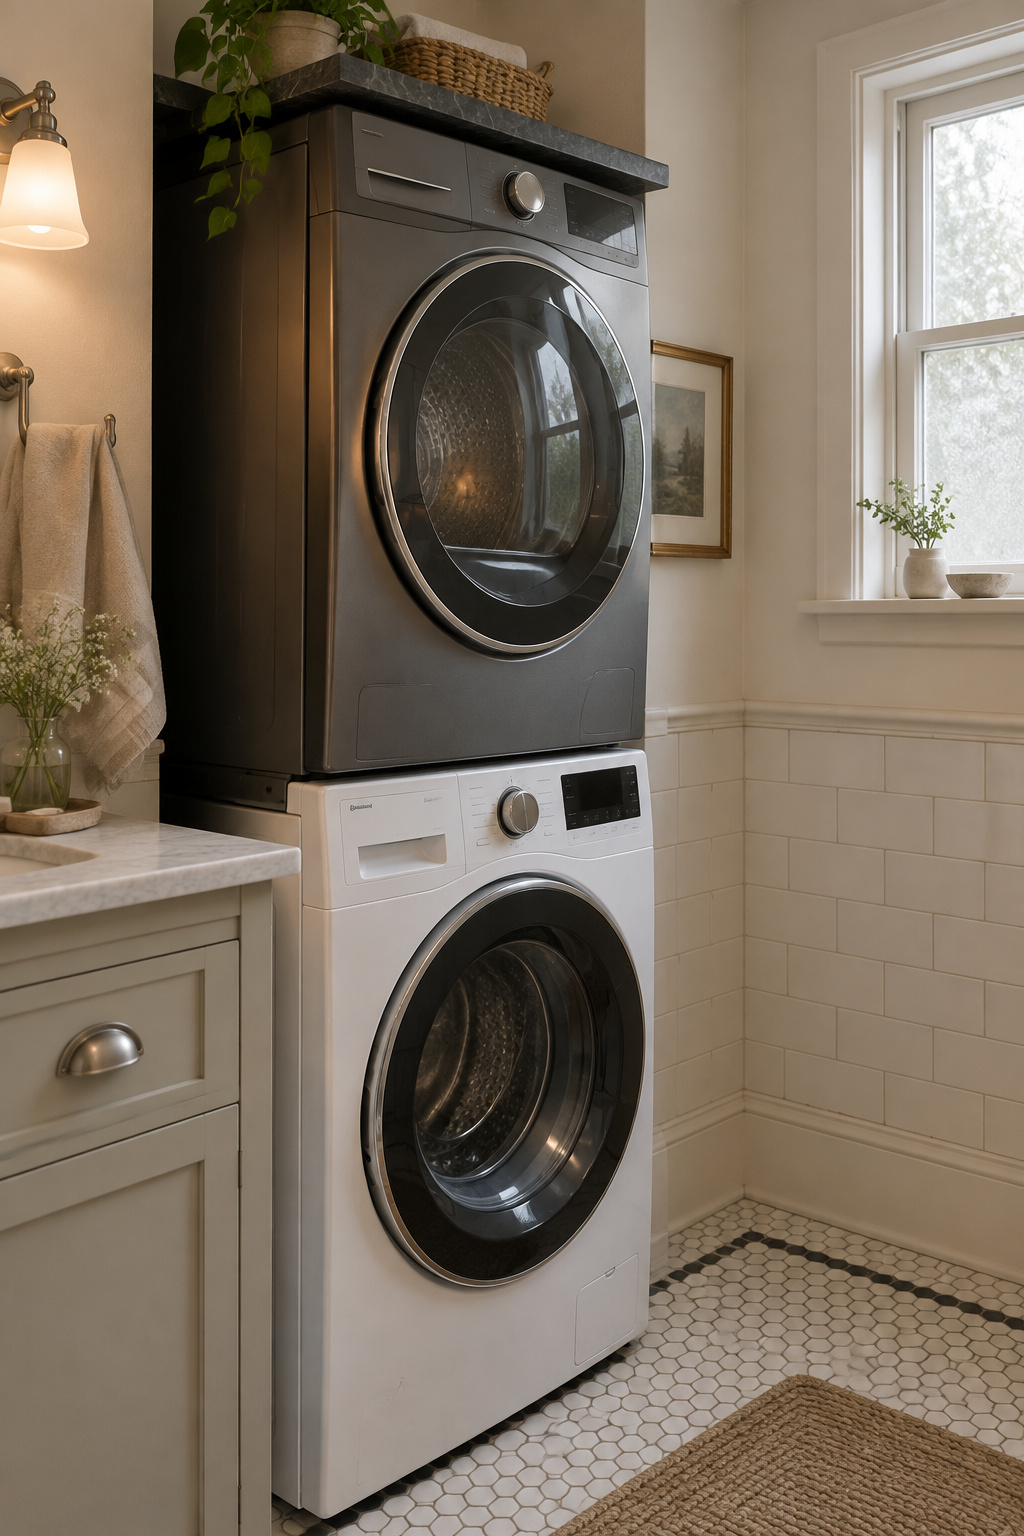
Reading whether your bathroom is that room
Before you measure square footage, look for an under-used run of wall on the same stack, such as a disused linen alcove or an oversized water closet. Then check the stack itself, since cast iron lasts roughly 50 to 65 years.
Could the next owner undo it?
I run that test on every choice here, before cost or looks get a vote. If it can be unscrewed, unhung or lifted out without touching the material underneath, it stays on the table. If undoing it means patching plaster or replacing a header, it doesn’t happen, however well it would work. On site the short version is that additions come back out and cuts don’t.
Where the stack can actually sit
Placement relative to the vanity and door swing
Sketch the door before the machines. A 30-inch slab sweeps about 7 square feet of floor, and the NKBA’s 32-inch clear opening must survive whatever you add. Leave 36 inches of clear floor for loading, nearer 48 for a front-loader.
Why an alcove or former linen-press bay is often the reversible answer
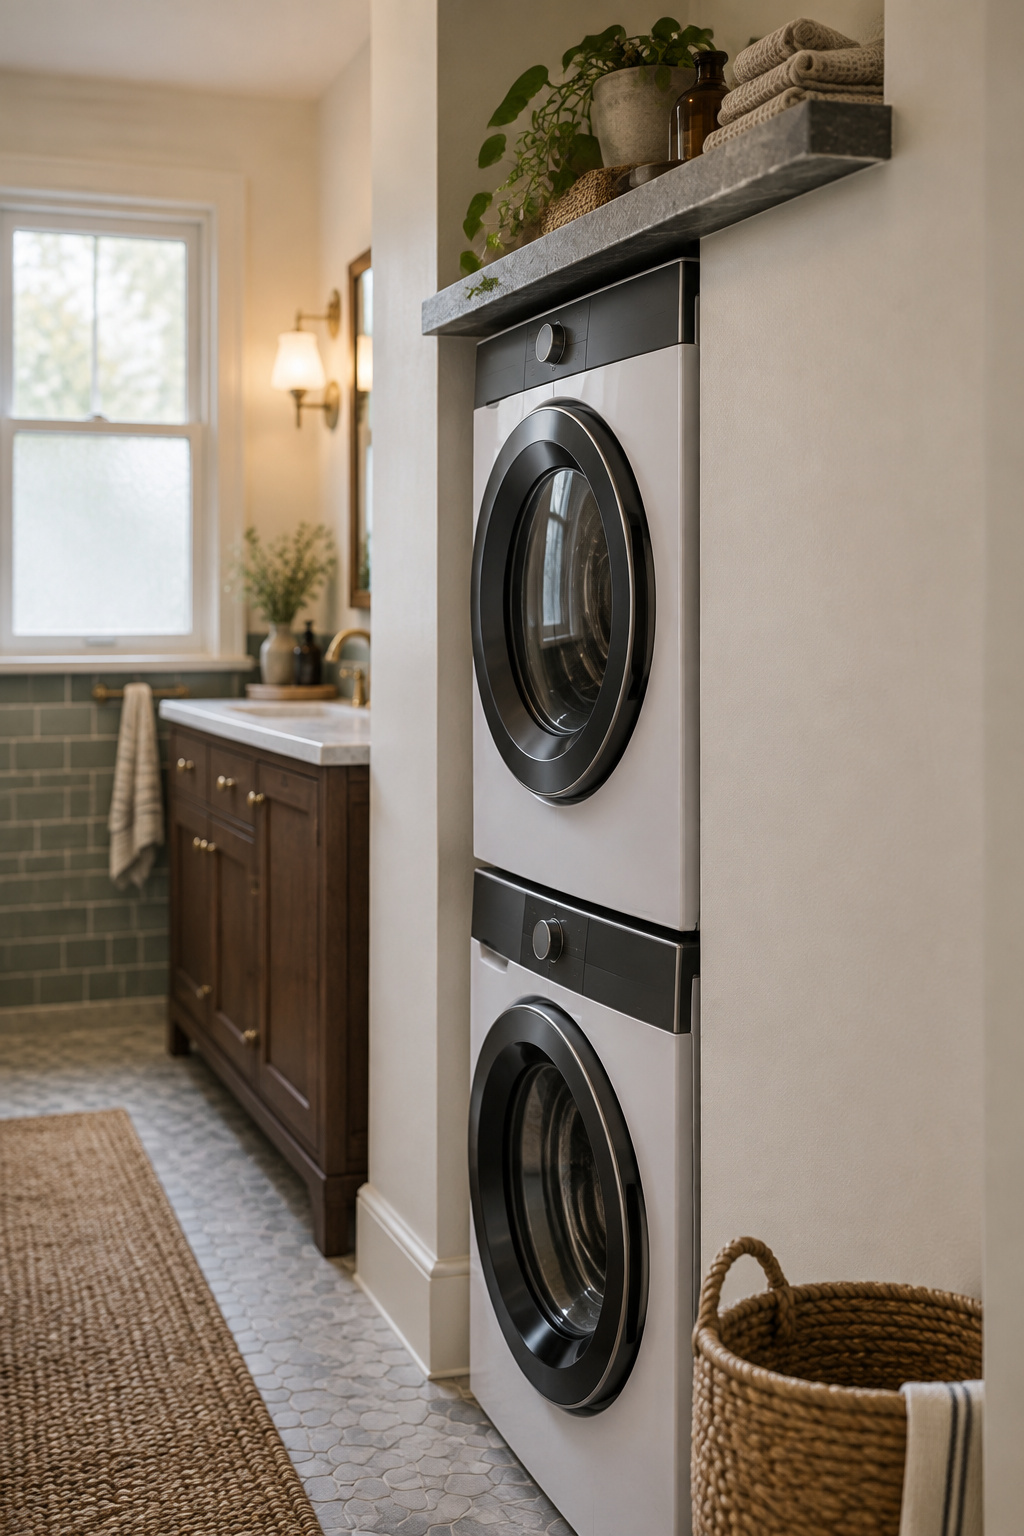
This one is my own observation, not published research. Older bathrooms often keep a shallow linen-press bay, sited near the plumbing for its warmth. Because it’s already an opening, a stack adds machines and doors there without removing anything. A 27-inch pair wants 30 inches of width, a compact pair 25 to 26.
What to avoid: placements that force you to cut load-bearing or original fabric
Standard 9 is blunt: new work must not destroy the materials that give a property its character. A notched stud, or a header cut to widen an opening, fails however neatly the machines sit. Framing into an alcove can be reversed later; cutting the wall can’t.
Moisture and make-up air in a small sealed room
Why a bathroom already fighting moisture can’t take a dryer’s output unmanaged
What photographs of these rooms never show is the heat. Ventless doesn’t mean heat-free: a heat-pump dryer drawing 500 watts puts roughly 500 watts of heat into the room it stands in. Add the humidity from bathing, and a fan sized at 1 CFM per square foot is now undersized.
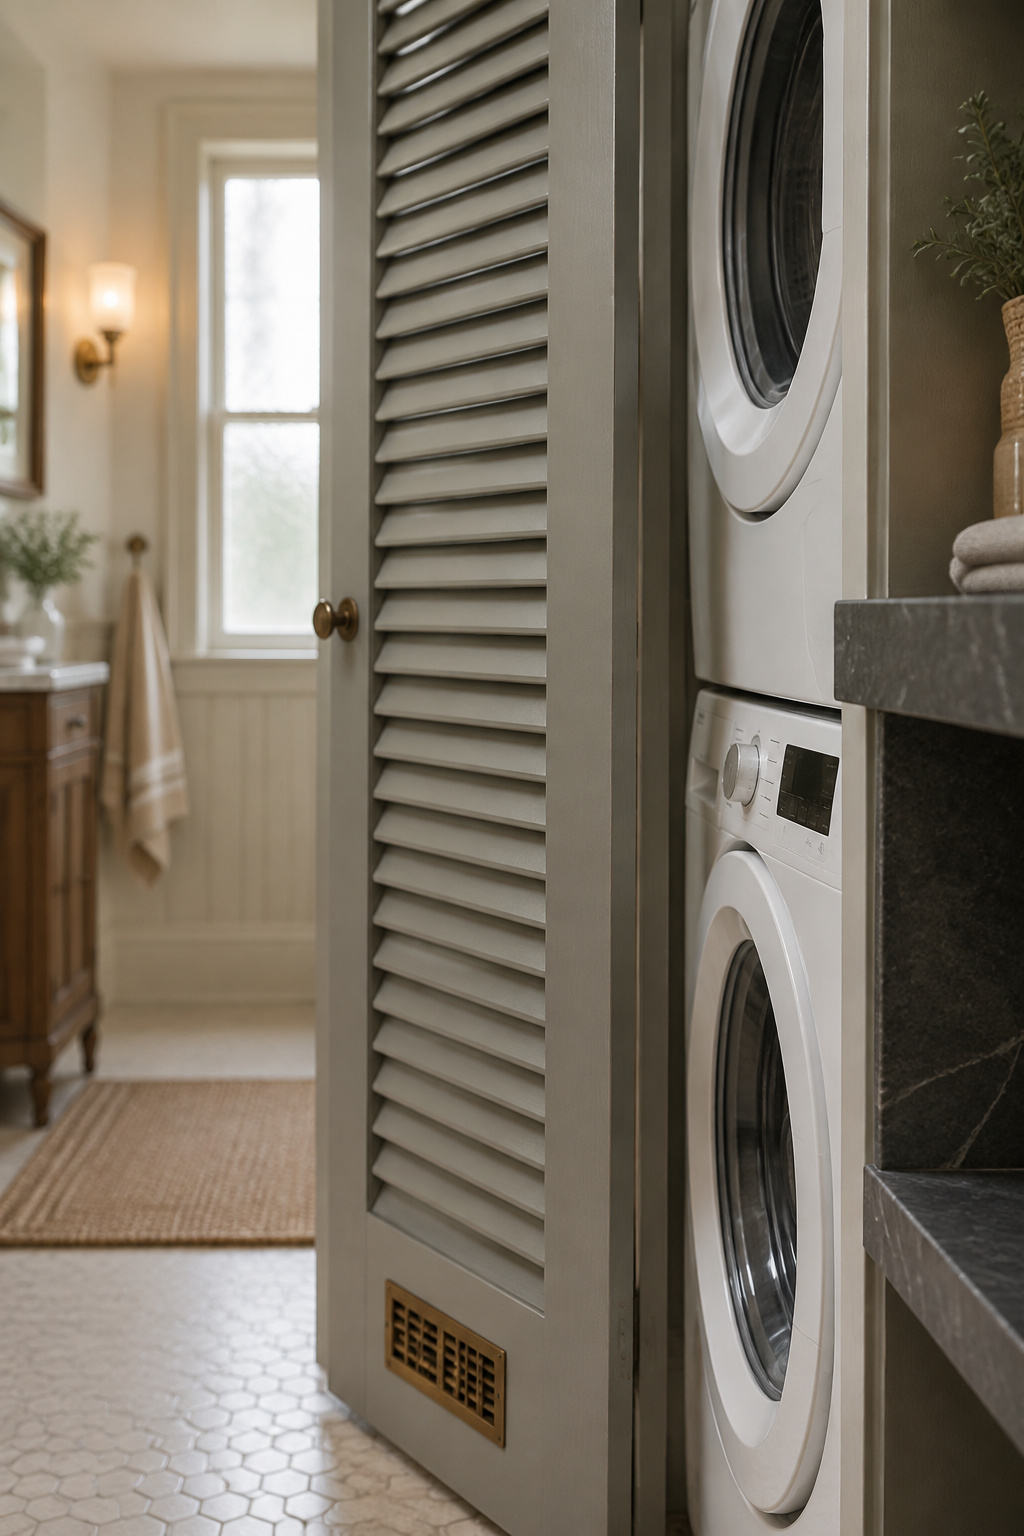
Make-up air and extraction in a room with no duct path
IMC 504.5 requires a 100-square-inch make-up air opening in an enclosed space containing dryer venting; shut without one, it can reach 96% relative humidity. IRC M1701.1 asks that combustion air stay adequate under all operating conditions. ASHRAE 62.2 adds a threshold where an atmospherically vented appliance sits inside the pressure boundary: the two largest exhaust fans may not exceed 15 CFM per 100 square feet unless make-up air is provided.
Signs a bathroom genuinely can’t take this without real ventilation work
The sign that matters most is a natural-draft water heater or furnace sharing the house’s air. Backdrafting is a code-recognised failure mode there, so call a professional instead of buying a bigger fan. The durable fix is sealed combustion.
A ventless dryer is what makes this room work at all
Why a vented dryer is rarely viable in a bathroom
IRC M1502.4 allows rigid metal duct, 4-inch minimum, 35 feet of equivalent length with elbows deducted. An interior bathroom with no exterior wall burns through that before it starts, and a vented machine depressurizes the house on top of that.
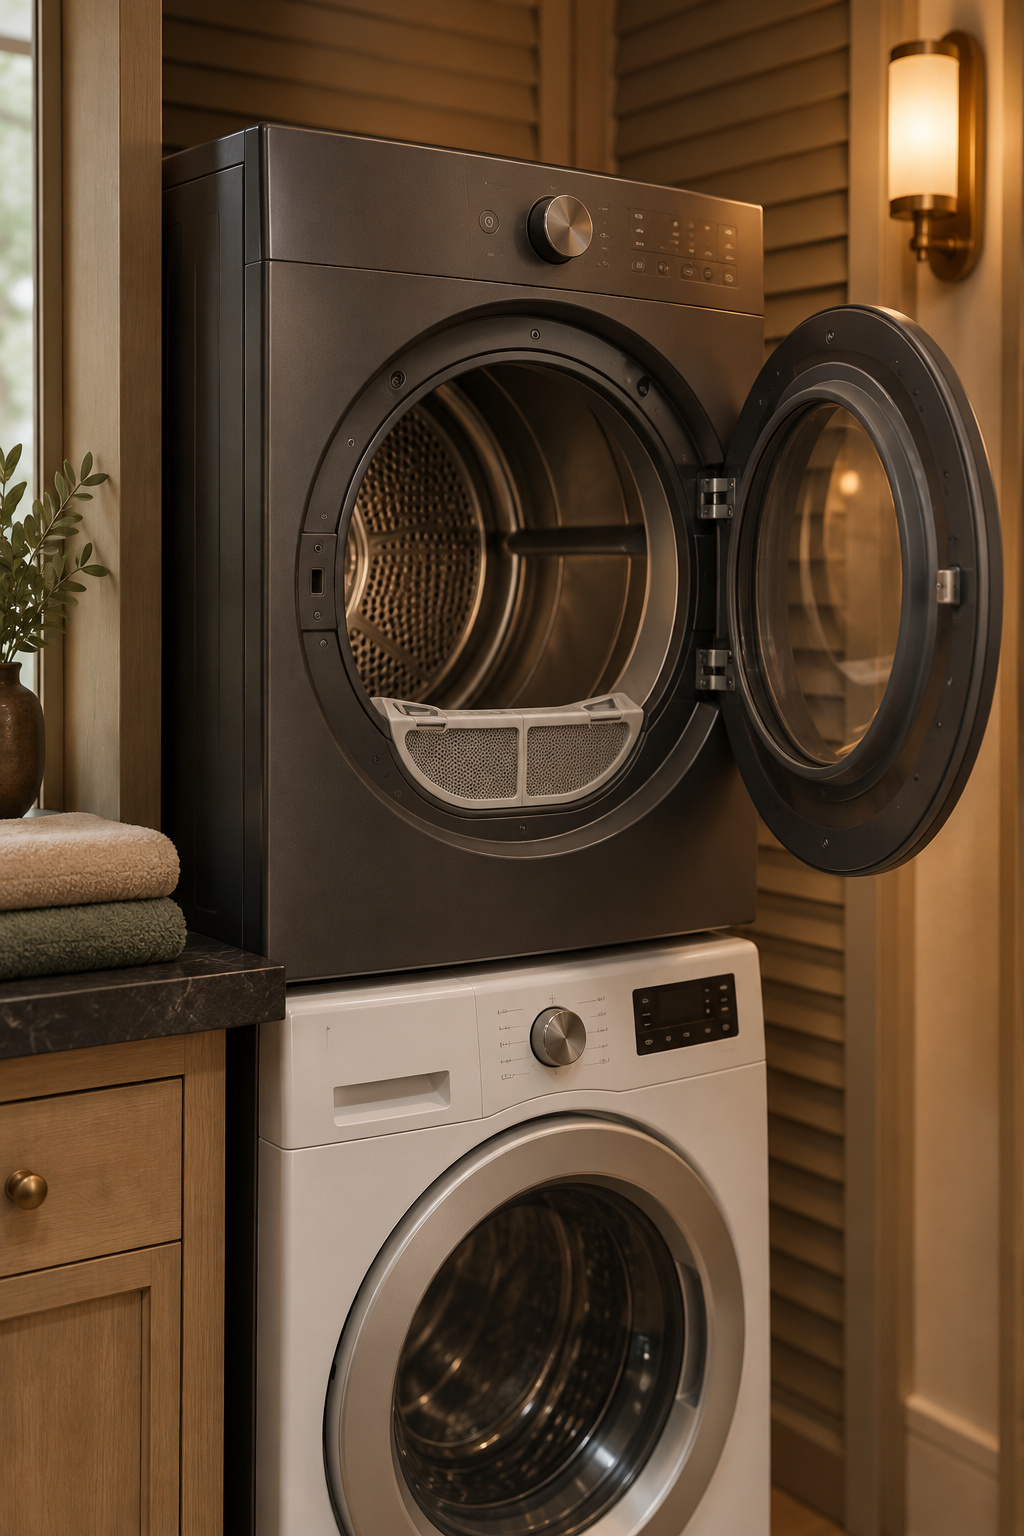
What going ventless solves here specifically
With no duct to route, this room is back on the table. A condensing machine exhausts nothing outdoors, so it never pulls the house negative and backdrafting drops out of the calculation. Heat-pump models also use meaningfully less energy than vented ones.
The trade-off to weigh before committing
Condensing dryers want ambient temperatures above roughly 40°F, a condenser rinsed every few months, a lint trap emptied monthly, and a route for the condensate. There’s a full comparison of ventless dryers elsewhere on the site.
Which historic finishes survive a bathroom laundry combo, and which don’t
Original tile, plaster and timber: what tolerates humidity and vibration
Pre-1950s bathrooms usually carry a tile wainscot to 48 or 54 inches. That tile was built for a wet room; the grout, plaster and timber around it are what’s at risk. Lime plaster resists water well, as This Old House notes, but vibration loosens its bond to the lath, and a spin cycle is exactly that kind of load.
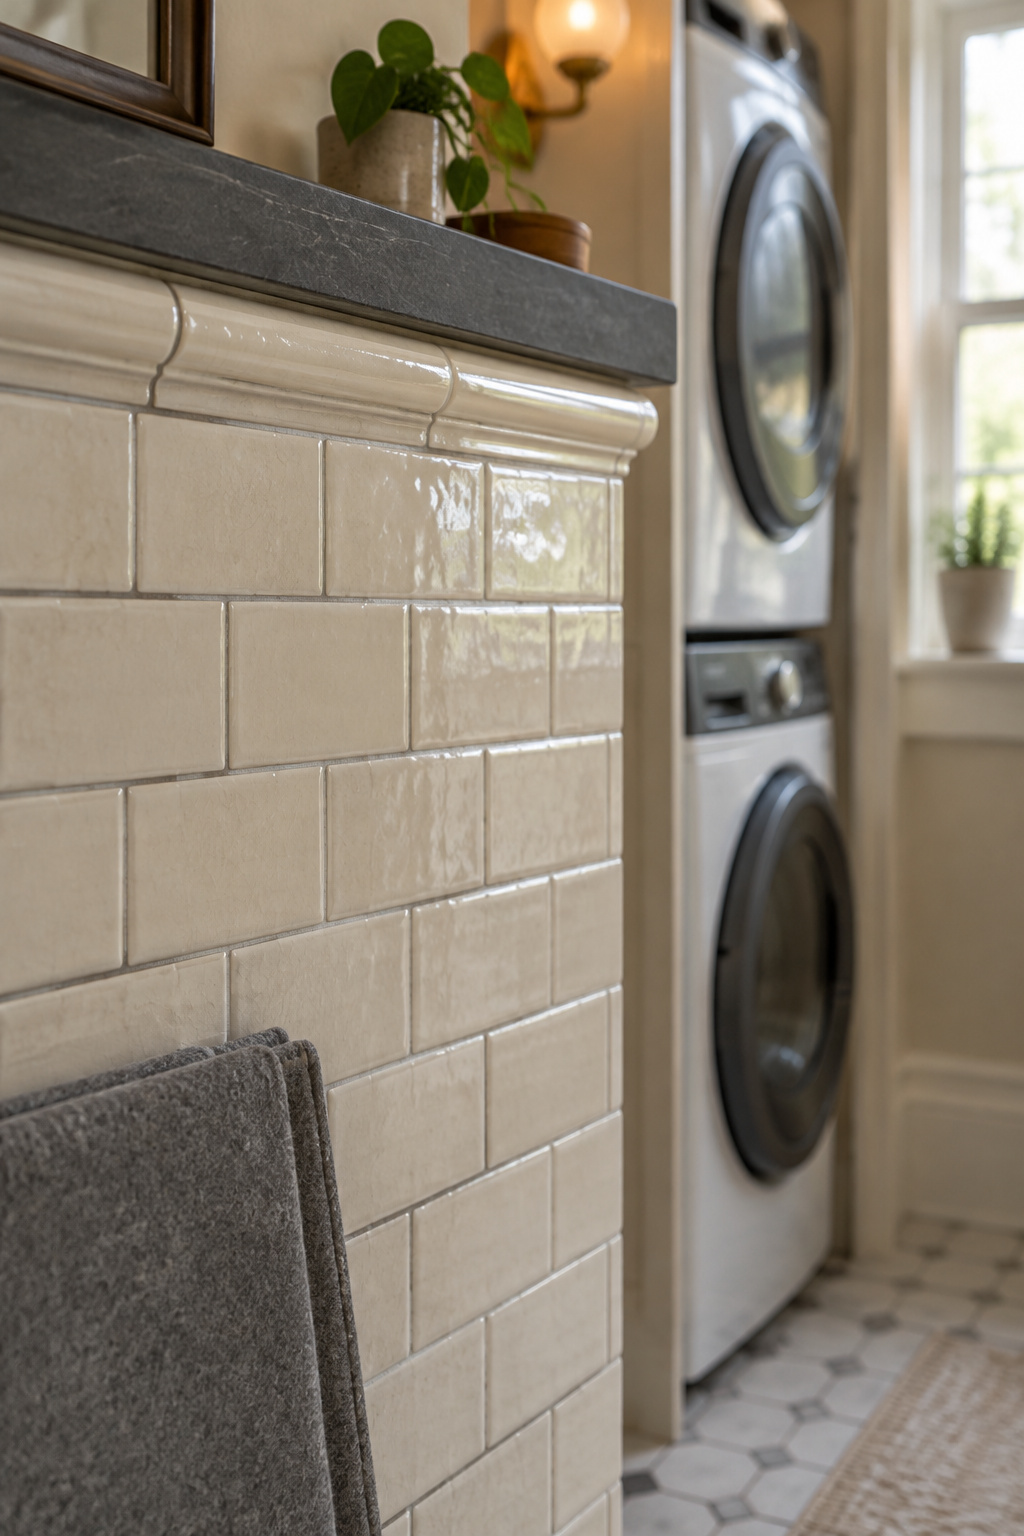
Finishes to protect or relocate before you start
Take original hardware, sconces and loose decorative tile off and box them before delivery day. Taking pieces down and putting them back is reversible; a chipped original isn’t. Period beadboard runs to about 48 inches, which is appliance-corner height, so screen it during the lift.
The reversible fix over the permanent one, every time
Where a finish can’t take the load (failing plaster exactly where a bracket must anchor, say), fix a backing board to the studs behind it, independent of the original wall. Don’t skim over the plaster, and never cut it out.
Concealment that doesn’t scar the room
Cabinetry, louvre and curtain treatments that unscrew rather than get demolished
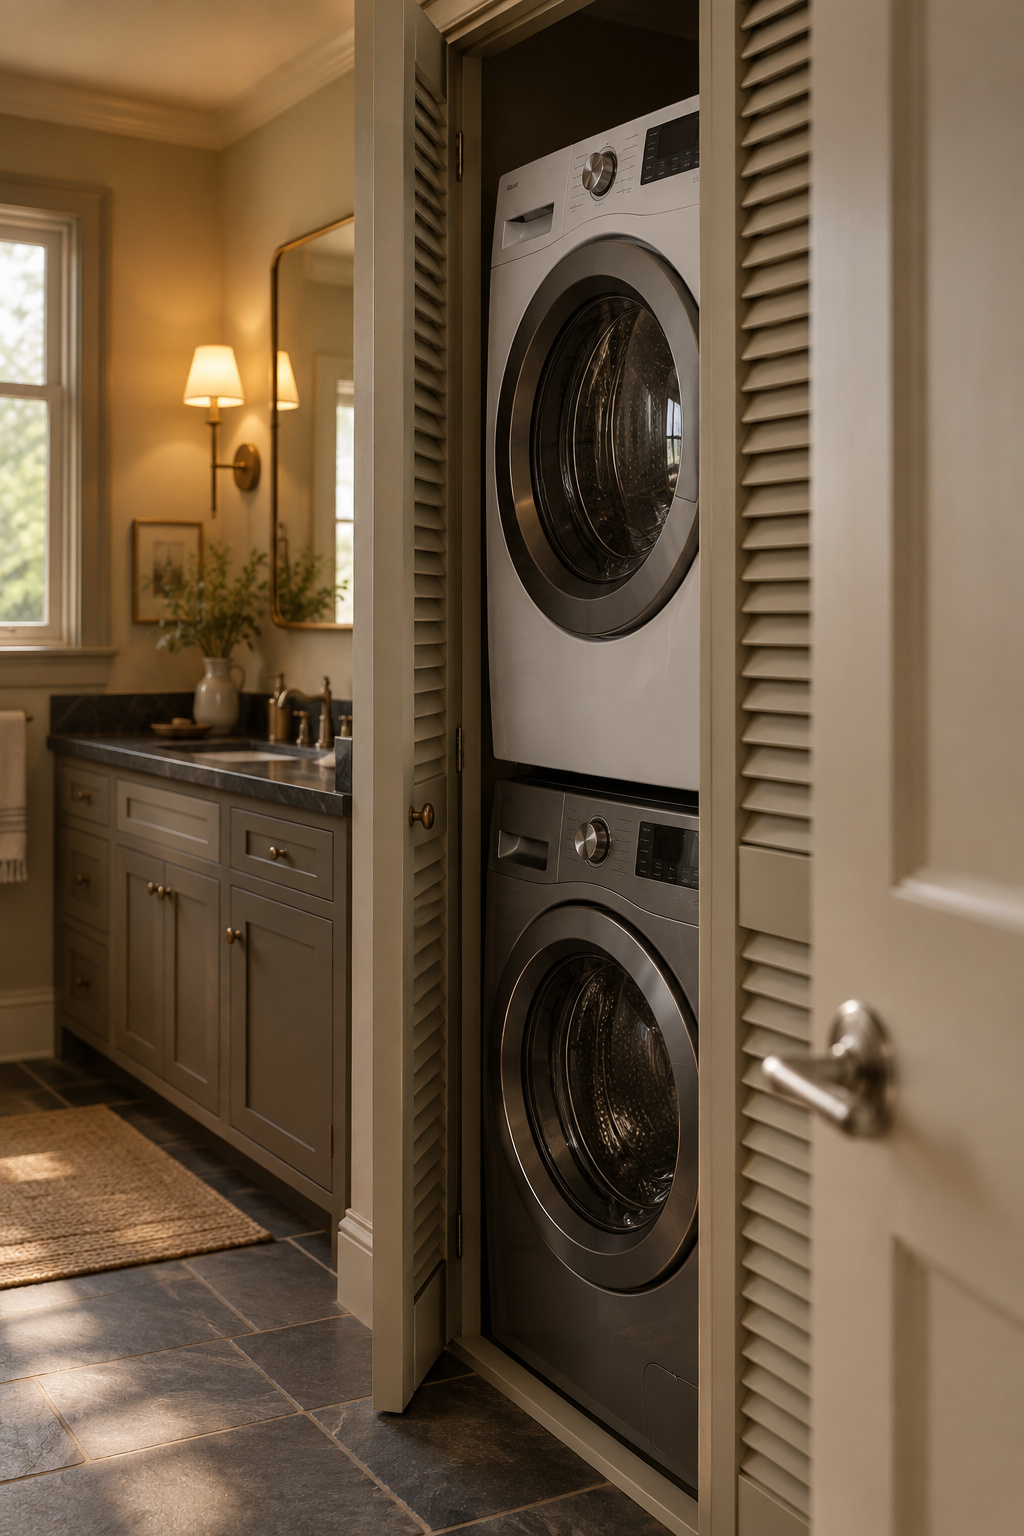
Louvred bifold doors are the honest choice, because the slats vent heat a solid panel would trap. Leave about 4 inches behind the machines for hoses and an inch on each side. For an exposed stack, designer Peter Spalding lays an oak countertop over them with a brass café curtain rod beneath.
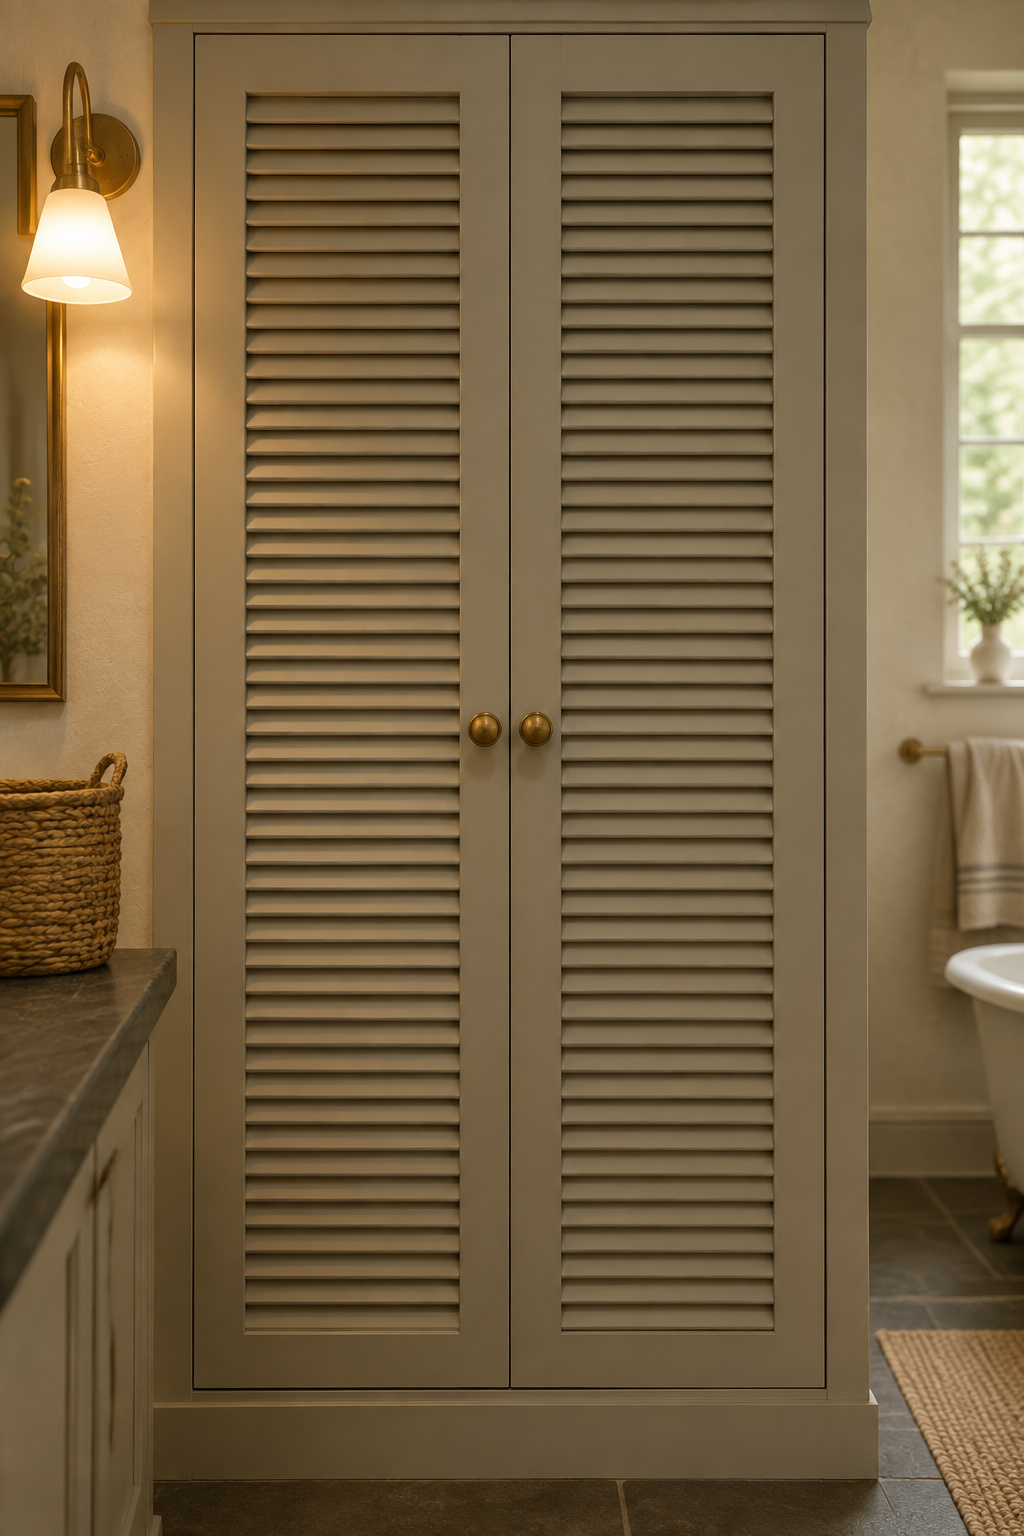
Keeping the stack visually calm without hiding it behind built-in permanence
Build a considered space around the appliances so a worktop reads as storage first and machines second. A gathered curtain on a slim track shows how little this has to cost the wall: unscrew four brackets and it’s untouched.
Hardware and finish choices that look intentional
Most of what I fit into these bays arrives on the back of a truck. I drive across three counties for barn demolitions and estate sales, and that teaches you to grade a door in ten seconds: hinge mortices chopped rather than routed, dovetails cut by hand. It teaches you which hardware ages honestly, too. Unlacquered brass and aged nickel darken and vary piece to piece with handling, and I won’t pretend there’s a schedule. Screw-fix all of it. Adhesive saves almost no time and turns out to be permanent.
The same concealment logic, one room over
Where this reversibility test applies outside the bathroom
A placement that adds rather than cuts, an air plan that accounts for what a dryer does to a sealed room, and concealment that comes off with a screwdriver: none of that is specific to bathrooms.
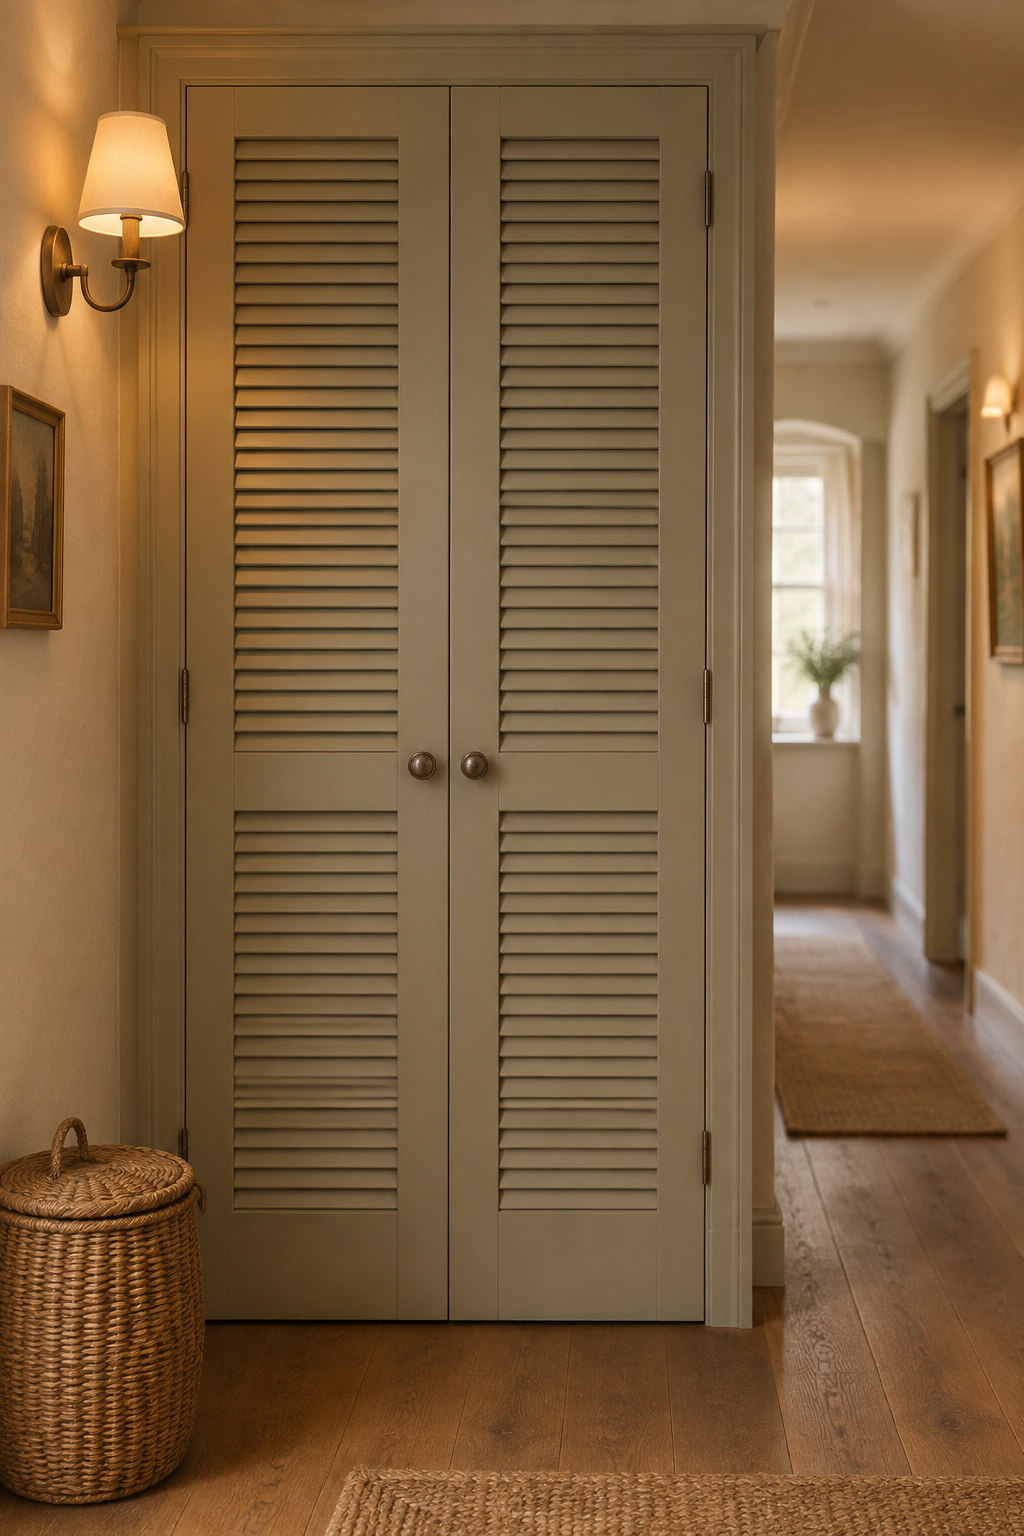
Door and joinery choices that carry across to a hallway cupboard
The louvre bifold works the same way in a corridor, stacking its panels to one side in roughly 3 to 5 inches of depth. A pocket door suits a narrow hall even better, since it needs no swing. I cover the corridor case in hallway laundry closet ideas.
What changes when the room isn’t wet
A dry hall makes two things easier. You no longer need damp- or wet-location listed fixtures, and the humidity test you just ran on tile, plaster and timber drops away. If you’re still choosing a room, weigh this one against the stacked laundry options room by room. Whichever wins, leave it undoable. The next steward will never know your name, only whether you were careful.
FAQ
Is it sanitary to put a washer and dryer in a bathroom?
Yes, provided the room is ventilated properly. Plumbing code already keeps the washer’s greywater drain and supply separate from the bathroom’s own fixtures, so proximity to a toilet carries no special risk. The bigger concern is moisture, because without adequate extract, mould follows.
Do you need a permit to add a washer and dryer to a bathroom?
Often, yes, though it varies by jurisdiction, so ask your building department first. New plumbing, drainage, wiring, gas or ventilation work typically triggers one. Laundry circuits are a common trigger, since receptacles there need GFCI protection and a dryer wants its own breaker.
What size bathroom do you need for a stacked washer and dryer?
A stacked pair can work in about 9 square feet, with 15 to 20 the comfortable range. That’s machine footprint only, before door swing and vanity clearance. A full-size 27-inch pair needs roughly a 30-inch opening, a compact pair 25 to 26 inches.