
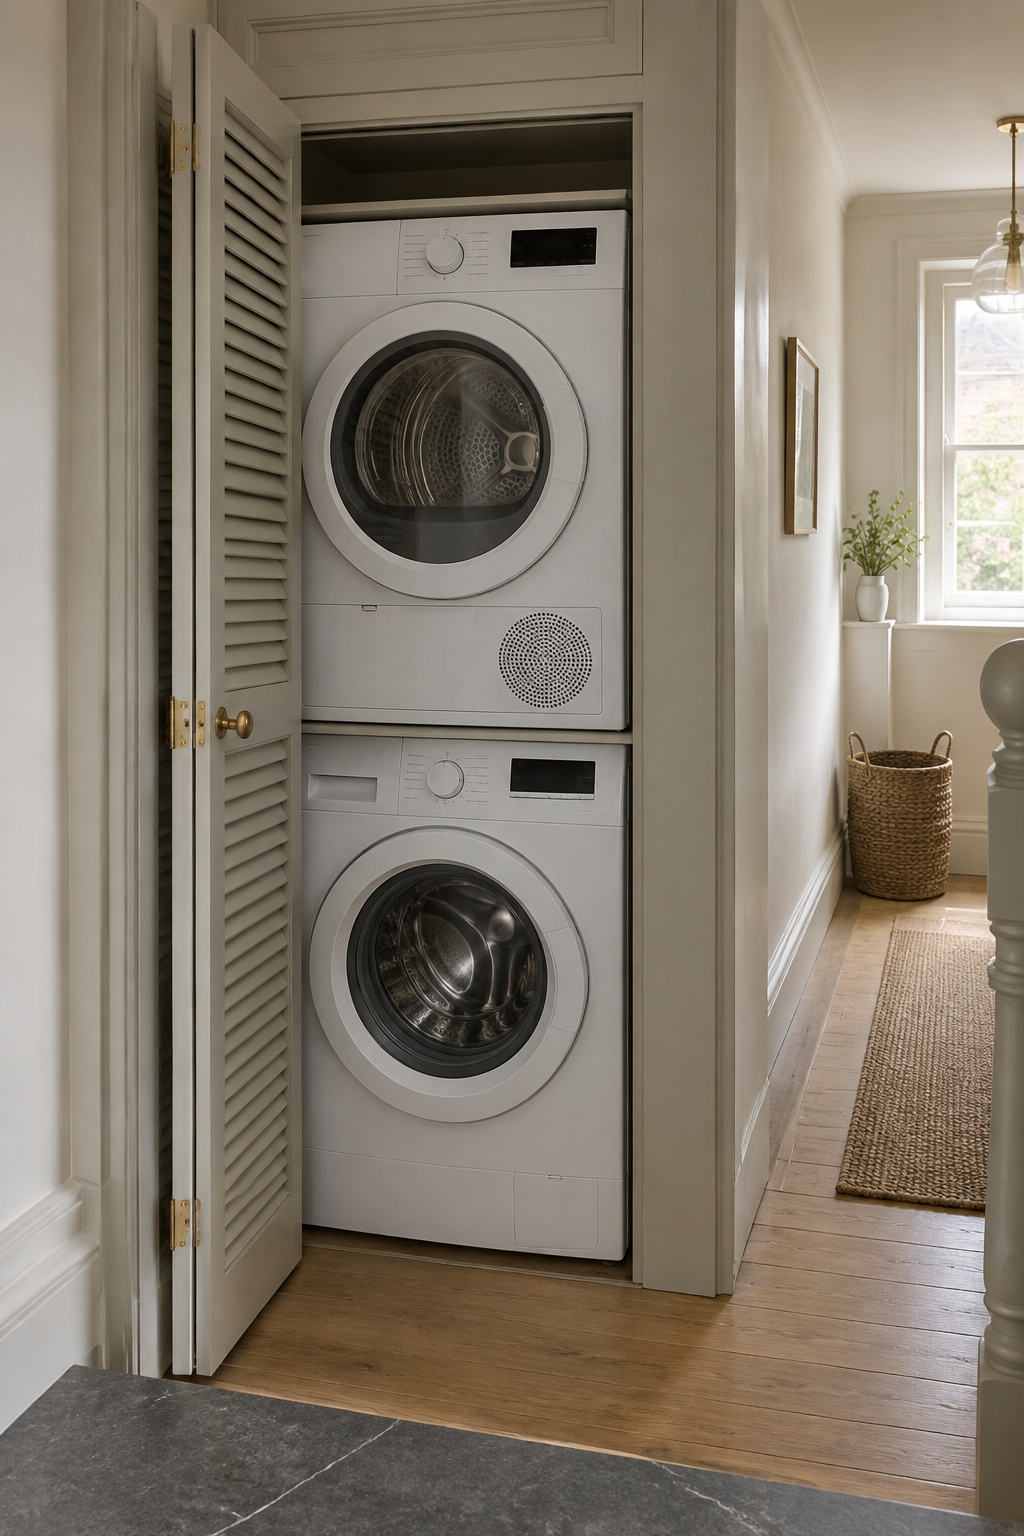
Before the machines, the cupboard had a job. Sheets aired and folded on fixed shelves cut to the width of a folded sheet: a linen press in England, a hot press in Ireland, a box cupboard in a hundred builders’ drawings. So a hallway laundry closet in an older house means asking one fixture to hold another, and the joinery already has opinions about depth, air and doors.
TL;DR
- Period corridor cupboards were built to furniture depth, so a compact 24-inch pair usually fits where a full-size stack (27 in wide, 30 to 34 in deep) will not.
- The door is a depth decision: bifold panels stack to roughly 3 to 5 in, a pocket door needs a real cavity and $1,550 to $4,200, and a curtain needs neither.
- The professional reversibility test is simple: new work should come out again without leaving a mark. A surface-mounted track passes; cutting into the stud bay does not.
What that cupboard was built to hold
Linen presses, box cupboards and airing cupboards: reading the joinery
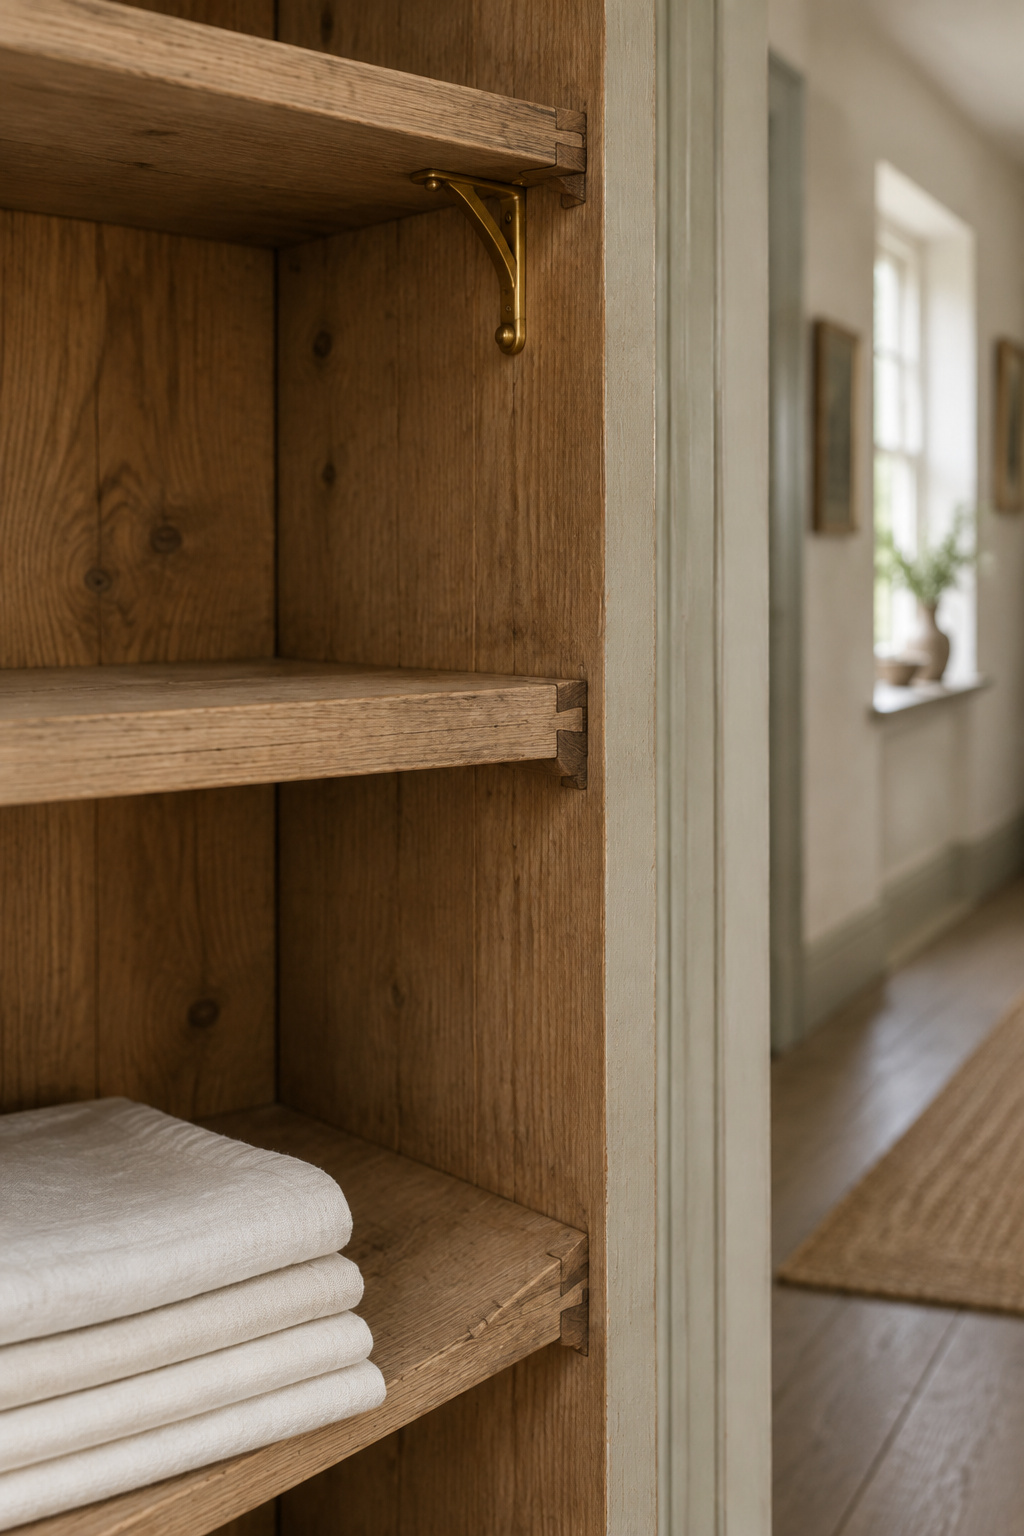
A linen press began as a cabinet in oak, walnut or mahogany, chiefly 17th to 19th century, built for storing and pressing sheets. The Irish hot press did the same job with a heater inside, which is why so many of these cupboards already hold a heat source or a vent path.
Why period cupboards often already have the depth a stack needs
Fixed shelving instead of a hanging rail suggests the cupboard was meant for folded stacks rather than wardrobe use. That comes from furniture history; there’s no citable rule behind it. Cupboards built to wardrobe conventions tend to sit near 22 to 24 inches deep, but treat that as an expectation and confirm it with a tape.
The dating clues (hand-cut dovetails, old-growth grain) worth noticing before you alter anything
Look at a shelf corner. Hand-cut dovetails give themselves away with uneven spacing, which places construction before roughly 1860 in the United States and 1930 in Europe. Particle board or MDF is a later insert, so cut it freely.
Living with a stack that’s audible from a bedroom
Why a corridor or landing puts the stack against a wall someone sleeps behind
The price of this location is noise. Hallways and landings typically feed bedroom doorways, so the cupboard wall usually backs a room built for quiet. A single-layer wood-stud partition rates about STC 35, against the STC 50 that codes ask for between dwellings.
What to check before you commit the location
Find out what is on the other side, and where. A landing cupboard can back a bedroom directly or meet it through the corridor’s end wall, and those are different problems with different fixes.
Where the noise fixes are covered
Homeowners talk about hallway noise reaching bedrooms constantly. That’s common experience rather than a measured figure. Most of the fixes are in the machines (levelling, the kit, the transit bolts), and they belong to the article on quieting a stacked pair.
Door types and what each costs in wall depth
Bifold: the shallowest swing, and its period-character trade-off
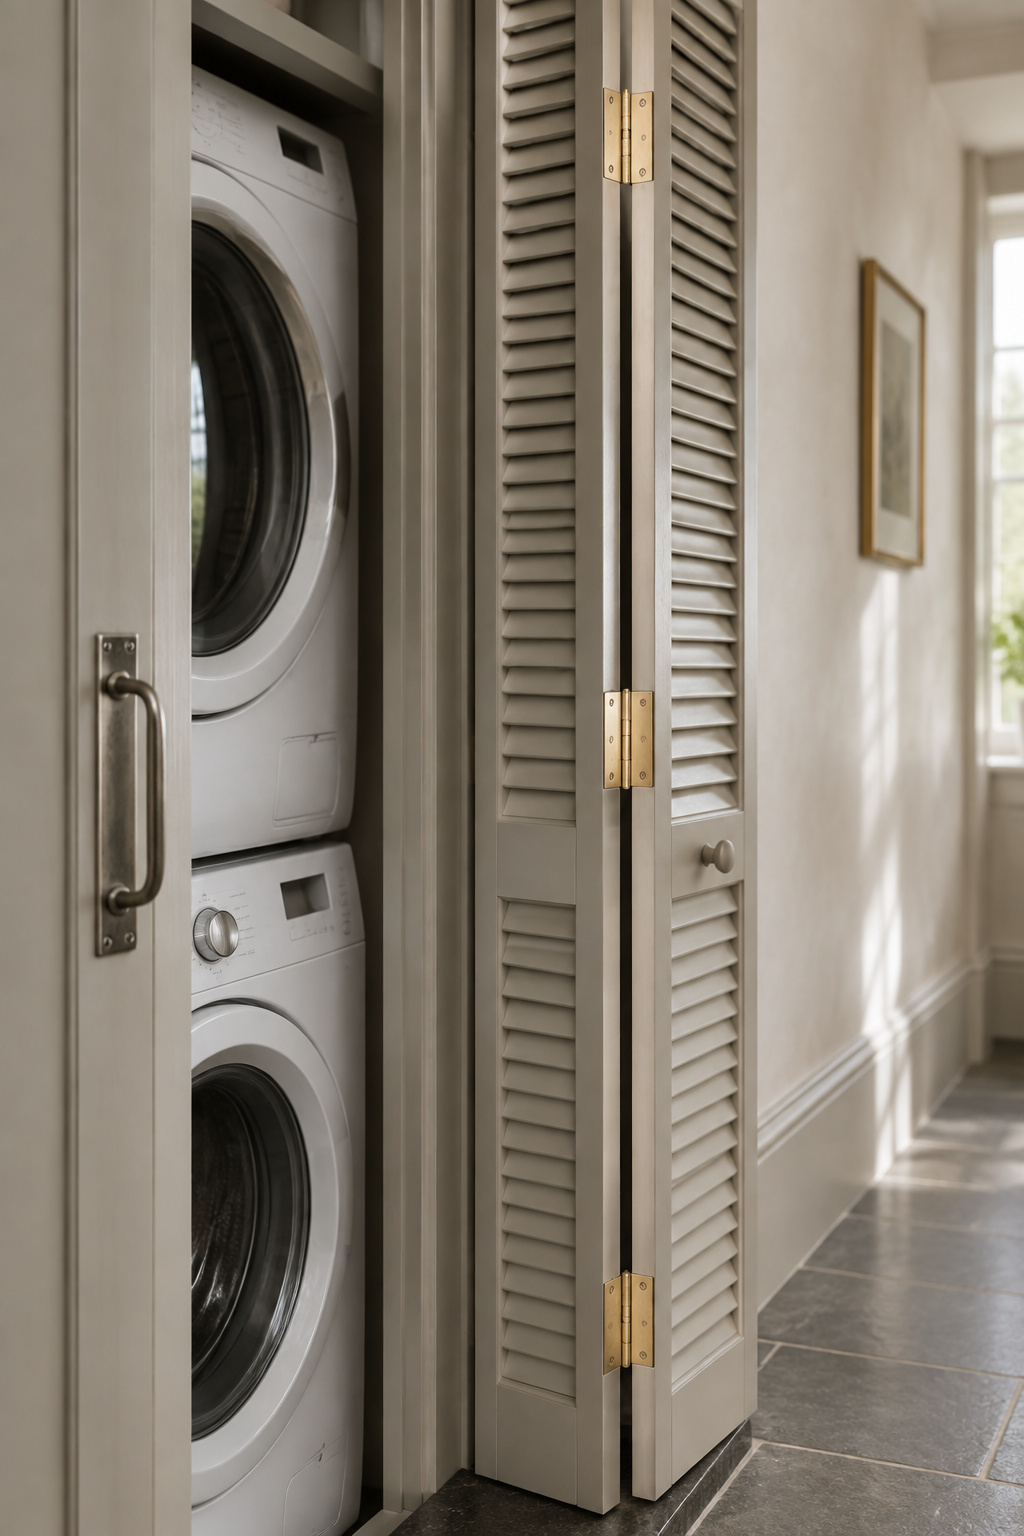
A bifold is two panels, each folding in half and stacking to one side. Its open depth is the door thickness doubled plus hardware, typically 3 to 5 inches, and nothing hinged asks less. The panels still stand in the corridor, though, and stock bifolds rarely match a period panel line.
Pocket doors: preserving corridor width at the cost of a wall cavity
Once open, a pocket door gives back every inch of floor and wall. It also needs a genuine cavity: ECLISSE’s tables put a 2×4 stud wall at about 4-3/4 inches finished and a 2×6 at about 6-3/4, and heavier doors specify the deeper bay. Retrofitting one into an existing wall runs $1,550 to $4,200 installed. Interior designer Carly Shafiroff hid a stacked pair behind pocket cabinet doors in a stairway-landing built-in. The method suits this kind of spot; it just costs a wall.
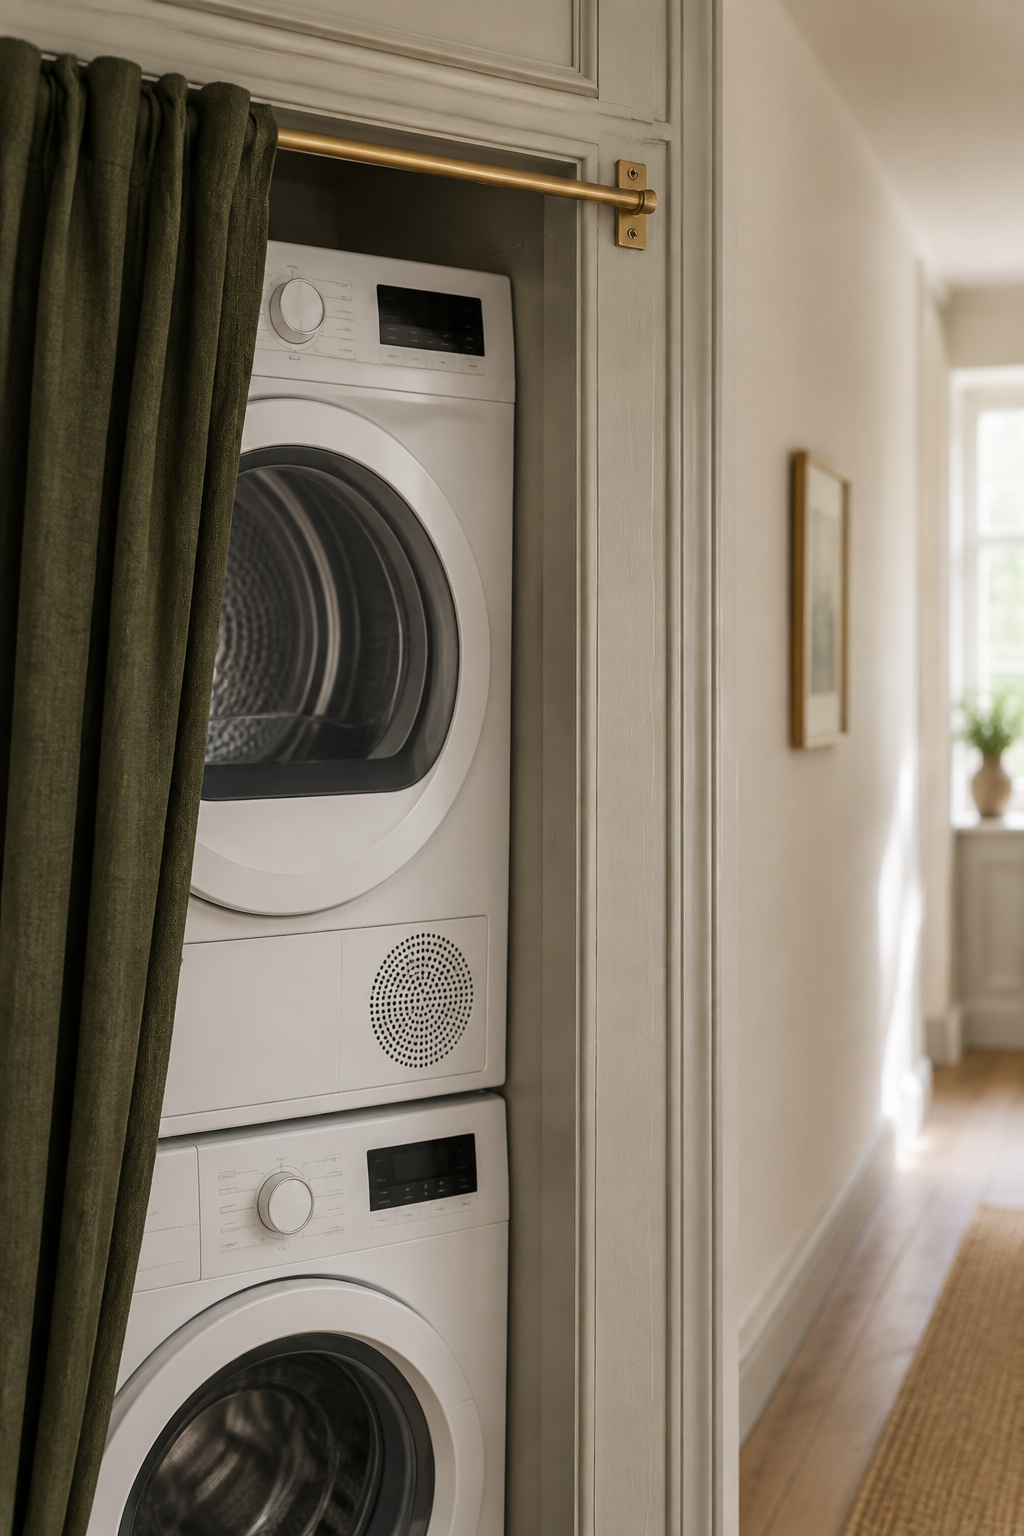
Flipper and curtain doors: the least invasive options for original joinery
A flipper door lifts and retracts on ball-bearing slides, and it takes decorative panel profiles more sympathetically than a sliding panel. That advantage is real, but flipper doors aren’t standardised, and the door swings outward before it retracts. A curtain needs no cavity and no swing at all, where a hinged door needs 24 to 30 inches of clear floor. Its drawback is that it glows when the hall light is on.
Keeping a hallway laundry closet in period character
Matching panel profiles, hardware and paint lines to the era
Match the line the corridor already uses. Picture rails and dado rails began as working details before they turned decorative, and new joinery fits in when it continues an existing rail height instead of inventing one.
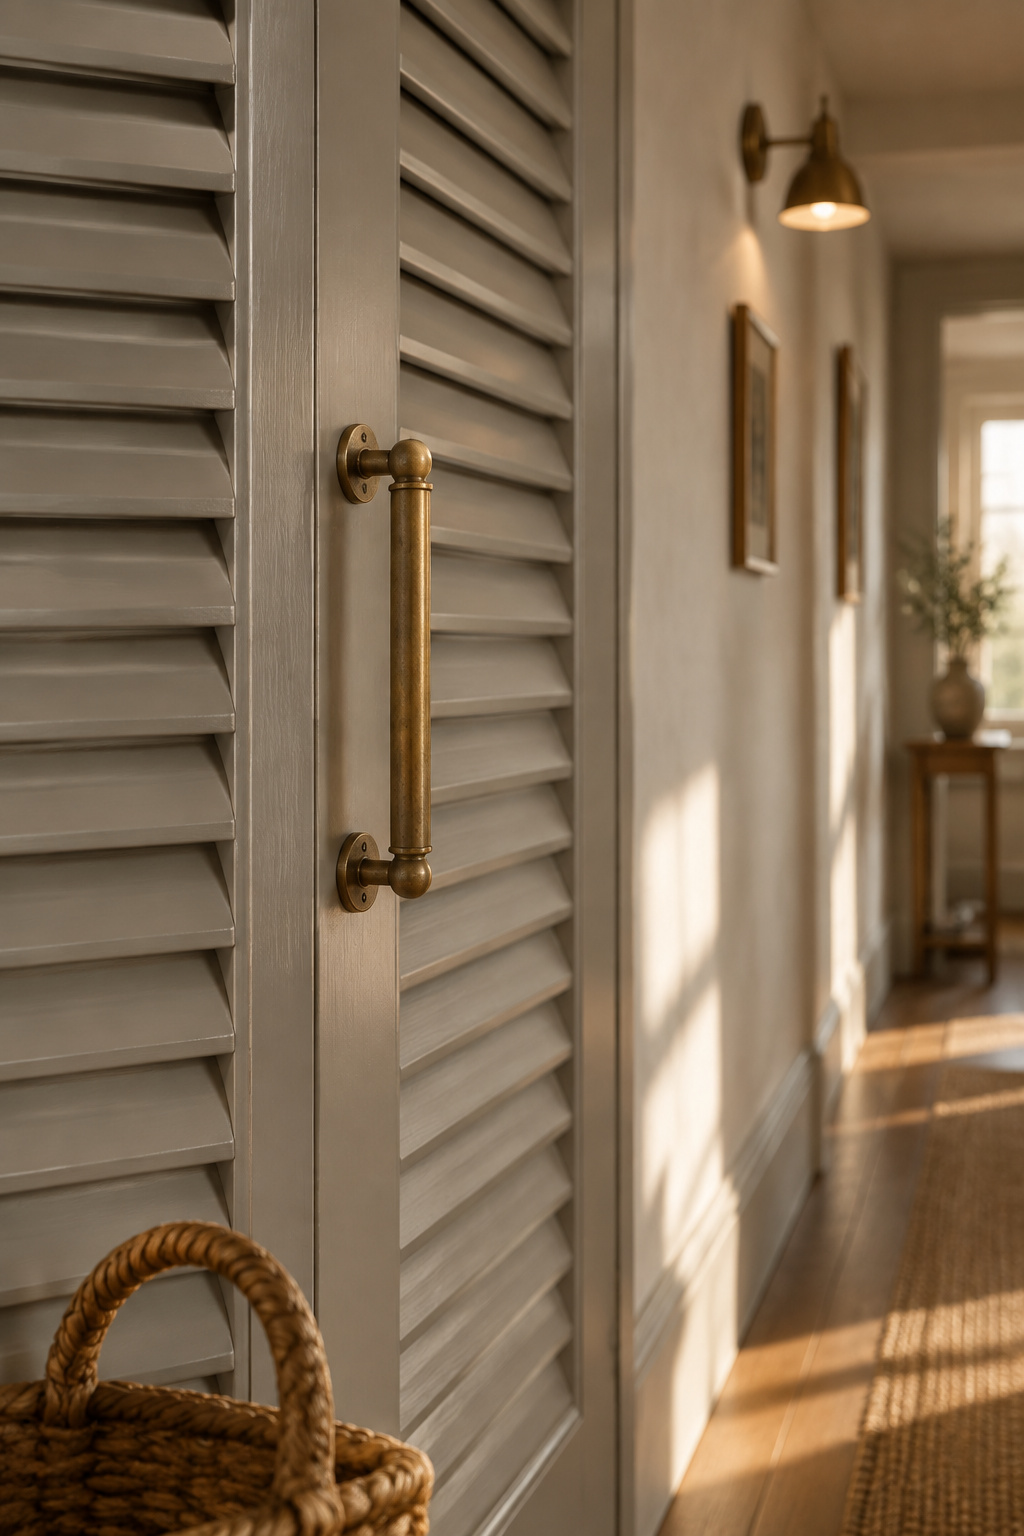
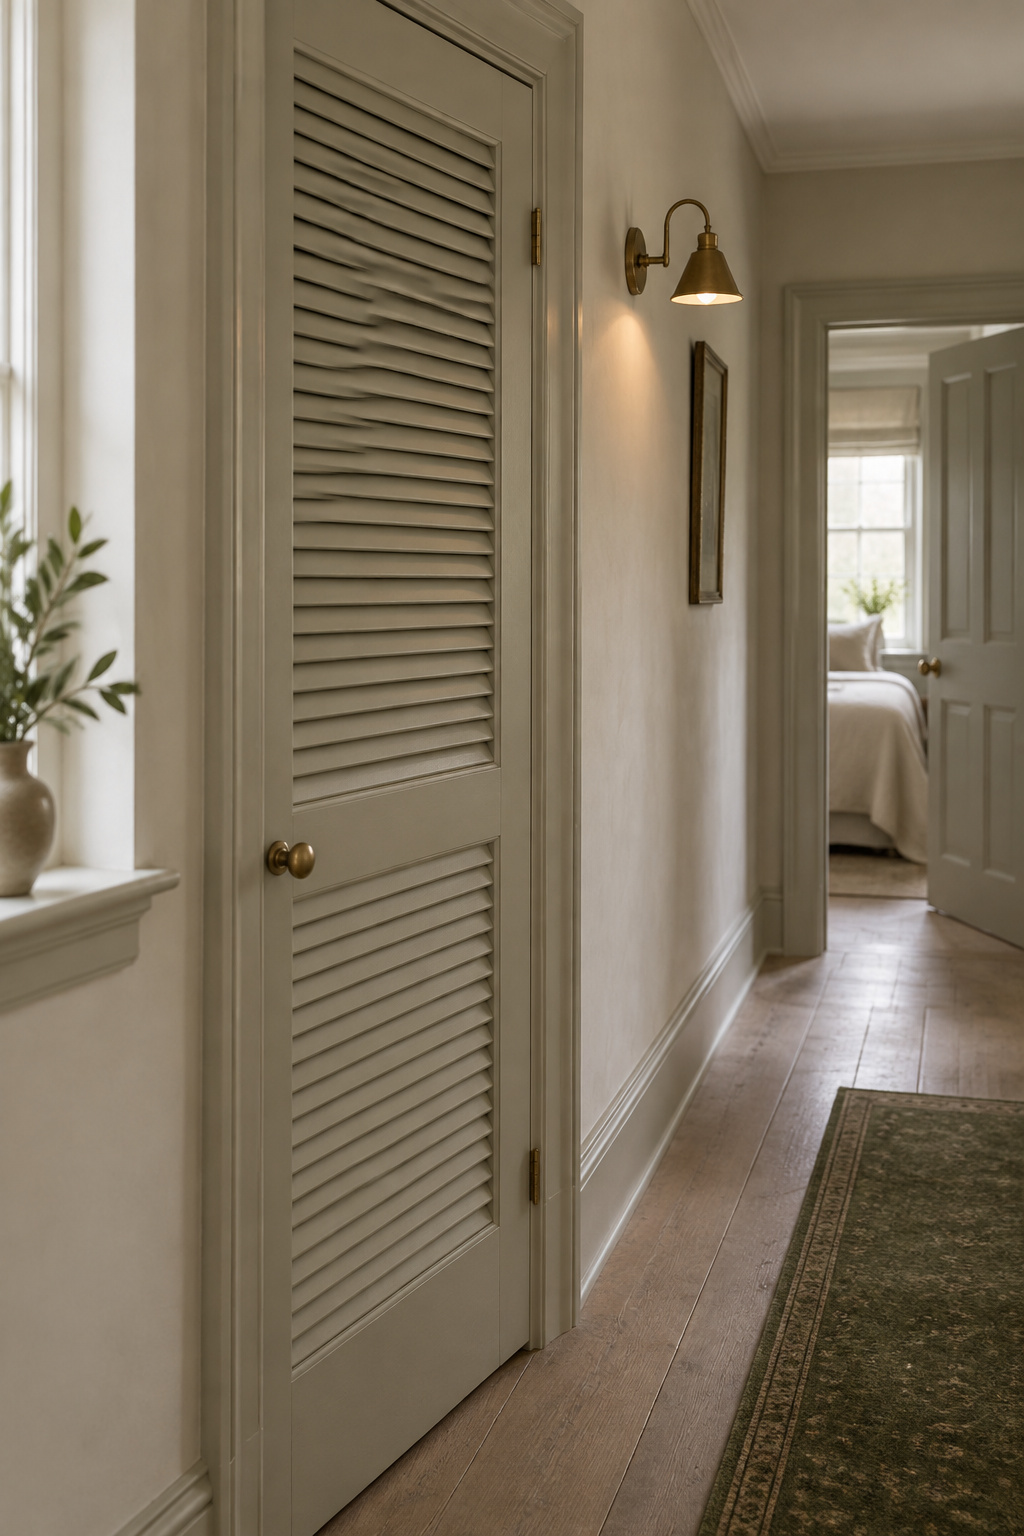
Where a louvre or slatted door reads as sympathetic rather than utility-store
The slats are doing a job here. The International Mechanical Code, Section 504.5, requires 100 square inches of make-up air for an enclosed space containing dryer venting, and a louvred door supplies that while still closing the cupboard.
The unlacquered brass and aged nickel hardware that ages the way old fixtures did
Unlacquered brass starts oxidising the day it goes on. Somewhere between roughly four and twelve months it turns two-tone, honey where hands land and bright where they don’t, then goes deeper and more even over the years. Applied “aging” on a plated pull is a costume.
The reversibility question for original joinery
What can be removed without damaging the cupboard’s frame
Standard 10 of the Secretary of the Interior’s Standards for Rehabilitation asks that new work be removable later without impairing the property’s essential form. A bifold track, a curtain rod and a flipper slide all pass: unscrew them, rehang the door, and the frame is left with filled screw holes.
Modifications that permanently compromise original joinery
Two moves are one-way. Reframing a stud bay for a pocket door counts as reconstruction rather than hardware, and cutting a vent path through lath and plaster is usually worse. The door gets most of the attention, but the duct does more of the damage.
Modern function belongs in old cupboards: purism that makes a hallway unlivable kills more heritage than the laundry does
In a farmhouse kitchen from the 1890s, I was handed a deteriorated built-in and told to skip it. I asked for a week. Stripped back, the carcass was old-growth and dead square, and it’s the island that family eats at now.
Compact pairs are what make a shallow cupboard work
Why period cupboards are rarely built to 27-inch depth
Freestanding armoires and wardrobes run 22 to 24 inches deep, or 28 for bulky coats. Corridor joinery was built to the same conventions by the same hands, so the footprint of an appliance closet just isn’t there.
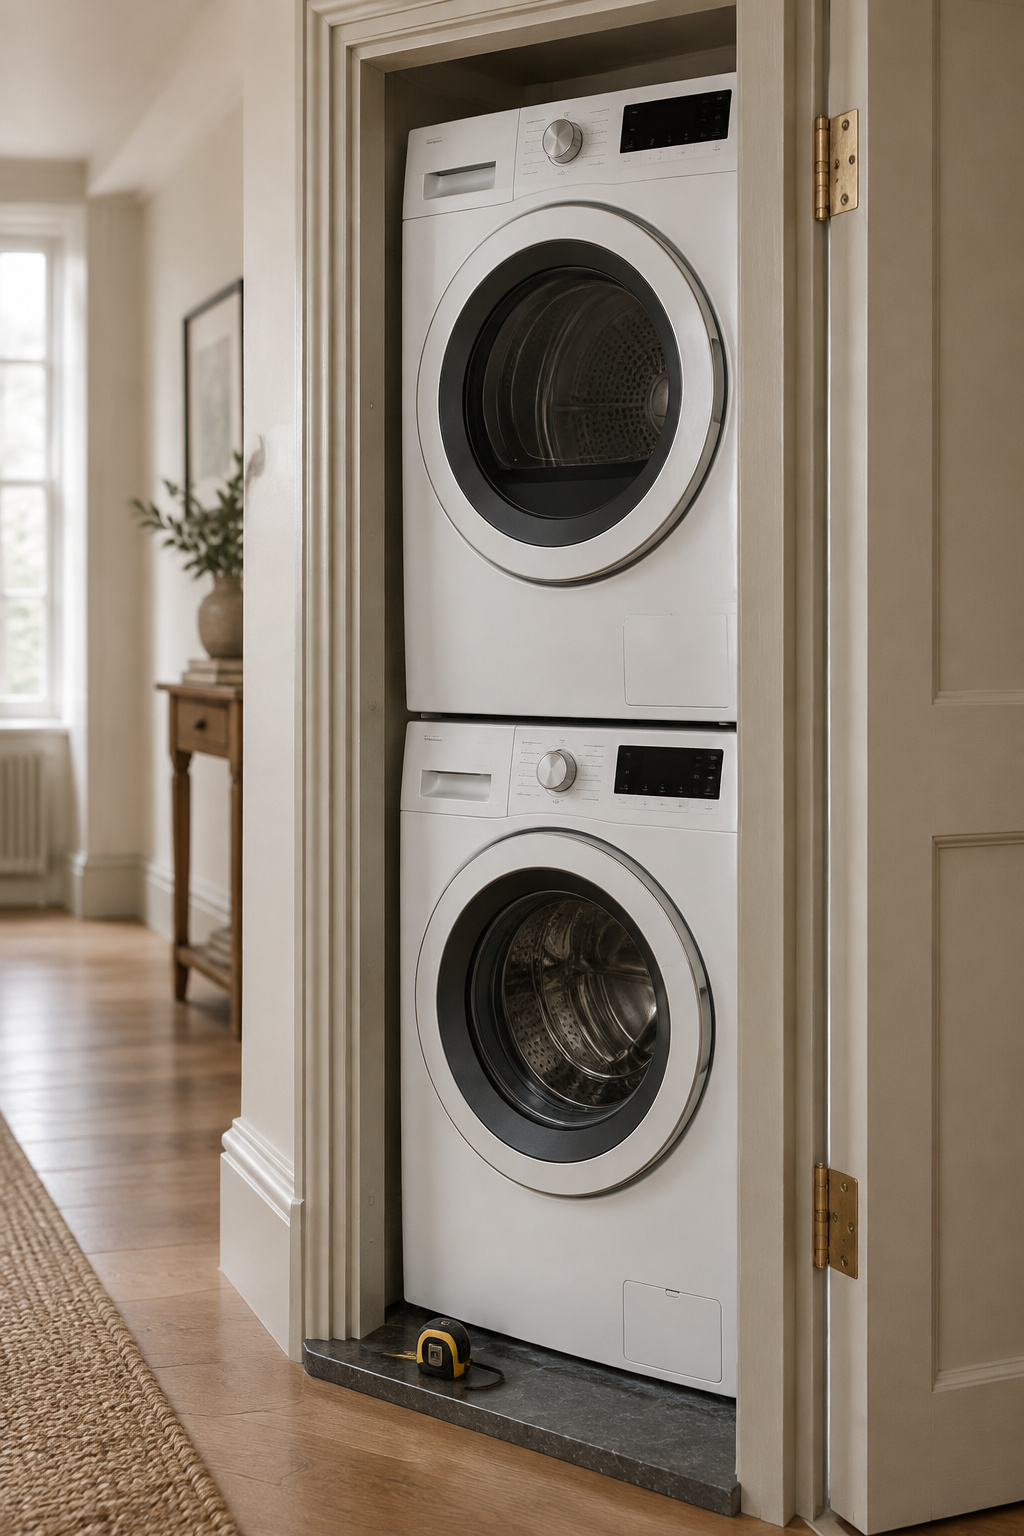
What a 24-inch pair preserves that a full-size stack can’t
Dropping from a full-size stack to a compact pair recovers roughly 8 to 14 inches of height, on top of a shallower footprint that already suits period joinery.
Checking your cupboard’s depth before you shop
Allow about an inch of clearance at each side, and check the interior width against that, not the nominal opening. Do it before you fall for a door style.
The depth and clearance numbers that decide the plan
Why a corridor’s shallow depth makes every inch matter more than in a purpose-built closet
Published depths understate what a machine really takes up. The bowed door, the vent elbow and the cord all sit outside the spec-sheet number, so trade guidance is to plan several inches beyond it. Furniture-depth joinery doesn’t have that margin to give.
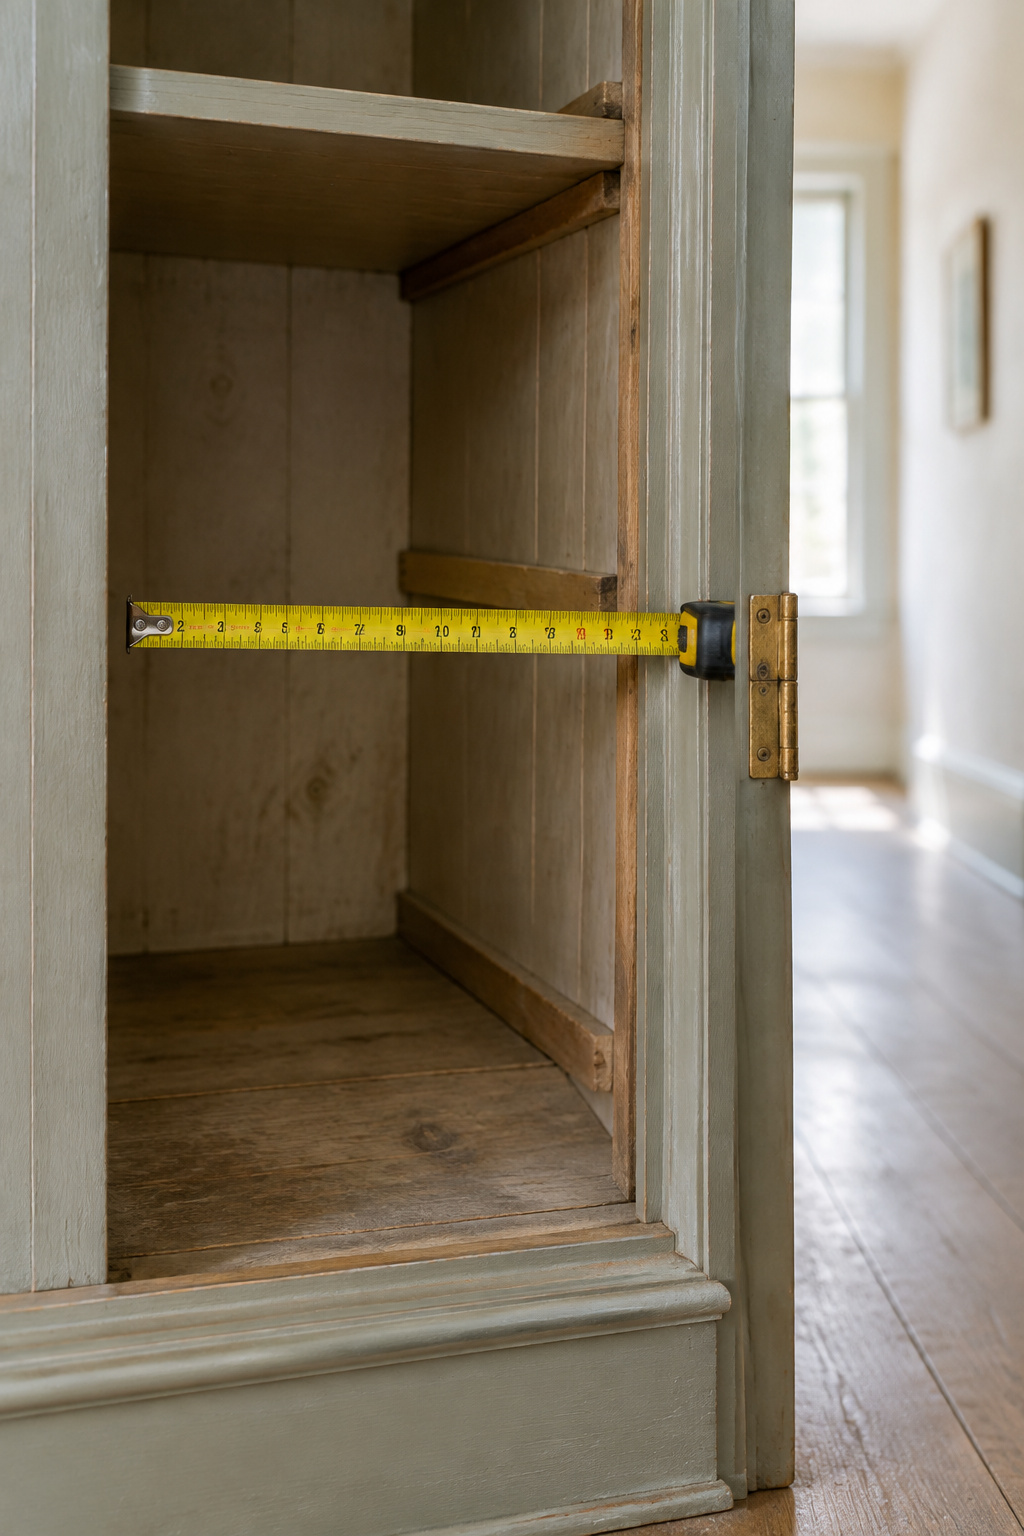
What to measure inside original joinery specifically
Measure the frame, not the casing. Trim, an inset frame and a raised threshold each take something off the usable interior, and nobody publishes how much, so find it with your tape at three heights.
Measure the cupboard before you fall for a door style
Get the interior width, depth and height first, then pick the size class, then the door. Doing it in the reverse order costs money. Exact tolerances are in the article on depth and clearance figures, and the room-by-room view is in our complete guide to stacked laundry.
Read the cupboard before altering it, size the machines to the joinery rather than the joinery to the machines, and pick the door your wall can give: bifold for shallow depth, pocket if the cavity is genuinely there, flipper or curtain when the frame stays untouched. Do that and the cupboard keeps its character, and the next owner gets every option you had.
FAQ
Can you put a stacked washer and dryer in a hallway closet?
Yes, as long as it meets the same height, depth and clearance requirements as any laundry closet. A full-size stack needs roughly 27 inches of width and 30 to 34 inches of depth; compact pairs run shallower. If the closet houses dryer venting, it also needs a 100-square-inch make-up air opening, which a louvred door supplies.
What door is best for a laundry closet in a narrow hallway?
A pocket door preserves the most floor and wall space but needs a real cavity: about 4-3/4 inches finished in a 2×4 wall, or 6-3/4 in a 2×6. A bifold needs the least storage depth, roughly 3 to 5 inches, though its panels still project into the hall. A curtain needs neither a cavity nor swing clearance.
How do you soundproof a laundry closet in a hallway?
Start at the machines. Levelling the washer before stacking, fitting the manufacturer-matched kit and removing the transit bolts deal with the noise at its source. Anti-vibration pads are worth adding too, though Consumer Reports lab testing found off-the-shelf pads didn’t cut vibration by much. The wall matters as well, since a standard wood-stud partition rates only about STC 35 against the STC 50 required between dwellings. Corridor acoustics are a separate subject.