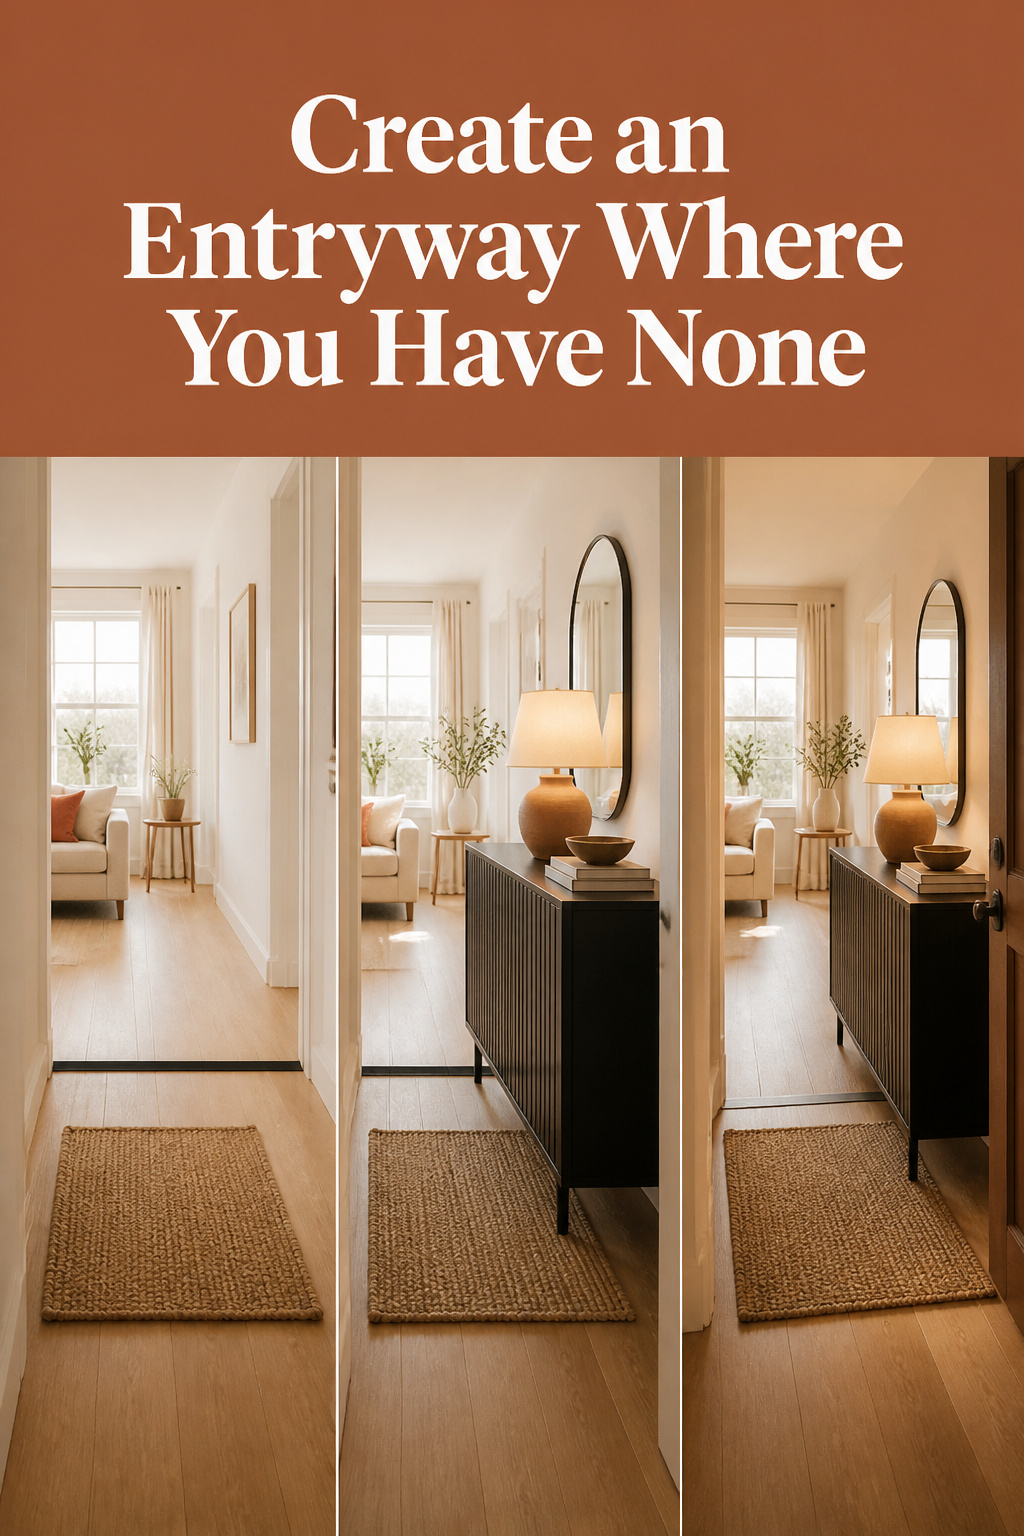
The first thing I do in a home with no entry is close the door behind me and stand still. Most people never do this. They walk in, drop the keys somewhere, and they are three steps into the living room before the coat is off. Nothing in the room asked them to pause. That absence is the real problem. How to create an entryway, when the architecture never gave you one, starts with attention, then with furniture.
TL;DR
- Measure from your door to the first piece of furniture. With a few feet of clearance, a boundary line, a rug and reoriented furniture mark the threshold. No divider needed.
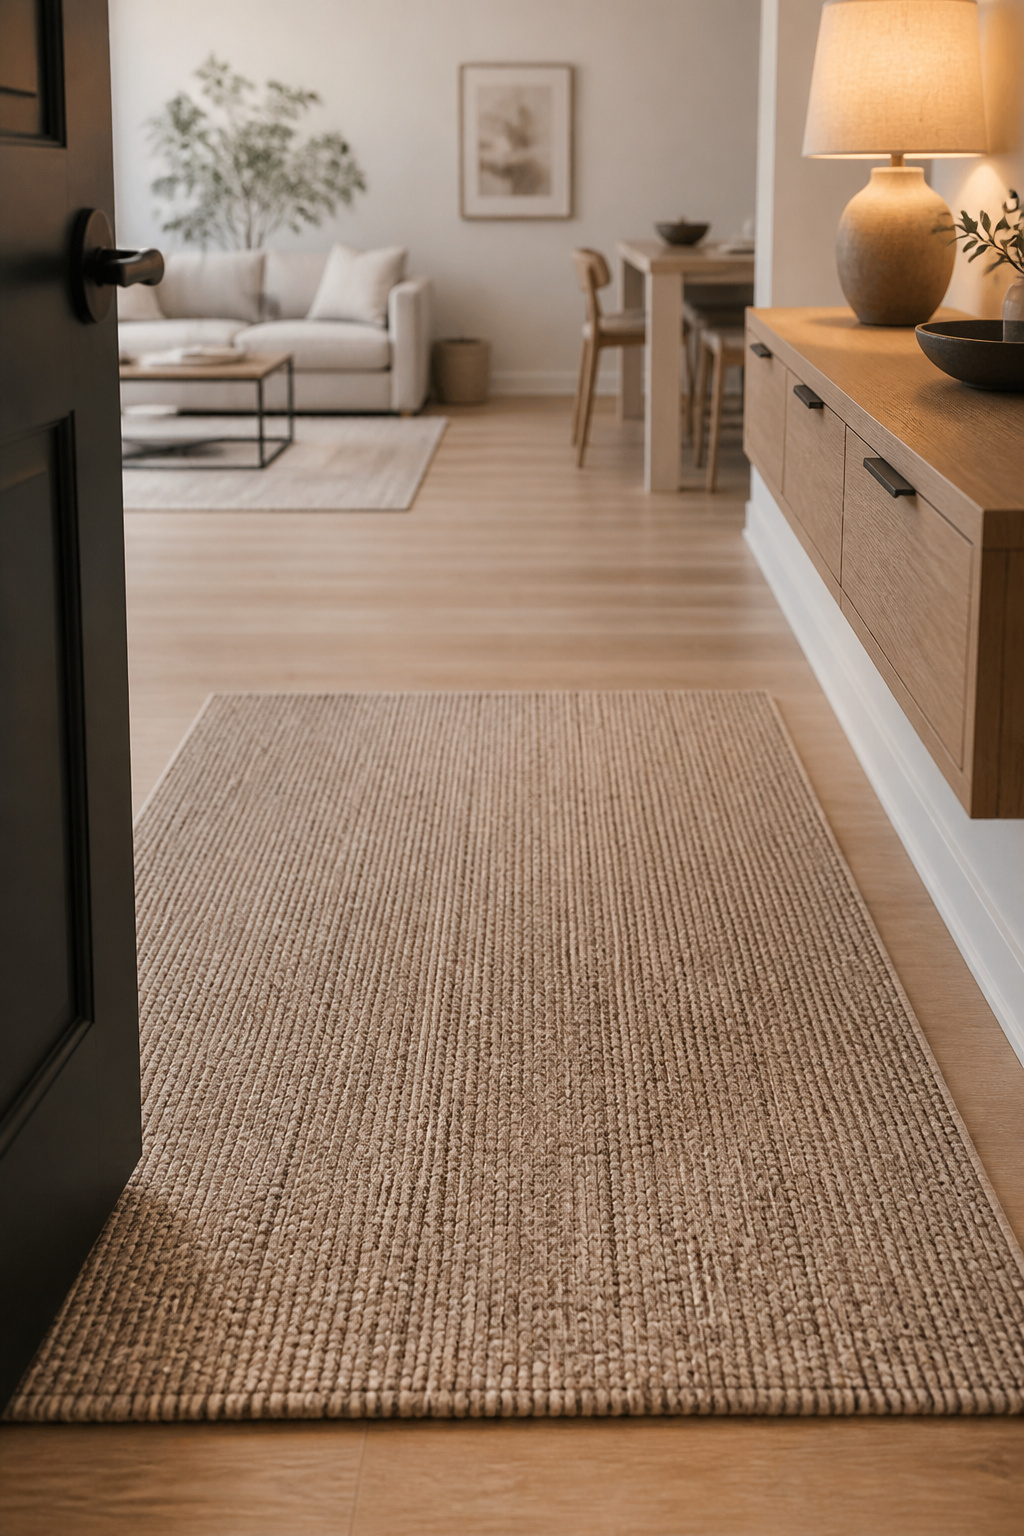
- For a standard 36-inch door, layer an 18×30-inch coir mat over a 2×3-foot flatweave rug, low pile, rug and pad under 1 inch at the edge.
- If the sightline runs the apartment’s full depth with no wall segment for a console, marking has hit its ceiling and a freestanding divider is the honest next step.
Two roads lead out of this, and the wrong one wastes a weekend. Most homes need only marking: a line on the floor, a rug, a chair turned toward the door. A few need an object standing in the room. Triage first.
The two ways to create an entryway where there is none
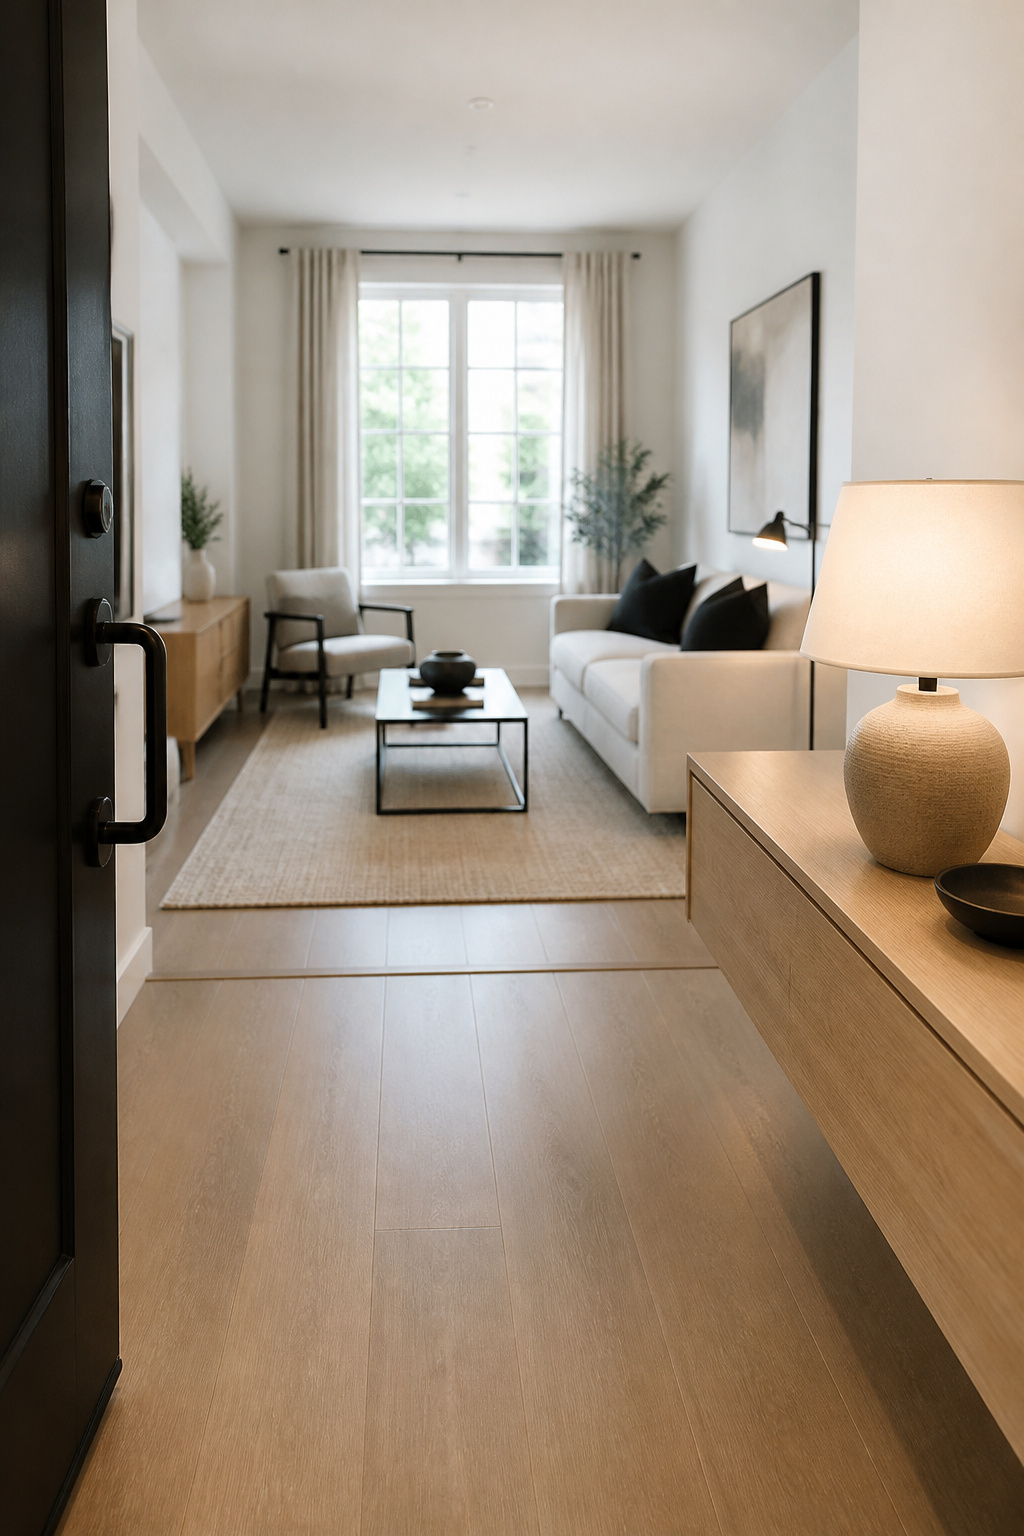
Stand at your door and measure the distance to the first thing that stops you. A compact home’s entry footprint commonly runs 3×5 to 4×7 feet, and with that much clearance before the furniture line, marking alone usually holds.
When a rug and a boundary line are enough
Layer an entry rug against the living room’s flooring. Then turn a sofa’s back toward the door. With a few feet of depth, that pairing defines the arrival area on its own. Houzz notes that the back of a floated sofa “effectively produces the feeling of an entry hall.”
When you need a physical divider instead
The exception is architectural, not decorative. Where the door sits at the room’s end with no adjacent wall segment, there is nowhere to set a console and nothing to float a piece against. Marking leaves that room open end to end, and a standing divider or a pony wall becomes the fix.
Reading your own floor plan to see which is true
Follow the sightline from the open door. Does it run the apartment’s full length, or does a wall angle break it within the first several feet? An unbroken run is divider territory. Similarly, if the wall by your door cannot hold a 12-to-15-inch-deep console and leave 36 inches to walk through, plan on wall-mounted pieces.
Marking the threshold without any furniture
The floor just inside a door is the most overlooked surface in a home. In a rental it may be the only one you are allowed to touch.
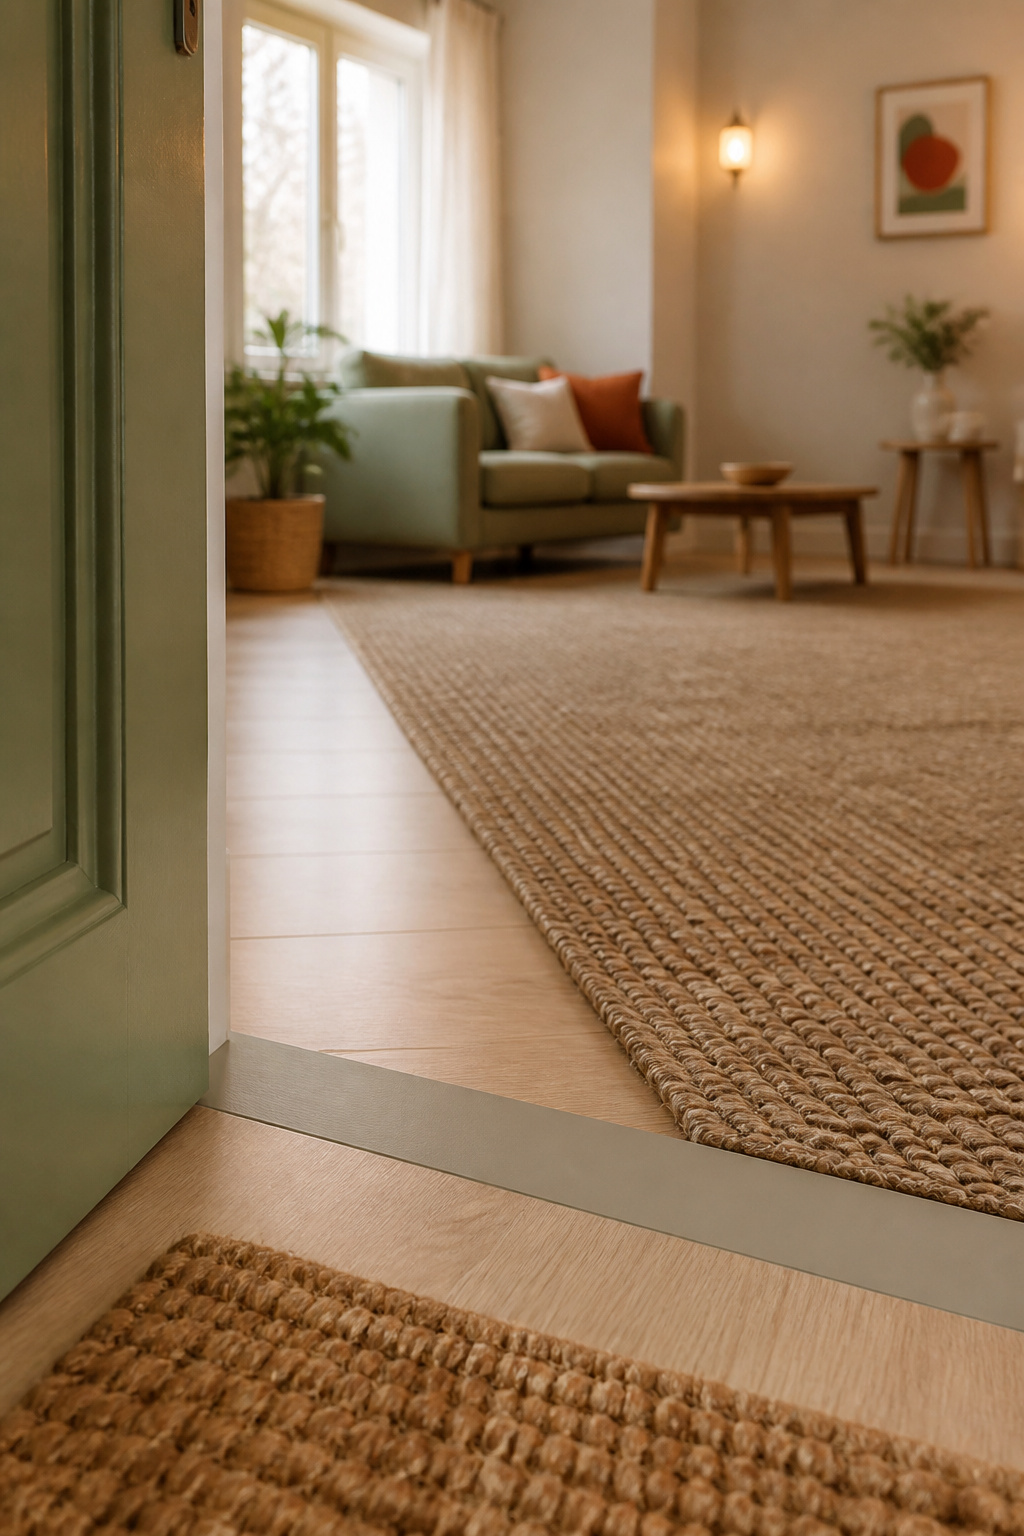
A boundary line: paint, tape or a change in flooring
A distinct paint color on the entry area holds the separation with no structural change. If the floor is off-limits, go vertical: an accent wall or a wallpaper panel confined to the entry. Renters can relax about fixings, since HUD guidelines treat pin and nail holes as normal wear and tear. Holes that damage paint or drywall, however, become deductible repairs of $50 to $200.
The one rug pick that anchors it
For a standard 36-inch front door, buy an 18×30-inch coir top mat and lay it over a 2×3-foot flatweave rug, low pile, rug plus pad under 1 inch at the edge, so the rug itself does not become the trip hazard. That pairing is the anchor. Fiber, weave, and how long it should hold up belong to picking the rug that anchors the threshold.
A scent or light cue that says ‘you’ve arrived’
During my teacher training in Dharamshala, the practice hall held no decoration except window light moving across a plank floor. Everyone still knew where the room began. Light does that work. Keep it warm at the threshold, never the cool white meant for a garage. Scent comes after cleaning, not before it. As cleaning specialist Karina Toner notes, “to make an entryway smell welcoming, it’s crucial to begin with a clean and clutter-free space.”
Breaking the sightline with furniture placement
Most people push the console flat against the wall and square to it. That is the one move guaranteed to make it disappear. Placement is what makes marking visible from the doorway.
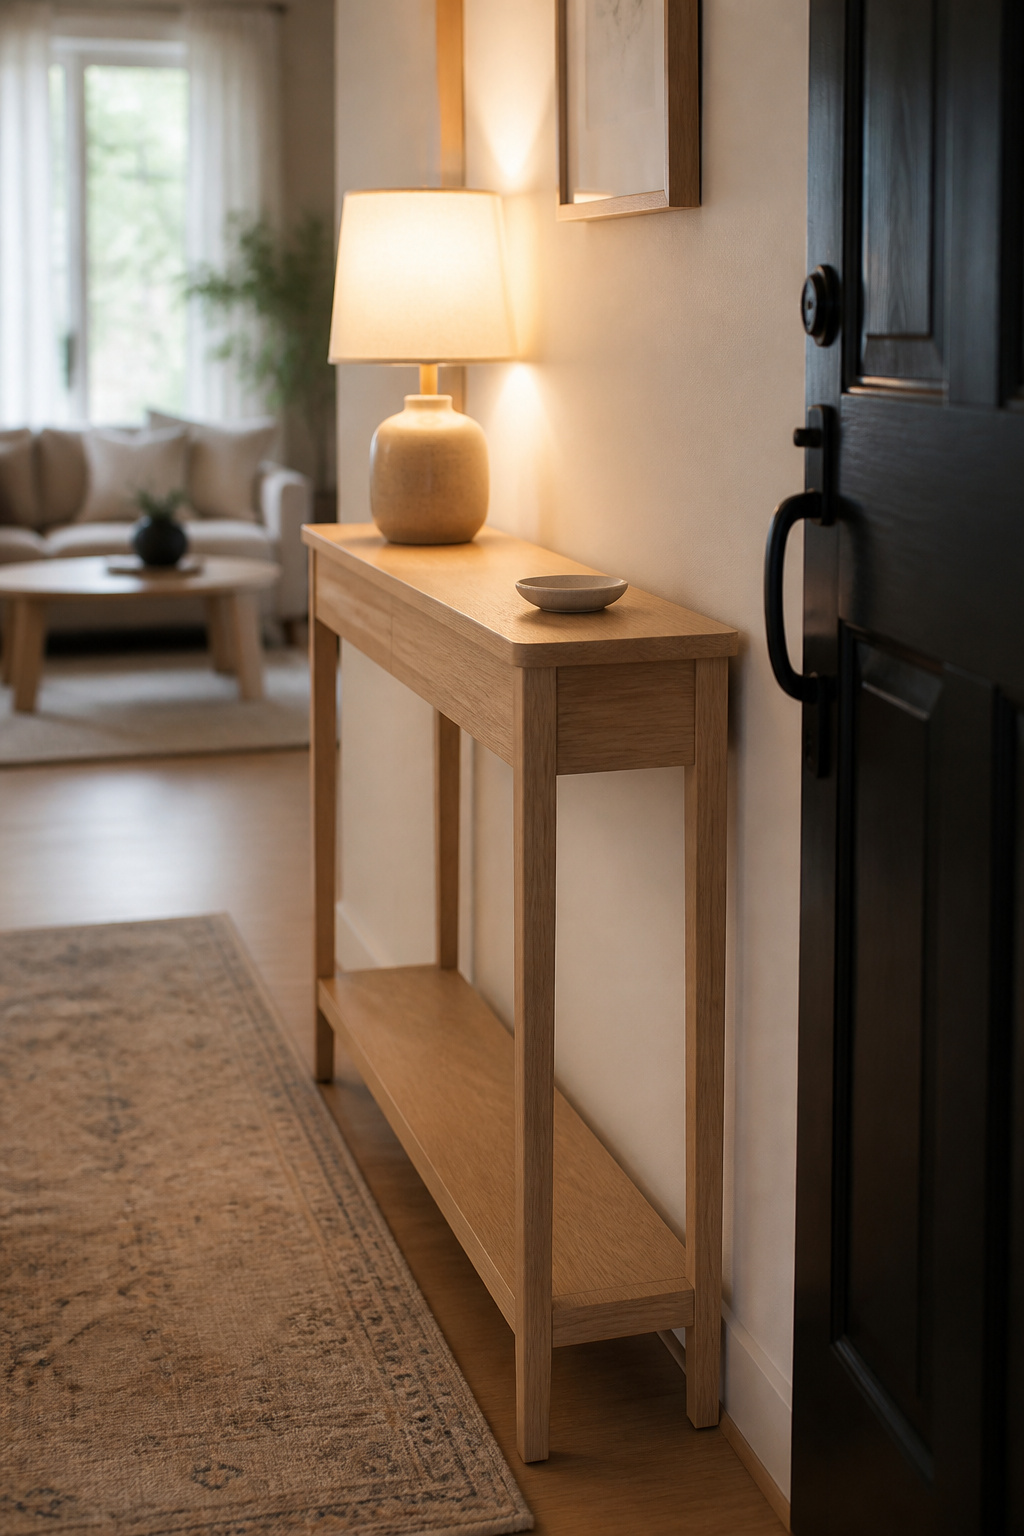
A console or slim table set at an angle
Solve for movement before looks. Measure clearance from the door handle, not the hinge. Leave 4 to 6 inches beyond the full swing arc to the console’s front edge, and 2 inches between handle and tabletop. Keep it 12 to 15 inches deep in a narrow entry. Then size it generously: span roughly two-thirds of the wall, or the console settles into the room instead of marking it.
A chair turned to greet the door, not face away from it
The sourced guidance covers sofas and consoles, not chairs, and no clearance rule for chair angle exists that I would repeat to you. What transfers is the variable underneath: a seat back turned toward an arriving person works as a wall, the same chair facing the door as a greeting. Try both before buying anything.
Floating a piece a few inches off the wall
Pull the sofa a few feet from the wall and turn its back to the door. The gap does the work, not the size of the piece. That back edge becomes an implied wall, and the space before it a room within a room. Push it flush again and the effect vanishes.
Small signals that do a lot of work
What does your eye land on when you walk in? Whatever it is, that object runs your threshold, and in most homes it is a pile of mail nobody chose. So subtract first, then let things back on deliberately.
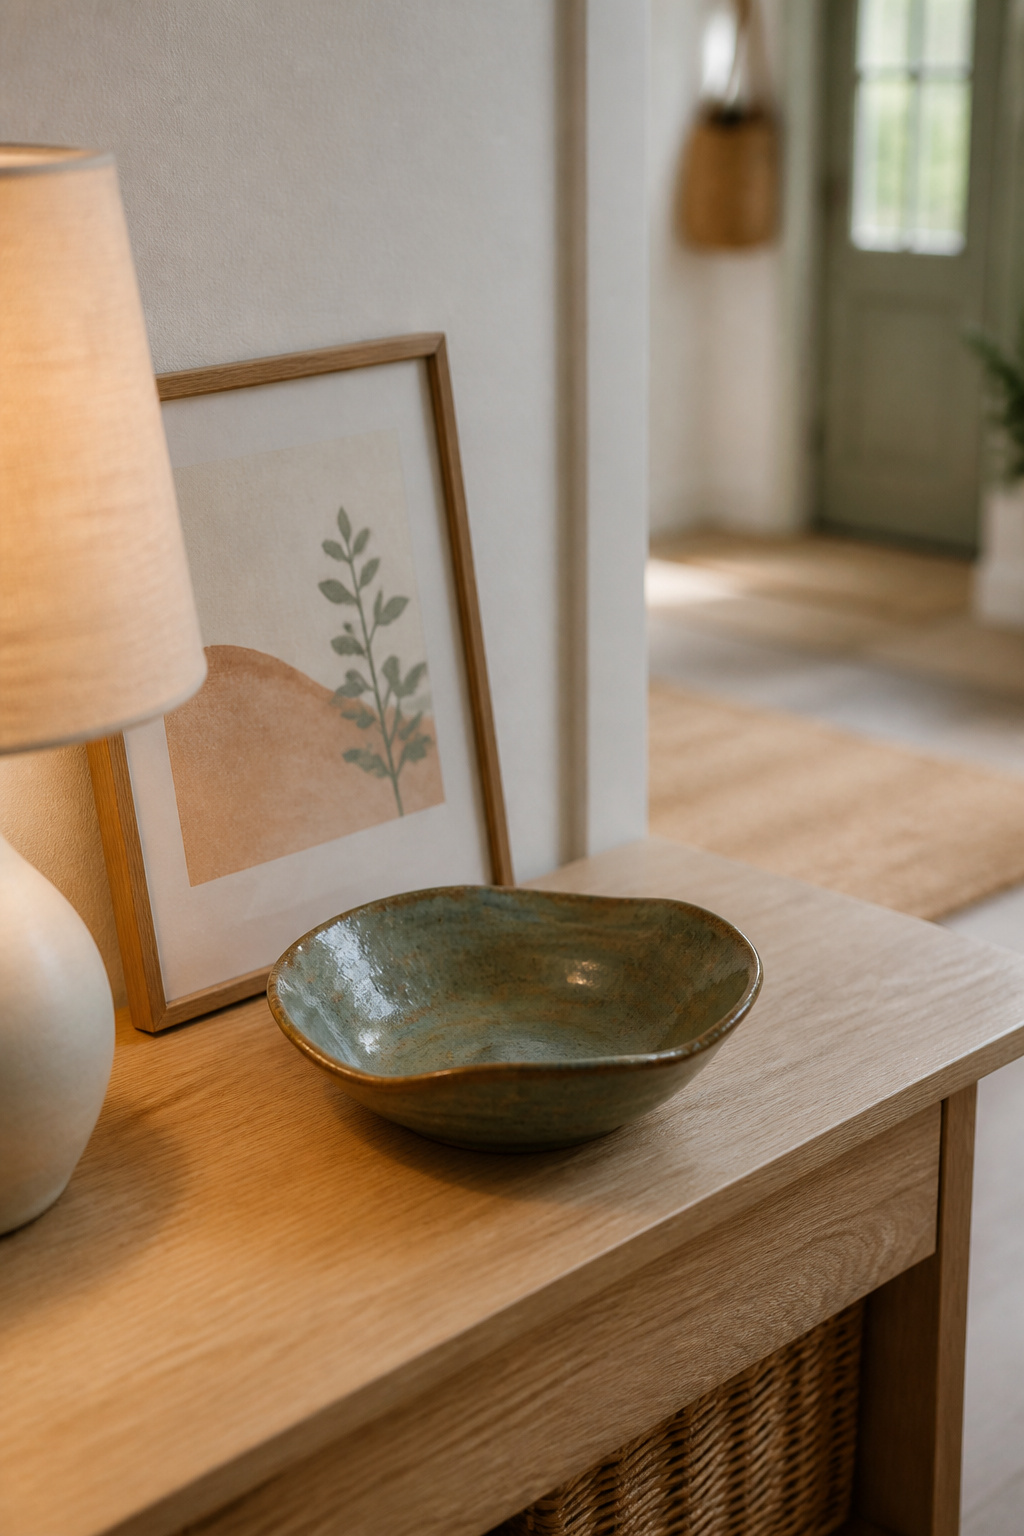
One anchoring object at the threshold, not a collection
A single catch-all tray gives keys one destination. Keep it deliberately small, since a large one becomes a dumping ground, and clear it every Sunday night. A threshold that needs styling to look intentional is still working as a shelf.
A single color block or piece of art the eye meets first
Designer Wendi Gee frames it well: “think of every room like a photograph. A great image has one clear subject.” An entry without one sends people inside with no sense of arrival. So choose a single piece, and go larger than feels comfortable, roughly two-thirds the width of the furniture beneath it. In a dim doorway, light, high-contrast work beats something dark.
Layered lighting instead of the room’s main overhead
A single overhead fixture collapses ambient, task and accent light into one flat layer. Give the threshold its own: a lamp on the console, or a low sconce, warmer and dimmer than the room’s main light.
| Sensory input | What it does at the threshold |
|---|---|
| One catch-all bowl | Gives arriving hands one destination |
| One oversized artwork | Holds the eye at the door |
| A warm lamp, not the overhead | Marks arrival in light, before furniture |
When marking isn’t enough: bringing in a physical divider
Some layouts do not yield. You can do everything above and still stand in a doorway that opens onto the whole apartment.
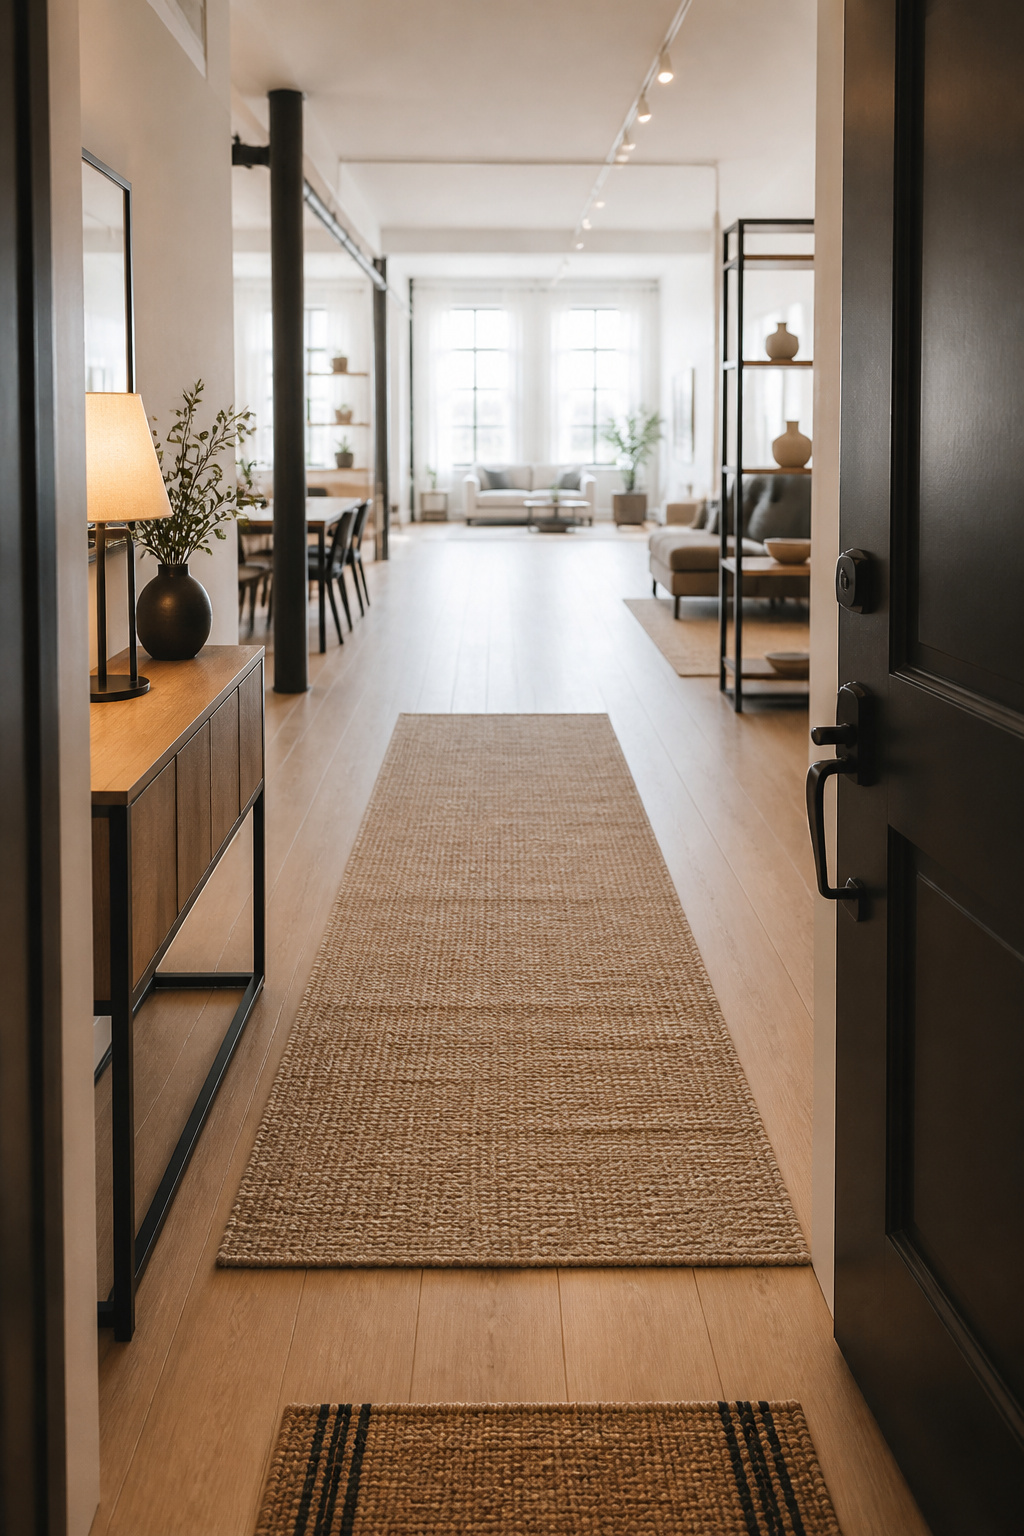
The signs you’ve hit the ceiling of no-furniture tricks
Stop and reconsider if any of these are true:
- The sightline runs the apartment’s full depth, uninterrupted in the first several feet.
- The door sits at the room’s end, with no adjacent wall segment for a console.
- The floor is marked and the furniture reoriented, yet the room still feels open end to end.
What a freestanding divider adds that a rug can’t
A rug marks the floor plane. A divider interrupts the vertical plane, the one a person looks along when the door opens. That difference explains why a well-chosen rug can leave an open studio feeling exactly as before.
Handing the space over to a piece of furniture
A divider costs more than everything else here combined, and it needs planning and often assembly. So exhaust the free moves first; when you have, freestanding entryway dividers covers which type suits which layout.
What changes when the threshold is real
There is a beat that happens in homes with a marked entry and never in homes without one. You come through the door, and something slows you before you are all the way home.
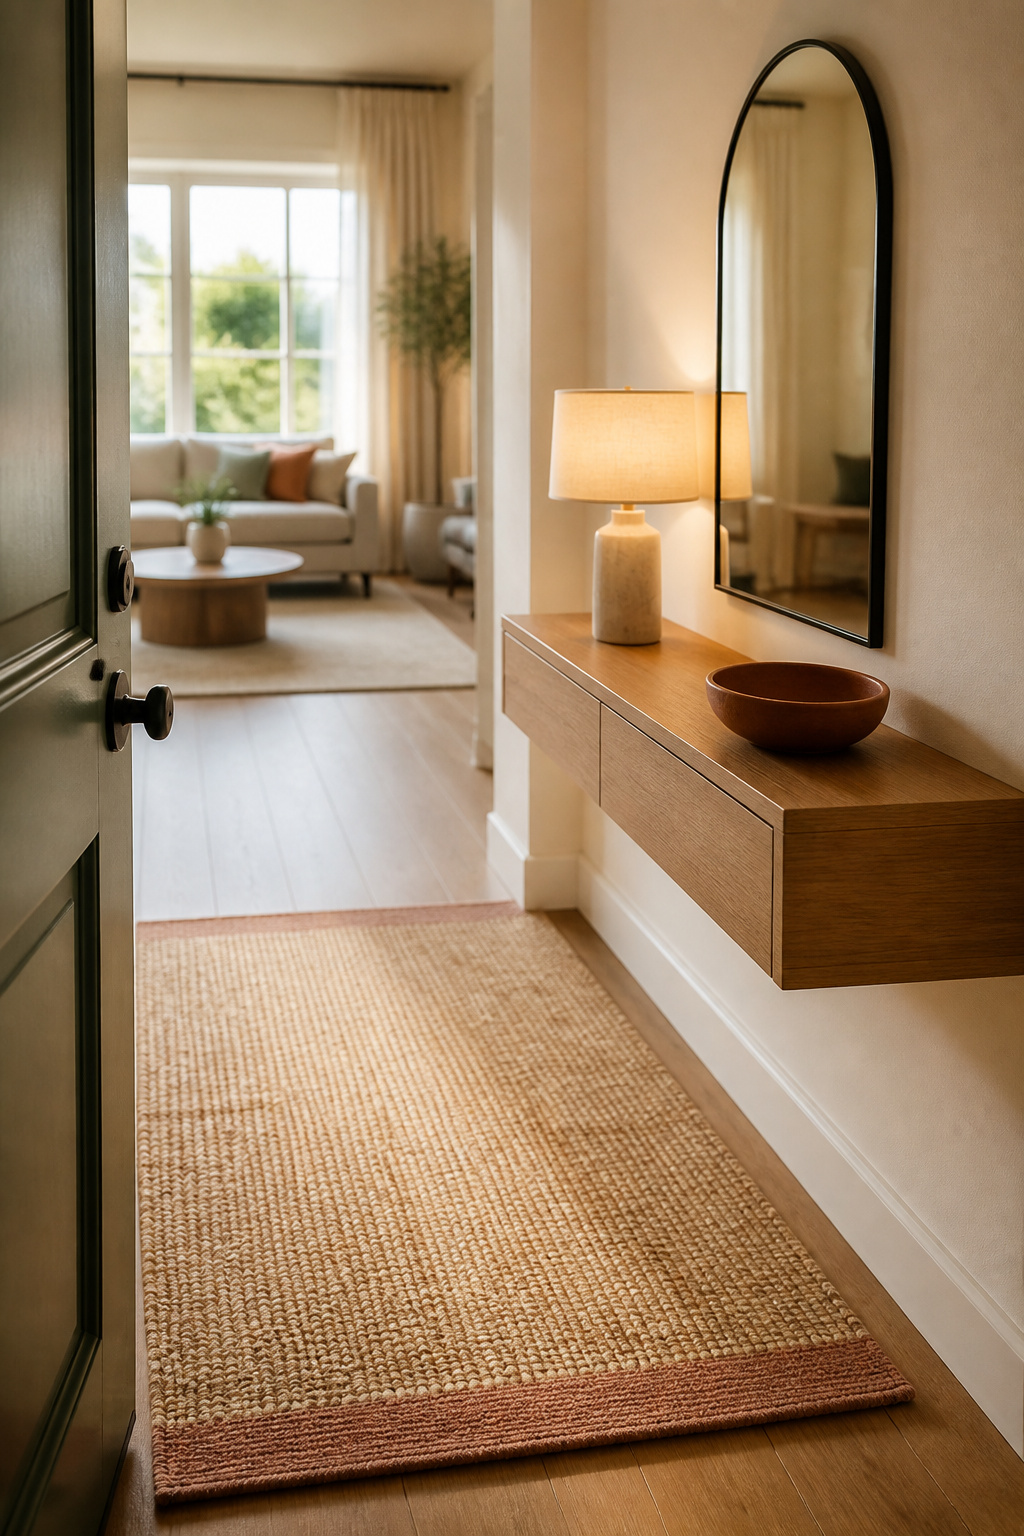
The pause a marked threshold gives you before you’re ‘home’
A threshold crossed deliberately changes the state you arrive in. It heightens awareness and slows your pace. Where the outside world follows you in through email and errands, that half-second is worth more than the floor space it costs, because your nervous system registers a change of territory at the line.
A one-minute test: stand at your new threshold and notice
Years ago I developed a habit I now use on every finished room. Stand at the threshold, look up, and notice where your eye lands first. If it lands on something that asks something of you, an unopened envelope, shoes needing sorting, a bag you meant to deal with, the space is not finished, however well marked. If it lands on the lamp, the bowl or the rug, you are done.
Where to go next for the rest of the entry
Marking the threshold is the foundation. Storage, light and everything that must survive a move-out sit on top of it. For the rest, the full survey of apartment entryway ideas is the next stop. Run the one-minute test tonight first, though, because it usually changes the shopping list.
FAQ
How small can an entryway be and still work?
Smaller than you think. A small foyer is generally under 36 square feet and the average US foyer runs 40 to 80, yet compact homes manage with 3×5 to 4×7 feet. A 2×3-foot rug, a boundary line and one anchoring object mark arrival, because the marking does the work.
Do apartments legally need an entryway?
No. A foyer is a design feature rather than a required room type, and apartments commonly skip it. Building codes regulate door clearances, egress width and means of exit, not the presence of a styled arrival area. The reason to create one is practical and psychological, never legal.
What if my front door opens directly into my bedroom instead of the living room?
The same techniques transfer: a boundary line, a low-pile rug, and one piece angled or floated off the wall. The marking principle does not depend on which room absorbs the door. However, privacy is compromised at the door itself, so treat a boundary plus a sightline break as the minimum here.