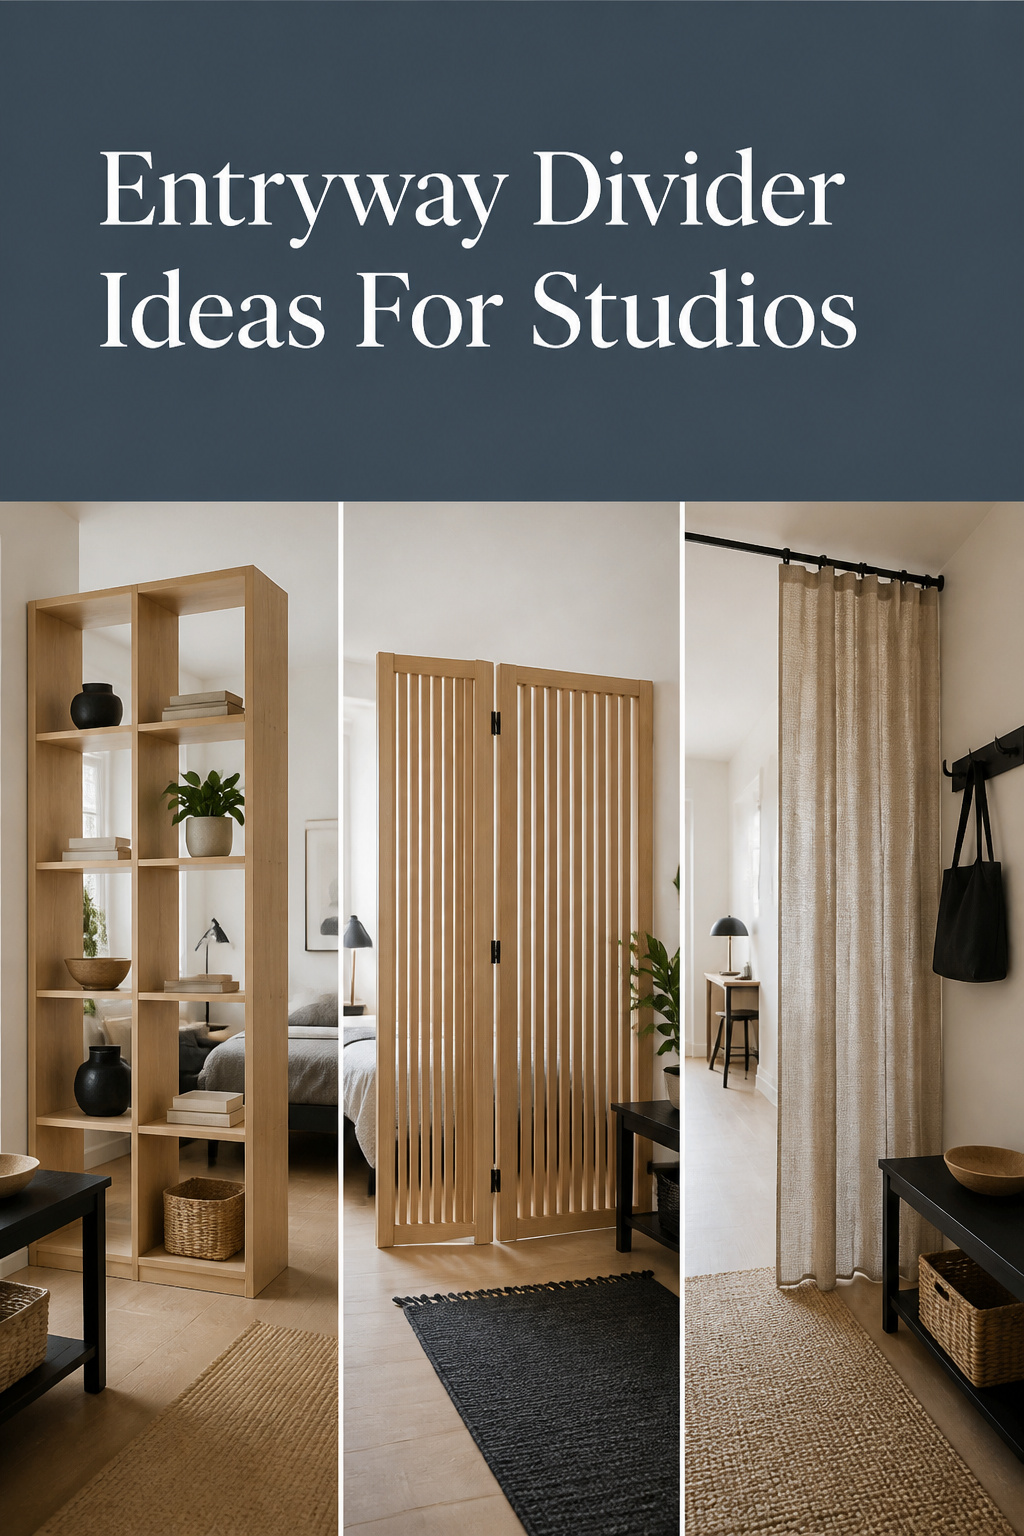
Search entryway divider ideas and you get five objects standing in five rooms nothing like yours. A folding screen, a shelving unit, a hanging curtain, a slatted panel, a console pushed out into the floor: each one photographs well. None of them tell you which will fit your studio, or which your lease allows. So I sort them by one test in two parts. It has to leave a legal walkway behind it, and it has to leave the building with you.
TL;DR
- Keep 36 inches of clear walkway past any divider: the IRC hallway minimum. Aim for 42–48 inches where the entry opens into the main room.
- Open shelving divides and stores at once (IKEA’s KALLAX 4×4: 71⅝ inches square, 15⅜ deep, $249.99). A folding screen is the most reversible, and an adhesive ceiling track hangs a curtain with no wall anchor.
- Match the spend to the length of your stay. $30–$100 buys a curtain or Shoji-style screen, $120–$250 buys real storage, and $1,500 and up buys installed glass you cannot take with you.
What a divider needs to do before it needs to look good
Buyers measure the floor the divider will stand on, never the walkway it leaves behind.
The point where a rug and a boundary line stop being enough
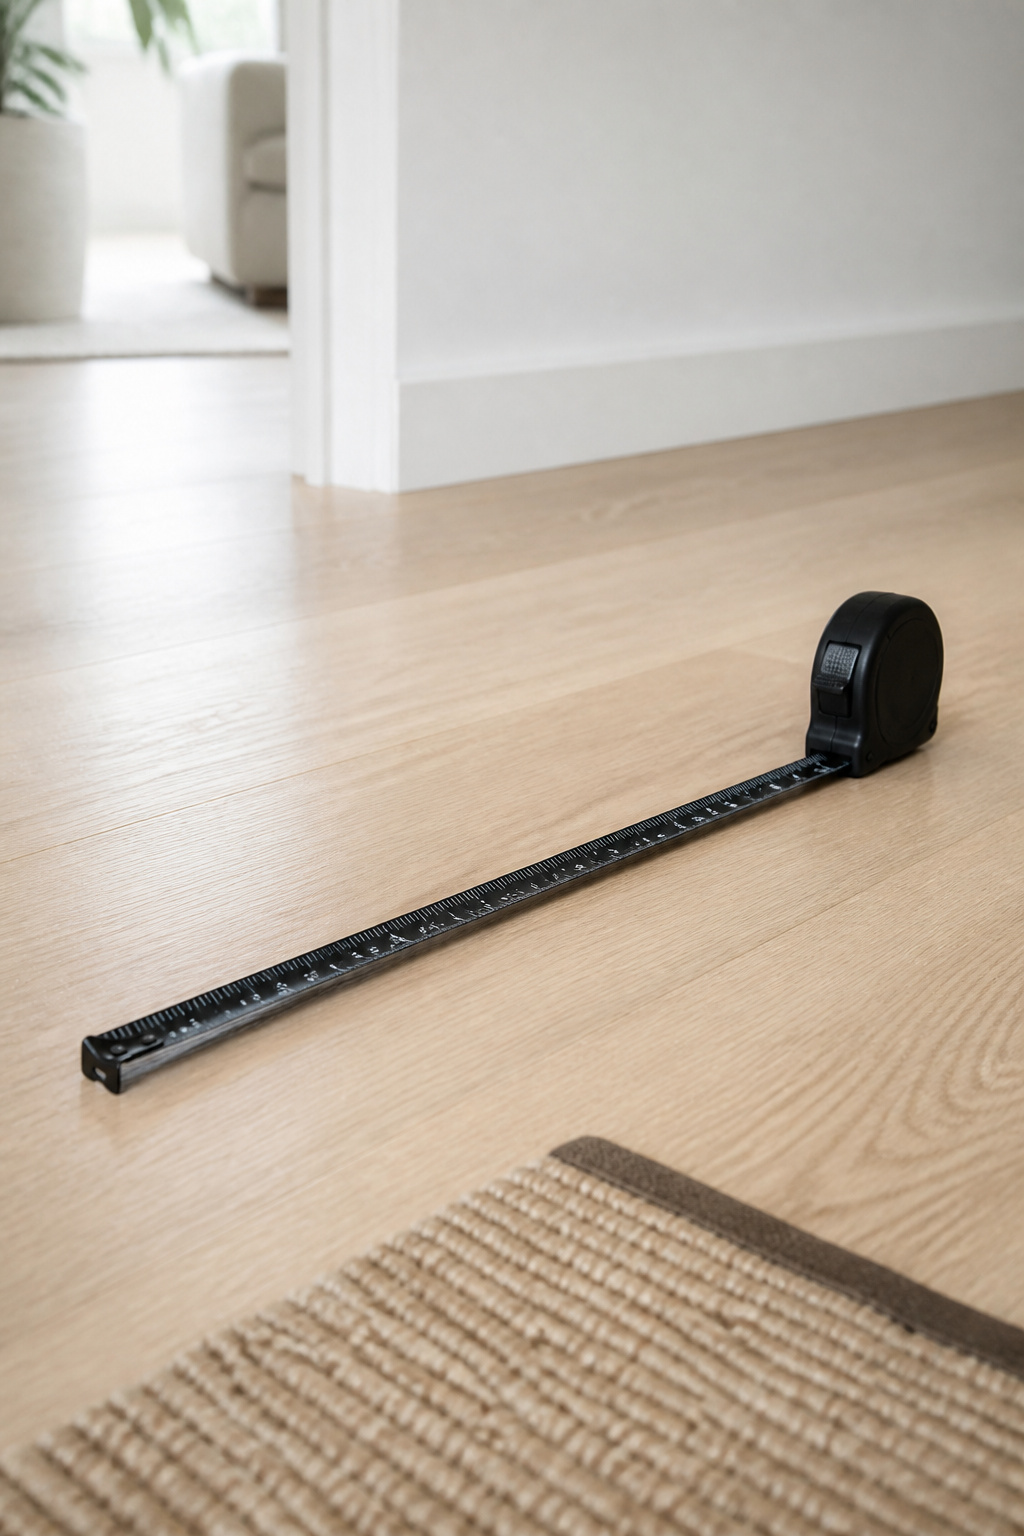
Rugs and paint lines work on the eye, Houzz notes; physical objects work on sightlines and sound. A rug marks where the entry ends, yet the view from your door still runs clean through to the bed. If you have not tried marking a threshold without extra furniture yet, begin there. Once rugs and paint lines stop being enough, the divider options below take over.
Clearance, sightlines and lease terms to check first
Thirty-six inches is the first number to write down. The International Residential Code sets it as the minimum hallway width under section R311.6. A divider must not eat into it. Where the entry opens into the main room, you are crossing between zones, not walking a corridor. Aim for 42 to 48. Leases matter less than renters fear: freestanding pieces need no walls.
What “a real entrance” means without a wall
A client once spent our first meeting apologizing for her bathroom. Eighteen square feet, she kept saying, as though the number were an admission. I told her eighteen square feet was exactly enough for what a bathroom does. An entrance asks even less. It is a boundary, not a room. It does not have to be solid either. Domino style editor Julia Stevens leaves a bookshelf divider partly filled, so the eye can still travel past it.
Open shelving as a divider
Seventy-one and five-eighths inches square, fifteen and three-eighths deep, $249.99. IKEA’s KALLAX 4×4 is the unit most studio dividers turn out to be.
Depth and height that still let light through
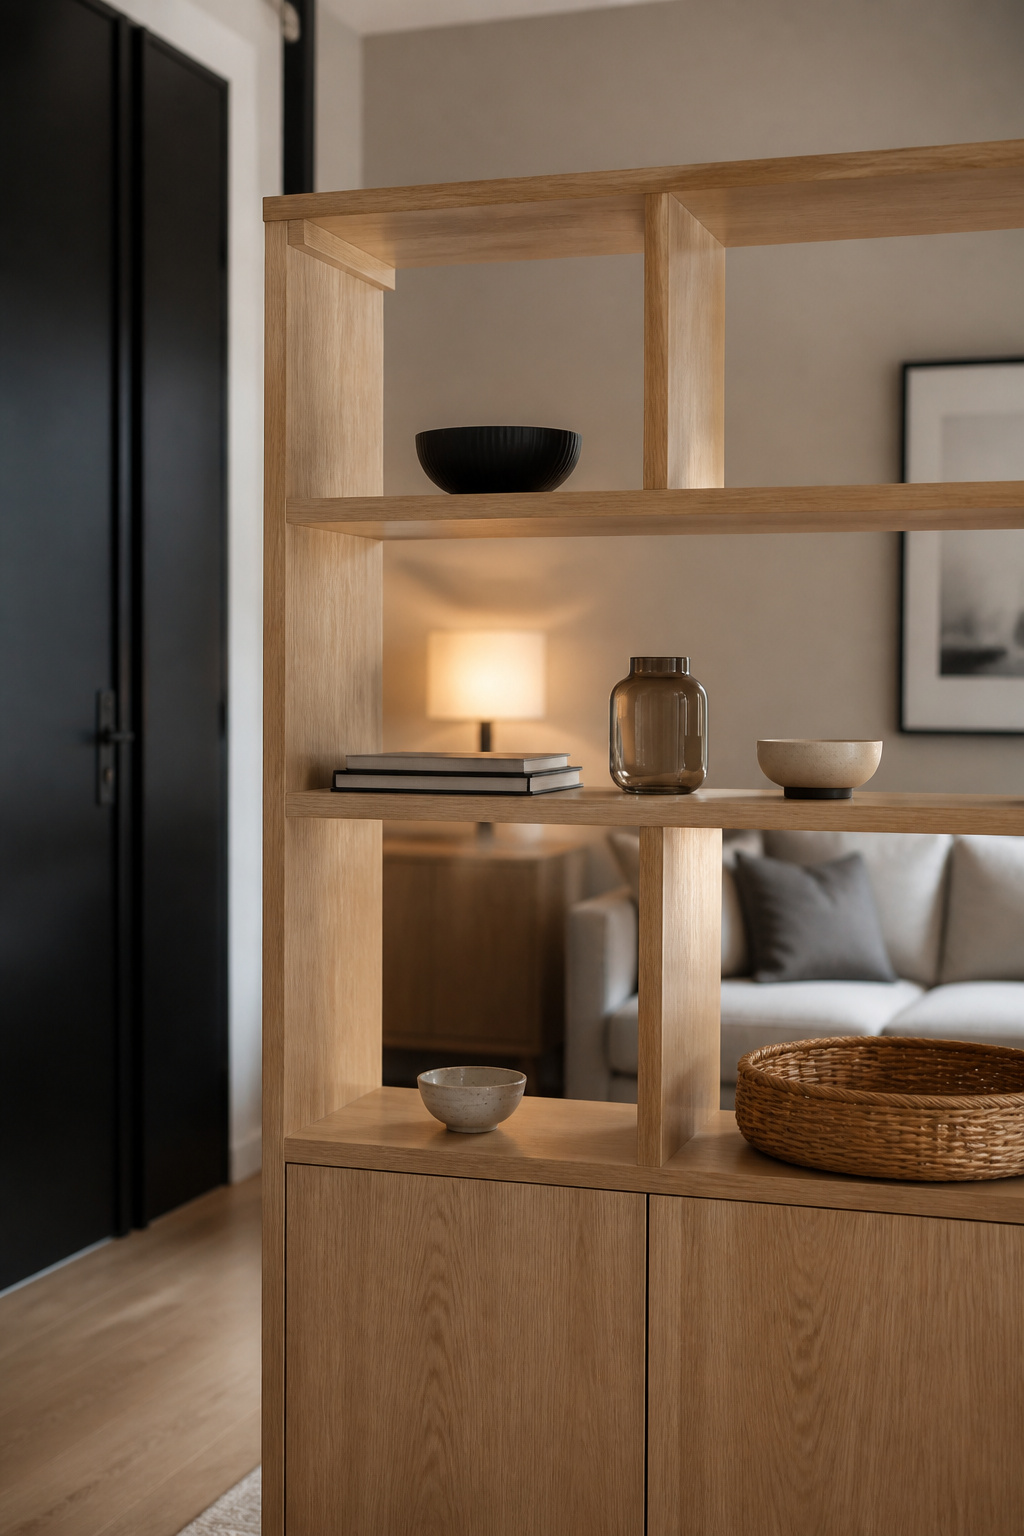
Height matters more than finish. A half-wall divider, roughly 3 to 4.5 feet, keeps daylight and sightlines moving. Floor-to-ceiling height defines the room more clearly, but it cuts the light transfer more. Take the half-wall height at an entry. Light is the first material a small apartment owns, and a boundary is a poor thing to spend it on.
What to store on the entry-facing side vs. the room side
Treat the reverse face as a wall: paint it, paper it, or hang art on adhesive strips. Then split the contents: one bowl and one plant facing the door, the working storage facing the room.
Where shelving becomes storage too
The 13×13-inch cube openings take fabric bins, which keeps the entry side calm. Depth is the limit. At 15⅜ inches a KALLAX is shallow for boots stored toe-in. Check slim shoe storage that fits a divider wall against your own footwear first.
Folding and sliding screens
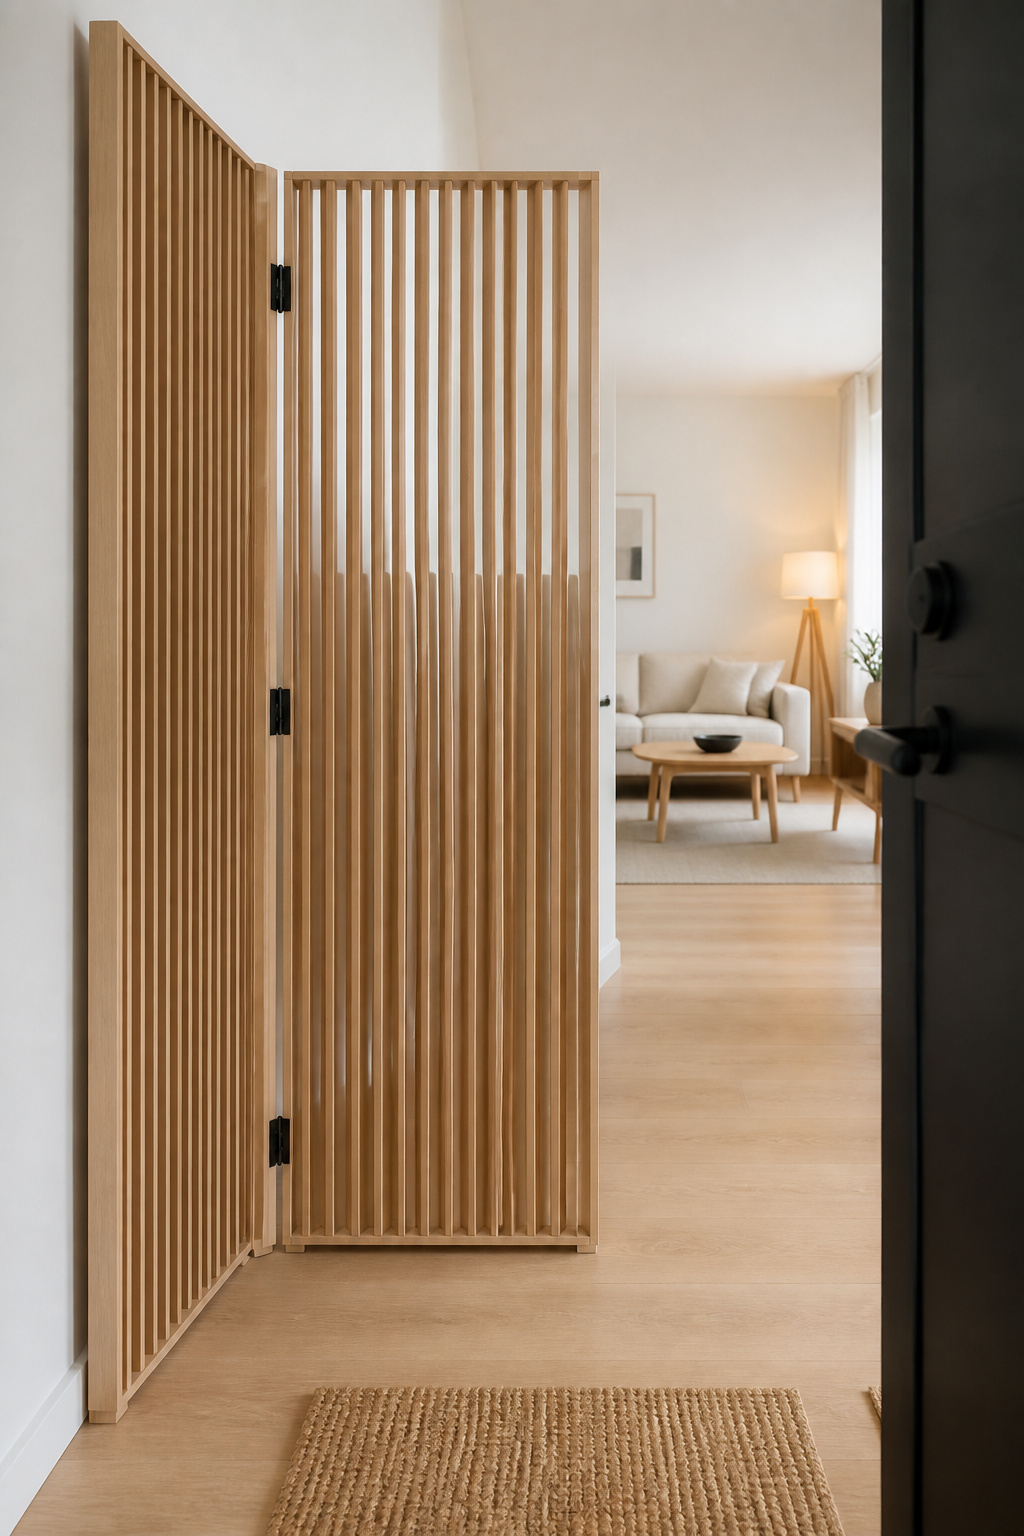
Fold a three-panel screen flat, lean it against the wall behind the door, and the floor comes back. Nothing else here does that.
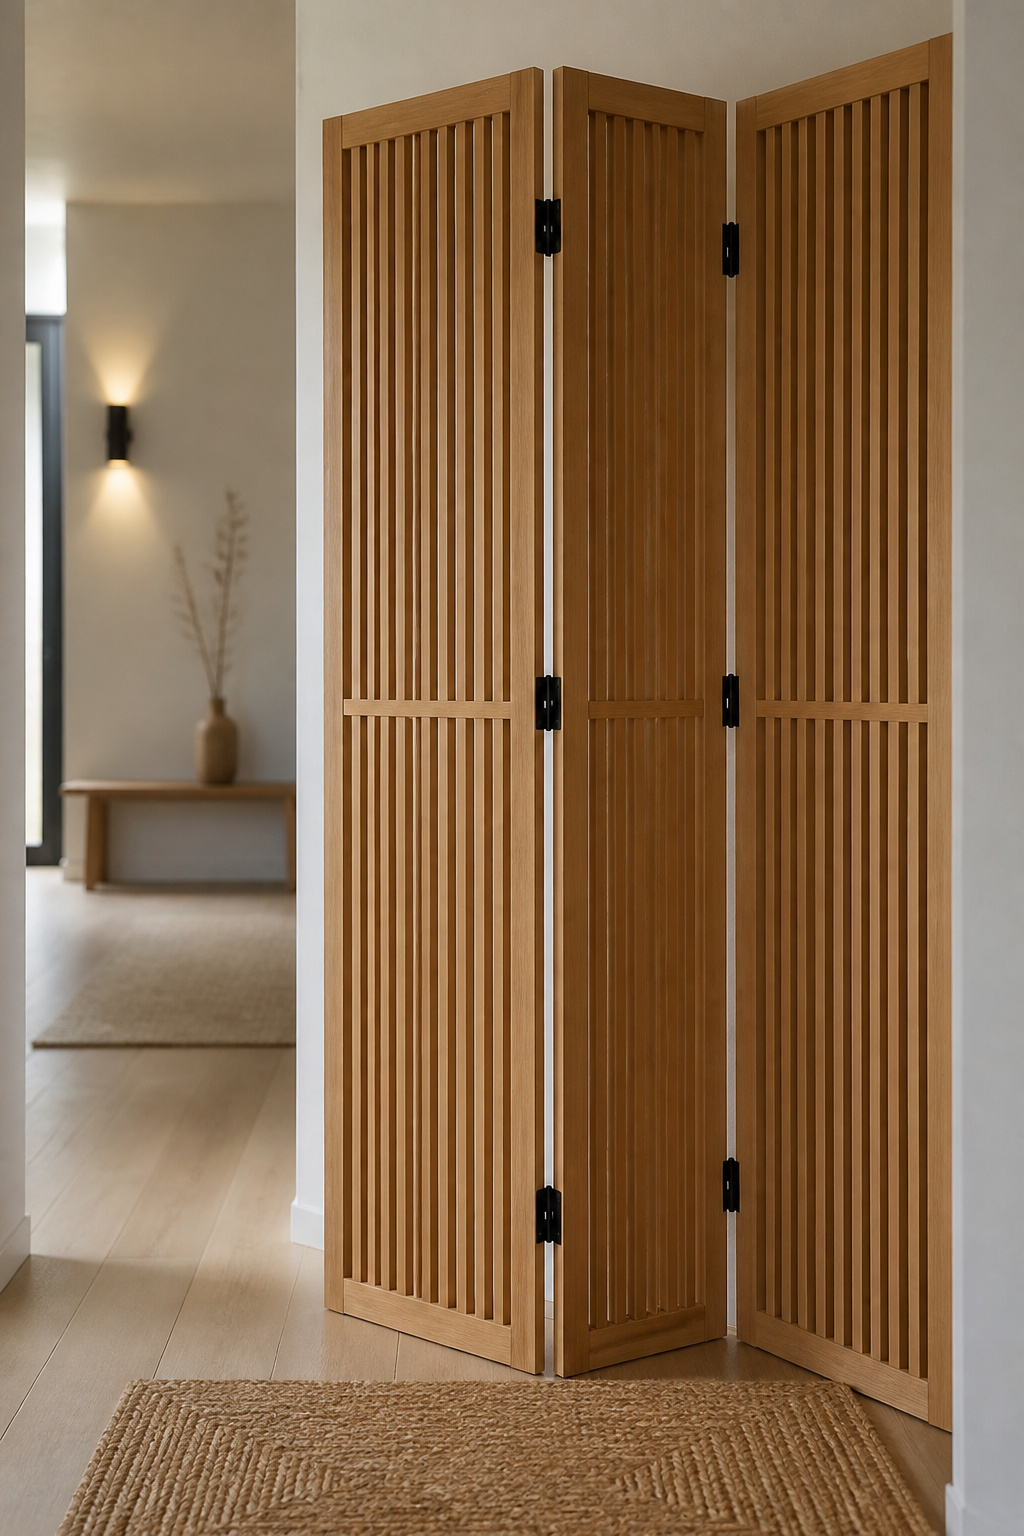
Panel count and material for a small footprint
IKEA’s NÄMMARÖ is solid acacia at 55⅛ x 31½ x 19⅝ inches for $119.99. It’s a single panel, often the right count in an entry too tight for three. RISÖR opens to 85 inches wide in solid pine, and its translucent grid passes light even fully extended, at $199.99.
Track-mounted vs. freestanding
Freestanding needs no installation and moves in seconds, but it is not fixed. An accordion screen shifts out of line when knocked. The fixed alternative, a demountable glass partition from a company like The Sliding Door Company, starts at $1,500. One caution, and it is my inference rather than a manufacturer’s claim: every track system I have seen assumes fastening into a ceiling or header. If you are choosing “sliding” to avoid drilling, confirm that first.
Folding it away when you need the square footage back
A mounted track stays put and a loaded bookcase is a two-person job. The screen is the only piece here you can undo. Check its folded depth on the listing: one 3-panel model, 102 inches open, closes to roughly 20 inches. Treat that as an example rather than a standard, since folded depth varies with hinge and panel thickness.
Curtain tracks and hanging textiles
A curtain absorbs sound in a way no hard divider can. Fabric is the difference.
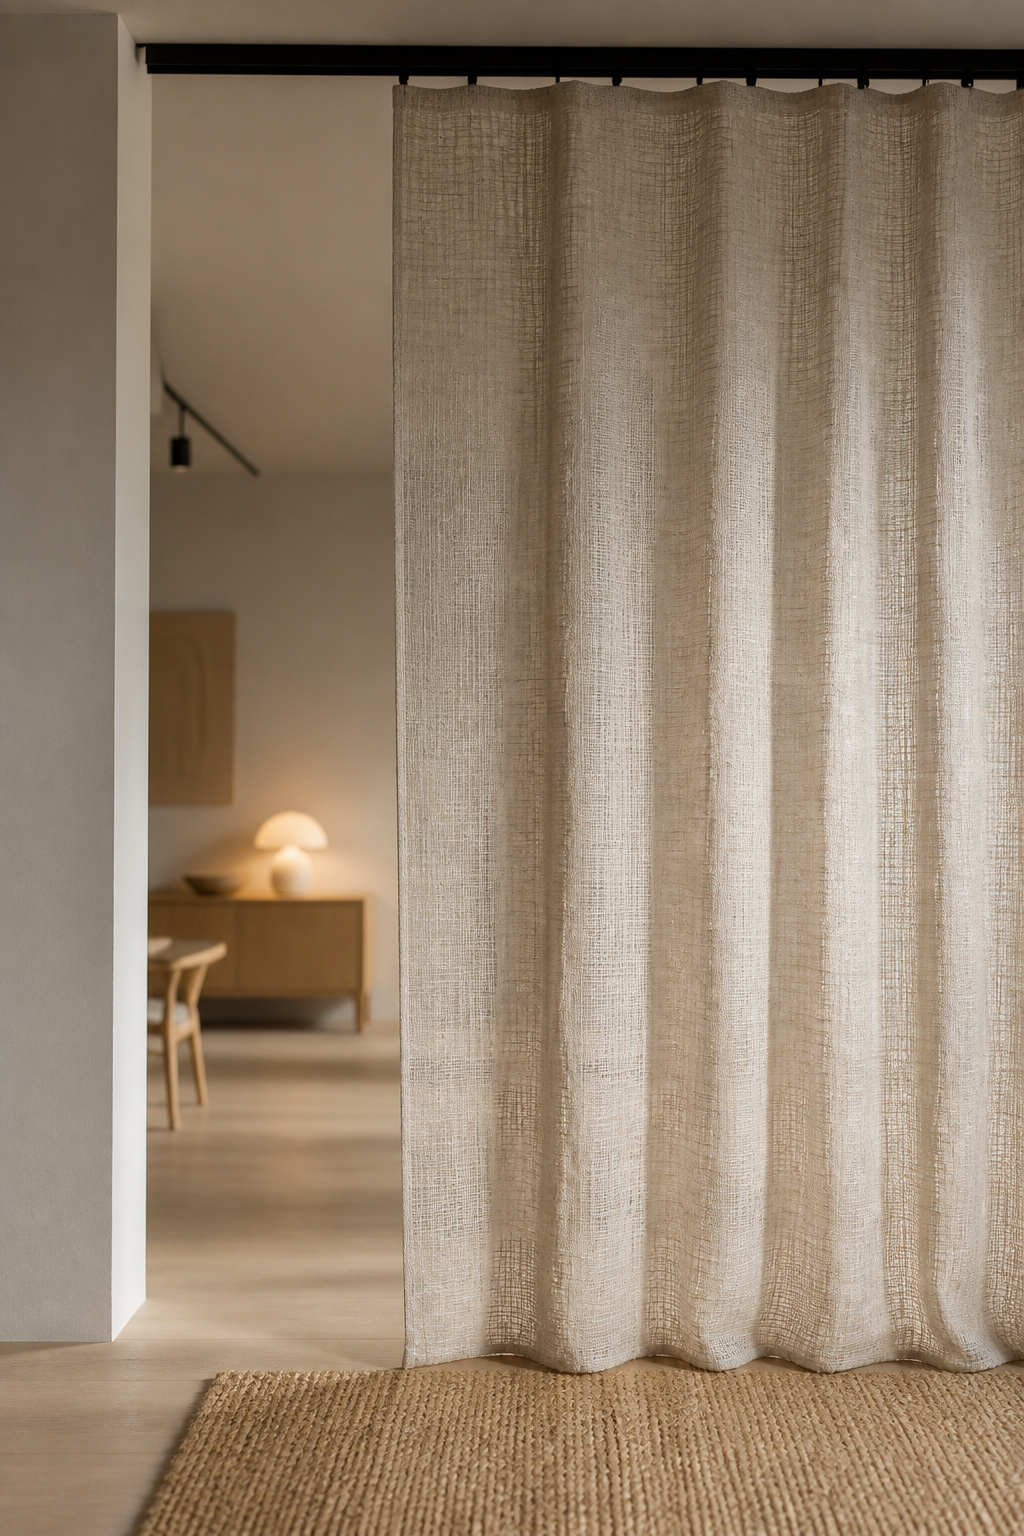
Ceiling-mounted tracks that need no wall anchor
No-drill hanging is limited by hardware capacity. Tension rods hold roughly 5–20 pounds for standard versions, up to 26 for heavy-duty spans to 10 feet, and then only for sheer fabric. Mid-room, they have no two walls to brace against anyway. An adhesive ceiling track spreads the load across many gliders instead of two end points. One 8.1-foot version holds 18 pounds.
Fabric weight and how it changes the sound and light of the space
Construction predicts performance better than weight alone. A multi-layer panel (face fabric, high-density sound-absorbing felt, a nonwoven backing) can cut noise by up to about 15 dB in ideal conditions. A single sheer does effectively nothing by comparison. Designer Megan Grehl still chose sheer linen on a hidden ceiling track to hide a sleeping area. In a dark apartment I would too.
Layering a curtain with a rug to finish the entrance
A curtain breaks the sightline at eye level. A rug beneath grounds the same break at floor level, and the entrance stops looking half-drawn. Sizing that rug is a separate decision.
Slatted panels and console-back arrangements
This is the most substantial option in the lineup, and the one with a real safety problem underneath it.
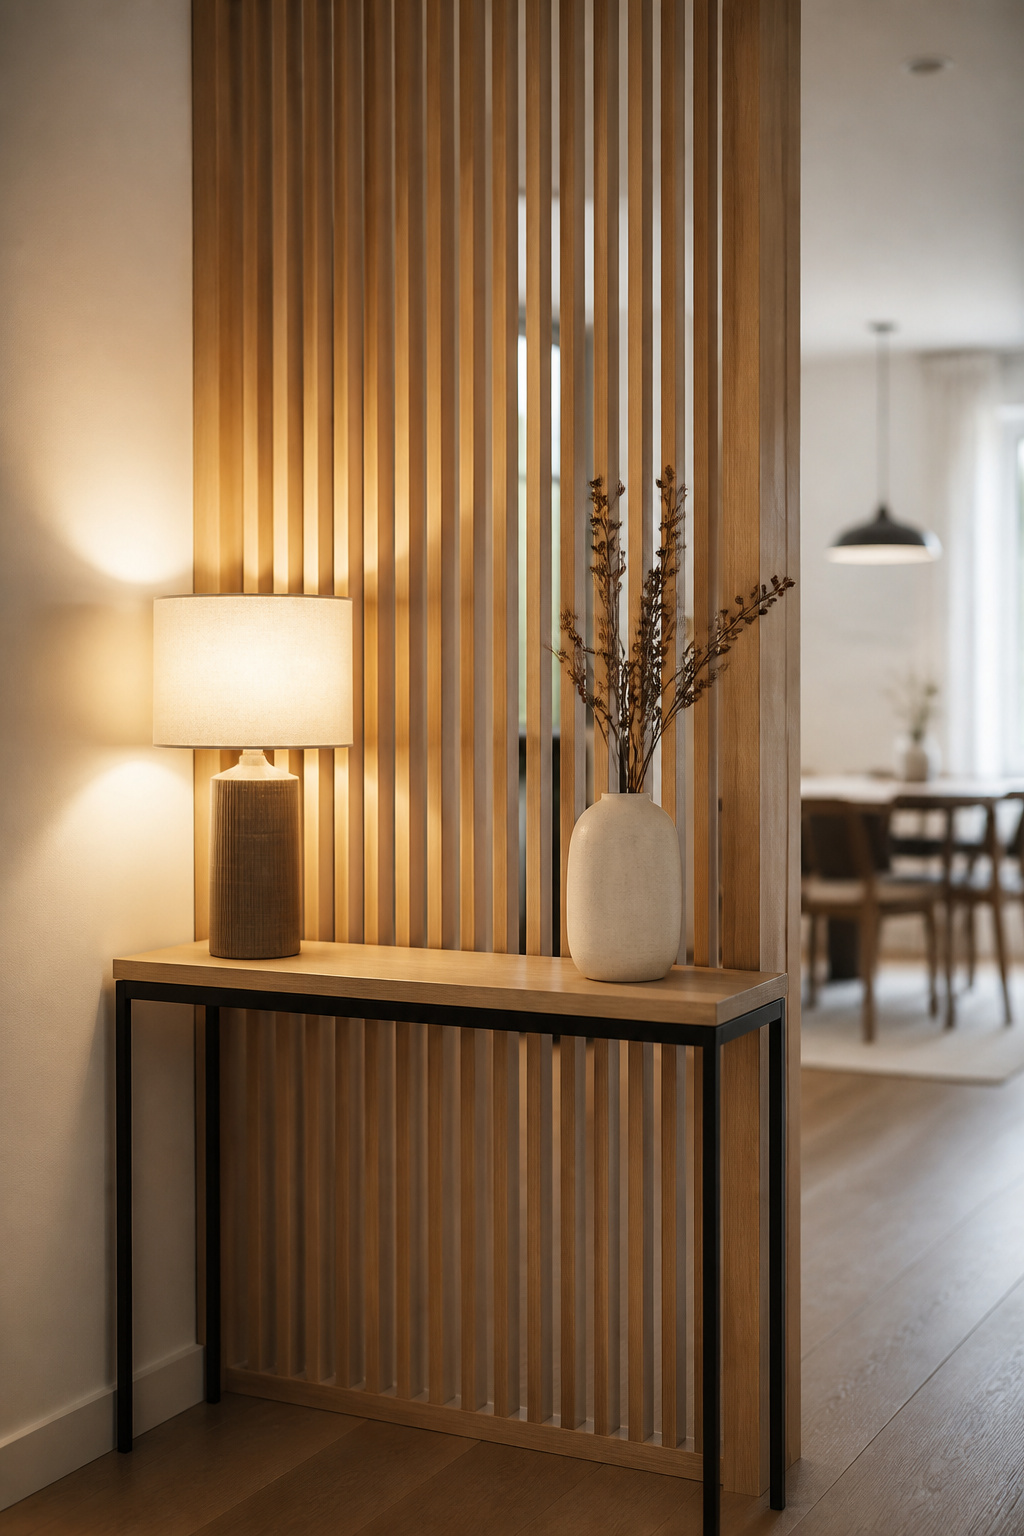
Slatted panels for airflow and partial privacy
Slat widths cluster in two families, roughly 4.7 inches and 9.5 inches. The wider the gap, the less private the panel. NÄMMARÖ’s openings are wide enough that I would call it screening, not privacy. On material I contradict my own habit. I argue for solid wood in most rooms, but a tall, thin slat panel is different: an MDF core with wood veneer resists warping better. A warped slat panel is firewood.
Backing a console or bookcase into the opening
A console at an entry belongs in the 12–15 inch depth band, with 12 as the sweet spot. If the passage measures only 36 inches, go wall-mounted and skip the freestanding piece. Julia Stevens backs a slim console, styled with plants and lighting, against a long low sofa. That keeps it from looking like a barricade.
Anchoring the piece so it reads as furniture, not a barrier
The 2023 federal STURDY Act rule covers freestanding storage units 27 inches or taller and 30-plus pounds empty. It requires a 60-pound stability test and an ASTM F3096 anti-tip device. Open bookcases are explicitly excluded. Tip-over physics did not read the exclusion. Every safety guide gives the same instruction: strap it to the wall. It’s the one instruction a room-center divider cannot follow. Contractor Josh Rudin recommends adjustable furniture straps, advice that assumes a wall. Pairing two units back-to-back, or bracing a console into the opening, is my reading of the problem. It’s not a tested method. So load the low shelves heavy and keep the top light. With small children around, put the divider against something solid.
Choosing between entryway divider ideas for your studio
So which one? Two numbers and one honest answer about how long you are staying will settle it.
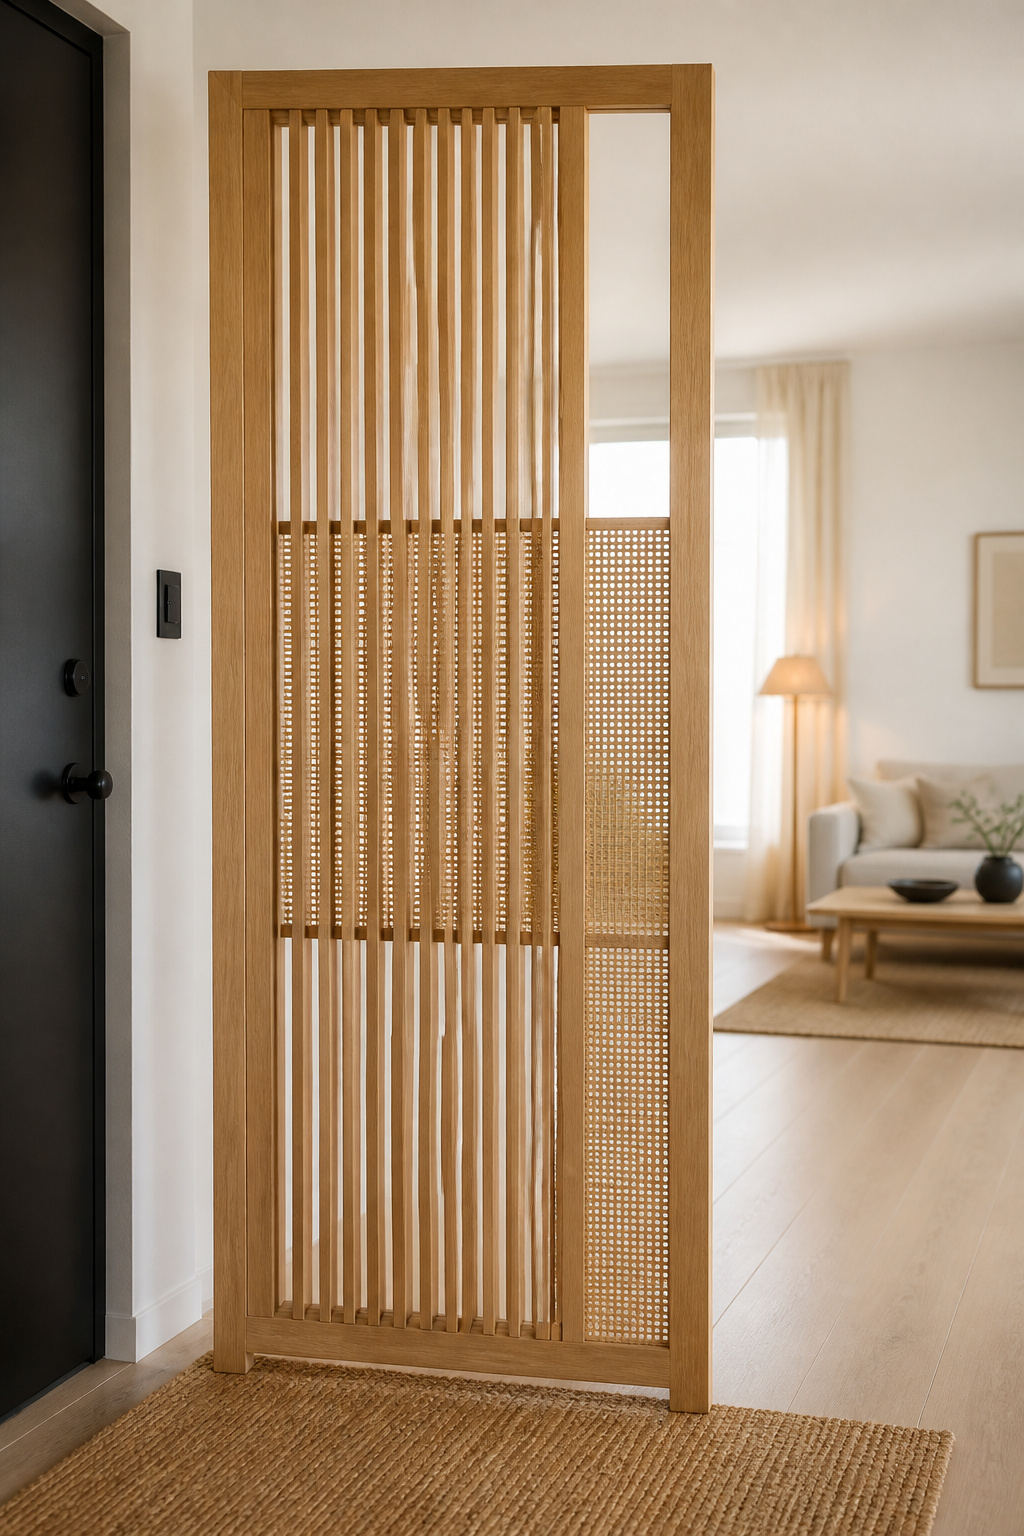
Match the divider to your clearance, not the photo
Thirty-six inches is the walkway a divider may not eat into; 42–48 is the comfortable target at a zone transition. A styled photograph won’t show you a screen’s folded depth, a shelving unit’s 15-inch footprint, or a console’s 12-inch depth. The product page’s dimensions will.
Budget tiers: what changes at each price point
| Tier | Roughly | What the money buys |
|---|---|---|
| Light | $30–$100 | IKEA panel curtains, a no-drill ceiling track near $48, a Shoji screen near $99. No sound blocking. |
| Middle | $120–$250 | NÄMMARÖ screen $119.99, RISÖR divider $199.99, KALLAX 4×4 $249.99. Real storage or partial privacy. |
| Installed | $1,500+ | Glass-and-steel track systems from $1,500, past $6,000 custom; bespoke slat panels to $11,000. |
Buy the middle row. One well-made screen or shelf you’ll still want in ten years beats three light-duty stand-ins. Unlike the installed tier, it comes with you.
Where the rest of your entry ideas live
We look harder at vertical surfaces than at floors, Houzz notes. That’s why a panel registers as an entrance where a rug only suggests one. A divider is one move among several. The wider survey of small-space entry solutions for renters covers the lighting and storage decisions this guide leaves out.
Measure before you shop, in this order: the walkway you must protect, the piece’s real footprint, the length of your lease. There is a Nordic habit of asking whether a thing is enough rather than impressive. An entrance only has to be enough.
Under 36 inches of clearance, the curtain or the screen is the only honest choice. Over 42, everything in this guide is fair game. The whole test is which one leaves you room to walk through your own front door, not which one photographs best.
FAQ
Does a room divider make a studio feel smaller?
Not inherently. Solid panels block light and airflow and can make a studio feel cut up. Slatted screens, open shelves and sheer curtains preserve sightlines and daylight instead. A floor-to-ceiling solid divider is most likely to shrink a room. A half-wall open shelf, 3 to 4.5 feet, is least likely.
Can renters install a curtain track without drilling?
Yes. Adhesive ceiling tracks, tension rods and magnetic rods all install without drilling, but capacity varies sharply. Tension rods hold roughly 5–20 pounds (up to 26 heavy-duty), adhesive hook-and-rod combinations around 10, and magnetic rods only 2–5 on steel frames. For a heavier curtain, choose an adhesive track spreading load across gliders.
How much clearance does a folding screen need to stay functional?
Folded flat, a typical three-panel screen stores in roughly 20 inches of depth against a wall. Open, it runs about 102 inches wide by 71 tall. That is the number to check, not the open width. While deployed, keep the remaining walkway at 36 inches or more.