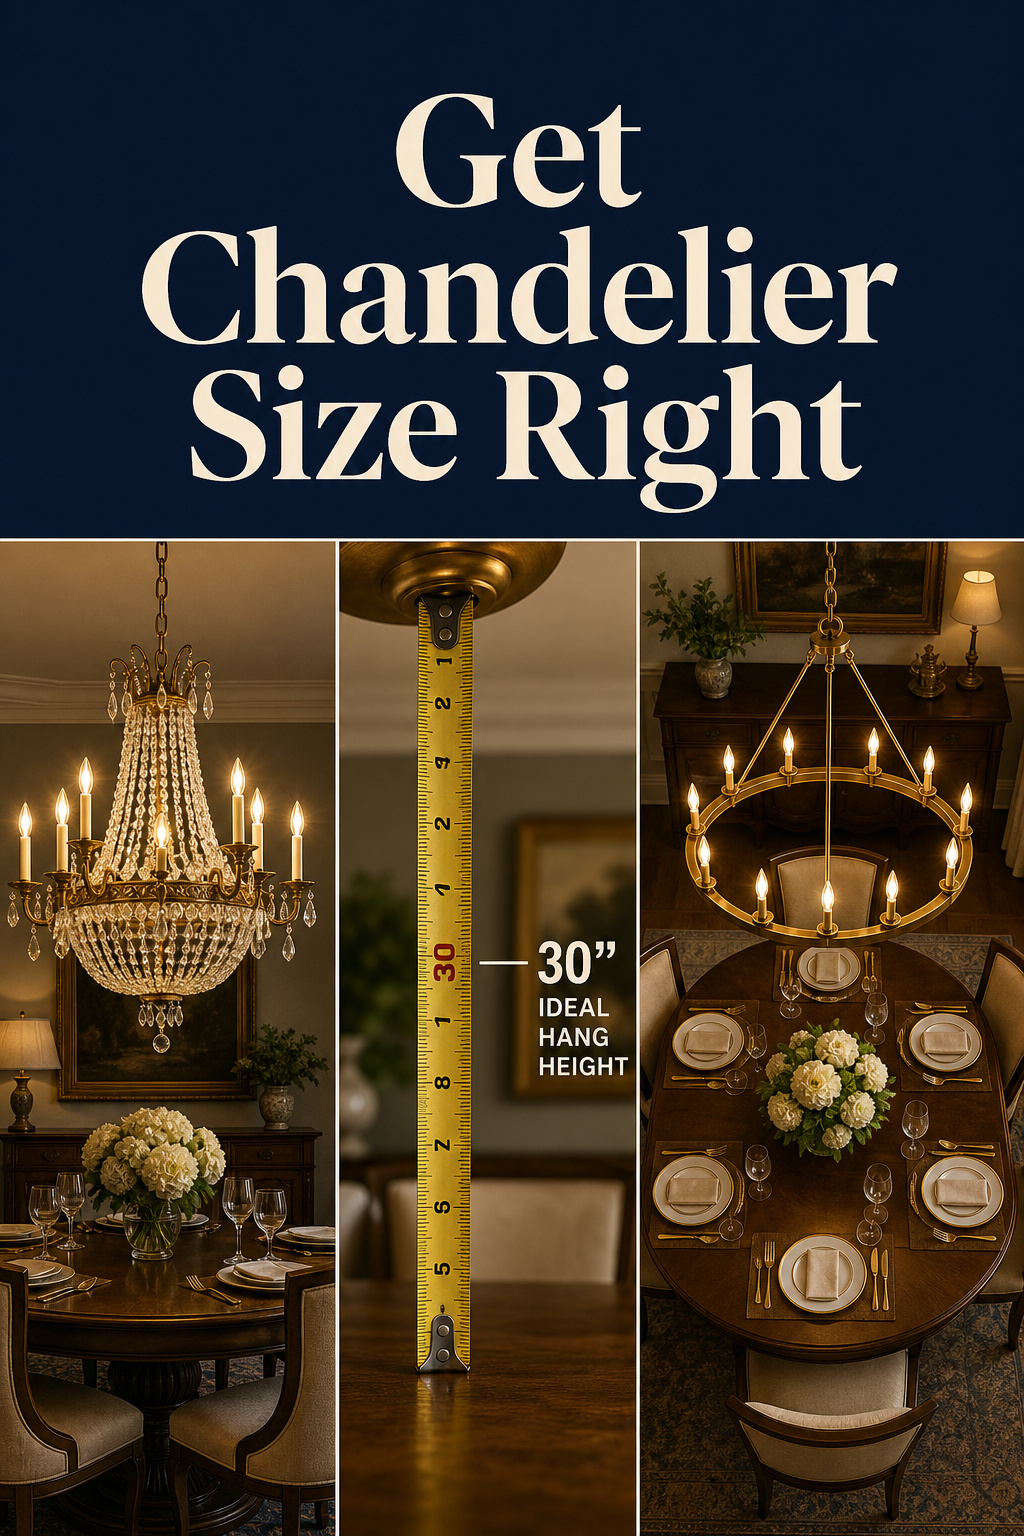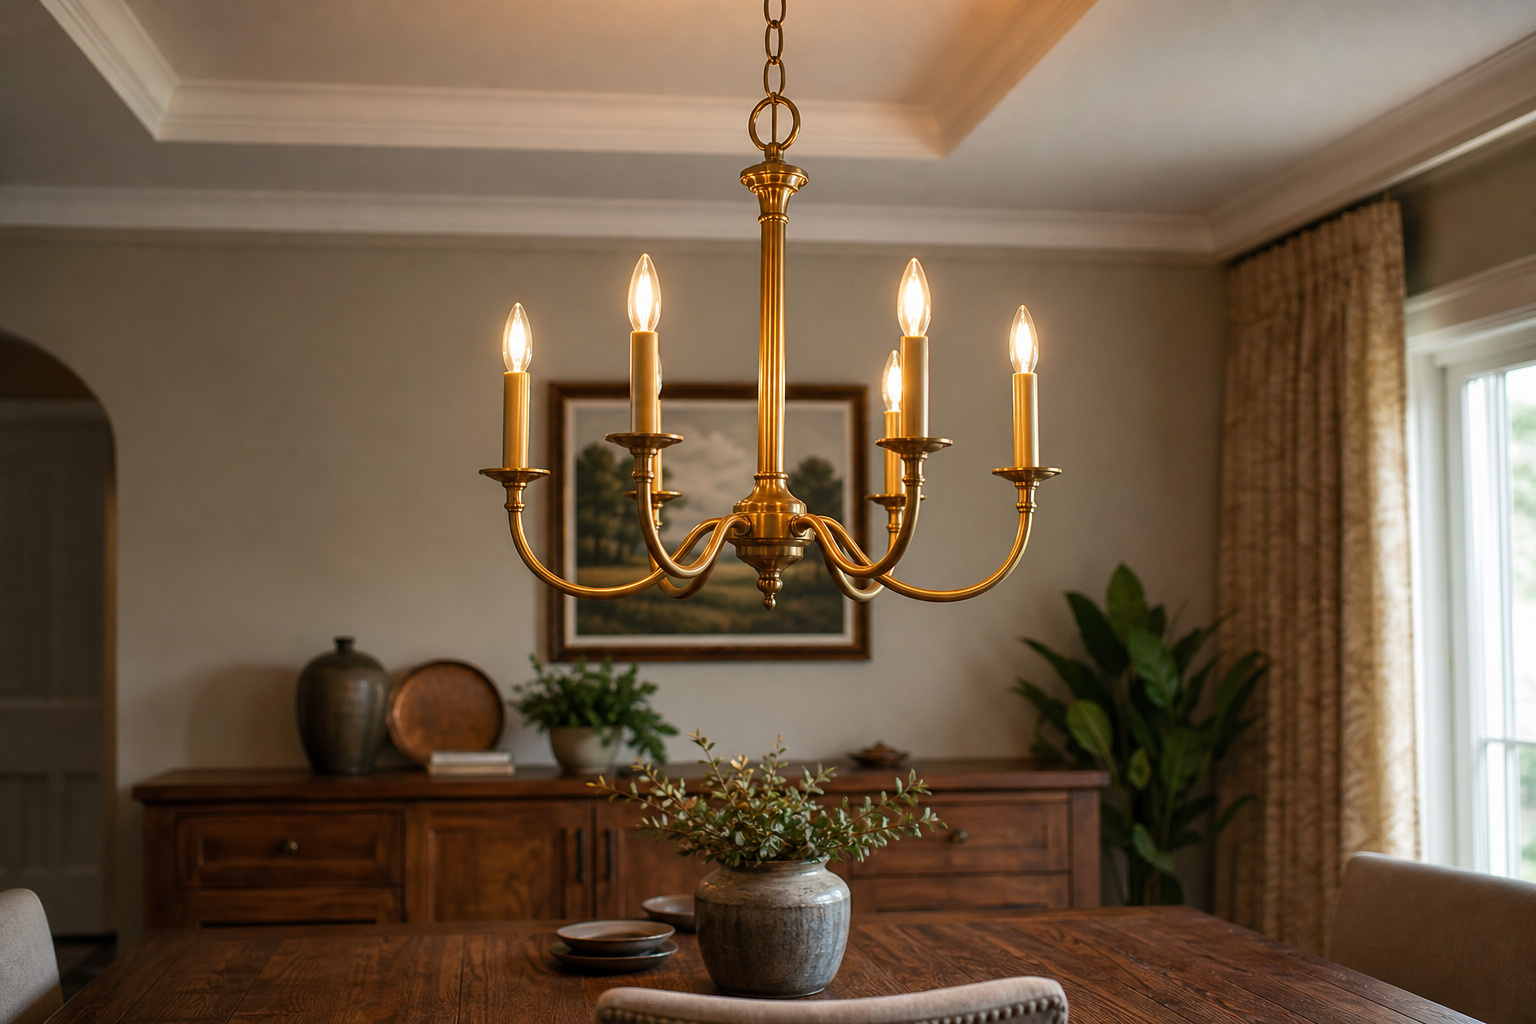

Here is the single fact that corrects more dining-room chandeliers than any other: the rule measures from the tabletop, not the floor. The fixture’s lowest point should sit 30 to 36 inches above the table surface on a standard 8-foot ceiling — and because most people reckon height from the floor, the typical installed fixture ends up six to twelve inches too high, floating in the ceiling plane instead of belonging to the table beneath it. Get the dining room chandelier size and height right and the room resolves; get them wrong and an expensive fixture quietly disconnects from everything around it. The good news is that this is not taste. It is arithmetic, and the numbers are knowable.
TL;DR
- Hang the bottom of the fixture 30–36 inches above the table surface (not the floor) on an 8-foot ceiling, and add 3 inches for every extra foot of ceiling height above 8 feet.
- Size the diameter to the table, not the room: aim for one-half to two-thirds of the table’s width, and never wider than the table itself.
- Centre the fixture over the table, not the room — and confirm the hang height from a seated position before you cut the chain.
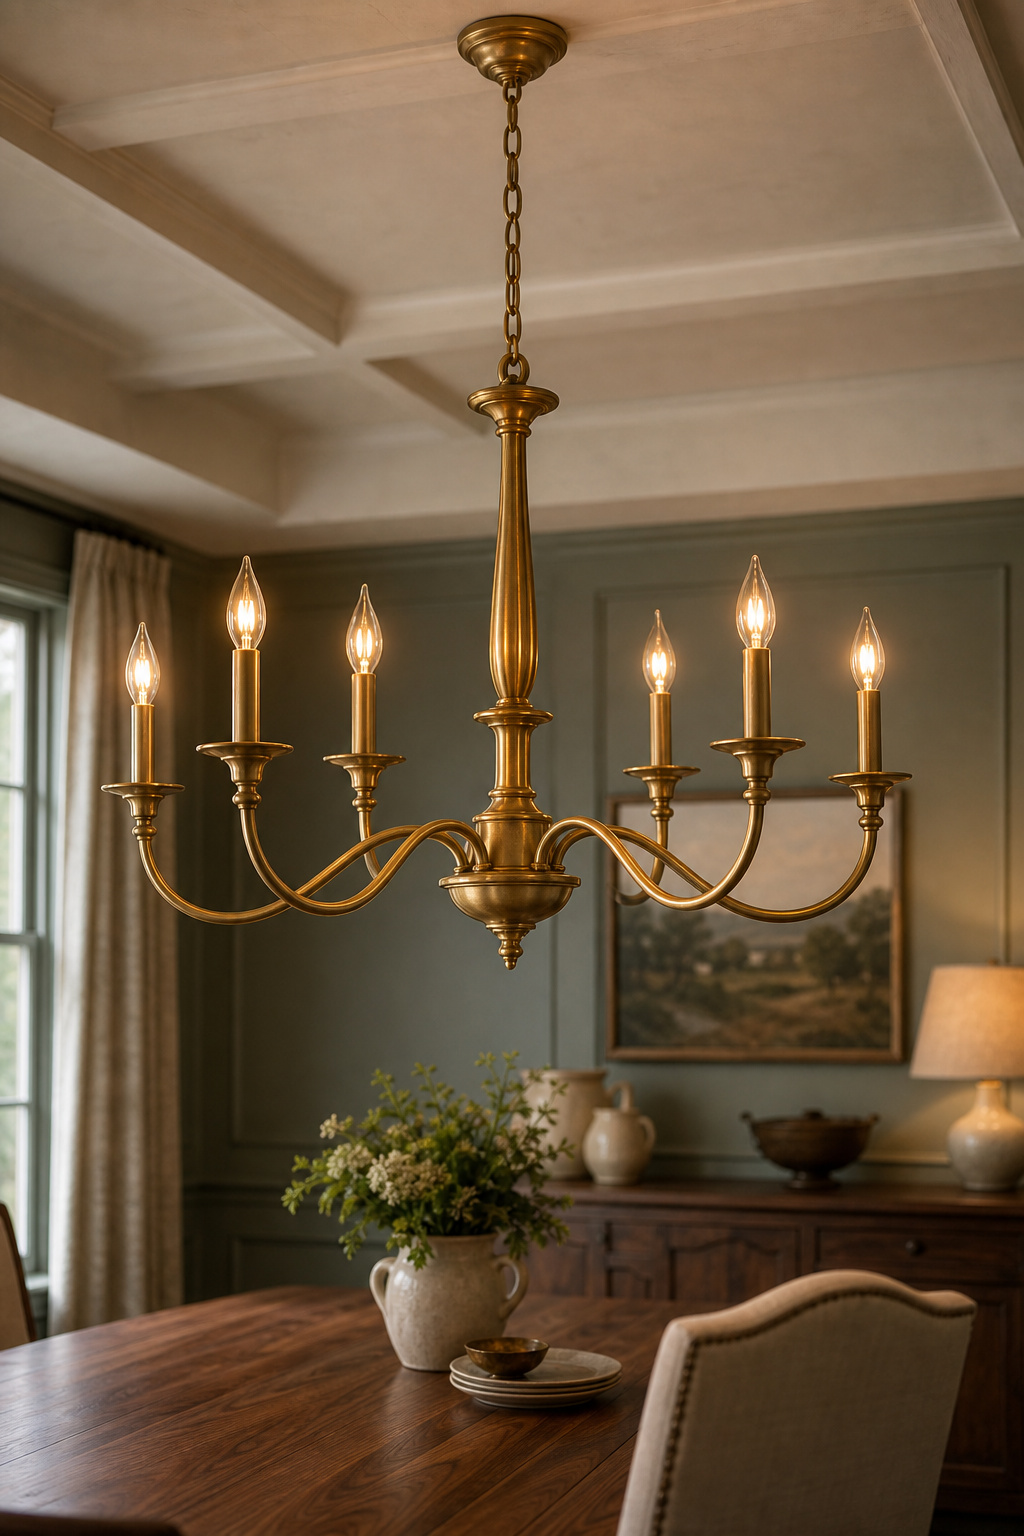
The Rule Most Homeowners Get Wrong — and How to Get It Right
The range is not arbitrary: it keeps light falling evenly across the place settings without glare in seated diners’ eyes, and holds the sightline clear so conversation crosses the table rather than dodging around a fixture. If the chandelier is large or visually heavy, lift it an inch or two above the range so it reads lighter — but no higher.
Why do so many hang too high? Almost always because someone measured from the floor and forgot to subtract the table. A chandelier set too high pushes its light past the table edge onto the floor and the chair seats rather than the food and the faces — the opposite of what the fixture is for. (One separate number: in any passage or walking zone, the fixture’s lowest point must clear 7 feet from the floor — a safety threshold, independent of the 30-to-36-inch table rule.)
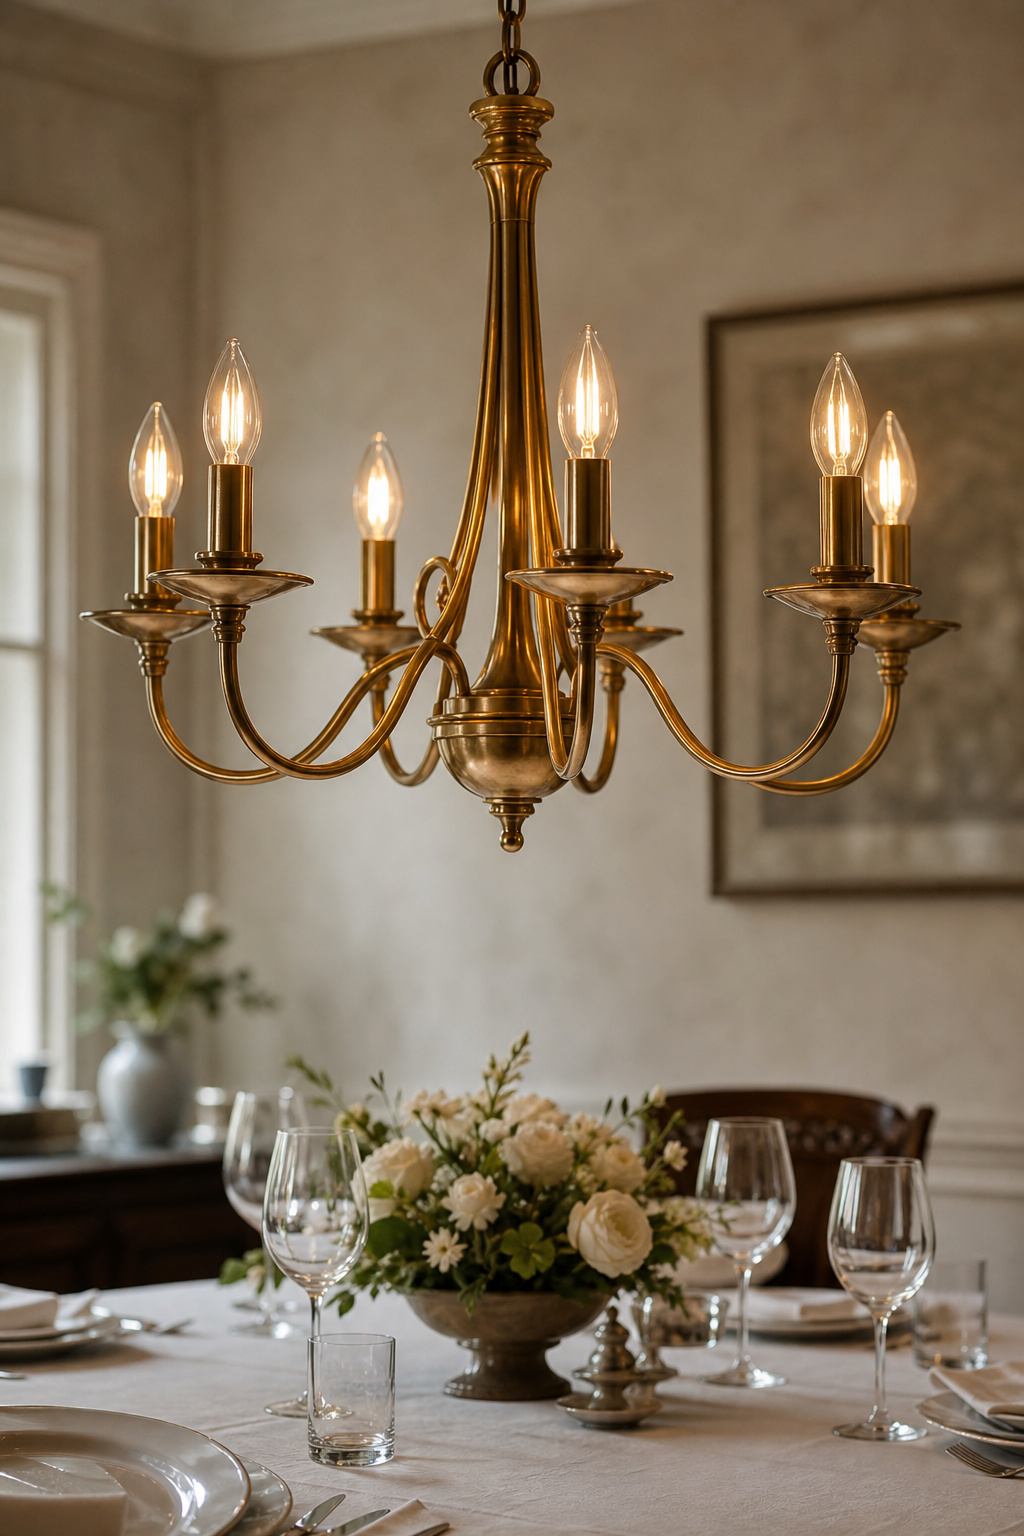
Ceiling height adjusts the hang in a clean increment: for every foot above 8 feet, raise the chandelier 3 inches from the base range. Capitol Lighting put the whole correction into one sentence worth pinning above the workbench: centre the chandelier over the table, not the room, and scale it to the table’s width, not the ceiling height.
Dining Room Chandelier Size and Height Reference: From Table to Ceiling
The full installation height is a subtraction, not a guess: take the ceiling height, subtract the hang height above the table, then subtract the table height (typically 29–30 inches), and what remains is the drop from the junction box to the canopy — to which you add the fixture’s own body length. The table below maps the hang height across ceiling heights so you can read your number directly.
| Ceiling height | Hang height above table | Clear height, floor to fixture base | Notes |
|---|---|---|---|
| 8 ft | 30–36 in | ~59–66 in (about 5–5.5 ft) | Standard baseline |
| 9 ft | 33–39 in | ~62–69 in | +3 in per foot above 8 ft |
| 10 ft | 36–42 in | ~65–72 in | Multi-tier fixtures suit this height |
| 11 ft | 39–45 in | ~68–75 in | Confirm 7-ft passage clearance |
| 12 ft | 42–48 in | ~71–78 in | Beyond ~14 ft, judge by eye, not arithmetic |
The fixture’s body wants to scale too: allow roughly 2.5 inches of total fixture height for every foot of ceiling, so an 8-foot ceiling carries about 20 inches of chandelier body and a 12-foot ceiling about 30. Del Mar Fans & Lighting frames the same idea as a step — a 10-foot ceiling supports a fixture 6 inches taller than one built for 8 feet.
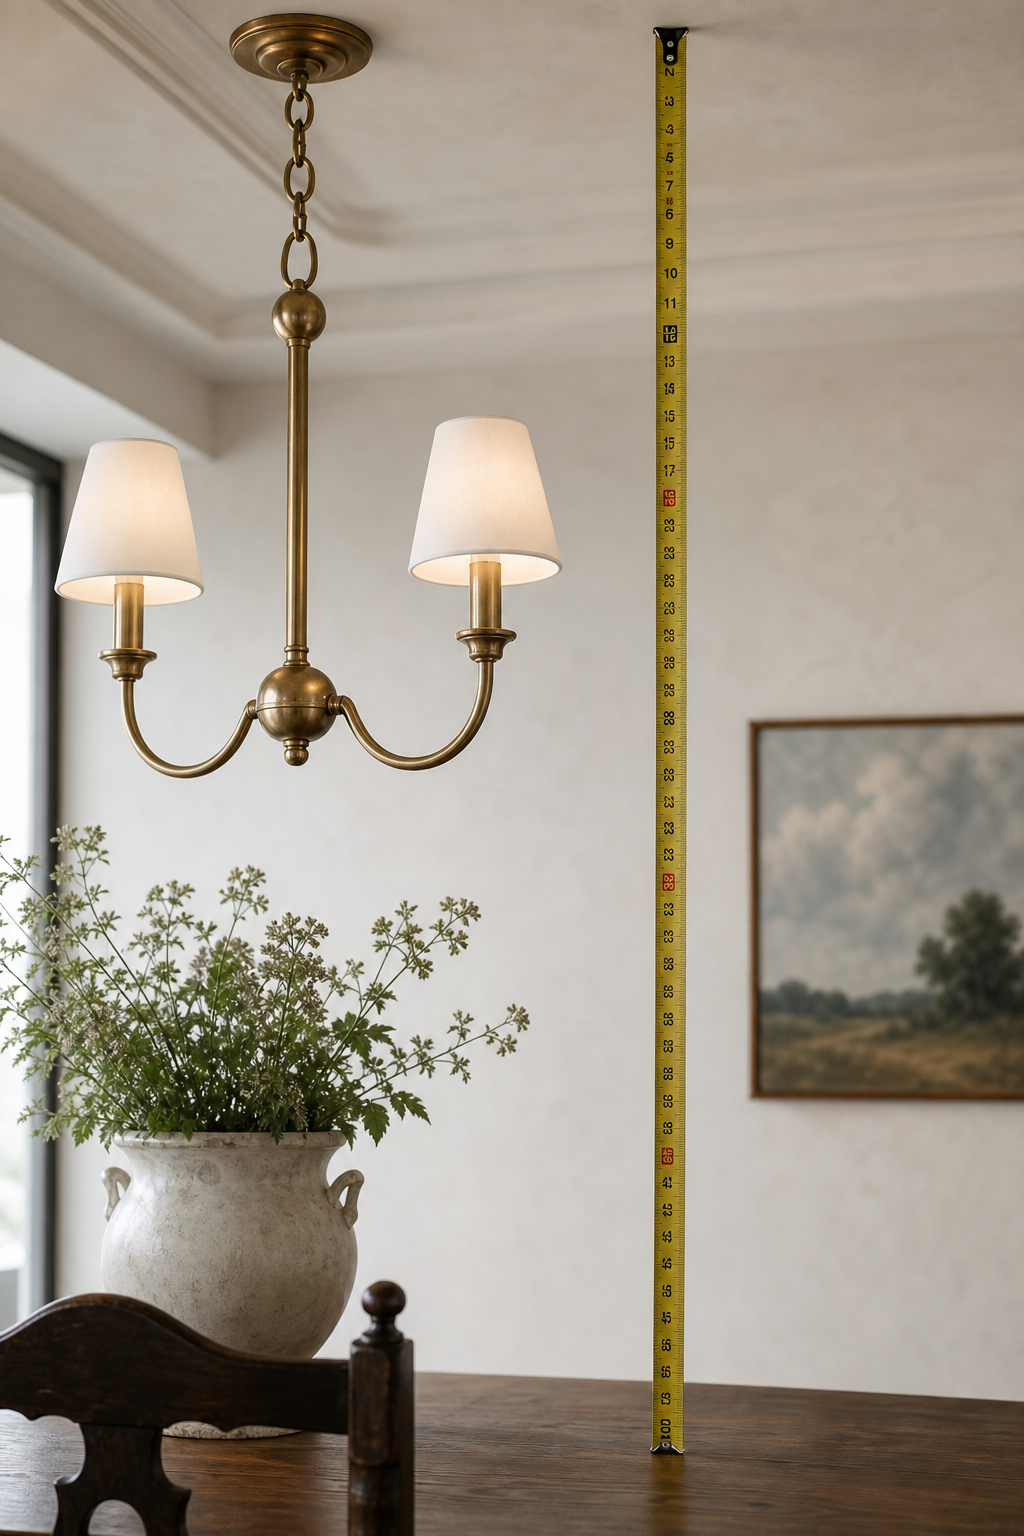
A ceiling treatment that lowers the plane changes the starting line. A tray steps down 6 to 12 inches, so the chandelier hangs from the raised centre and you calculate from the tray height, not the perimeter; a deep coffer projects its boxes 4 to 8 inches below the structural ceiling, so the visual reference is the coffer soffit even though the junction box sits higher. One trade source suggests a fixture sized to a tray recess often lands 15 to 20 percent smaller than the room formula would call for; treat that as a sensible nudge rather than a fixed figure. And where cove or recessed light already supplies ambient fill, the chandelier can hang a touch higher without leaving the table dim.
Multi-tier fixtures carry their own caution: their bodies run 24 to 48 inches, and the chain must be cut so the bottom of the fixture, not the canopy, lands in the 30-to-36-inch zone. Forget to subtract the body and you install 24 to 36 inches too high. Below a 9-foot ceiling, leave multi-tier designs alone and choose a single-tier or slim linear fixture.
Sizing the Diameter: Table Width and Room Dimensions
Two formulas govern diameter, and they usually agree. The first sizes the fixture to the table; the second sizes it to the room. The table below sets them side by side so you can compare results and see where they part company.
| Table width | Recommended diameter (½–⅔ width) | Room dimension sum (L + W, ft) | Diameter by room formula |
|---|---|---|---|
| 36 in | 18–24 in | 22 ft (10 × 12 room) | 22 in |
| 42 in | 21–28 in | 26 ft (12 × 14 room) | 26 in |
| 48 in | 24–32 in | 30 ft (14 × 16 room) | 30 in |
| 54 in | 27–36 in | 34 ft (16 × 18 room) | 34 in |
| 60 in | 30–40 in | 38 ft (18 × 20 room) | 38 in |
| 72 in | 36–48 in | 42 ft (20 × 22 room) | 42 in |
The table-width rule is the one I trust when the fixture hangs directly over the table: take one-half to two-thirds of the table’s width, which is roughly the table width minus 12 inches — about 6 inches of clearance each side. The room formula, adding the room’s length and width in feet to give a diameter in inches, was built for spaces with no table beneath the fixture; here it is a cross-check, confirming the chandelier does not look lost in the volume.
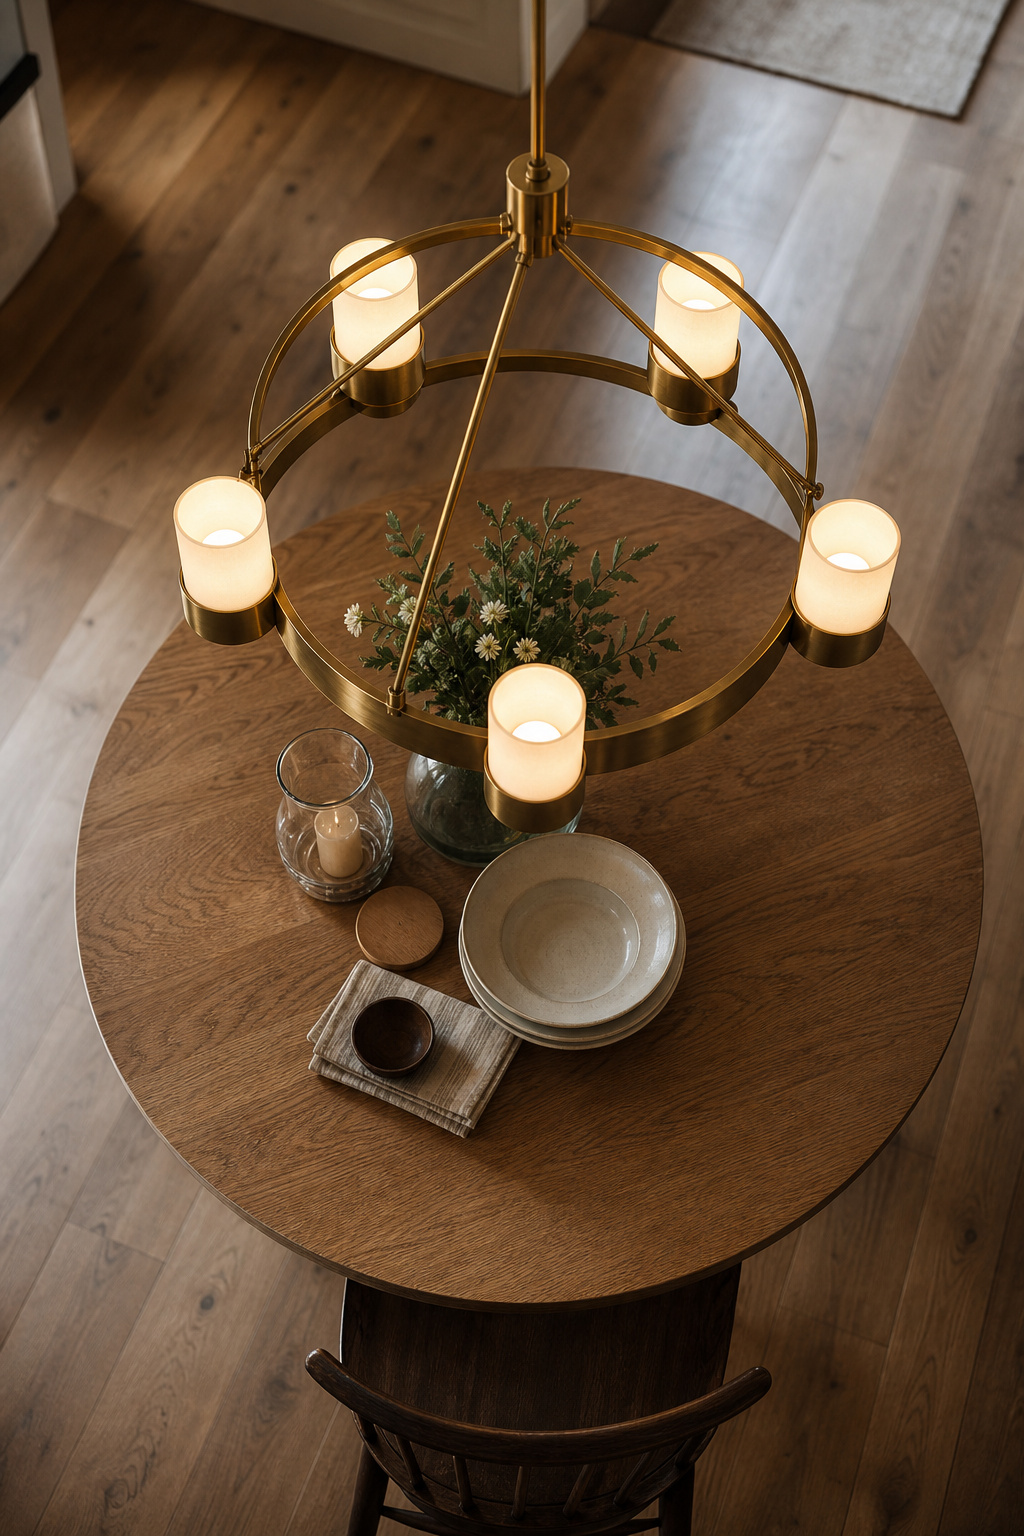
When they disagree, the table wins. If the room formula runs larger, ignore it — a fixture wider than two-thirds of the table overhangs the seating, drops light onto the floor, and puts arms at the head height of anyone who leans back. If it runs smaller (a large room, a modest table), use the lower bound of the table rule and add recessed or wall light rather than oversizing past the table’s footprint. One trade adjustment: visual weight reads as size, so subtract 2 to 4 inches for a dark or heavily ornamented fixture. For a rectangular table, a linear fixture or two aligned pendants beats a single round one — size its length to one-half to two-thirds of the table’s length.
Centring Over the Table, Not the Room
The chandelier exists to light the table and the faces around it, so it must centre on the table — not on the ceiling’s geometric middle and not on the original ceiling rose. A fixture centred on the room but offset from the table pulls the eye to the wrong point, lights the table unevenly, and makes a correctly placed table look wrong. Check the centring against the table’s extended position too, if it takes leaves.
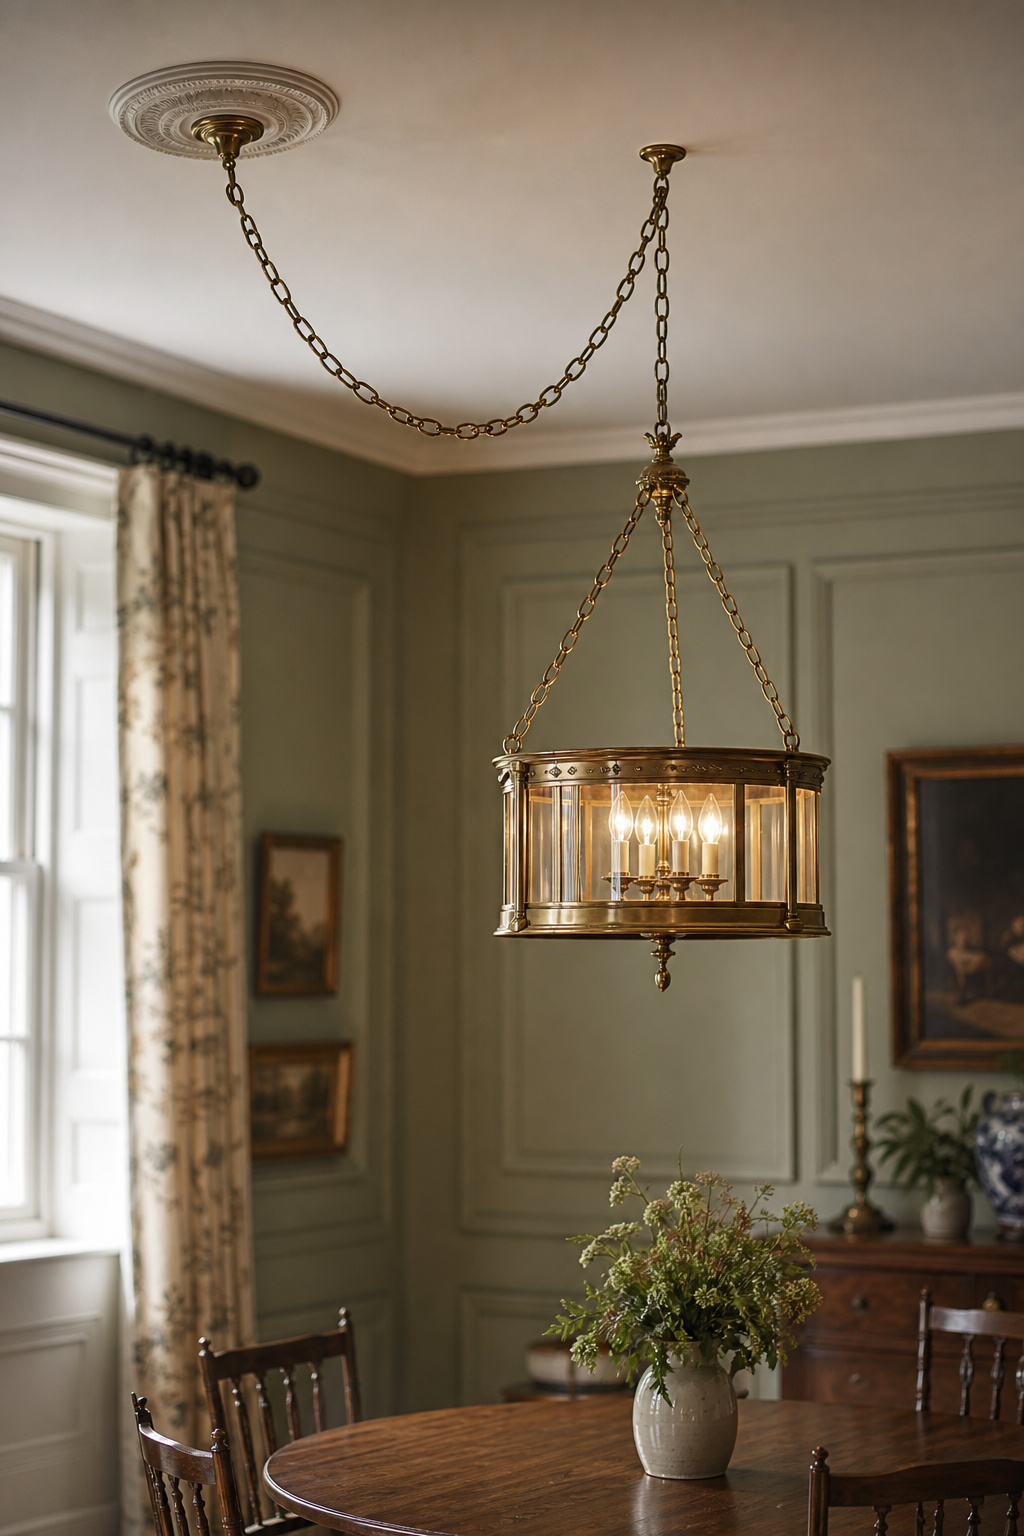
The usual obstacle is that the junction box was set at the room’s centre, not the table’s — and most of these problems solve without touching the wiring. A swag hook is the standard fix: fit a sturdy hook into a joist above the table’s true centre, run a longer chain from the original box, and let the surplus drape — a move I lean on constantly in older houses, where it lets the fixture hang true while leaving an original ceiling rose entirely undisturbed. For smaller misalignments, an oversized canopy plate or a canopy-extension kit shifts the fixture a few inches off the box; a linear fixture or paired pendants can span the gap. Only past roughly a foot of offset does moving something become the better answer — and even then, in a period room, sliding the table to meet the rose beats cutting a new hole through ornamental plaster a later steward would inherit damaged.
Matching Fixture Style to the Ceiling Treatment and Period
Scale and the era of the room should steer the fixture as firmly as the measurements do. Over a coffered or tray ceiling, the structure is already doing visual work, so the fixture should cooperate rather than compete: a clear-glass or open-framework design sits comfortably within a centre coffer bay, while a solid drum or heavily ornamented piece fights the geometry. Hammerton Studio’s rule is sound — exposed beams, trays and coffers need fixtures that work with them. A tray already lit by a cove can take a slightly smaller, lighter fixture, since it is no longer the only source in the room.
Beamed and planked ceilings ask for an honest, linear answer: a horizontal bar or branching arms echo the directional run of the timber, and wrought iron or blackened steel is the historically consistent finish against raw beams, where polished brass looks imported from another house.
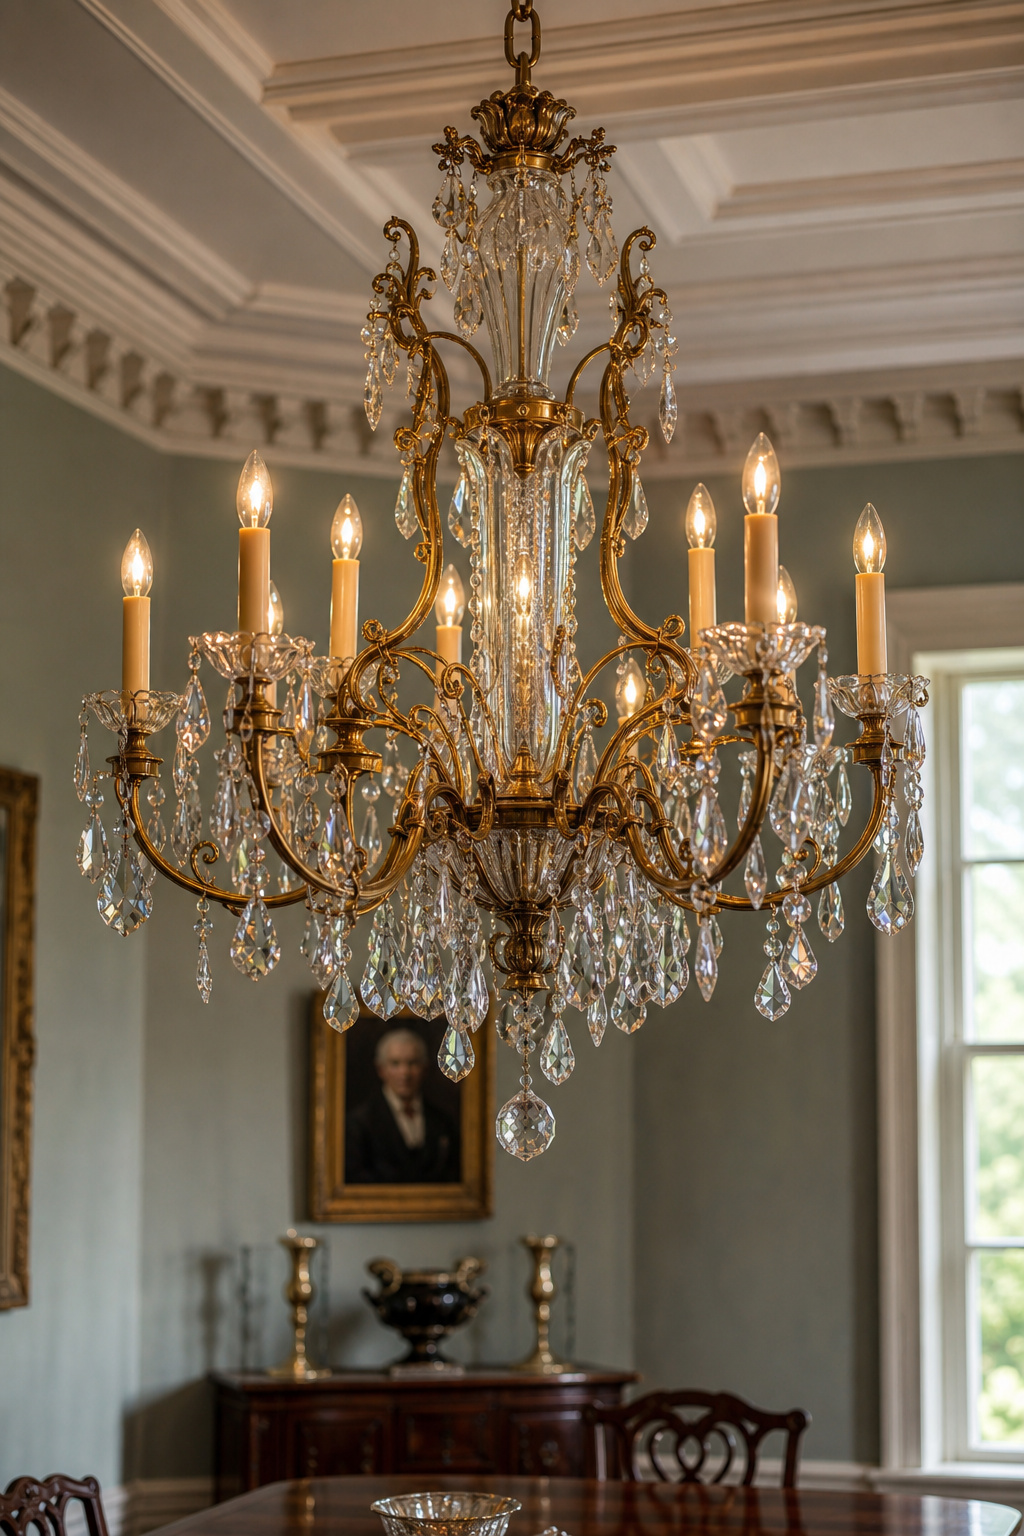
Period is where I hold the line. A Georgian dining room (roughly 1714–1830) belongs to hand-cut lead crystal and ormolu — candlelit occasion pieces, lit only when the room was in use, where the sparkle was the spectacle. A Victorian room of the 1870s carries an ornate gilt or patinated-brass multi-arm fixture with crystal drops, from the period when lighting was crossing from gas to electricity. For a Georgian restoration on modern wiring, conservation guidance supports a quality period-style reproduction with exposed candelabra bulbs over an obviously contemporary fixture — keeping a degree of authenticity while meeting modern function. Mid-century rooms (about 1945–1970) read as suiting a Sputnik or sculptural form in brushed brass or matt black rather than crystal, though that pairing is design consensus more than a single documented rule. The test I apply: would this fixture’s silhouette and material have been plausible in this room in its own era? If the answer needs an explanation, it probably does not belong. A polished ceiling changes the maths again, since a gloss ceiling that reflects the light amplifies whatever you hang beneath it.
The Professional’s Final Check Before Installing
Everything above reduces to five measurements taken before you order — the dining-room version of measure twice, cut once. Confirm these and the fixture arrives ready to hang at the right height:
- Ceiling height, in inches from the finished floor.
- Table height from the floor (typically 29–30 inches).
- Desired hang height above the table (30–36 inches at 8 feet, adjusted by the +3-inch rule).
- Fixture body height, canopy to lowest point, from the spec sheet — this subtracts from the drop, so chain length = ceiling height − table height − hang height − fixture body.
- Junction-box offset from the table’s centre; more than 3 inches means planning a swag or canopy solution before ordering.
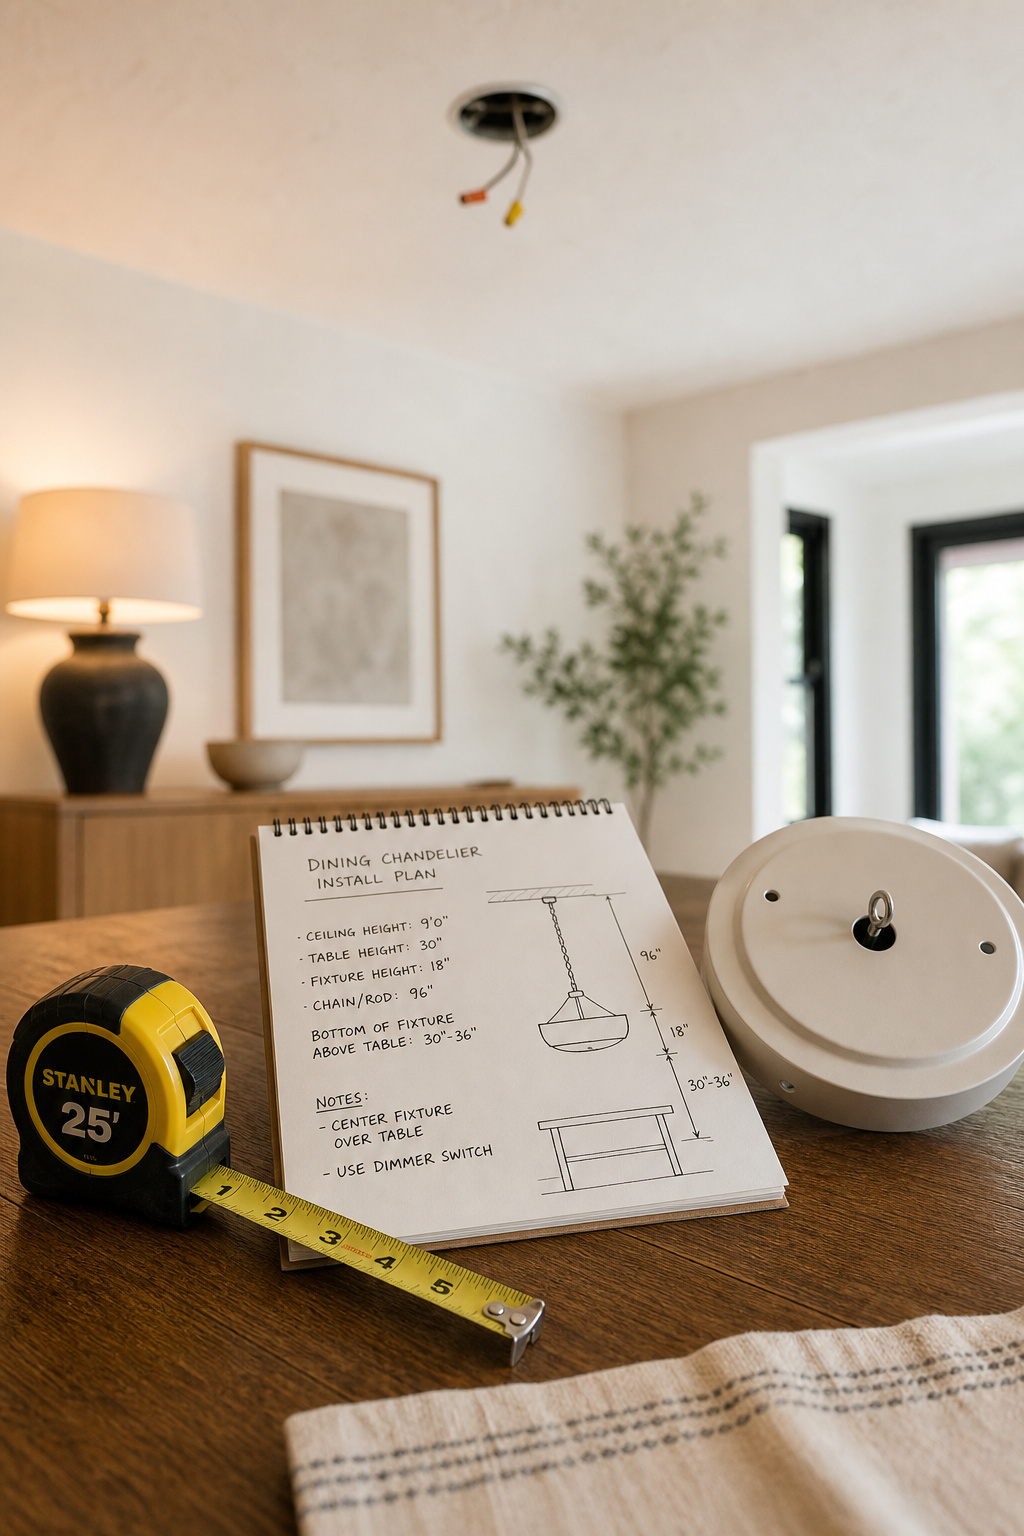
Two checks finish the order. Confirm the box is rated for the weight — standard residential boxes hold up to 50 pounds, and a large crystal fixture often needs a purpose-fitted box above that. Specify chain over fixed rod for a first install: chain lets you adjust the height afterward by adding or removing links, where a rod is committed. Dutton Brown’s advice is exactly right — hang the full chain, confirm the height from a seated position at each place, then cut, because removing links is easy and adding them means a second trip. A fixture has to look correct from the chair, not just the doorway, and that is the only view that matters once the table is set.
The professional position distilled: measure from the tabletop, not the floor; size to the table, not the room; centre over the table, not the ceiling; and prove the height from a seated diner’s eye before the chain is cut. Those four corrections settle nearly every dining-chandelier error there is — and they sit inside the larger question of matching the fixture to the ceiling treatment, where the fixture and the surface above it finally have to agree. When the ceiling is low and there is no height to lend, the answer shifts to fixtures for a low ceiling instead.
FAQ
How high should a chandelier hang over a dining room table?
The bottom of the chandelier should hang 30–36 inches above the table surface on a standard 8-foot ceiling, measured from the tabletop upward rather than from the floor. Add 3 inches for each foot of ceiling above 8 feet — 33–39 inches at 9 feet, 36–42 at 10. Confirm the height from a seated position before fixing the chain.
What size chandelier do I need for my dining room?
For a chandelier hung directly above the table, choose a diameter equal to one-half to two-thirds of the table’s width — a 48-inch table calls for a 24–32-inch fixture. Cross-check with the room formula: room length plus width in feet equals the diameter in inches. When the two disagree, the table-width figure takes precedence.
Can a chandelier be too big for a dining room?
Yes. A chandelier wider than two-thirds of the table overhangs the seating, pushes light onto the floor instead of the place settings, and overwhelms the table it should anchor. One wider than the table itself puts the arms at the head height of a diner leaning back. Visual weight compounds the problem — a dark, ornate fixture reads larger than it measures.