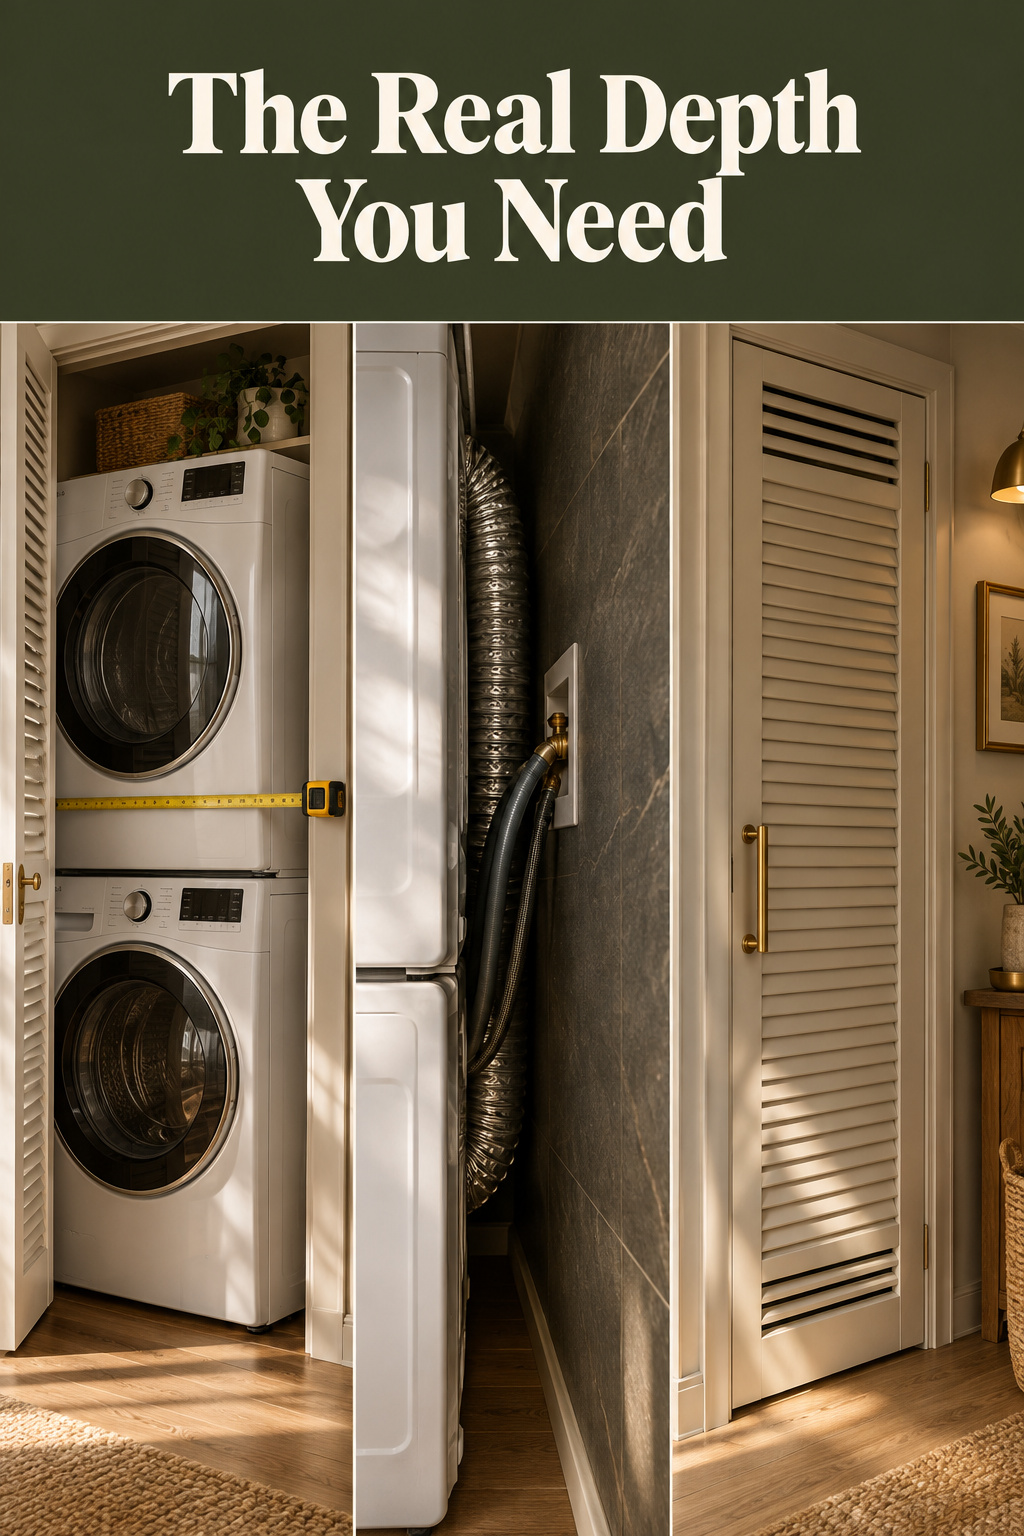
The depth figure on a spec sheet covers the cabinet and nothing else. It leaves out the hoses looped behind it, the cord and the vent elbow, and that omission is why stacked washer dryer dimensions catch people out: the machines fit the closet and the installation does not.
TL;DR
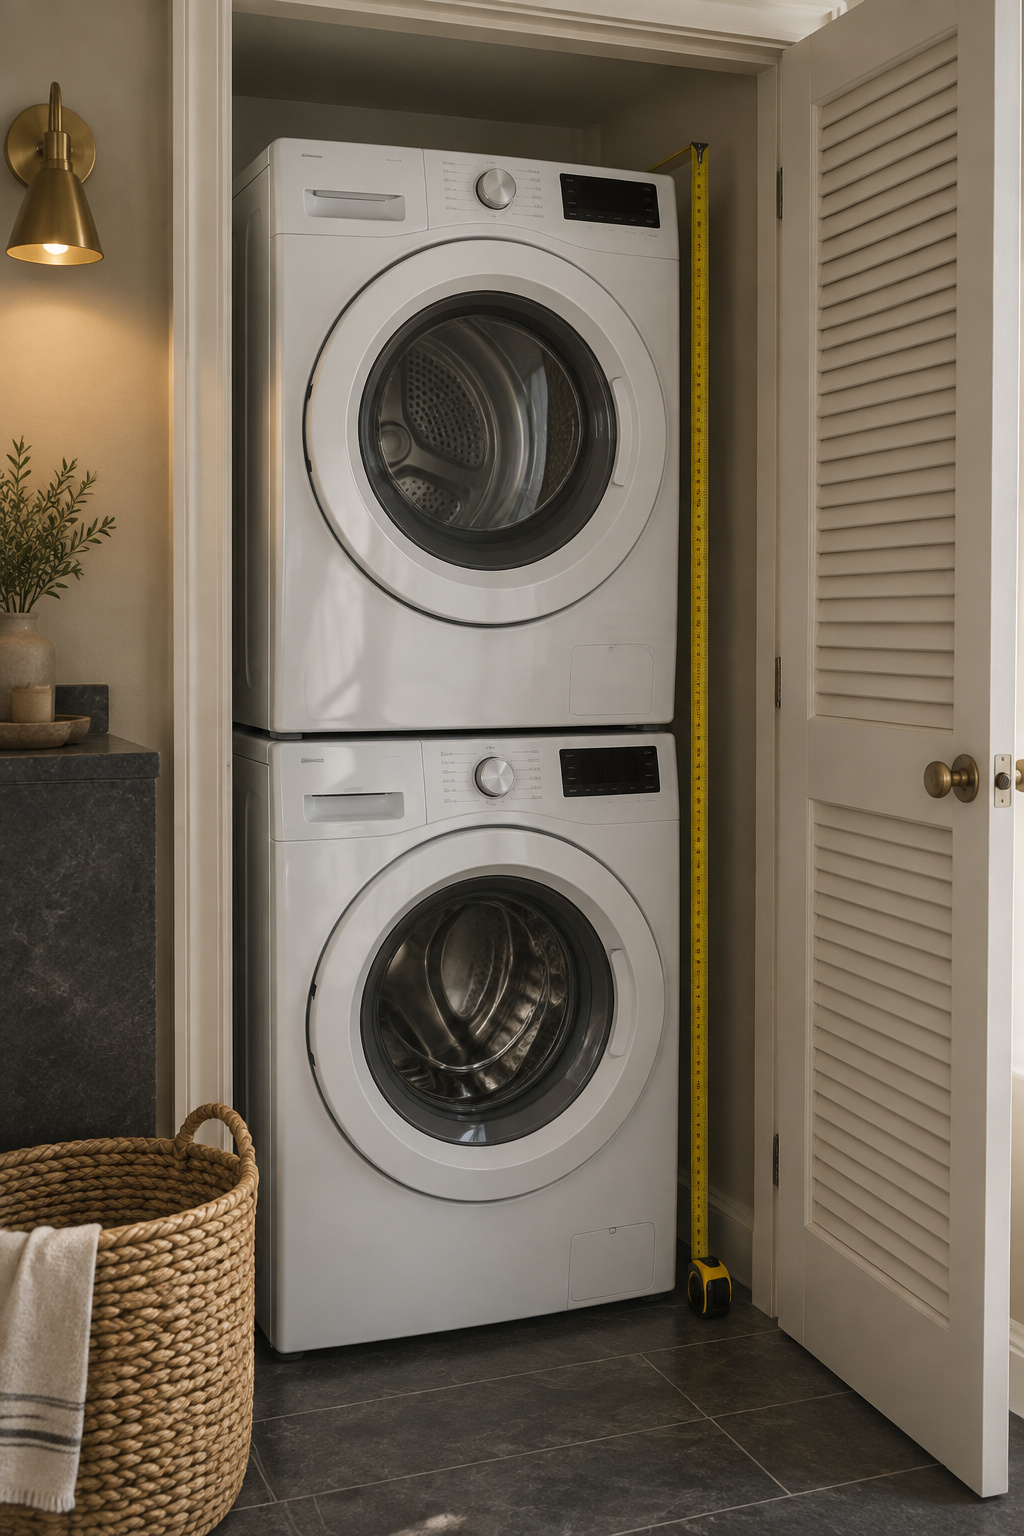
- Compact pairs run 24 inches wide, 24–26 deep, roughly 66–76 inches tall stacked. Full-size run 27 wide, 30–34 deep, roughly 74–80 stacked. Dropping a class buys back 8–14 inches of height.
- Those depths are machine depth. Trade rough-in guidance asks for 40–50 inches of interior closet depth for a full-size stack, and the working rule is to plan 5–6 inches deeper than the printed number.
- Leave about 1 inch each side, 1–5 inches behind, 6–12 above. A closed closet also needs the 100 square inches of air opening IMC 504.5 requires.
The spec sheet is lying to you by about five inches
I spent eight years running remodeling crews in Tennessee, and what separated the framers from the homeowners helping out was the order they did things in. The pros measured first. Beginners guessed, then measured to confirm the guess, and laundry closets are where that habit gets expensive.
What manufacturer depth figures leave out
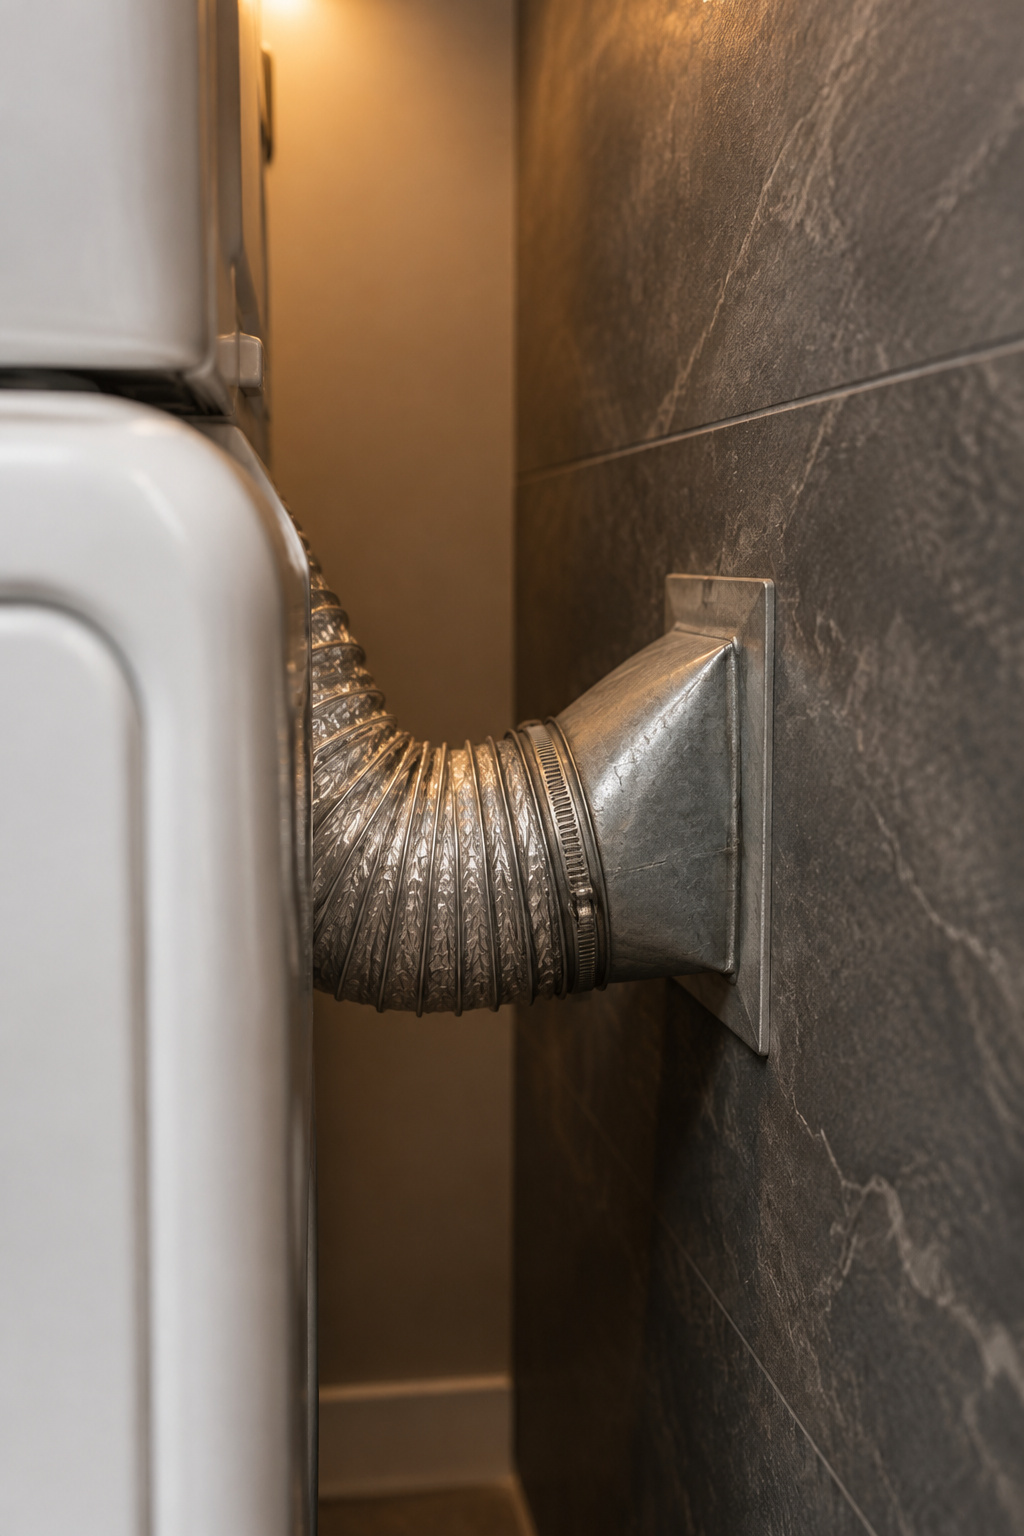
Published depth is cabinet depth. Behind the cabinet sit two supply hoses that need to curve rather than kink, a power cord, and on a vented dryer an exhaust elbow. One manufacturer’s dimension sheet is blunt about the elbow: most installations need at least 6 inches behind the dryer for the vent elbow.
Why to plan 5–6 inches deeper than the spec sheet
Hose loops, cord and elbow each want a couple of inches, and they do not nest neatly. Trade rough-in guidance puts the allowance at 5 to 6 inches behind a 30–34 inch machine. Residential designer Mike Maines, writing for Fine Homebuilding, arrives from the other end: build the closet 40 to 50 inches deep.
The cost of trusting the number as printed
Nothing dramatic happens on install day; the trouble shows up later. A duct crushed against the back wall restricts airflow, so the dryer runs longer and hotter and packs lint where lint should not be, which makes it a fire-code concern. A kinked hose is a burst risk.
Two size classes: the stacked washer dryer dimensions that matter
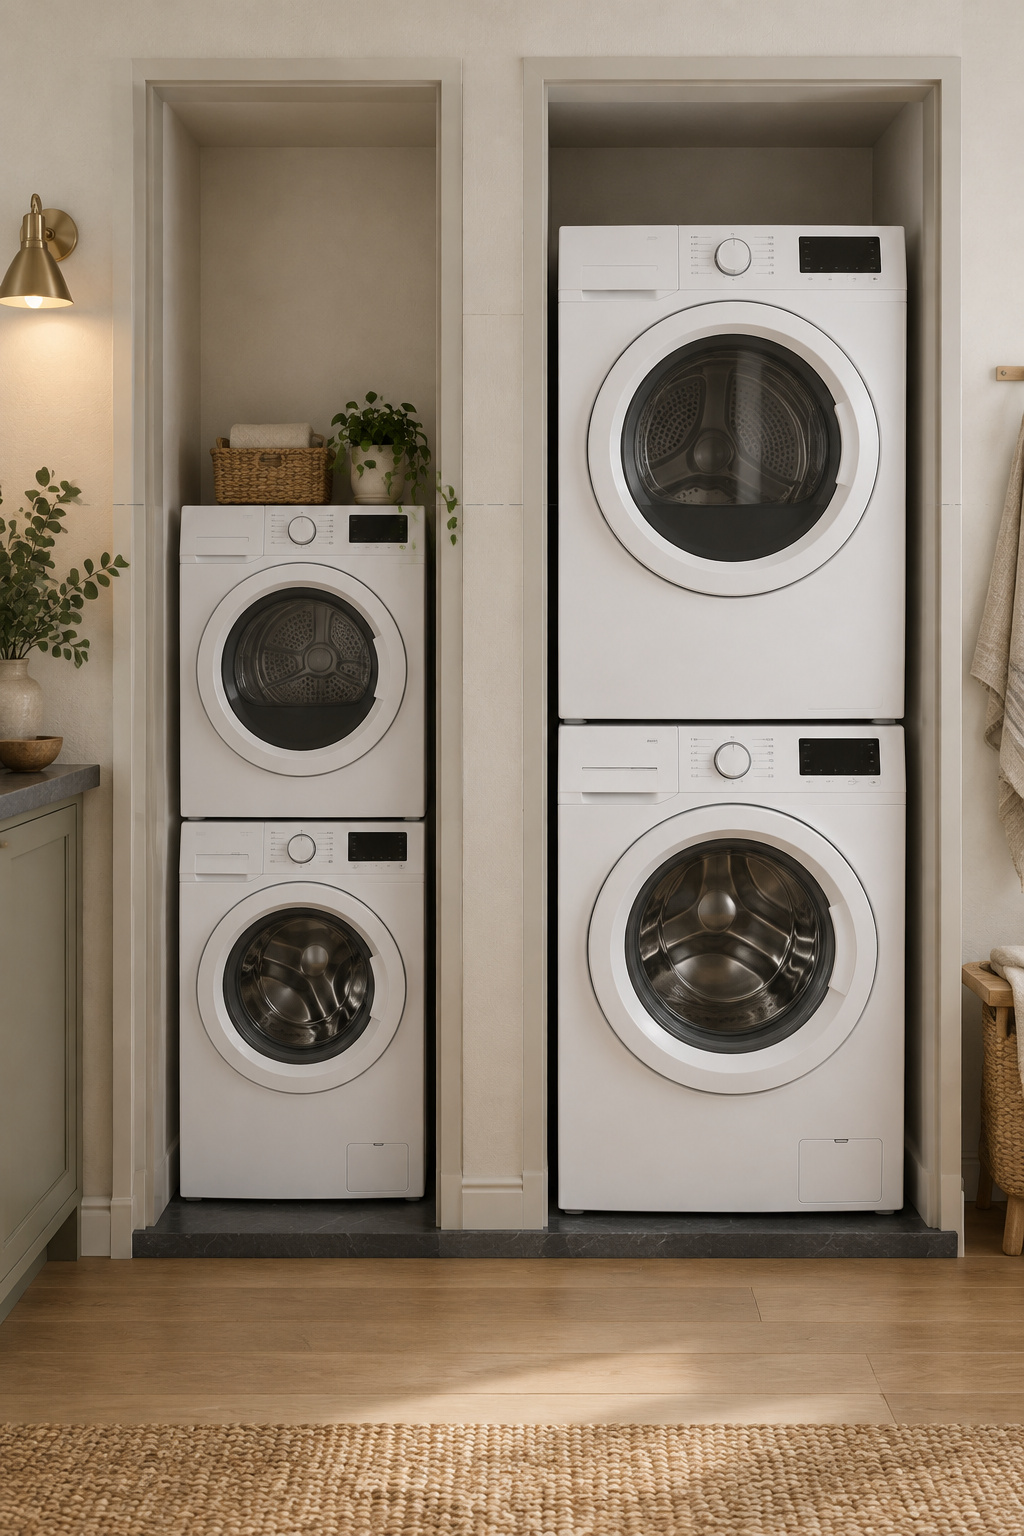
Nearly every stackable pair falls into one of two classes, and picking the class is the first real decision.
| Class | Width | Depth (machine only) | Height stacked |
|---|---|---|---|
| Compact / European | 24 in | 24–26 in | roughly 66–76 in |
| Full-size | 27 in | 30–34 in | roughly 74–80 in |
Compact 24-inch pairs: roughly 66–76 inches stacked
The band is wide because manufacturers revise spec sheets between model years, and kit hardware adds height differently brand to brand. A compact pair needs a minimum opening of 25 to 26 inches wide by 30 deep, and that 30 is interior closet depth; the machine itself is shallower.
Full-size 27-inch pairs: roughly 74–80 inches stacked
Same caveat, same reason, which is why I plan against the top of the range instead of the middle. A full-size pair needs a minimum 30-inch opening. That is only a few inches wider than compact, which is why height decides more plans than width does. If your header clears 80 inches with the top air gap intact, either class is safe. If it clears 76, you have to shop carefully.
Why height kills more plans than width
Most people arrive holding a tape across the closet opening. Width is the friendlier number: three inches separates the classes, and three inches of drywall is a conversation you can have. Height differs by 8 to 14 inches, and a ceiling is not negotiable. Measure height first.
Side, back and top clearance: what the install needs
Washer dryer clearance requirements get published as minimums, and minimums assume everything else is perfect.
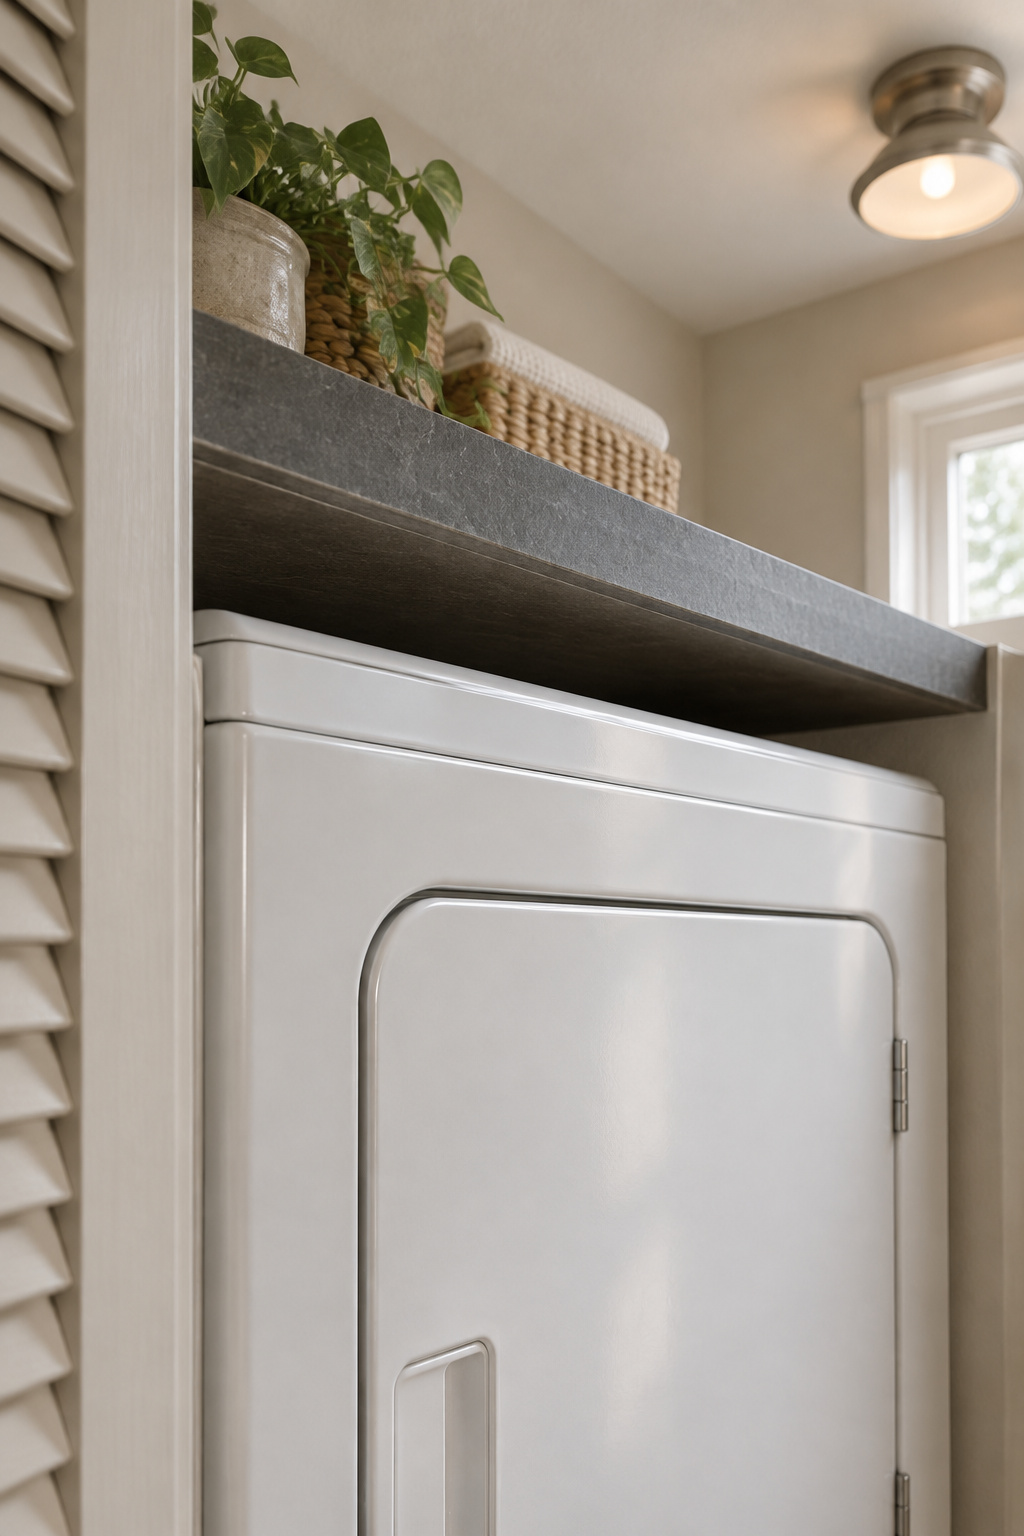
The roughly 1 inch per side manufacturers call for
About 1 inch of air per side is the manufacturer floor, and Whirlpool’s sizing guide says the same for closet stacking. Maytag widens the range to 1–5 inches to allow for slight movement. Treat 1 inch as the number you must not go under, and 5 as the one that saves your knuckles later.
1–5 inches behind for hoses, cord and vent elbow
Behind the machine is where the range matters most: roughly 1–5 inches per Maytag, with LG asking 5 for hoses and venting and Whirlpool asking at least 6. Under all of it sits a hard minimum of about 4 inches, so the supply hose cannot kink at the fitting. Anything less is an install error.
Why a closed closet needs a top gap and an air opening
Allow 6–12 inches above the dryer for airflow and for the stacking bracket. The closet itself also has to breathe: the International Mechanical Code requires a minimum 100 square inch air opening for a closet housing a dryer, and 504.5 is the section to quote at anyone proposing a solid slab door.
Door swing and louvre openings you can live with
When a finished laundry closet still feels wrong to use, the door is usually the reason.
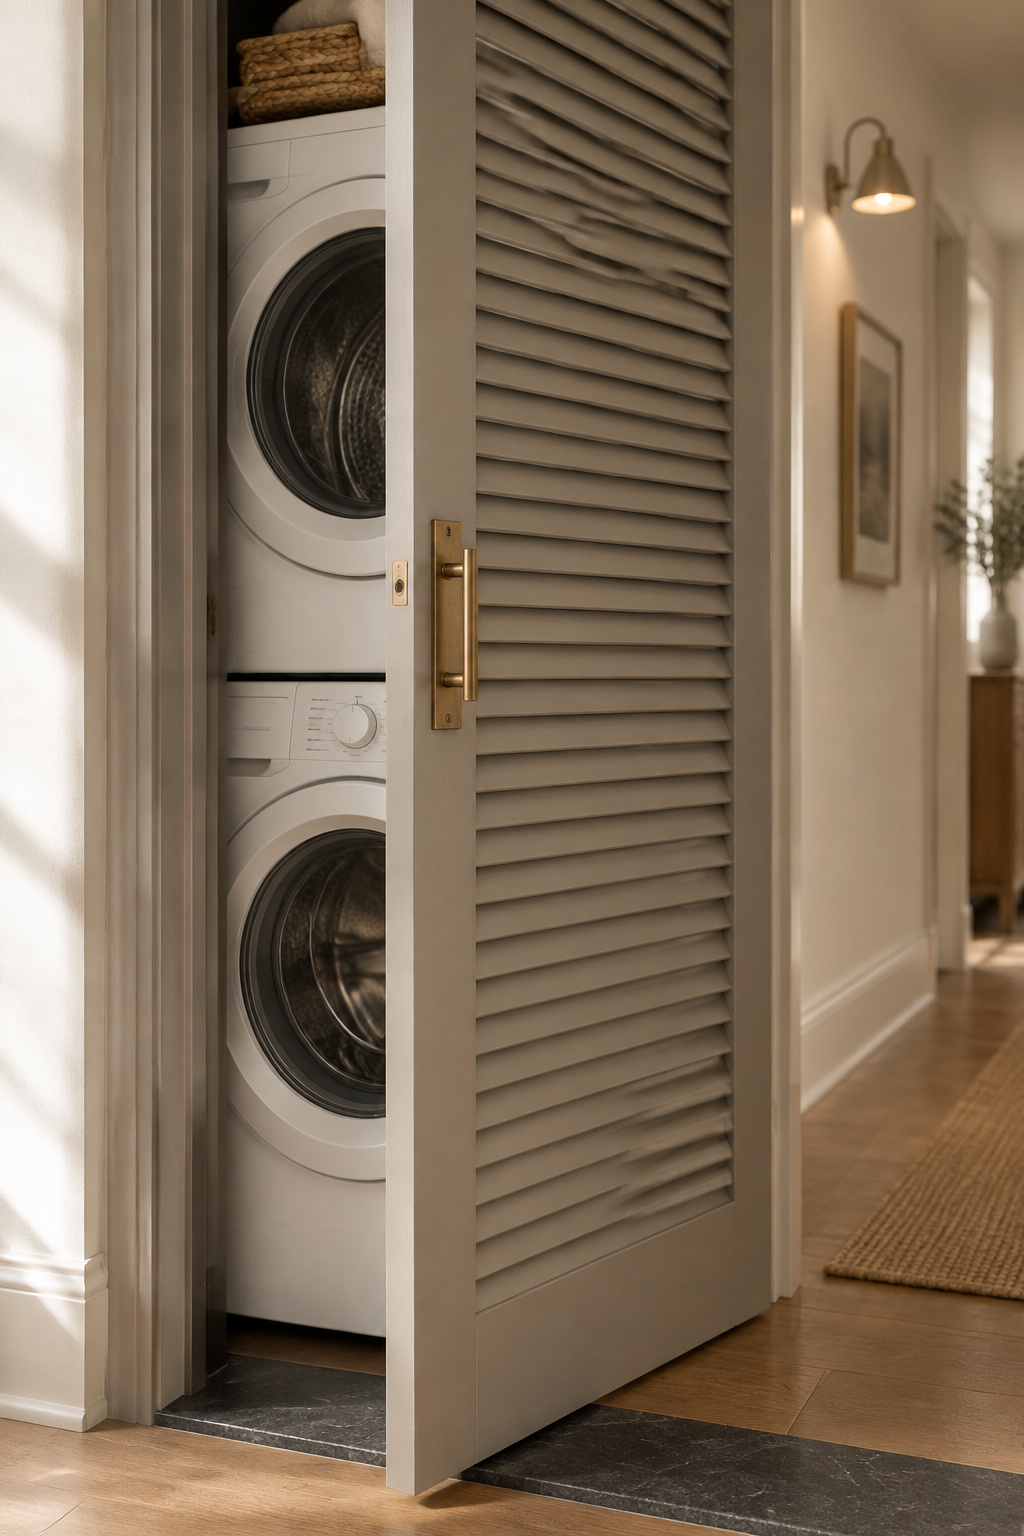
Bifold vs. hinged door depth trade-offs
A front-load door needs about 36 inches of clear floor in front to open fully, 48 to be comfortable. Run it for a hinged door: a 33-inch machine, a swing of roughly 20 inches, plus somewhere to stand, and depth in front lands near 60 inches. A bifold deletes most of that swing.
Sizing a louvred door’s air openings correctly
A louvred door needs slats top and bottom. Air has to enter low and leave high or it does not exchange at all, so one band of slats is decoration. Size the openings against the same 100 square inch code figure; there is no separate NKBA or ANSI louvre standard to hide behind.
The clearance mistake that traps the dryer door mid-swing
The best-documented version is a cabinet hung a foot above a top-load washer, blocking the lid. The geometry is identical for a stacked dryer door, which opens outward and down at five or six feet, straight into whatever shelf got added afterwards. Check the arc before the shelf goes up.
Skipping the duct changes every rear clearance number
The mistake to avoid here is sizing rear clearance for the hoses and forgetting that the elbow has its own requirement.
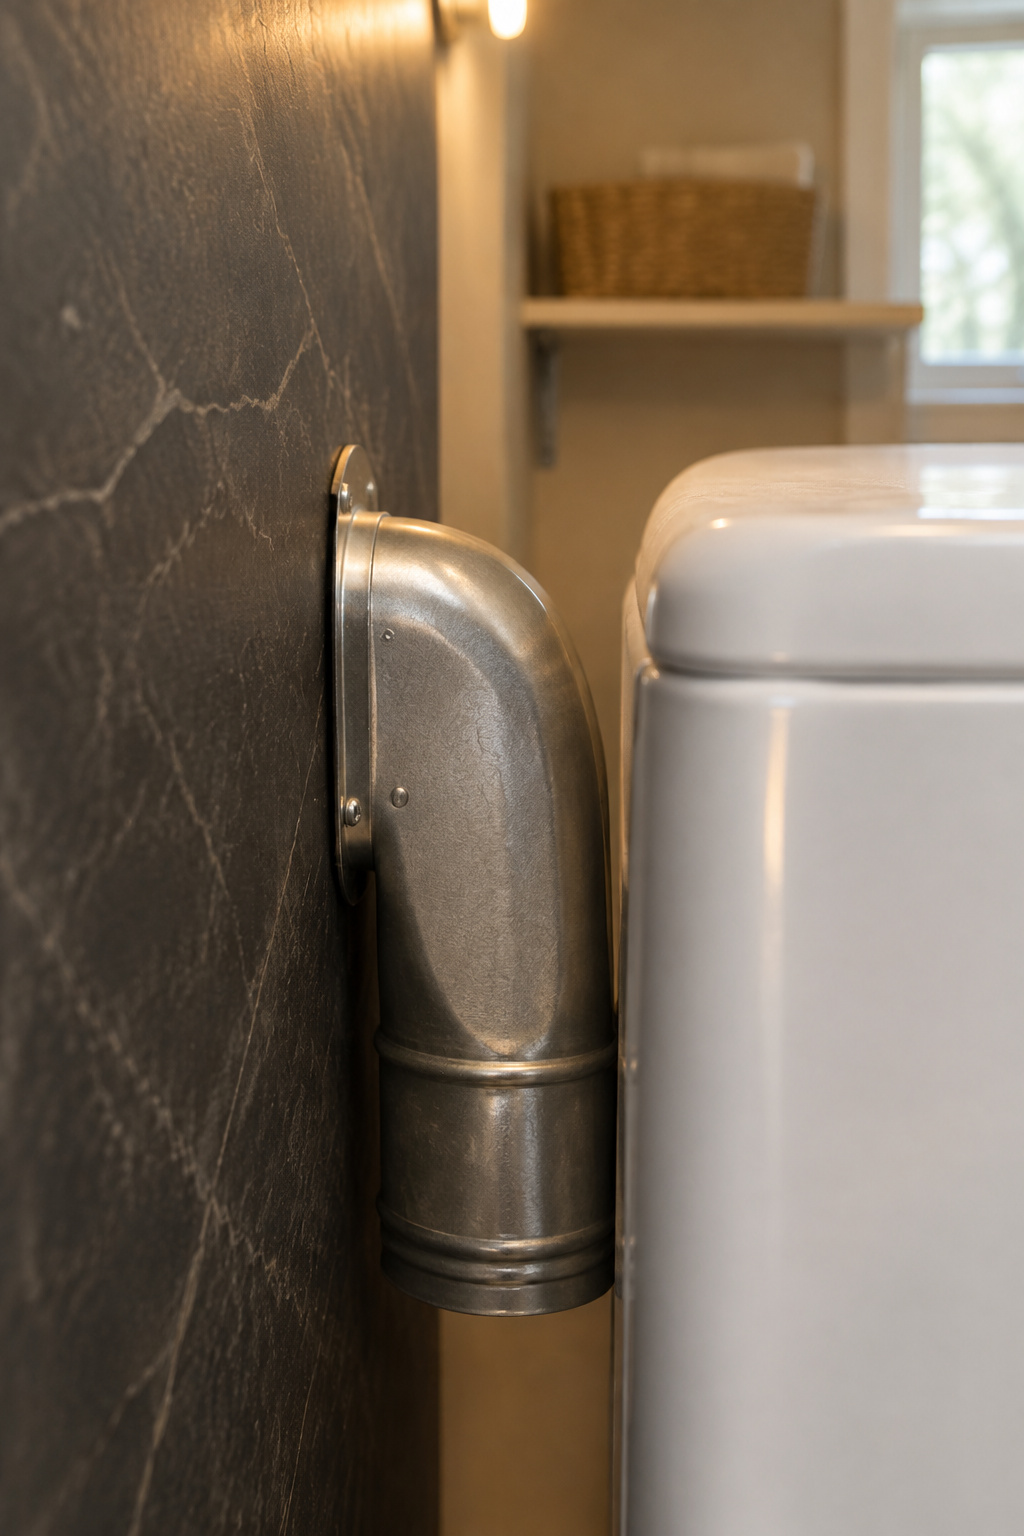
What the vent elbow alone costs you in depth
A standard round vent with an elbow wants about 6 inches behind the dryer, and 4-inch flexible duct kinks when the machine is pushed back. A low-profile periscope vent (flattened rigid duct, roughly 2–2.5 inches deep) lets the dryer sit within an inch of the wall and gives back 4–6 inches of closet depth.
What a ventless dryer gains you in depth
Remove the duct and you remove the largest single component of that rear clearance figure, which makes it a depth decision before an energy one. The full trade-off, including cycle times, condensate and running cost, belongs to the article on skipping the duct entirely.
When it’s worth the trade
Solving the vent can hand back more usable depth than switching size classes would: the difference between a 30-inch dryer needing 36 inches of closet and fitting in 30. If your wall backs onto interior rooms with no easy exterior path, that maths decides itself.
If the height doesn’t work, go compact before you give up
The case for compact here comes down to the eight to fourteen inches of height it saves.
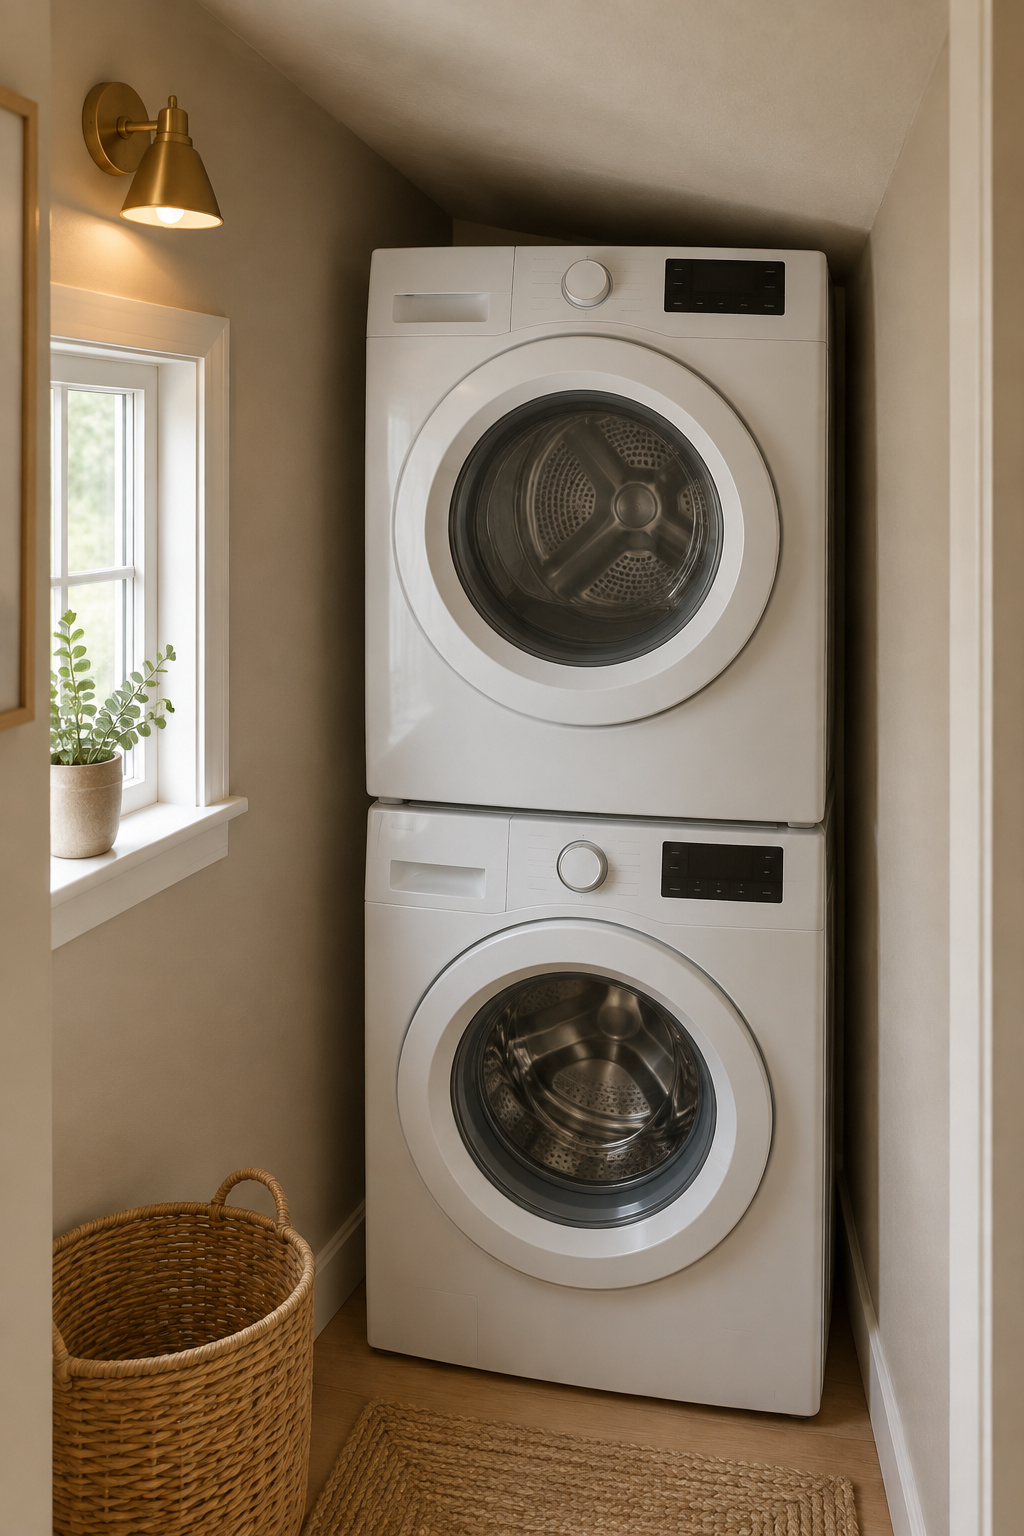
The exact height gap that sends most readers to a 24-inch pair
Compact runs roughly 66–76 inches stacked against full-size at roughly 74–80. A header that fails a full-size stack by four inches will often clear a compact one comfortably. Measure your available height and subtract the 6–12 inch top allowance first, then compare the stack height with what is left, since a stack that only just meets the ceiling has no room for that gap.
What you trade in capacity for the inches you gain
Drum size, mainly, plus a different conversation about circuits and how you plan a week of washing. Those trade-offs live with compact 24-inch pairs, and they are real ones. For this decision, compact is simply the height fix.
Measuring twice before you commit to either class
Published heights vary by inches between brands and between revisions of the same page. Within an inch or two of a class maximum, treat the printed range as an estimate and pull the model’s own installation sheet. For the whole decision, room by room, start with the full guide to stacked laundry setups.
The measuring checklist to take to the closet
This is what I would hand someone before they order anything.
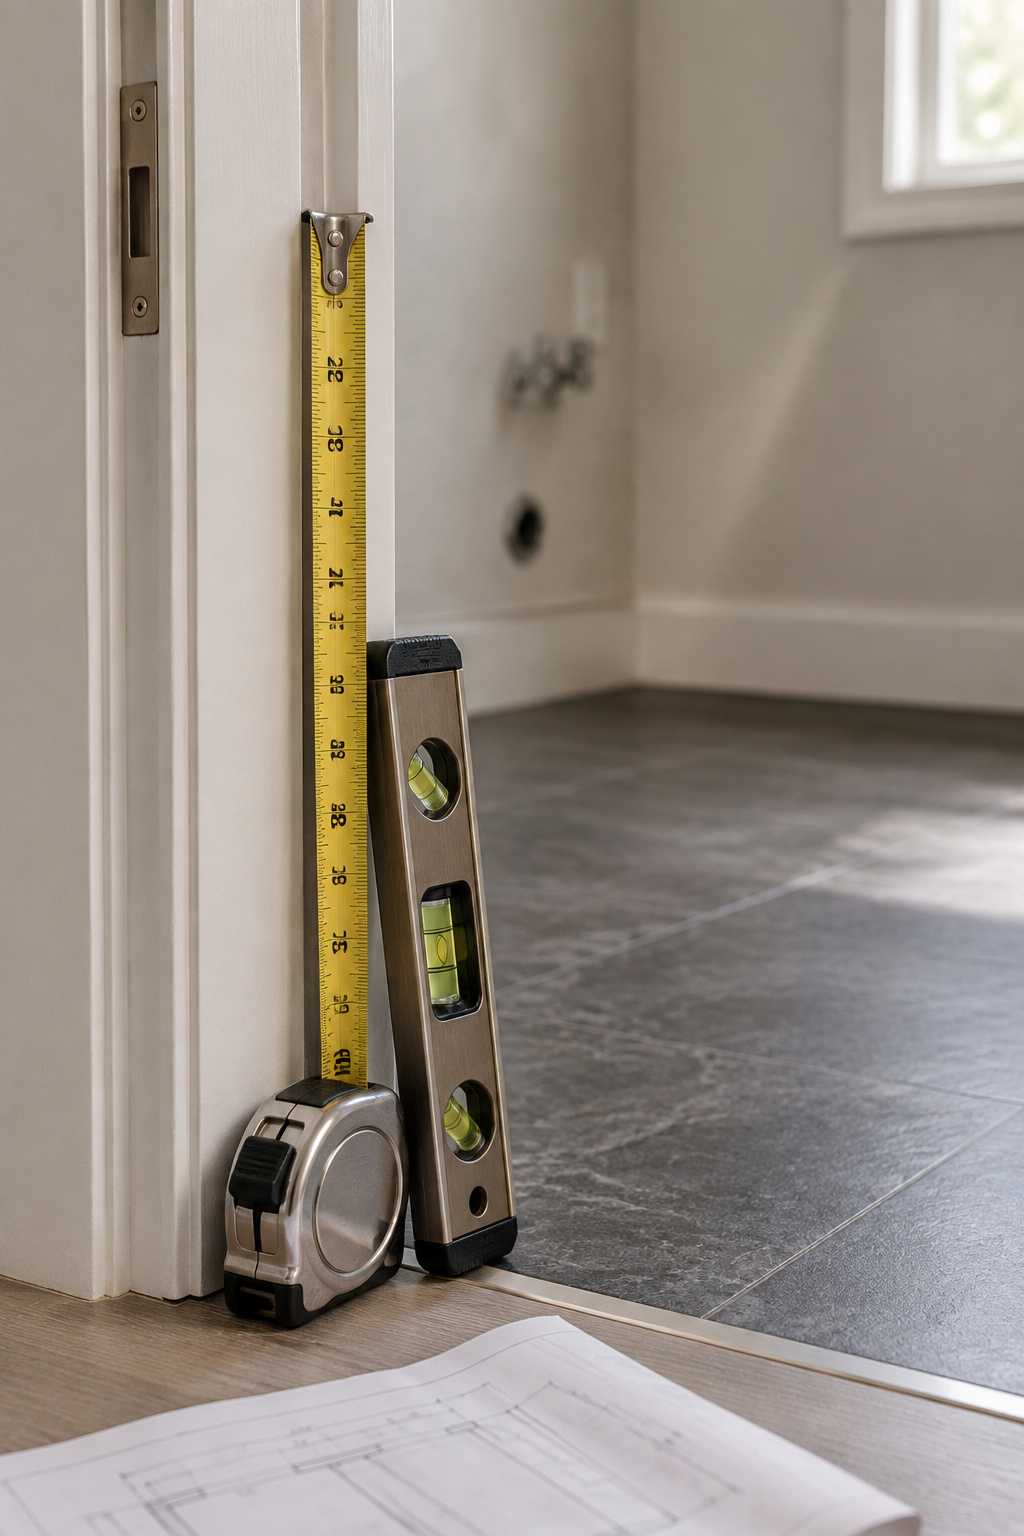
Six measurements to take before you spend a dollar
Width, depth and height of the empty space; the door swing arc; where the hookups sit relative to the machine’s connections; and the size of any existing air opening. Measure depth to the true back wall, never to a pipe or outlet box standing proud of it, since those eat straight into your rear clearance.
What to bring: tape, level, and the kit’s clearance spec
A tape measure and a torpedo level cover the closet. The last word on side, rear and top clearance belongs to the model’s installation sheet rather than any generic guide, since those figures move by several inches brand to brand. Print it and take it with you.
When the numbers say to call a fitter
Within an inch or two of a hard limit (ceiling height, a delivery doorway, a rough-in you cannot move), pay someone to verify against the exact model first. A return costs more than an hour of a fitter’s time.
By this point you know which class your ceiling allows and how much deeper than the printed figure your closet has to be. Write the six numbers down, add the 5–6 inches, and you will know it fits before anyone lifts a machine.
FAQ
Do stackable washers and dryers need a special closet?
It doesn’t need to be special, but it does need to meet code. The International Mechanical Code requires a minimum 100 square inch air opening for a closet housing a dryer, and louvred doors or top-and-bottom grilles are there to provide it. Size the closet to the machine plus clearance: about 1 inch per side, 1–5 inches behind (nearer the top of that range once a vent elbow is in play), 6–12 inches above.
What happens if a stacked washer and dryer is too tall for the space?
It will not clear the ceiling, header or shelf in its path, and there is no field trim for appliance height, so this one ends in a return. The standard fix is dropping from full-size, roughly 74–80 inches stacked, to compact at roughly 66–76 inches, recovering 8–14 inches at the cost of drum capacity.
Can you stack a washer and dryer in a closet with a regular hinged door?
Yes, as long as the front clearance accounts for the full swing arc: roughly 36 inches minimum, 48 comfortable. A bifold needs noticeably less. Whatever the style, the door still has to deliver the same minimum air opening, so a solid slab with no louvres or grille will not do.