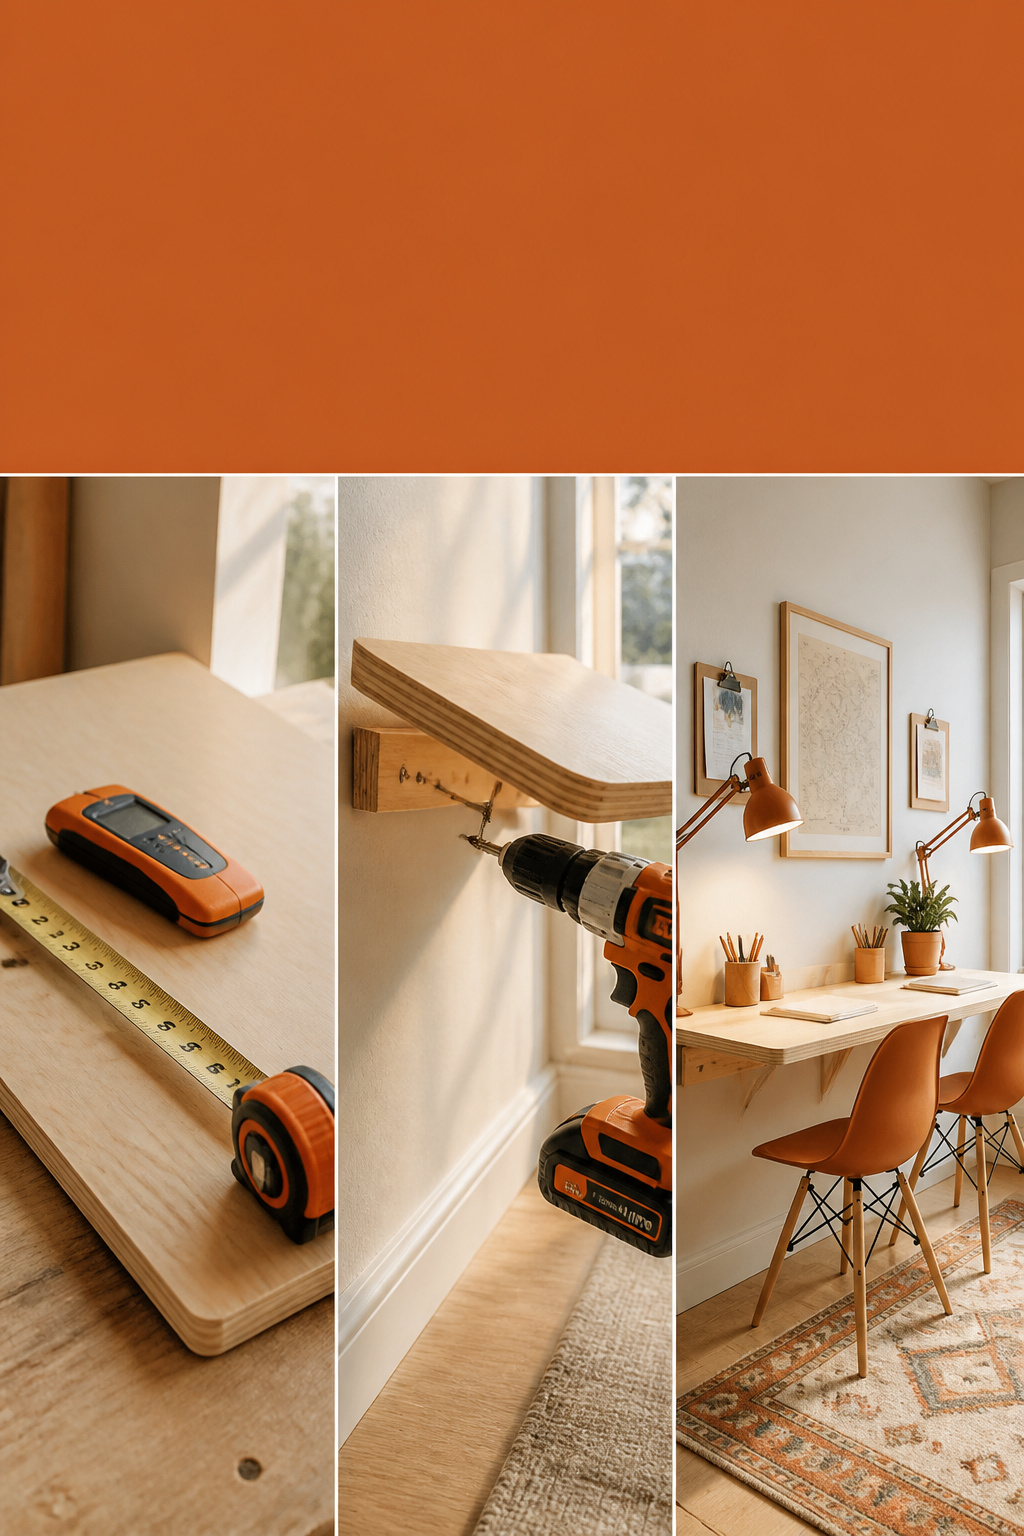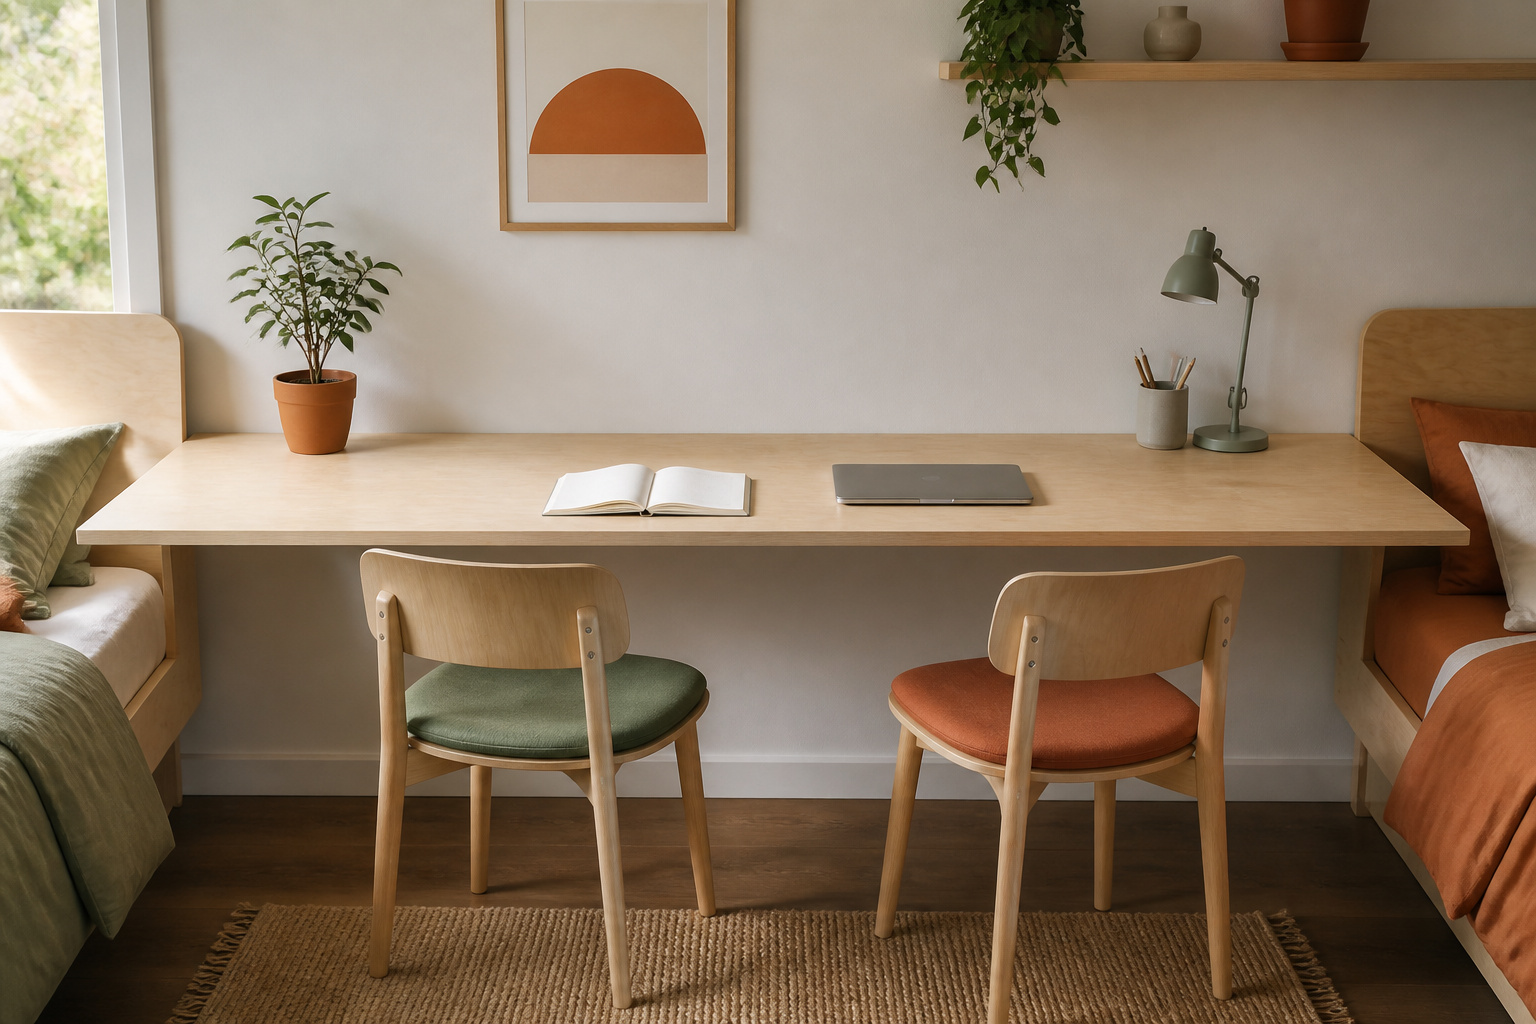
“There’s no room for two desks in here.” I hear it constantly, usually while someone gestures at nine feet of blank wall. It’s the wrong sentence. A homework station for two kids isn’t two desks — it’s one surface, cut to the wall it sits on. What decides it is the clear run of wall between your obstructions, and nobody measures that first.
TL;DR
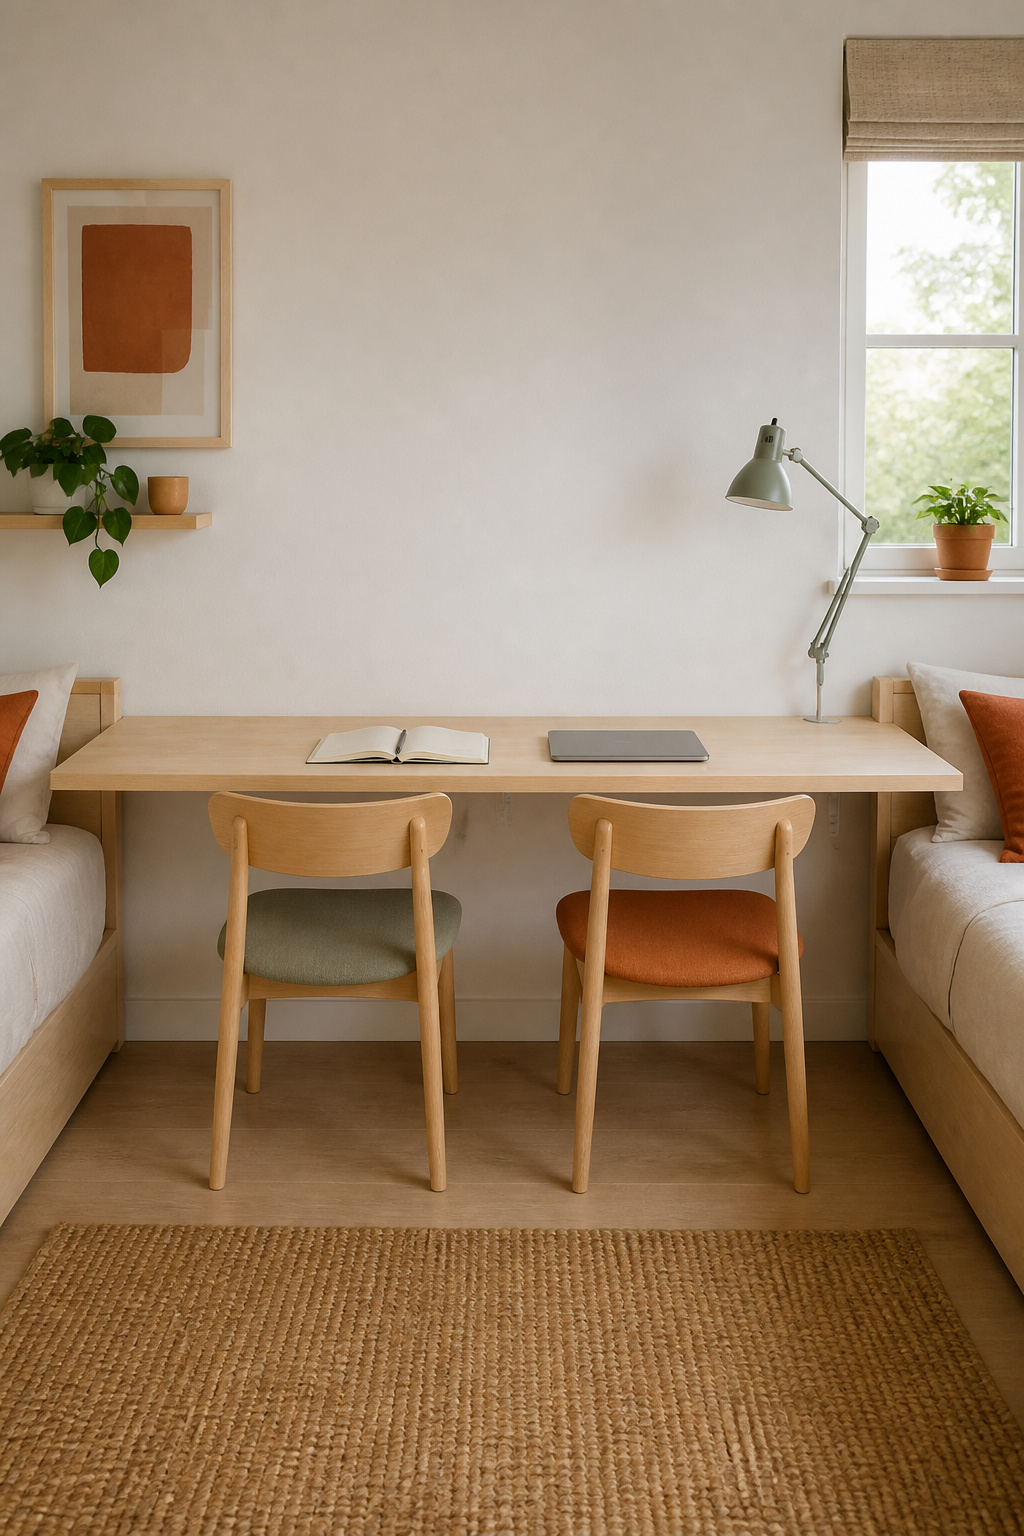
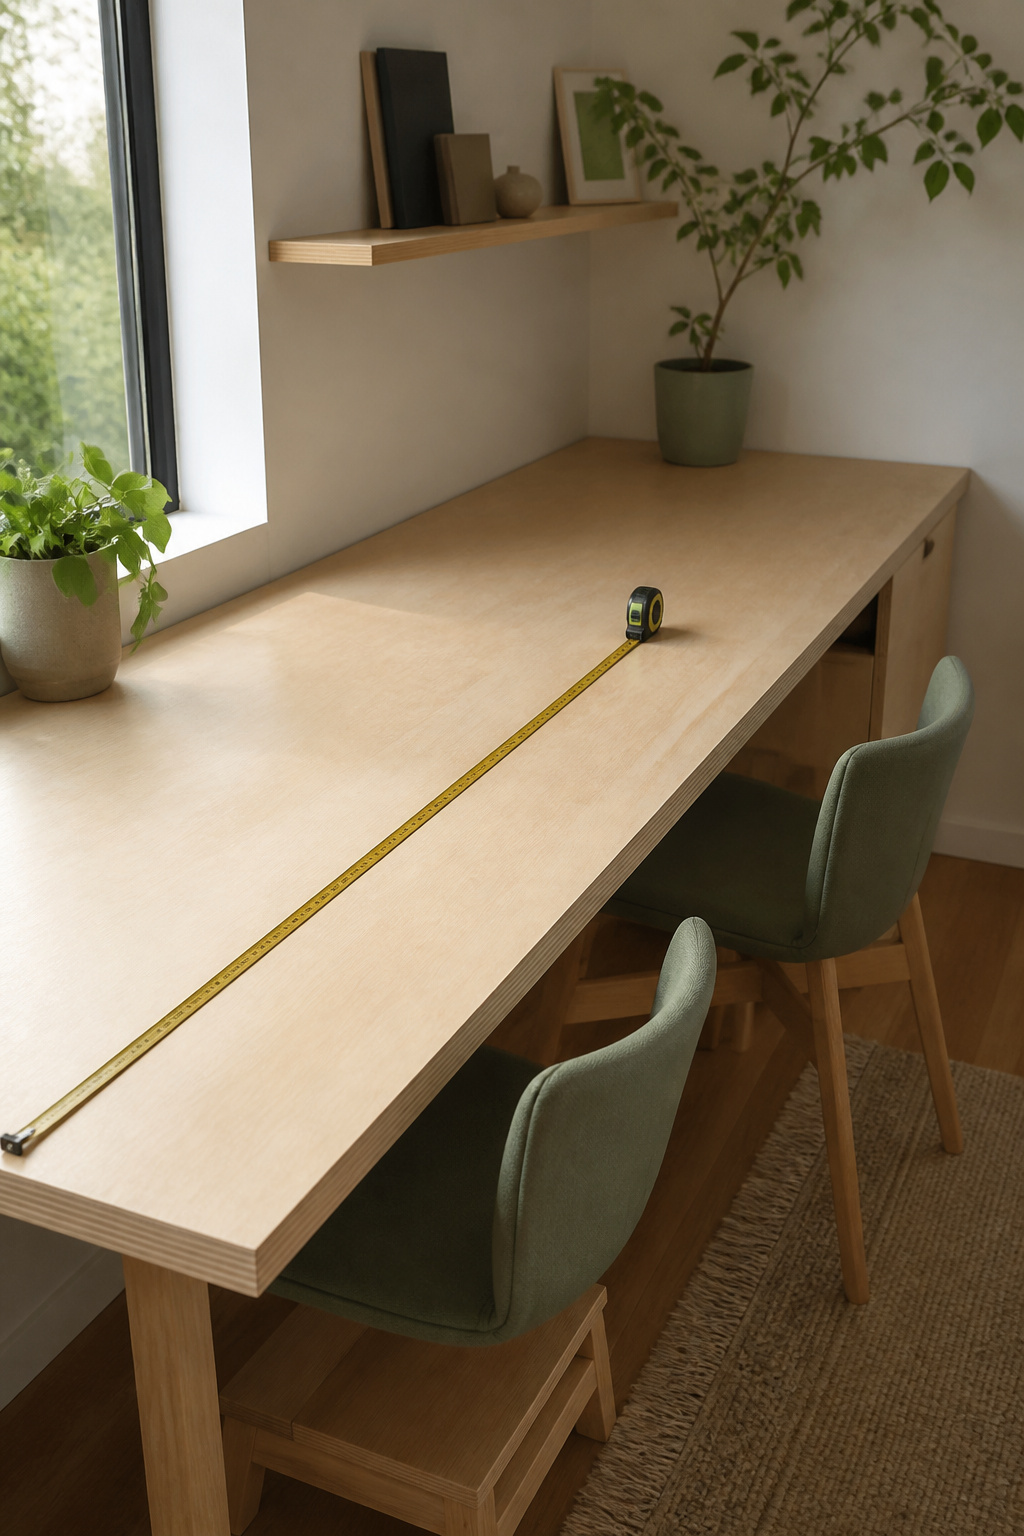
- Give each child 26 to 30 inches of width and 28 to 30 of depth; classroom two-person tables run 48 to 60 combined, so 48 total is your floor.
- One sheet of 3/4-inch plywood builds it — birch $55 to $80, utility pine $35 to $55, checked July 2026 and moving. Keep unsupported spans under 32 to 36 inches.
- Light each side to 300 to 500 lux (30 to 50 foot-candles) and mount the power strip off the floor: CPSC ties about 4,600 residential fires a year to extension cords.
Why “No Room for Two Desks” Is the Wrong Question
Furniture retailers worked this out before parents did.
What a wall-to-wall surface solves that two separate desks can’t
Stock two-person desks arrive as one continuous run, commonly 78.74 to 96.6 inches wide. Two freestanding desks each need clearance to pull a chair out, so pushing them together loses 6 to 12 inches to the gap and overhangs. Plywood gets cut to your wall, not to a manufacturer’s.
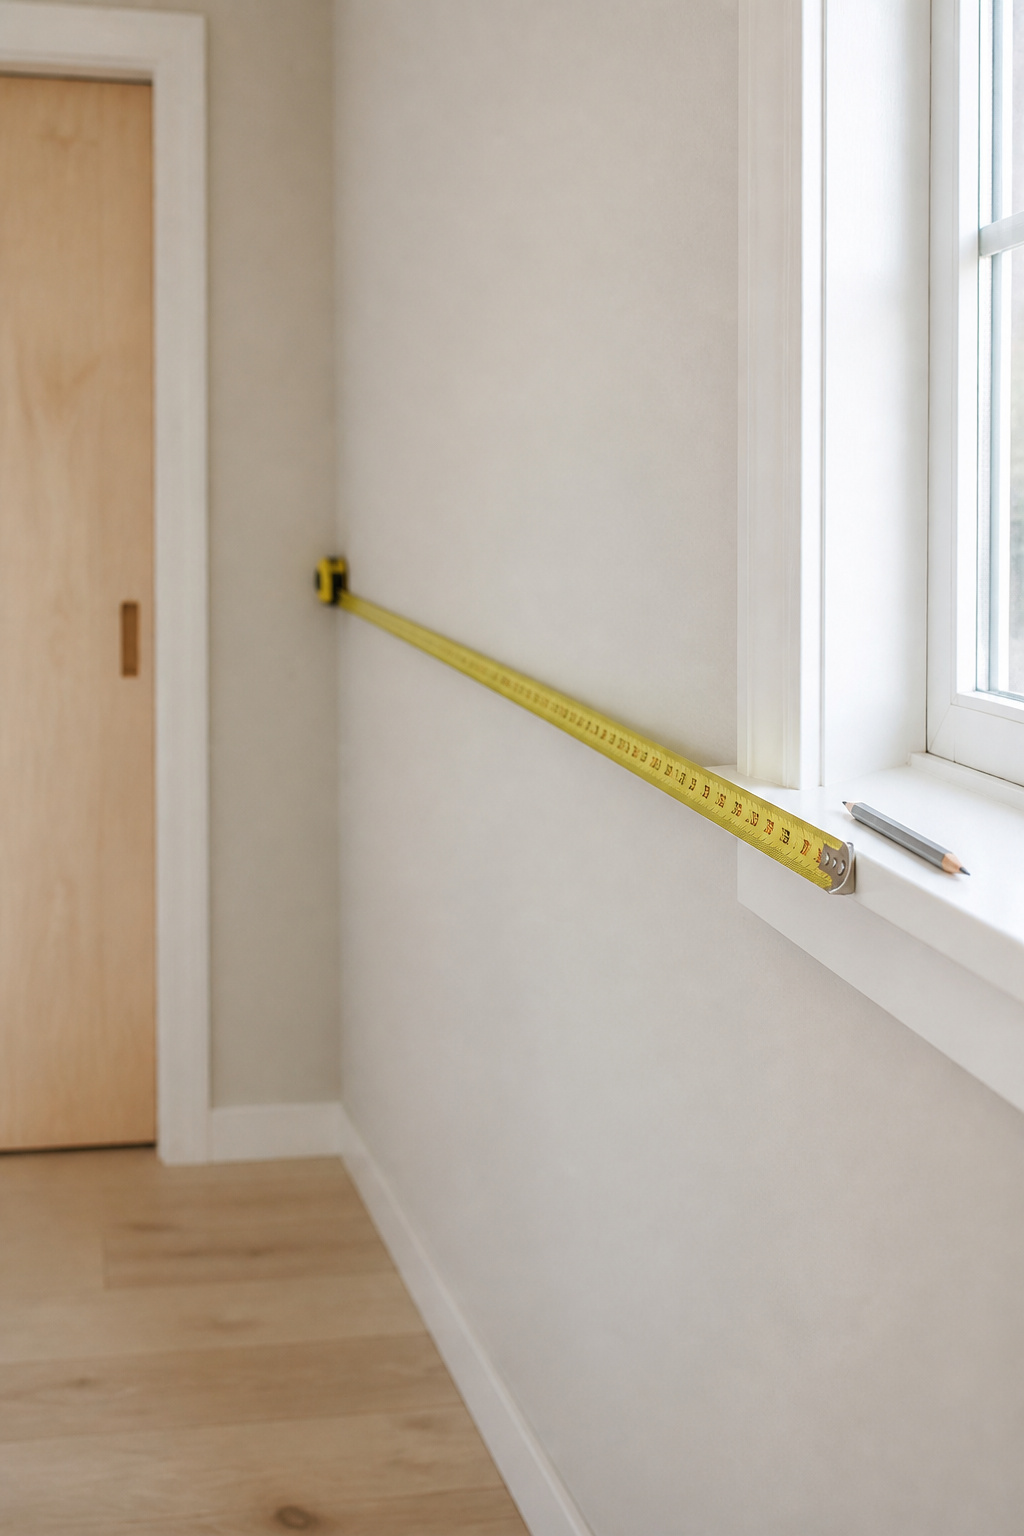
The one measurement that decides if this works
Measure the contiguous, unobstructed run: corner to corner, minus door swing, closet trim, window casing, radiator. Not the room’s length. Classroom tables for two children run 48 to 60 inches combined, so under about 48 your two are in each other’s elbows. Place the beds first — designing a room two kids share puts the furniture in order.
Sizing the Surface: Width, Depth and Seat Height by Age
Twenty-four inches per child is the floor, not the target.
Minimum width per child
Classroom desks for one child run 24 to 30 inches wide — the same per seat as the two-person figures. I build to 26 to 30 each: laptop, notebook open beside it, no elbow drifting into the sibling’s zone.
Desk depth for a laptop versus books
Twenty-four inches is the cited minimum for a laptop alone, closer to 30 with an external monitor. Nobody publishes a figure for a laptop plus an open notebook, so treat my 28 to 30 inches as a rule of thumb off that 24-inch minimum, not a cited number.
Seat height matched to age
BS EN 1729, the school furniture standard, sizes by pupil height rather than age. Find the height, read across.
| Sizemark | Pupil height | Seat height | Table height |
|---|---|---|---|
| Size 1 | 80–95 cm (31–37 in) | 21 cm (8.25 in) | 40 cm (15.75 in) |
| Size 2 | 93–116 cm (37–46 in) | 26 cm (10.25 in) | 46 cm (18 in) |
| Size 3 | 108–121 cm (43–48 in) | 31 cm (12.25 in) | 53 cm (21 in) |
| Size 4 | 119–142 cm (47–56 in) | 35 cm (13.75 in) | 59 cm (23.25 in) |
| Size 5 | 133–159 cm (52–63 in) | 38 cm (15 in) | 64 cm (25.25 in) |
Read the last row twice. Size 5 covers kids of about 11 to 14, and the tabletop still lands near 25 inches. Build at the height an adult desk feels like and you’ve built for nobody in the room.
One top gives one table height: size it to the taller child, then fix the shorter one at the chair with an adjustable seat or a footstool. That’s the standard’s own fix.
Task Lighting That Doesn’t Spill Onto a Sleeping Sibling
It’s 8:40 on a Tuesday. One kid is asleep four feet away; the other has a book report due.
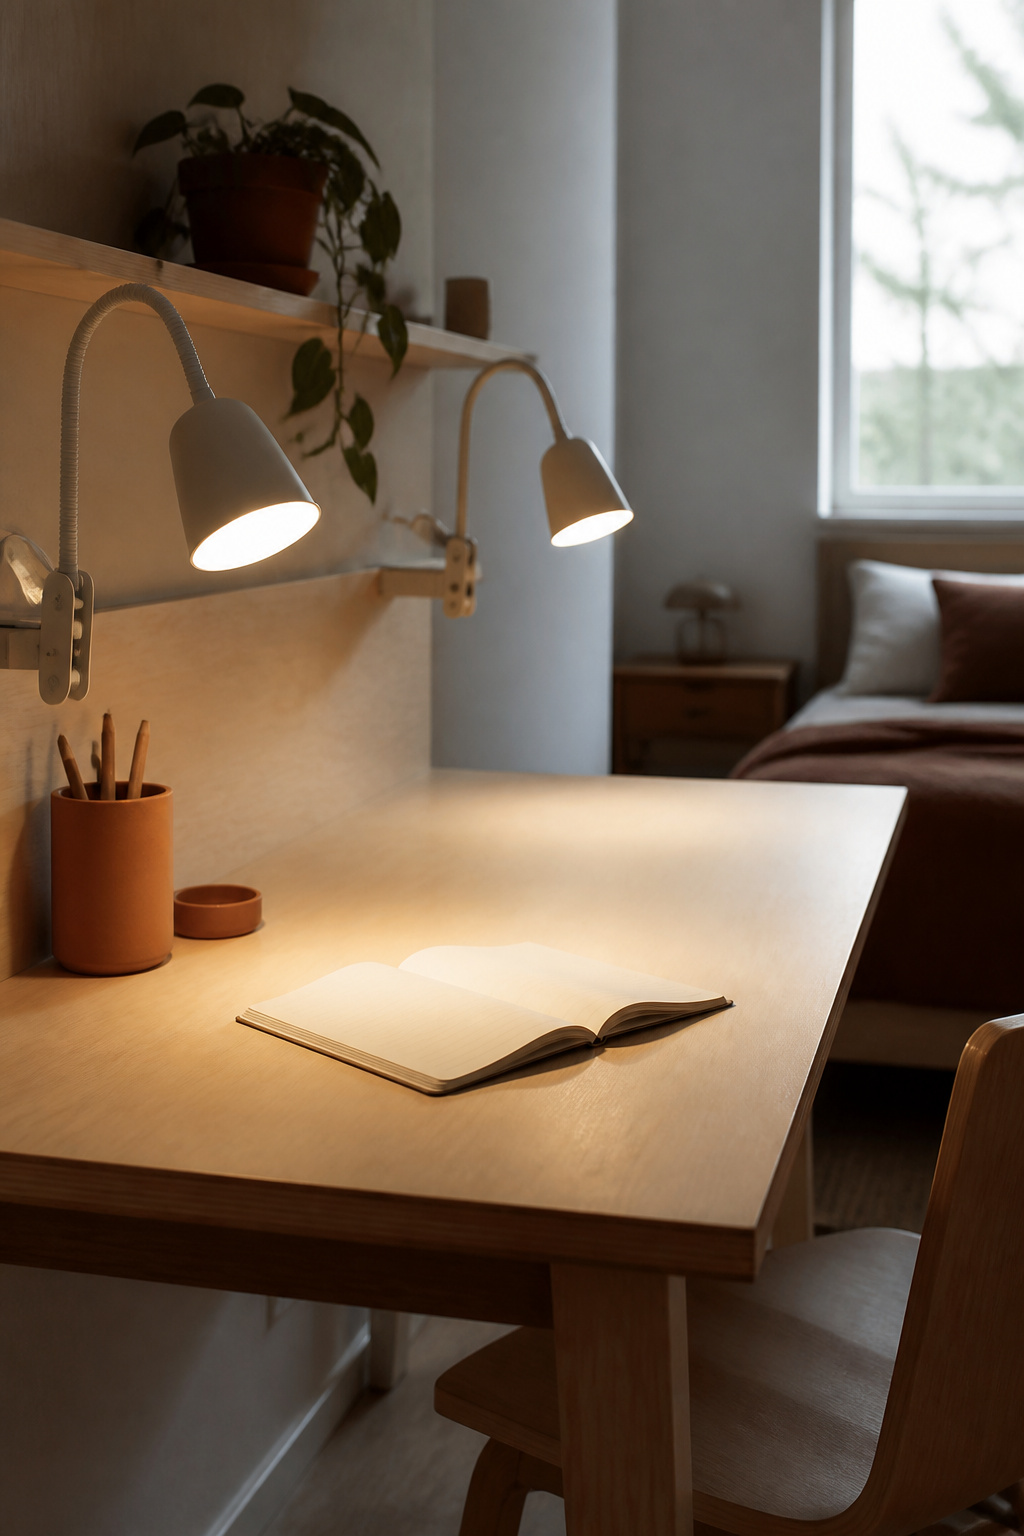
Fixture types that stay contained
Aim for 300 to 500 lux at the surface — 30 to 50 foot-candles — the IESNA range for reading and study. Lamps sell in lumens, not lux: about 600 reaches 300 lux, about 1,000 reaches 500, depending on the shade.
Placement relative to the beds
No standard defines an “asymmetric” or “beam-shielded” task lamp — I looked, and any spec sheet claiming one is marketing. Fixture choice does the work: a gooseneck or clip lamp, opaque shade, angled down at the paper.
The other bed is the reason to bother. Sleep guidance puts a bedroom under 1 lux, and under 10 lux in the three hours before bed, so your 500-lux pool has to stop at the desk edge: clip the lamp to the far side, aimed away. On screens, blue-enriched light suppresses melatonin in children in lab conditions, about twice as much as in adults — but the real-world sleep link rests on observational data that can’t prove cause. It may matter. Nobody has shown that it does.
Building the Homework Station for Two Kids, Step by Step
A floating-shelf video once promised me two hours. I started after breakfast on Saturday, finished Sunday evening, and made two store runs in between. Every timeline I give now includes the drive. Budget a weekend.
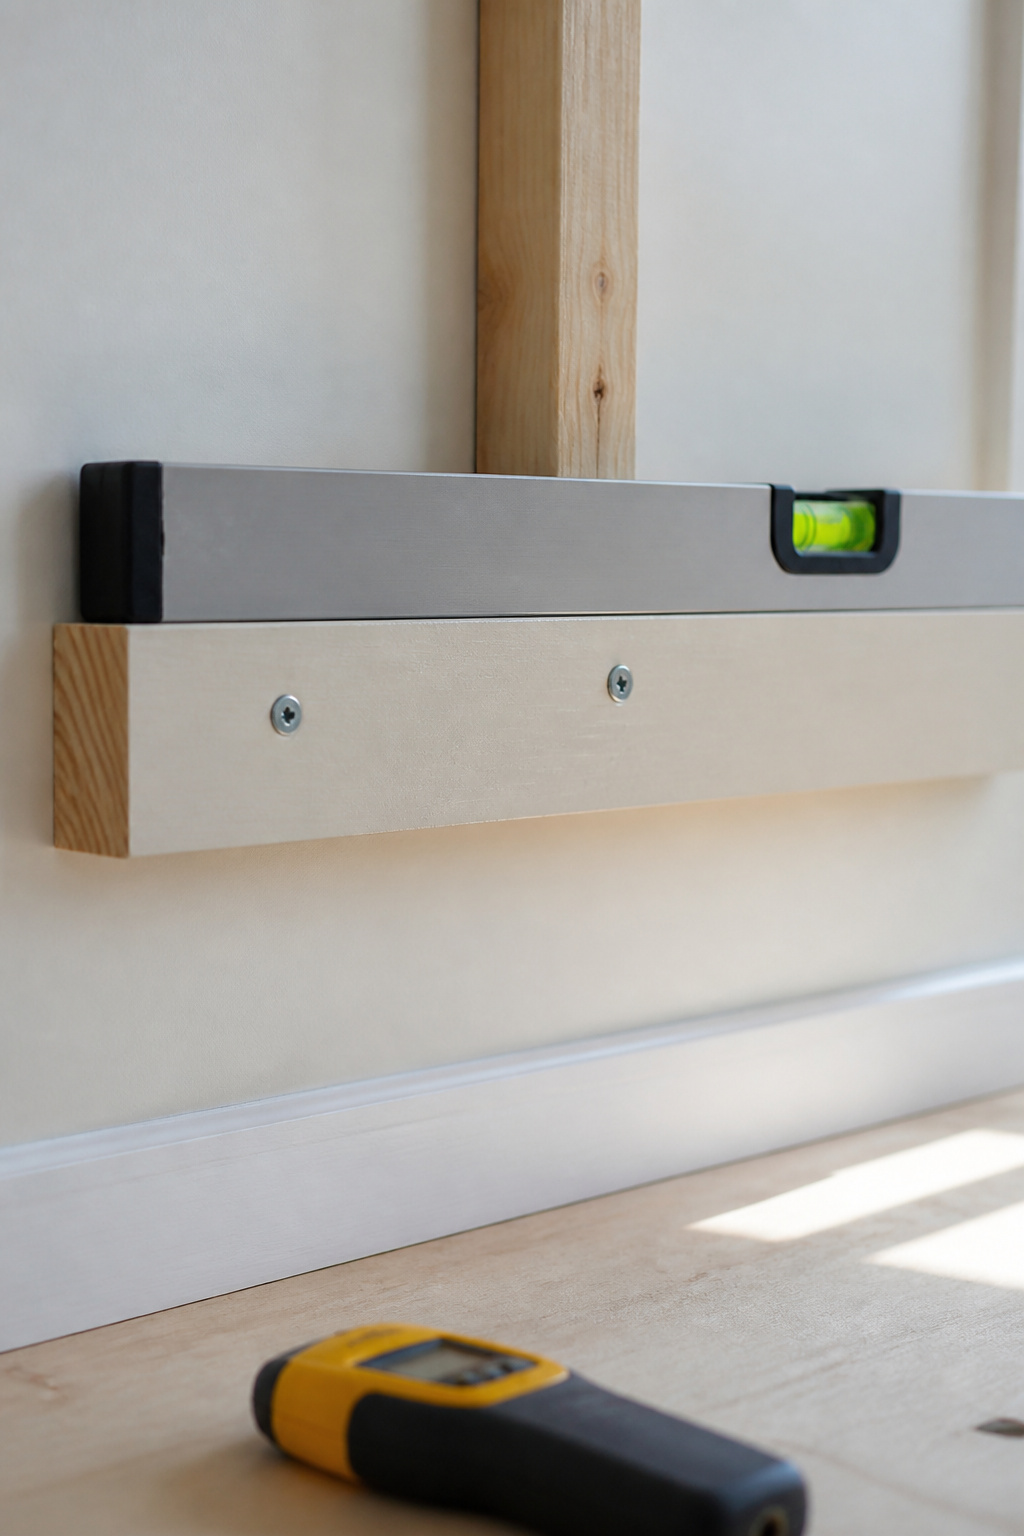
Cleats and the ledger line
The wall connection is the build. Everything after it is trim work.
- Run the stud finder down the whole wall run and pencil a mark at every hit before you touch a saw.
- Cut cleat stock — 2×4 SPF, $3 to $6 a board — to the run’s length, plus two end returns.
- Set the cleat against your marks, get it level, and clamp it steady — no structural fastener goes in until the bubble’s centered.
- Fasten with at least two screws per stud. Never drywall anchors alone — a desk gets leaned on, sat on, eventually stood on.
A desk carries a fraction of a bunk platform’s load, so size down from the bunk build’s ledger schedule.
Setting the plywood top
Three-quarter-inch plywood runs roughly 32 to 36 inches unsupported before visible sag, at 20 to 30 pounds per linear foot, against a deflection limit near 1/32 inch per foot — and that benchmark comes from bookshelf loading, not a tested desk load. Longer than that between end supports, add a mid-span cleat or a leg.
Birch plywood ran $55 to $80 a sheet in July 2026 where the grain shows; utility pine $35 to $55 for the same 4×8 sheet if it’s getting painted. Kreg pocket screws are about $10 per 100. Ranges checked July 2026 — sheet goods move weekly, so price your own.
Finishing edges and cable routing
A raw plywood edge splinters into a forearm within a month. Iron-on veneer banding runs $25 to $35 for a 250-foot roll; a hardwood nosing wears better but adds a glue-and-sand step. Cut any grommet hole before the top goes down.
Where the Cables Go
Where does the power strip live? Not on the floor in the walking path, where most rooms end up.
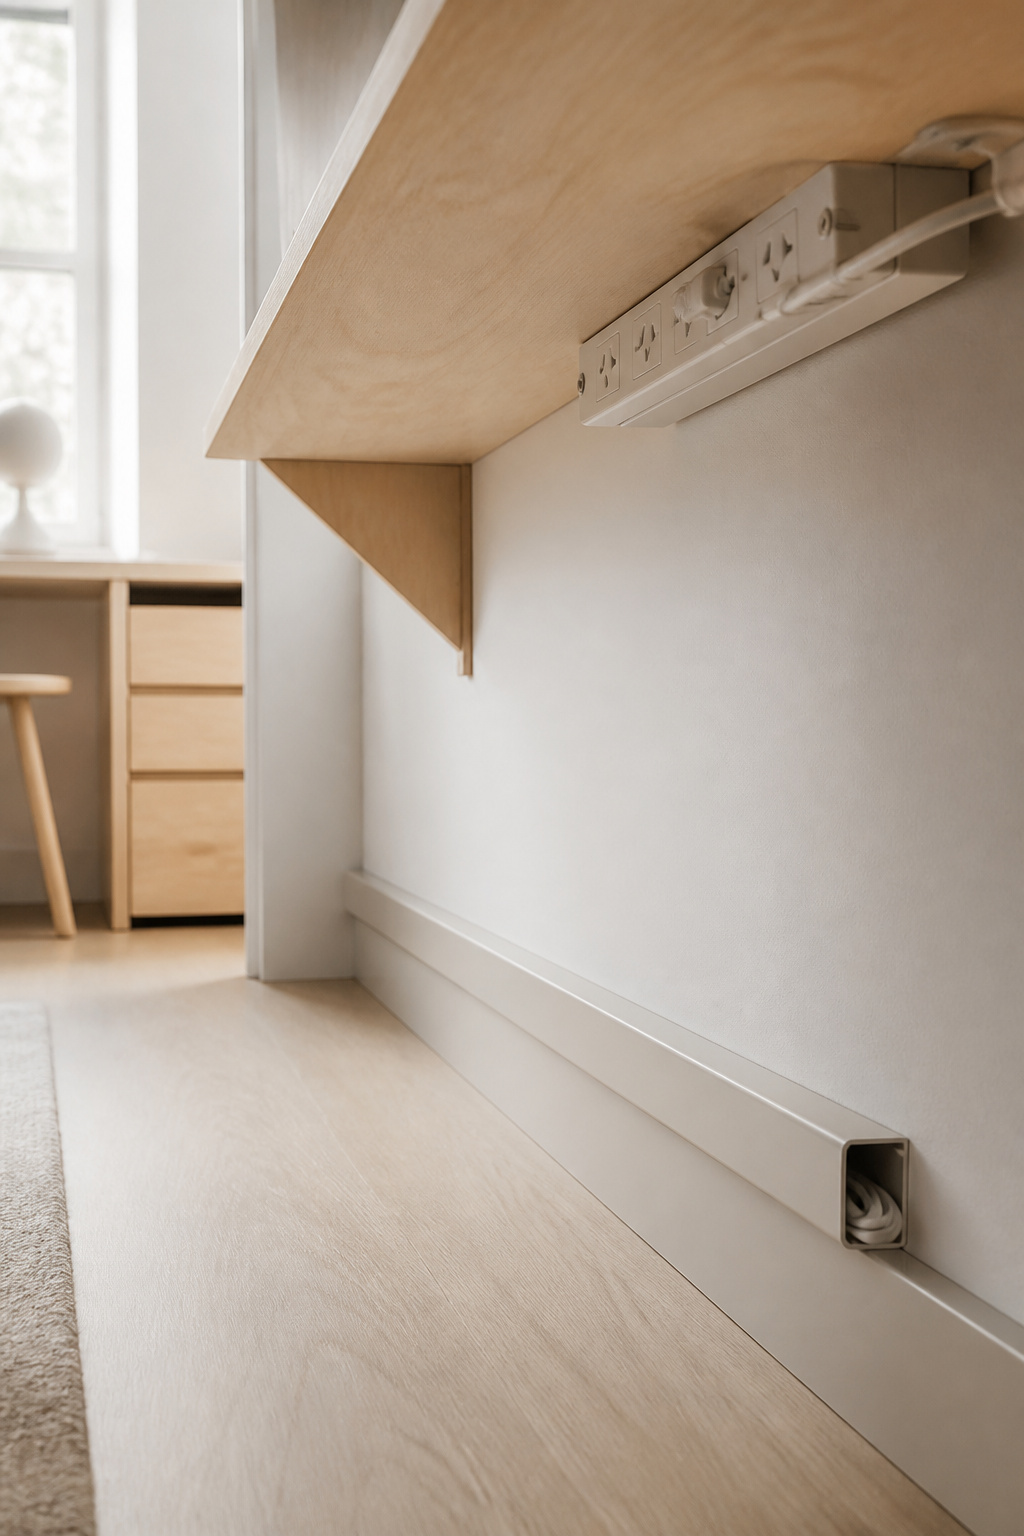
Routing without drilling through a rental wall
NEC 210.52(A)(2) requires that no point along a bedroom wall’s floor line sit more than 6 feet from a receptacle — you’re likely closer to power than you think. Three reversible ways to get the cord over:
- Surface-mounted raceway, about $10 to $20 a kit, screwed or stuck to the baseboard. Paintable, no holes.
- Adhesive cable clips, run along a baseboard and peeled off at move-out.
If you can’t fasten anything at all — no cleats, no raceway, not even adhesive clips on a wall the lease forbids touching — the build itself has a no-build version. A stock two-person desk, the kind that ships as one continuous 78.74-to-96.6-inch top, gets you the “one surface, not two” idea without a drill: unbox it, no stud finder required, gone at move-out in one trip. What it costs you is the fit — you’re buying whatever width the manufacturer picked, not the wall’s actual run, so an odd-length wall leaves a gap or a squeeze the cut plywood never would. Pushing two separate kids’ desks together instead is the other no-build option, and it’s the weaker of the two: you lose the same 6 to 12 inches to the gap and edge overhangs mentioned earlier, and the seam between two unconnected tops flexes under two kids leaning on it at once in a way one plywood span never does. Either buys you out of the weekend. Neither buys you the depth or the rigidity a built top gives for the same money.
Power strip placement kids won’t trip on
CPSC attributes about 4,600 residential fires a year to extension cords, with roughly 70 deaths and 230 injuries. Never run a cord under a rug, because that traps heat, and never exceed the rated wattage. Don’t daisy-chain strips either — with two laptops, two lamps and chargers, one rated strip per child beats one serving both. Mount it under the top, never on the floor between the desk and the door.
Pairing This Build With a Built-In Bunk
Same technique, same aisle, same trip.
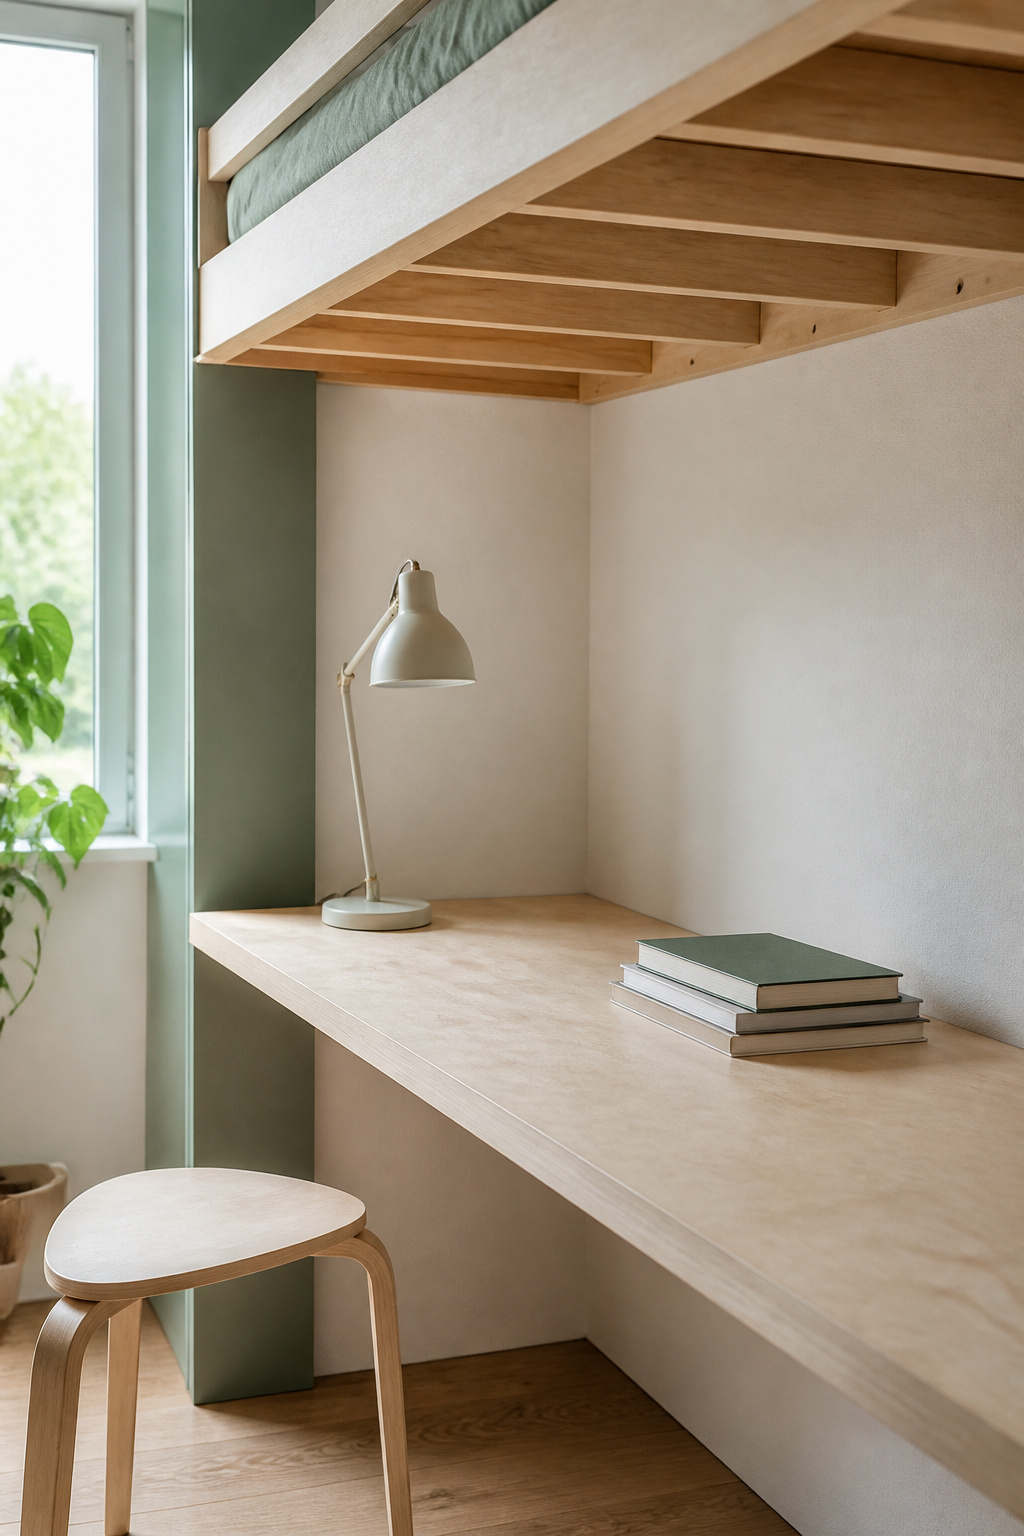
Same cleats, same materials
A plywood top on cleats is the bunk platform’s method in miniature — the same wall connection, sized down for a desk’s lighter load, so there’s no separate technique to learn here. Map the wall for the bunk first; that stud layout tells you where the desk cleats can land without colliding with its anchors. The full sequence — stud to ledger to deck — is the built-in bunk build; come back to this article for what changes: less span, lighter fasteners, same wall.
Sizing the loft-over-desk configuration
Under a loft, the width, depth and seat-height numbers don’t change; the new variable is headroom over a seated child, and that number belongs to the bunk’s own plans, not this one. Measure the clearance the specific bunk gives you before you build anything underneath it — a desk sized right and a bunk sized wrong still won’t work together.
Desk supplies stop at a tray and a cup; everything past arm’s reach belongs to the room’s wider storage system, where Henrik sets out what two children can genuinely put back.
Before any lumber: stand each child at the wall, measure their height in centimetres, and write their sizemark beside the clear run. Those figures decide the build, and they take ten minutes to collect. The rest is one sheet of plywood, two 2x4s, a box of screws and a lamp with a lumen rating on it.
FAQ
What’s the minimum desk width for two kids working at once?
Forty-eight inches total is the practical floor, from classroom two-person tables that run 48 to 60 inches combined — roughly 24 to 30 inches per child. Aim for 26 to 30 each where the wall allows. The adult-office figure of 30 to 36 inches is a size to grow into.
Can a homework station double as a vanity or craft table later?
Yes, and that’s an argument for building rather than buying. Because the top is sized to the wall run instead of to a piece of furniture, it takes a mirror, trays or craft supplies with no structural change. Seat height is what shifts, so swap the chair.
Do two kids doing homework together actually work, or is separation better?
No study compares shared-desk against separated-desk homework for siblings, so treat any confident answer as opinion. The case for one surface is spatial: it uses the wall run better than two desks can. Where both kids need concentration, give each a bounded width and their own lamp.