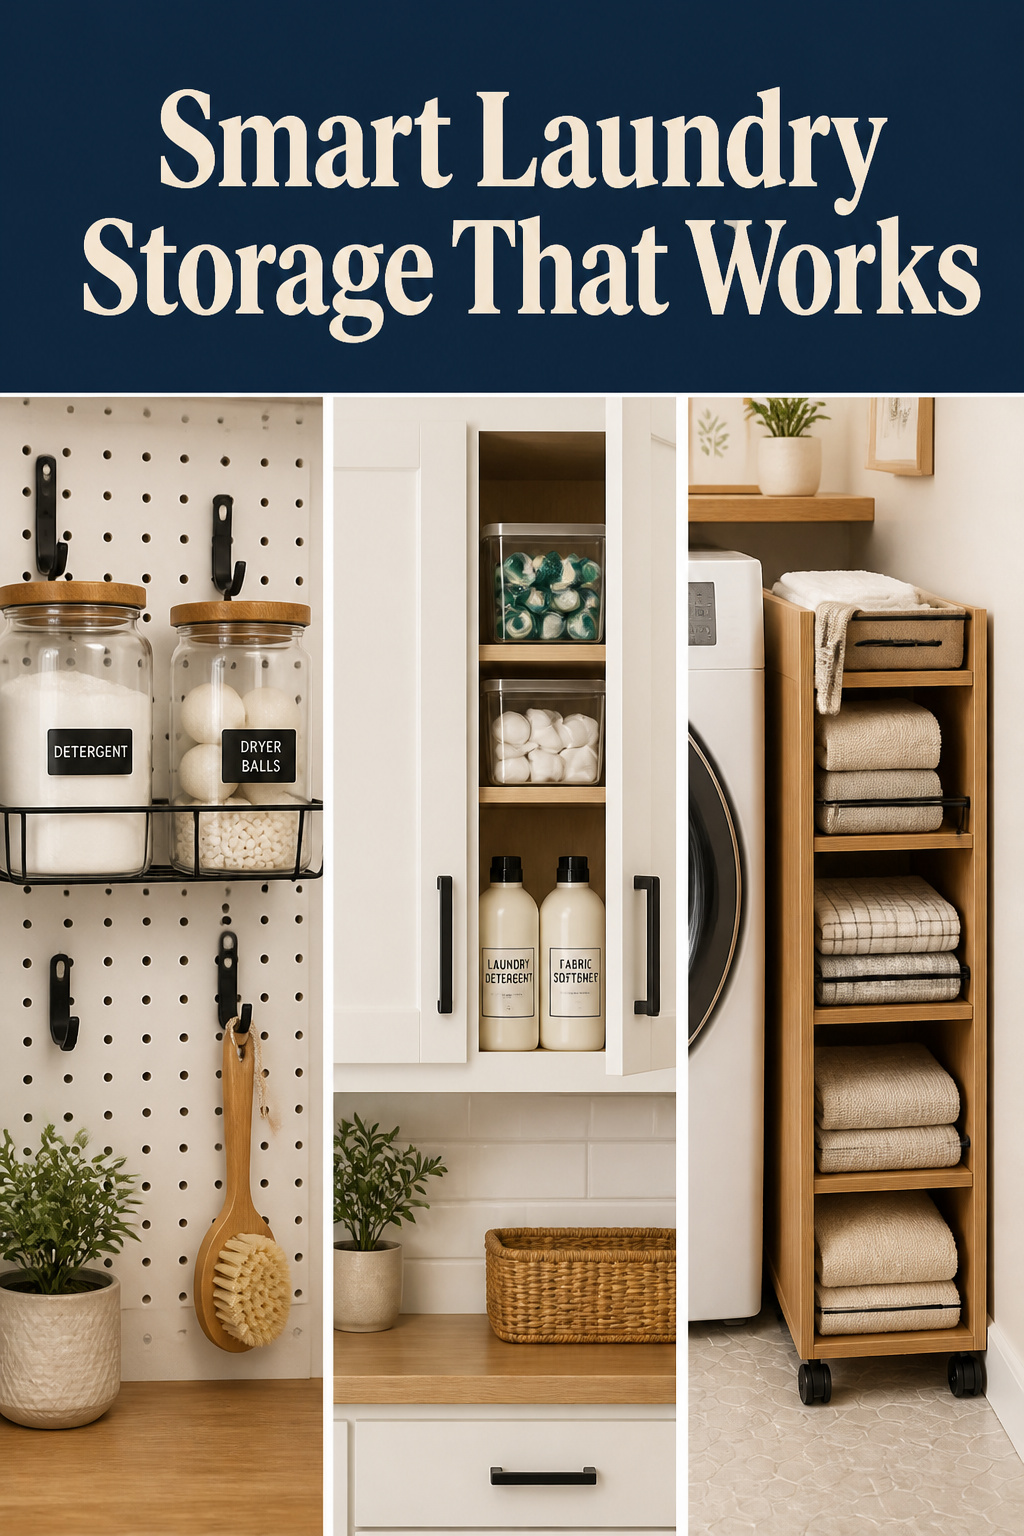
A small laundry room is treated as a problem to apologise for. The assumption is that good storage needs square footage, and that a tight upstairs closet can only ever hold a basket and a shrug. I find the opposite works better. Constraint forces you to decide what the room is actually for, and a room with a clear job stores better than a generous one that never had to think. The best laundry room storage ideas give every supply one obvious home and put that home where the work happens.
TL;DR
- A counter over side-by-side front-loaders is the single highest-impact upgrade: it adds a kitchen-height folding surface at 36-39 inches without using a square inch of floor, but it must attach to wall cleats, never rest on the machines.
- Use closed cabinets for detergents and consumables (laundry rooms collect lint and humidity faster than most rooms) and open shelving only for what looks intentional; wall cabinets are 12 inches deep and mount 18 inches above the counter.
- Go vertical: pegboard mounted on 1-inch spacers into studs holds 100 lbs, a shelf 12-18 inches above a stacked unit stays reachable, and a slim 6-9-inch cart turns the gap beside the machines into a pull-out supply column.
What follows is one storage idea per surface the room already owns: the counter, the cabinet wall, the open wall, and the vertical air above and beside the machines. Then comes the principle that decides whether any of it survives a busy week.
The counter above front-loaders: the surface that does the most
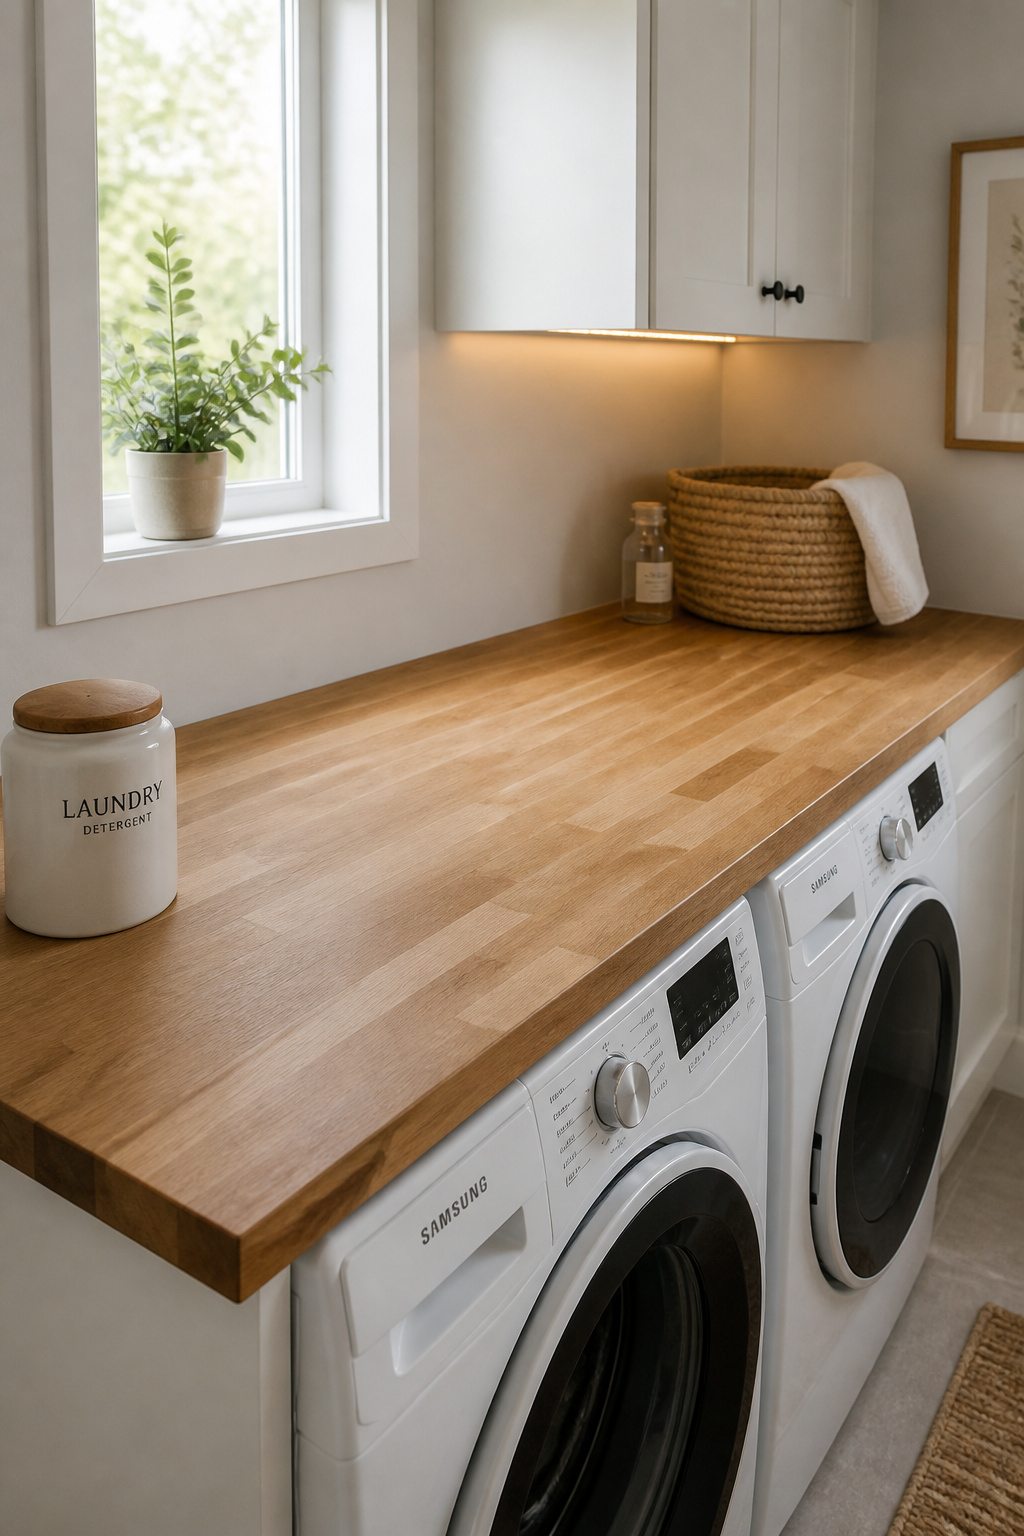
If you add only one thing to a small laundry, add a counter over the machines. It is the surface that changes how the room is used.
Why a counter over front-loaders changes how laundry feels
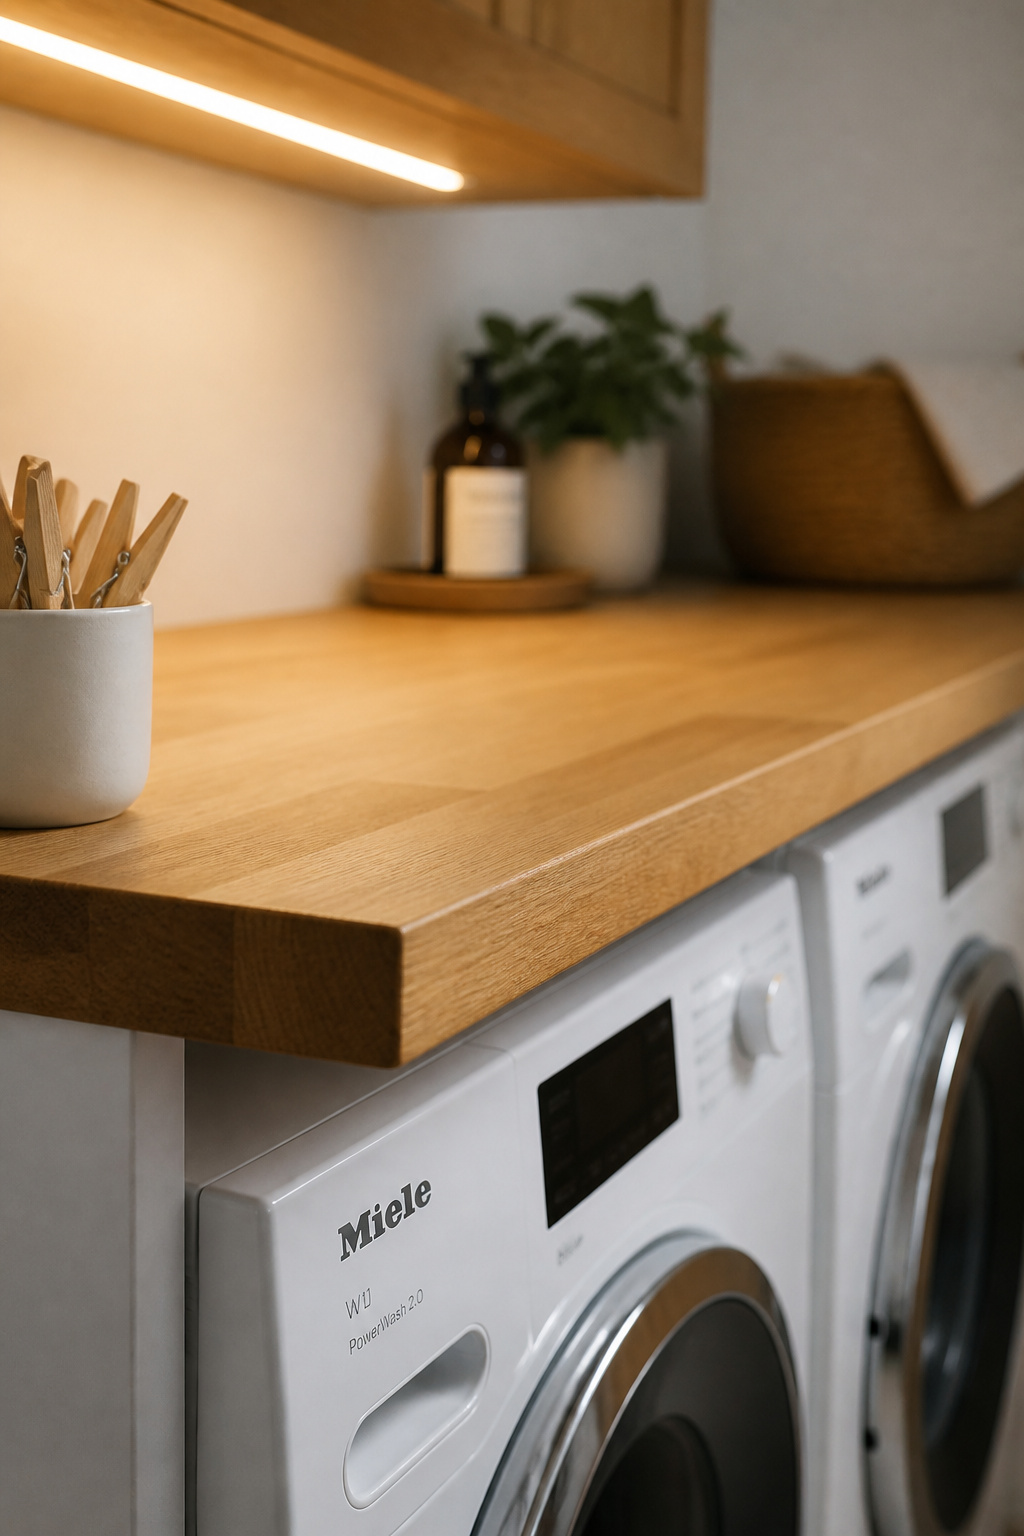
Standard front-load washers and dryers stand 36-39 inches tall without pedestals, the same height as a kitchen counter, which is the ergonomic sweet spot for folding. A continuous top across a side-by-side pair spans 50-65 inches, a folding surface comparable to a kitchen island. It also closes the gap behind the machines where socks and dryer sheets disappear. Front-load doors open from the front, so a counter above never blocks access. That is why this works cleanly with front-loaders and not top-loaders. Before you commit to the surface, start from the layout: what the counter can be depends on how the machines sit.
Materials that hold up: butcher block, laminate, solid surface
Choose for the moisture, not the showroom. Here is how the three sensible options compare.
| Material | Cost | Durability | Care |
|---|---|---|---|
| Butcher block | $5–$15/sq ft material; $150–$335 full DIY build | Warm, easy to cut, dents over years | Must be sealed with polyurethane against moisture |
| Laminate (Formica, Wilsonart) | $10–$25/linear ft prefab | Waterproof surface; particleboard core swells if seams fail | No sealing; keep edges and seams dry |
| Solid surface (Corian) | $65–$95/sq ft installed; ~$1,300–$1,900 for 20 sq ft | Non-porous, seamless, repairable | Effectively none |
For a small upstairs laundry, I would buy the butcher block and seal it well. It is the honest material here: warm, repairable, and within a weekend’s reach. Quartz exists at $40-$100 per square foot installed, but professional fabrication for a folding shelf is overkill.
Depth and overhang: the numbers that make it useful
Build the counter to the machine depth, not the cabinet depth. Standard machines are 27-33 inches deep, and water and vent connections push them 4-6 inches off the wall, so the counter spans the full machine depth plus a 1-2-inch overhang, roughly 27-34 inches total. The common mistake is a 24-inch kitchen laminate top, which leaves 5-9 inches of machine sticking out and looks unfinished. One rule matters above the rest: the counter attaches to wall cleats screwed into studs, with at least a 1/4-inch gap above the machines. A spin cycle vibrates hard enough to crack a top resting on the lids. For any span over 48 inches without a side wall, add a centre support so the surface carries 50-75 lbs of folded laundry without sagging. This counter is one piece of designing an upstairs laundry room well.
Cabinets vs open shelving: the decision that shapes everything else
Once the counter is set, the wall above it is the next decision, and it is a real one.
What open shelving gets right and what it makes visible
Open shelves are cheap and they breathe. A basic bracket-and-board system runs $2-$8 per linear foot against $40-$150 for semi-custom cabinets, and the open air keeps a tight room from reading like a closet. The cost is upkeep. A laundry collects lint, detergent dust, and humidity faster than most rooms, so open shelves need dusting daily to weekly while closed cabinets need only a monthly wipe inside. Open shelving also asks the household for discipline: any untidy moment is on display.
Upper cabinets: the case for doors when a laundry is also a hallway
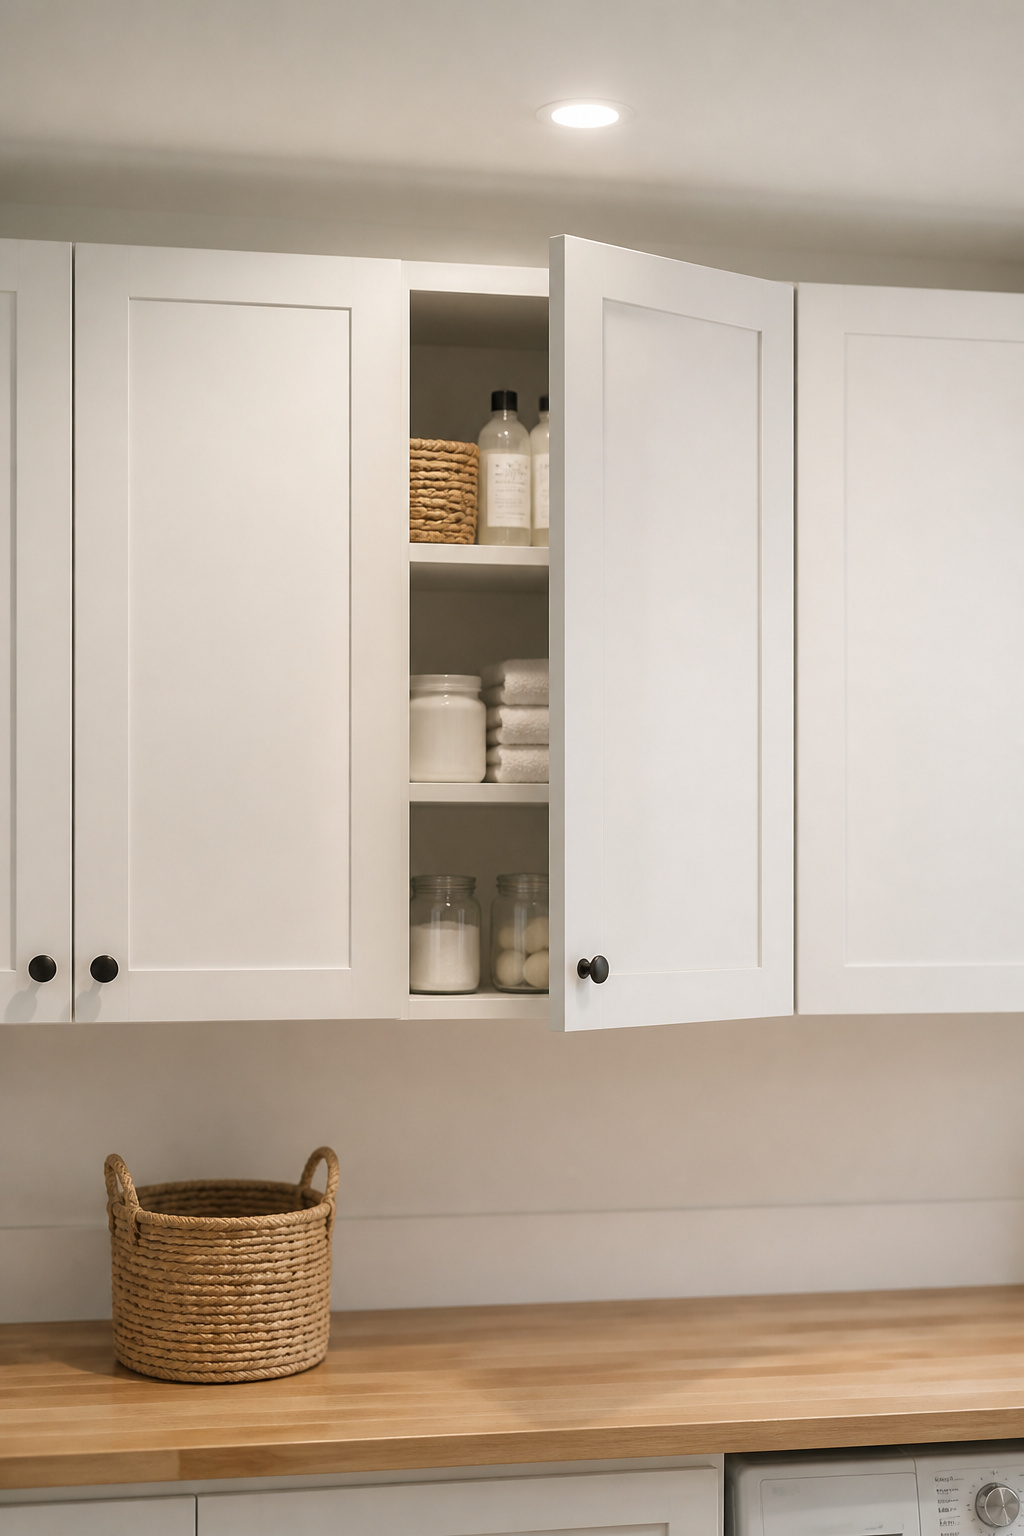
Standard wall cabinets are 12 inches deep, so they give full reach without leaning and don’t crowd the room. They come in 24-42-inch heights in 6-inch steps and mount at least 18 inches above the counter; drop below that and tall bottles won’t stand under them. Where the laundry doubles as a corridor, closed fronts matter most: they hide the visual noise when a door is open and protect supplies from anyone brushing past. A mid-sized fit-out with upper and base cabinets runs $2,500-$6,000 at mid-grade.
Henrik’s rule: closed storage for supplies, open for what looks intentional
So commit to the hybrid. Put detergents, pods, and consumables behind doors, out of dust’s reach; that alone cuts your cleaning. Reserve open shelves for the few things that hold their appearance: folded textiles in a basket, a single row of matching jars. This is the Nordic habit underneath, where every item has one designated place it returns to easily. A small laundry should never carry a full bank of open shelving; the maintenance outlasts the charm.
| Storage type | Holds best | Visual demand | Cost per linear foot |
|---|---|---|---|
| Open shelving | Baskets, folded linens, jars | High — always on show | $2–$8 |
| Closed cabinets | Detergents, pods, consumables | Low — doors hide all | $40–$150 |
The wall as storage: pegboard, rails, and hooks
The bare wall between counter and cabinets is the most overlooked surface in the room. Used deliberately, it carries every small supply at arm’s reach.
Pegboard for supplies: what it holds and how to mount it
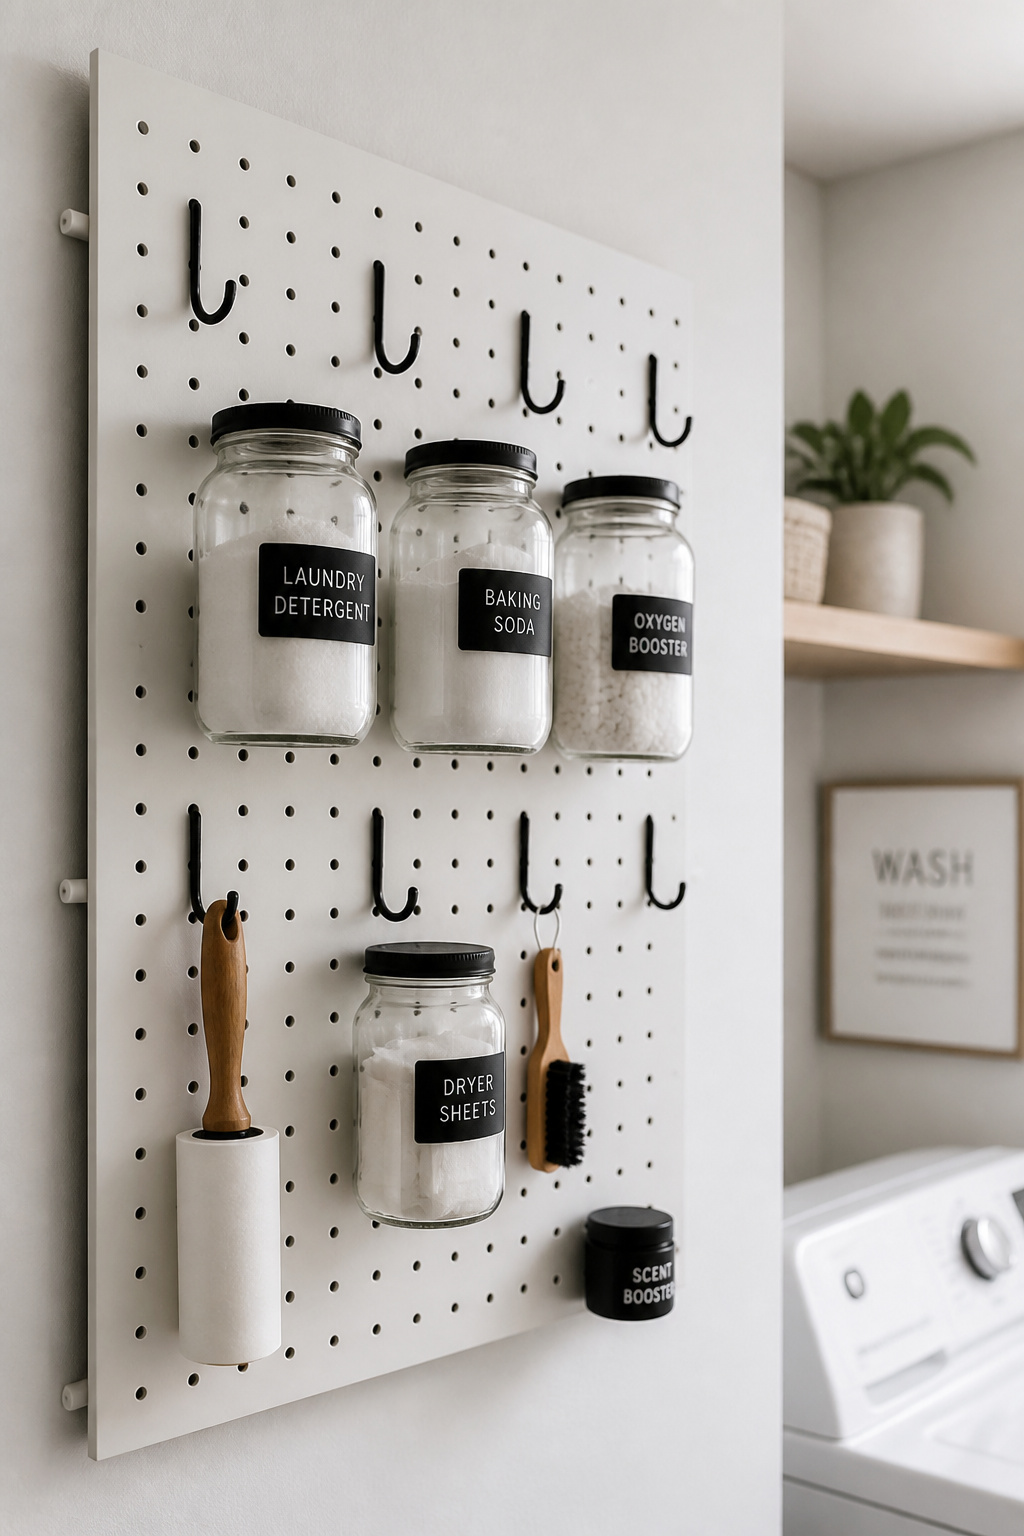
Standard 3/16-inch hardboard pegboard holds 100 lbs distributed when mounted correctly, with individual hooks rated 8-10 lbs; step up to 1/4-inch board and heavy-duty hooks reach 15 lbs each. The non-negotiable is the mount: fix it on 1/2-inch to 1-inch standoff spacers (furring strips work) screwed into studs, not drywall, so hooks can seat. In a laundry, pegboard suits the small things that don’t justify a cabinet:
- Spray starch, lint rollers, and small detergent bottles
- Measuring tape, scissors, and a stain brush
- A painted board, matched to the wall, that reads as design rather than garage
Rail systems (FINTORP-style or similar): the adjustable alternative
A rail system is the tidier cousin. IKEA’s HULTARP rail runs 23.5 inches and accepts hooks, wire baskets, and buckets that slide and reposition in seconds, which suits supplies that keep changing size: pod tubs one month, bottles the next. Two rails join end-to-end for a longer run, and the metal finish reads as intentional where the room opens onto a hallway. I treat this as an aesthetic and flexibility choice, not a load-bearing one. The rail looks designed and rearranges easily, but it is not the system for your heaviest jugs. Put those in the cabinet.
Hook placement: the three heights that cover every task
Hooks earn their keep when you set them at the heights the work actually happens:
- High, 60-72 inches: a garment rod and freshly dried clothes that need to hang clear of the counter
- Mid, 54-60 inches (the standard coat-hook height): bags and everyday items reachable without a stool
- Low, 36-42 inches: reusable bags and the damp lint-trap bag, at a height that works from a child’s reach
A dedicated drying rod above the machines belongs at about 76 inches, high enough that a hanging garment never drapes onto the surface below.
Vertical storage: above and between the machines
The air above and beside the machines is the room’s last and most underused dimension. A small laundry has to go up when it cannot go out.
Above stacked units: the shelf height that’s still reachable
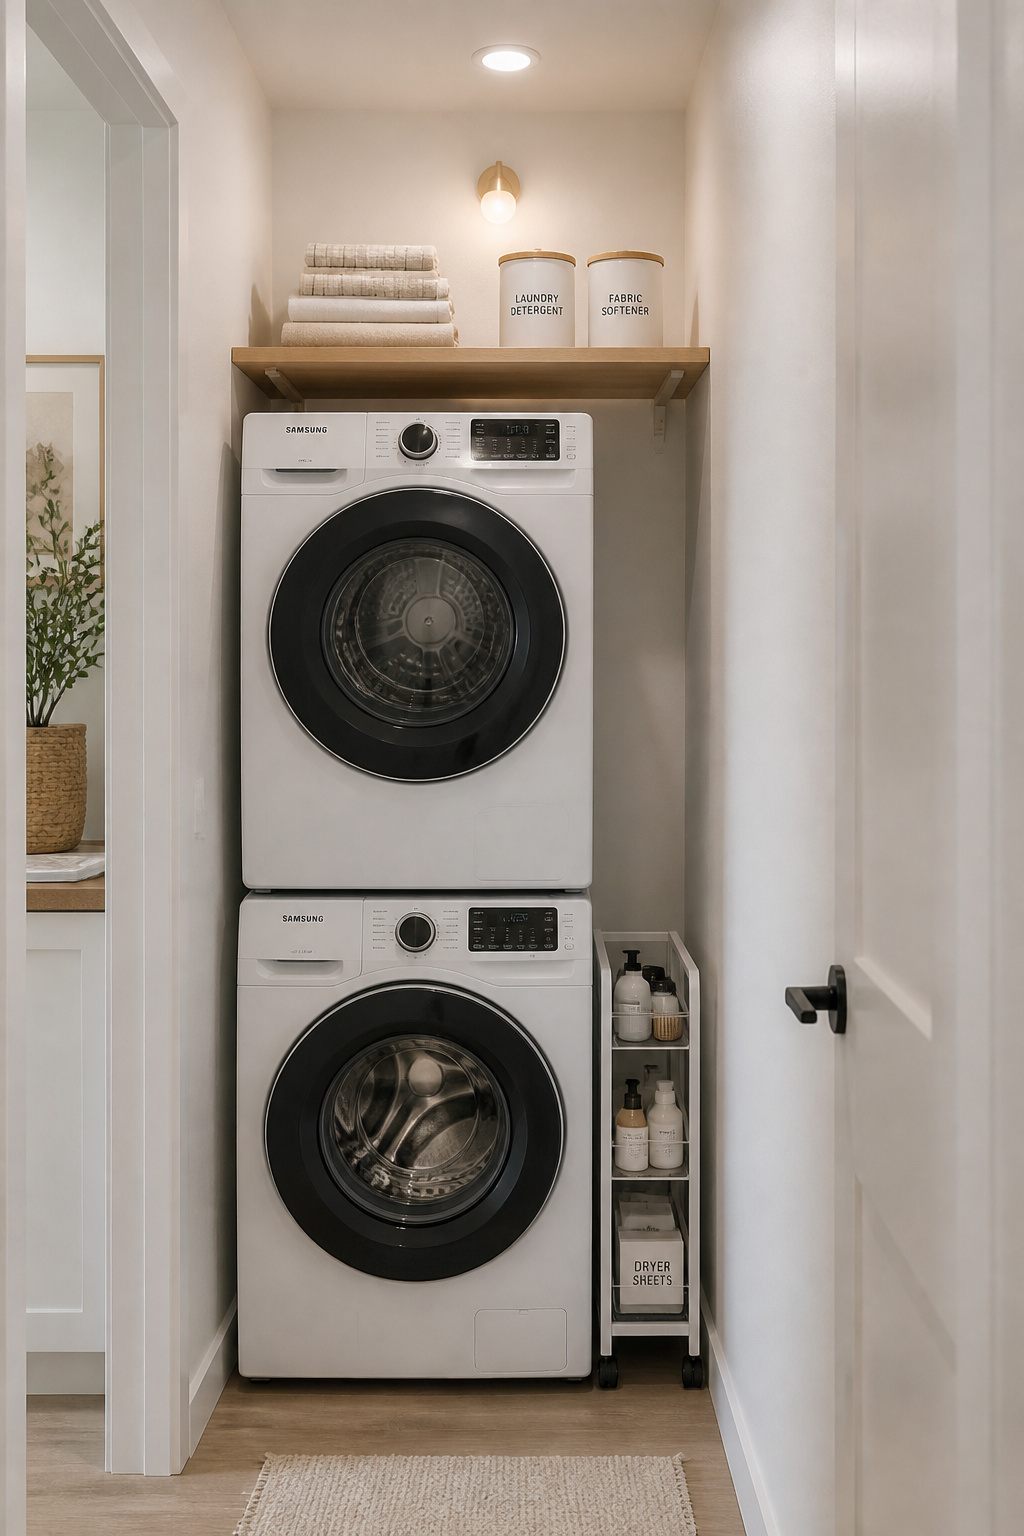
A stacked washer-dryer (most are under 30 inches wide and under 6 feet tall combined) frees a whole wall column. A shelf 12-18 inches above the unit keeps it below 84 inches, reachable without a stool for most adults. Match it to a 10-12-inch depth so it doesn’t project into the room. Reserve that height for what you reach for least: spare detergent, reserve dryer sheets, seasonal items. Anything you use weekly stays at or below eye level.
Between a side-by-side pair and the wall: the slim pull-out that earns its space
The gap beside the machines is usually 2-8 inches of dead air. Slim rolling carts come as narrow as 6.3 inches wide, with 3-tier versions around 9 inches, each with a top handle so you can pull the column out for a stain remover or clothespins. Two cautions: the cart is for supplies, not structural storage, and it must roll out completely clear of the machines’ pull-path, because servicing the machines means sliding them forward.
Over-door storage: when it works and when it blocks
Over-door storage is conditional. An interior door has roughly 1/8-inch of top clearance, so only a low-profile rack keeps the door closing freely; a thick rubber-backed hook can lift the door and make it stick. Used well, a shallow organiser on an inward-opening door holds ironing supplies and a spray bottle you reach for with the door open. It fails outright on a pocket, bifold, or barn door, which offer no stable face. On clearance, I would hedge and test the swing before you load it.
Laundry room storage that stays easier than the mess
Here is the principle that decides whether any of the above lasts: storage that requires discipline is failed design. A system has to be easier than the mess, or the mess wins.
The discipline test: if it takes effort to maintain, it’s already failed
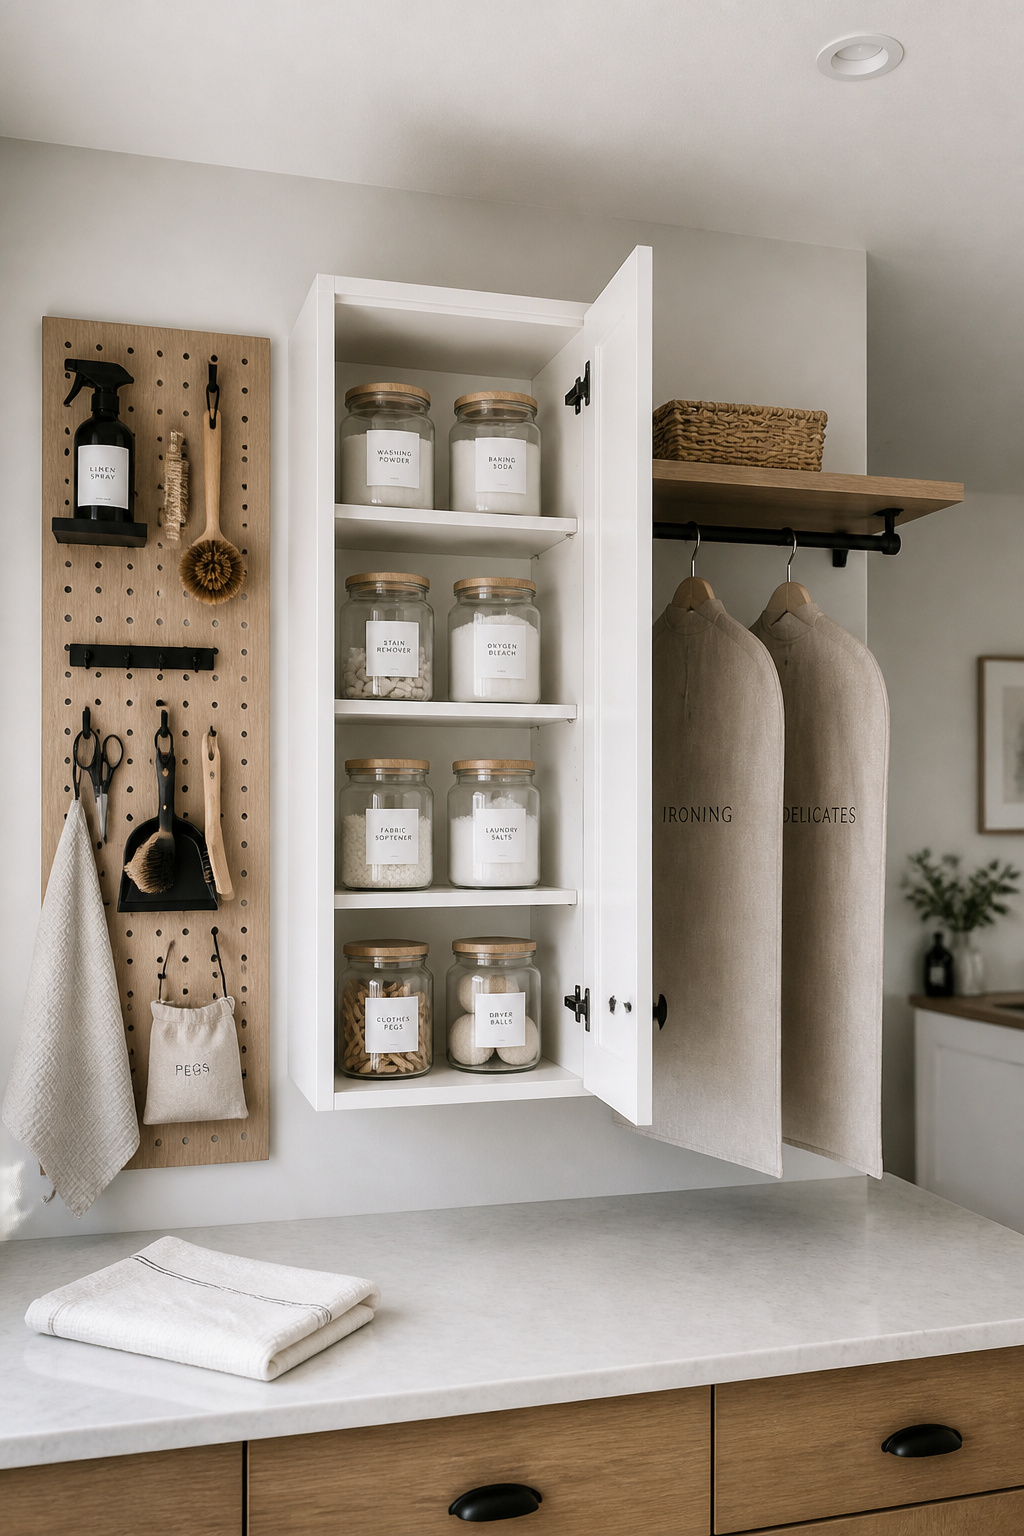
The Scandinavian idea is plain: every item gets one specific spot, and returning it has to be easier than setting it down somewhere else. That is convenience engineered into the layout, not willpower. The diagnostic writes itself. If one surface in the room is forever piled with things that don’t belong there, the storage nearest it is wrong: too far, too full, or too many steps away. The pile is the room telling you where the design failed, not a character flaw.
How to design each zone so it resets itself
So design each zone to reset without a thought. Position storage at the point of use: the stain remover by the washer, not across the room. Label spots, because a labelled place has exactly one correct occupant and no decision to make. Decant detergents and powders into matching jars so changing packaging never breaks the look or the system. None of this is decoration; it is friction removed. The Nordic sources are honest that this part is a habit, not a spec: a well-considered layout simply makes the returning easier than the not-returning, and the room stays calm on its own.
Built-in storage as a conversion feature worth investing in
If the room is being built, build the storage in. Integrated shelving, cabinetry, and a pegboard panel use the wall depth instead of standing inside the room, and buyers read built-ins as a feature that freestanding units never match. The maths is real: a mid-grade built-in kit runs $2,500-$5,000 installed, against $300-$800 for loose shelves of similar volume, but the loose version carries no permanence and no resale value. The most economical moment to do this is during the project, so build storage into the conversion rather than retrofitting it later. Start today with the discipline test: stand in the room and find the pile.
FAQ
How do you add storage to a small laundry room with no extra space?
Build vertically rather than outward. A counter over front-load machines, wall-mounted pegboard or rails, and a floating shelf above a stacked unit all add storage with no floor footprint. Exploit the gap beside the machines, too: a slim rolling cart 6-9 inches wide turns dead space into a pull-out supply column.
Can you put a folding counter over a top-loading washing machine?
Not a fixed one. A top-loader’s lid needs 20-22 inches of upward clearance, and a fixed counter set that high (46-50 inches) is too tall for comfortable folding. The only practical workarounds are a hinged counter section on a piano hinge, or a counter over the dryer side alone. Front-loaders avoid the problem entirely.
Is open shelving or cabinets better in a small laundry room?
Both, used for different things. Open shelving is cheaper ($2-$8 per linear foot versus $40-$150 for semi-custom cabinets) and keeps a tight room airy, but it needs weekly dusting in a lint-heavy laundry. Closed cabinets, 12 inches deep, protect detergents from dust and humidity. The hybrid wins: doors for supplies, open shelves for what looks intentional.