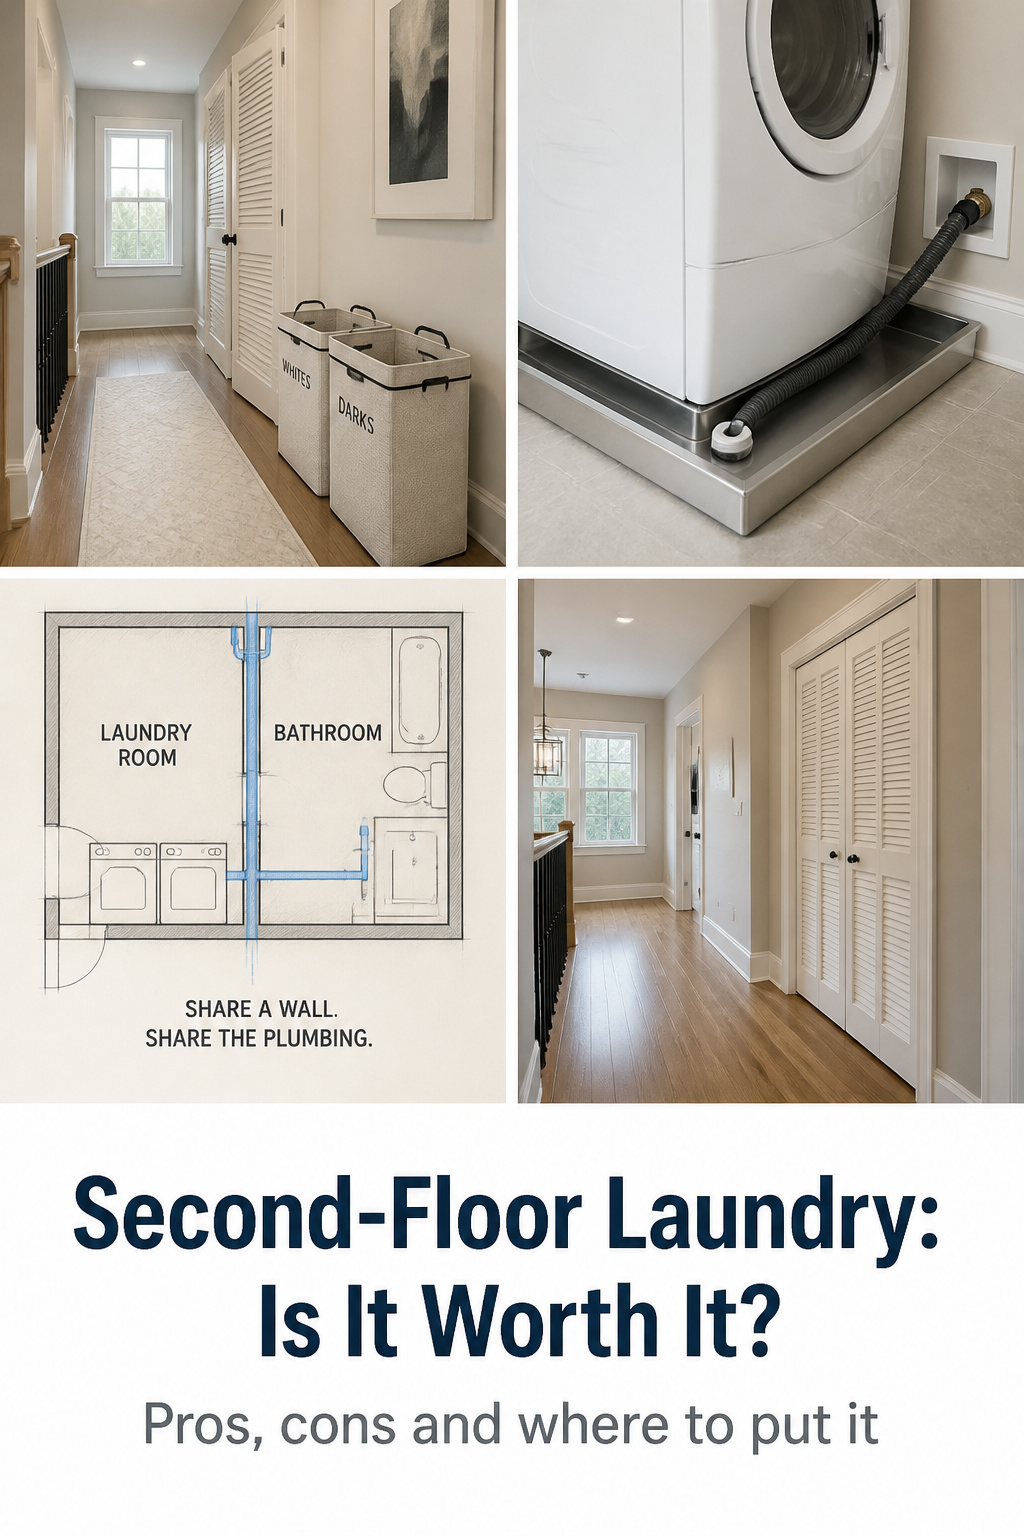
Here’s a number that should settle most of the arguing about second floor laundry rooms, and instead it just confuses everyone: only 7% of home buyers say upstairs is where they’d put the laundry, yet builders put it on the second floor in 26% of new single-family homes in 2023. That’s the NAHB and Census Bureau data, and it’s worth sitting with. Builders are not sentimental people. When the folks who do this for a living install a feature nearly four times more often than buyers ask for it, they’ve decided the survey answer doesn’t match the lived one. The whole second floor laundry room pros and cons debate turns on that gap.
TL;DR
- Upstairs wins on daily convenience (most laundry is generated near the bedrooms), but the flood and noise stakes are higher, so both need a plan before you build.
- Resale is mostly a wash: it’s preference data, not price data, and varies sharply by region (43% of new Pacific homes vs 8% in the West South Central).
- The one decision that controls cost and risk is placement: back the room onto the bathroom wet wall and plumbing can drop from a $5,000 reroute to a one-day hookup.
This article is about for whom upstairs laundry works, and where to put it. I’ll lay out the genuine advantages, the two trade-offs that scare people off (and shouldn’t, with planning), what the resale numbers say versus what everyone assumes, and the single placement rule that decides your cost. For the full project arc (build, conversion, the lot), start with our upstairs laundry room ideas guide.
The comparison at a glance: what going upstairs gains and costs
Before the section-by-section detail, here’s the whole decision on one screen. The honest comparison is upstairs done right versus upstairs done lazy. Get the placement and the protection right and the cons shrink to footnotes.
| Factor | Second floor | Basement / main floor |
|---|---|---|
| Daily convenience | High — machines near the clothes | Low — every load is a stair trip |
| Water-damage stakes | Higher — floor is the ceiling below | Lower — water has a slab to pool on |
| Noise into living space | Concentrated in the bedroom wing | Spread to living/quiet areas |
| Plumbing cost (back-to-bath) | $300–$600 add-on | Baseline |
| Plumbing cost (far from stack) | $1,200–$5,000 | Baseline |
The five genuine advantages of a second-floor laundry
The case starts with where the dirty clothes already are: upstairs, in the bedrooms and bathrooms. Putting the machines on that floor kills the carry-trip on most of the 8–10 loads a typical household runs each week. Hampers move out of cramped bedroom closets (which average 8–10 square feet in pre-1980 homes) and into the laundry itself. Folded clothes go straight to the adjacent bedroom. Fresh towels and linen return to the linen closet in seconds. And clearing laundry off the main floor frees a 50–100 square foot room (about 3.7% of the home, per NAHB) for a mudroom, pantry, or a kitchen that finally breathes.
The three trade-offs that aren’t dealbreakers but need a plan
Three things get harder upstairs. Water damage is the big one: a leak hits the laundry floor and the ceiling below in one event, and average restoration runs $3,860, with bad ones past $15,000. Spin-cycle noise and vibration carry into the bedroom wing; a front-loader at 1,400 RPM registers 70–80 dB at the floor. And a dryer running on a July afternoon adds heat to the warmest floor in the house. None of these is a stop sign. Each is a line item you handle on purpose, not later.
The one variable that decides everything: plumbing stack proximity
If you remember one thing, remember this: distance from the bathroom’s wet wall is the biggest single cost driver in the whole job. Back the laundry onto the wall that already holds the supply and drain stack, and a plumber taps in over a day. Site it across the floor, and relocating washer and dryer plumbing runs $1,200–$5,000 depending on how far the lines have to travel. One caution worth flagging: a full-size washer with water can hit 300 lbs against a floor engineered for 40 psf live load. Most modern framing handles it fine, but a pre-1950 home warrants a structural engineer’s assessment before you commit.
The real advantages: why more homeowners are moving laundry up
The pro case is grounded in one daily friction: laundry is made upstairs and has to get to wherever the machine lives. When the machine is also upstairs, that friction disappears. People who imagine an upstairs laundry worry about it, while people who’ve lived with one rarely want to go back.
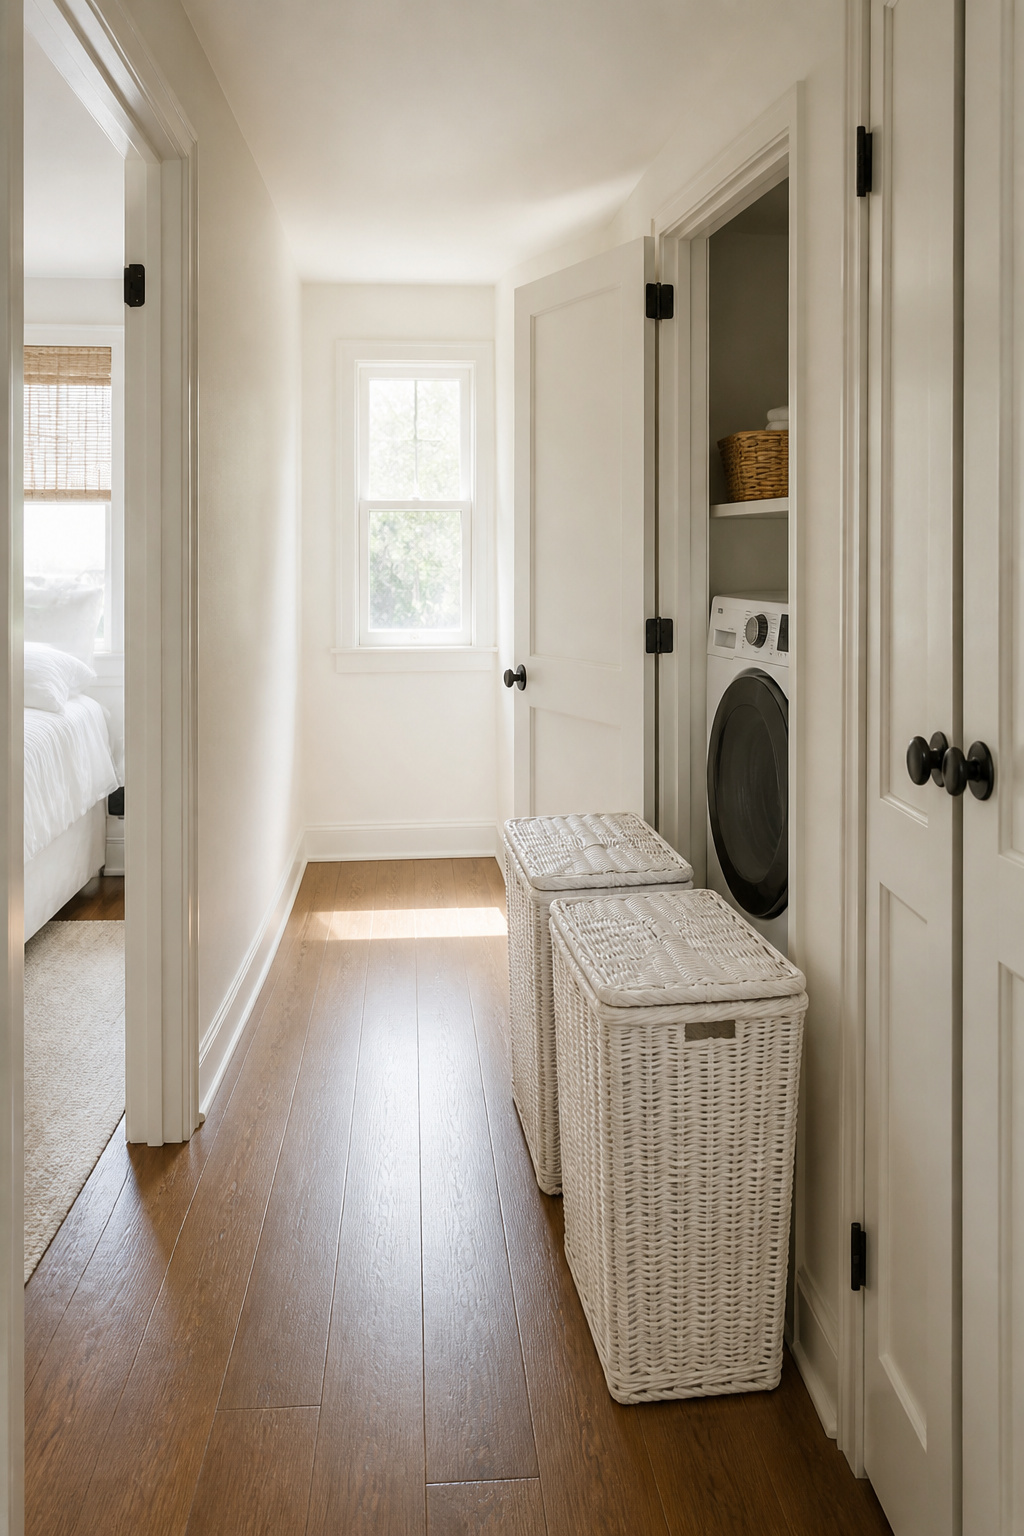
No hauling baskets up stairs: the daily friction that adds up
Run the math on it. At 8–10 loads a week, a downstairs machine means at least two stair-carrying trips per load: dirty down, clean back up. Over a year that’s an enormous amount of basket-hauling, all of which an upstairs machine erases. For anyone with a herniated disc, arthritis, or a bad knee or hip, that difference is between doing your own laundry and not. The proximity also drives behavior: clothes go from the bedroom to the drum without staging in a hallway pile.
Laundry lives near the bedrooms where clothes are made
Proximity pays off in storage, too. Pull a hamper out of an 8-square-foot bedroom closet and you’ve recovered a real slice of it. Towels and bed linen, the stuff that turns over weekly, go back to the linen closet without a stair trip. And in a house full of kids, a laundry room on their floor means they can actually run a load themselves, an independence that simply doesn’t exist when the machines are down in the basement or out in the garage.
Frees up main-floor space: the square-footage argument
A side-by-side laundry with a folding counter eats 35–50 square feet of main-floor real estate; a stacked closet still takes 15–20. Move either upstairs and that footprint comes back for something with higher daily value: a mudroom, a powder room, a pantry, a bigger kitchen. In new construction it matters even more: pulling the laundry off the main floor lets an open plan run uninterrupted, which has been the dominant new-build preference since 2010. As the Studio DK design team puts it, the convenience “is almost universally appreciated once you’ve lived with it; the concern is always pre-installation.”
The flood risk: the con that matters most
This is the con that genuinely deserves the worry, but for a precise reason. A leak upstairs isn’t more likely. It’s more expensive, because the floor under the washer is doing double duty as the ceiling of the room below. One failed hose, and you’re repairing two rooms, not just a laundry.
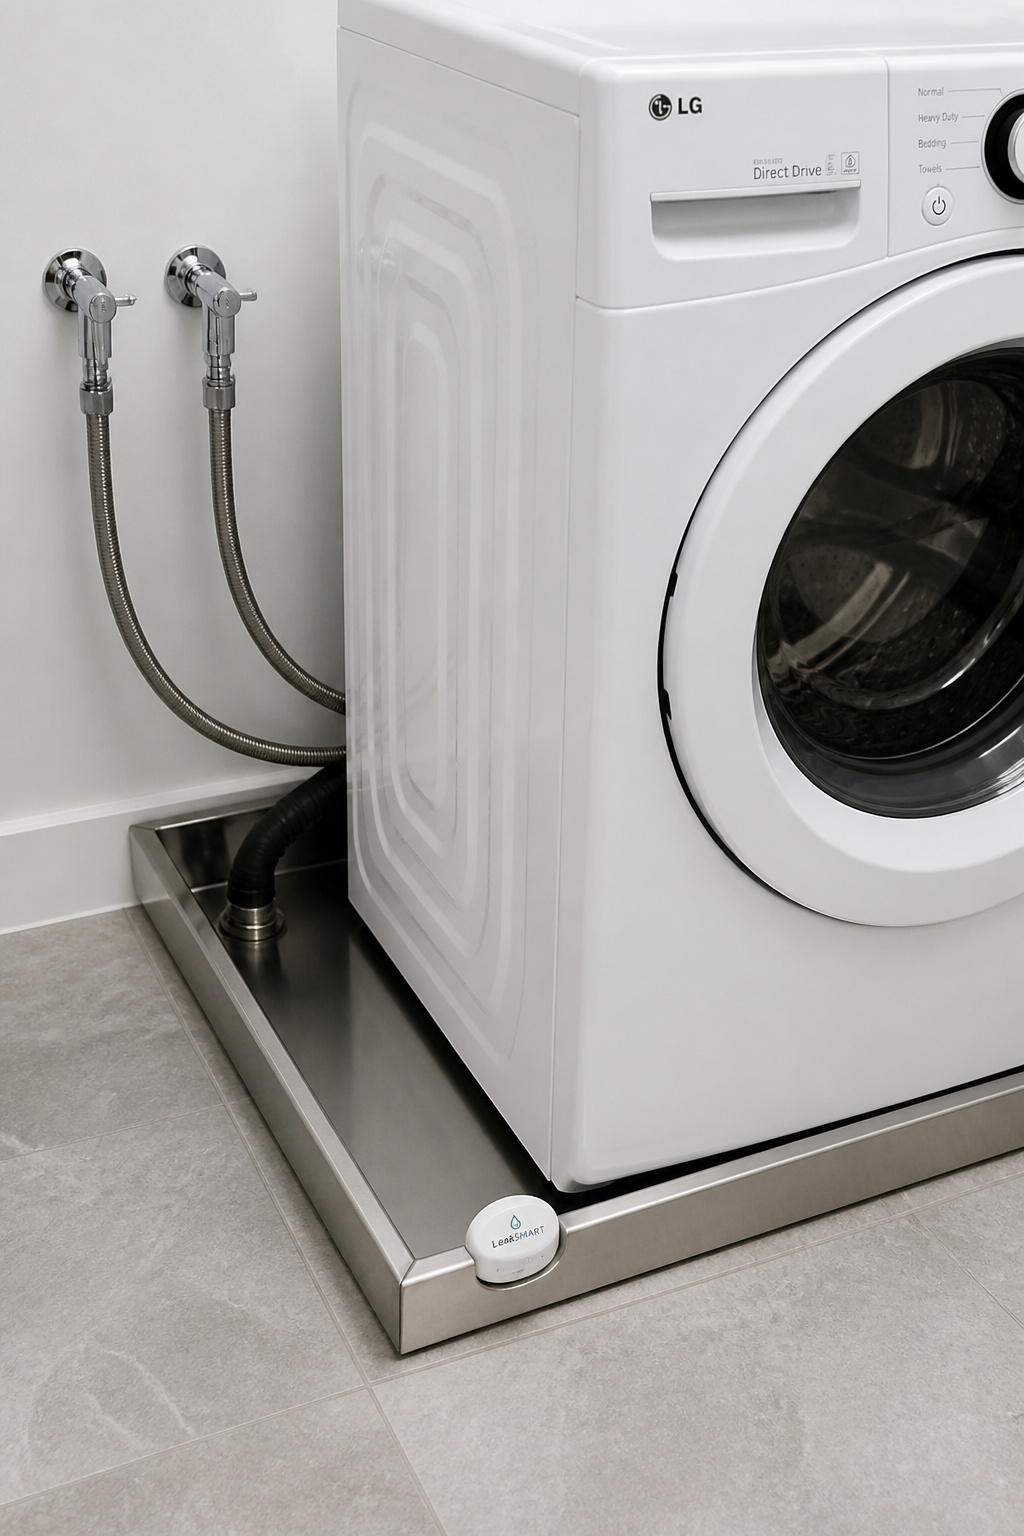
What an upstairs washer leak does to the room below
Water follows gravity through the subfloor and insulation and shows up below as a stain, bubbling paint, or a dripping light fixture, sometimes within the hour. The bill for the laundry alone runs $1,000–$5,500; once the room beneath is involved, total restoration reaches $6,000–$15,000. The sneaky version is worse than the dramatic one: a slow weep from a corroded fitting can travel behind drywall for weeks, growing mold while it goes. And insurers cover a sudden burst but can deny a slow leak you knew about and ignored, which is why early detection earns its keep.
The layered protection that makes it manageable
The defense is cheap and well-established. A plumbed drain pan, connected by a 1-inch line to the waste system rather than a tray sitting on the floor, is the foundation, and most jurisdictions require one for a second-floor washer. Steel-braided supply hoses ($15–$30 a pair) replace the rubber ones that cause most leaks. Single-lever shutoff valves kill the water during the 22-plus hours a day the machine sits idle, and a leak sensor ($20–$50) pings your phone the second the pan starts to fill. This article owns the placement decision; there’s a dedicated guide on how to mitigate the leak risk layer by layer.
How much the protection adds to the build cost
Placement and protection meet here. Plumb the drain pan during the original rough-in, with the laundry backed to the bath stack, and it adds roughly $300–$600; the drain run is short because it joins the same stack. Do it as a retrofit and that climbs to $500–$1,500. The DIY layers (braided hoses, shutoff valves, a sensor) total under $150 and take an afternoon. Set against a $500–$2,500 insurance deductible, never mind the loss itself, the full protection stack is the highest-return money in the project.
The noise problem: how bad is it really?
Noise is the other headline con, and it’s the one that varies most. A spin cycle behind a solid door at the end of a hall is a non-event. The same machine sharing a thin wall with a nursery is a real problem. Where it lands depends almost entirely on placement, which makes it a siting decision as much as an acoustic one.
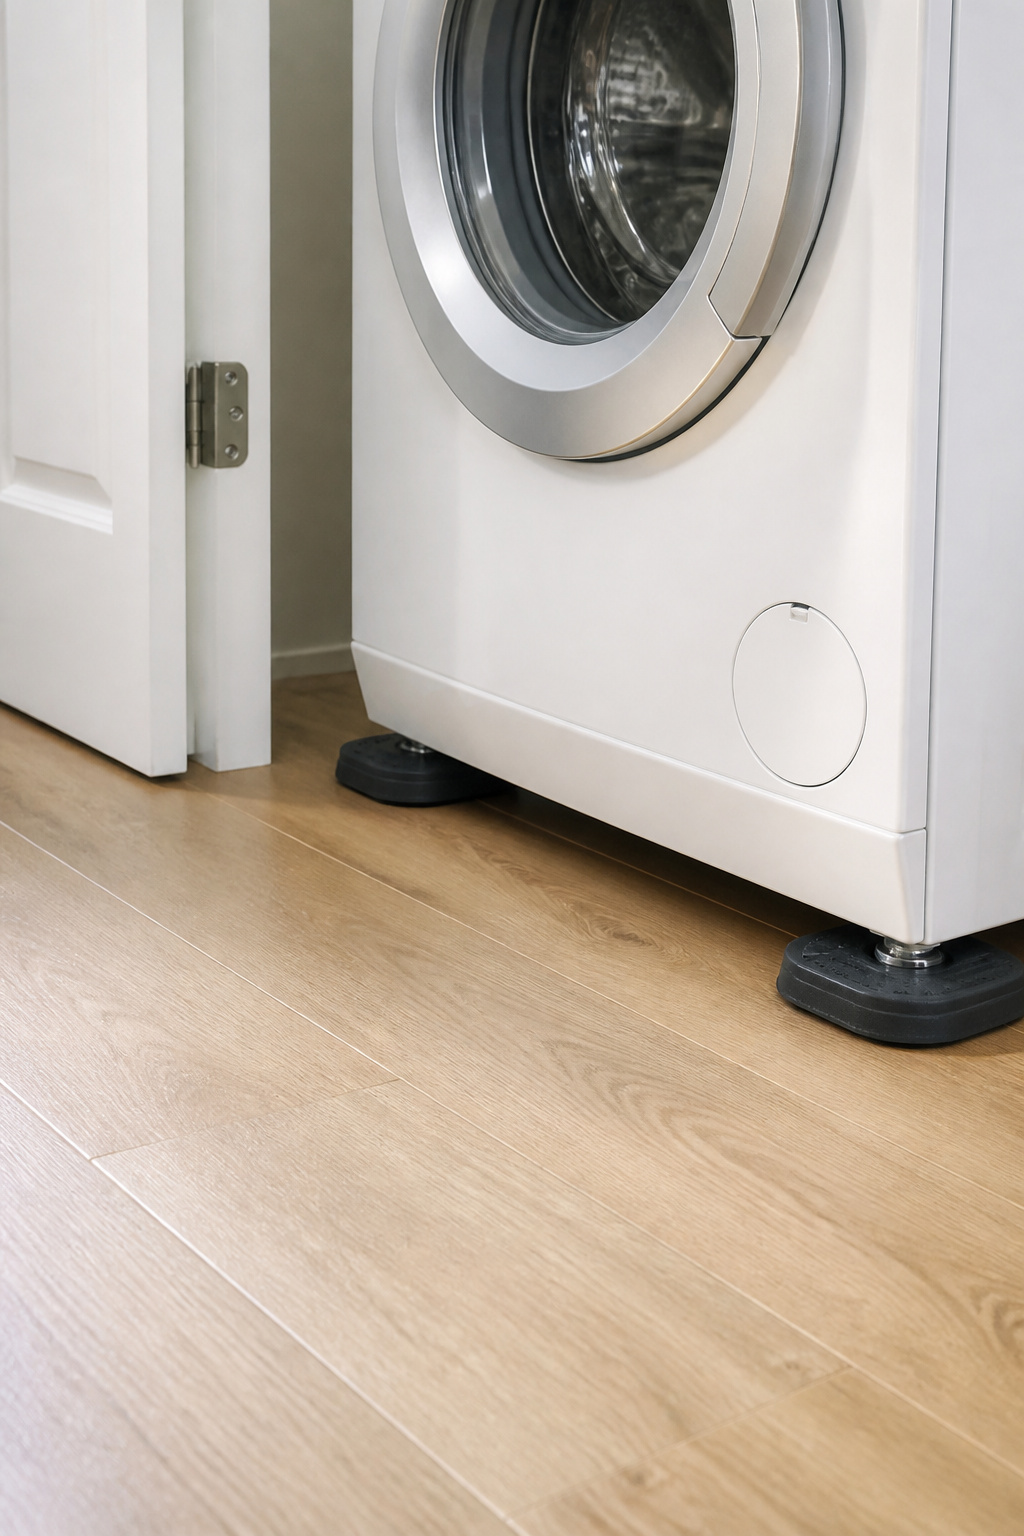
What spin-cycle noise does to a bedroom next door
A washer at peak spin hits 70–80 dB at the hard floor, vacuum-cleaner territory, and the floor itself becomes the problem. Vibration from the drum passes through the machine feet into the joists, which radiate it as sound into the room below. That’s structure-borne noise, and it’s a different animal from the motor whir you hear through the door. The hardest case is a laundry closet sharing a wall with a bedroom: that wall turns into a panel conducting vibration straight into the sleeping space. I’ll be straight that the wall-to-bedroom severity here is a worst-case read from acoustic principle and homeowner reports, not a measured dB figure; the floor-to-room-below path is the better-documented one. Light sleepers and infants are the ones who feel it.
The fixes and what they cost
The highest-payoff fix is also the cheapest: anti-vibration pads under each foot, $15–$40 a set, breaking the vibration path before it reaches the floor. A solid-core door with a perimeter seal ($200–$400 over a hollow-core) blocks the airborne side. And a direct-drive washer starts quieter than a belt-drive one. That’s most of the problem handled for the price of the pads and a door, well short of opening walls.
When the noise problem is architectural and not solvable cheaply
Sometimes the layout itself is the issue. A nook with bifold or louvered doors opening onto a hall full of bedroom doors leaks noise everywhere, and even a solid door can’t replicate the air gap of a real room. Treating a shared wall with mass-loaded vinyl and Green Glue can knock off 10–15 dB, but it means opening the wall and spending $500–$1,500: real money for a problem a smarter machine and door placement might have dodged. The free fix nobody mentions: run the washer during waking hours, not at nap time. For the full ranking of what actually moves the needle, here’s how to deal with the noise properly.
Where to put it: siting logic that cuts cost and risk
Placement is where the pros and cons stop being abstract and turn into a dollar figure. Three options come up again and again, and they sort cleanly by cost, driven, as always, by distance from the bathroom stack.
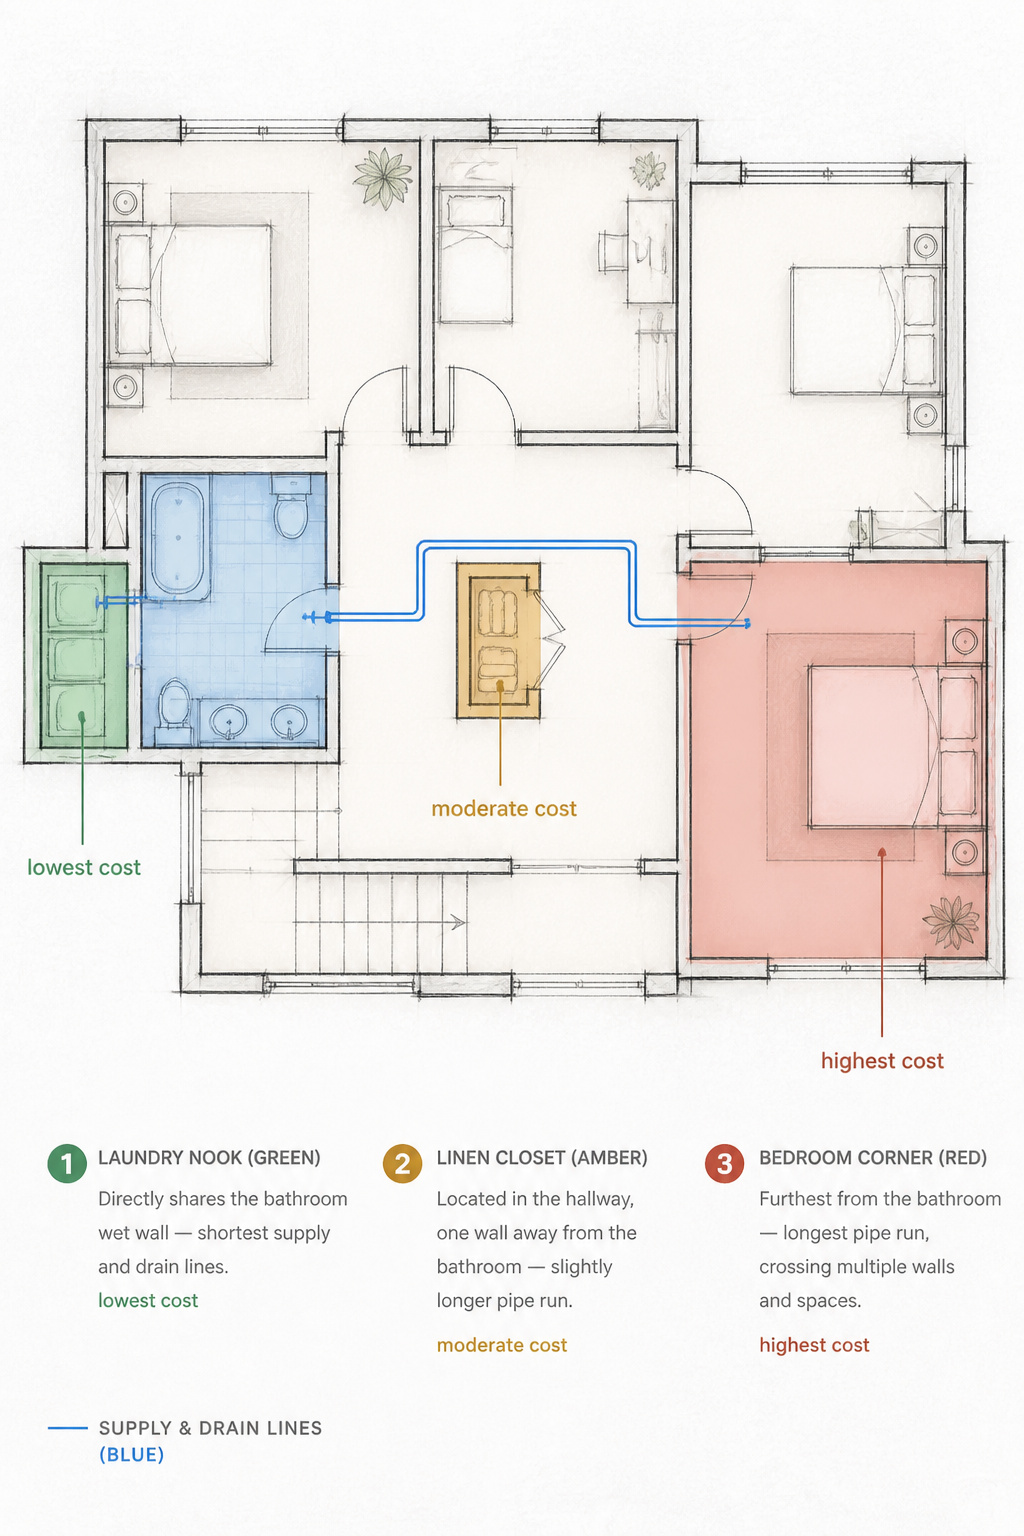
| Location | Plumbing cost | Noise risk | Typical footprint |
|---|---|---|---|
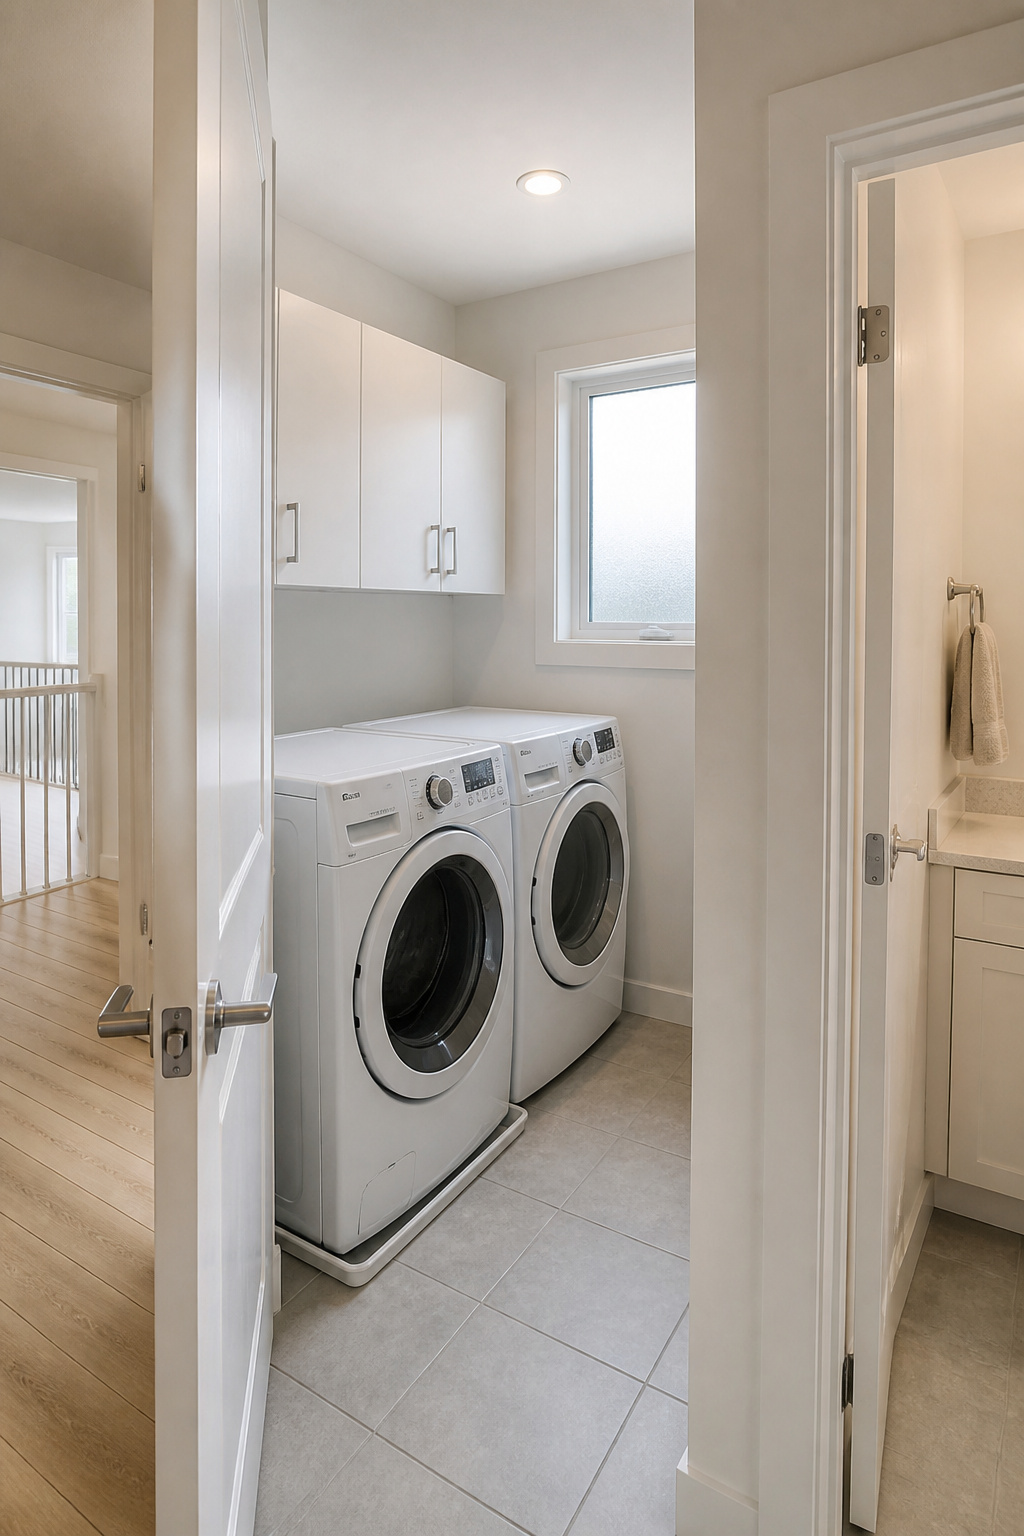
| Back-to-bath nook | Lowest ($300–$600 add-on) | Low–moderate | Stacked, 15–20 sq ft |
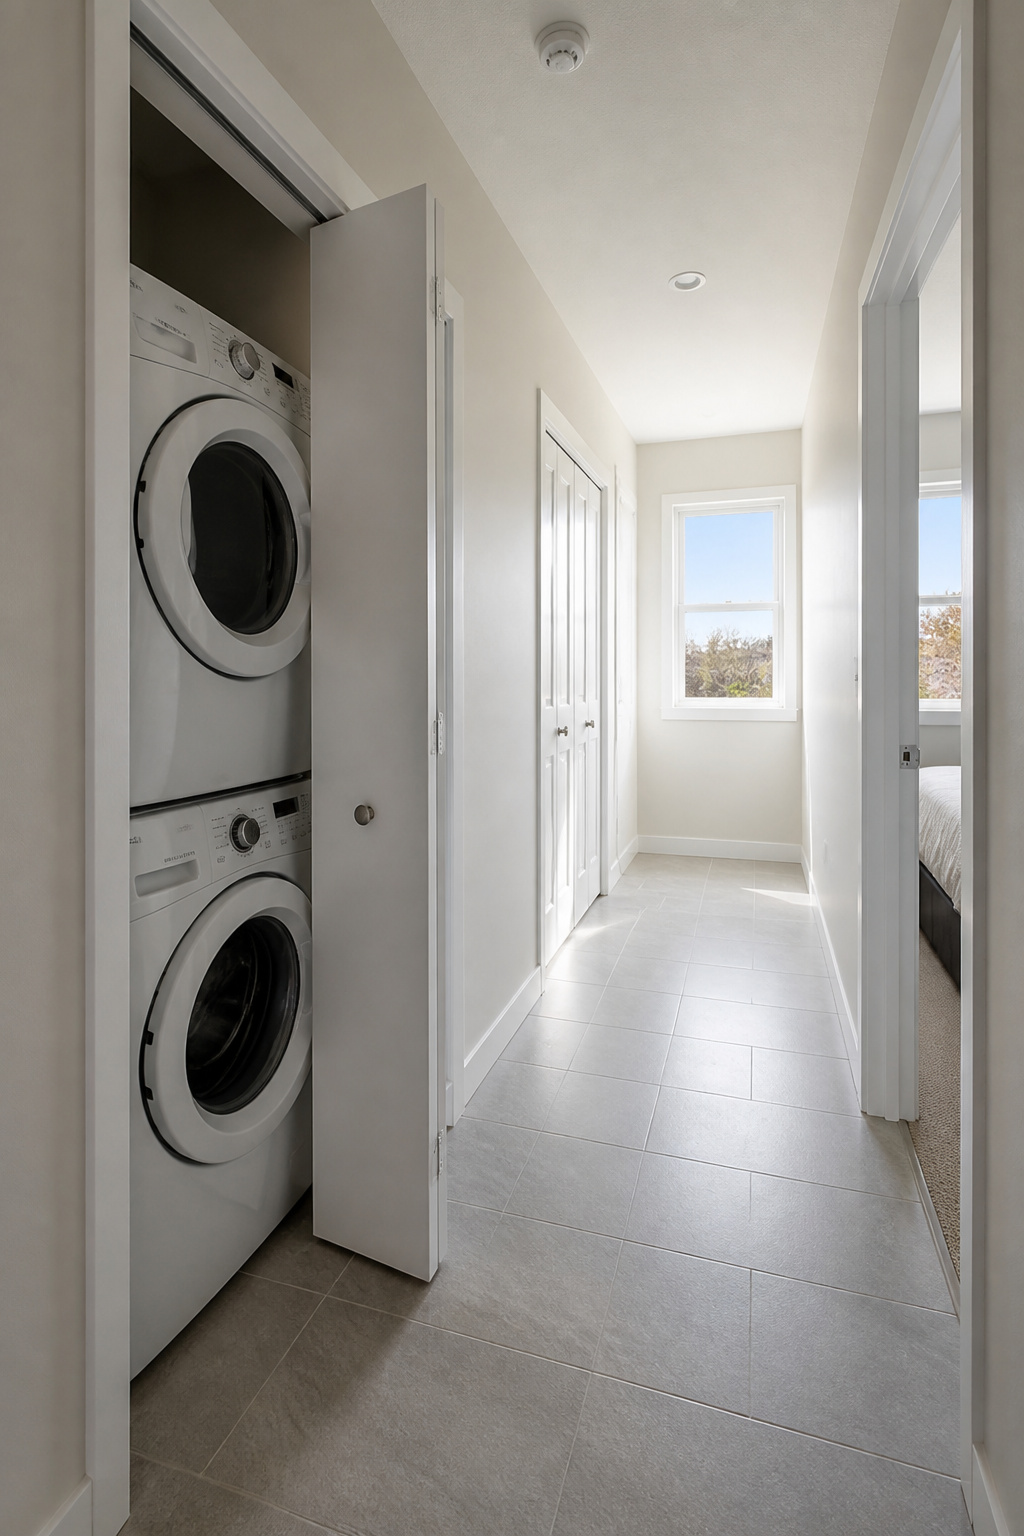
| Hallway linen closet | Low–moderate | Higher (near bedroom doors) | Stacked, 15–20 sq ft |
| Bedroom corner / far closet | Highest ($5,000–$15,000) | Variable | Side-by-side possible |
Back-to-bath-stack: the rule that saves thousands on plumbing
Site the laundry on the far side of the bathroom wet wall and the supply and drain lines are already there. The plumber taps in instead of running new pipe across the floor, which can cut plumbing cost by half or more. The drain pan’s line is short for the same reason: it joins the stack the bathroom already uses. One homeowner converting a closet backed to the primary bathroom reported $1,800 for plumbing, drain pan, and the drain line, a number only proximity makes possible.
The hallway nook vs dedicated closet vs bedroom corner, ranked by cost
A hall linen closet that happens to back the bathroom is usually the cheapest of all. The shell exists, so the work is mostly plumbing and electrical, and one homeowner hit roughly $1,500 total. A dedicated room carved from storage space gives the best acoustic separation but adds $2,000–$5,000 in framing and finishing. A door-less nook is cheapest to build and noisiest to live with. And a bedroom corner that doesn’t back the bathroom is the priciest path, $5,000–$15,000, because every line has to travel.
What resale data says about upstairs laundry
Back to that opening gap. Yes, only 7% of buyers prefer second-floor laundry against 60% for the first floor, but I want to be careful here: that’s preference data, not sale-price data. No study I found puts a dollar figure on what upstairs laundry does to a transaction. And the preference is wildly regional: 43% of new Pacific-division homes go upstairs versus 8% in the West South Central. The real, agreed-on resale risk is sacrificing a bedroom or bathroom to make the laundry, not the upstairs location itself. Trading a room buyers value for one they’re neutral on is the one configuration agents consistently warn against. Never lose a bed or bath count for it.
Tess’s verdict: is a second-floor laundry worth it?
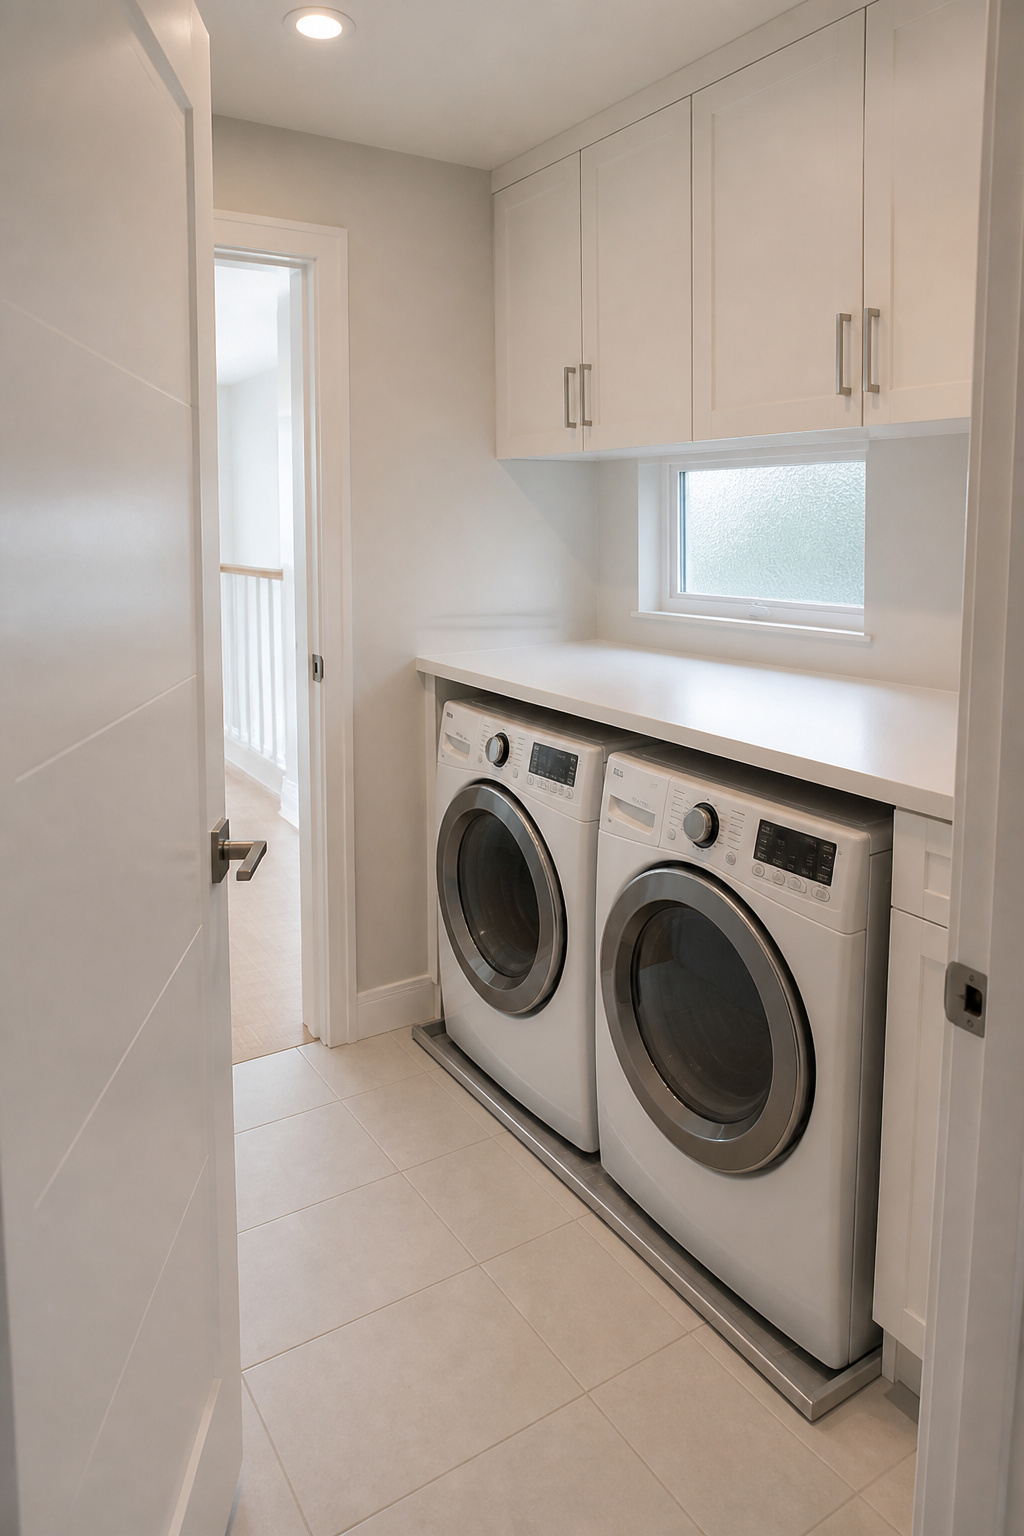
Here’s my straight answer. For most households, an upstairs laundry is worth it, provided you site it against the bath wall and build in the flood protection from the start. The convenience is felt every single wash day; the risks are line items you can buy down for a few hundred dollars. The decision is really about three reader profiles.
Who it’s genuinely right for
It’s a clear yes for families whose laundry is mostly generated upstairs, and an even clearer one for anyone with a back, knee, or hip that makes carrying a loaded basket a real pain. New builds and full renovations where the laundry can sit by the bathroom at rough-in stage capture the convenience with almost no cost penalty. And if you’re in a region where it’s standard, Pacific markets especially, there’s no resale worry to weigh at all.
Who should reconsider (or do the noise and flood work first)
Think harder if a light-sleeping baby’s room shares a thin wall with the only viable laundry spot; pads alone may not fully fix that. Weigh it carefully if you’re in a first-floor-preferring market (West South Central, Mountain, Upper Midwest) and plan to sell within three to five years. And if the only way to create the room is to drop a bedroom or bathroom from the count, my answer flips to no. That trade almost always loses more value than the laundry gains.
The first step if you’ve decided to go upstairs
If you’re in, do this before anything else: find your bathroom’s wet wall and look for a closet backing onto it. Then get two plumbing quotes: one for the back-to-bath spot, one for your preferred alternative. The gap between those numbers usually makes the decision for you. And budget the plumbed drain pan into that rough-in while the plumber’s already there; adding it after the walls close is the expensive way to do a cheap thing.
FAQ
Does having laundry on the second floor hurt resale value?
Only 7% of buyers name second-floor as their preference (NAHB 2024), yet 26% of new homes are built that way, so builders clearly judge the preference gap doesn’t become a real penalty in most regions. It varies a lot geographically: standard in Pacific markets (43% of new builds), rare in the West South Central (8%). The bigger risk is losing a bedroom or bathroom to create the laundry.
Is it worth putting a washer and dryer upstairs near the bedrooms?
For most families, yes. Roughly 95% of household laundry originates in upstairs bedrooms and bathrooms, so the machines being there kills the carry-trip on nearly every load. The flood and noise risks are real but manageable: steel-braided hoses, a plumbed drain pan, shutoff valves, and anti-vibration pads cover them for under $150 in DIY materials. People who live with it rarely regret it.
What is the cheapest place to add laundry on the second floor?
A closet or nook backing directly onto the bathroom wet wall, sharing the existing supply and drain stack so the plumbing run is short; one homeowner did it for about $1,800 all in. Moving the laundry far from that stack pushes plumbing alone to $2,000–$5,000 or more. A stacked unit in a converted linen closet beside the bathroom is the smallest, lowest-total-cost option.