For six years I cooked, worked and ate at one table in an apartment of thirty-eight square metres. Every object owned a place, or it left. The table was desk, workbench and dining surface by turns, and I never felt deprived — I felt clear. That is the lesson a tight footprint teaches, and the one a small outdoor kitchen needs. You are not shrinking a full kitchen to fit. You are choosing few things, well, so the space does one job properly instead of five badly.
TL;DR
- The real minimum for a working outdoor kitchen is 6 linear feet of run and 36 inches of total counter frontage around the grill — enough for a built-in grill with landing space on both sides.
- On a narrow lot, a single continuous run beats a scattered footprint; a walk-through galley needs about 7 feet of overall width to let two people work at once.
- On an apartment balcony, fire code usually bans open-flame grills within 10 feet of combustible construction, so plan for a small electric grill under 200 square inches and check the balcony’s weight rating first.
A Small Kitchen Is a Discipline, Not a Compromise
Most people meet a narrow patio and grieve for the kitchen they think they can’t have. That grief is the real obstacle, not the square footage. A small footprint isn’t a lesser version of a large one — it’s a different brief with its own rules, and those rules produce better decisions.
Fewer choices, made sharper
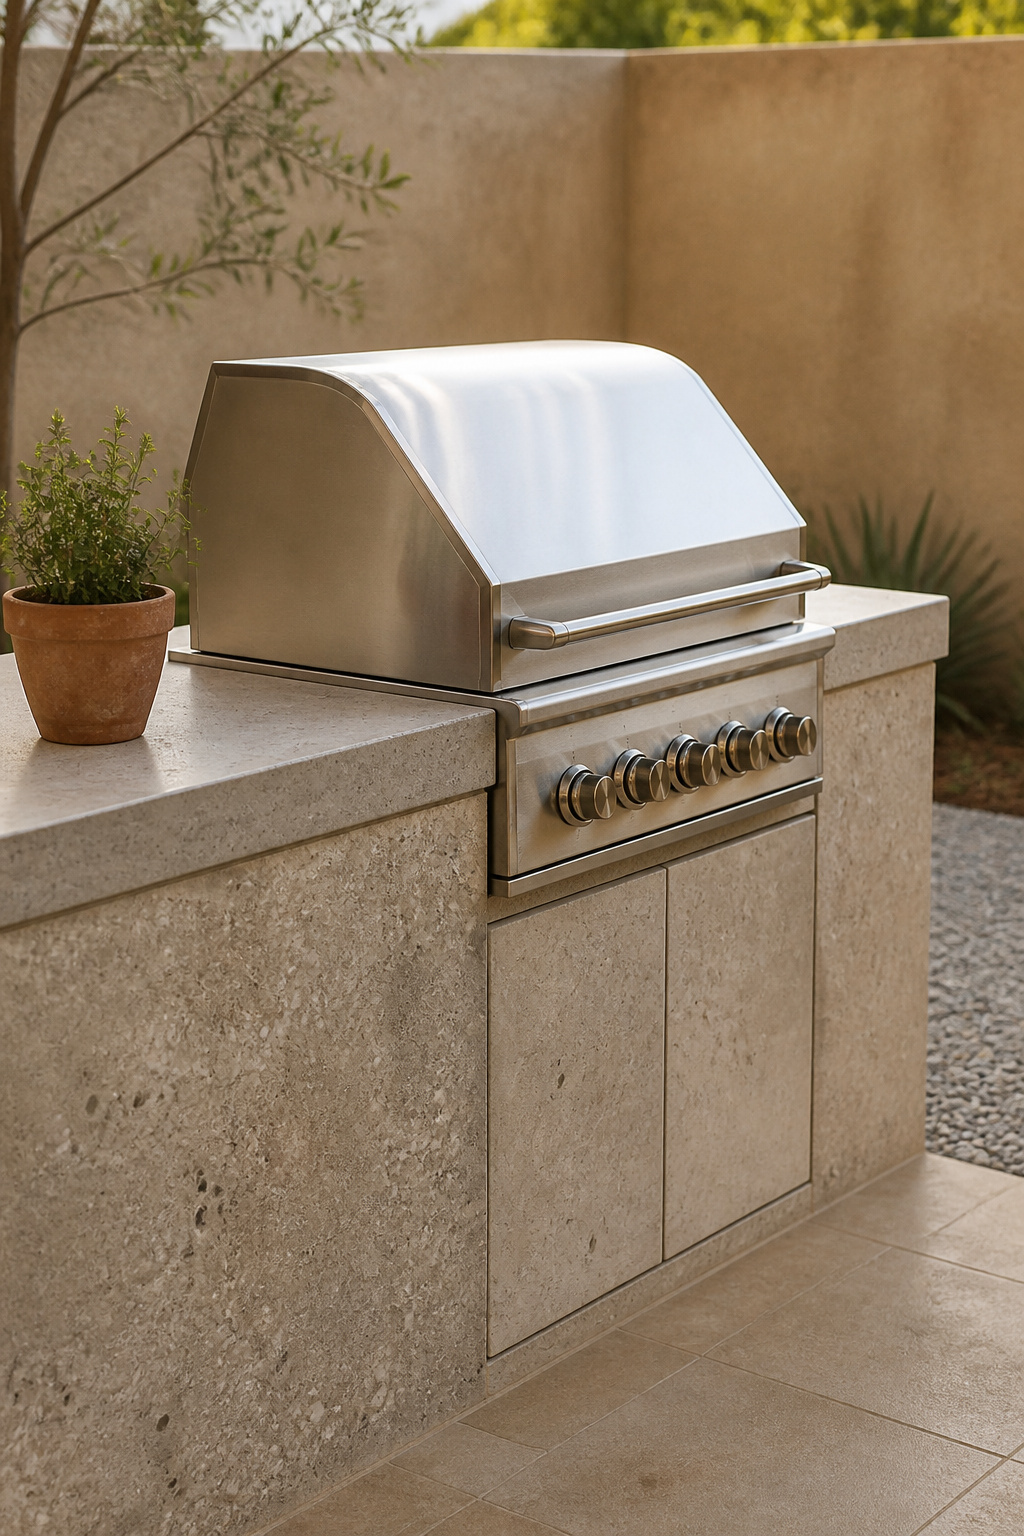
When there is room for one appliance, you choose it carefully. When there is room for ten, you choose lazily and store the regret. Constraint removes the option to be vague. A combination grill with a built-in side burner does two jobs in the width of one — a lever the tight space hands you, not a compromise.
What the numbers actually allow
The minimums are smaller than most people fear: a built-in grill with counter on both sides needs just 6 linear feet. Beyond 10 feet you’re adding extras, not essentials — the point rather than the shortfall.
A real cook space, not an apology
The smallest end still cooks. A genuine mini setup fits into roughly 31 by 14 inches, pairing a compact cooktop with a single run of counter — even a rolling cart on about 1.6 square feet works as a real cooking and serving station. None of it is decorative: “small” and “functional” were never opposites.
Single-Run and Galley Plans for Narrow Patios
The plan is the first real decision, and on a narrow lot it is nearly made for you. Fight the shape and you lose the space; work with it and the space works back.
Why one straight run wins
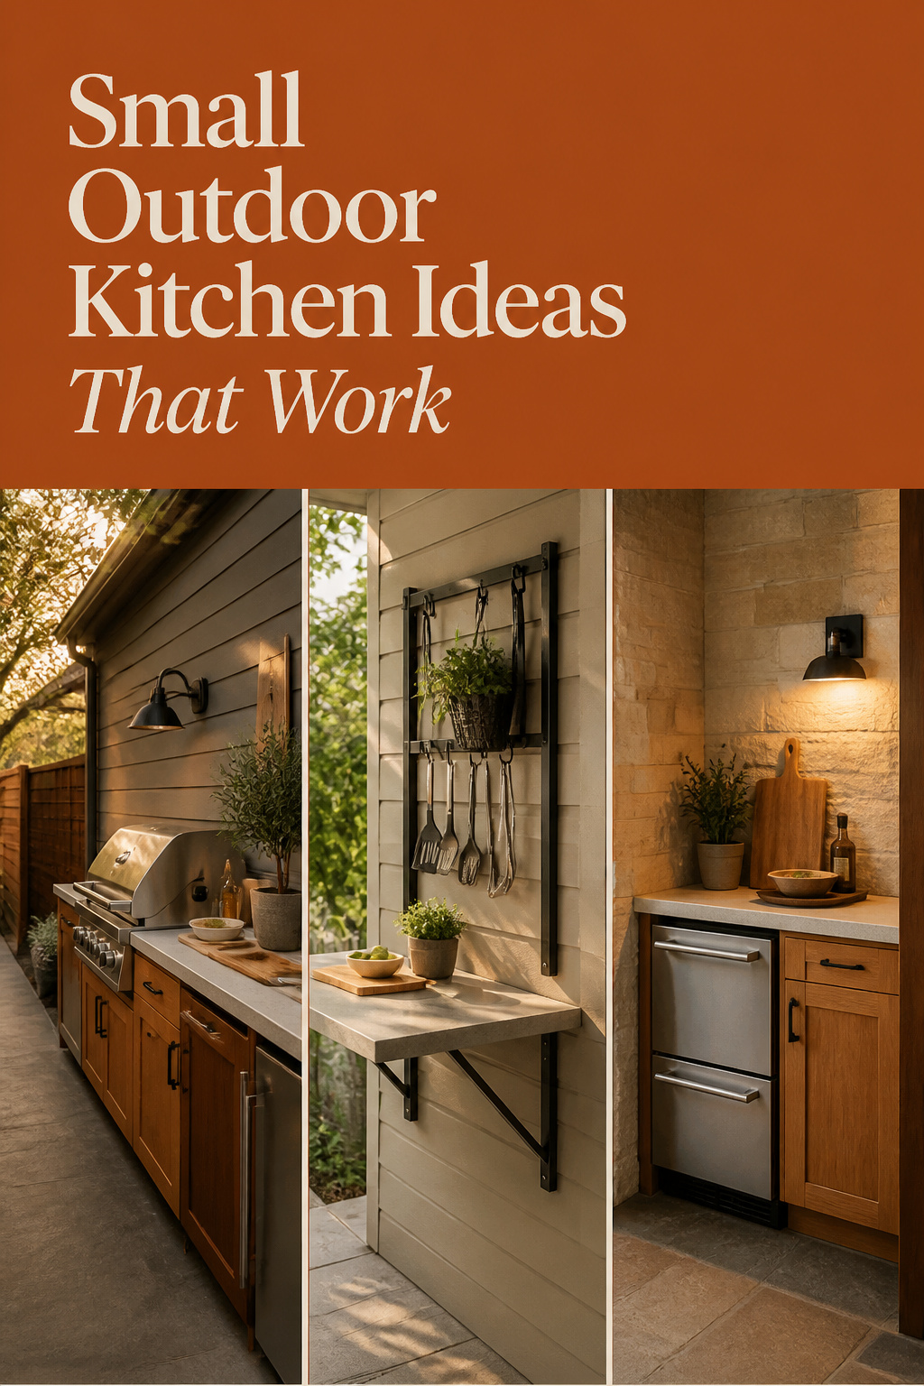
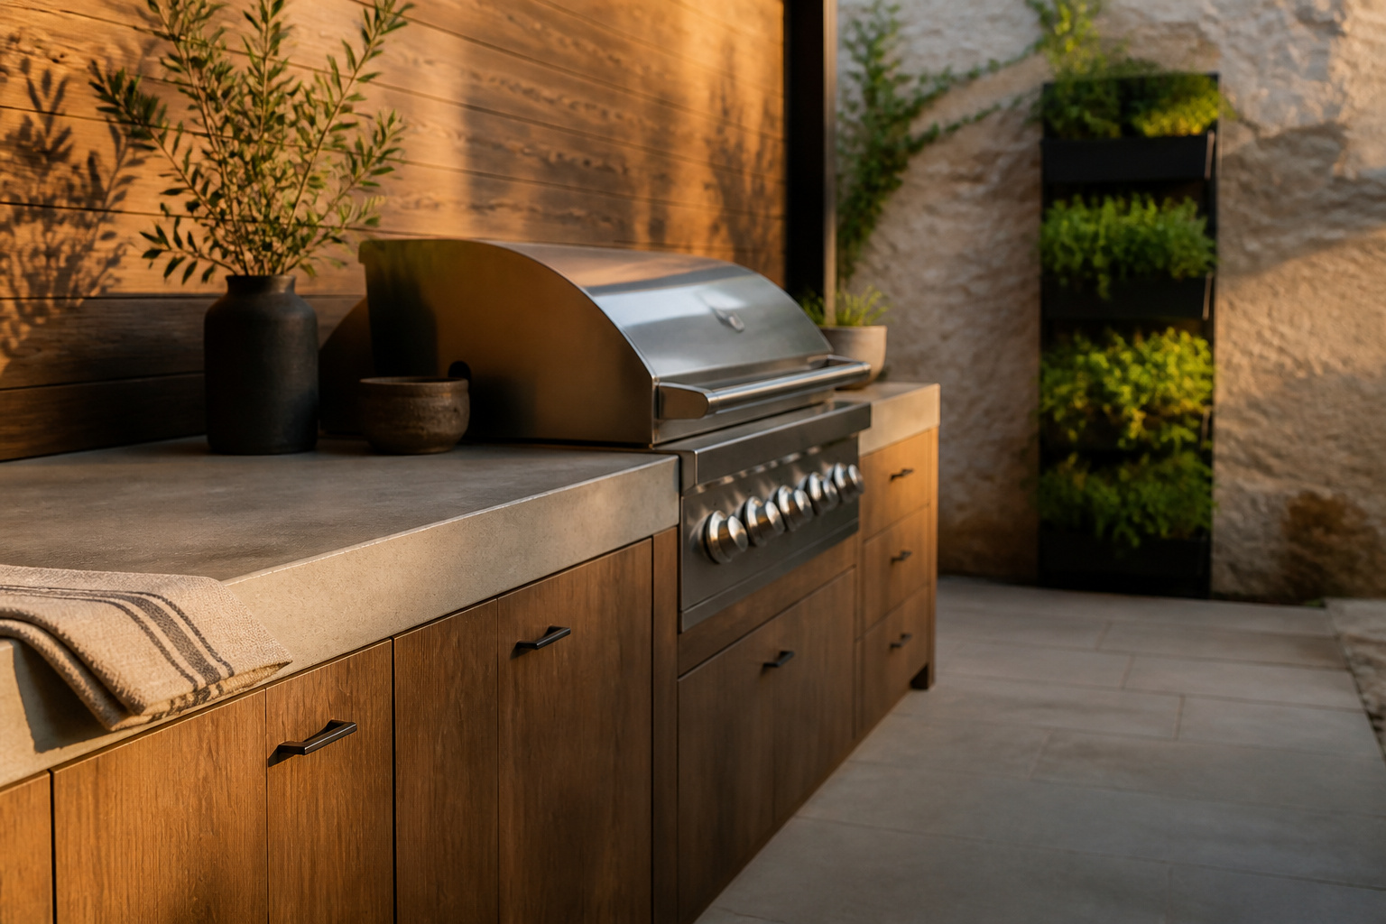
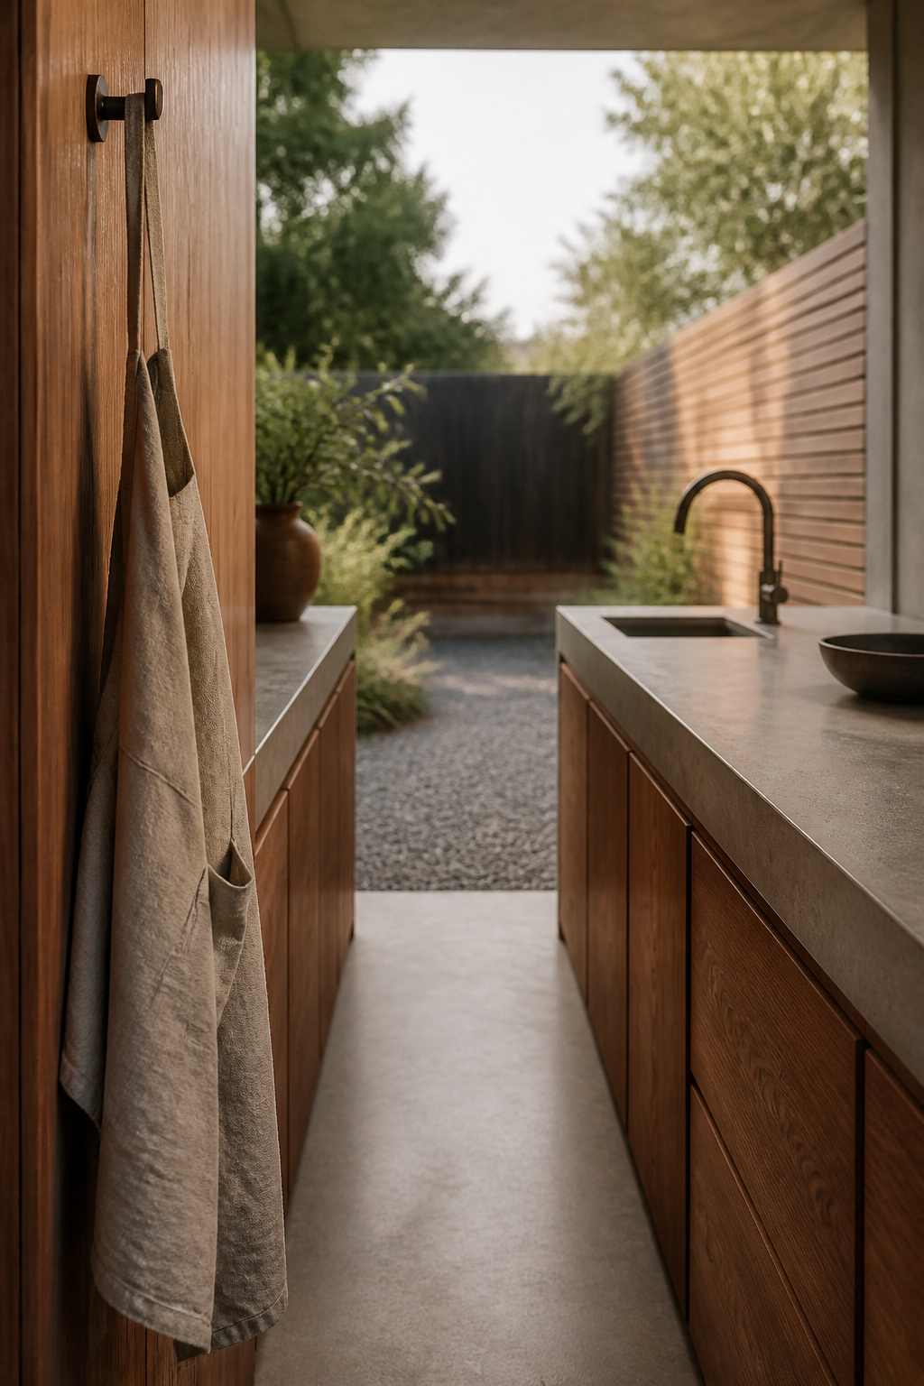
A straight single-run layout is the most efficient option for narrow spaces, walls, fences and covered patios. It’s not a fallback — on a narrow deck it fits where an L-shape physically cannot. A linear run spans 8 to 12 feet in a standard build, scaling down to the 6-foot minimum: a 36-inch built-in grill, 12 to 24 inches of landing counter each side, one base cabinet, and a 15-to-24-inch fridge at one end. A whole kitchen along a single wall.
Galley spacing for two cooks
A galley — two parallel runs with a walkway between — gives more usable counter than a single run of the same length without blocking the through-path. It needs roughly 7 feet of overall width: about 3 feet of walkway plus 2 feet of counter depth each side. Hold the walkway at 3 feet or wider, or a second person passing traps the cook. A single-row galley wants 7 to 12.5 feet of length and 4 to 6 feet of clearance in front.
Here are the dimensions worth pinning to the wall before you buy anything:
| Element | Minimum dimension | Note |
|---|---|---|
| Functional kitchen run | 6 linear ft | Grill plus counter both sides |
| Total counter frontage | 36 in | 24 in one side, 18 the other if off-centre |
| Single-row galley length | 7–12.5 ft | With 4–6 ft clearance in front |
| Walk-through galley width | 7 ft overall | 3 ft walkway + 2 ft counter each side |
| Mini cooktop footprint | 31 × 14 in | Smallest genuine cooking station |
If the wider question of zones and flow is where you’re stuck, the pillar’s outdoor kitchen zones and flow guide plans any footprint in full; here we only solve the tight one.
Where the grill goes with no room for an island
Below the size for even a compact island, stop thinking in island shapes. A mini kitchen drops to that 31-by-14-inch footprint against a wall. Where open flame isn’t allowed, an induction cooktop paired with a small water source still delivers a genuine cooking station in a single run.
Dual-Purpose Surfaces That Earn Their Place
In a small space, every surface should answer for itself. A counter that only ever holds one bowl is wasted depth. The discipline is preferring surfaces that do two jobs well over surfaces that do one job perfectly.
A counter that folds out and folds back
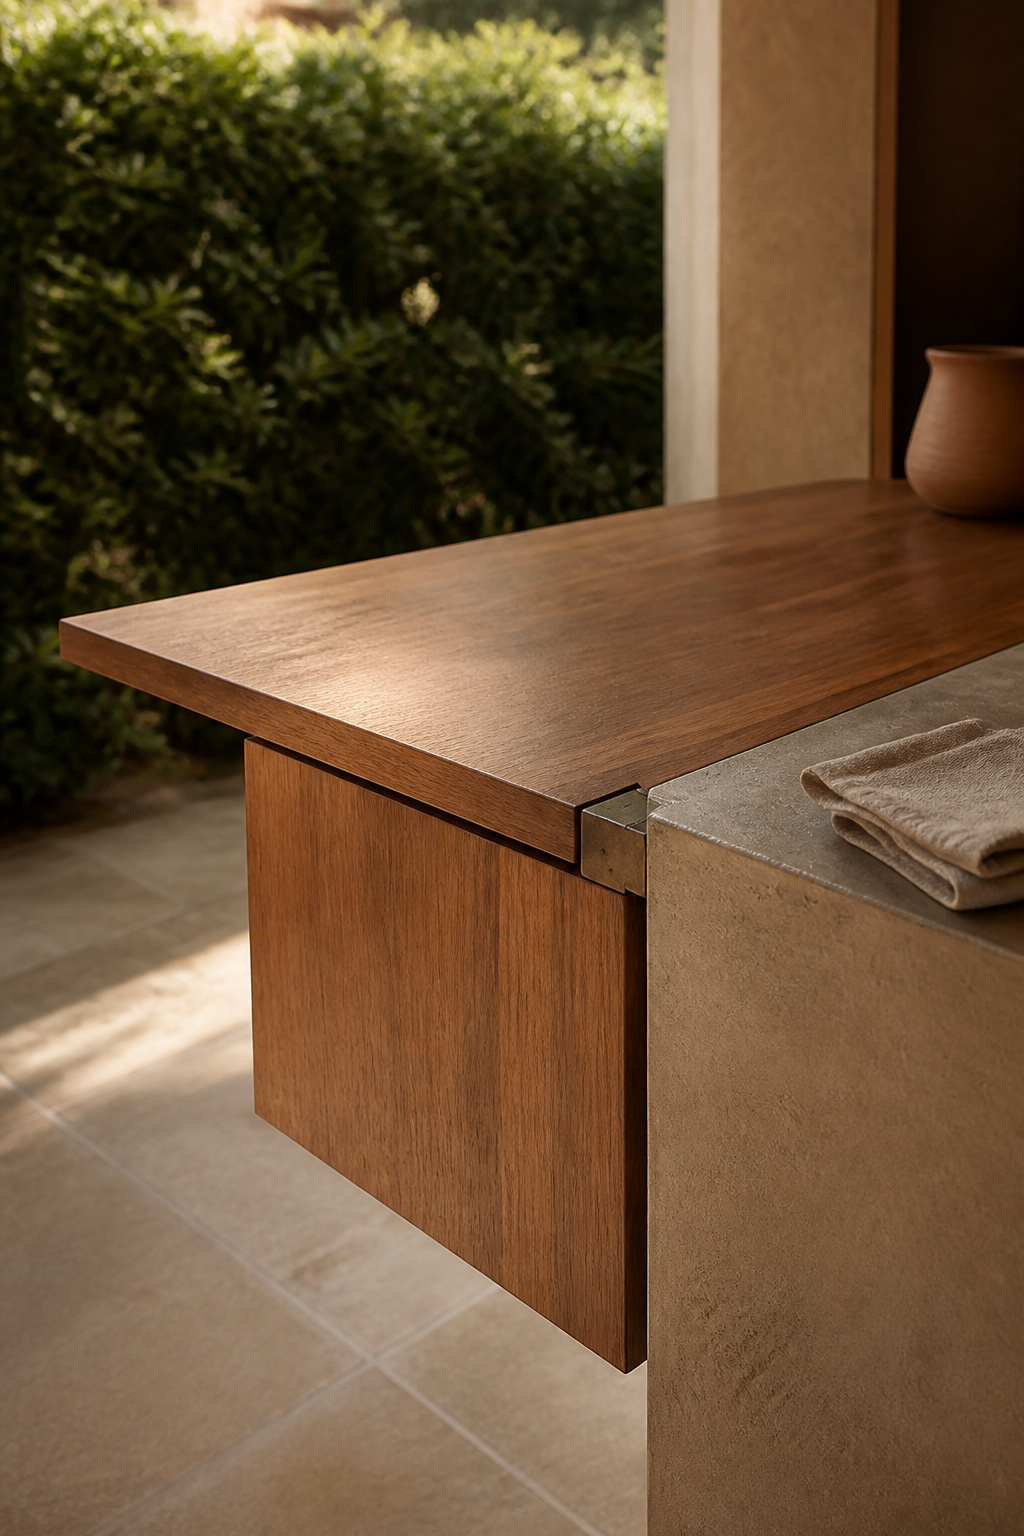
A drop-leaf counter is built for this: a dual-leaf top that expands when you need prep or seating and folds back to reclaim the floor. Some designs collapse to as little as 8 inches wide and work with one leaf up or both — one fixture giving a small kitchen two counter sizes on demand.
Seating at the right height
If a fold-out ledge is meant to double as bar seating, its height has to match the job. Bar-height counters run 40 to 42 inches, roughly 4 to 6 inches taller than the 36-inch prep standard — set the leaf at prep height and it serves neither purpose well. Choose one job for it to lead, and size to that. Many counter-height drop-leaf tables build storage into the base too, so a single piece seats and stores at once.
Vertical Storage Instead of Wider Counters
The instinct in a cramped kitchen is to want more counter. The better instinct is to keep the counter clear and send storage up the wall. Empty surface isn’t wasted space — it’s the room to actually cook, and it’s worth defending.
Send tools up the wall
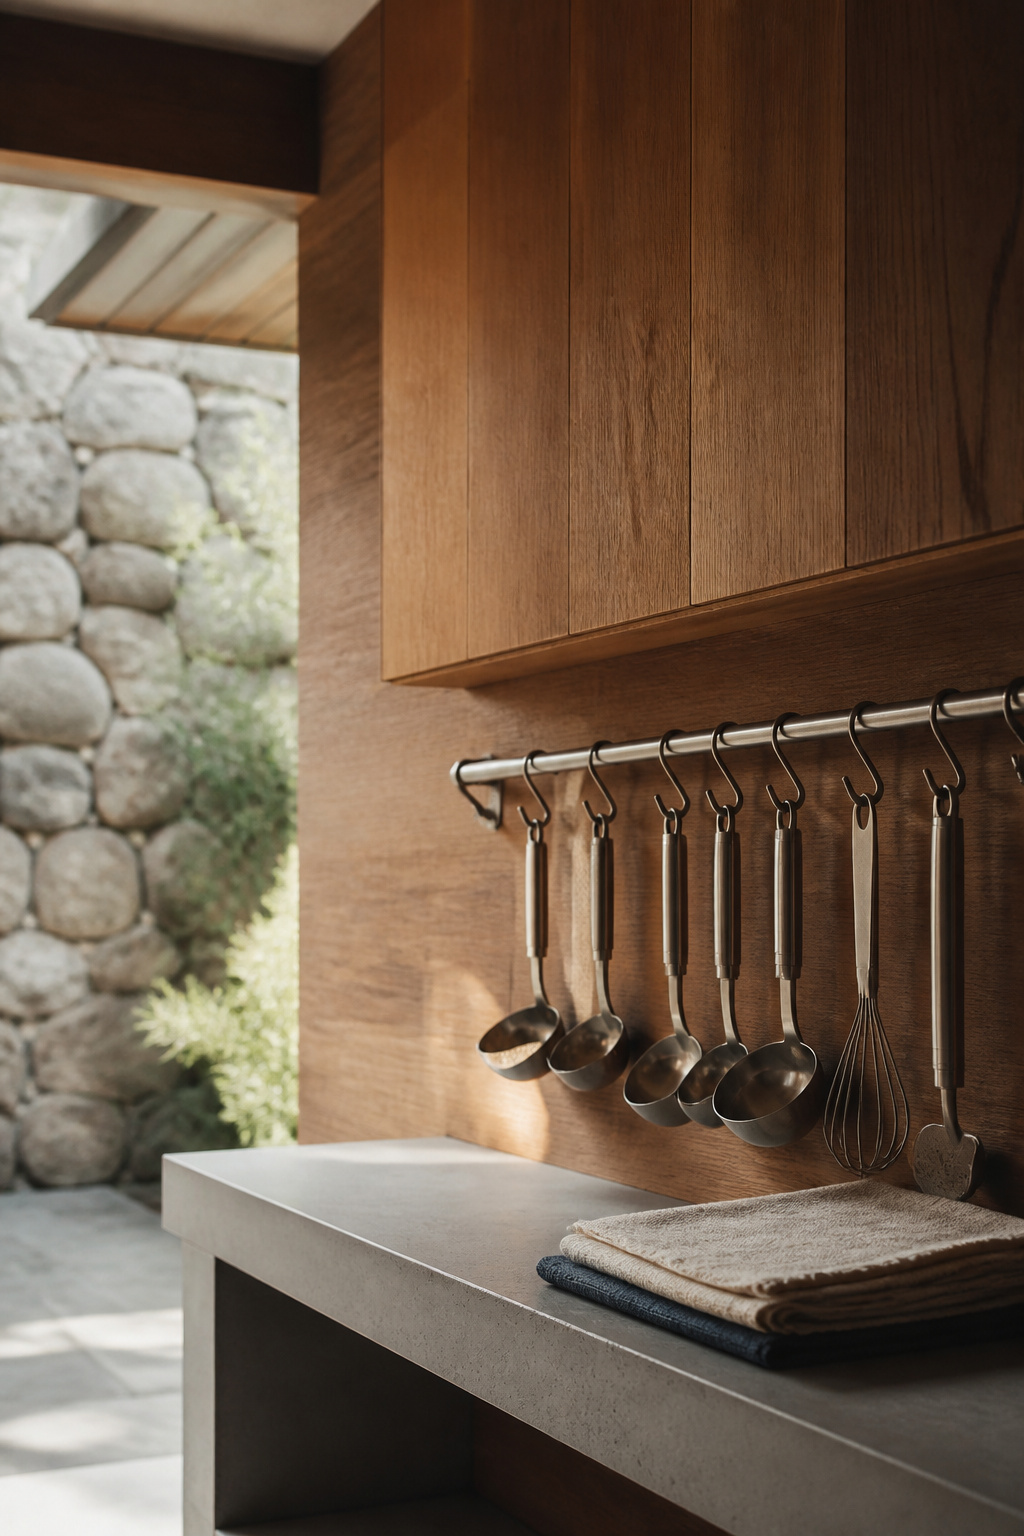
Wall-mounted racks and hooks for tools, towels and herbs free the counter that loose equipment would otherwise consume. Every utensil left out quietly eats into that 36-inch minimum workspace. A rail takes it off the surface without costing an inch of footprint.
Cabinets that go up, not out
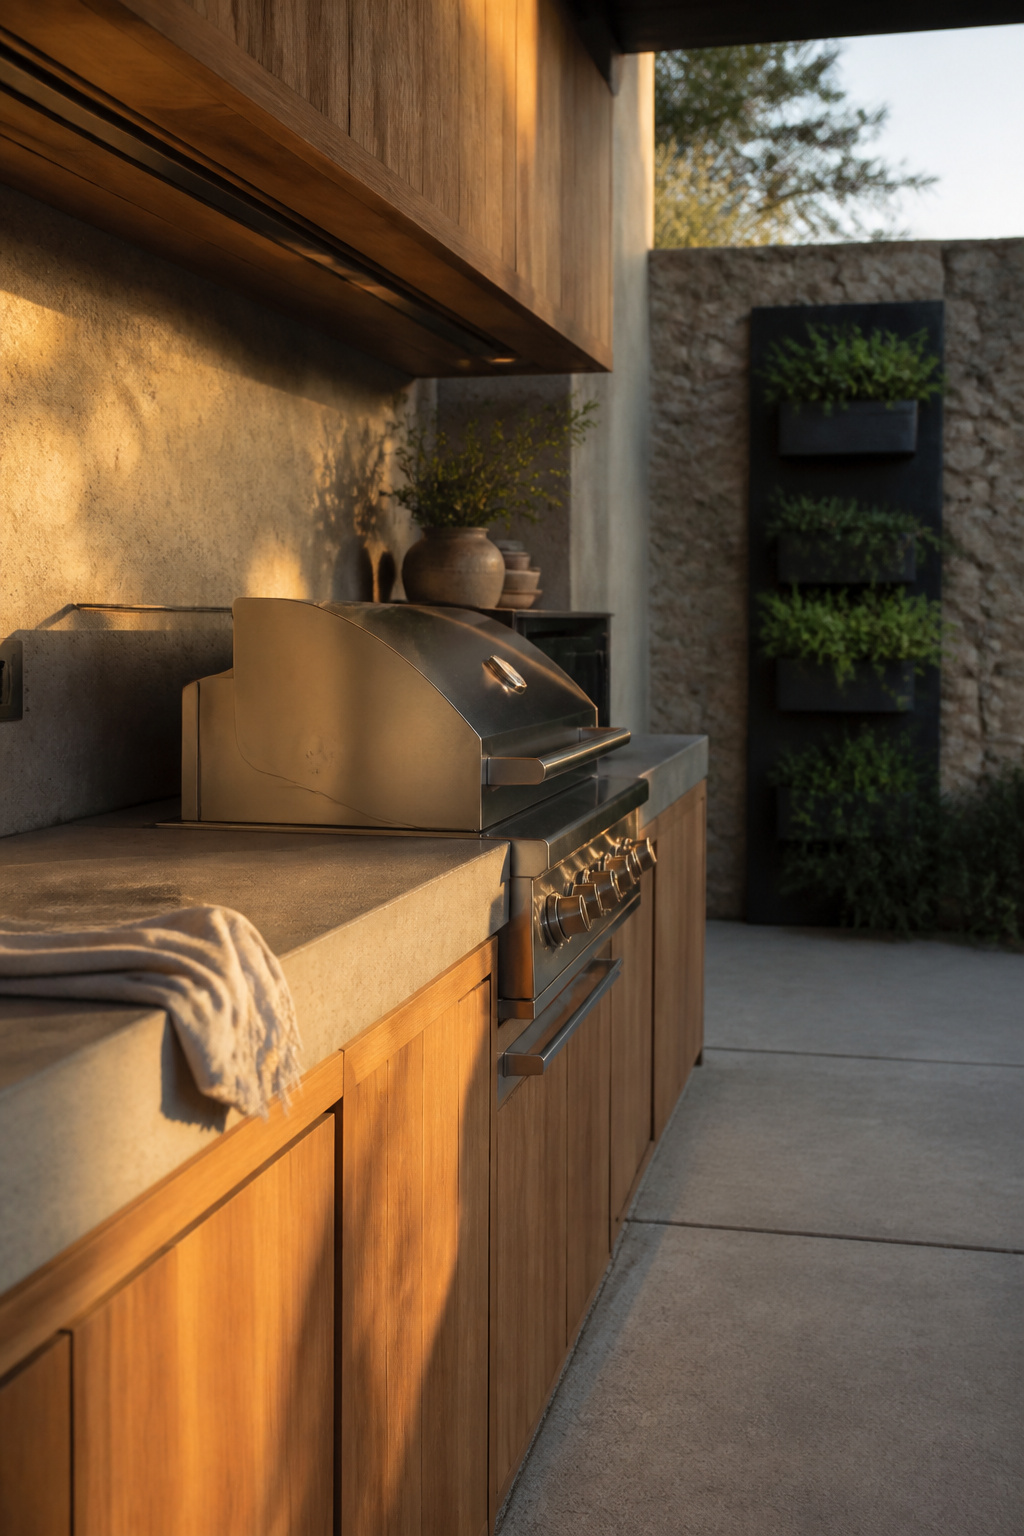
Three storage strategies suit a small outdoor kitchen: under-counter drawers, wall-mounted vertical cabinets, and multi-purpose storage benches. Wall cabinets use height instead of floor, still matching the material palette. For cold storage, a 24-inch outdoor-rated two-drawer refrigerator holds roughly 5.1 to 5.7 cubic feet and tucks into the cabinet run without claiming counter — a full-depth fridge would cost you that run.
A short packing list for a tight footprint, chosen to leave nothing loose on the counter:
- A wall rail for tools, towels and herbs
- One or two wall-mounted cabinets sized to the palette
- Under-counter or under-grill drawers for the bulk of storage
- A 24-inch drawer fridge, not a full-depth unit
- A combination grill that folds a side burner into one appliance
What to leave out entirely
The hardest discipline is subtraction. Anything you’d store awkwardly, or use twice a summer, doesn’t belong in the plan — it belongs in the house. Leaving a thing out is a design decision, not a failure to fit it in.
Covering a Small Space Without Closing It In
Shade matters more on a small patio, not less, because there is nowhere else to retreat to. But a cover sized wrong turns a compact space into a box. The same discipline that governed the counter governs the roof: proportion over maximum.
Cover a quarter, not the whole thing
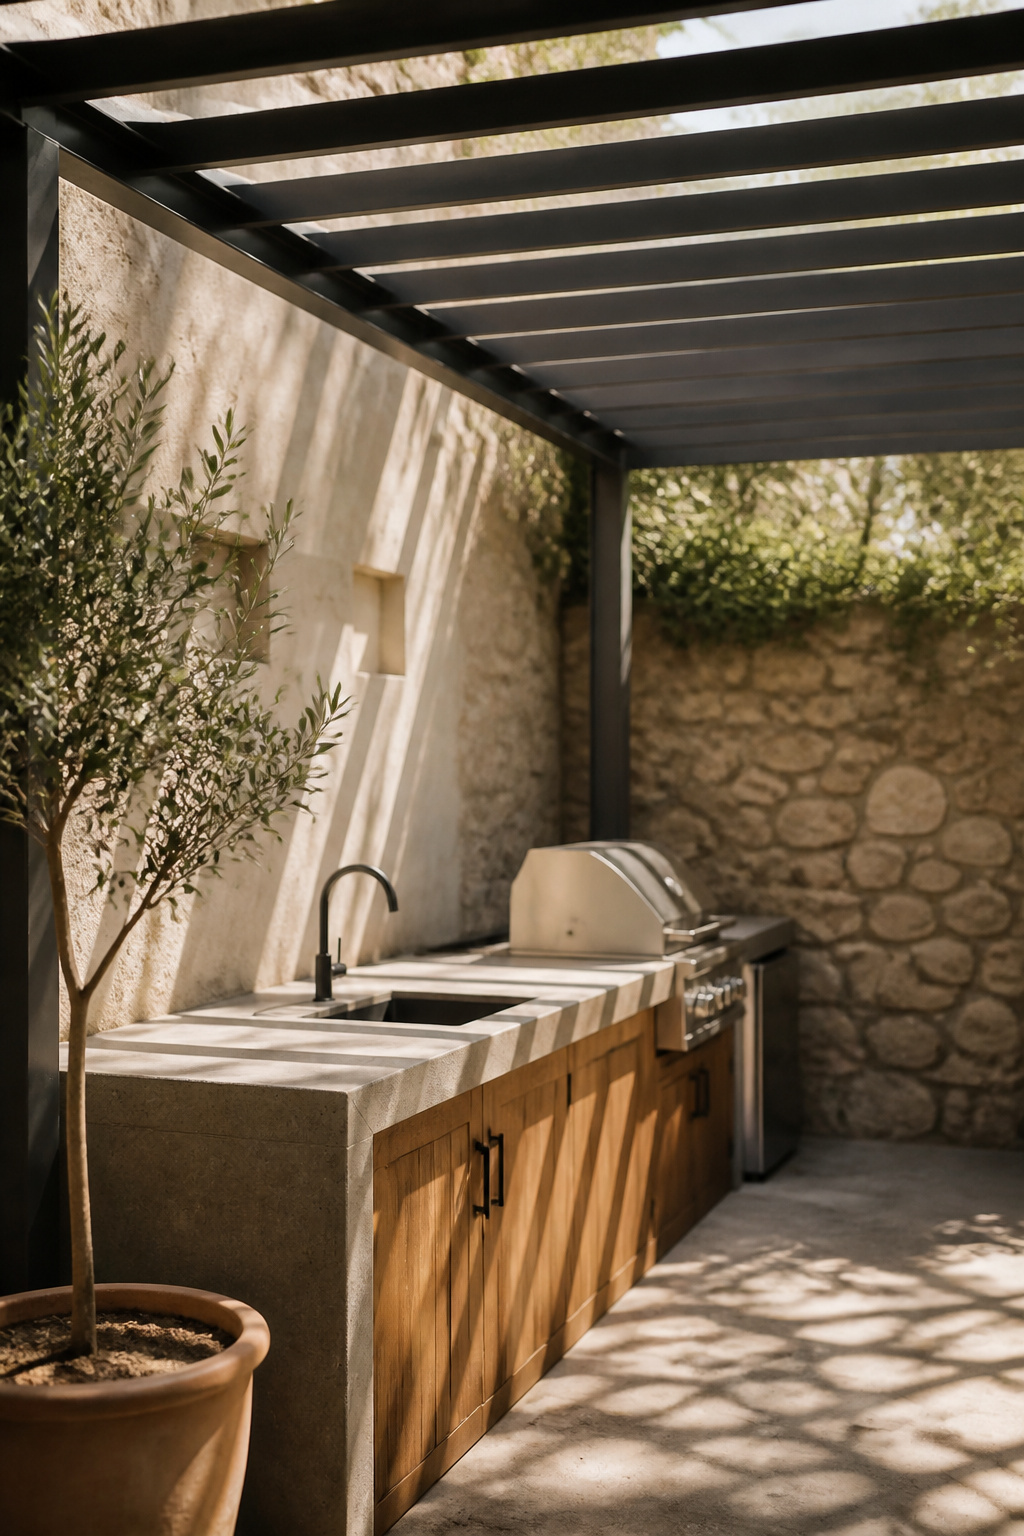
Small patios under 100 square feet suit an 8×8 or 10×10 pergola — compact and airy, not a shrunken monolith. An 8×8 shades a two-seat corner; a 10×10 covers a four-seat table without crowding. To keep visual balance, cover between 25 and 40 percent of the patio, not all of it. Roof the entire footprint and it becomes a lid; leave sky around the edges and the space still breathes.
Keeping it light overhead
Proportion the height to about 75 to 80 percent of the width — a 12-foot-wide structure sits well at 9 to 9.6 feet tall. Space the rafters 12 to 16 inches apart; tighter spacing feels heavier, which matters disproportionately on a small footprint. Engineered aluminium posts carry the same load as thick timber through profile rather than bulk, so the structure stays slim. For the full comparison of pergolas, louvered and solid roofs, see covering a small cook space.
The balcony reality: fire code and weight
Balconies come with hard limits a backyard build never meets. The International Fire Code prohibits charcoal and gas grills within 10 feet of combustible construction, applying to most apartments and condos by default — the exceptions (one- and two-family homes, sprinklered buildings, 2.5-pound LP cylinders) are narrow. Where open flame is banned, a listed electric tabletop grill under 200 square inches is the standard answer. Weight is the second limit: a 100-square-foot balcony rated to a common 60 psf live load carries roughly 6,000 pounds spread evenly, so skip a masonry-finished build for lightweight modular cabinetry instead. These figures vary by building and age, so confirm yours with the building and a structural professional before you commit.
A Small Outdoor Kitchen You’ll Actually Use
Set the finished space beside the cramped assumption you started with. The narrow patio you were quietly mourning is already wide enough — you now have the tape-measure numbers to prove it.
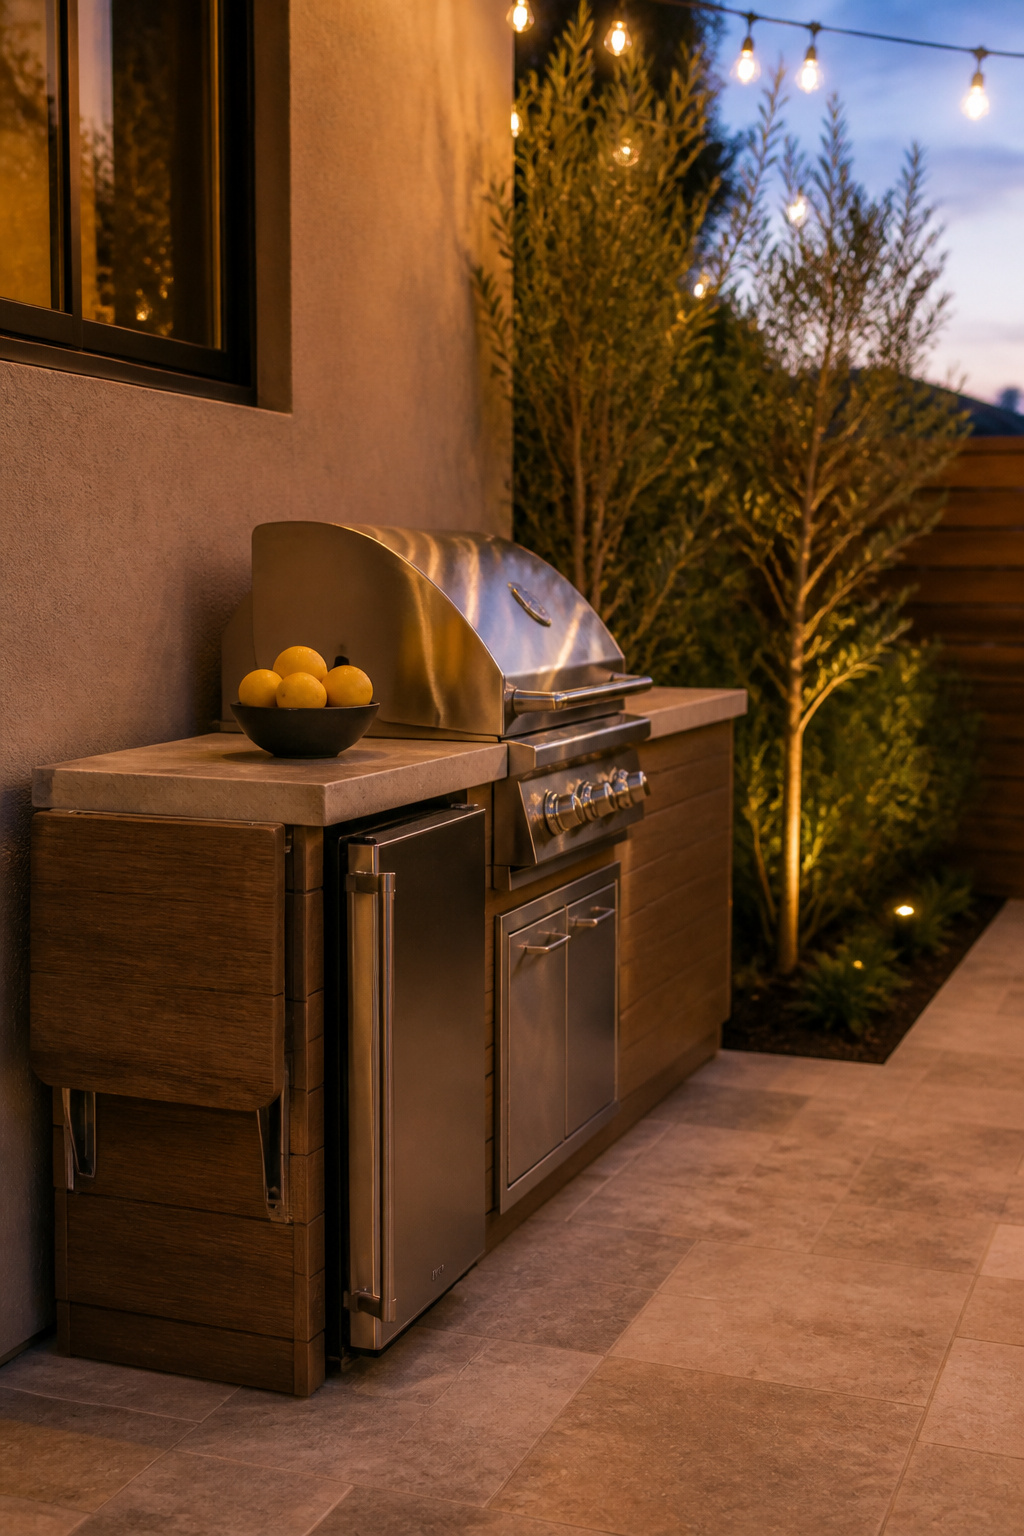
When every item counts double
Here, each fixture does the work of two in a larger kitchen — the combination grill, the drawer fridge, the fold-down counter. Selection quality decides how the space feels to cook in far more than it would elsewhere. Buying the better single thing, and fewer things, isn’t a preference in this footprint. It’s the whole strategy.
The first decision to make this week
Fix the layout shape before you shop. Single-run or galley: that one choice sets the length and clearance everything else obeys, and buying an appliance first is how you find nothing fits. Measure the wall, choose the shape, then choose the grill. For how a small plan sits inside the bigger picture, the full guide to outdoor kitchen designs and layouts is the next stop.
FAQ
How small can an outdoor kitchen be and still be functional?
The functional minimum is 6 linear feet — enough for a built-in grill with counter space on both sides. A genuinely mini setup can drop to roughly 31 by 14 inches of footprint using a compact cooktop and a single run of counter. At the very smallest end, even a rolling cart using about 1.6 square feet of floor works as a real cooking and serving station.
What is the minimum counter space needed for an outdoor kitchen?
Plan 36 inches of total counter frontage as the minimum workspace around a grill. If the grill isn’t centred, split it roughly 24 inches on one side and 18 inches on the other. For any real prep beyond the grill itself, aim for at least 3 feet of uninterrupted counter, separate from the grill’s own landing space.
Can a small outdoor kitchen fit on an apartment balcony?
Yes, but fire code usually rules out an open-flame grill on the balcony itself — the International Fire Code bans charcoal and gas grills within 10 feet of combustible construction for most apartments, so a small electric grill under 200 square inches is the standard workaround. Weight matters too: a 100-square-foot balcony rated to 60 psf carries about 6,000 pounds, so choose lightweight modular cabinetry and confirm building rules first.