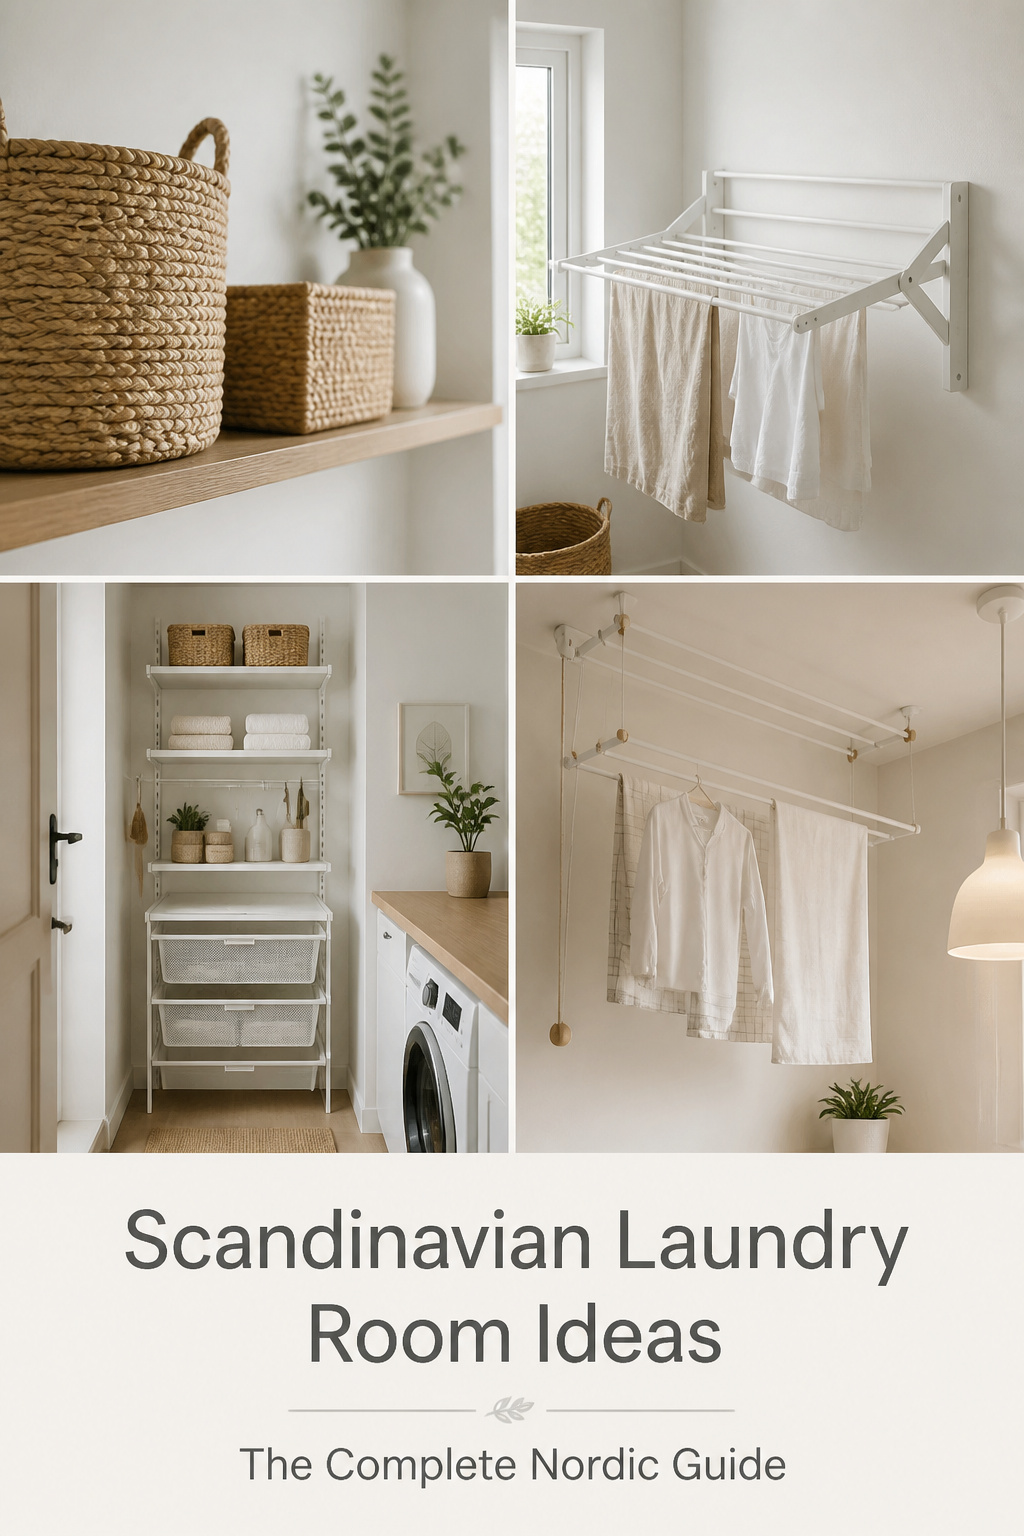
My grandparents had a summer cottage on the Stockholm archipelago: unpainted pine walls, one open shelf of crockery, oil lamps for the dark. Nothing in it was decorative, and nothing in it was missing. That cottage is still my reference for the word enough — and it is the right place to start a guide to the Scandinavian laundry room, because the style was never about a colour or a basket. It came out of a century of Nordic life shaped by long winters, scarce daylight, and a quiet refusal to own more than a room needs.
Scandinavian design crystallised in the 1950s as a democratic minimalism — functional interiors meant for everyone. It took the Bauhaus rule that form follows function and warmed it with two ideas the Nordic countries live by: lagom, Swedish for “not too little, not too much,” and hygge, the Danish word for the warmth that makes a pared-back room feel cared-for rather than cold. A laundry room is the truest test of that philosophy. It is the most utilitarian space in the house, and most people decide it cannot be calm. The Nordic answer is that function and calm are the same goal, reached by the same decisions — palette, materials, storage, drying, light, layout and budget.
What Makes a Laundry Room Truly Scandinavian
Ask what a Nordic laundry rejects, and the style comes into focus faster than any inspiration board. It rejects the room as an afterthought, clutter on every surface, and the assumption that a working space is allowed to be ugly. What it keeps is a small, deliberate set of choices that hold together.
The four pillars: neutral palette, natural materials, vertical storage, minimal decor
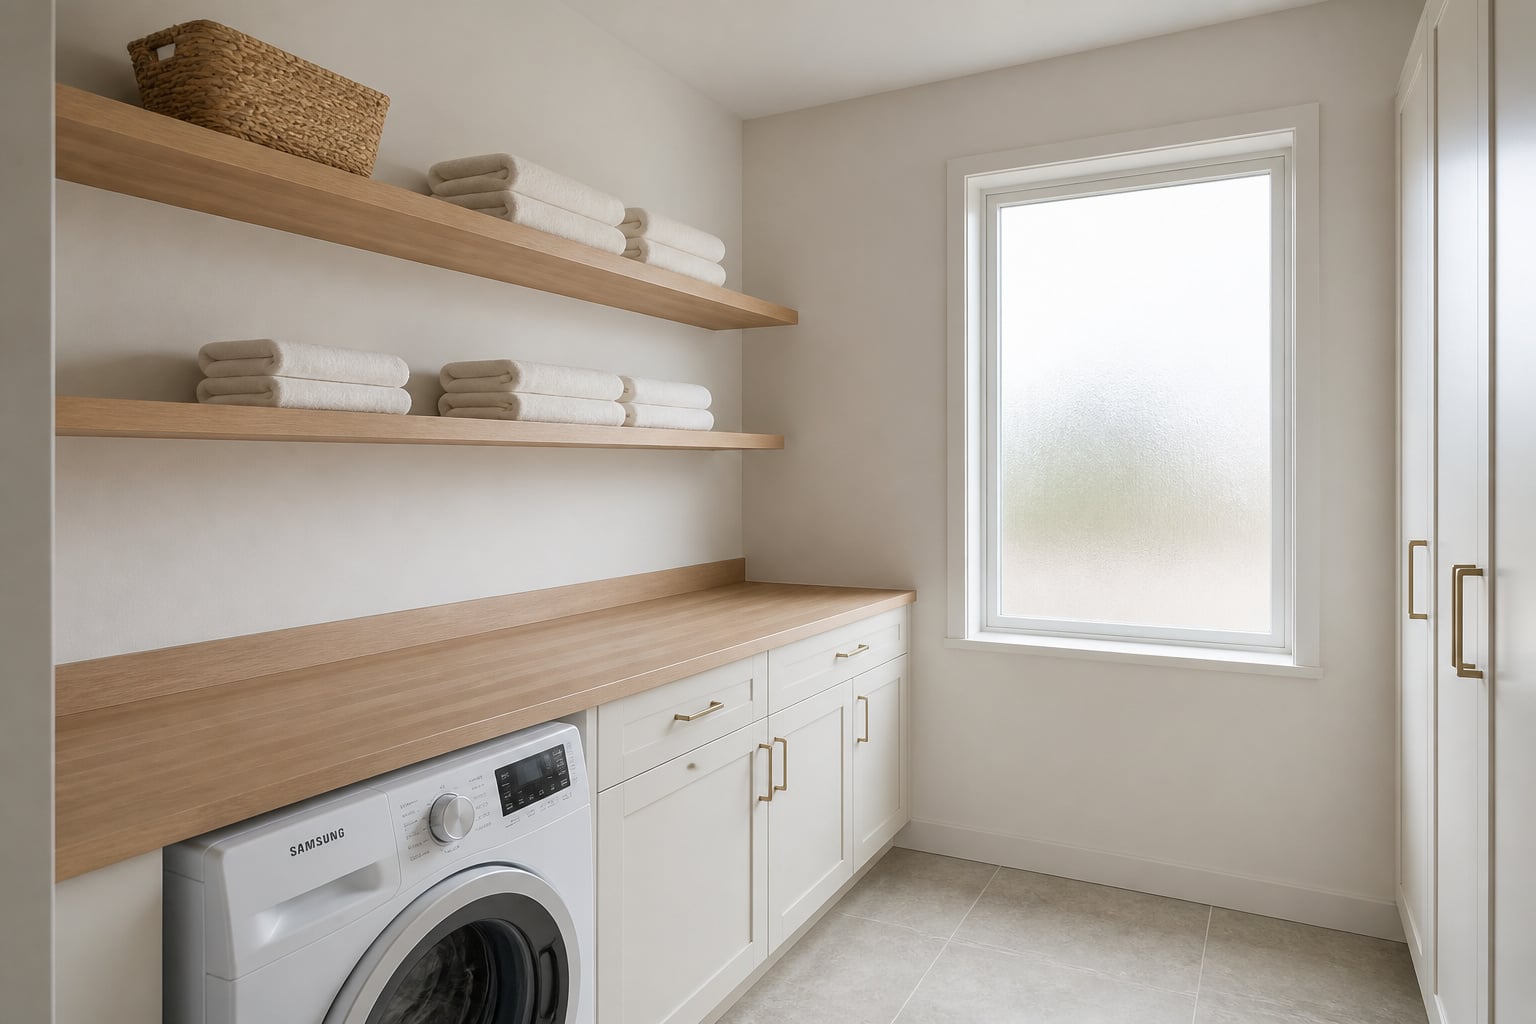
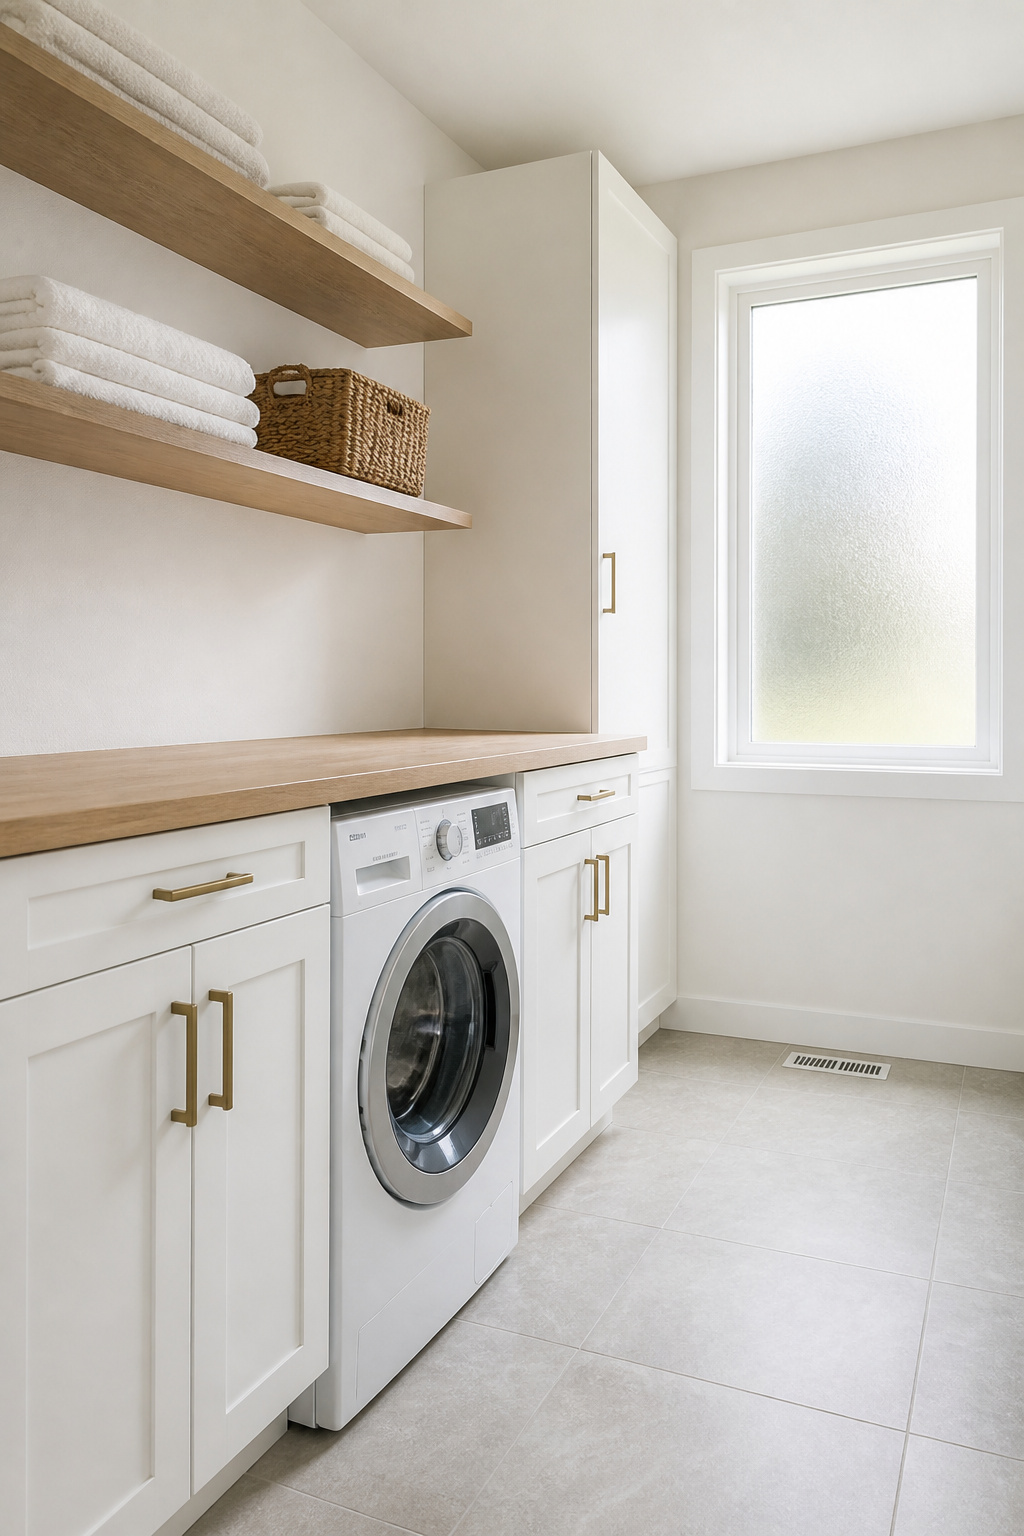
A Scandinavian laundry room rests on four pillars, and they appear with remarkable consistency across design sources from Houzz to Homes & Gardens. The first is a neutral palette — white and off-white, warm grey, pale wood. The second is natural materials: oak, linen, stone-look tile, woven baskets. The third is smart vertical storage that keeps the floor clear. The fourth is minimal decor, which does not mean bare: a basket on a shelf, a sprig of eucalyptus in a vase, a scent diffuser are the only deliberate decorative additions in a Nordic laundry. Pale, reflective surfaces tie the four together, because they are what make a small space read as open.
| Pillar | Nordic expression | What it rejects |
|---|---|---|
| Neutral palette | Warm white walls, warm grey, pale wood as the middle tone | Cool blue-whites, bold colour, more than one accent |
| Natural materials | Oak countertop, seagrass baskets, linen, stone-look tile | Dark stained wood, high-gloss plastic, synthetic finishes |
| Vertical storage | Wall-mounted shelves and cabinets, a clear floor | Freestanding units, floor baskets, deep cluttered shelving |
| Minimal decor | One basket, one botanical, decanted supplies | Branded packaging, multiple styles, surfaces left to fill up |
If you hold to one row, hold to the last: minimal decor is where most laundry rooms quietly fail.
Function and calm as the same design goal
Nordic designers were a no-nonsense people who would not choose an item without first asking what it does. Hygge and lagom are not soft words here; they are a working brief. Lagom means the room has exactly what it needs and nothing it doesn’t — a deliberate edit, not accidental emptiness. Hygge means the result feels warm to stand in. Together they describe a space that reduces the steps, the bending and the visual clutter of laundry so the routine itself gets smoother.
Interior designer Sarah West frames Scandinavian design as a blend of minimalism and warmth built through intentional choices that emphasise function — which stops the style reading as cold. Electrolux puts it more plainly: design with flow to create calm. Calm, in other words, is not decoration laid over function. It is what good function feels like.
Why Nordic laundry rooms look the way they do — climate and culture
The look is not arbitrary, and understanding its roots tells you which rules are load-bearing. In Scandinavian countries daylight hours collapse for months each year, and without pale reflective surfaces those dark months feel oppressive. That single climate fact drives the white walls and the obsession with light far more than any trend does. There is a cultural thread too: friluftsliv, the Nordic love of outdoor living, translates indoors as palettes that borrow from nature — crisp whites, soft greys, natural wood.
A common mistake follows from missing this. Treating “Scandinavian” as a synonym for “white and empty” produces a sterile room, not a Nordic one. The warmth has to come from somewhere — natural materials, warm-toned light, the texture of linen and woven grass. Strip those out and you have a clinic, not a home.
The Nordic Colour Palette: White, Warm Grey and a Careful Accent
Every colour in a Scandinavian interior is chosen around light. The system has three registers, and once you see them you can build a palette from any starting point.
Why Scandinavian rooms start with white and off-white
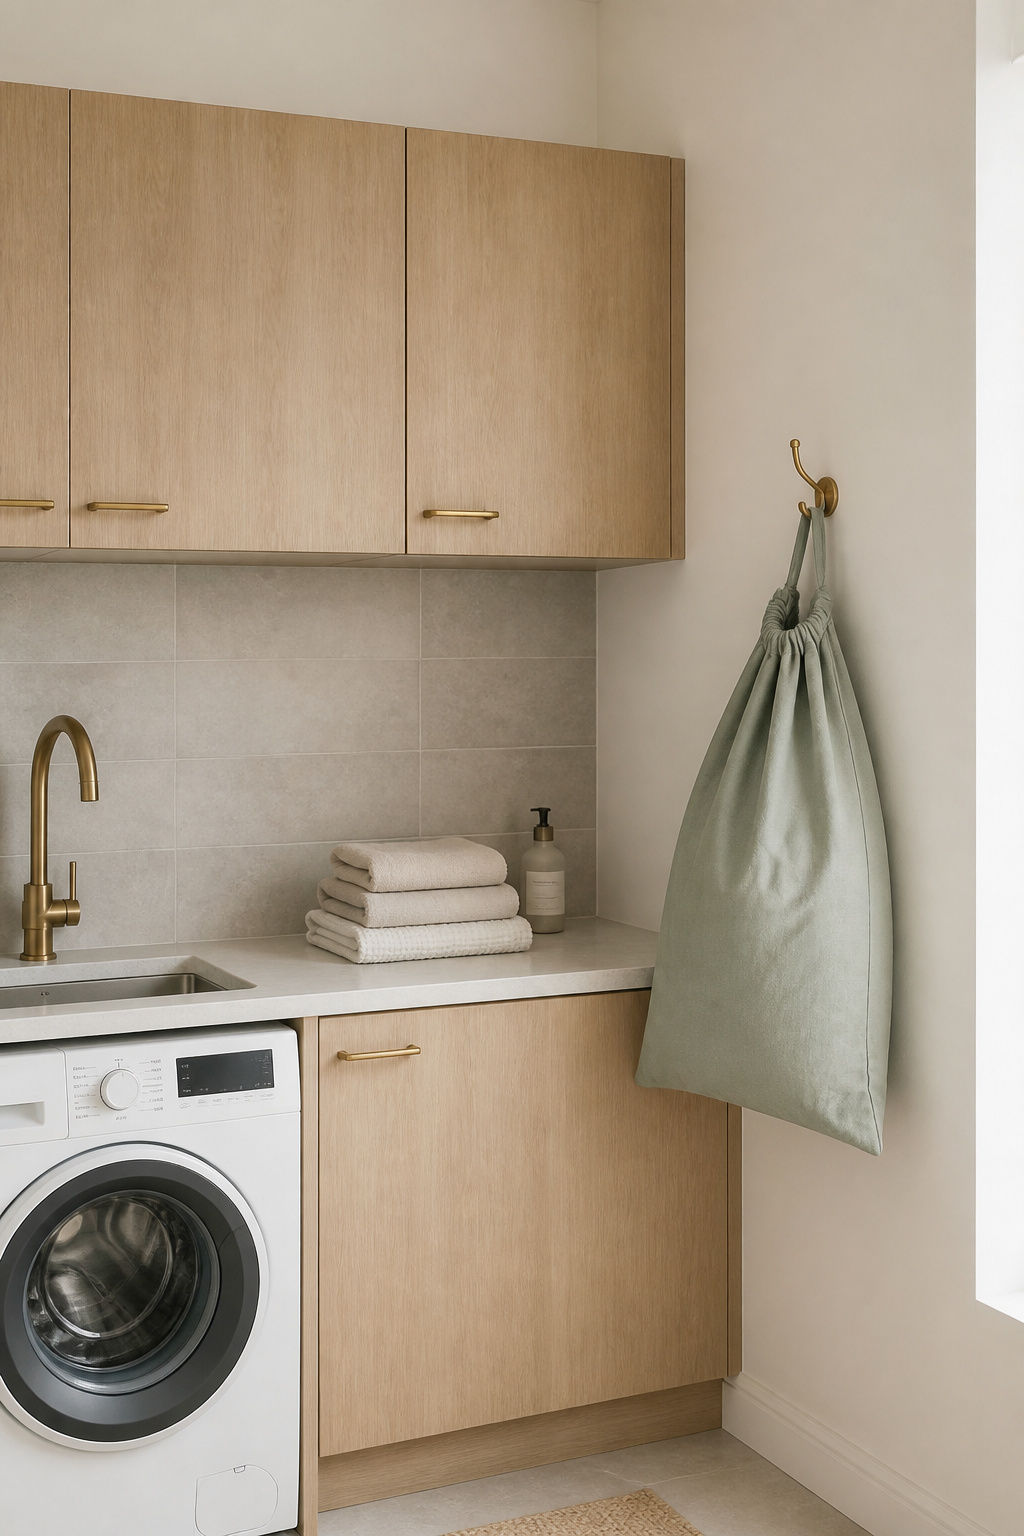
White is the most popular Scandinavian choice for one reason: it amplifies scarce natural light and keeps a room feeling open in winter. Nordic designers avoid pure chalky white — it reads too bright and glaring, and it greys out wood. The preferred whites carry warm undertones: ivory, eggshell, warm linen. Named tones like Benjamin Moore Cotton Balls or Sherwin-Williams White Duck stay neutral under both daylight and warm lamplight. One nearly free move: paint the ceiling the same warm white as the walls. It removes the visual lid where wall meets ceiling and makes a small laundry feel taller.
Warm grey and pale wood tones as the middle register
Between white and any accent sits a middle register, and the elegant trick is that materials usually supply it rather than a second paint colour. Pale oak cabinet faces, birch shelves with a clear matte finish, warm-grey stone-look tile — these deliver tonal depth without committing to another wall colour. Where you want a painted mid-tone, reach for greige, the grey-beige that sits easily beside wood, stone and metal. One warning for laundries: keep grey warm. A blue-undertoned grey turns clinical in a room with little or no window.
The single soft-pastel accent — when to use it and when to leave it out
When you use colour, use it once. Nordic design prescribes a single soft pastel — sage green, dusty blue, warm linen — introduced through one material category only: a textile hamper, one cabinet, one wall section. Electrolux frames the accent as emotional warmth rather than visual contrast, and notes that black hardware or a darker appliance can add quiet sophistication without overwhelming the palette. In a small room the accent should be a whisper, and two accent colours break the system entirely. For the full paint-by-paint logic — undertones, sheen, how a white behaves in low winter light — work through the Nordic colour palette before you buy a single tin.
Natural Materials That Do the Work
In a Nordic laundry, natural materials are not decoration laid on top — they are functional choices that happen to be warm. Oak, birch and ash bring lightness; woven baskets store and add texture in one object; linen, stone-look tile and matte finishes handle moisture while holding the calm register.
Oak, birch and ash — choosing the right wood tone for a laundry
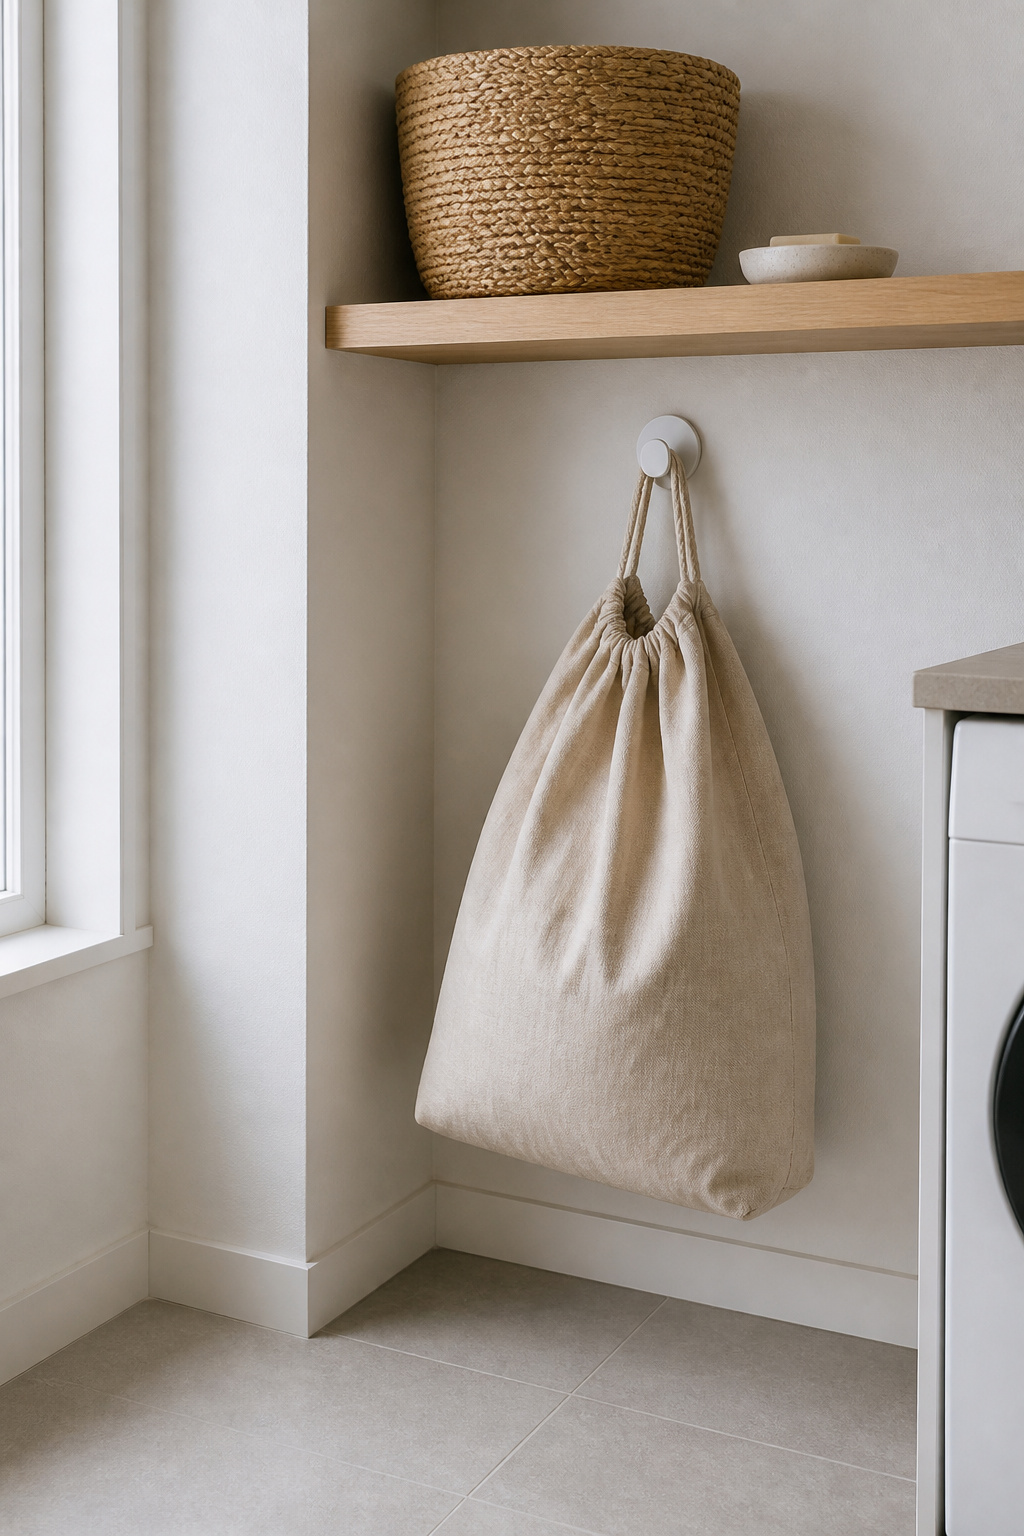
Light oak, birch and pine are the common Scandinavian woods because they stay pale enough to work beside white walls without the room going dark or wood-heavy. Avoid walnut and dark stains; they fight the light instead of amplifying it. You do not need wood everywhere — the highest-impact placements are three: the countertop, open shelving, and small accent objects like wooden hangers. In a humid laundry, seal oak or maple countertops with hardwax or food-safe mineral oil every six to twelve months. Unsealed wood in a damp room fails fast.
Seagrass, jute and rattan baskets as both storage and texture
Woven baskets are the most-cited Nordic upgrade for good reason: they store laundry and supplies while adding the organic texture that keeps a pale room from feeling clinical. For laundries, seagrass hamper sets with washable liners are the practical pick — the natural fibre outside, a machine-washable liner within. Rattan and wicker baskets are renewable and often built over an iron-wire frame, so they hold a real load without sagging. When you style them on a shelf, the Nordic formula is simple: one tall item, one medium, one small, with breathing room at the edges. The full storage system — shelving, cabinetry and basket logic — is worth planning as one piece.
Linen, stone-look tile and matte finishes in a working utility room
Stone-look porcelain tile in pale warm grey is the Scandinavian laundry floor: stain-, water- and wear-resistant, with a matte finish that grips when wet, and large formats that minimise grout lines. Keep the grout light too — dark grout breaks a small floor up visually. At the window, a linen or cotton Roman shade lets light through while giving privacy. On the walls, a matte paint finish avoids glare and bounces light softly, in keeping with the hygge preference for warmth over brightness. The discipline across all of this is restraint: pick two or three material families and stop. Too many natural textures in one small room becomes noise, not warmth.
- Oak or birch — countertop, open shelving, accent objects; sealed if it meets moisture.
- Seagrass or rattan — hampers and shelf baskets; seagrass for damp, rattan for dry shelves.
- Linen — Roman shade, hamper bag, the single soft accent if you want one.
- Stone-look porcelain — floor and splashback, pale warm grey, matte, light grout.
Vertical Storage: The Nordic Answer to a Small Utility Room
The defining spatial move in a Scandinavian laundry is to work the walls and leave the floor alone. It is not an aesthetic preference. A clear floor makes a small room feel larger, easier to clean, and free to do its job.
Why floor clearance matters more than floor space
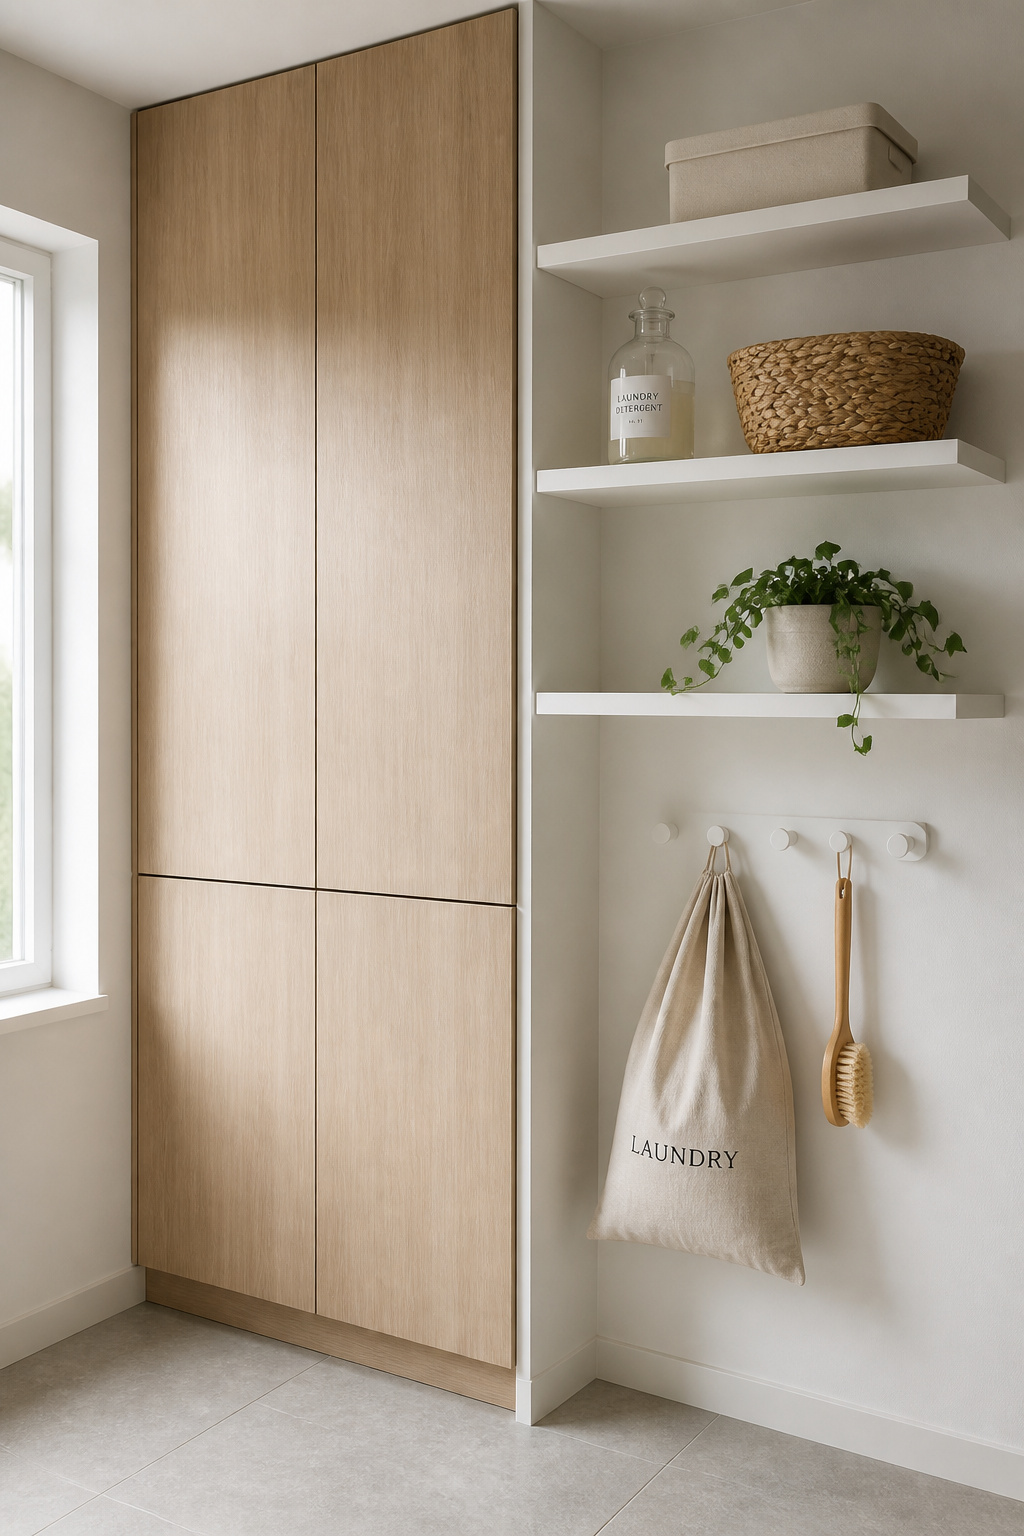
Most residential laundry rooms run 50 to 100 square feet, and in that footprint floor clearance matters more than total area. Floating shelves, wall-mounted cabinets and stacked appliances free the floor so a small space breathes. The floor needs to stay open for baskets in transit, a drying mat, and the movement between machine and folding surface. So the storage goes up — even the door earns scrutiny, since swapping a hinged door for a sliding one recovers up to 14 square feet in a tight alcove. And before you add a single shelf, do the free edit: decant detergent and softener into matching containers. It takes five minutes and removes the visual noise of competing packaging.
Floating shelves versus closed cabinetry — when each wins
The choice between open and closed storage follows a clear logic. Open floating shelves add airiness and suit the things you reach for daily — detergent, baskets, folded towels. Closed cabinets keep the room calm by hiding spare hangers and anything you don’t need on view. The Scandinavian arrangement mixes the two: closed upper cabinets for visual quiet, open shelves below for access, all with flat-front doors in white or pale wood. Commit to one shelf depth: 12 inches. That holds detergent bottles and baskets while staying shallow enough to clear a front-load lid; anything deeper collects clutter at the back. Put tall cabinets above the machines, not beside them, so the floor stays clear.
Pegboards and wall hooks as the minimal third option
A white or natural-wood pegboard takes hooks for small baskets, lint rollers and mesh delicates bags — a rearrangeable system on a single panel. In a damp room, choose a steel wall-panel pegboard rather than MDF; steel won’t warp in humidity. Plain wall hooks are the most flexible element of all, working equally in a standalone room or a mudroom corner. One quiet trick: a tension rod inside a lower cabinet lets spray bottles hang by their triggers, upright and out of sight. For the full shelf, cabinet and basket detail, see Nordic storage and shelving systems, and note that the tightest version — the alcove — is covered in minimalist laundry closet layouts.
Air-Drying the Nordic Way
Air-drying is a signature of Scandinavian laundry culture, born from a preference for energy efficiency and fabric longevity over the convenience of a tumble dryer. That preference has produced a distinct kit, and it deserves a place in the room from the start.
Wall-mounted fold-down racks as the modern standard
The modern Nordic standard is a retractable wall-mounted rack that folds completely flat when not in use — IKEA, Brabantia and String System all make them. Mounted between a wall and a cabinet, or above the washer, it nearly disappears when folded. One detail decides how well it works: install it at shoulder height, not chest height. Garments hang more naturally and the rack looks intentional when extended. The same logic extends to the iron — a wall-mounted fold-down ironing board folds to a few inches deep and removes a freestanding board from the room entirely.
The ceiling pulley clothes maiden — a traditional system worth reviving
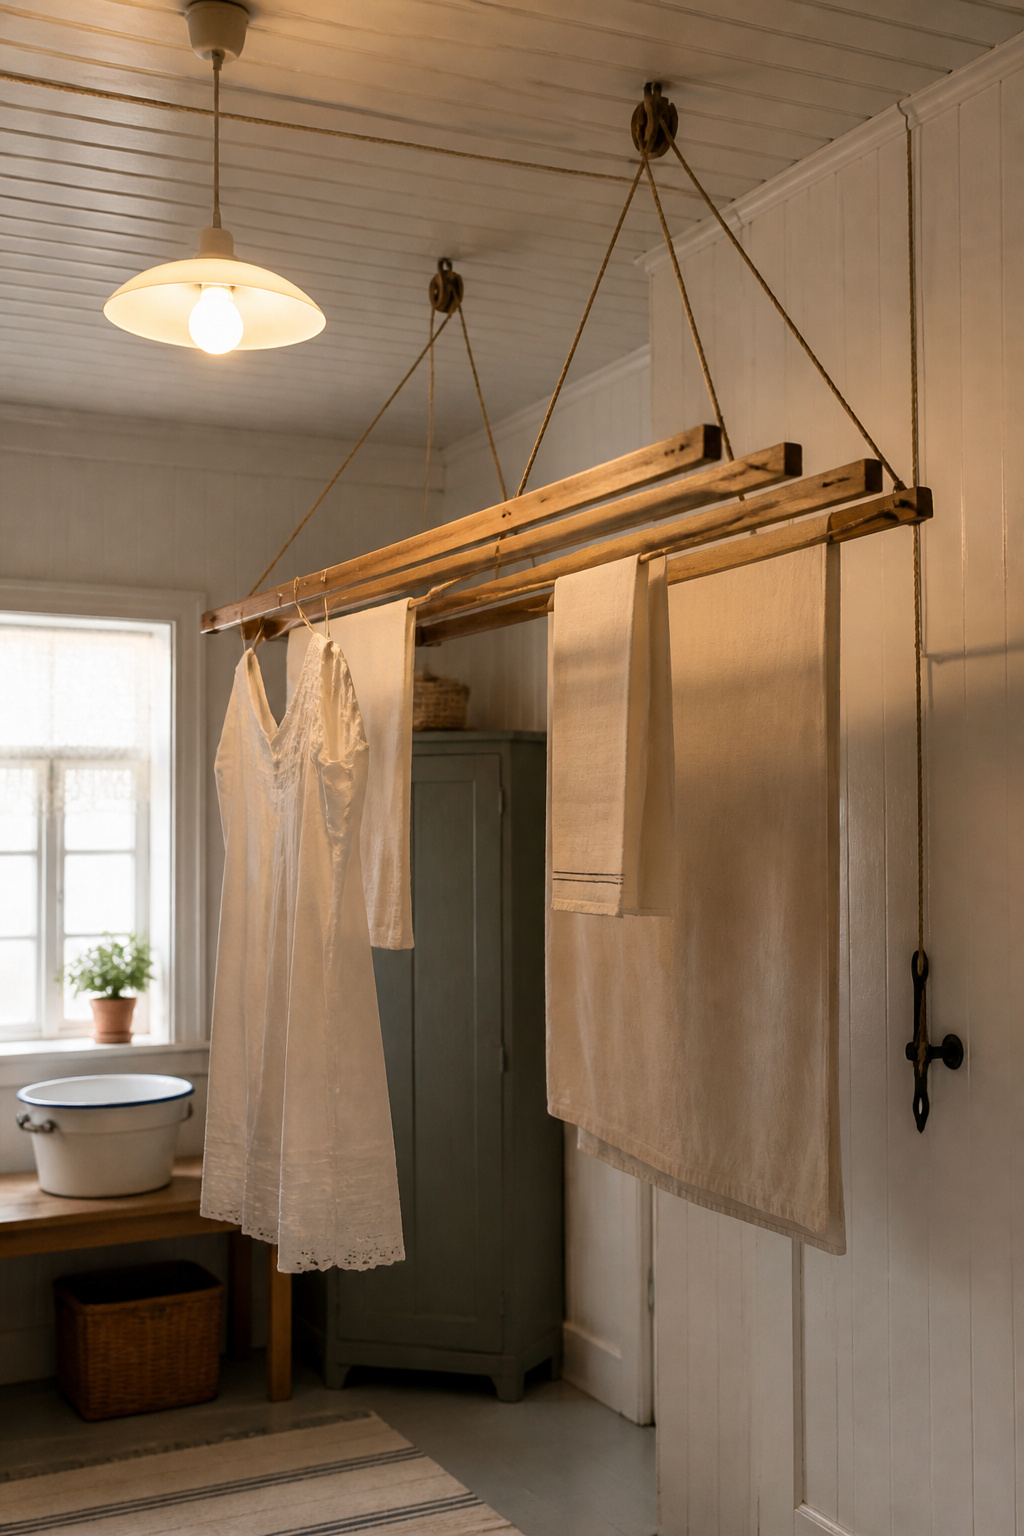
The piece I most want people to rediscover is the overhead clothes airer — the pulley maid, sheila maid or clothes maiden, a ceiling-mounted rack raised and lowered on a rope and pulley. It has been in European wash-houses since the late eighteenth century. The tumble dryer pushed it aside mid-century, but energy costs and sustainability are bringing it back. It works by lifting damp laundry into the warmer air near the ceiling to speed evaporation, the cords running through pulleys to a wall cleat for loading. Modern versions in redwood pine come in lengths from 0.9 to 2.4 metres — measure your ceiling clearance so a loaded rack still rises above head height.
Placement for airflow in a small or enclosed laundry
Place the drying zone for airflow and near the washer, so wet loads don’t travel across the room — ideally beside an operable window or an extractor fan. In an enclosed laundry without a window, an extractor over the drying zone is not optional; it removes the moisture that would otherwise warp wood cabinetry, which needs the room held at 30 to 50 percent humidity. For one system that handles a full load, put a ceiling pulley airer above a wall fold-down rack: the rack takes bulkier wet items, the airer handles smaller garments and overflow. The full comparison of racks, rods and airers lives in Scandinavian drying rack solutions.
Lighting a Laundry Room That Actually Works in Winter
Light is the first material of any Nordic room. In a winter country you learn that or you live badly, and the laundry is no exception — usually the worst-lit room in the house, and it does not have to be.
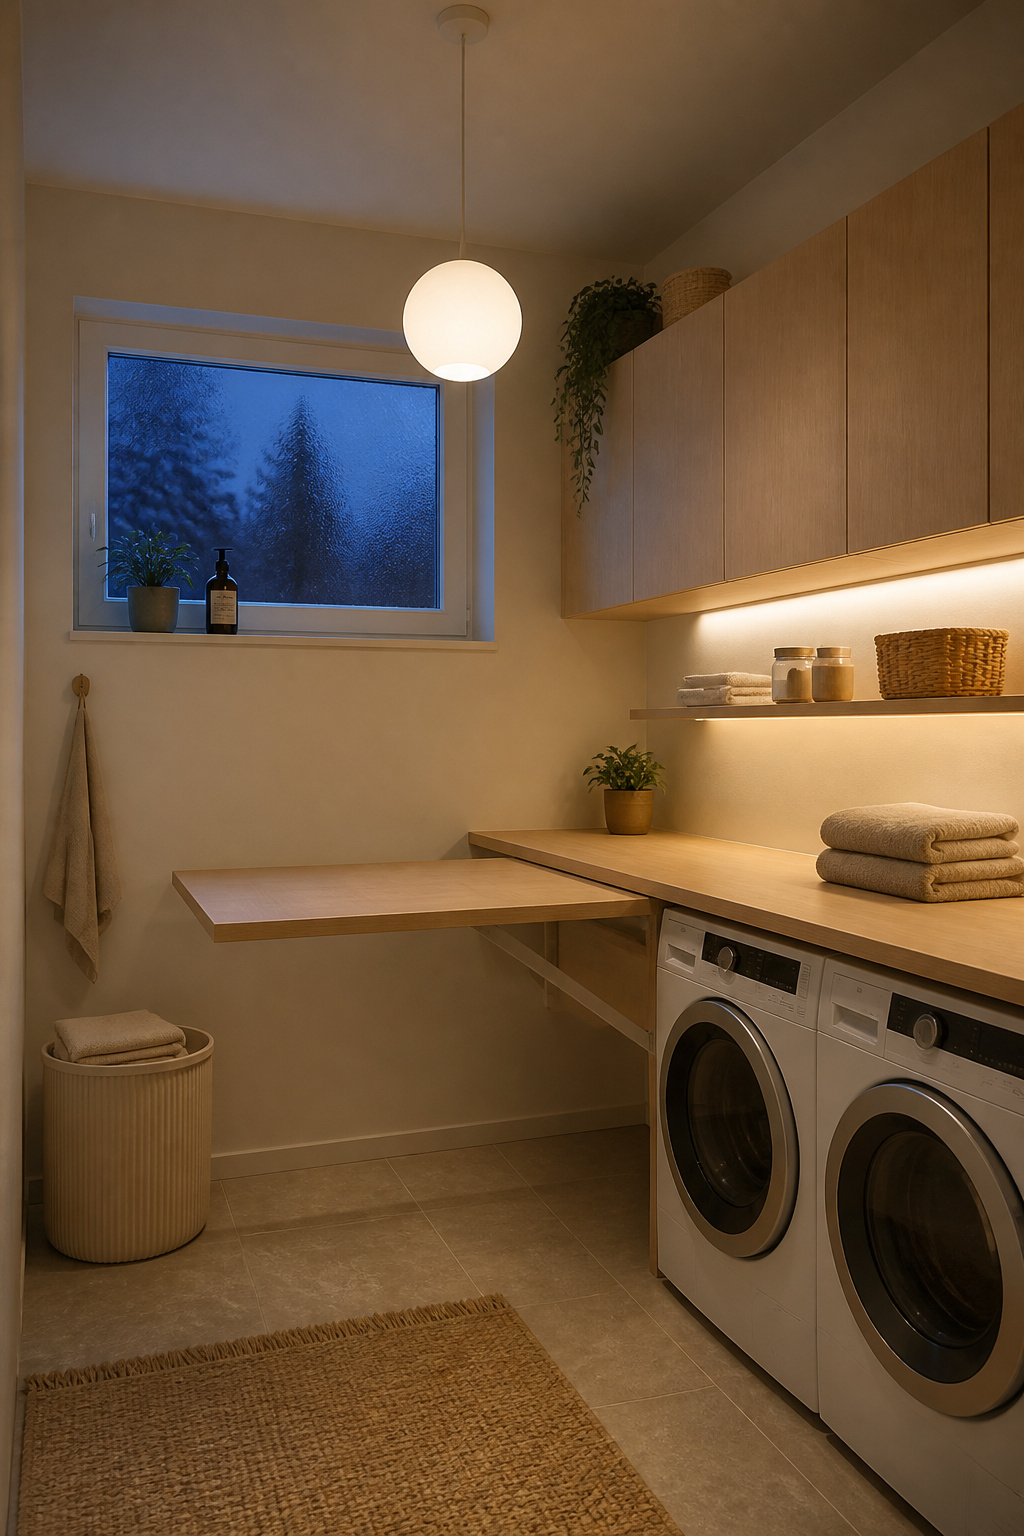
Maximising scarce natural light — window placement and reflective surfaces
Start with the light you have and make it travel. Pale matte surfaces — white walls, grey tile, light wood — bounce daylight around and make a room feel brighter even on the darkest days. A mirror earns its place too: a frameless rectangle above the folding counter can make a small laundry feel close to twice its size. Keep window dressing light-filtering, not blackout. And paint the ceiling the same warm white as the walls — removing the wall-to-ceiling line lifts the room and reflects more light off the ceiling plane.
Task light over the folding counter and drying zone
Then add directed light where the work happens. A laundry generally wants 50 to 100 lumens per square foot for sorting and folding — and because Nordic rooms are pale, the lower end, around 50 to 75, is usually enough. Under-cabinet LED at the folding counter gives clean, shadow-free light for detail work. Don’t forget the drying zone: wet garments need checking for stains and streaks, which takes good directional light. Where there is no window, pairing a bright overhead source with under-shelf task light avoids the flat feel of a single ceiling fixture.
Warm ambient light to make a utility room feel less like a utility room
The last layer changes how the room feels. Use warm-white bulbs in the 2700K to 3000K range; anything above 3500K greys out wood tones and reads institutional. Put the ambient circuit on a dimmer so the same room can be task-bright for stain treatment and hygge-warm the rest of the time. Consider a single pendant above the counter — it signals the space was designed on purpose, and shifts the mood from functional to cared-for. The most common mistake is the opposite of all this: one cold overhead fluorescent tube, which is exactly what makes a laundry feel like a basement. For fixture choices and the full layering strategy, see Nordic laundry lighting.
Layout Options: Room, Closet and Mudroom Combo
Scandinavian laundries appear in three main shapes, and the Nordic approach to all three is the same: clear the floor, work the walls, plan the workflow before the cabinets. What changes is the footprint and the trade-off you accept.
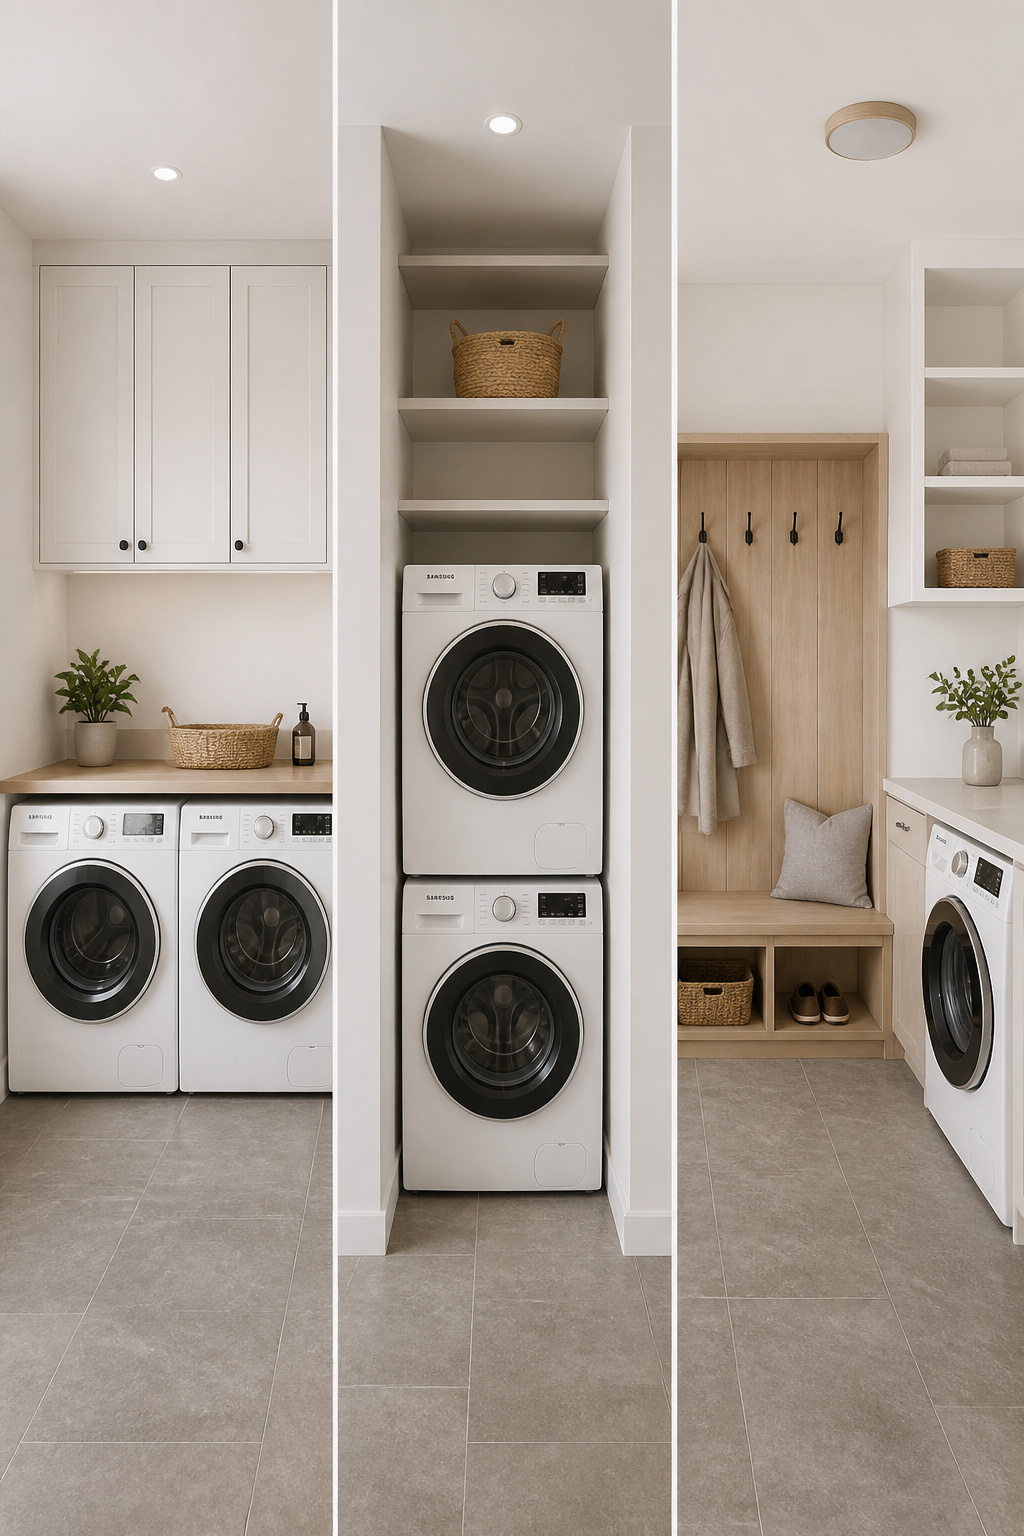
The standalone utility room — working the walls
The standalone room is the luxury case, and it earns its space through workflow. Side-by-side washer and dryer with a full countertop spanning both gives the most efficient folding surface — the Electrolux-recommended Scandinavian layout. The wall above takes cabinets and a fold-down drying rack at one end. Plan zones for sorting, washing, drying and folding before any cabinet goes in; that sequencing separates a utility room from a glorified closet. Set the folding counter at 36 inches — ergonomics are an explicit Nordic value, not an afterthought.
The laundry closet: stacked appliances and the discipline of one metre
The closet is the tightest case, and it runs on discipline. Stack the appliances: a full-size pair is roughly 27 inches wide and 77 to 80 inches tall, a compact pair 24 inches wide and 66 to 72 inches tall, and you need at least 34 inches of closet depth once you allow 4 to 6 inches at the back for hookups. The wall above the dryer is the most underused space in the house; fill it with 10-to-12-inch floating shelves. Replace the missing appliance-top folding surface with a fold-down counter at 36 inches that disappears when you’re done. The full closet playbook is in minimalist laundry closet layouts.
The mudroom-laundry hybrid: boot zone meets wash cycle
The third shape earns its square footage twice by combining the laundry with the boot-and-coat zone — a recurring Nordic layout, not a compromise. The discipline here is that two storage types must co-exist without visual conflict: open cubbies and hooks for the things you grab on the way out, closed cabinetry for laundry supplies. A wall-mounted drying rod near the entry lets a soaked jacket hang the moment it comes through the door. The trap is mixing the two zones with no boundary; a flooring change or a cabinetry transition tells the eye where one ends and the other begins. The weather and durability demands of that boot zone are covered in a mudroom-laundry combo.
| Layout | Footprint | Best for | Key trade-off |
|---|---|---|---|
| Standalone utility room | 50–100+ sq ft | Best workflow, full folding counter | Needs a dedicated room most homes don’t have |
| Laundry closet | ~30 in wide alcove | Smallest homes, hiding the machines | Stacked appliances, fold-away everything, strict editing |
| Mudroom-laundry combo | Whole-room, shared | Wet climates, busy entries | Two functions to keep visually separate |
Budget Routes: Getting the Nordic Look Without Custom Joinery
You do not need custom joinery to reach this look. IKEA systems are the established budget route, and the deeper truth is that the order of your spending matters more than the size of it.
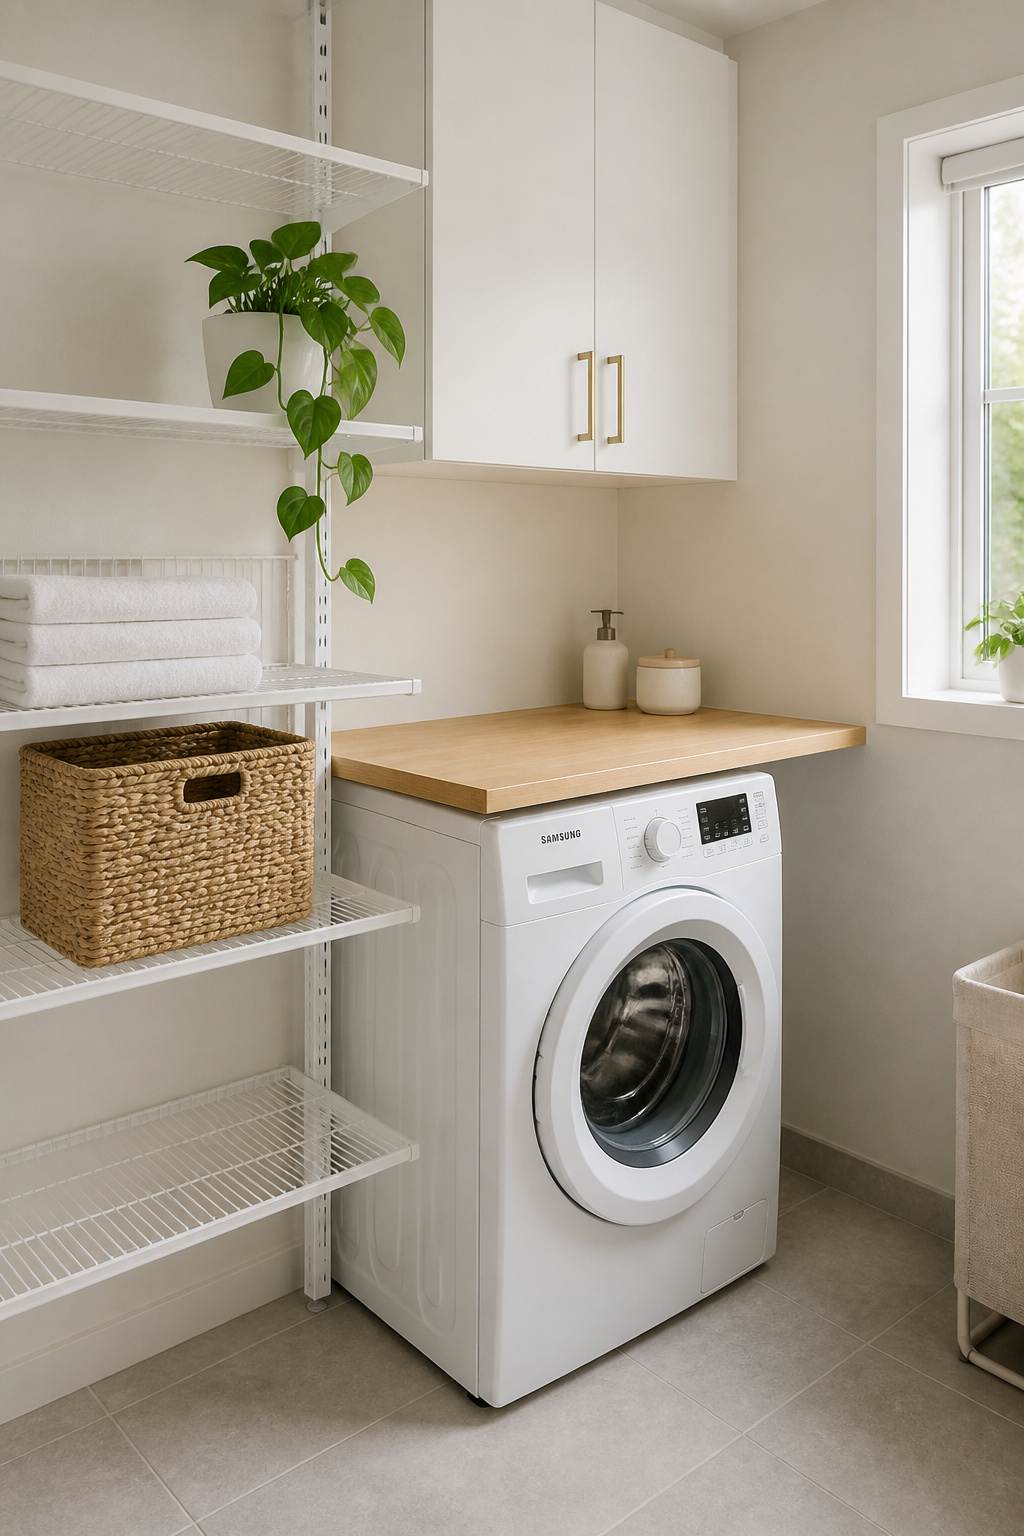
IKEA systems that deliver the Scandinavian look — METOD, BOAXEL, KALLAX
A few IKEA systems do most of the work. BOAXEL is the one to know for laundries: a wall-mounted shelving system rated for humid rooms, with individual shelves from around $20 and full laundry combinations running $106 to $190 for the standard widths. Above or beside it, METOD base cabinets (sold as SEKTION in North America) under a butcher-block oak countertop give the flat-front, pale-finish look that reads as Nordic rather than flat-pack. KALLAX cubes with fabric boxes build a quiet storage wall for bulkier supplies. Note that the older ALGOT system has been discontinued and replaced by BOAXEL; the two do not cross-combine, and BOAXEL’s powder-coated steel is rated for damp rooms in a way the engineered-wood ALGOT shelves were not.
Where to spend more and where to save
Spend where it shows and lasts; save where the cheap version is genuinely identical. Worth more money: hardware (matte-brass or matte-black bar handles, $50 to $150, lift cabinet quality more than the price suggests), a real butcher-block oak countertop over laminate, and warm-white LED lighting. Worth saving on: tile (12×24-inch porcelain in warm grey looks like luxury stone for far less), appliances, and baskets. For scale: a quick refresh of paint, light and accessories runs $300 to $800, a moderate upgrade $800 to $2,500, and a full IKEA fit-out around $5,000.
The order of upgrades: what changes the room most for least
Do these in order. Paint is the highest-return move — one coat of warm white on walls and ceiling unifies the room and creates the baseline every other element reads against. Decanting supplies into matching containers costs nothing if you reuse jars and changes a shelf as much as replacing it would. Then hardware and light: matte handles, a warm pendant and under-shelf LEDs lift IKEA cabinets toward custom quality. Last, the single most “Nordic” signal a visitor reads — a butcher-block oak countertop over the machines. For product-level builds and a full cost breakdown, the detail lives in budget IKEA laundry hacks.
- First: Paint walls and ceiling warm white.
- Second: Decant detergent and supplies into matching containers.
- Third: Swap hardware; add a warm pendant and under-shelf LEDs.
- Fourth: Add a butcher-block oak countertop.
Bringing It Together: Principles Worth Keeping
Strip away every product in this guide and a few principles remain. These are what make a laundry Scandinavian, and they outlast any basket or paint name.
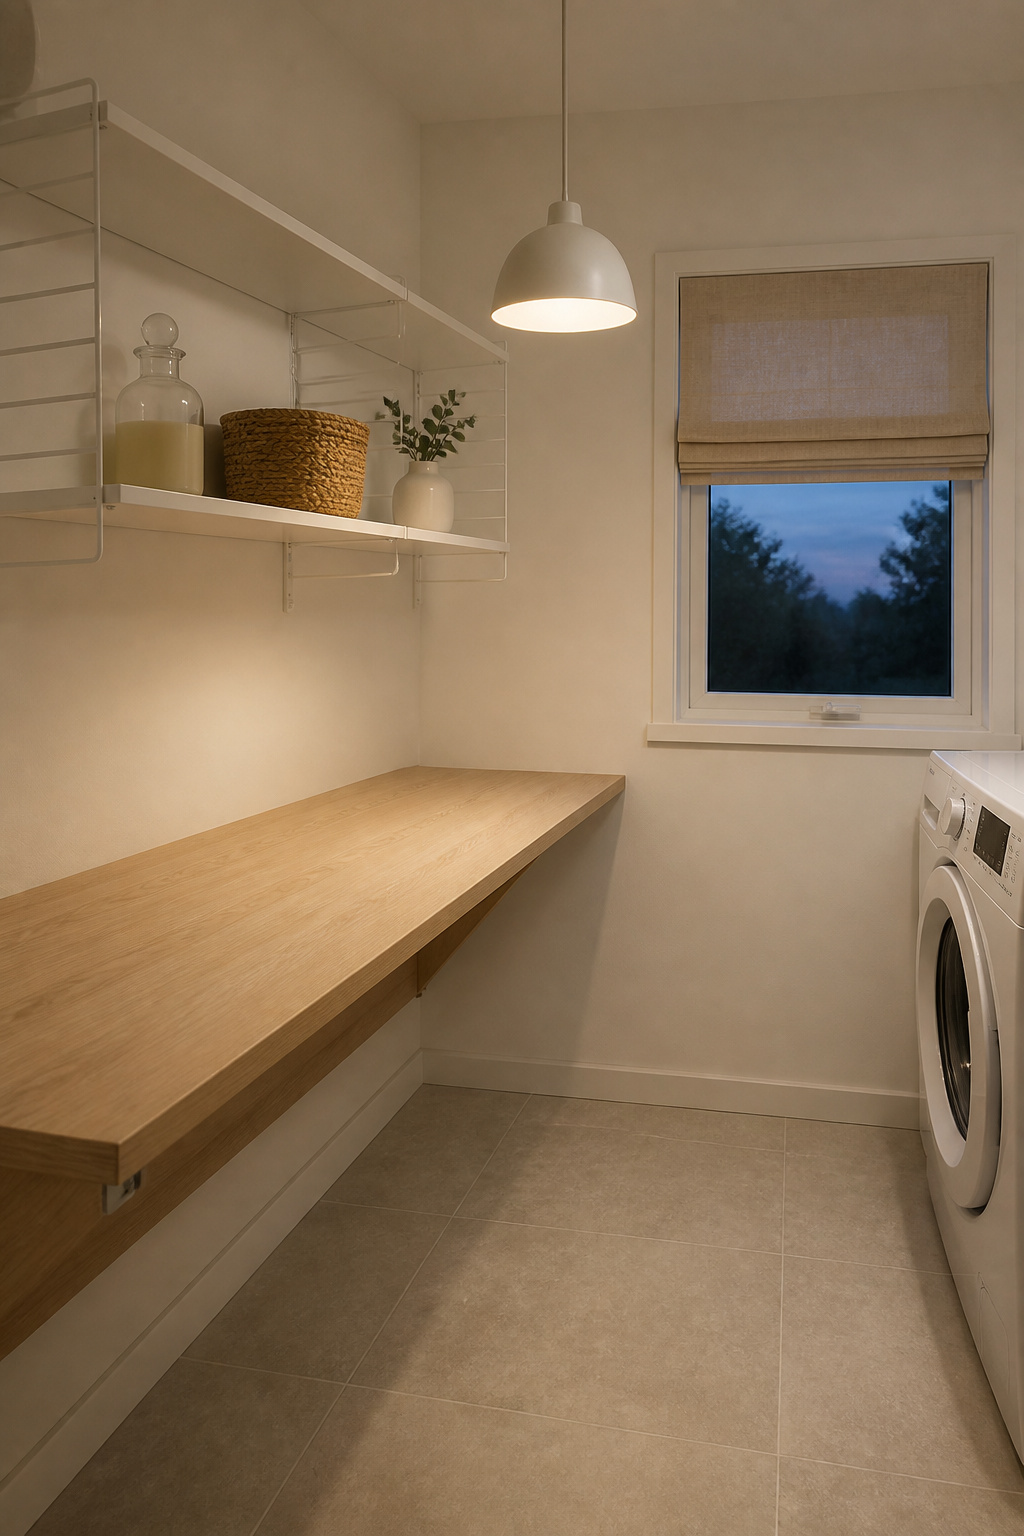
The planning test: does the room work in February light?
My one quality-control check is a question: does the room work in February light? Picture it at three in the afternoon on a grey February day, no lamps on. If it still reads as open and calm, your palette and materials are right. February is the low point of northern daylight, and a Nordic room is built as a system to compensate for that scarcity — pale walls, reflective tile, a mirror, warm layered light all doing one job. A paint swatch that looks right in summer sun but wrong on a grey day is the wrong paint for this room.
What to remove before anything else
The Scandinavian edit begins with subtraction, and subtraction costs nothing. Before you buy a thing, take out the branded packaging, the freestanding floor basket, the items stored here that belong elsewhere. Lagom applied to a laundry means keeping only what you regularly reach for and hiding the rest — that alone cuts the visual noise dramatically without a single purchase. After that, hold to one-in, one-out: every new basket or hook should replace something, not join it. The room almost always already has enough. The work is removal, not addition.
Three commitments that make any laundry feel Scandinavian
If you keep three things, you keep the style. First, clear the floor — all storage goes on the wall, and the only thing on the floor is the tile. Second, choose warmth over brightness — warm white walls, warm wood, warm 2700K to 3000K light. The room should feel warmer than it looks on paper. Third, put one natural material in every zone — a wood countertop, a seagrass basket, a linen hamper. No Nordic room leans on a single material for all its warmth, but three, well placed, are enough. These are not style preferences you can take or leave. They are the system. Hold them, and a chore-room becomes a quiet one — which was always the point my grandparents’ cottage was making, long before anyone called it design.