Every bathroom photograph you have saved passed four numbers before the camera arrived: 15 inches, 21 inches, 30 inches and 32 inches. They are published and free, yet almost no collection of bathroom layout ideas prints one of them. So a plan gets admired and priced, then fails at rough-in.
TL;DR
- Build to NKBA’s guidelines (18 inches from the toilet centerline to any wall or fixture, 30 inches of clear floor in front of each, a 32-inch clear door opening) and the IRC/IPC minimums of 15 and 21 inches are met automatically.
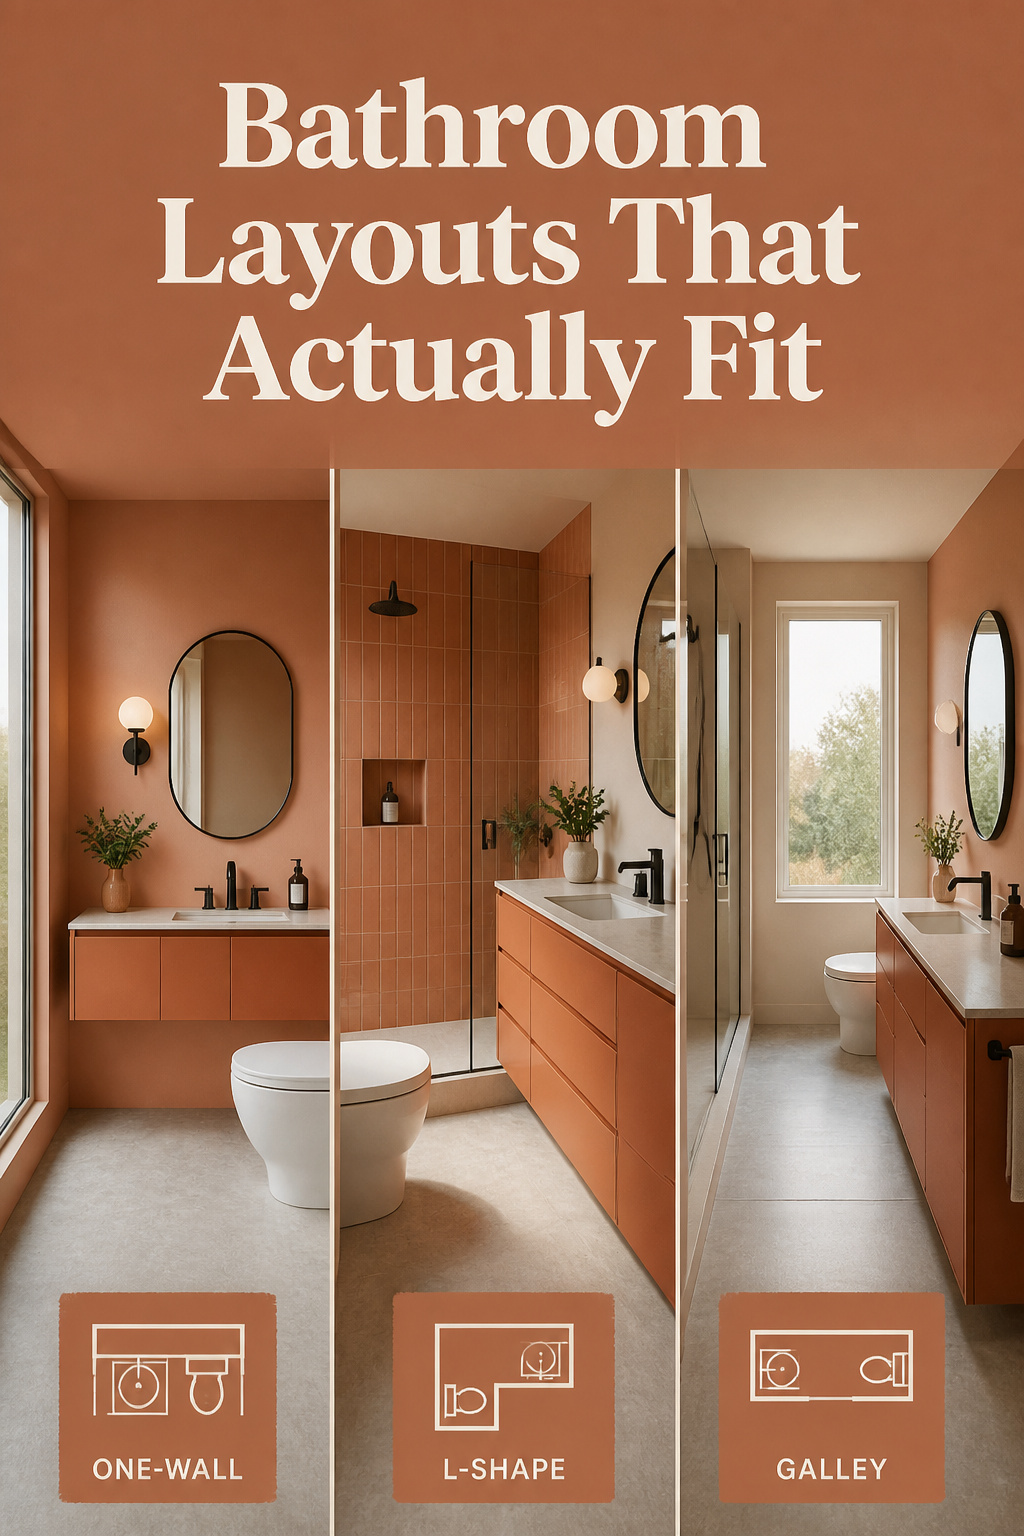
- A rectangle takes one of three plans: one-wall (about 7 feet of wall, one wet wall, cheapest to plumb), L-shape (about 5 by 7 feet, toilet separated) or galley (about 5 by 10 feet, fixtures across an aisle).
- Staying on the existing drain costs nothing in plumbing; moving a toilet across the room runs $2,500 to $5,000, plus $1,000 to $3,000 on a concrete slab.
The gallery photo is the problem: it shows a room that works and hides the dimensions that made it work. Professionals reverse the order, setting clearances first and fitting fixtures into what is left.
The four clearances every layout has to keep
Four measurements decide whether a layout is legal; a second set decides whether it is comfortable. Code (IRC/IPC) sets the first, the National Kitchen and Bath Association the second, and NKBA enforces nothing:
| Measurement | Code minimum | NKBA guideline |
|---|---|---|
| Toilet centerline to side wall or vanity | 15 in (IRC/IPC) | 18 in |
| Clear floor in front of a toilet or lavatory | 21 in (IRC/IPC); 24 in (UPC) | 30 in |
| Between adjacent fixture centerlines | 30 in (IRC/IPC) | code governs |
| Clear door opening | not set by the IRC | 32 in (34-in slab) |
The second row matters most. Build to the NKBA column and every code minimum above it is met automatically.
Centerline to wall and clear floor space
Code allows a toilet centerline 15 inches from a side wall, partition or vanity. NKBA asks for 18, and on paper those three inches are free. Under code, adjacent fixture centerlines (toilet to vanity, sink to sink) must sit 30 inches apart.
Clearances are also measured from finished surfaces such as tile face, cabinet face or glass, never from framing. Tile and its bed can eat an inch per wall, and that is where paper plans fail.
The clearance a toilet needs in front of it
The IRC and IPC want 21 inches of clear floor in front of a toilet, lavatory or bidet, measured to any wall, fixture or door. Uniform Plumbing Code jurisdictions want 24. NKBA calls both a legal floor and recommends 30. If you change one number on your drawing, change that one.
Door swing and walkway width
NKBA wants a 32-inch clear opening at the door, which needs a 34-inch slab. A door also sweeps a quarter circle, and a 30- to 32-inch slab claims roughly 5 to 5.5 square feet of floor for that arc alone.
Three bathroom layout ideas a standard rectangle can take
For six years I lived in 38 square meters in Malmö, where every object owned a place and the table was a desk by morning and a workbench on Saturdays. All of it could be rearranged in an afternoon except the bathroom, whose plan was settled the day the building was plumbed. Nearly every standard rectangle takes one of three plans.
The one-wall (linear) layout
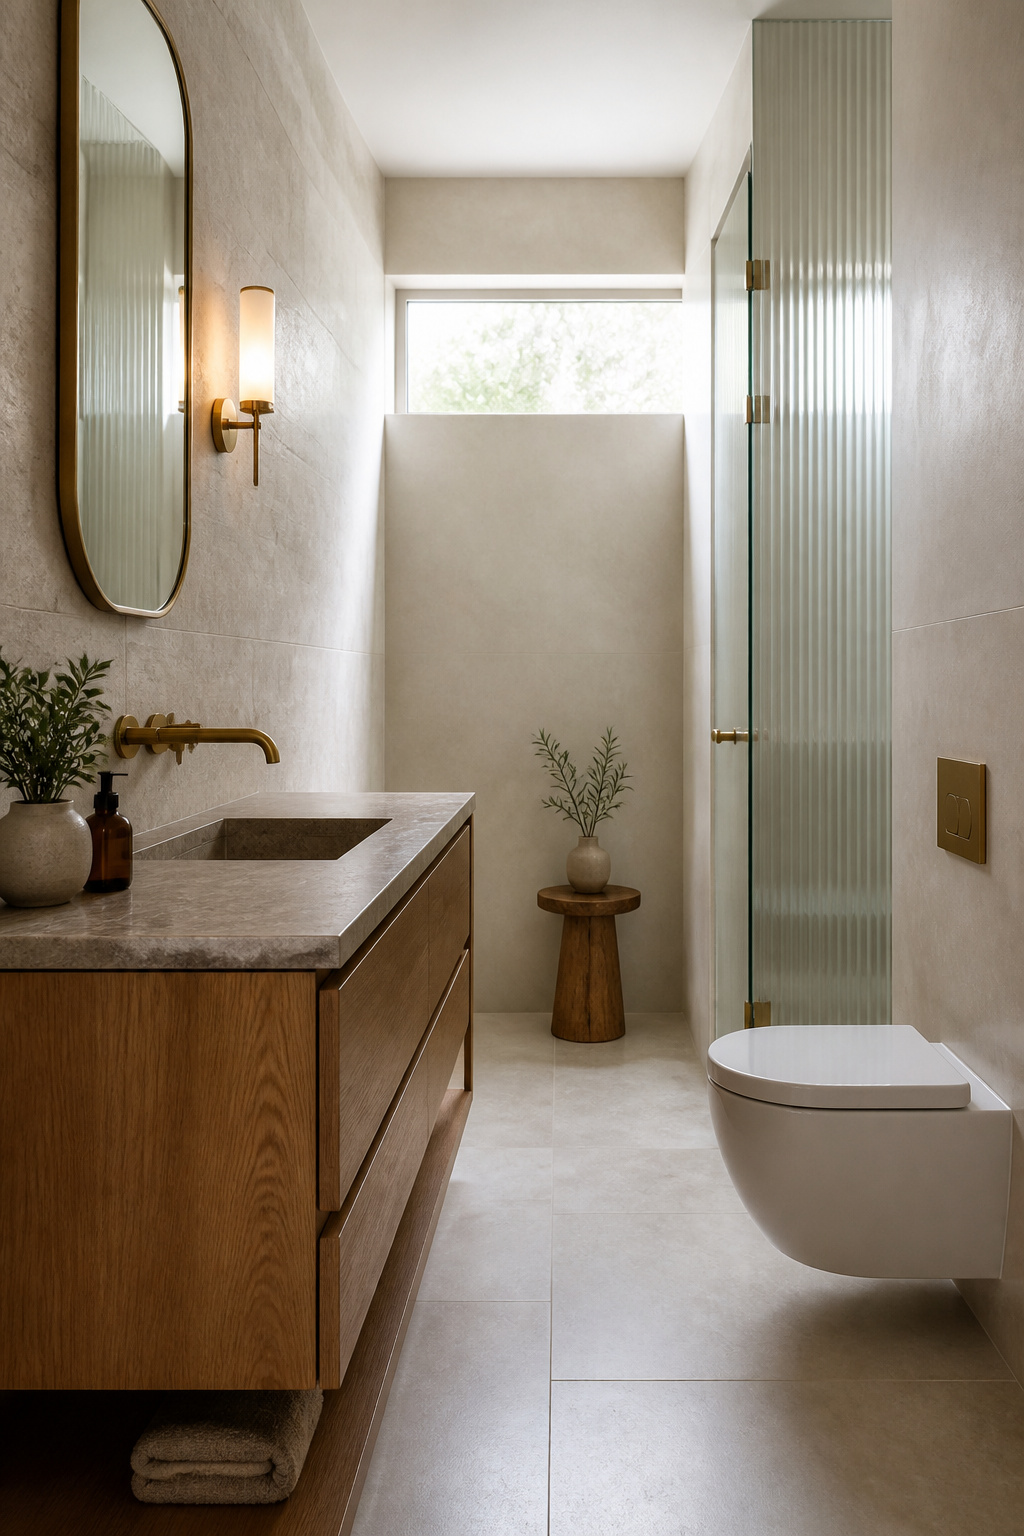
Fixtures run along a single wall. It suits rectangles under about 6 feet wide. Depth wants roughly 5 feet, enough for a 60-inch tub across the short end, and the wall itself about 7 feet to hold shower, toilet and sink at code clearances.
One wall carries supply, drain and vent, the cheapest full bath to plumb. The trade is permanence: fixture order is fixed at rough-in, and moving the toilet later costs more than the rough-in did. The toilet also faces the doorway unless a vanity breaks the sightline.
The L-shape or corner layout
A common footprint is about 5 feet on the short leg by 7 on the long: sink and shower along the long wall, toilet tucked into the short leg. The corner turn separates the toilet from the bathing and grooming zone, the most-requested privacy fix in shared-bathroom planning.
Two legs generally want two wet walls where a linear plan wants one. That follows from the plan itself rather than from any published figure.
The galley (two-wall) layout
Fixtures face each other across an aisle, typically around 5 by 10 feet. The classic 5-by-8-foot American bathroom sits inside galley or L-shape logic, and 5 by 8 is a normal bathroom, not a small one.
The aisle is where galleys fail, because it must clear the front-clearance zones of both walls at once. At NKBA’s 30 inches per side, that arithmetic runs well past what a 21-inch minimum suggests, so below about 5 feet of width you want another plan.
Moving the toilet behind the wall changes the plan
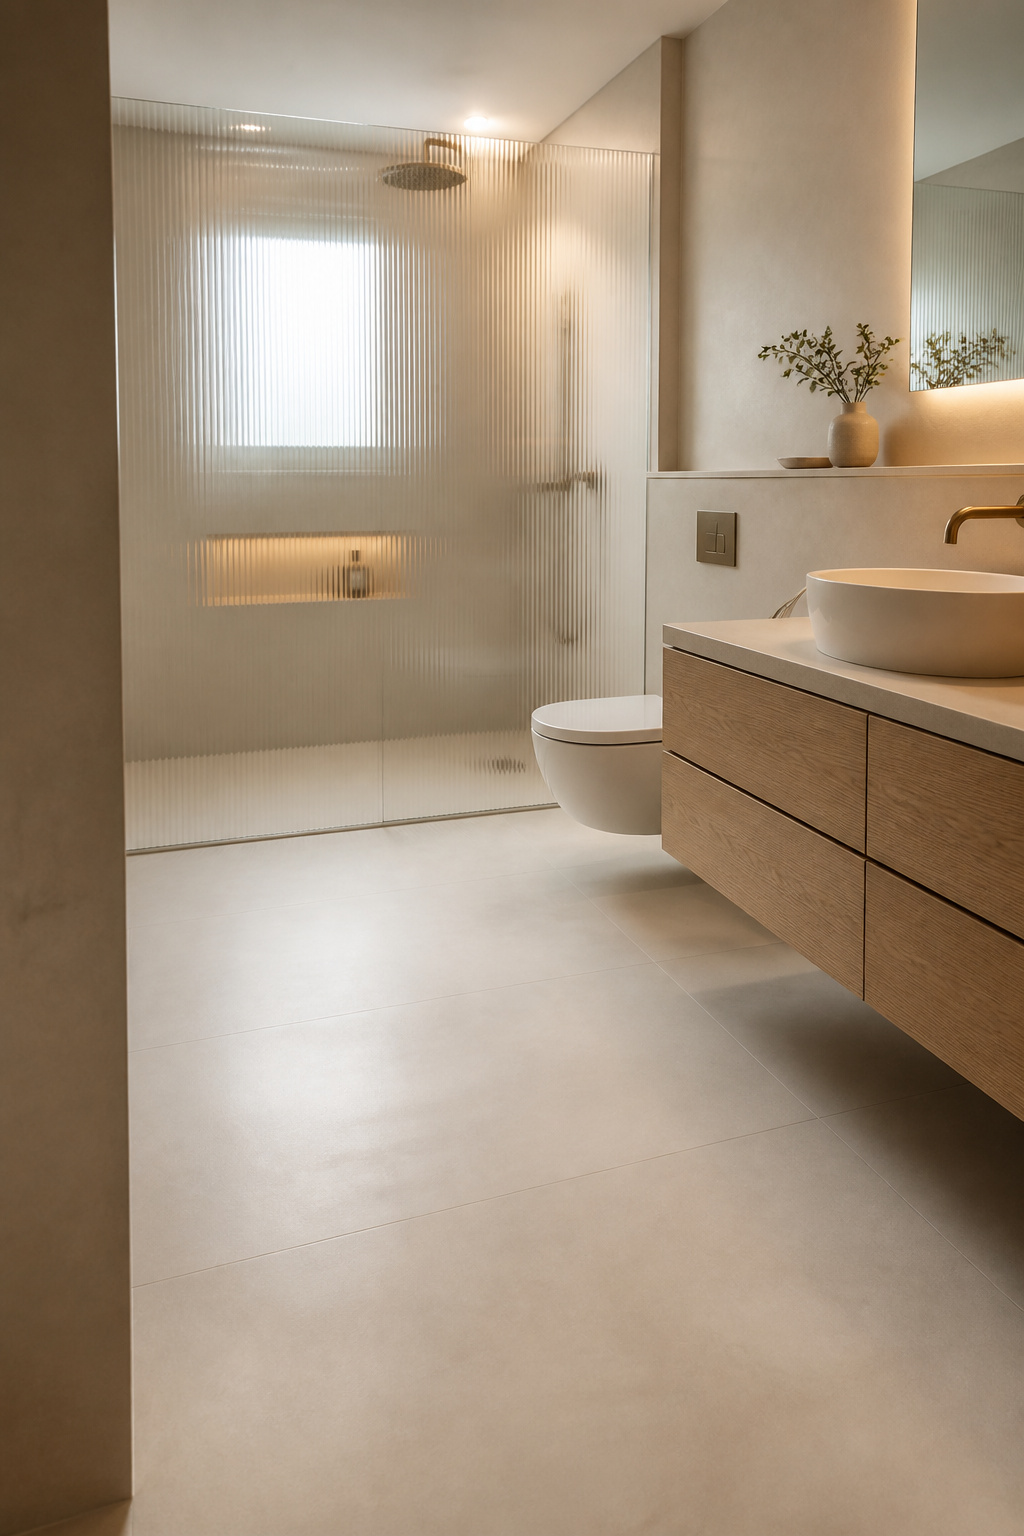
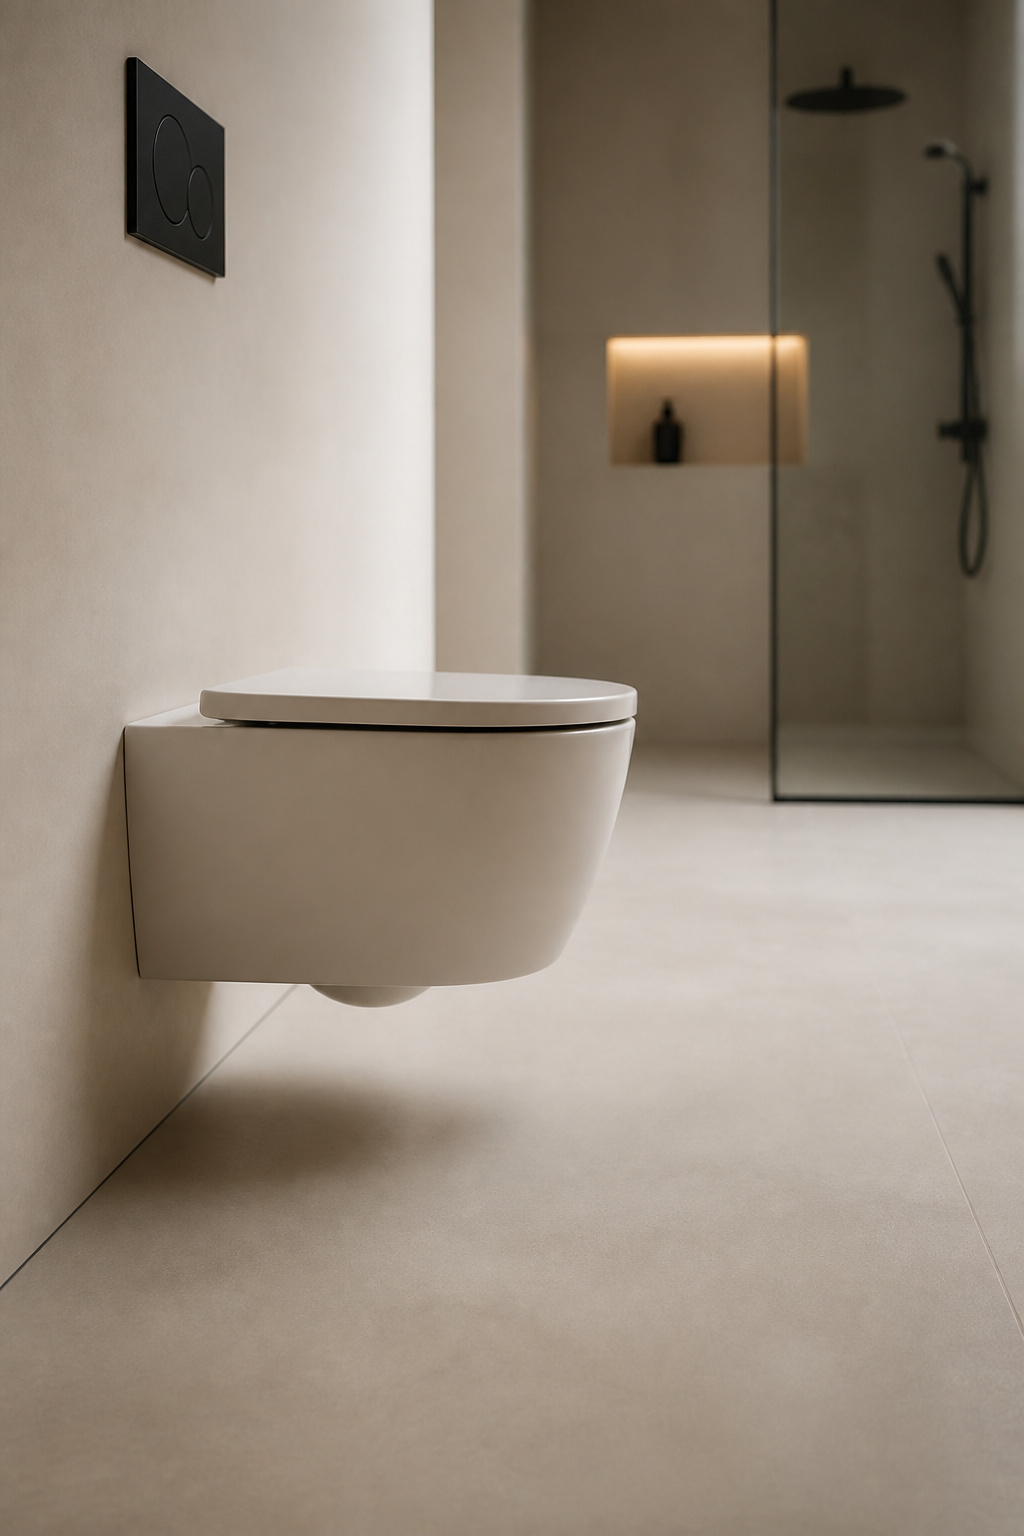
Taking the tank off the floor changes two things on the drawing. The pan is no longer tied to a floor drain location, so it can go where the layout wants. And several inches of floor depth come back, often the difference that makes an aisle work.
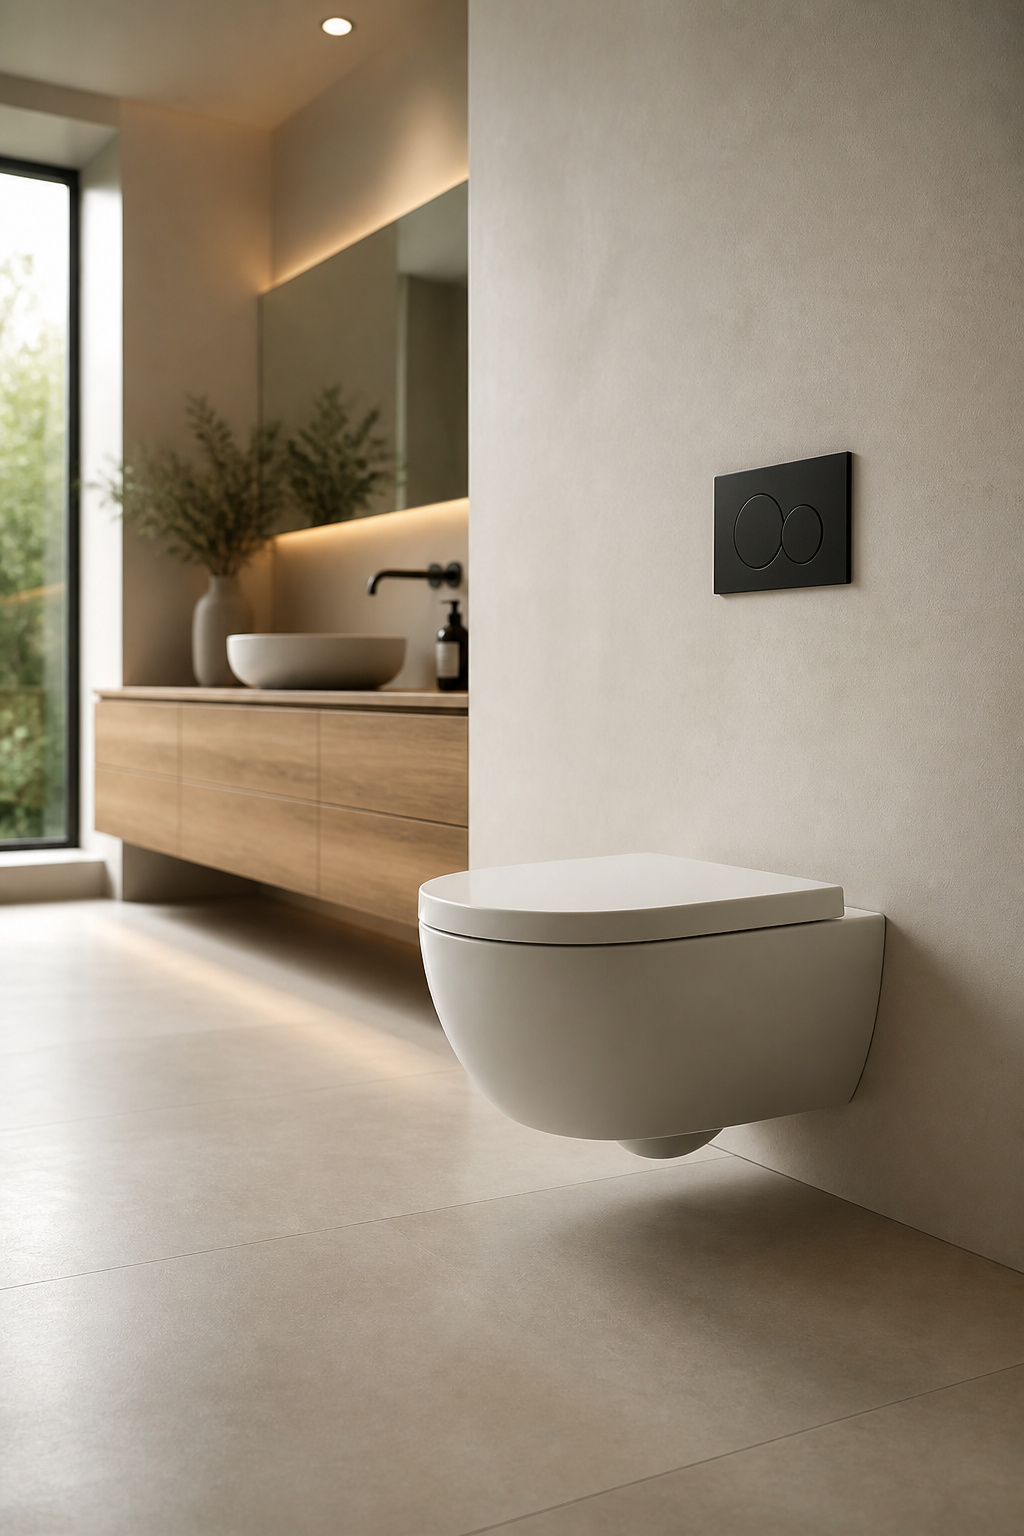
The carrier, the wall depth and the real cost of putting the cistern inside the wall are covered in a separate guide.
When the room is genuinely small
Below the 5-by-8 baseline, when no arrangement of three fixtures leaves 30 inches anywhere, the arithmetic has done all it can. What the room gives up, and in what order, is covered in the article on when the room is genuinely small.
Cheap moves vs. moves that open the floor
The most expensive sentence in a bathroom renovation is “while we’re in there, let’s move the toilet.” Nearly the whole cost difference between two layouts comes down to one question: does the change touch a drain?
Layout changes that don’t touch plumbing
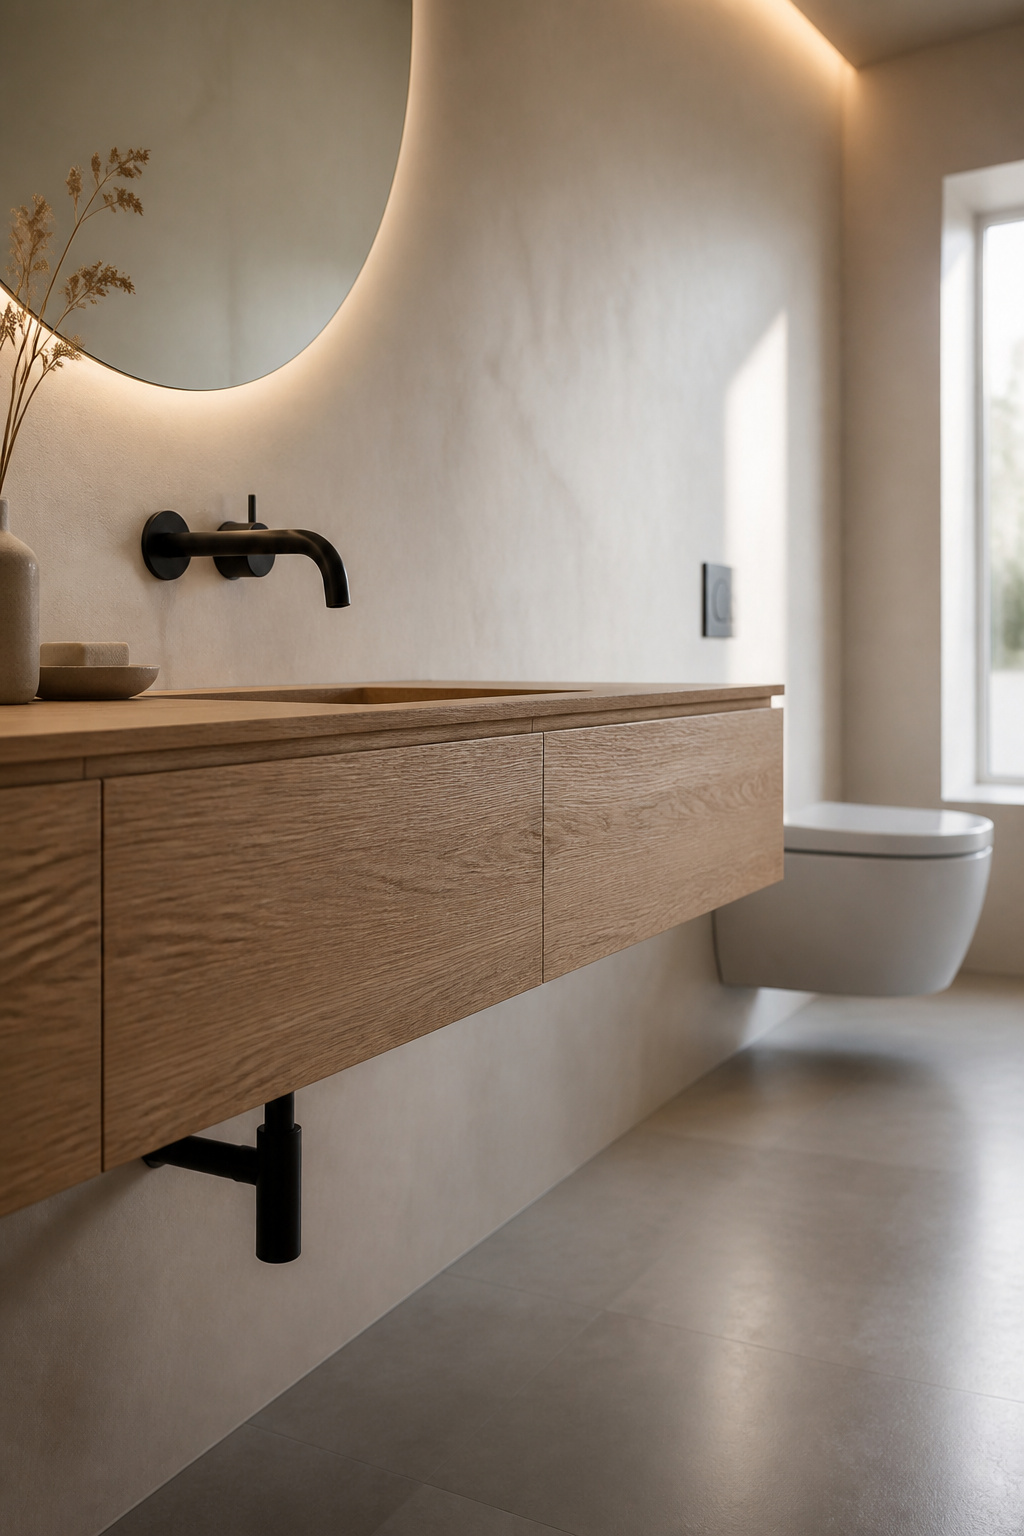
Keep every fixture on its existing supply and drain and plumbing cost is minimal to none. That covers more than people expect: swapping which wall carries storage, resizing the vanity, reversing the door swing, changing what faces the doorway.
All of this relies on the wet wall: one wall carrying toilet, sink and shower, sharing a single drain run and one vent.
Layout changes that mean moving a drain
Once a drain moves, the numbers are predictable:
- Sink, same wall: $500 to $1,200
- Sink to a different wall: $1,000 to $3,000
- Toilet a few feet toward the existing stack: $500 to $1,500
- Toilet across the room: $2,500 to $5,000
- Shower drain relocated: $1,000 to $3,000
Two surcharges sit on top. A concrete slab adds $1,000 to $3,000 or more, because embedded pipe has to be cut. Splitting fixtures across two walls instead of one wet wall adds a further $1,000 to $3,000 for the second drain run and its venting.
Layout mistakes that don’t show up until it’s built
Stand in the doorway of a bathroom that went wrong and you can usually see the mistake from there. Both common failures are plan-view errors made months earlier, on paper.
Clearances that look fine on a drawing and fail in the room
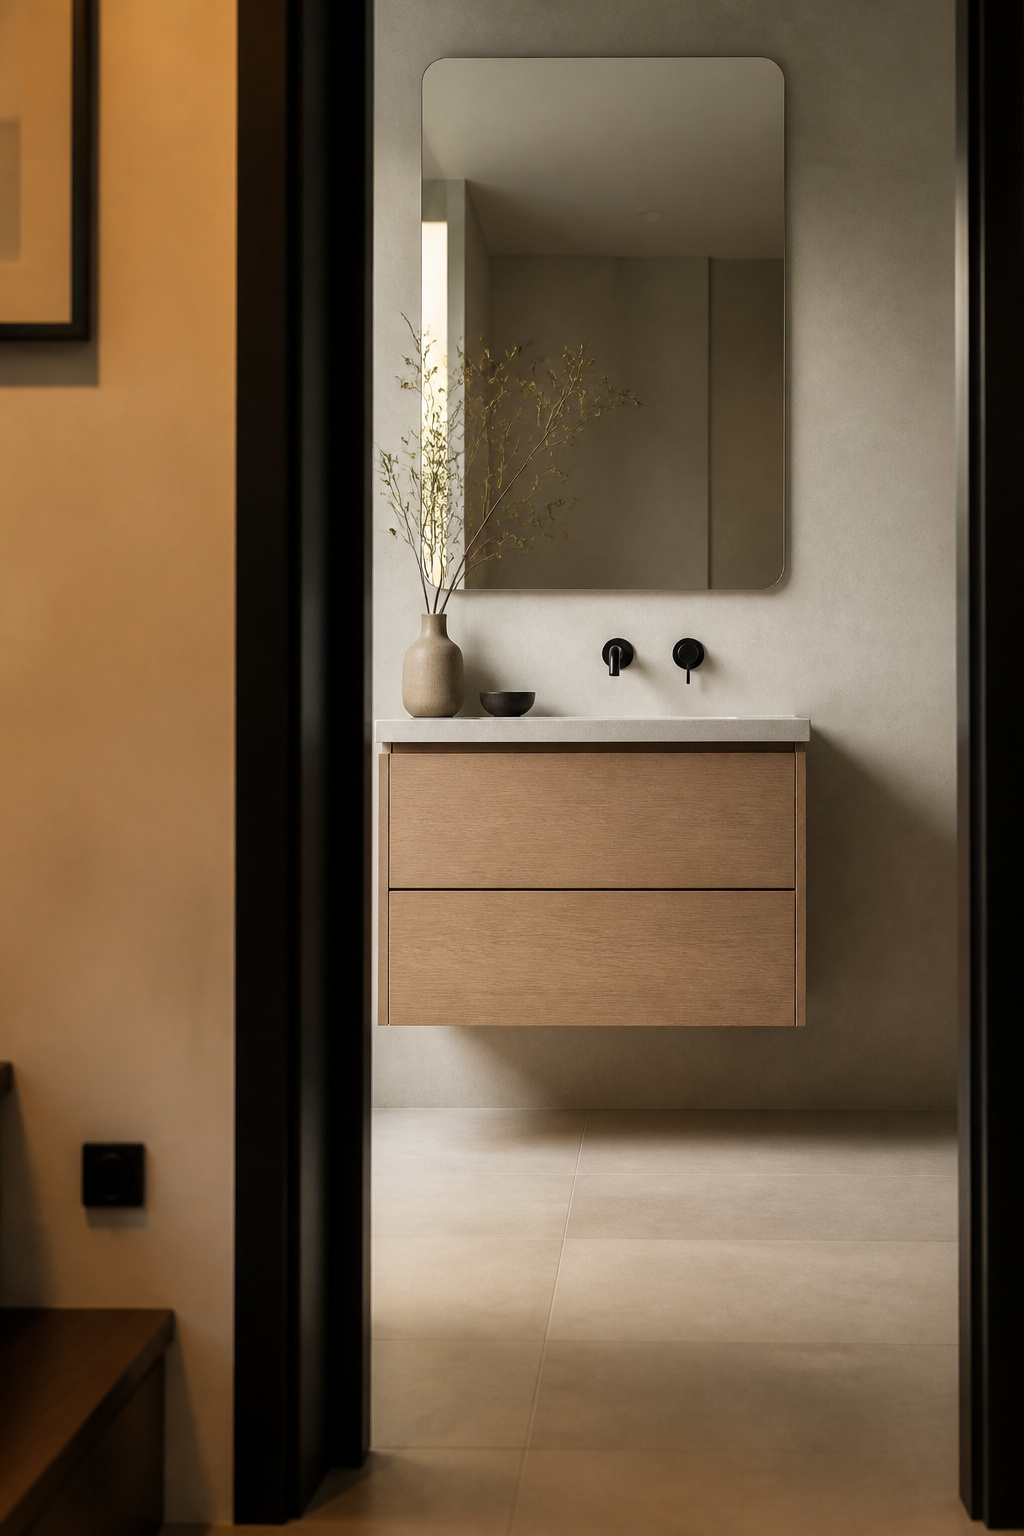
Designers keep flagging the same one: a basin pushed into a tight corner. The plan-view distance was legal, but nobody drew the elbows and shoulders.
Zoning is the other version: keep the wet areas (shower and bathtub) clear of the dry ones (vanity and toilet). Rooms that mix them create daily friction even when every clearance passes.
Door swings nobody checked against the fixtures
The doorway sightline, meaning what lands in view the moment the door opens, is a plan-view decision too. Its styling side is argued elsewhere; here it comes up only as a door-swing check.
Do it full size if you can: mark the fixture footprints and the door arc on the floor in painter’s tape, then walk it. A pocket or outswing door removes the arc entirely and gives back usable floor, though the square-footage figures in circulation are directional at best. For the wider decision order (layout, surfaces, fixtures, hardware), see the guide to modern bathroom design.
So draw the room to scale, in finished surfaces, and check it against the NKBA column rather than the code column. Then test it against the three plans and price the moves; most of the ones you want cost nothing. Surfaces you can change in a weekend and a tap in an hour, but the plan you draw now is a ten-year decision.
FAQ
What is the standard bathroom door width for accessibility?
A fully accessible bathroom door is 36 inches wide, sized to clear a wheelchair or walker. For a general bathroom, NKBA recommends a 32-inch clear opening, which needs at least a 34-inch slab. A 24-inch slab is the tight-retrofit minimum and compromises accessibility.
How far apart should a toilet and vanity be in a small layout?
Under IRC/IPC code, toilet and vanity centerlines must sit at least 30 inches apart. NKBA also asks for 30 inches of clear floor in front of both, and wants the toilet centerline 18 inches or more from any wall or neighboring centerline. Treat code as the floor, not the target.
Can two people comfortably use a bathroom at the same time?
Yes, given roughly 5 feet of separation between the toilet zone and the shower or tub zone, so two people can use different fixtures without colliding. At the vanity, two sink centerlines should sit at least 30 inches apart, needing about 5 feet of counter run.