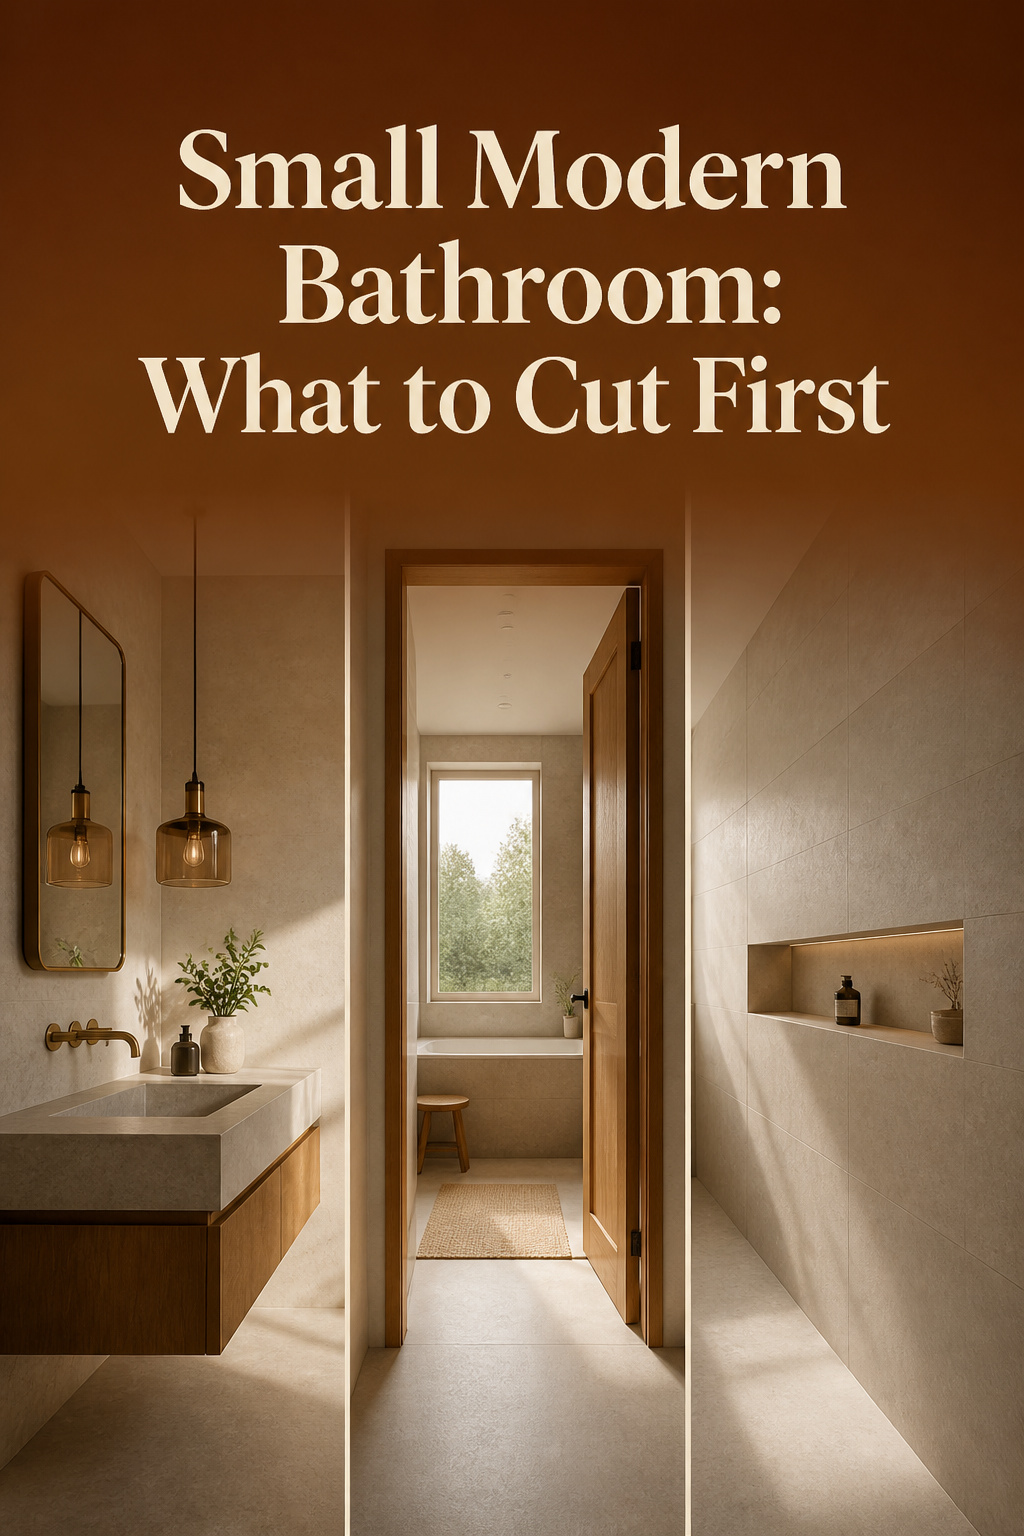
A client once apologised for her bathroom before I had my coat off. Eighteen square feet, she said, the way people confess a fault. Those eighteen feet held everything she used each morning. What they could not also hold was the second sink, the freestanding tub and the tall cupboard she had been saving pictures of. Most small modern bathroom ideas break at that seam. The fault she was apologising for was really a list too long for the room, with nobody saying which item leaves first.
TL;DR
- Decide in this order: bathing, second sink, storage, door. A tub’s footprint is fixed at roughly 13 square feet; a shower takes about 9, dropping to roughly 6 at the code minimum.
- The resale evidence on tub versus shower conflicts. NAHB finds over half of buyers want a home with a tub, while one regional Cost vs. Value comparison found shower-only homes sold about $1,583 higher.
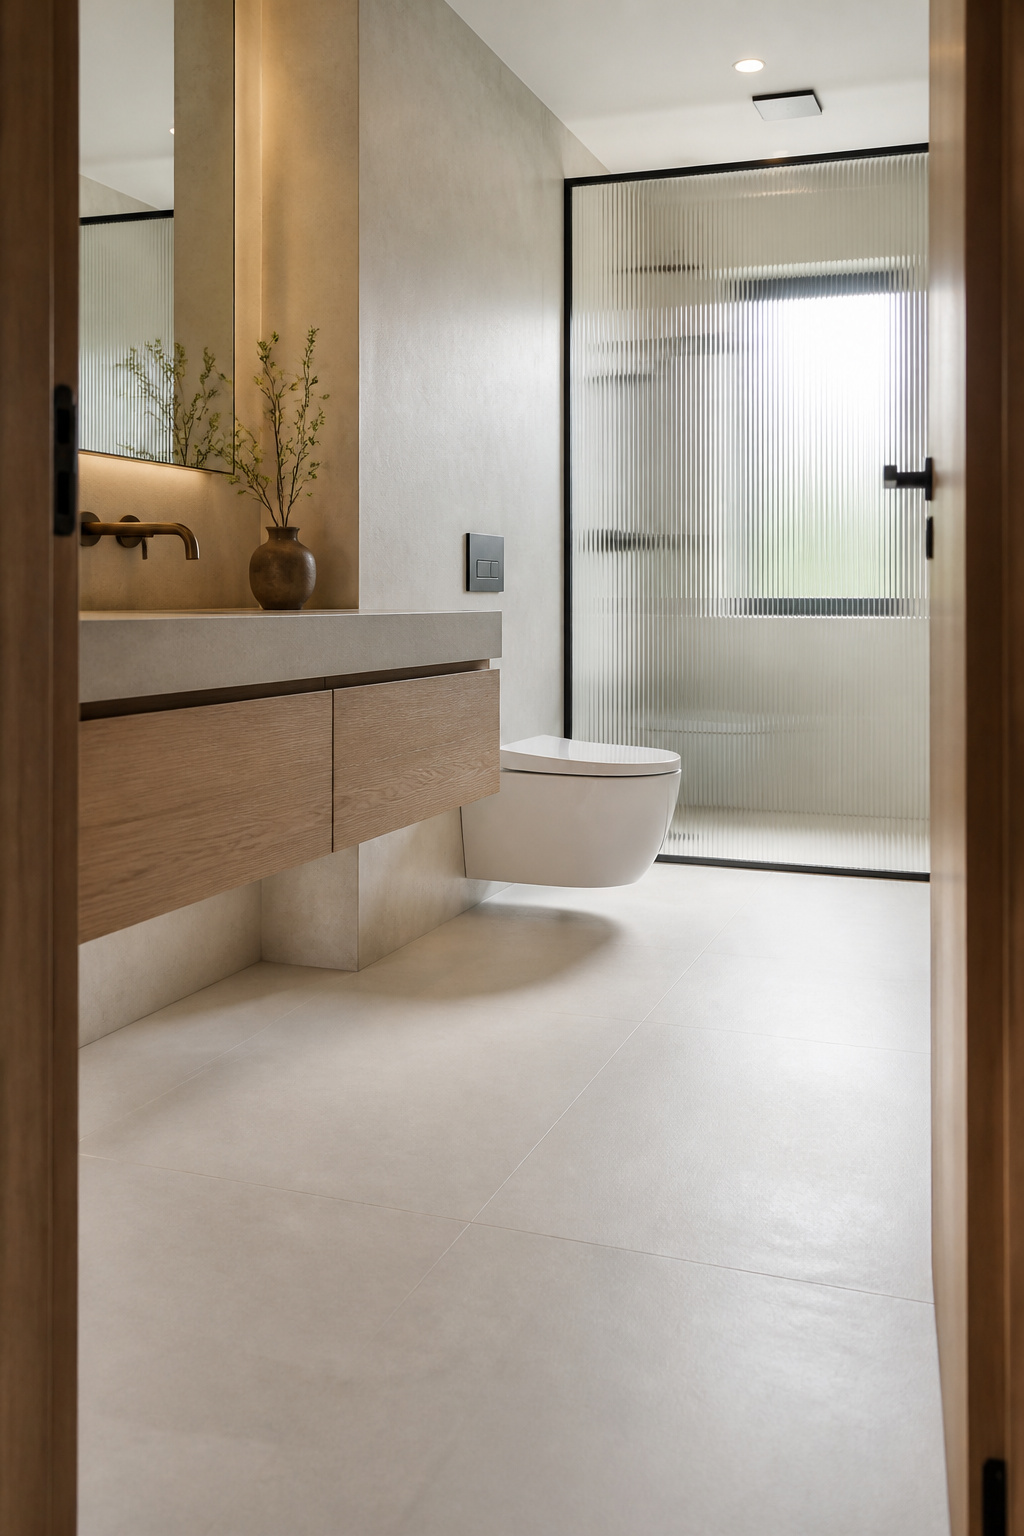
- Geometry does more than fixtures. Keep the toilet out of the doorway sightline, face the mirror toward a window, and run one wall floor to ceiling unbroken.
A compact bathroom design is usually asked to hold nine things on a floor that has room for six, so the work here is deciding what to subtract.
Small modern bathroom ideas: the order to decide the trade-offs in
Each decision narrows the next. Bathing takes the most floor, so it goes first; the door goes last, because you cannot judge a swing until you know what it swings into.
| Decide | What it costs | What it gives back |
|---|---|---|
| 1. Tub or walk-in shower | The tub | About 4 sq ft of floor (13 vs 9) |
| 2. Second sink or counter run | Two people at once | Counter surface, under-sink storage |
| 3. Closed storage or visible floor | Hidden clutter | Unbroken sightline at floor level |
| 4. Swing, pocket or outswing door | Wall cavity and cost | Roughly 5 sq ft of arc, plus standing zone |
Row one decides the room. If it is wrong, the other three rows only rearrange things around the mistake.
Tub or walk-in shower footprint
A standard tub runs 50 to 72 inches long and 24 to 32 wide, about 13 square feet, and does not shrink to suit the room. A shower takes roughly 9, dropping to roughly 6 at the code minimum, which makes the shower the fixture you can flex and the tub the fixed one.
On resale, the advice stops agreeing. NAHB puts more than half of buyers behind a home that keeps a tub, yet a Modesto Cost vs. Value comparison found shower-only homes sold about $1,583 higher. Both findings are real, so I will not hand you a rule. Two questions decide it:
- Is this the only bathroom? Losing the last tub differs from losing one of two.
- How long are you staying? Ten years of use answers to you; two years answers to a buyer.
Second sink or a longer counter run
Of everything on this list, the second sink is the easiest to give up. Two sinks need code-minimum clearance between the bowls as well as between centrelines, which in a tight room eats the counter, and the second waste run takes the under-sink storage too. One renovation priced a single sink at roughly $223 in supplies against $737 for the double. That is one project rather than a survey, so read it as a direction.
Closed storage or floor you can see
Cabinet doors have swing arcs of their own, competing for the floor everything else wants. Removing a solid front takes visual weight off the wall. What that buys is a sightline effect rather than an extra square foot, and the case for it rests more on design reasoning than on measured fact. What the shelves hold is a storage question, and our small-bathroom storage coverage answers it.
Swing door, pocket door, or outswing
A door’s arc is a quarter circle, so a 30-inch slab sweeps about 5 square feet. The 8-to-10-square-foot figures in circulation count that arc plus the standing zone you cannot furnish either. That is fair to count, as long as you say which of the two you mean.
A pocket door removes the arc entirely, but needs a cavity clear of plumbing, wiring and structure. An outswing door frees the same floor without one, which makes it the cheaper retrofit where the hallway has a landing zone. It is also the safer choice where someone has limited mobility.
The doorway sightline: what the eye lands on first
Stand at the threshold with the door fully open and note the first thing you see. That half-second sets the room’s size in a visitor’s head, and correcting it costs nothing.
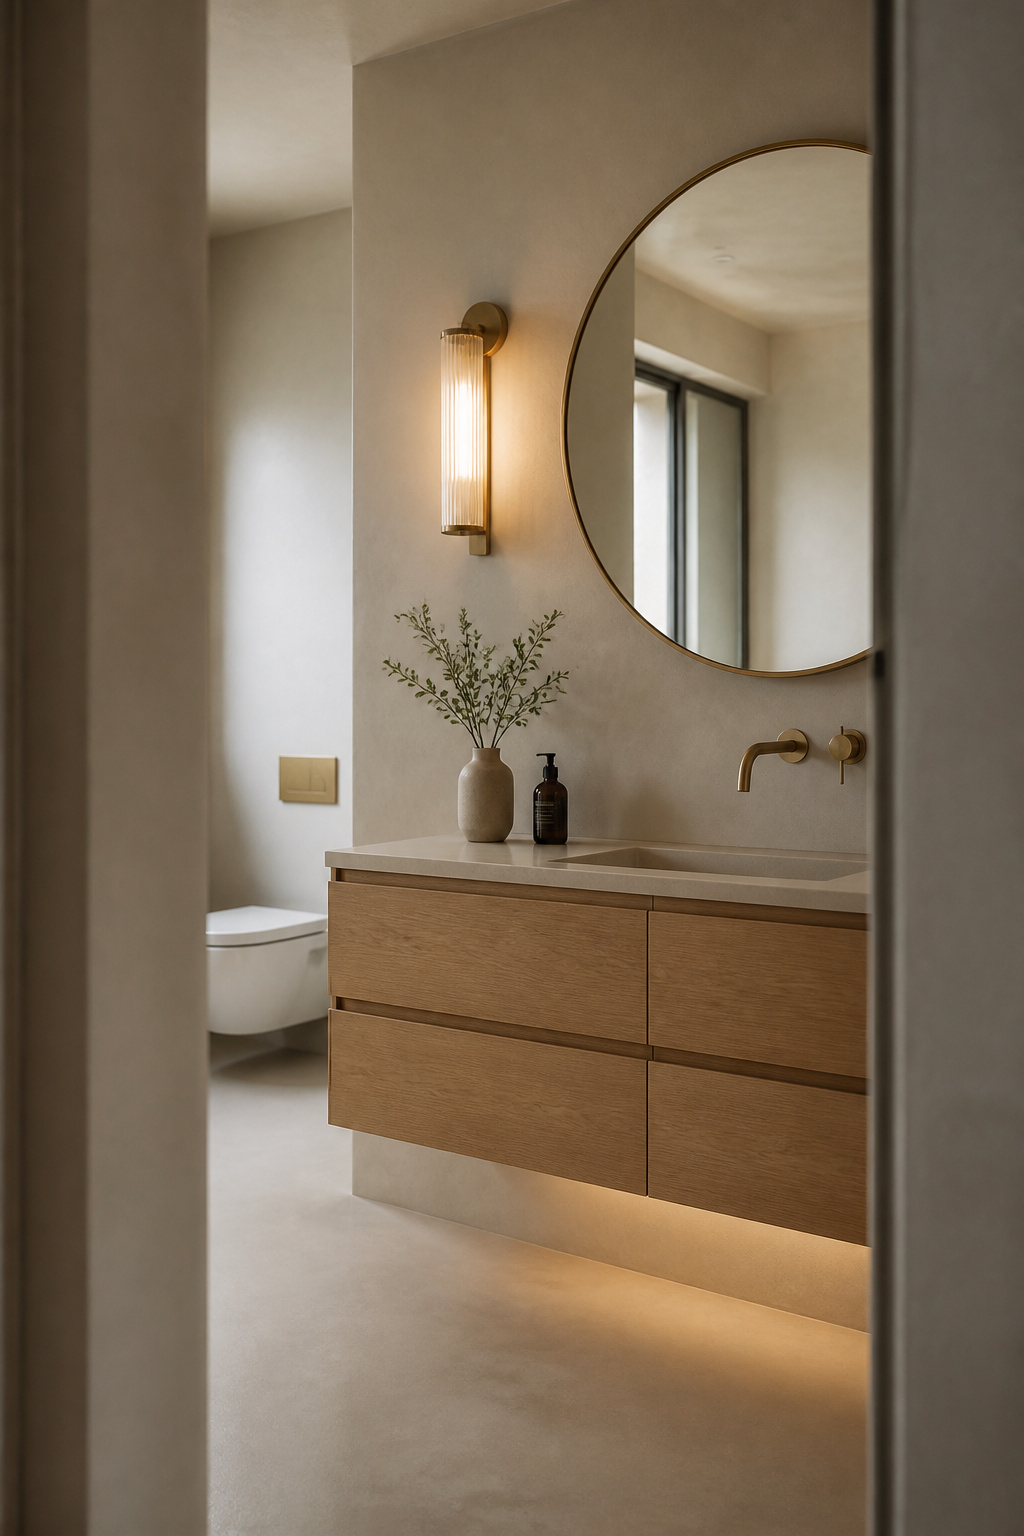
That first thing should not be the toilet. Interior designer Bethany Adams puts the move directly: “Place the most beautiful thing, such as the vanity, beyond the open door.” She also says to hide the toilet, though only out of the direct line of sight, with no need to put it behind a wall.
Plumbing does sometimes force the toilet into view, and even then it is consistently the one decision people say they would undo.
Where the mirror has to sit to double the depth
Most bathroom mirrors go up wherever the vanity landed, which lets a plumbing decision make an optical one.
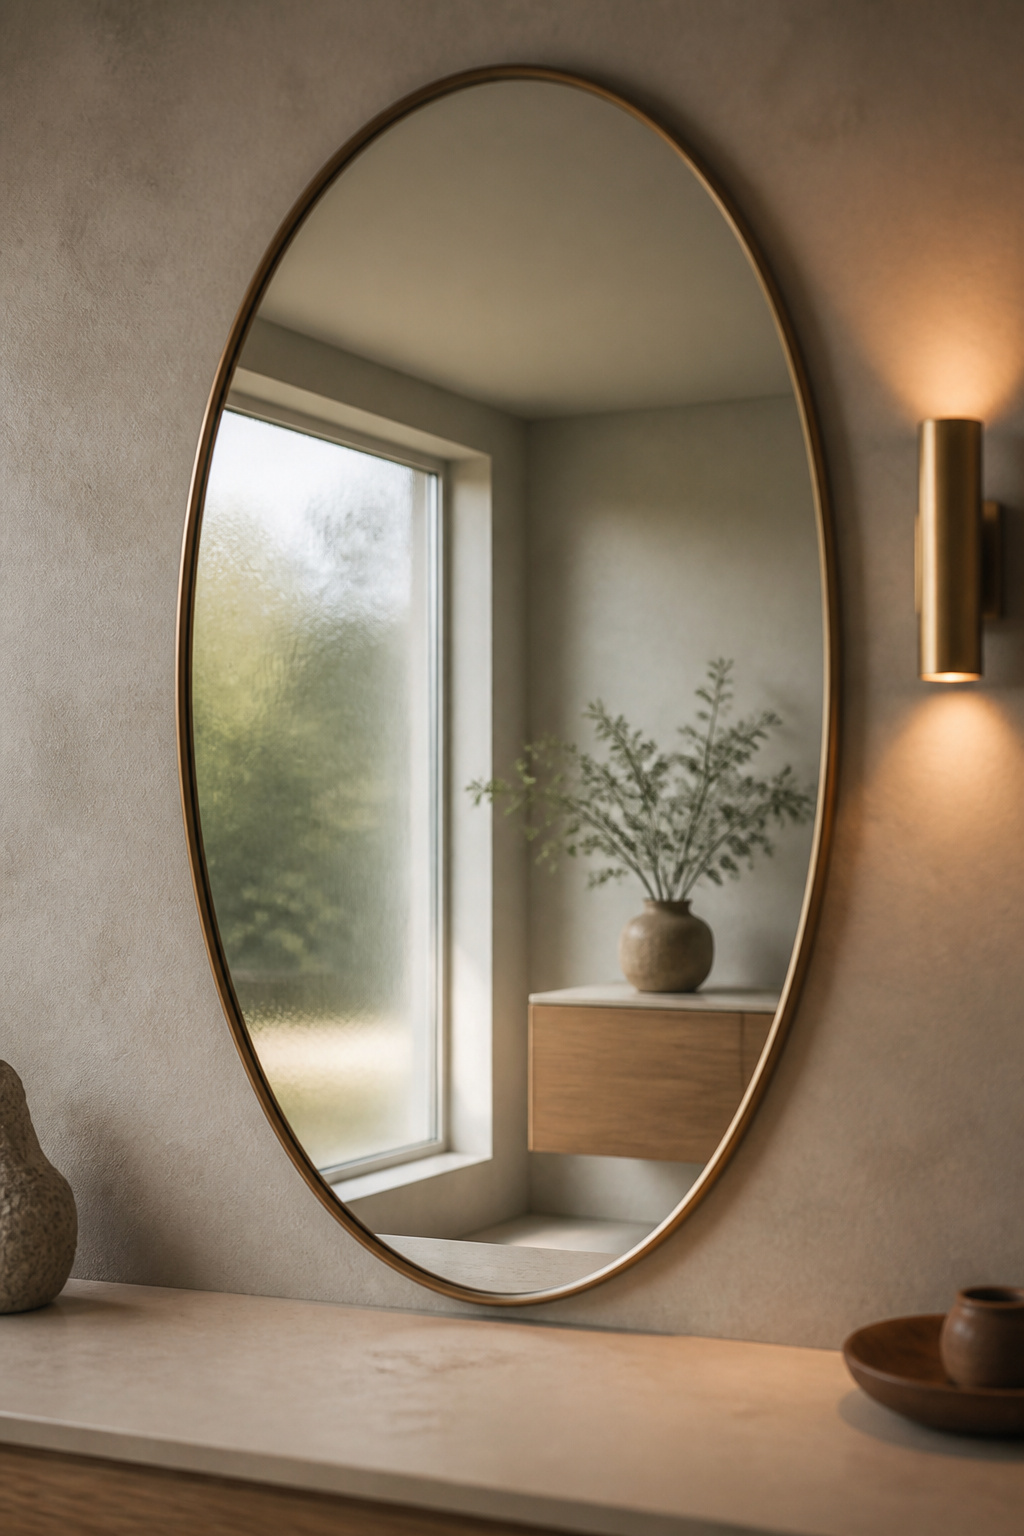
A mirror facing a window or another real light source pushes daylight back across the room and carries the sightline past the wall it hangs on. Facing blank plaster, it reflects more wall and the effect disappears, which is why the end wall is usually the wrong wall.
Ignore the percentages attached to this claim online. The effect is real, but the precision is invented. The sizing is worth keeping: about 70 to 80% of the vanity width, with the bottom edge six to eight inches above the faucet.
The vertical decisions to make early
Two rooms with identical ceilings can feel like different heights when one of them has its walls interrupted. Vertical continuity gets decided early, in the finish and the fixing heights, and no fixture reverses it later.
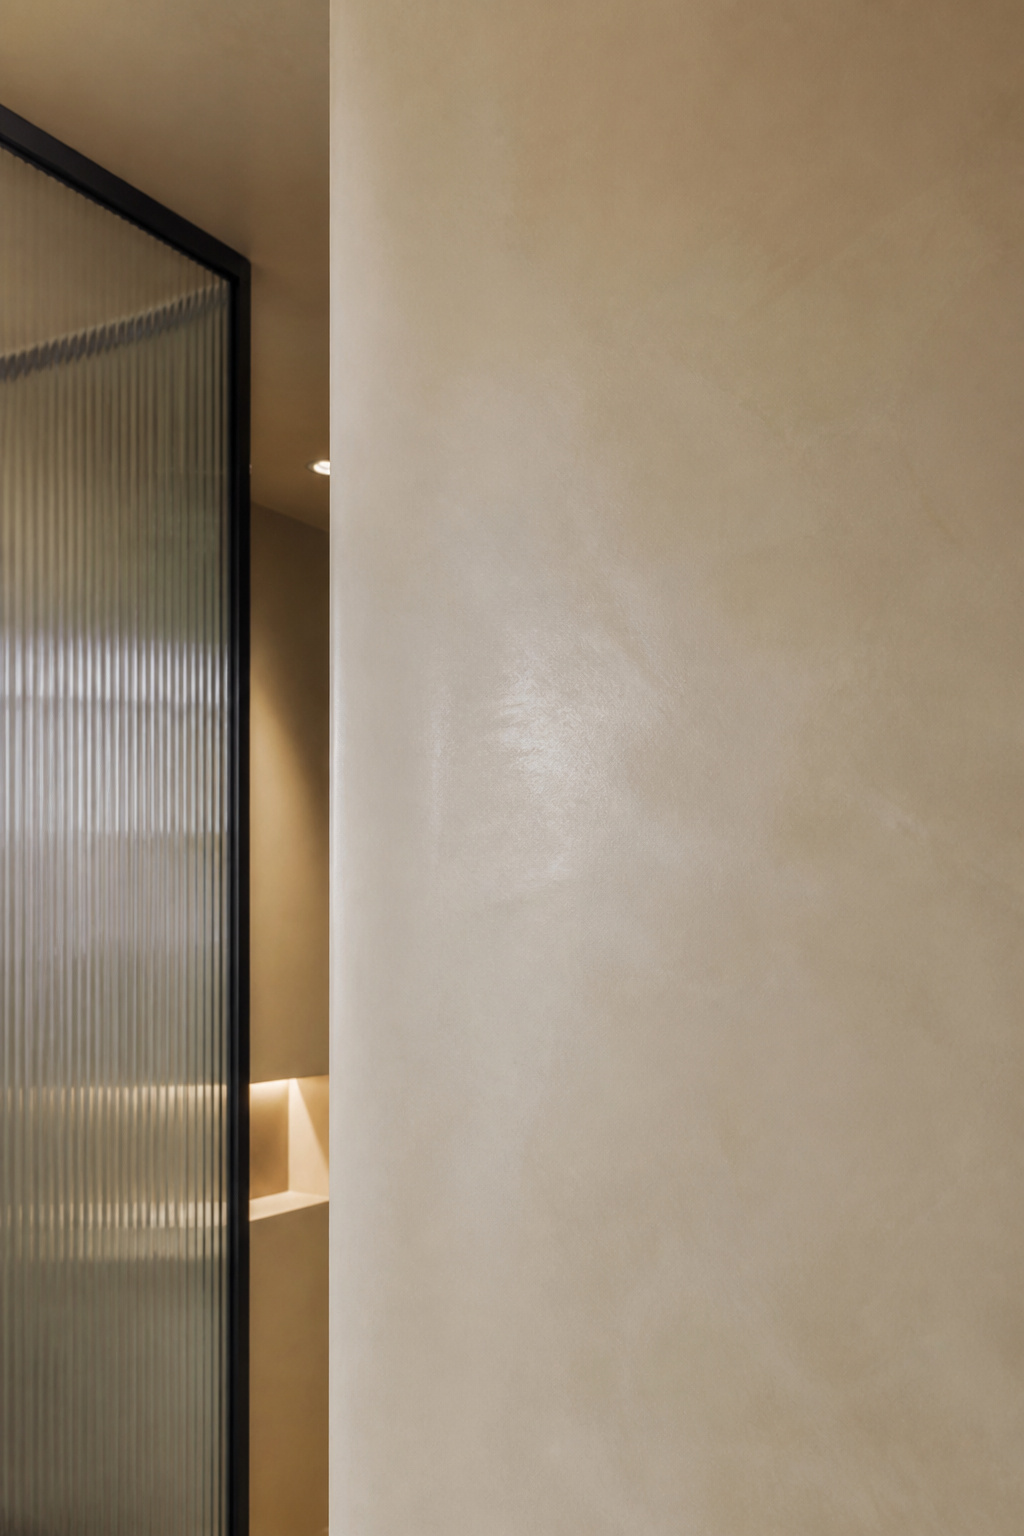
Keeping an unbroken wall height
Vertical lines carry the eye toward the ceiling, so a wall running floor to ceiling in one material feels taller than it measures. Designer Kit Kemp describes the mechanism as uninterrupted vertical elements directing eye movement upward. I have never seen it measured, but every room I have worked in behaves as though it is true.
Where a horizontal line kills the room
The failure is a break partway up: a chair rail, a change of material, a hard line where one finish stops. The wall above stops belonging to the wall below, and one wall becomes two shorter ones stacked. The ceiling height stays the same while the proportions change. A break at towel-rail height caps the room low, so set that height deliberately or not at all.
Lifting the vanity off the floor
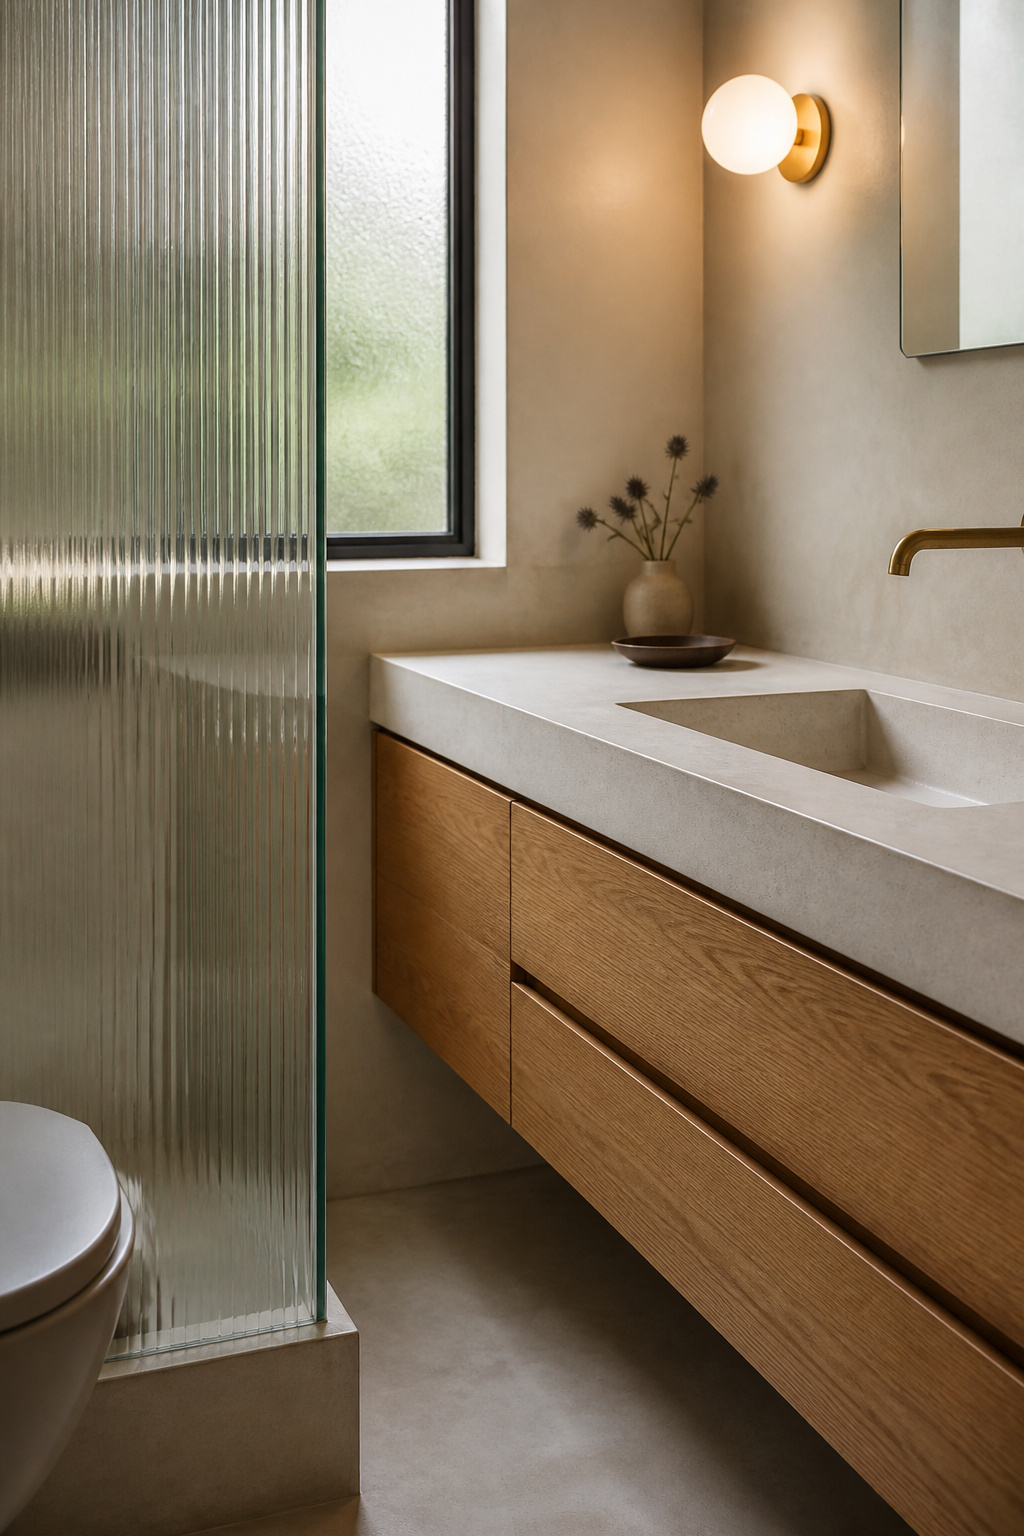
No other move buys as much visible floor, and in a small room it is the one I argue for hardest. A wall-hung cabinet leaves the floor running unbroken from wall to wall, and that plane looks like more square footage than the room owns.
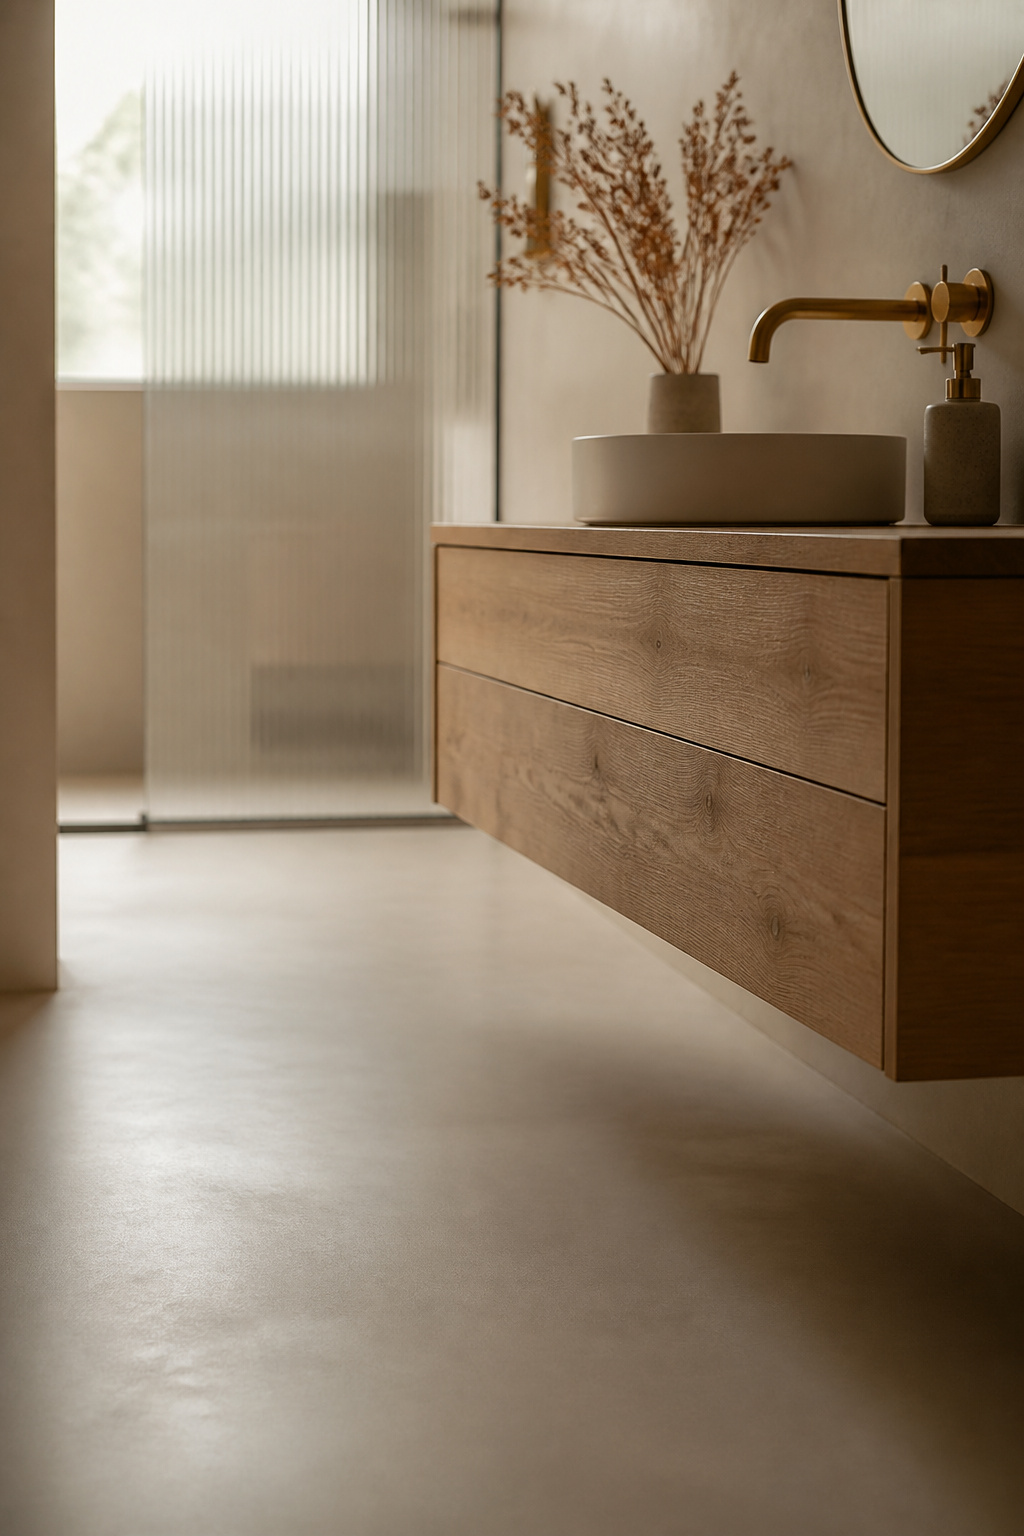
It costs storage, roughly a quarter to a third of what a floor-standing cabinet of the same footprint holds. That figure is approximate at best, since a narrow single and a wide double are different trades. The fixing, blocking and load capacity belong to the guide on lifting the vanity off the floor. In eighteen square feet, the floor is usually worth it.
The clearances you have to keep
Every trade-off above still has to land inside published minimums: clear floor in front of each fixture, and minimum distances between a toilet centreline and whatever sits beside it. Code sets the floor and NKBA’s guidelines sit above it, so build to the guideline and the minimum takes care of itself.
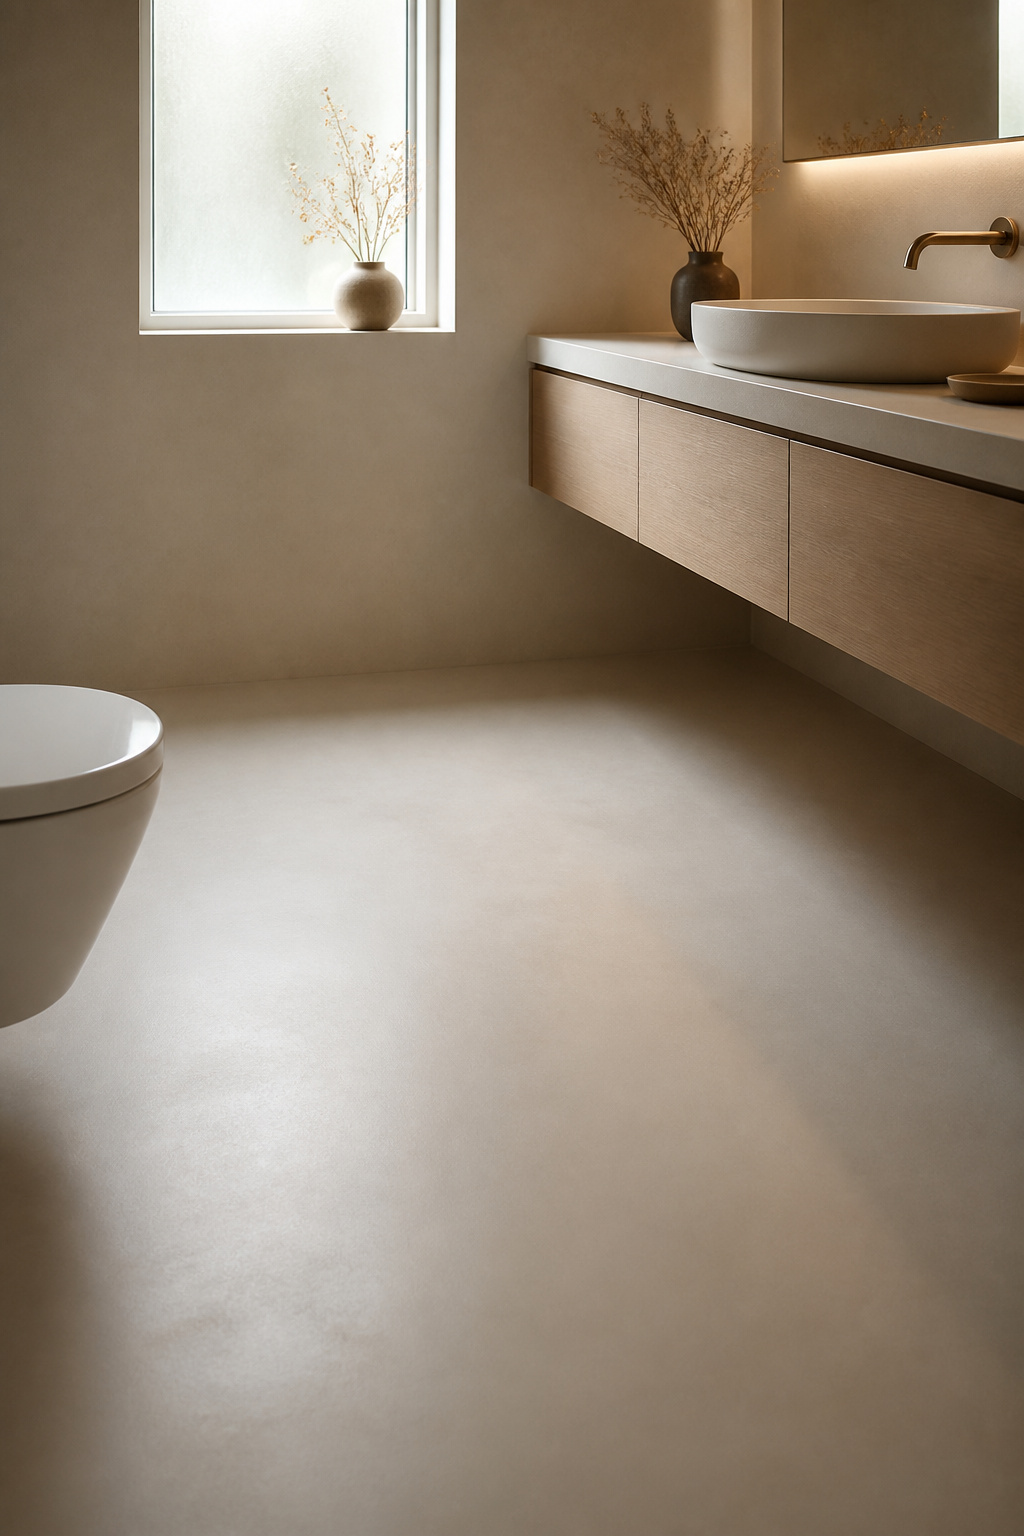
Those dimensions belong to the clearances you have to keep, so check them before you commit to a sacrifice. For the wider sequence, see the complete guide to designing a modern bathroom.
So work down the list in order: bathing, second sink, storage, door. Then spend the free moves (the sightline, the mirror wall, the unbroken height), because they cost nothing and outperform anything you can buy. Some of what you give up can be bought back later with a better tap, but no purchase repairs a plan that never decided what to give up. That client stopped apologising once she stopped measuring her eighteen square feet against a room she never had.
FAQ
Is a 5×8-foot bathroom big enough for a modern small-bathroom design?
Comfortably, yes. At 40 square feet, though, a 5×8 sits at the upper edge of what this article treats as small, which is why these trade-offs are choices rather than emergencies. It sits above the 30 to 35 square feet a full bathroom with a shower needs, and inside the 40 to 45 a tub layout wants. Expect to give up a second sink or tall closed storage.
Should a small bathroom skip the bathtub entirely?
Not automatically. Footprint favours the shower: about 9 square feet against 13, dropping to roughly 6 at the code minimum, where a tub does not shrink. However, NAHB finds most buyers want a tub in the house, so removing the only one is a resale decision too.
Can two fixtures fit side by side in a very small bathroom?
Only above the code-minimum centreline spacing between adjacent fixtures, the same constraint that governs two sinks sharing one counter. Below it the arrangement is not legal, whatever it looks like, so check the full clearance set in our layout guide first.