Barn Door Hardware Kit: What to Buy, What to Skip
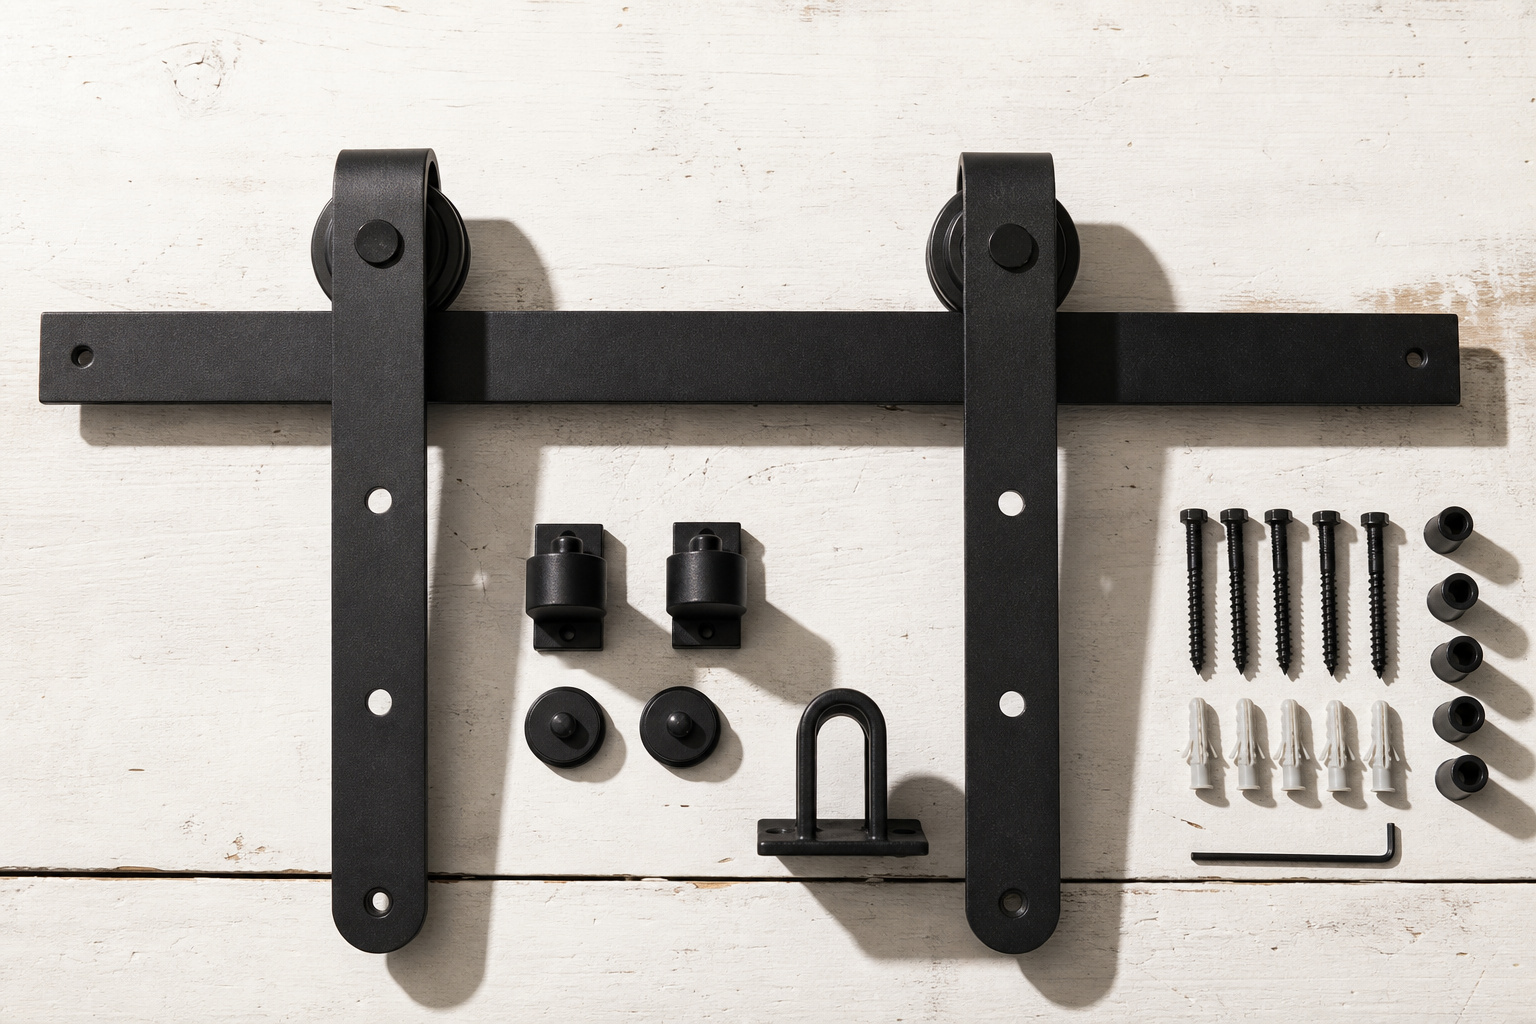
A barn door hardware kit guide on weight ratings, finishes, soft-close and price tiers — what each kit includes, what it leaves out, and what to skip.

A barn door hardware kit guide on weight ratings, finishes, soft-close and price tiers — what each kit includes, what it leaves out, and what to skip.
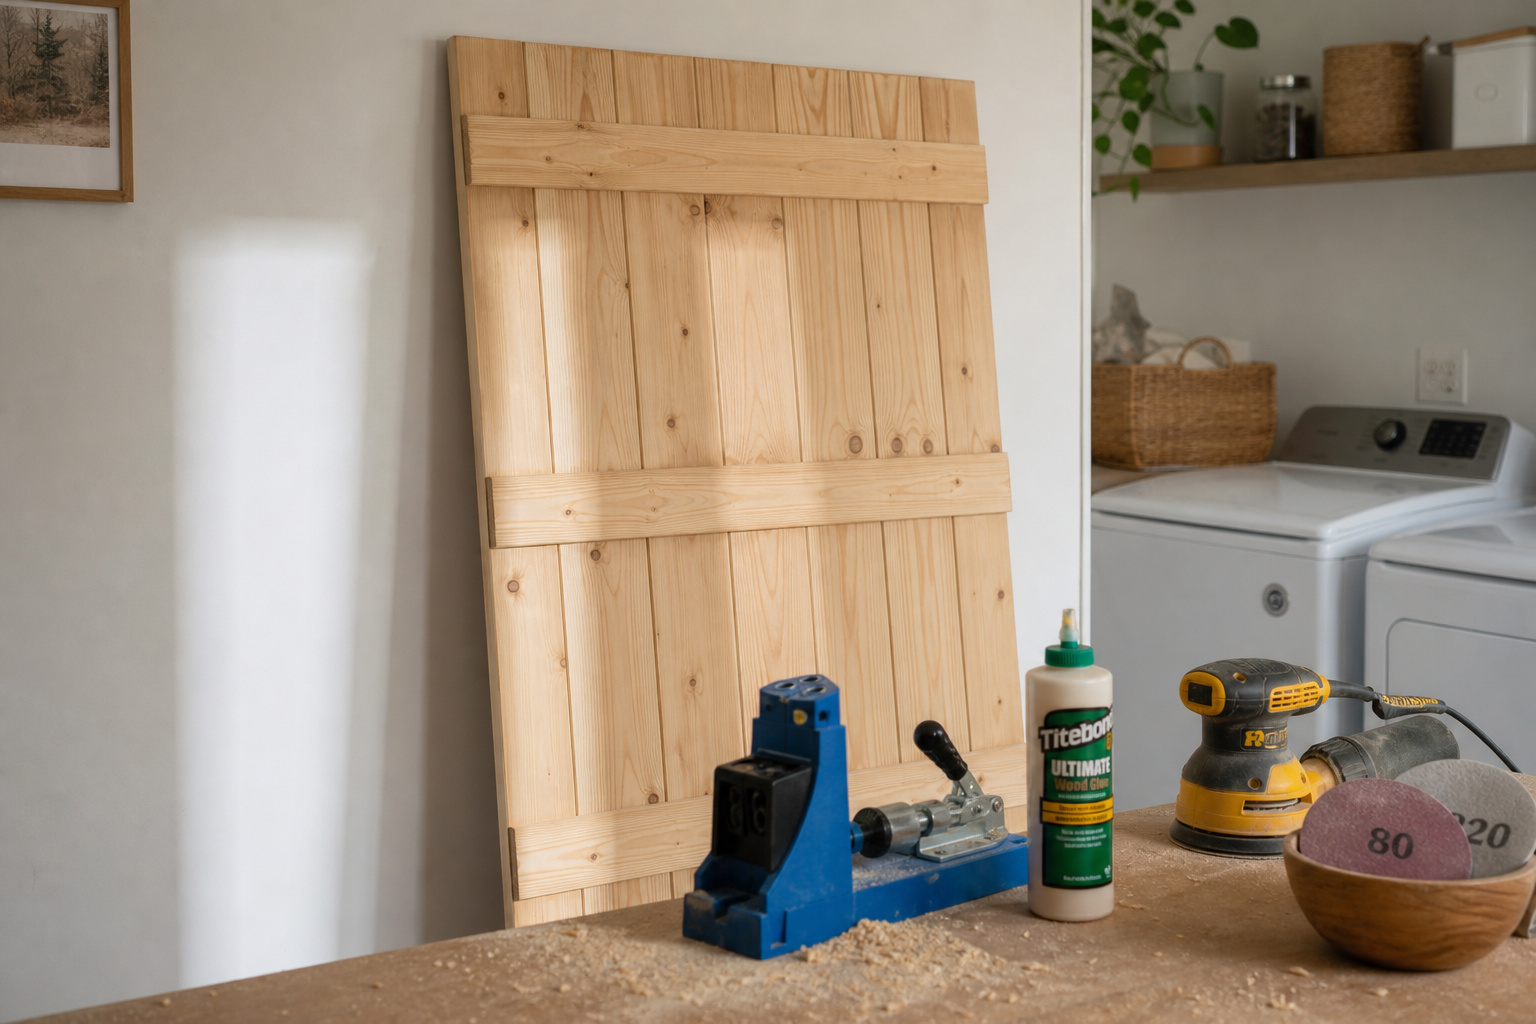
Build a DIY sliding barn door over a weekend: real lumber costs, the cut list, glue-up tricks, and finishing steps that make a homemade door look bought.
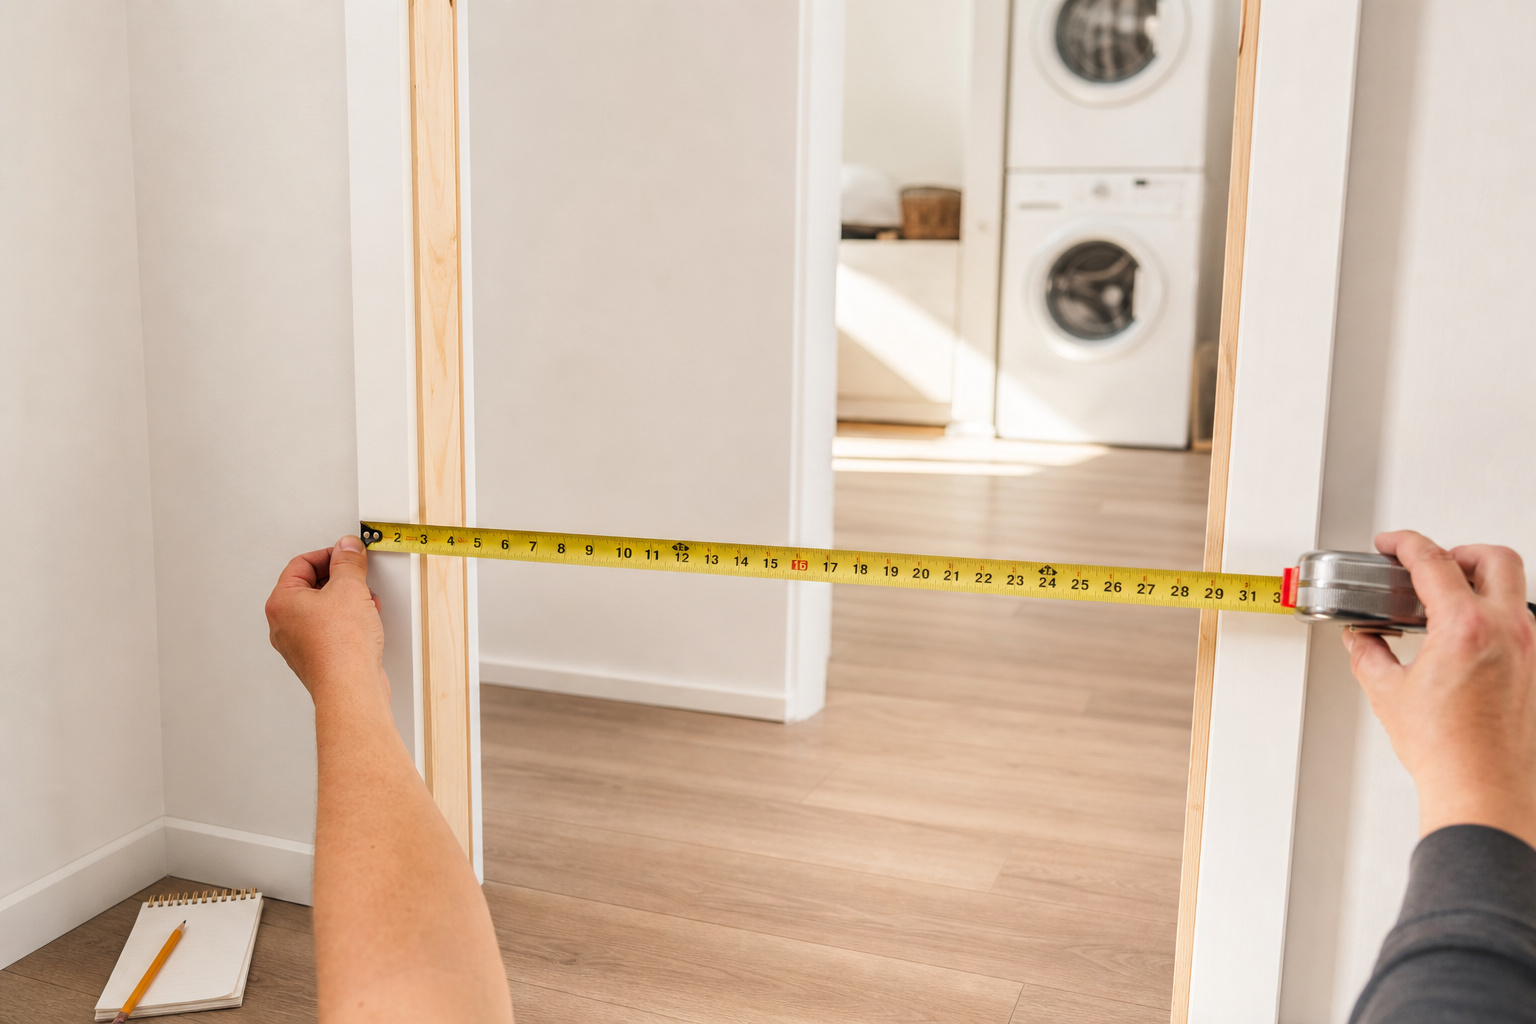
Barn door sizes explained: the overlap rule, standard slab dimensions, track length, header clearance, and a reference table to measure your opening right.
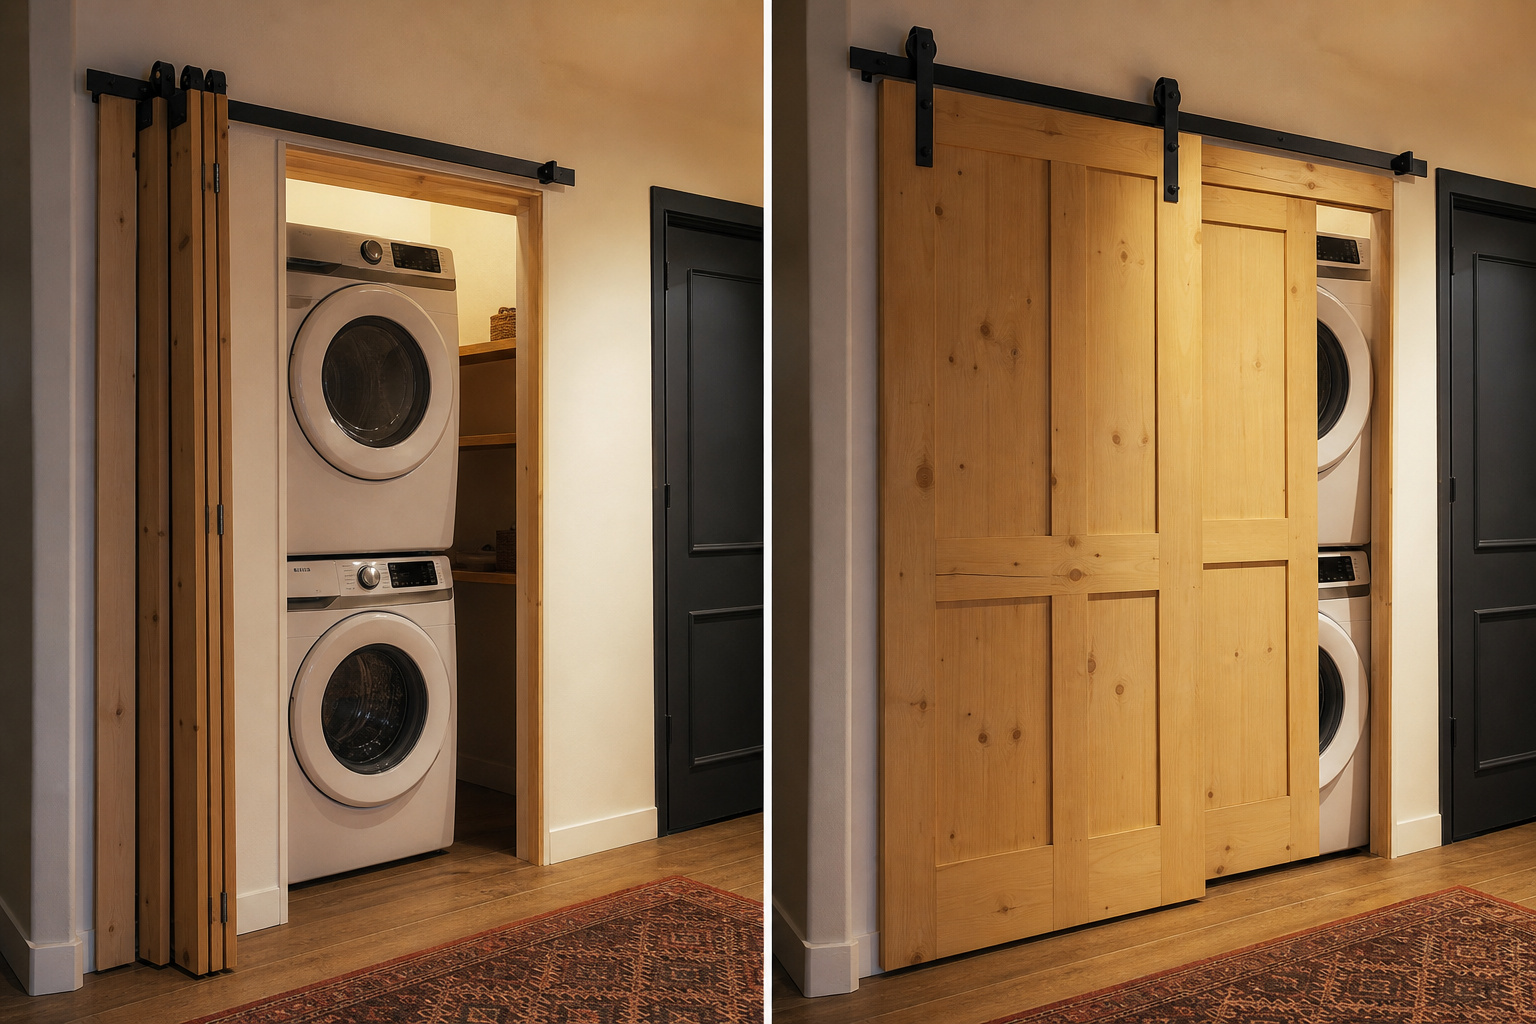
Bifold and bypass closet doors solve laundry openings a single slider can’t: how each stacks, the clearance each needs, costs, and when to pick which.
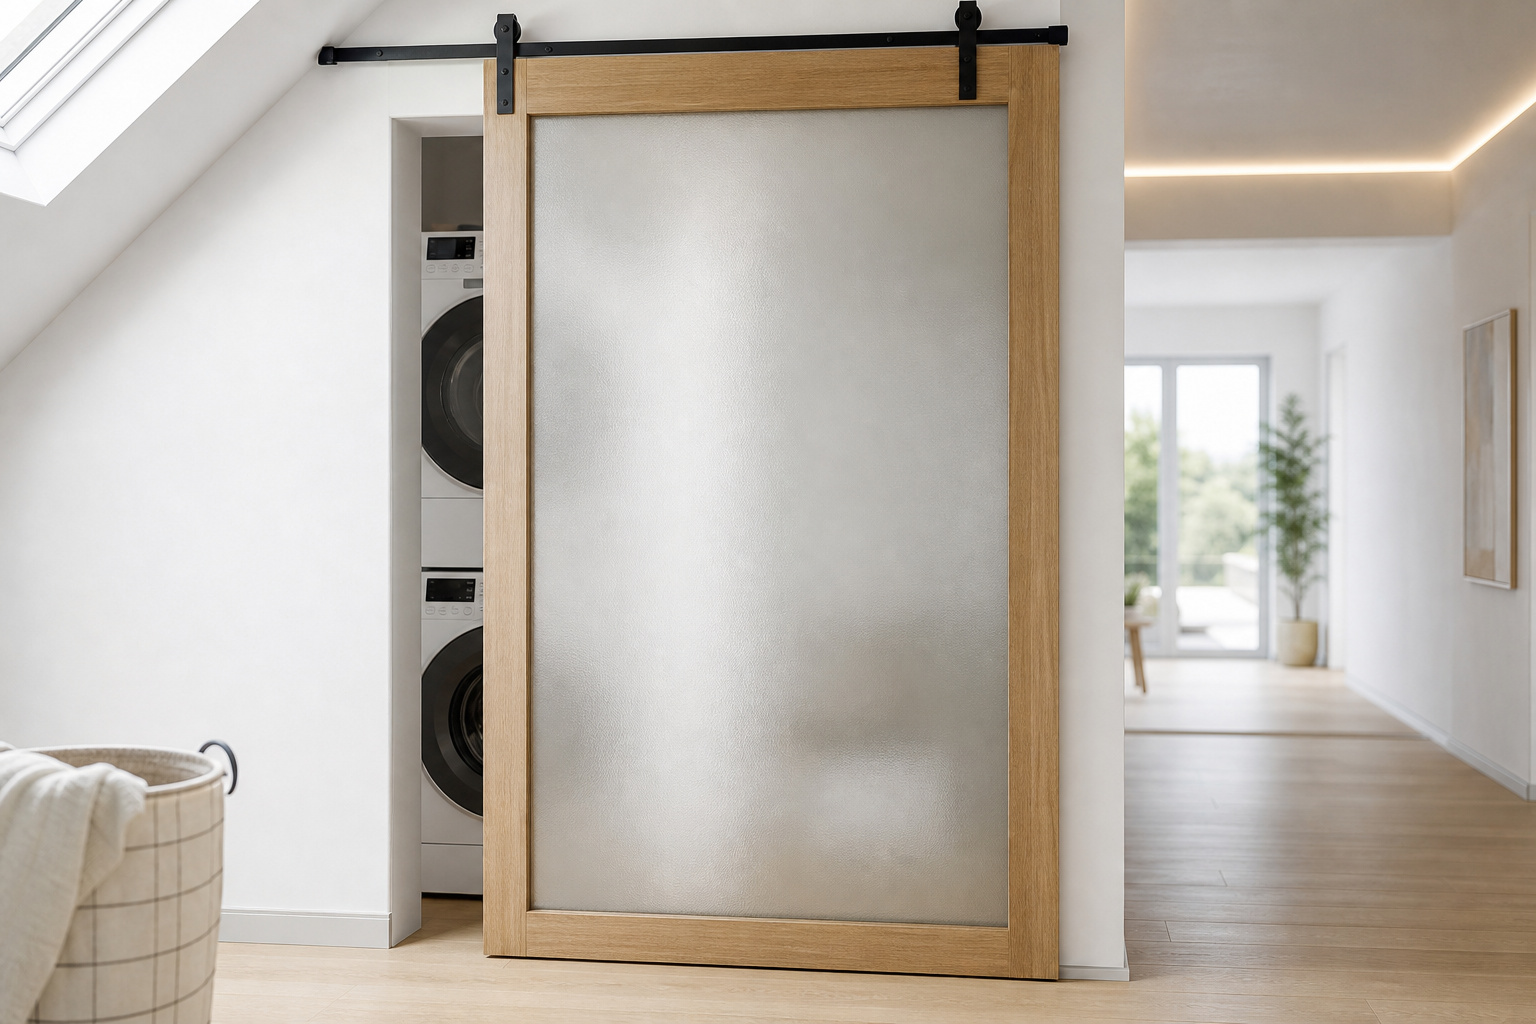
A frosted glass sliding door brightens a dim laundry room while hiding clutter. Clear vs frosted vs reeded, framing, weight, and care — chosen by light.
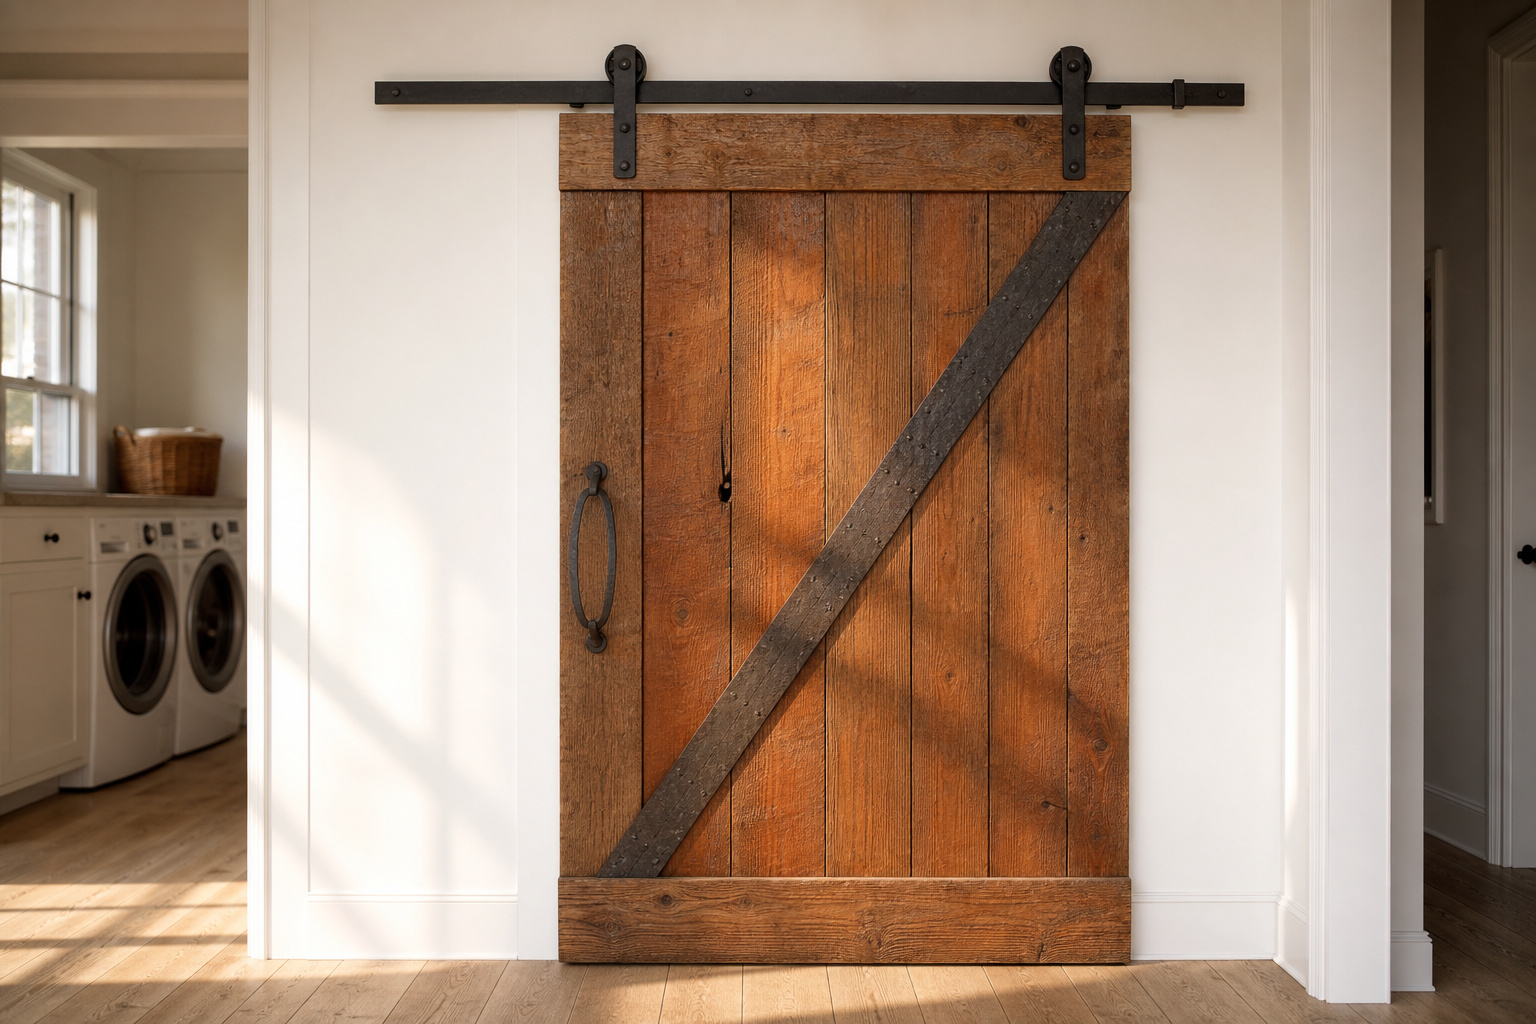
Farmhouse sliding door ideas built on real heritage: sourcing reclaimed timber, reading old-growth grain, Z-brace layouts, finishes and vintage iron.
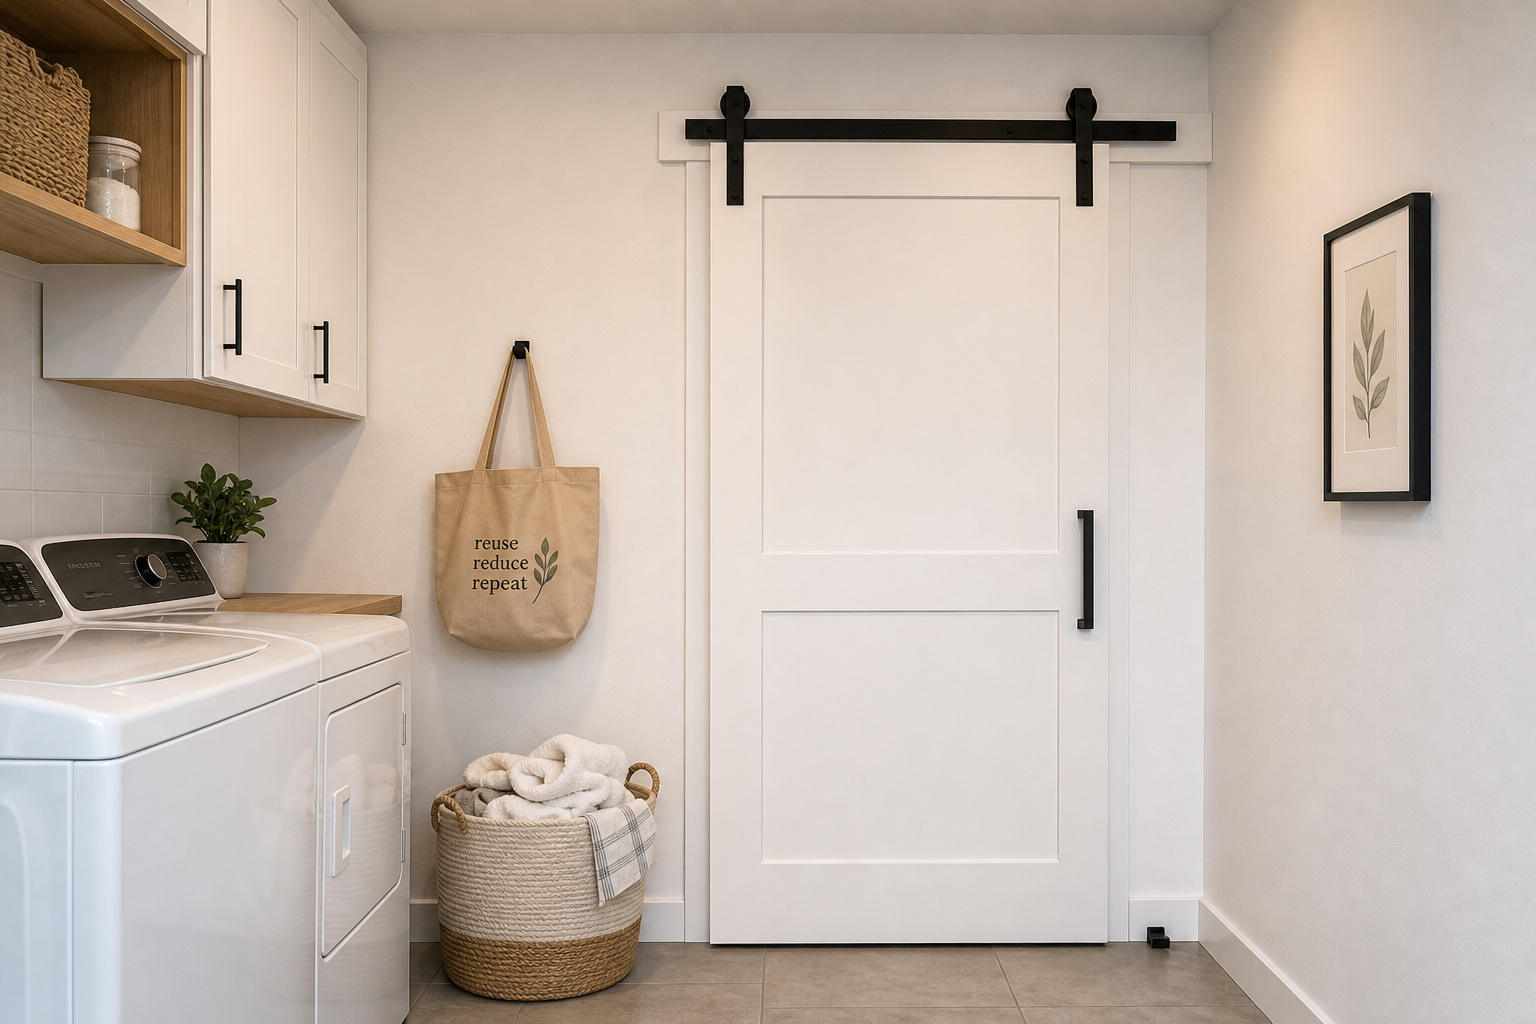
A renter friendly sliding door without losing your deposit: no-drill methods, removable header boards, lightweight panels, and a clean move-out patch job.
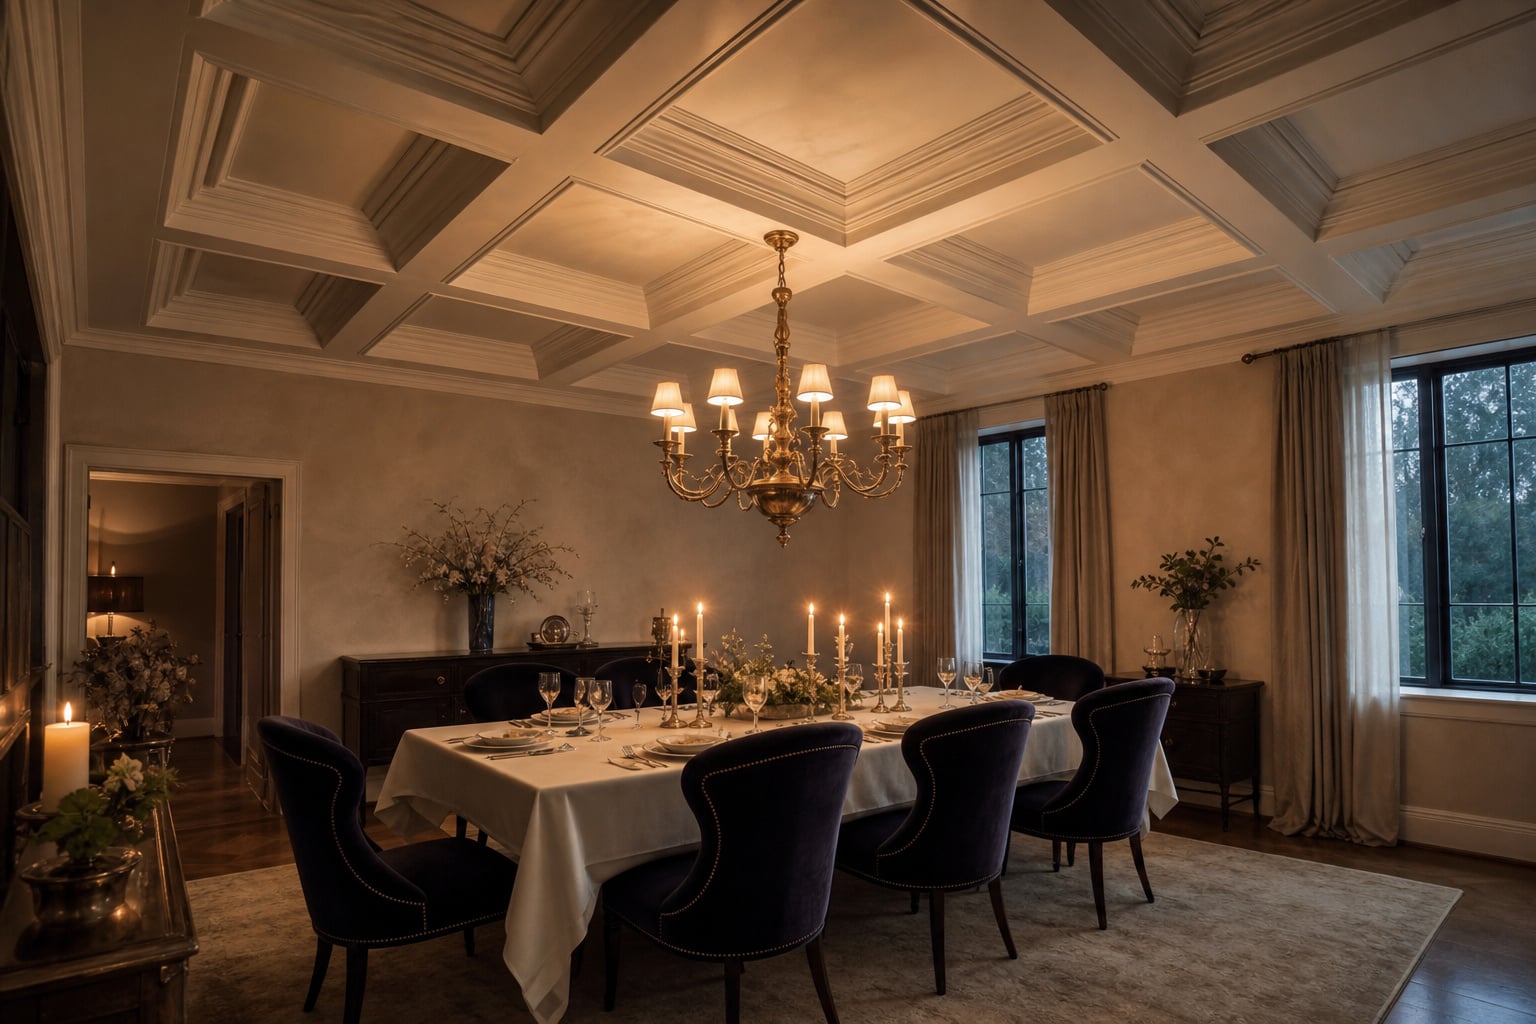
A guide to dining room ceiling treatment: all six families — coffered, tray, beams, cladding, paint, wallpaper — cost, height and period guidance.
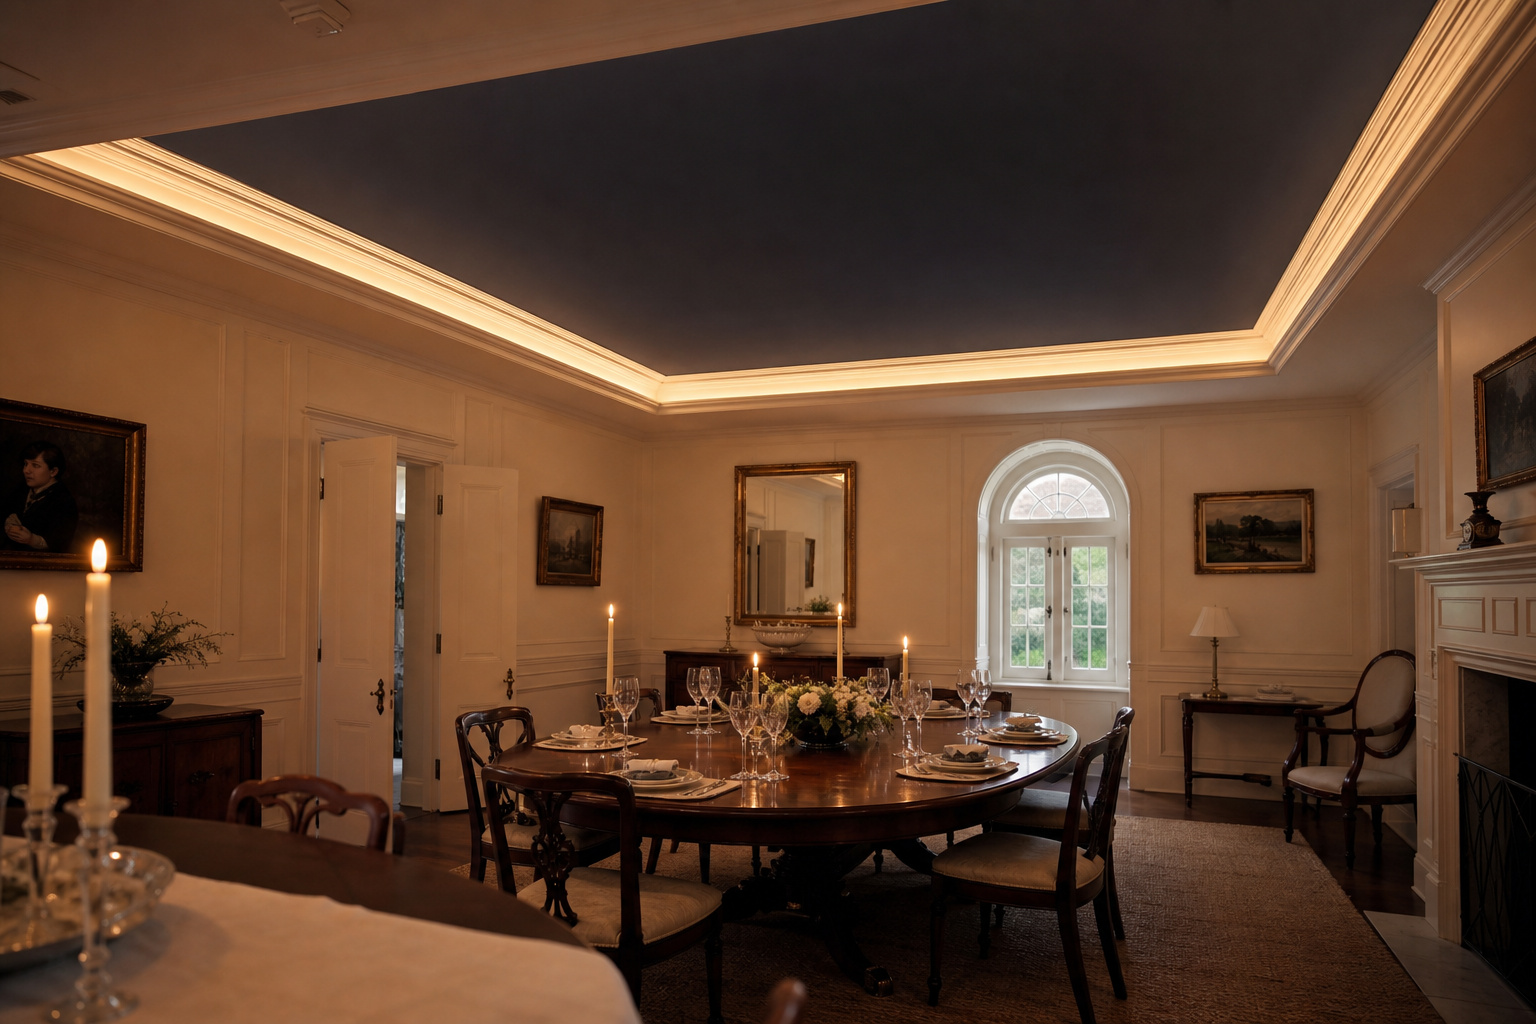
A tray ceiling dining room explained: step depth and proportion by ceiling height, warm cove lighting, painting the recessed field, and realistic cost.
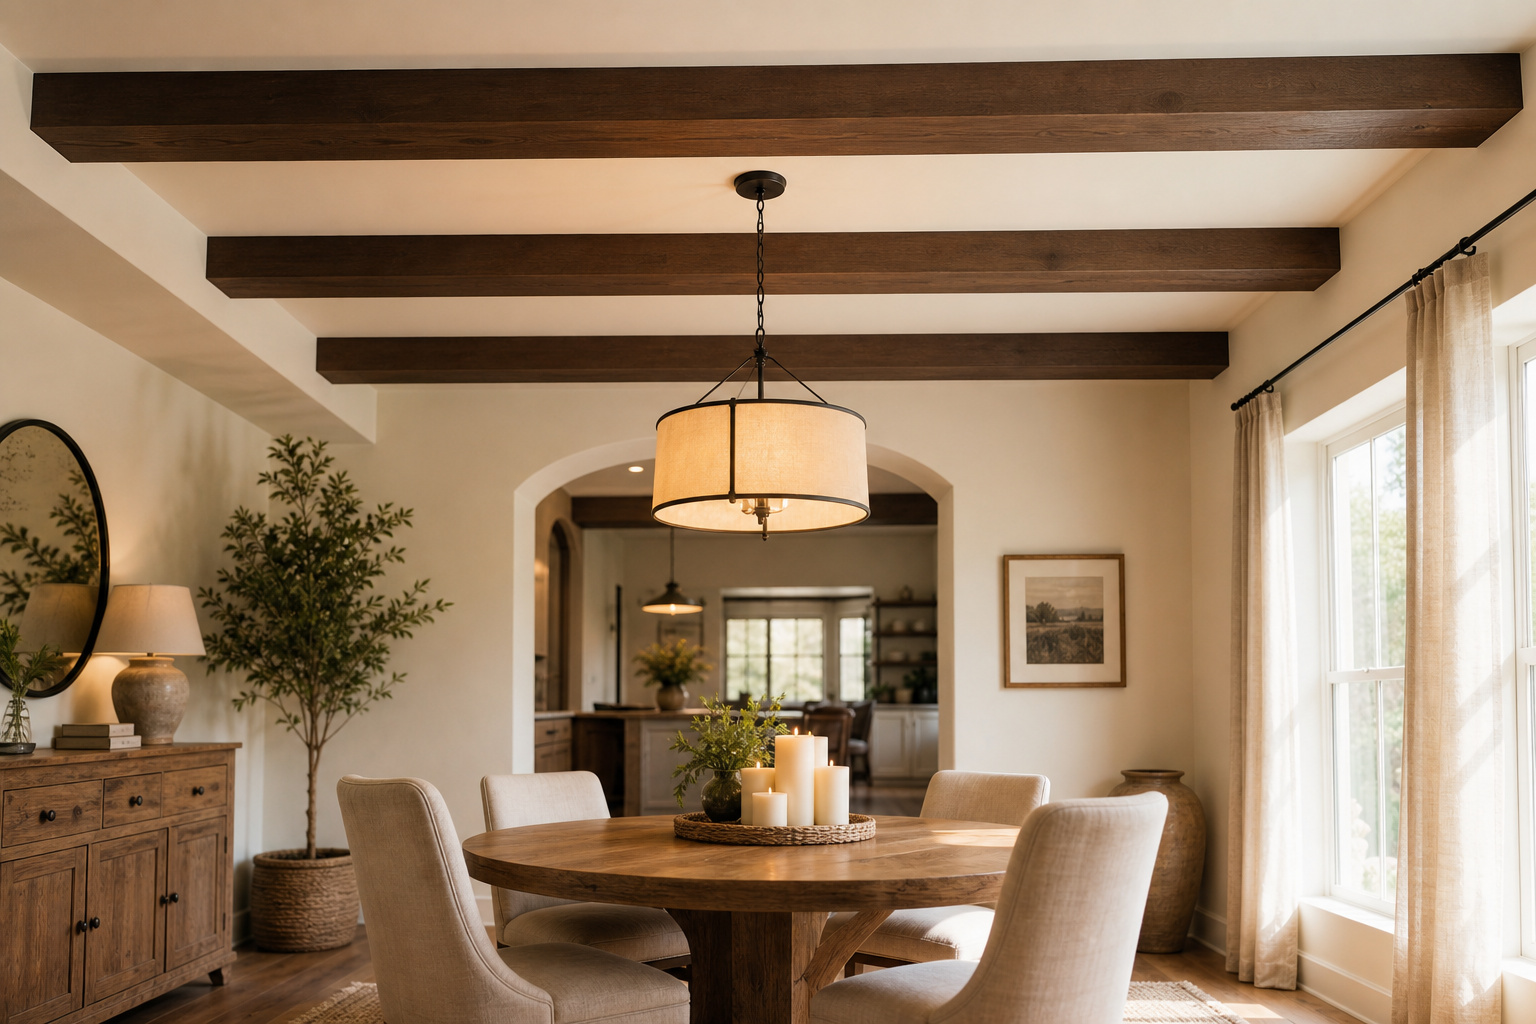
Dining room ceiling beams done right: real vs faux costs and weight, spacing tables, a weekend install sequence, and the dry-fit mistake that shows.
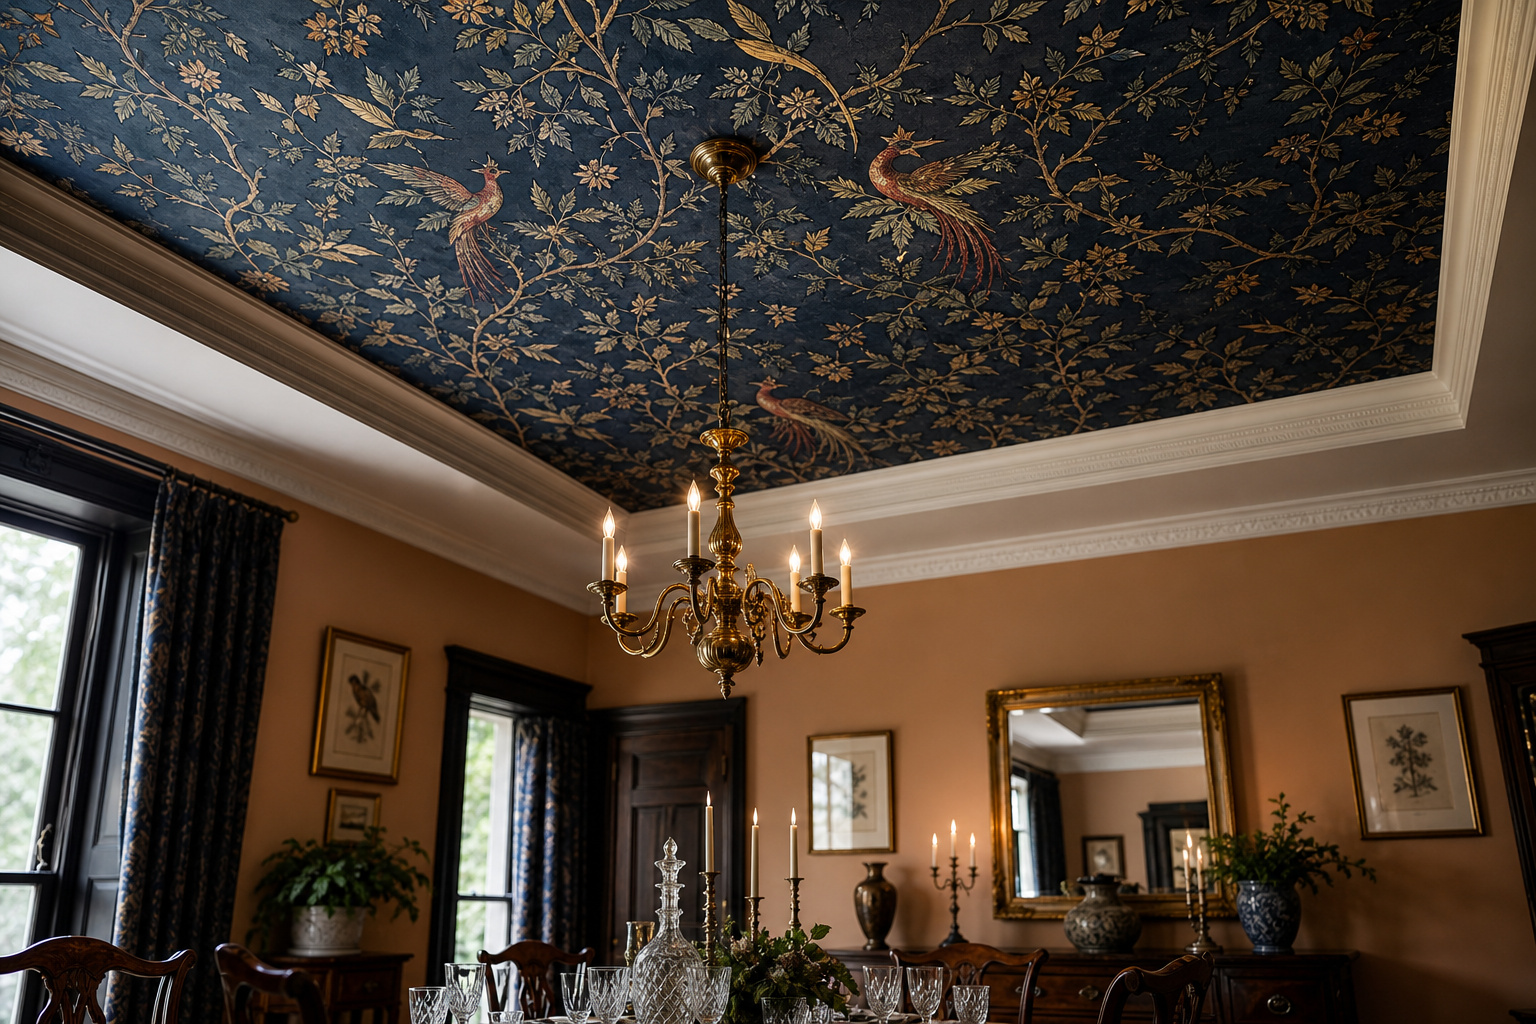
Dining room ceiling wallpaper, done right: which patterns read overhead, where to paper, the honest two-person hang, and the one paper for a first ceiling.
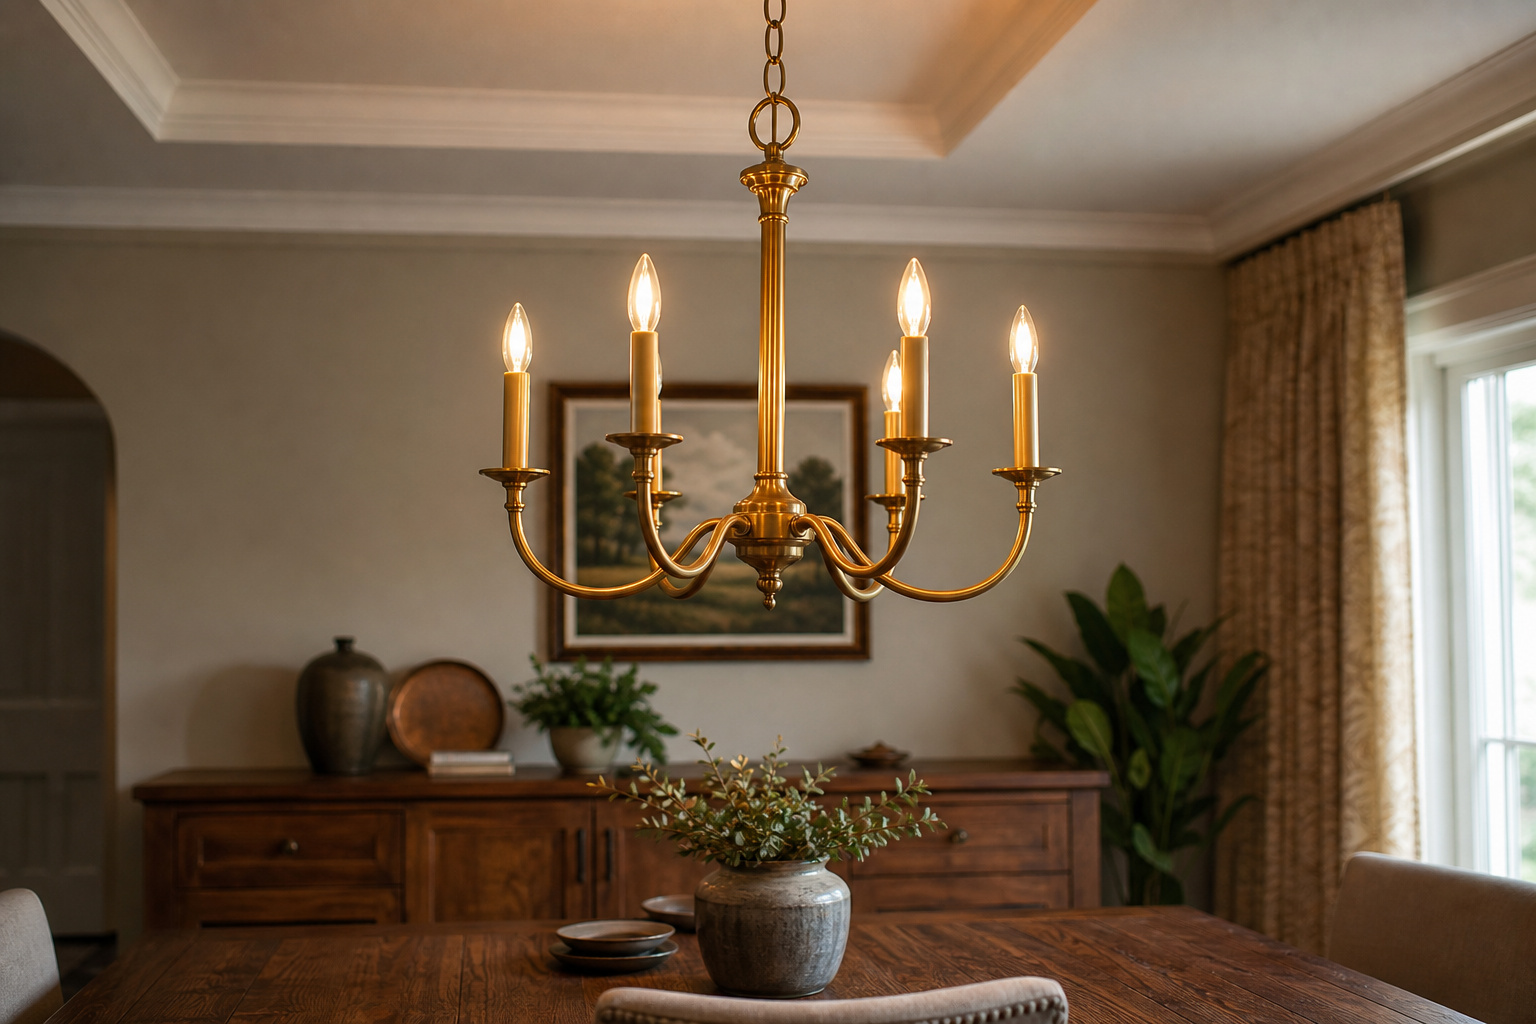
Dining room chandelier size and height, settled: hang 30–36 inches above the table at an 8-foot ceiling and size the diameter to the table, not the room.
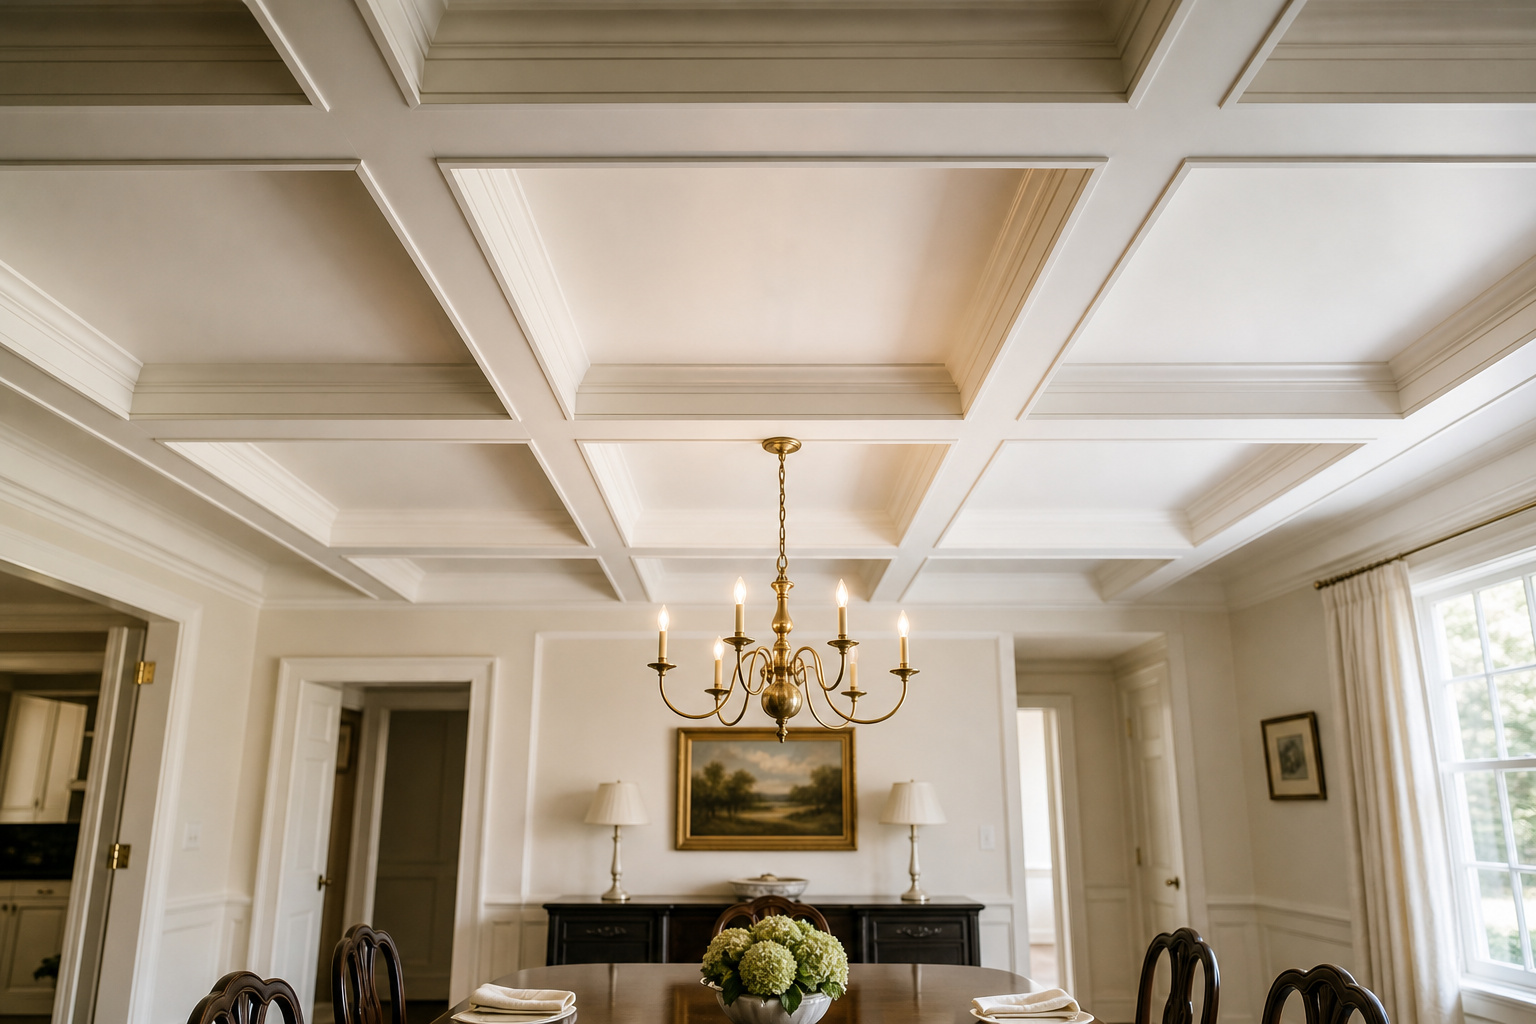
A coffered ceiling dining room explained: how the beam grid is built, the depth and proportion that read right, real wood vs MDF, and realistic cost.
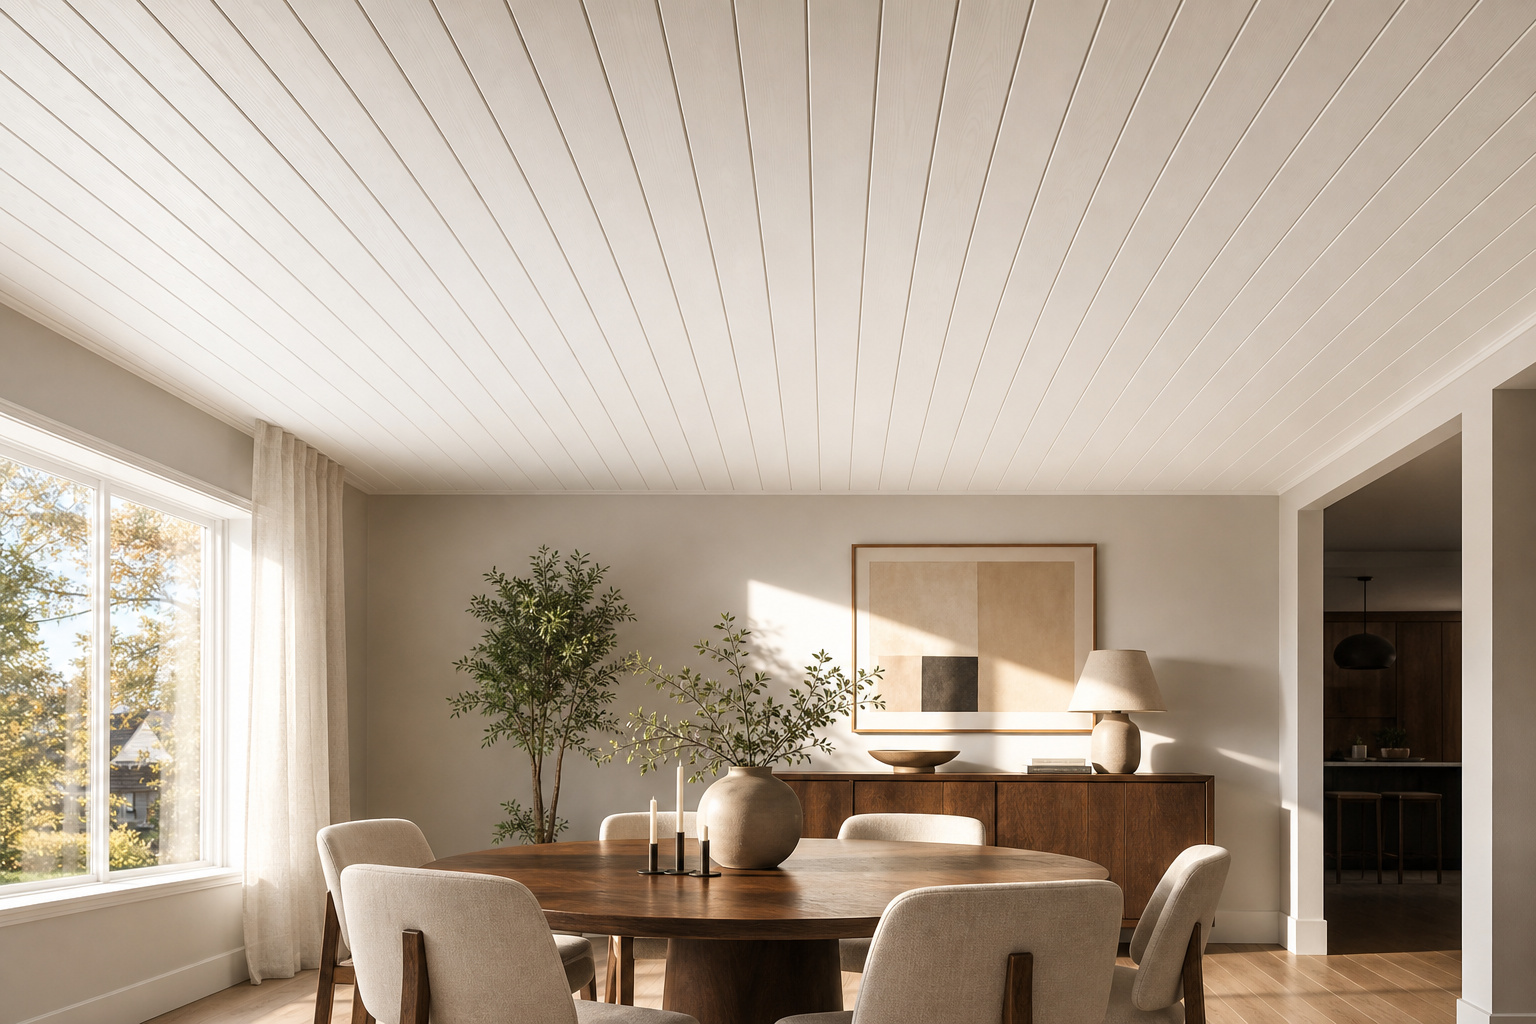
A planked ceiling dining room isn’t just for farmhouses. Board types compared, an honest install sequence, real costs, and the first-row mistake that shows.
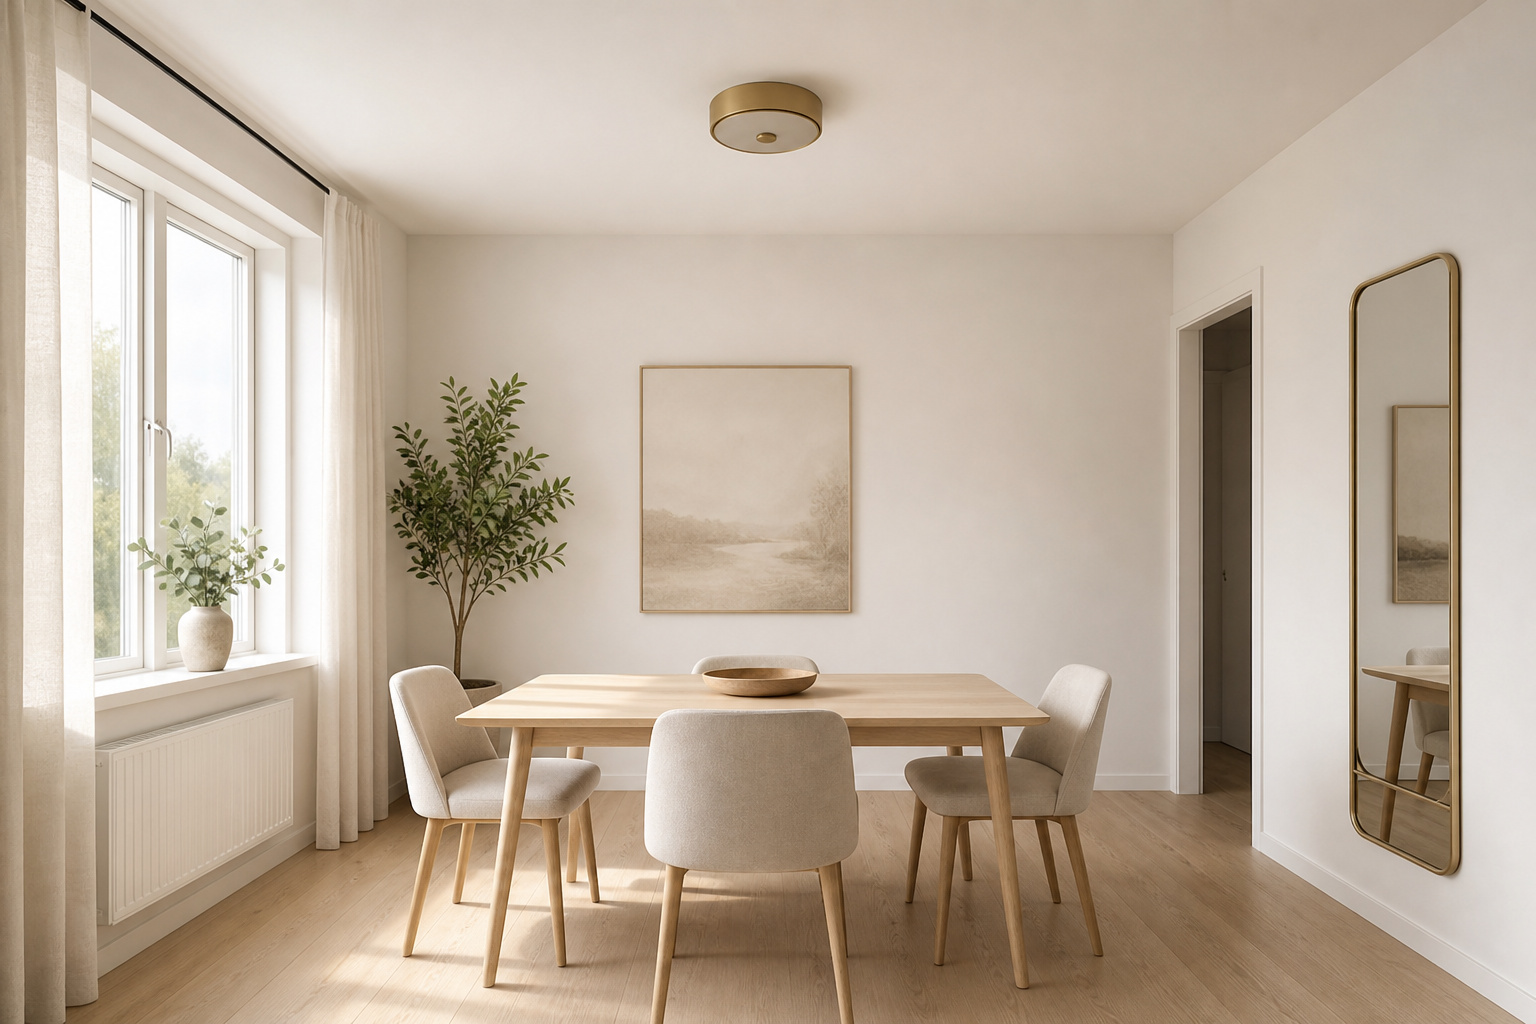
A low ceiling dining room is a condition to design with, not a flaw to hide. The moves that lift the eye, the treatments to avoid, and where to start.